42824 DUDLEY DIGGES LANE
SEE ALL PHOTOS
42824 DUDLEY DIGGES LANE
Sold

42824 DUDLEY DIGGES LANE

42824 DUDLEY DIGGES LANE, HOLLYWOOD, MD 20636

$649,000
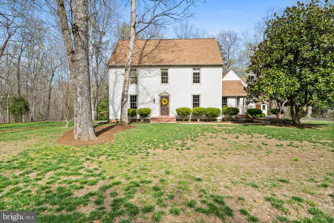
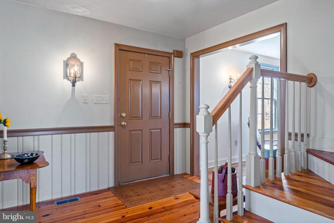
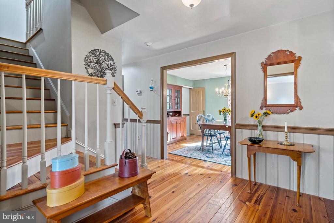
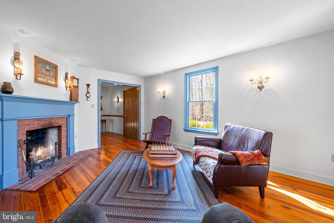
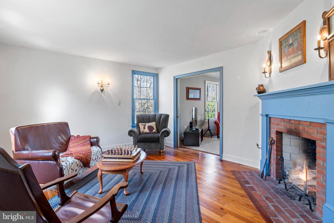
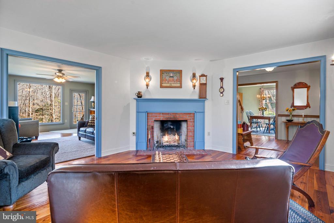
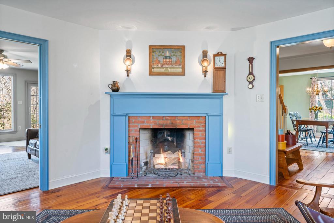
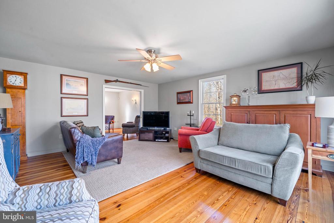
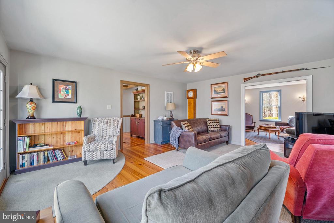
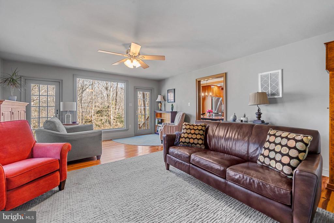
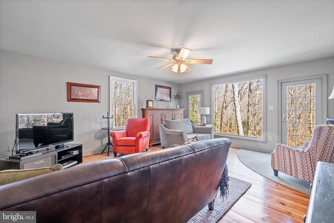
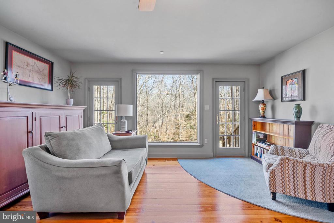
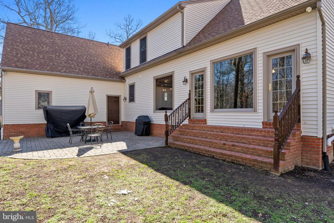
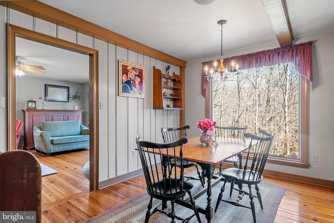
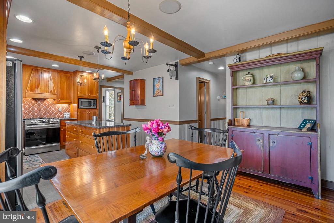
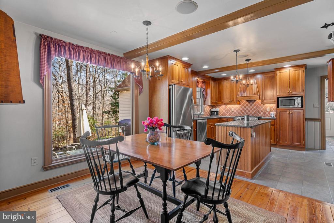
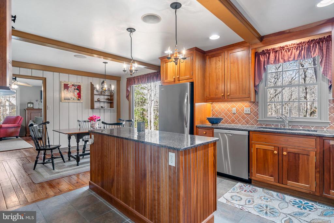
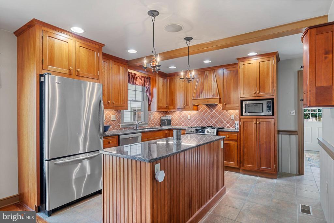
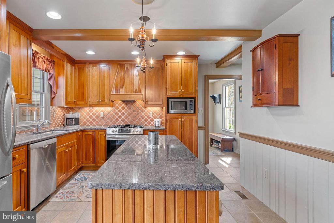
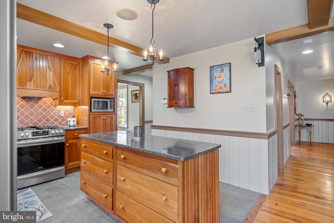
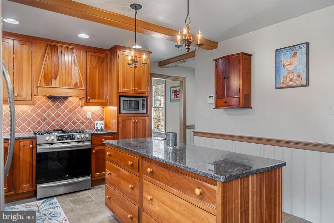
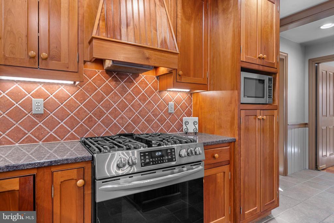
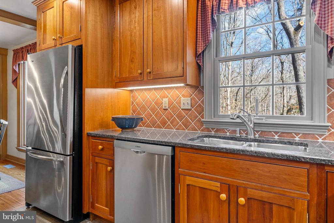
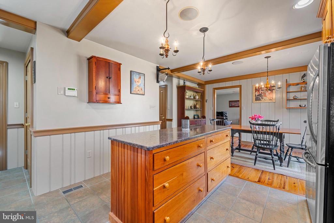
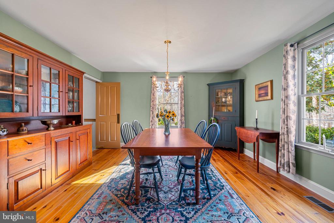
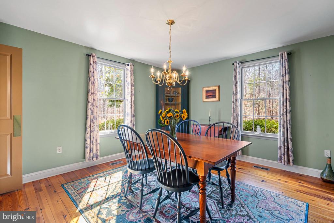
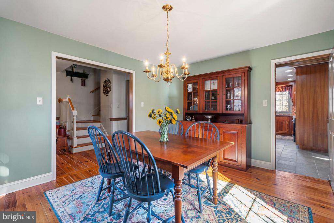
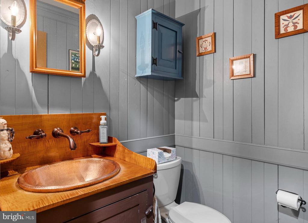
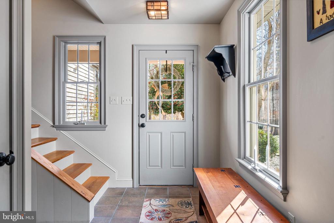
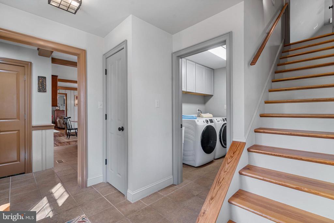
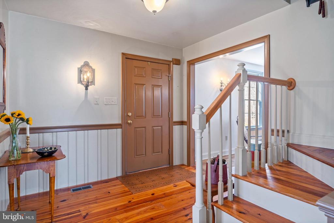
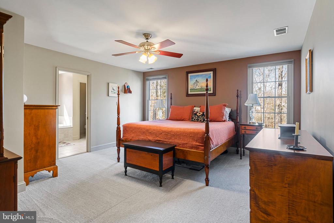
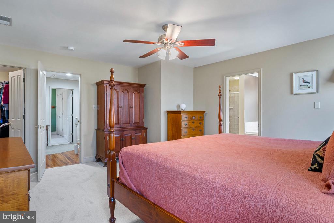
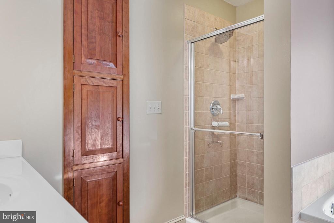
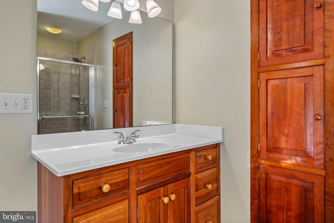
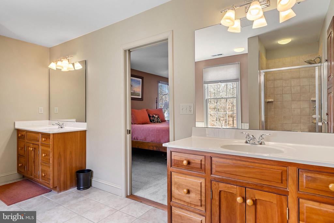
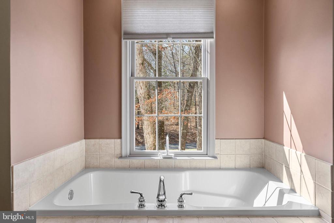
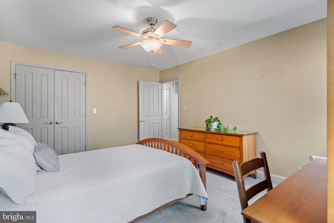
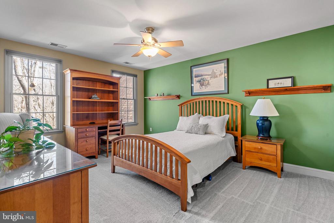
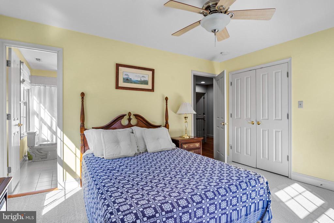
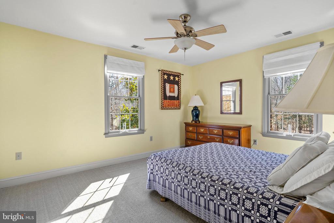
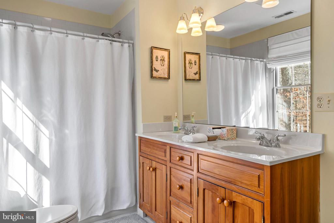
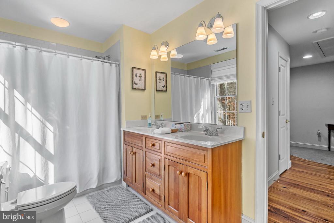
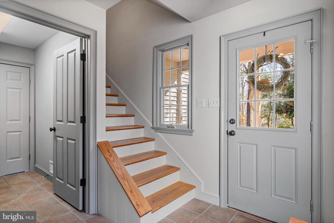
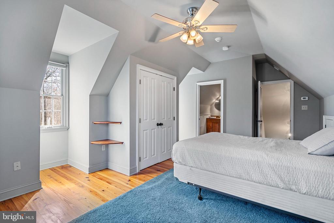
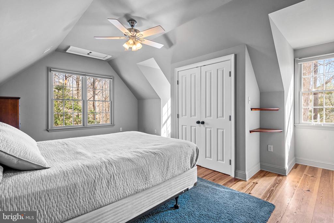
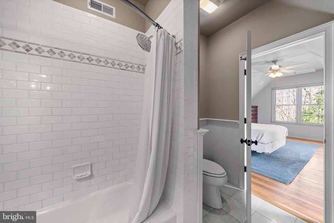
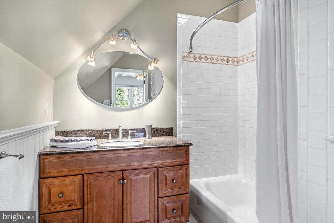
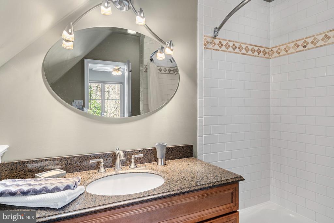
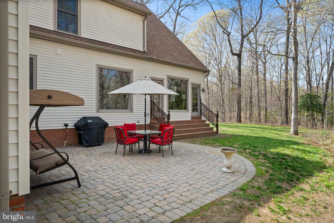
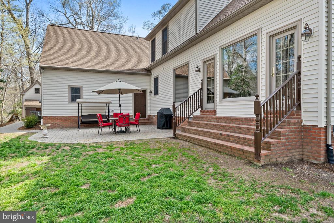
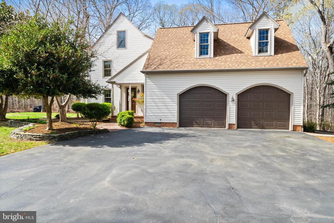
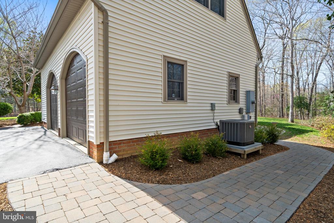
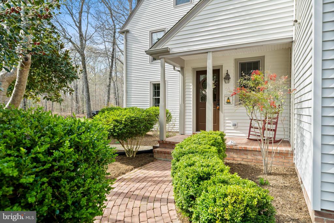
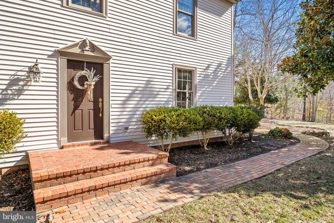
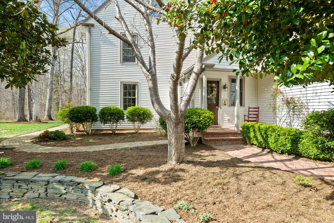
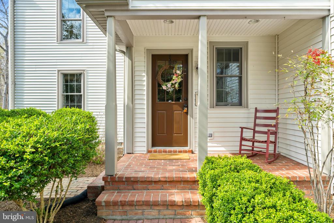
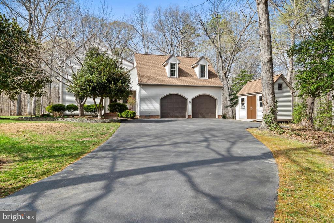
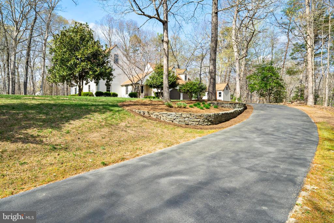
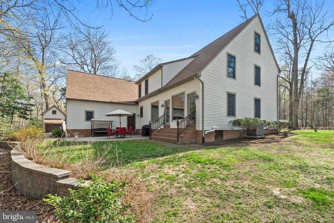
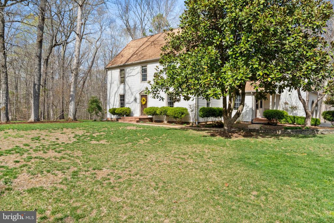
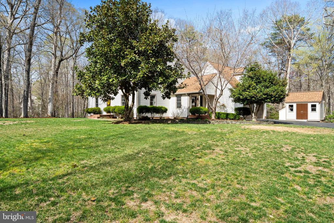
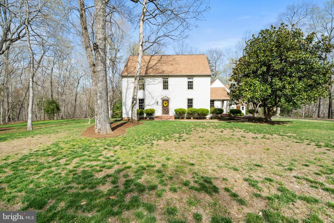
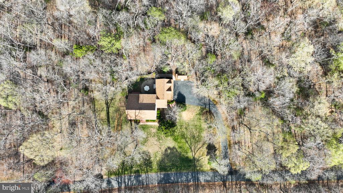
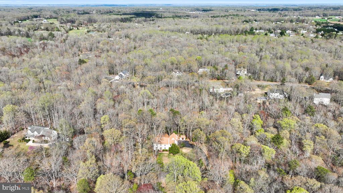
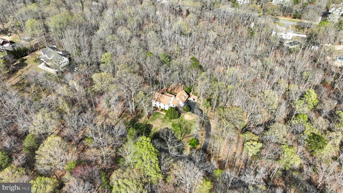
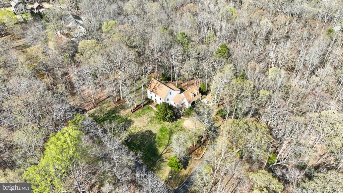
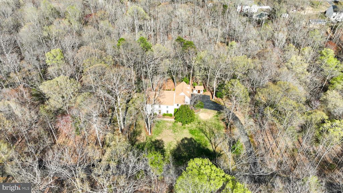
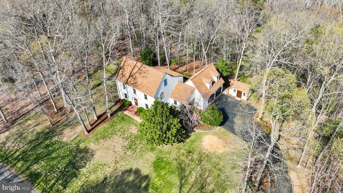
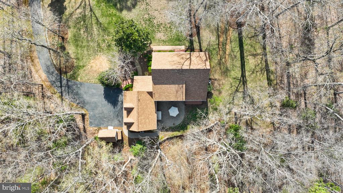
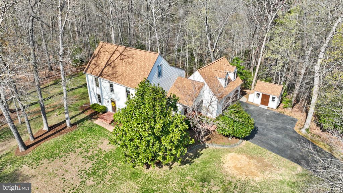
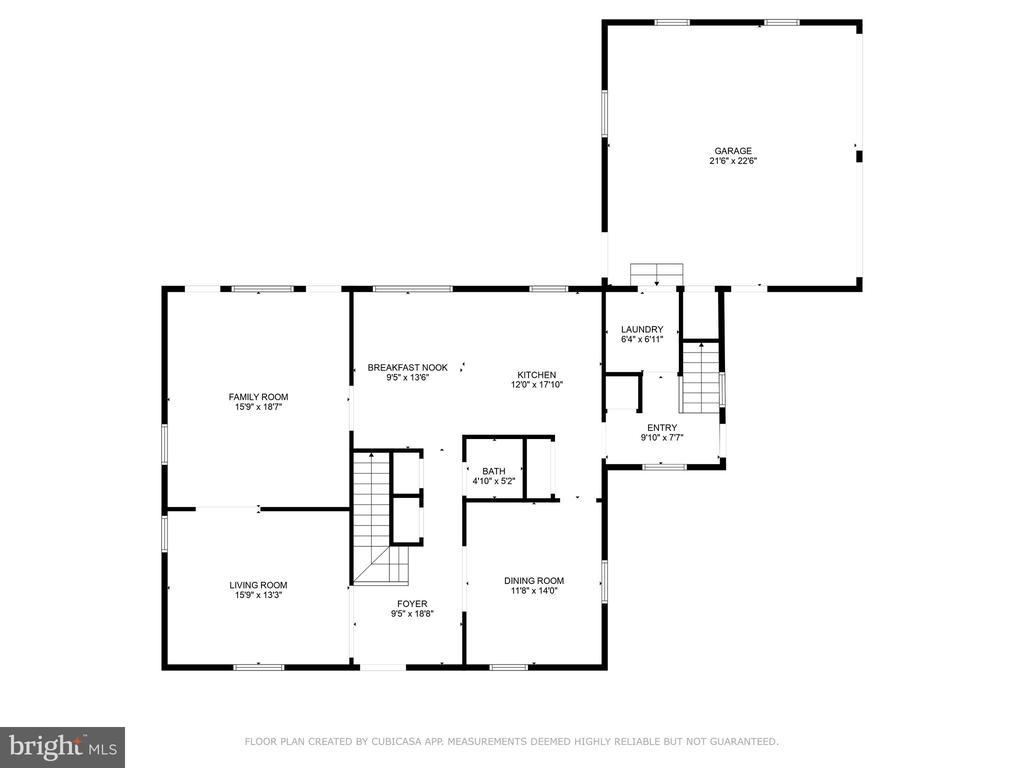
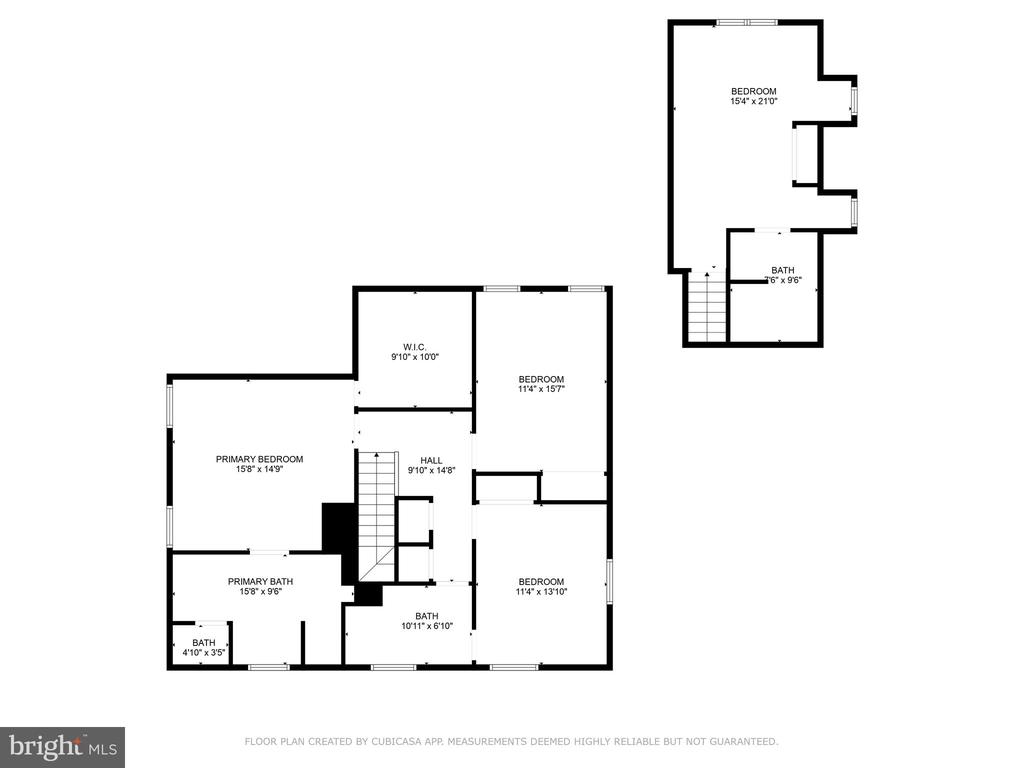
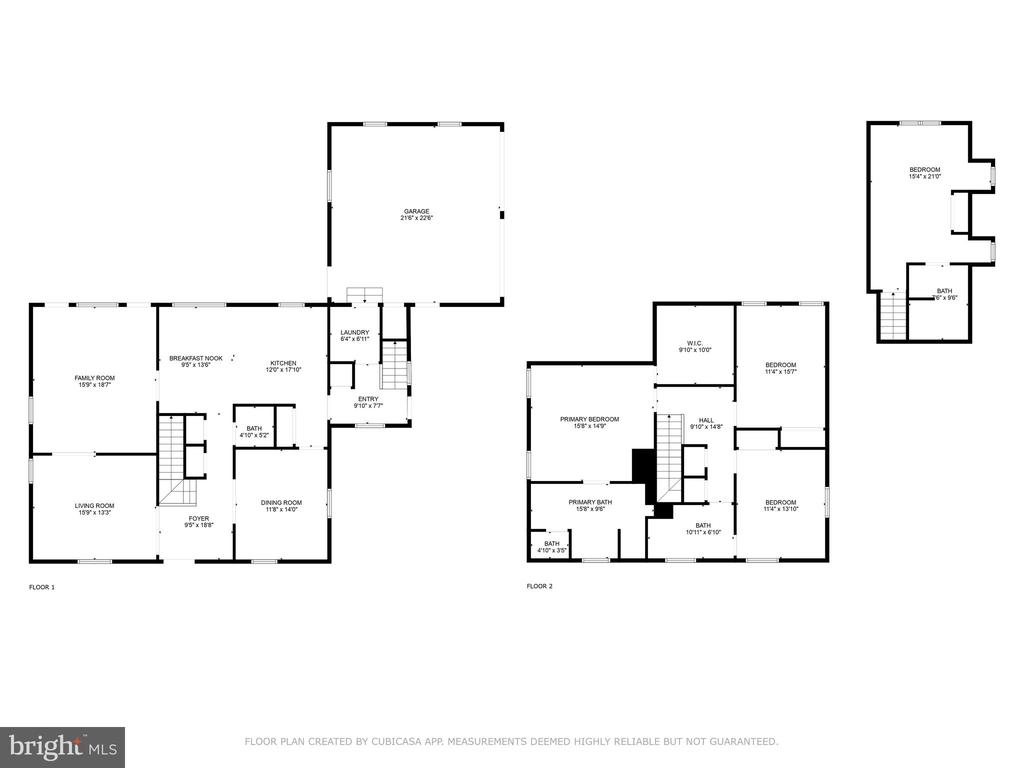
Located toward the end of a long, paved private drive within the Abells Ridge community, this classically beautiful Saltbox home will capture your heart as soon as you pull into the curved driveway. You'll want to call this HOME for decades to come. Sitting on an elevated 4+ acre parcel, surrounded by serene woods, it feels like a world apart, yet it is conveniently located to all your needs. Custom built with quality craftsmanship inside and out, lovingly cared for. You simply must take a tour to appreciate the fine details, from the brickwork and stacked stone hardscaping outside to the hand-crafted trim and the solid heart of pine floors inside. Plenty of windows and dormers for natural light, a gas fireplace, and a traditional floor plan create a warm, inviting living space like the days of yore. The primary suite and two spacious bedrooms are located upstairs. A finished bedroom with an en suite bath over the oversized 2-car garage makes a pleasant, separate living space for an in-law or roommate, or it could be a quiet space ideal for a home office. There's so much more to discover during your tour! Note that the property has a Hollywood address with Leonardtown amenities. As they say, home is where the heart is. This is it, the one you've been searching for.

4
beds

4
baths

3,216 Sq.Ft. LIVING AREA

4.11 Acres lot

Kelly Padgett

Kelly Padgett

Features & Amenities

Interior

  • total bedrooms4
  • Total bathrooms4
  • full bathrooms3
  • half bathroom1
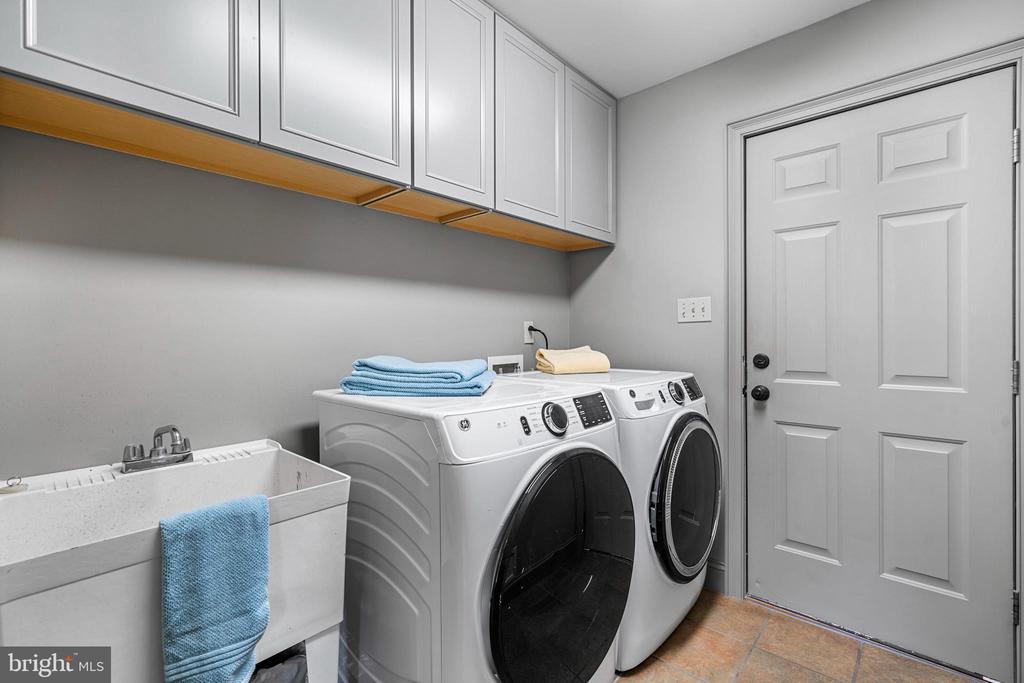
  • Laundry room Main Floor, Dryer In Unit, Washer In Unit
  • Flooring Hardwood, Ceramic Tile, Carpet
  • Fireplace Brick, Gas/Propane
  • APPLIANCES Oven/Range - Gas, Dishwasher, Refrigerator, Icemaker, Washer - Front Loading, Dryer - Front Loading, Exhaust Fan
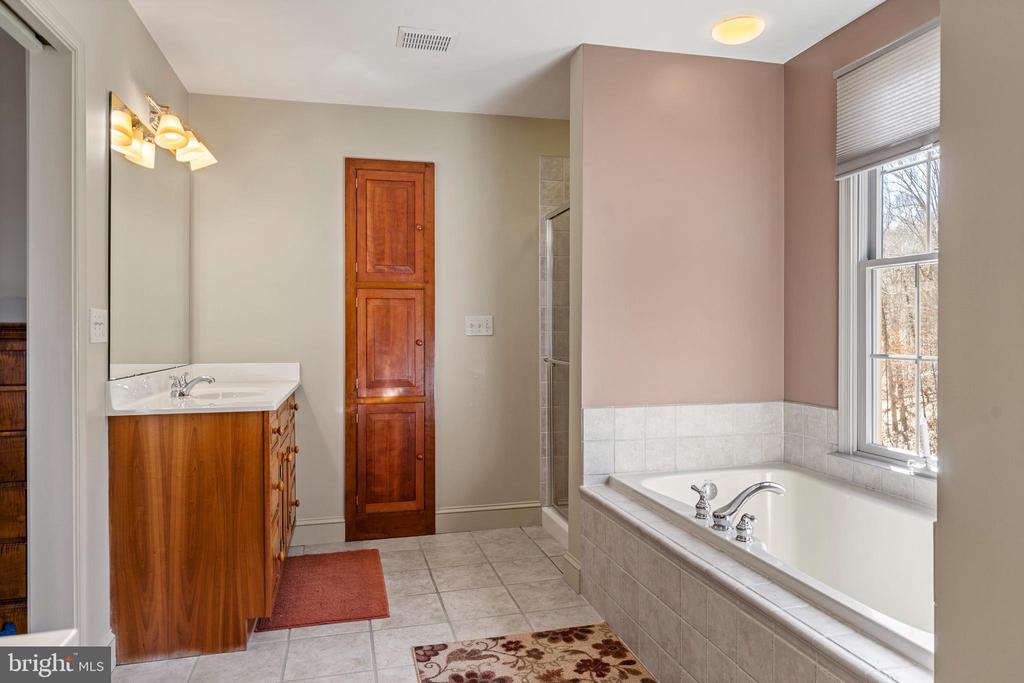
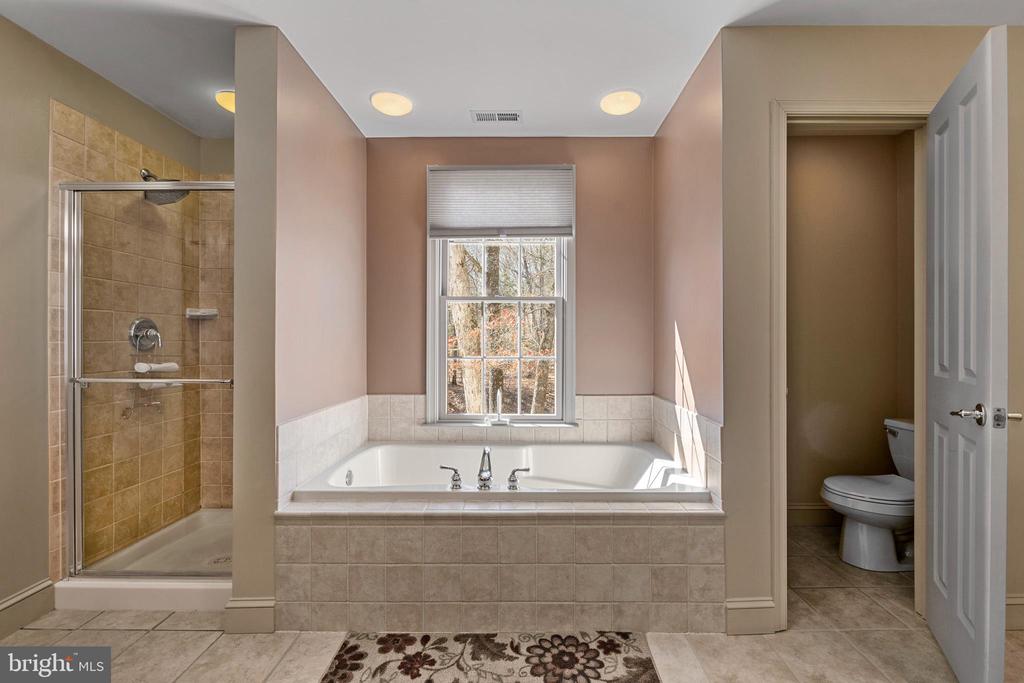
  • other interior Features Ceiling Fan(s), Bathroom - Tub Shower, Bathroom - Soaking Tub, Bathroom - Walk-In Shower, Walk-in Closet(s), Carpet, Breakfast Area, Dining Area, Formal/Separate Dining Room, Kitchen - Island, Kitchen - Gourmet, Primary Bath(s), Upgraded Countertops, Wood Floors, Attic

Area & Lot

  • Status Sold
  • Date Sold May 16, 2025
  • Living Area3,216 Sq.Ft.
  • Total Area3,216 Sq.Ft.
  • Lot Area4.11 Acres
  • MLS® IDMDSM2022404
  • TypeResidential
  • YEAR BUILT2002
  • NeighborhoodMaryland
  • Architecture StylesColonial
  • View DescriptionTrees/Woods
  • School DistrictST. MARY'S COUNTY PUBLIC SCHOOLS

Exterior

  • STORIES3
  • Garage Space2.0
  • water SourceWell
  • PoolNo Pool
  • roofShingle
  • lot featuresFront Yard, Side Yard(s), Backs to Trees, Rear Yard
  • parkingAttached Garage
  • HEAT TYPEHeat Pump(s), Zoned, Programmable Thermostat, Central, Heat Pump - Gas Back Up
  • AIR CONDITIONINGCeiling Fan(s), Central A/C, Programmable Thermostat, Zoned
  • sewerPrivate Septic Tank
  • SubstructureCrawl Space
  • Disability FeaturesNone
  • security FeaturesMain Entrance Lock, Smoke Detector

Financial

  • Sales Price$649,000
  • Real Estate Tax $4,707/yr
  • Zoning RPD

Maryland

Explore

Work With Me

Whether you’re looking to buy, sell, rent, or invest in Washington, DC, Maryland, or Virginia, we have the agent for you to make your dreams a reality.

Follow Me on Instagram