42791 FLANNIGAN TERRACE
SEE ALL PHOTOS
42791 FLANNIGAN TERRACE
Sold

42791 FLANNIGAN TERRACE

42791 FLANNIGAN TERRACE, CHANTILLY, VA 20152

$510,000
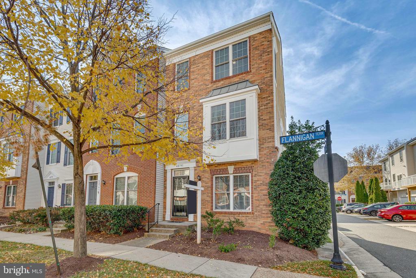
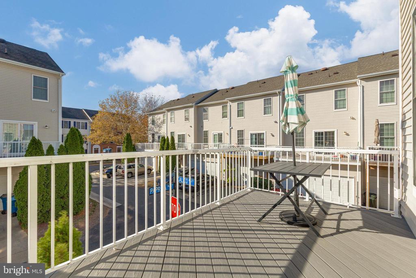
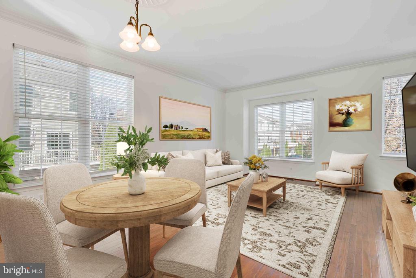
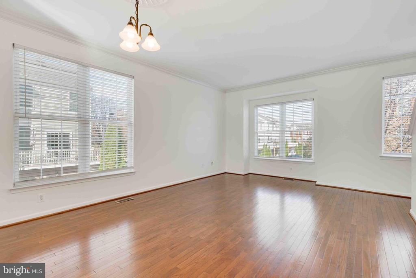
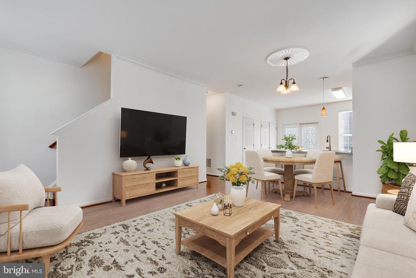
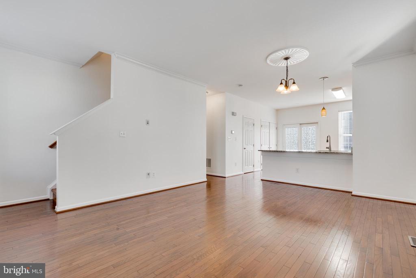
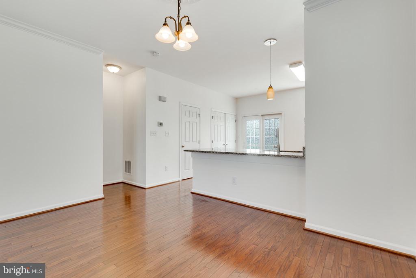
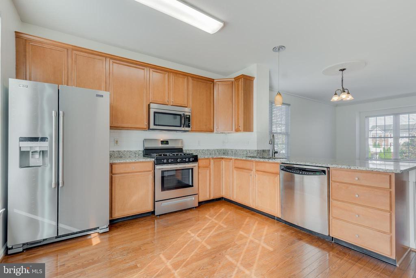
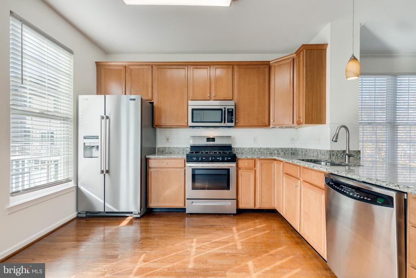
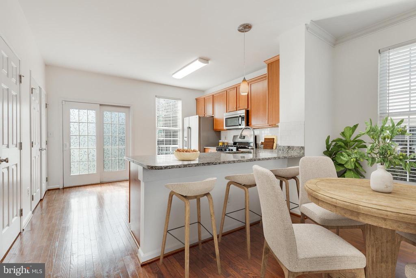
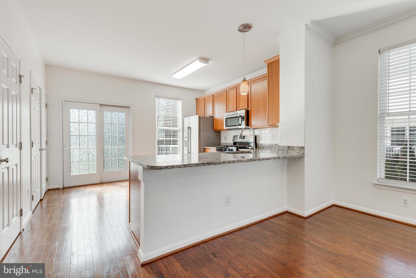
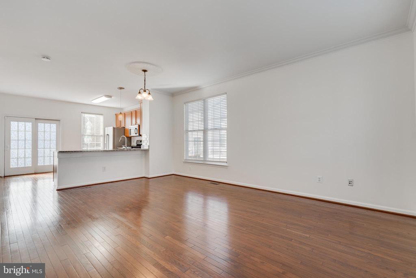
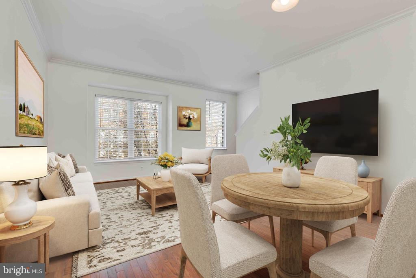
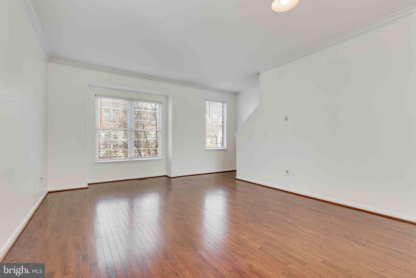
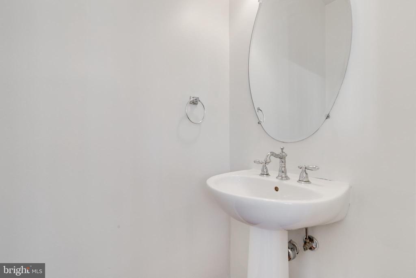
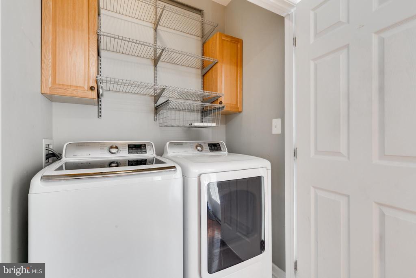
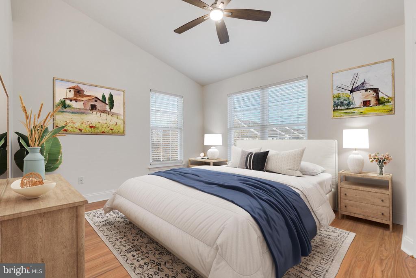
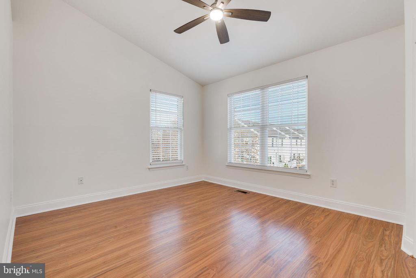
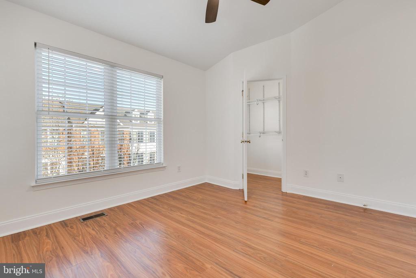
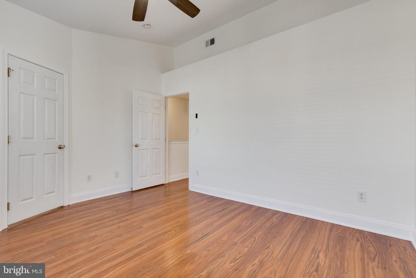
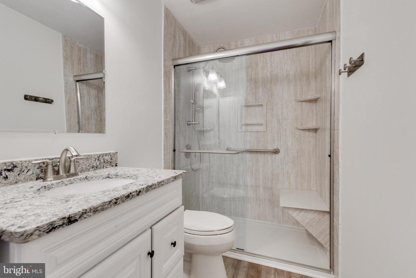
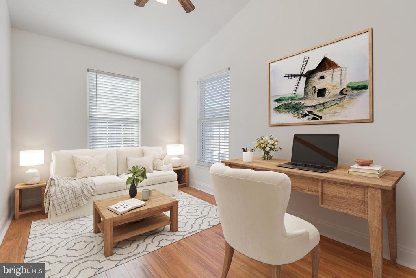
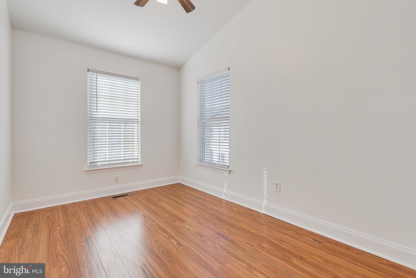
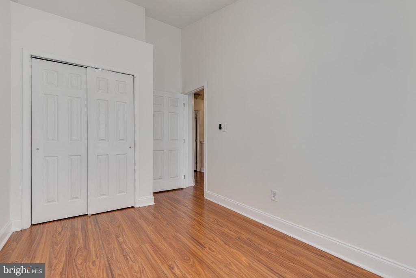
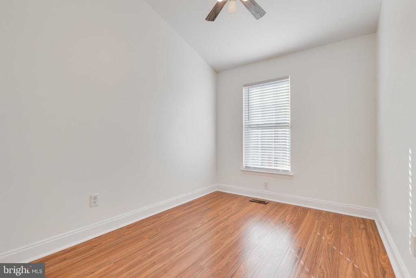
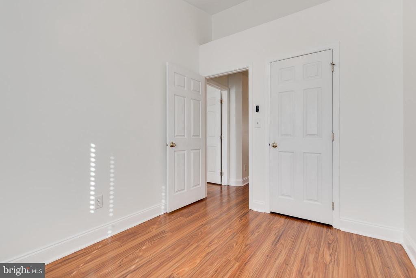
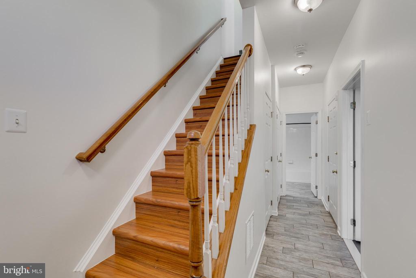
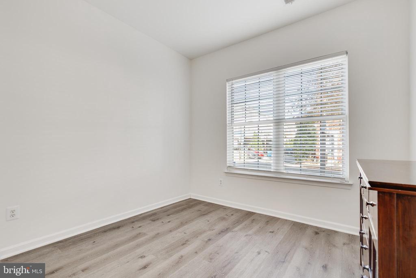
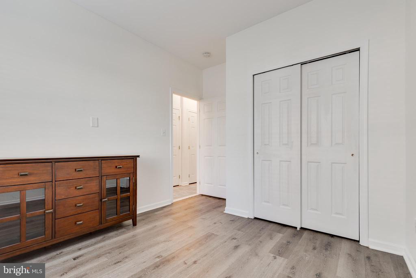
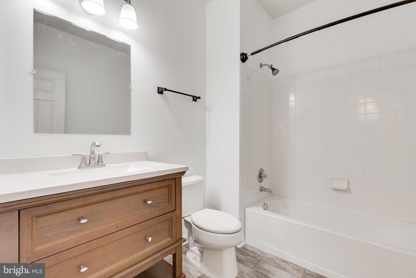
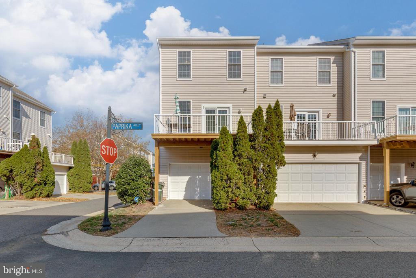
Beautifully updated end unit in South Riding! Three level townhouse style condominium with attached 1 car garage and private driveway. Enjoy the seasons changing on the spacious rear balcony. This home offers 4 bedrooms and 2.5 updated bathrooms. The living level offers an open kitchen with granite countertops as well as stainless steel appliances. There is a brand new refrigerator & dishwasher installed Fall 2025 - stove & microwave replaced since Spring 2021 - gas cooking! For dining you can cozy up to the breakfast bar or setup a formal dining area. Family room is light and bright with ample windows only found in an end unit home! The upper level has upgraded floors added in 2021 & offers a primary bedroom with ceiling fan, vaulted ceiling and walk-in closet. Both secondary bedrooms have ceiling fans & vaulted ceilings as well. The lower level of the home has a 4th bedroom & 2nd updated full bathroom. The lower level is a great space that could be setup as an office or home gym! Carrier HVAC system installed 2020, water heater 2017 and washer/dryer 2019. ADT Alarm system & garage shelves conveys as-is.

4
beds

3
baths

1,532 Sq.Ft. LIVING AREA

Emily Miller

Emily Miller

Sandra Brill

Sandra Brill

Features & Amenities

Interior

  • total bedrooms4
  • Total bathrooms3
  • full bathrooms2
  • half bathroom1
  • Laundry room Main Floor
  • Flooring Ceramic Tile, Hardwood
  • APPLIANCES Built-In Microwave, Dishwasher, Disposal, Refrigerator, Icemaker, Oven/Range - Gas, Dryer, Washer, Stainless Steel Appliances, Humidifier
  • other interior Features Bathroom - Walk-In Shower, Bathroom - Tub Shower, Breakfast Area, Ceiling Fan(s), Dining Area, Entry Level Bedroom, Floor Plan - Open, Upgraded Countertops, Walk-in Closet(s), Kitchen - Eat-In, Wood Floors, Window Treatments, Crown Moldings

Area & Lot

  • Status Sold
  • Date Sold December 23, 2025
  • Living Area1,532 Sq.Ft.
  • Total Area1,532 Sq.Ft.
  • MLS® IDVALO2110060
  • TypeResidential
  • YEAR BUILT2004
  • NeighborhoodVirginia
  • Architecture StylesColonial
  • Elementary SchoolHUTCHISON FARM
  • Middle SchoolJ. MICHAEL LUNSFORD
  • High SchoolFREEDOM
  • School DistrictLOUDOUN COUNTY PUBLIC SCHOOLS

Exterior

  • STORIES3
  • Garage Space1.0
  • water SourcePublic
  • PoolYes - Community
  • parkingAttached Garage, Driveway
  • HEAT TYPEHumidifier, Central, Programmable Thermostat
  • AIR CONDITIONINGCentral A/C, Ceiling Fan(s), Programmable Thermostat
  • sewerPublic Sewer
  • SubstructureSlab
  • Disability FeaturesNone
  • HOA AmenitiesBasketball Courts, Bike Trail, Common Grounds, Community Center, Golf Course Membership Available, Jog/Walk Path, Pier/Dock, Pool - Outdoor, Recreational Center, Tot Lots/Playground, Tennis Courts
  • security FeaturesSecurity System, Smoke Detector, Surveillance Sys
  • other exterior FeaturesSidewalks, Street Lights

Financial

  • Sales Price$510,000
  • Real Estate Tax $3,954/yr
  • HOA $91/mo
  • Zoning PDH4
View Virtual Tour

Virginia

Explore

Work With Me

Whether you’re looking to buy, sell, rent, or invest in Washington, DC, Maryland, or Virginia, we have the agent for you to make your dreams a reality.

Follow Me on Instagram