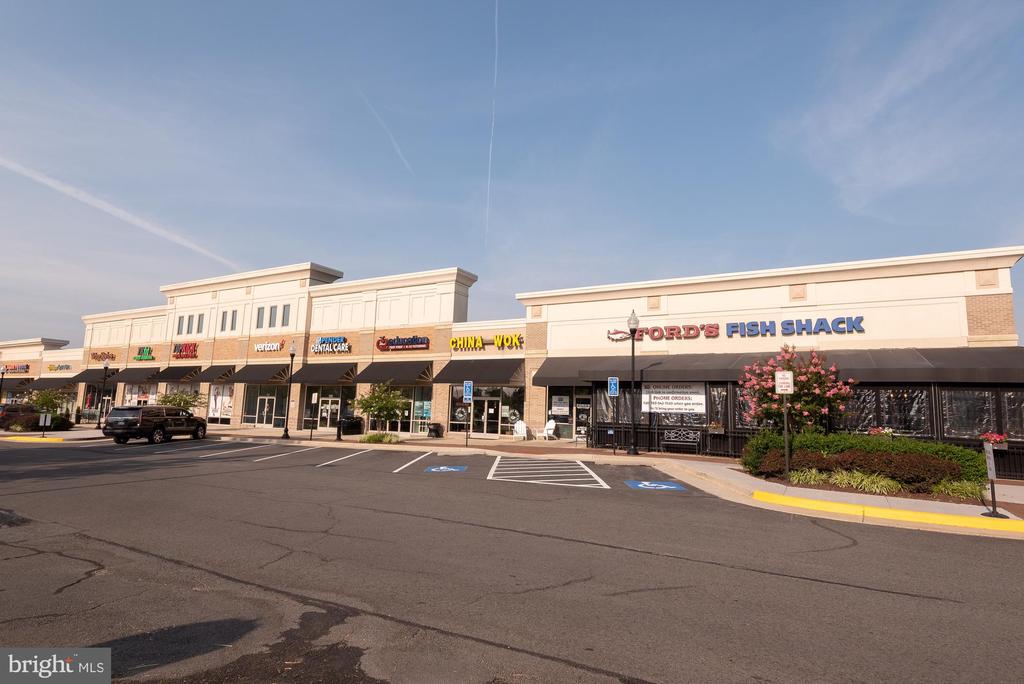
42724 ROLLING ROCK SQUARE
SEE ALL PHOTOS
42724 ROLLING ROCK SQUARE
Leased

42724 ROLLING ROCK SQUARE

42724 ROLLING ROCK SQUARE, CHANTILLY, VA 20152

$3,200/month
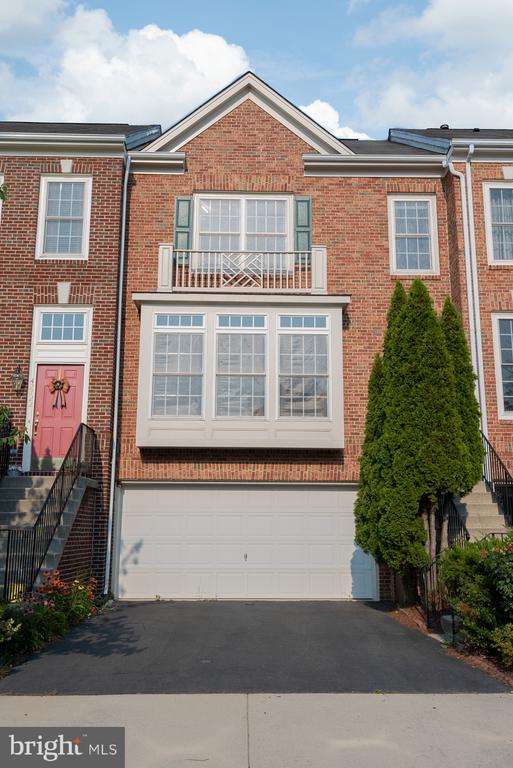
Looking for a beautifully maintained townhouse to call your own? Look no further!

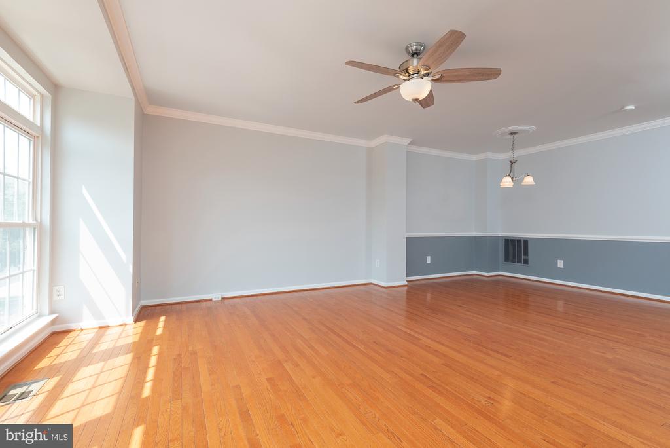
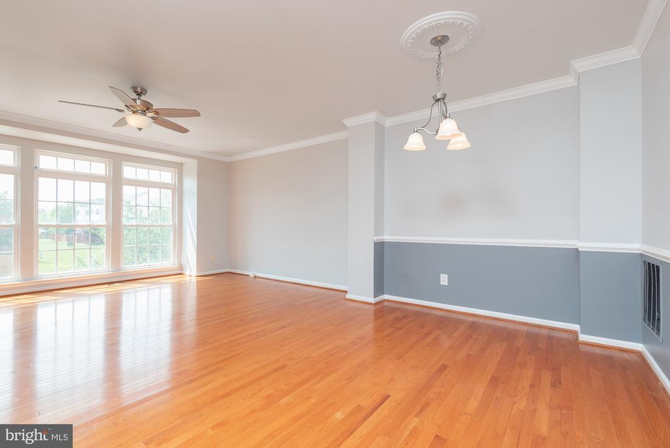
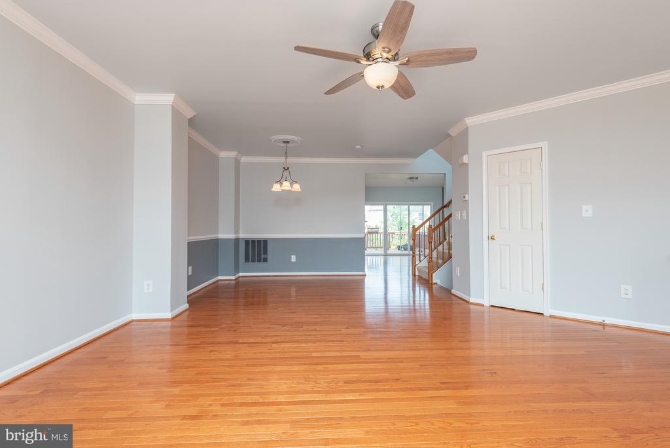
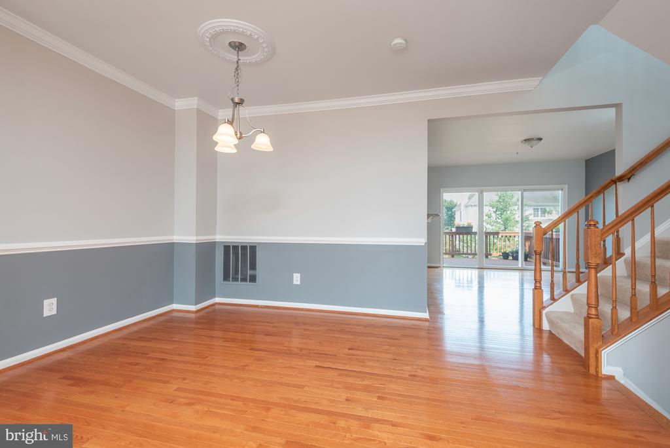
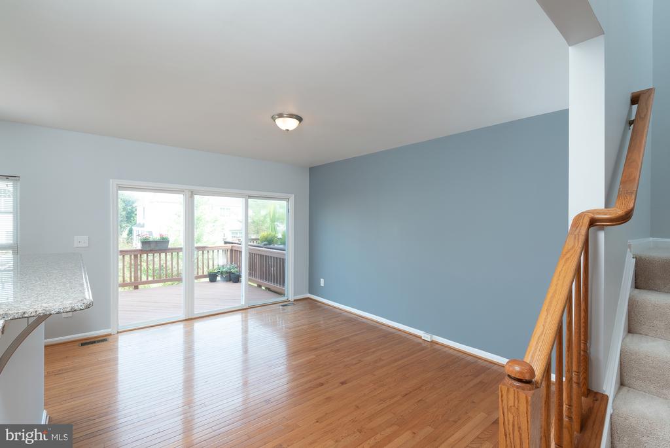
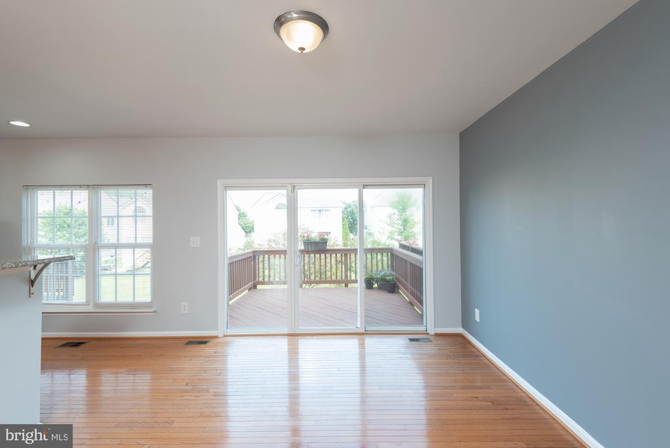
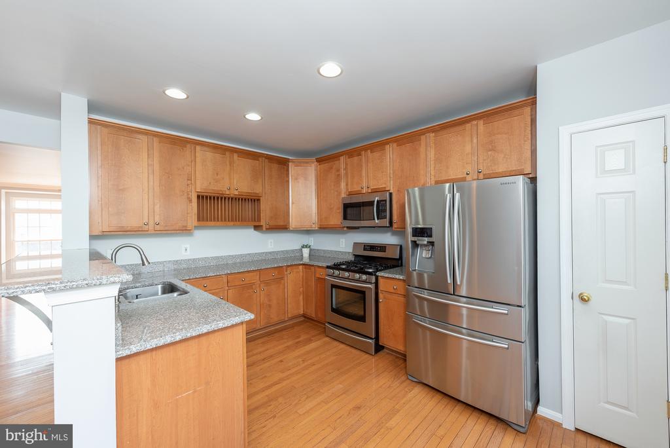
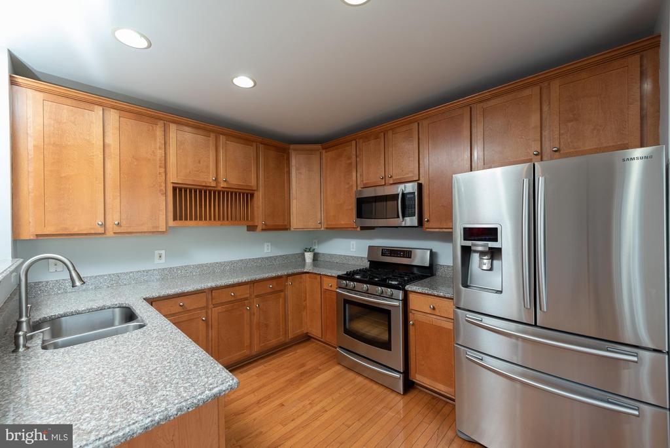
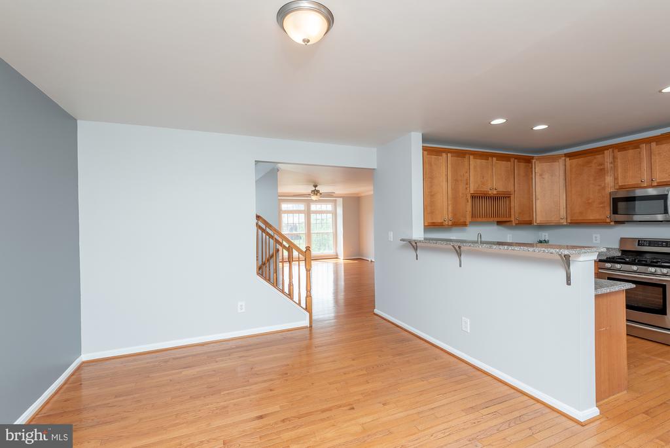
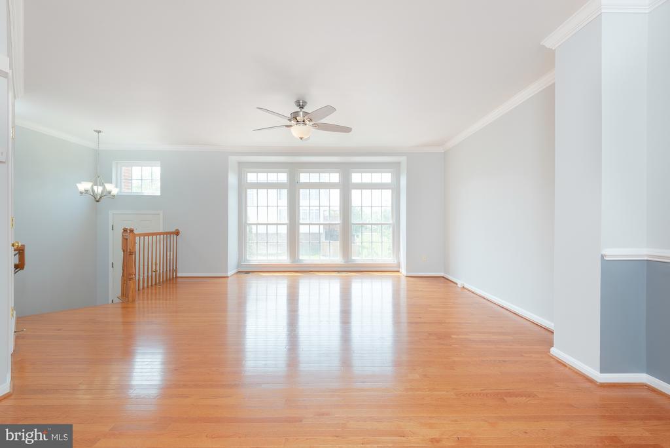
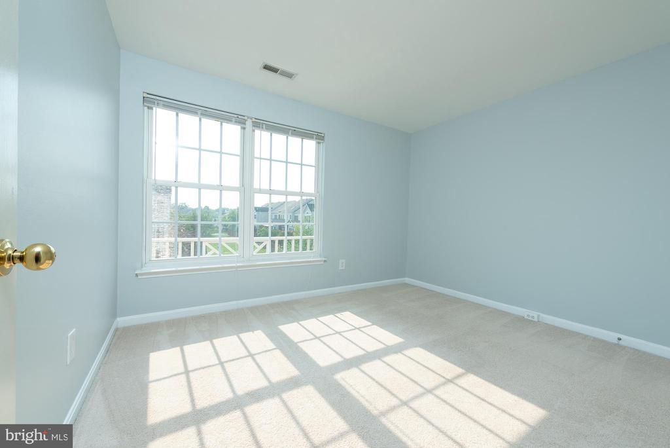
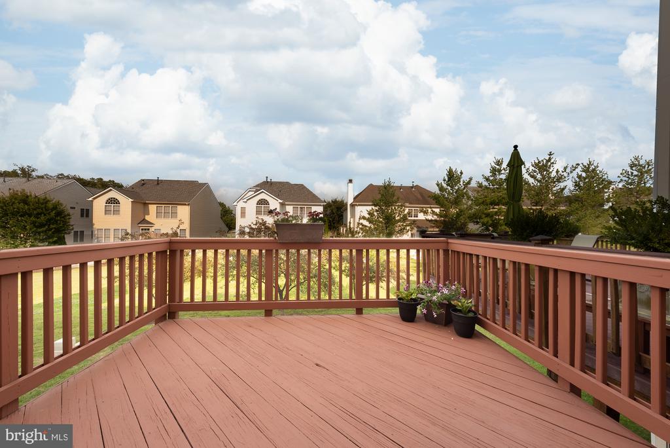
Step inside and fall in love with the spacious open layout --a bright living and dining room with gleaming hardwood floors that flows right into the stylish kitchen featuring granite countertops, stainless steel appliances , and a cozy family room (or eat-in kitchen) that spans the back of the home and opens up to a great deck--perfect for entertaining!

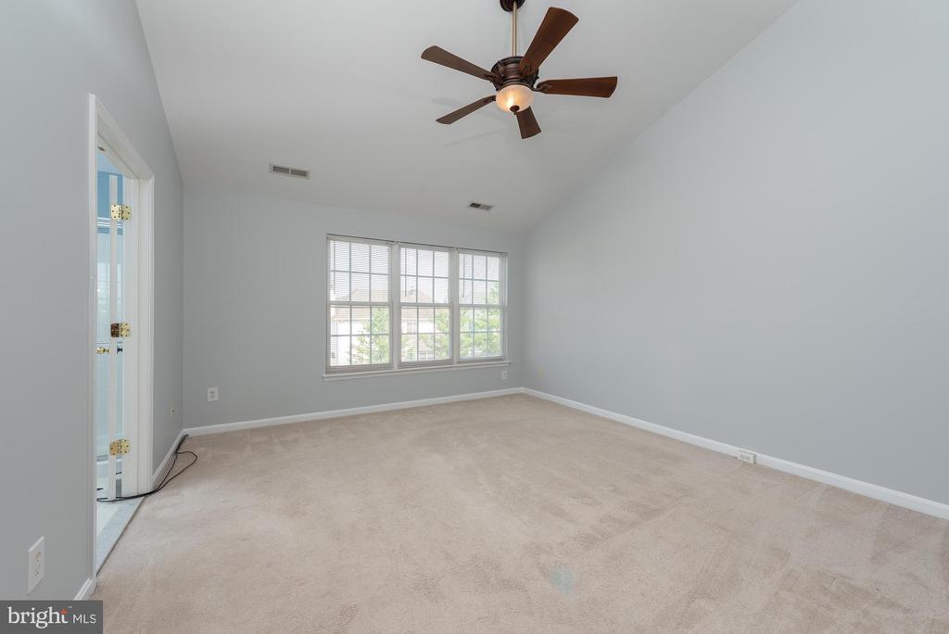
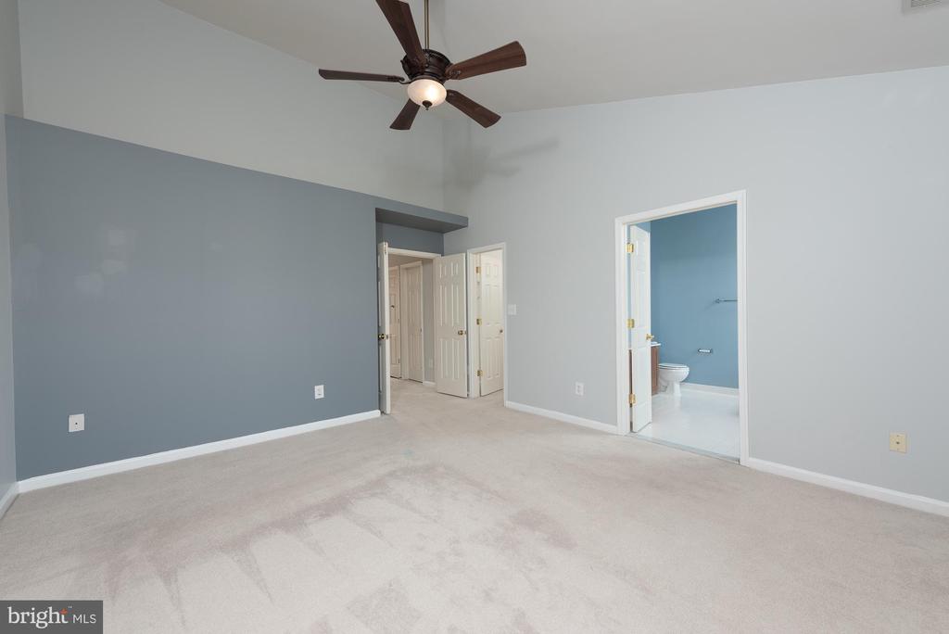
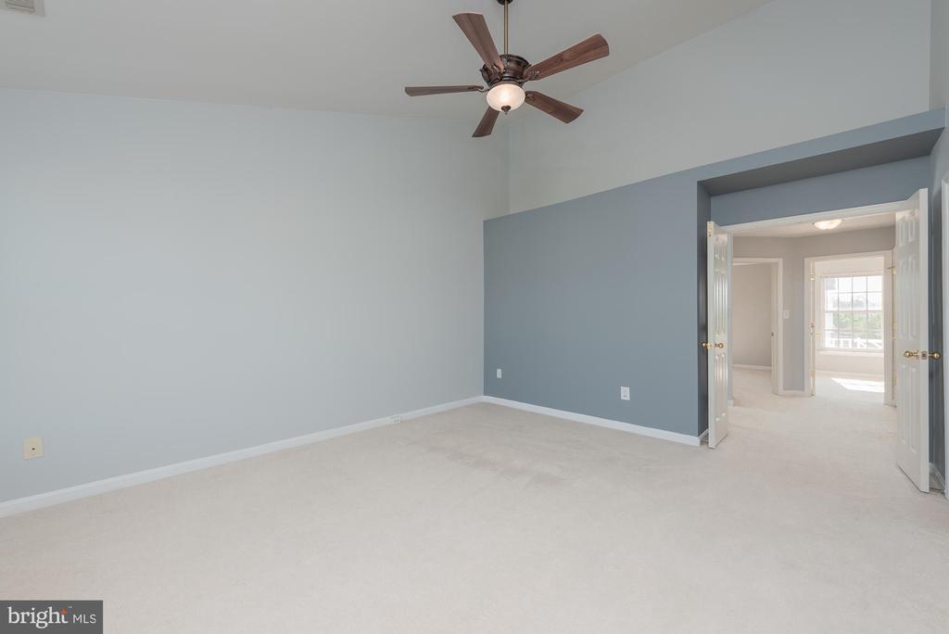
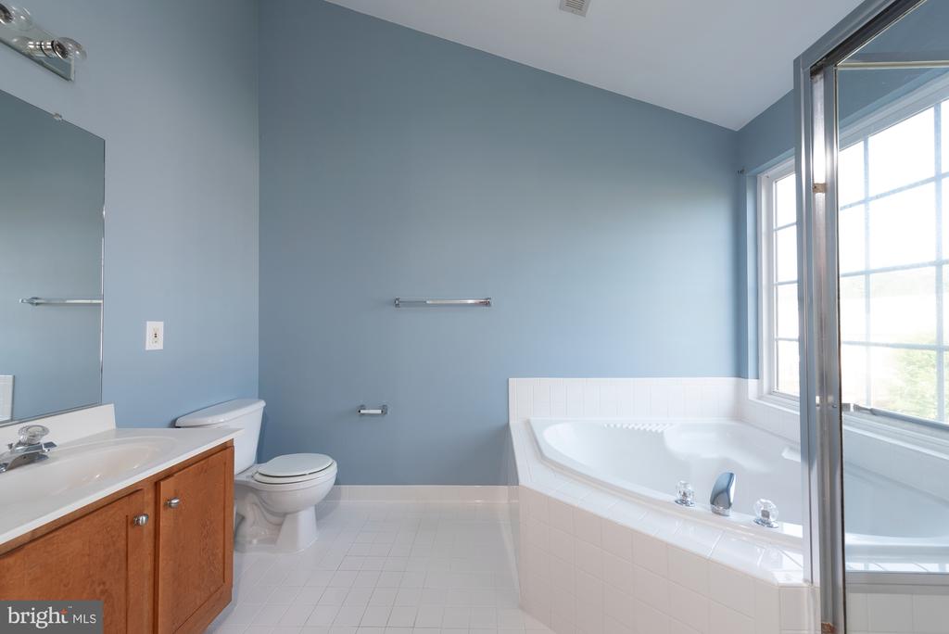
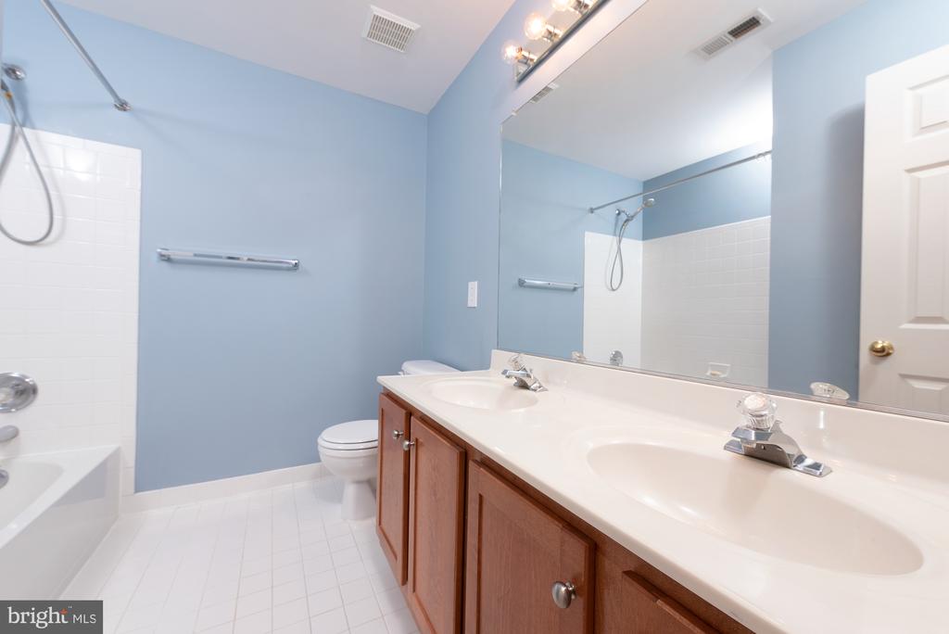
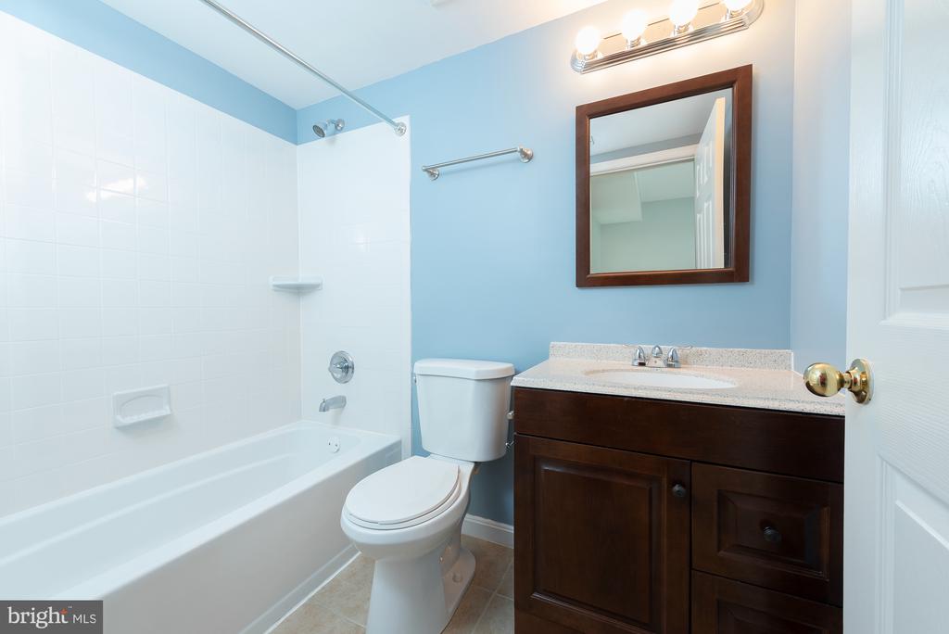
Head upstairs to the roomy primary suite with vaulted ceilings, a walk-in closet , and a spa-like bath that's ready to pamper you--with a soaking tub , separate shower , and dual vanities .

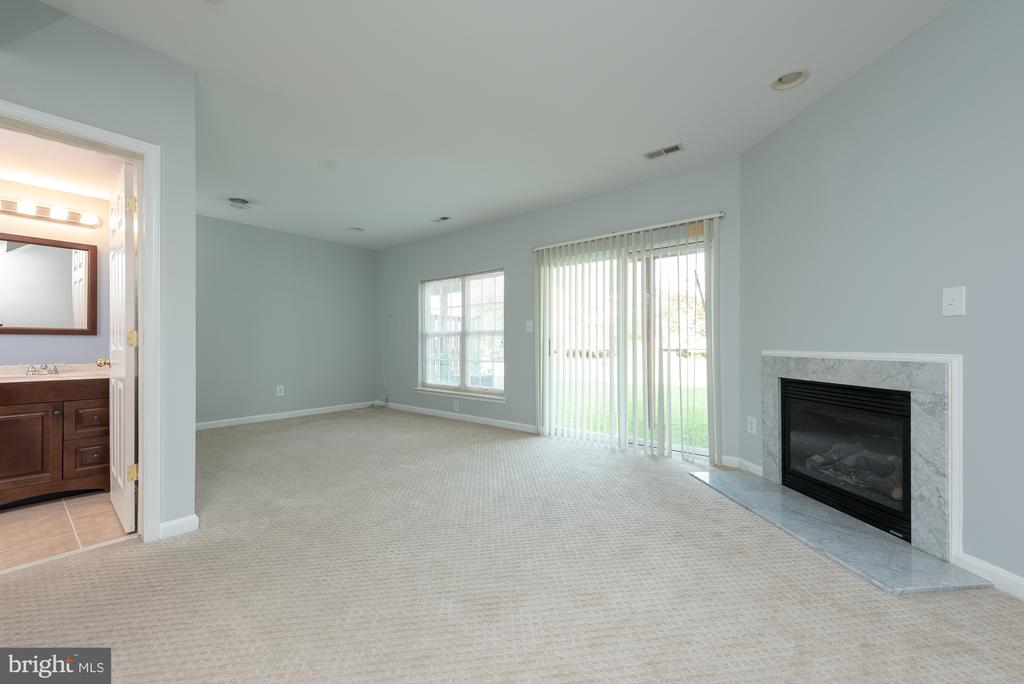
Don't miss the lower level! Picture yourself curled up by the fireplace on a crisp fall evening ...

Take a deep breath... you're home.

3
beds

4
baths

2,211 Sq.Ft. LIVING AREA

1,742 Sq.Ft. lot

Nancy Pav

Nancy Pav

Features & Amenities

Interior

  • total bedrooms3
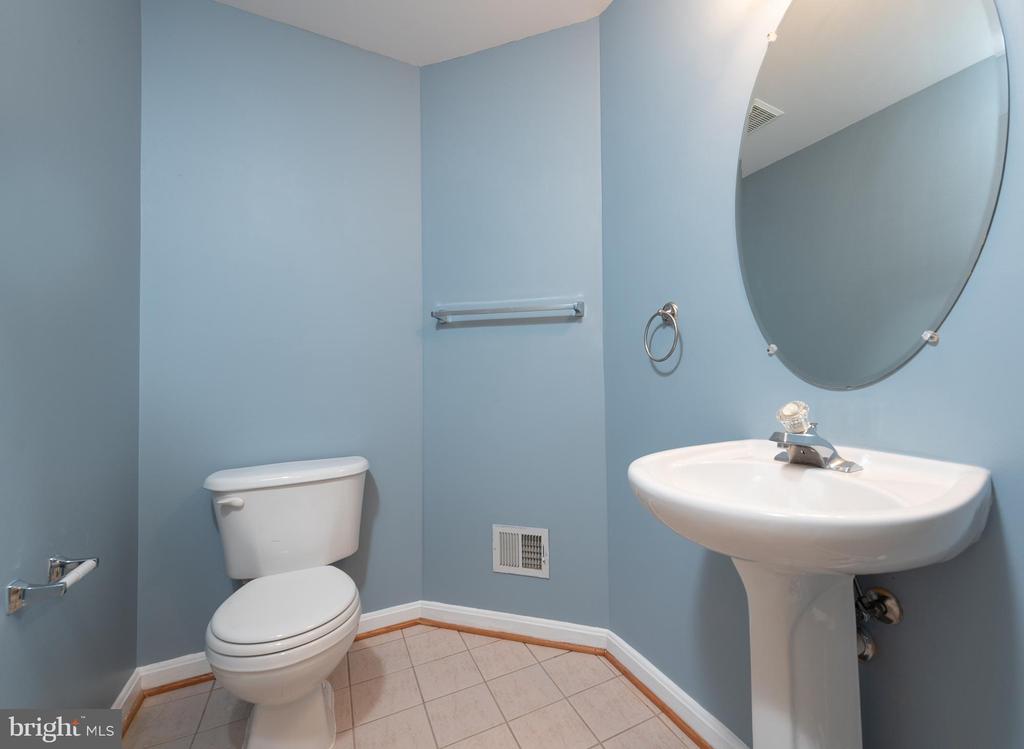
  • Total bathrooms4
  • full bathrooms3
  • half bathroom1
  • APPLIANCES Built-In Microwave, Built-In Range, Dishwasher, Disposal, Dryer, Exhaust Fan, Icemaker, Microwave, Oven/Range - Gas, Refrigerator, Washer
  • other interior Features Carpet, Ceiling Fan(s), Combination Dining/Living, Crown Moldings, Family Room Off Kitchen, Floor Plan - Open, Primary Bath(s), Recessed Lighting, Bathroom - Soaking Tub, Walk-in Closet(s), Upgraded Countertops, Wood Floors

Area & Lot

  • Status Leased
  • Date Leased February 1, 2026
  • Living Area2,211 Sq.Ft.
  • Lot Area1,742 Sq.Ft.
  • MLS® IDVALO2111362
  • TypeResidential
  • YEAR BUILT2002
  • NeighborhoodVirginia
  • Architecture StylesColonial

Exterior

  • STORIES3
  • Garage Space2.0
  • water SourcePublic
  • parkingAttached Garage
  • HEAT TYPEForced Air
  • AIR CONDITIONINGCentral A/C
  • sewerPrivate Sewer
  • SubstructureSlab
  • Disability FeaturesNone
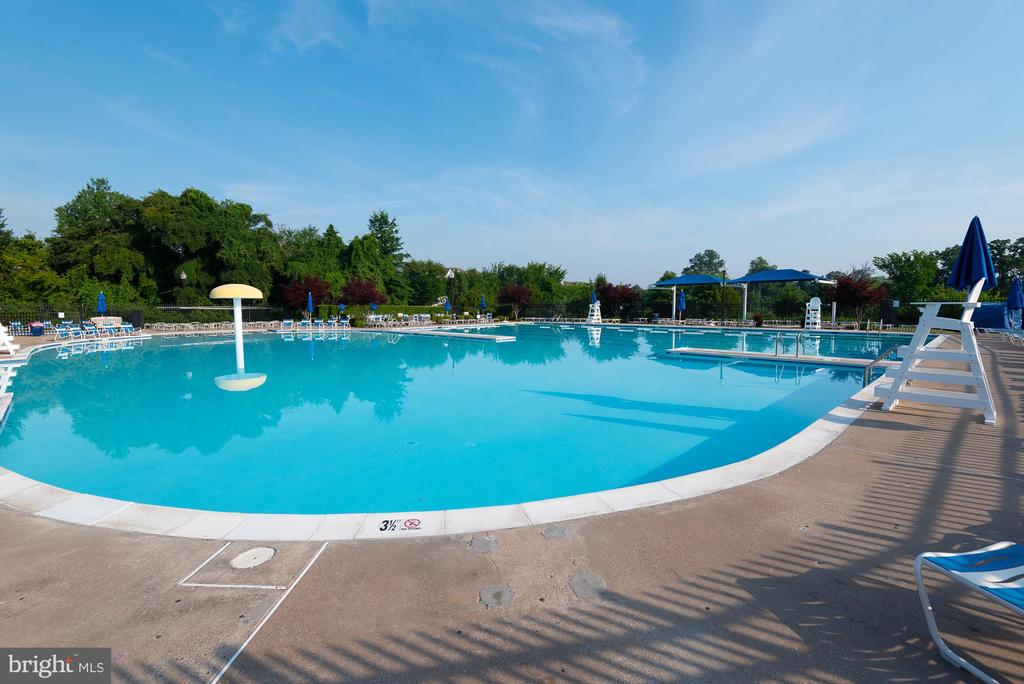
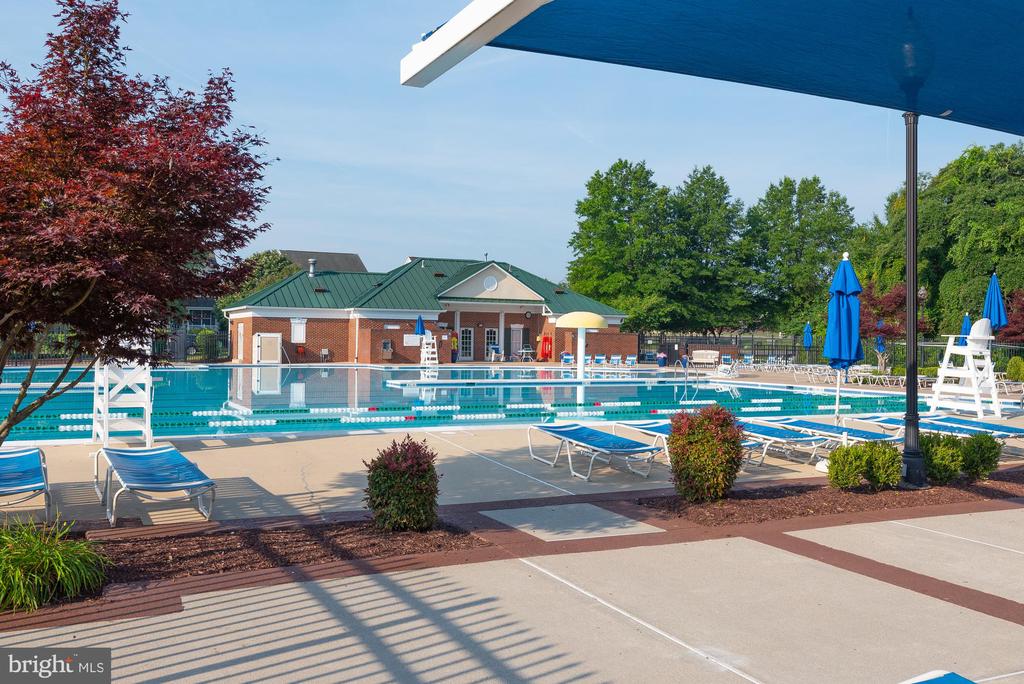
  • HOA AmenitiesCommon Grounds, Jog/Walk Path, Pool - Outdoor, Tot Lots/Playground

Financial

  • Lease Price$3,200/mo
  • Zoning 05

Virginia

Explore

Work With Me

Whether you’re looking to buy, sell, rent, or invest in Washington, DC, Maryland, or Virginia, we have the agent for you to make your dreams a reality.

Follow Me on Instagram