42665 Burbank Ter
42665 Burbank Ter
42665 Burbank Ter
42665 Burbank Ter
42665 Burbank Ter
42665 Burbank Ter
42665 Burbank Ter
42665 Burbank Ter
42665 Burbank Ter
42665 Burbank Ter
42665 Burbank Ter
42665 Burbank Ter
42665 Burbank Ter
42665 Burbank Ter
42665 Burbank Ter
42665 Burbank Ter
42665 Burbank Ter
42665 Burbank Ter
42665 Burbank Ter
42665 Burbank Ter
42665 Burbank Ter
42665 Burbank Ter
42665 Burbank Ter
42665 Burbank Ter
42665 Burbank Ter
42665 Burbank Ter
42665 Burbank Ter
42665 Burbank Ter
42665 Burbank Ter
42665 Burbank Ter
42665 Burbank Ter
42665 Burbank Ter
42665 Burbank Ter
42665 Burbank Ter
42665 Burbank Ter
42665 Burbank Ter
42665 Burbank Ter
42665 Burbank Ter
42665 Burbank Ter
42665 Burbank Ter
42665 Burbank Ter
42665 Burbank Ter
42665 Burbank Ter
42665 Burbank Ter
42665 Burbank Ter
42665 Burbank Ter
42665 Burbank Ter
42665 Burbank Ter
42665 Burbank Ter
42665 Burbank Ter
SEE ALL PHOTOS
42665 Burbank Ter
42665 Burbank Ter
42665 Burbank Ter
42665 Burbank Ter
42665 Burbank Ter
42665 Burbank Ter
42665 Burbank Ter
42665 Burbank Ter
42665 Burbank Ter
42665 Burbank Ter
42665 Burbank Ter
42665 Burbank Ter
42665 Burbank Ter
42665 Burbank Ter
42665 Burbank Ter
42665 Burbank Ter
42665 Burbank Ter
42665 Burbank Ter
42665 Burbank Ter
42665 Burbank Ter
42665 Burbank Ter
42665 Burbank Ter
42665 Burbank Ter
42665 Burbank Ter
42665 Burbank Ter
42665 Burbank Ter
42665 Burbank Ter
42665 Burbank Ter
42665 Burbank Ter
42665 Burbank Ter
42665 Burbank Ter
42665 Burbank Ter
42665 Burbank Ter
42665 Burbank Ter
42665 Burbank Ter
42665 Burbank Ter
42665 Burbank Ter
42665 Burbank Ter
42665 Burbank Ter
42665 Burbank Ter
42665 Burbank Ter
42665 Burbank Ter
42665 Burbank Ter
42665 Burbank Ter
42665 Burbank Ter
42665 Burbank Ter
42665 Burbank Ter
42665 Burbank Ter
42665 Burbank Ter
42665 Burbank Ter
Sold

42665 Burbank Ter

42665 BURBANK TERRACE, STERLING, VA 20166

$870,000
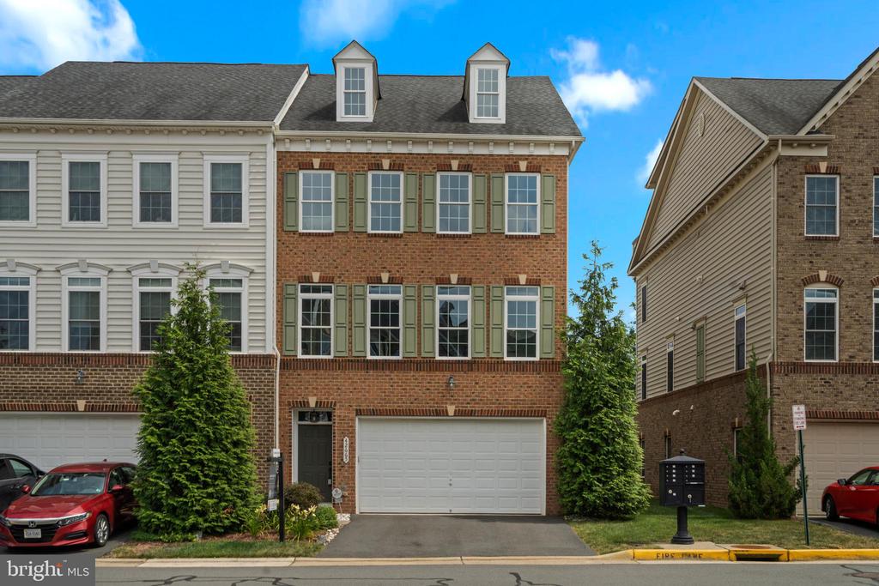
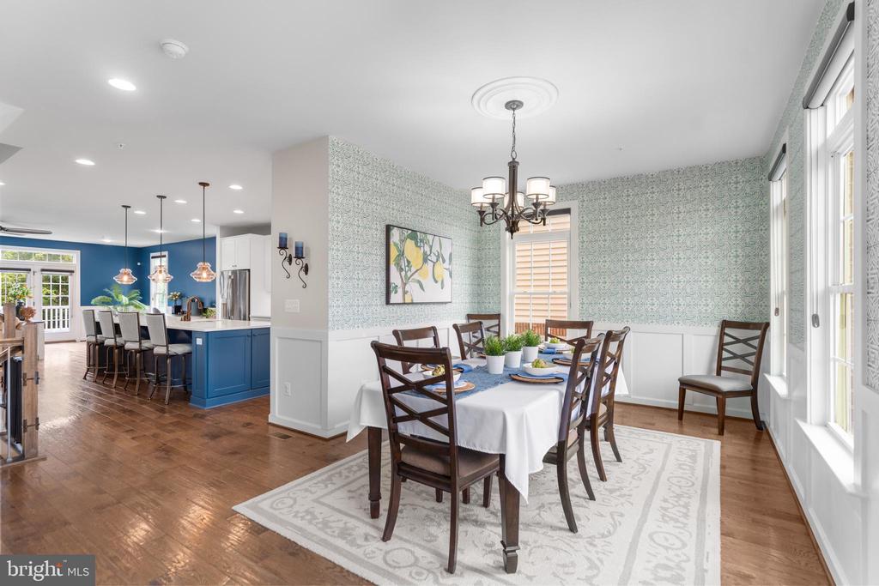
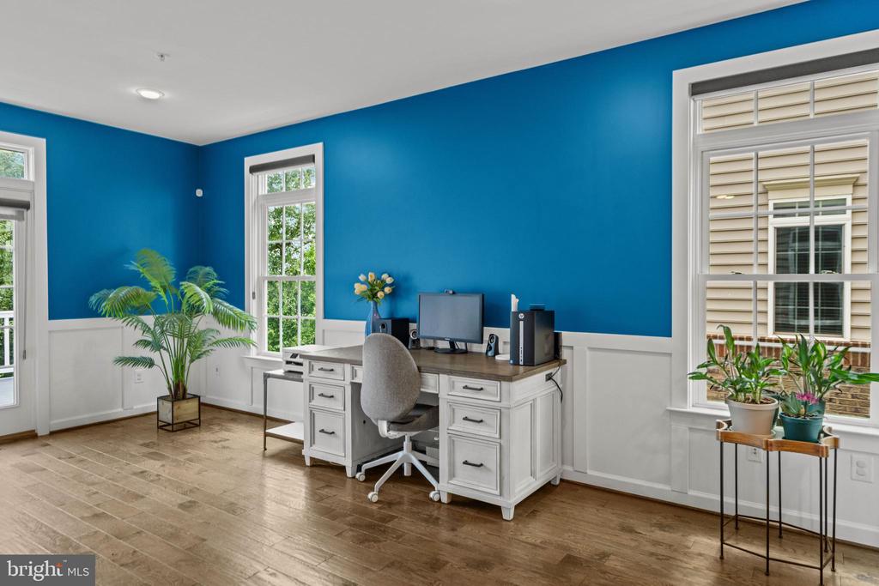
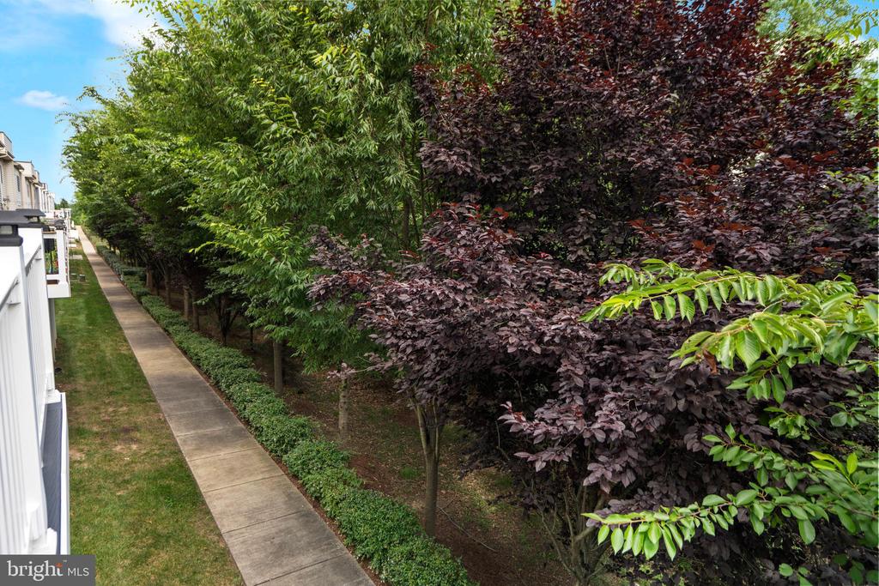
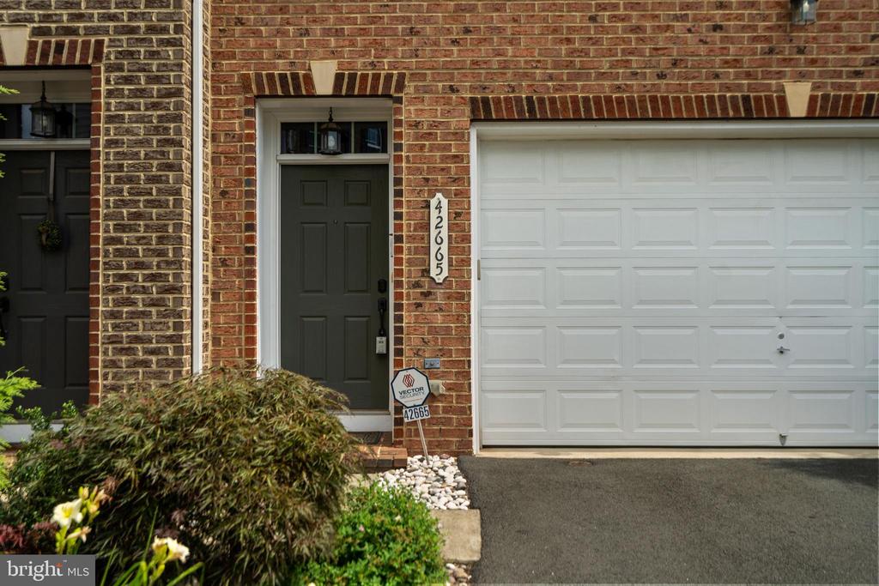
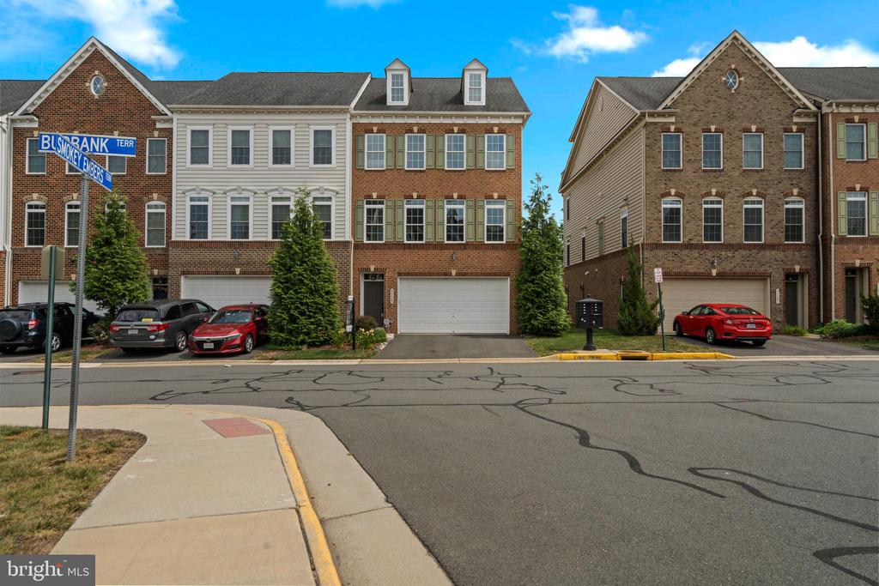
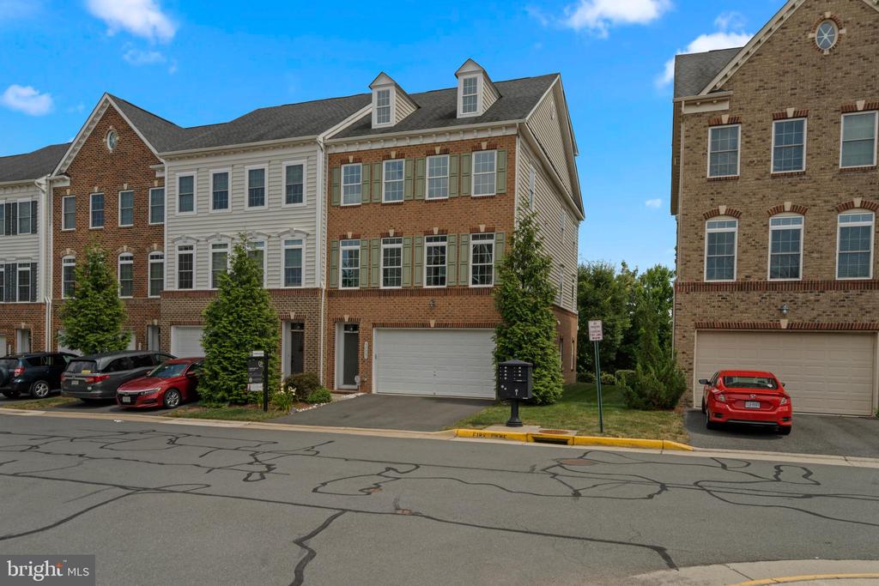
Welcome to elevated living in this stunning 4-level end-unit luxury townhouse, designed with style, function, and comfort in mind. Nestled against a backdrop of lush, mature trees, this home offers rare privacy in a vibrant, connected community.
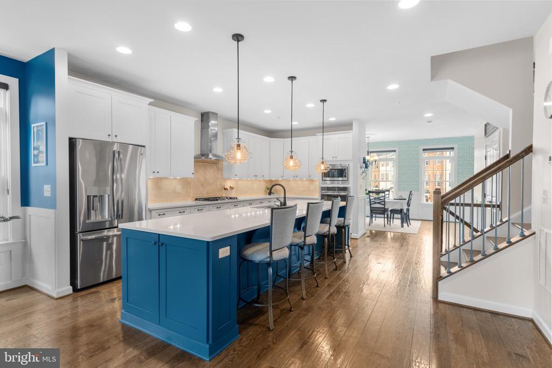
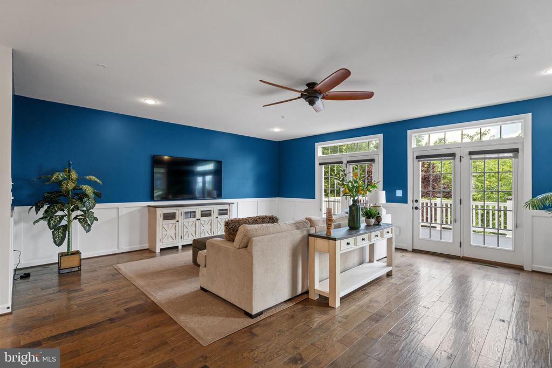
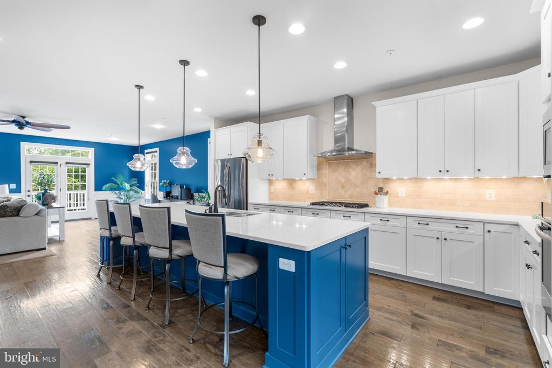
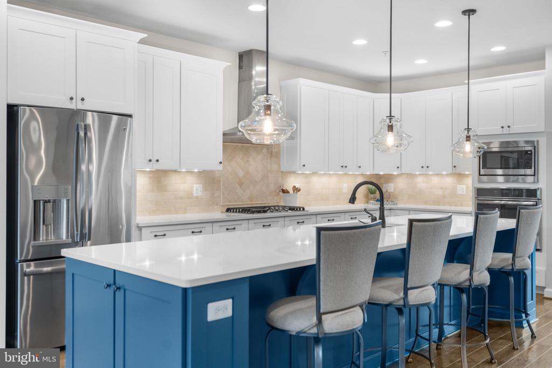
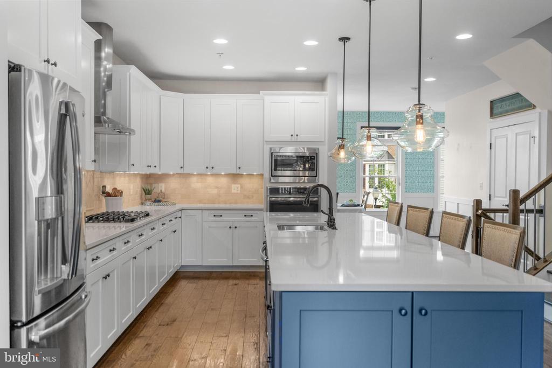
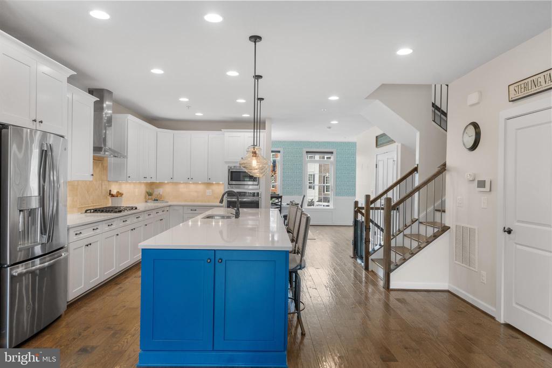
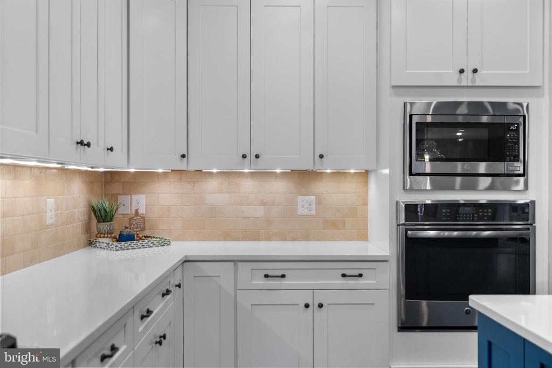
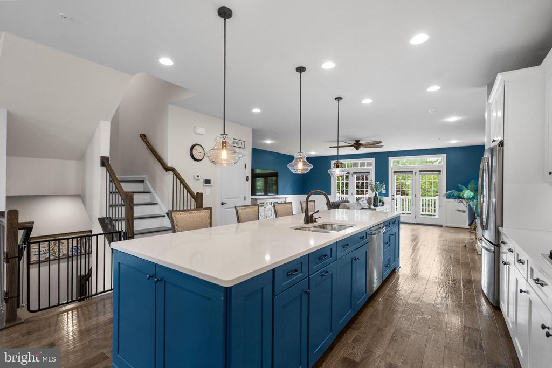
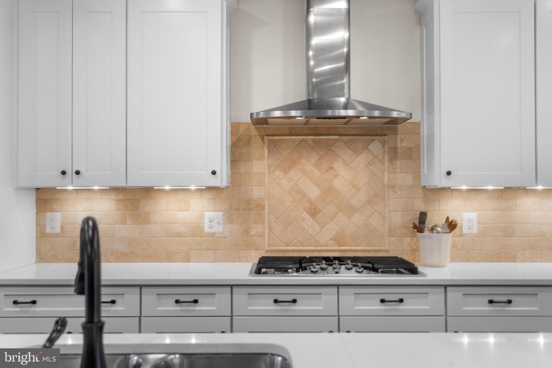
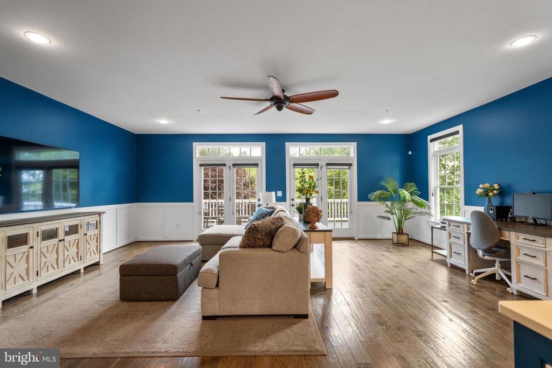
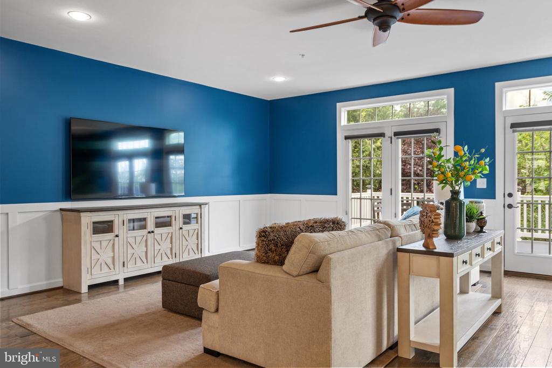
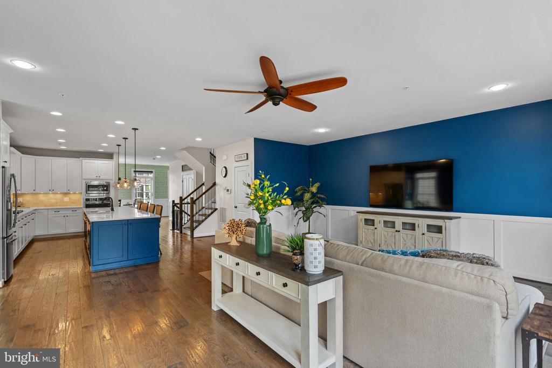
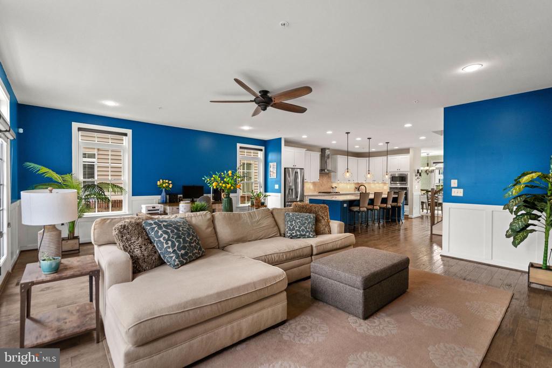
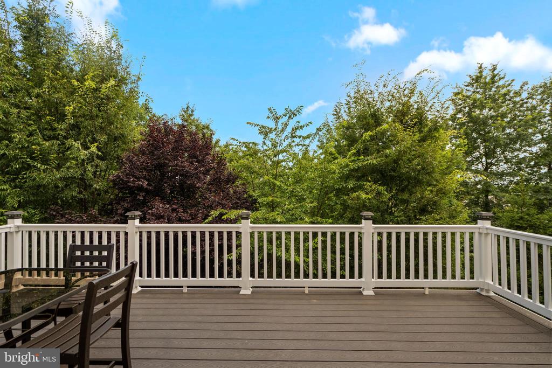
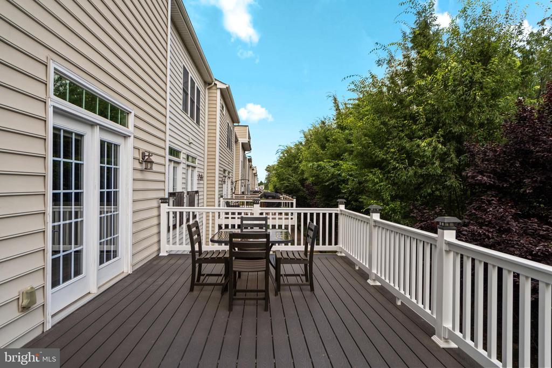
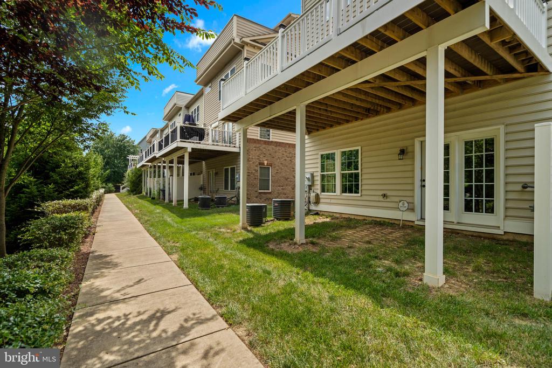
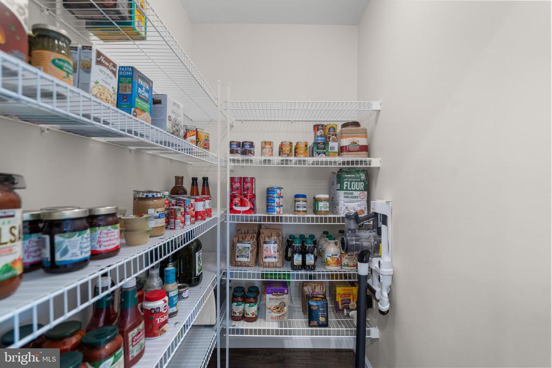
The main level features a state-of-the-art kitchen with quartz countertops, sleek stainless steel appliances, and an oversized island that flows seamlessly into the open-concept family room. Just off the living space, step out onto a private deck, perfect for al fresco dining or morning coffee, with serene views of the treetops behind.
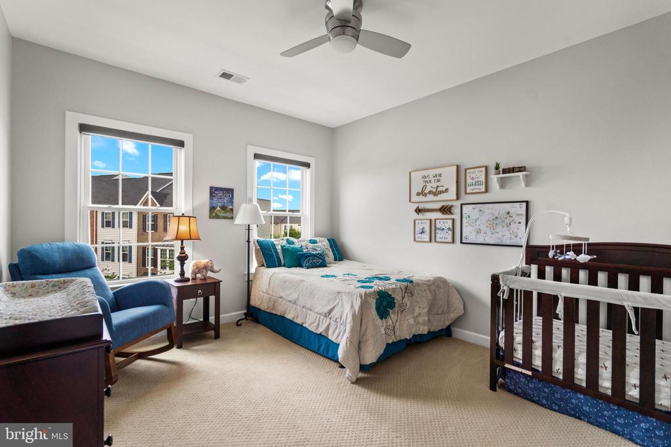
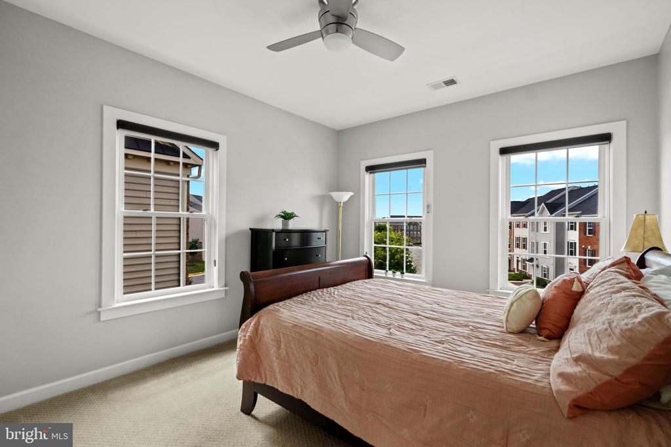
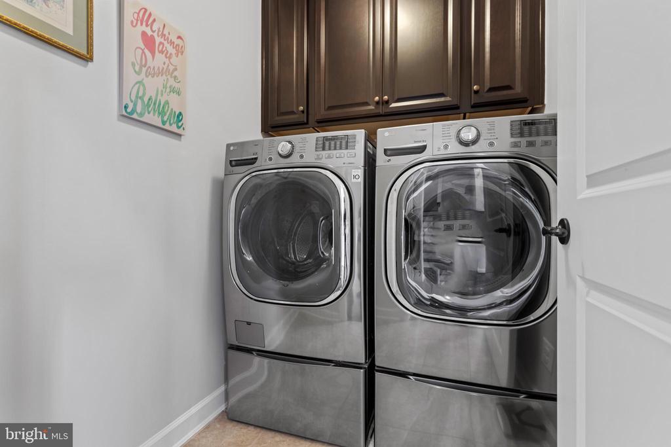
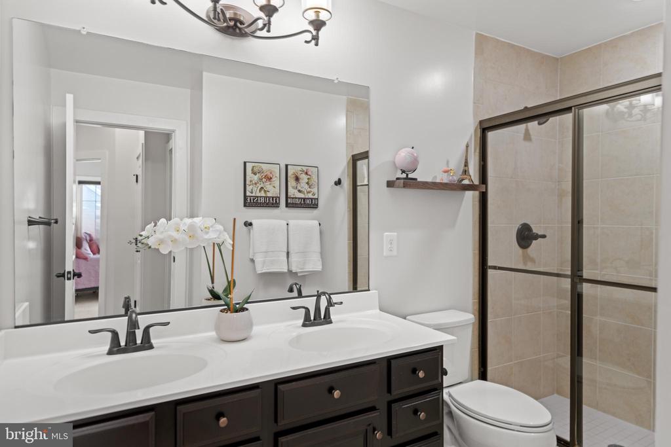
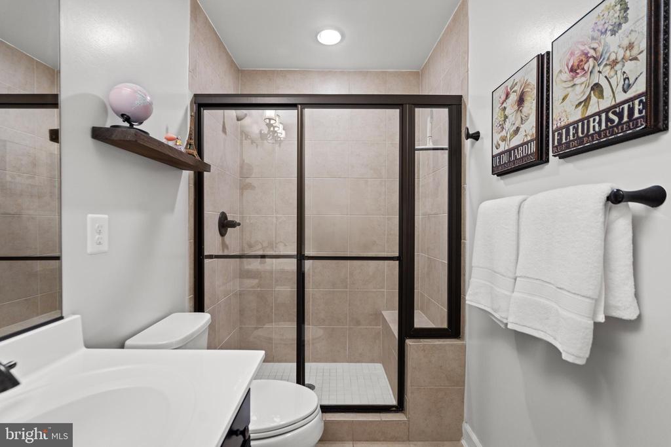
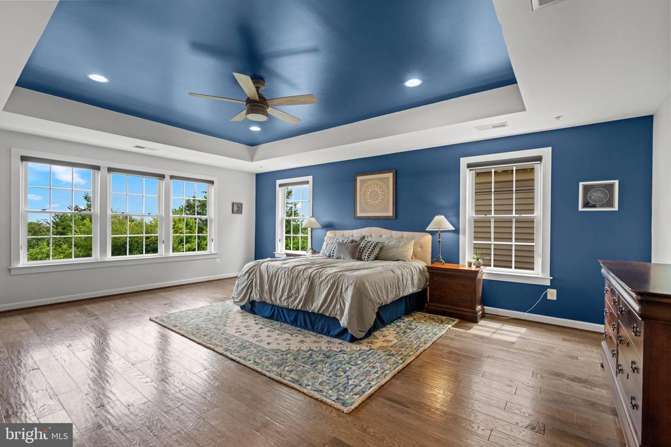
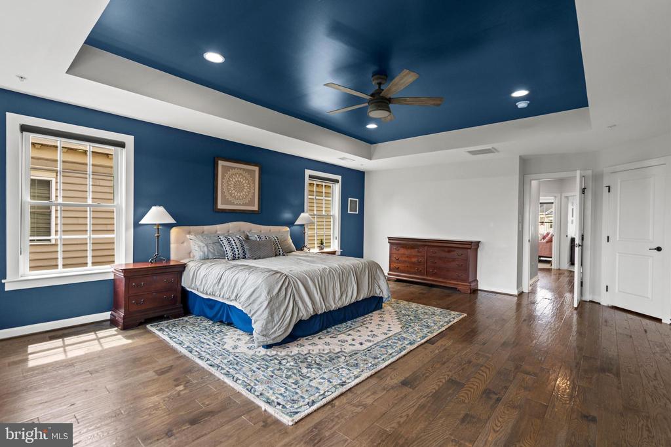
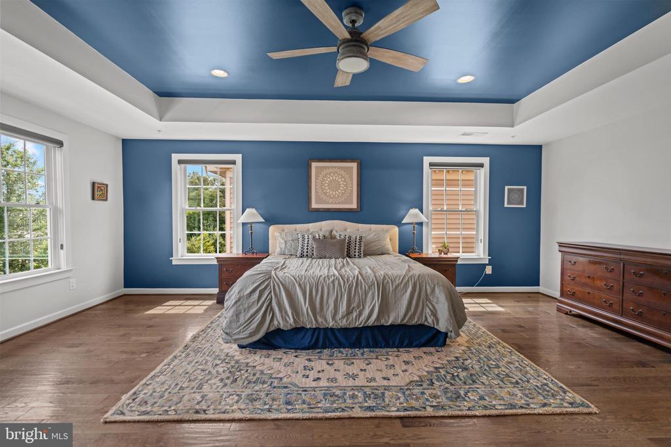
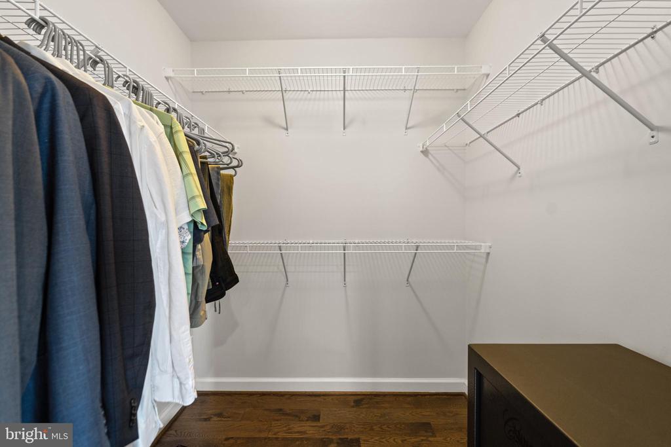
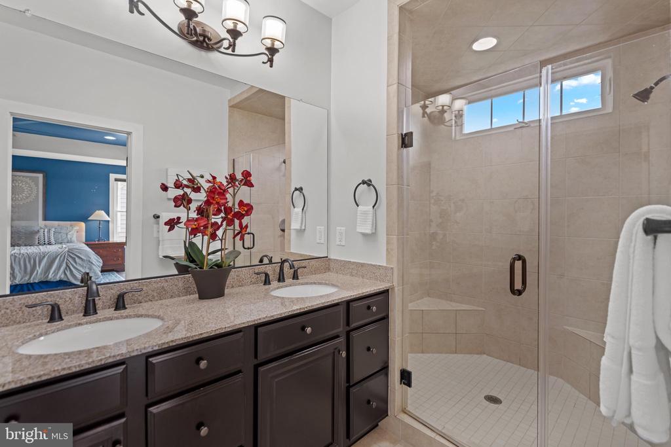
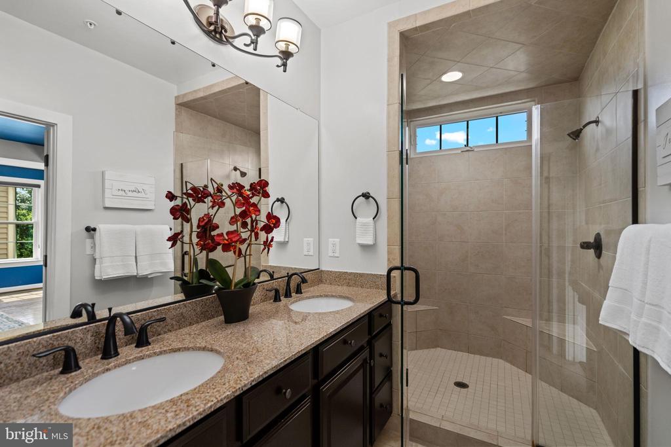
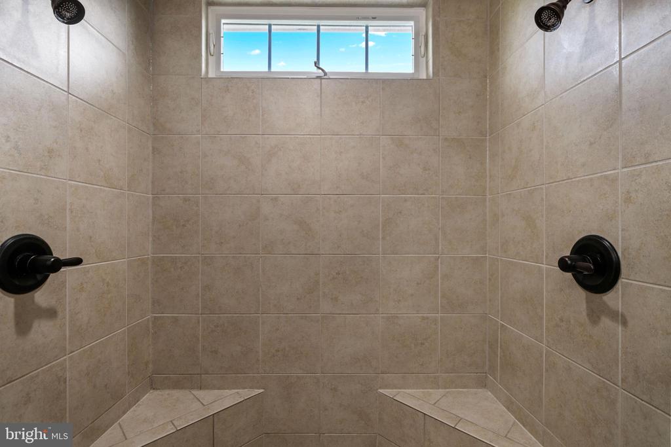
Upstairs, the bedroom level includes a spacious primary suite with two walk-in closets and a spa-inspired en-suite bath. The laundry room is conveniently located on this level as well.
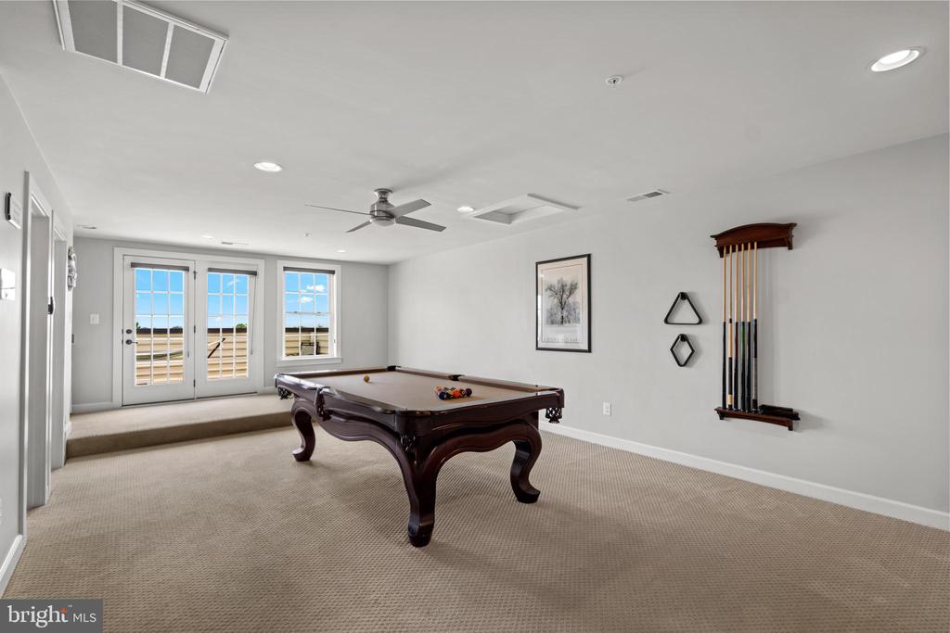
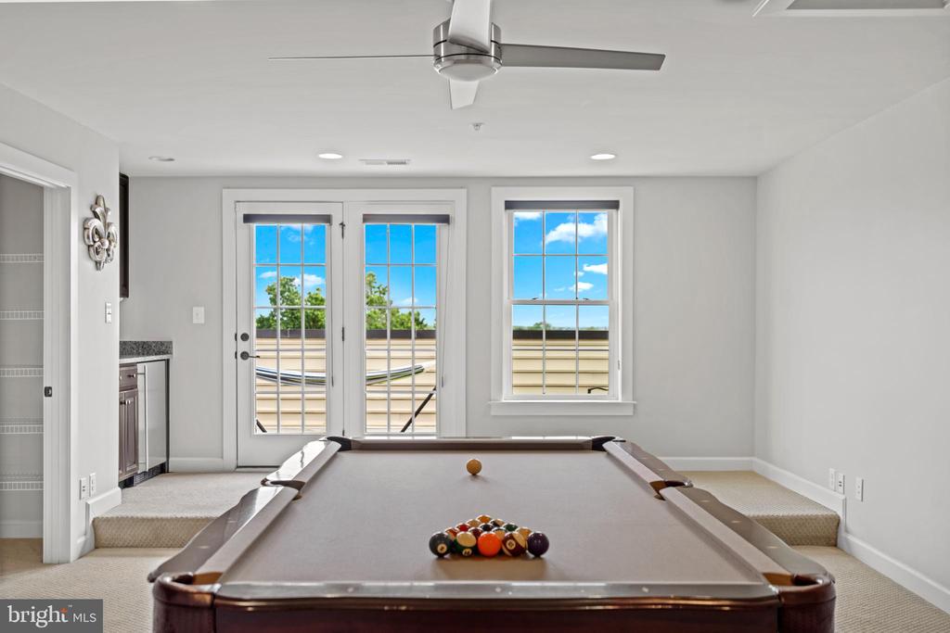
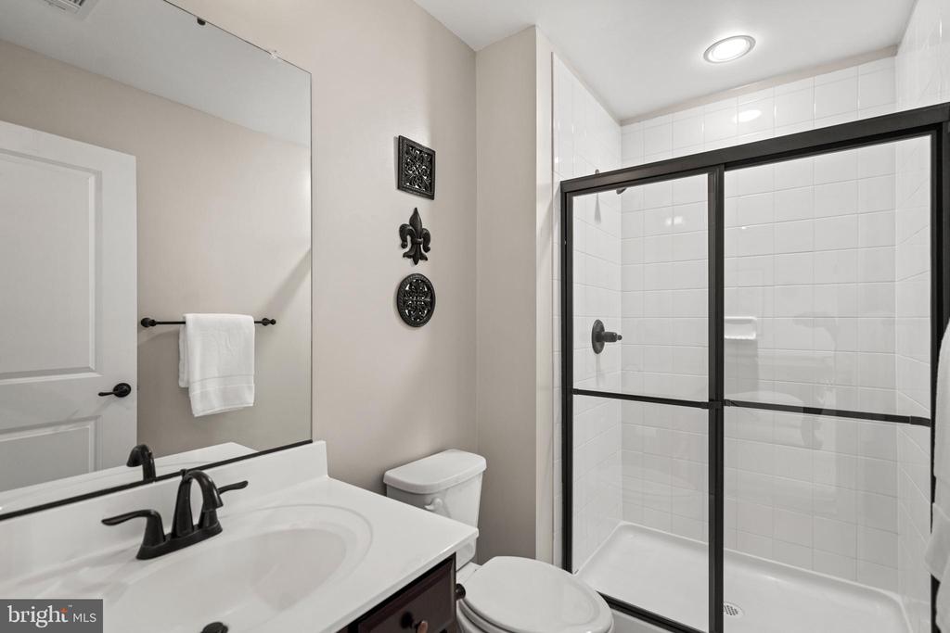
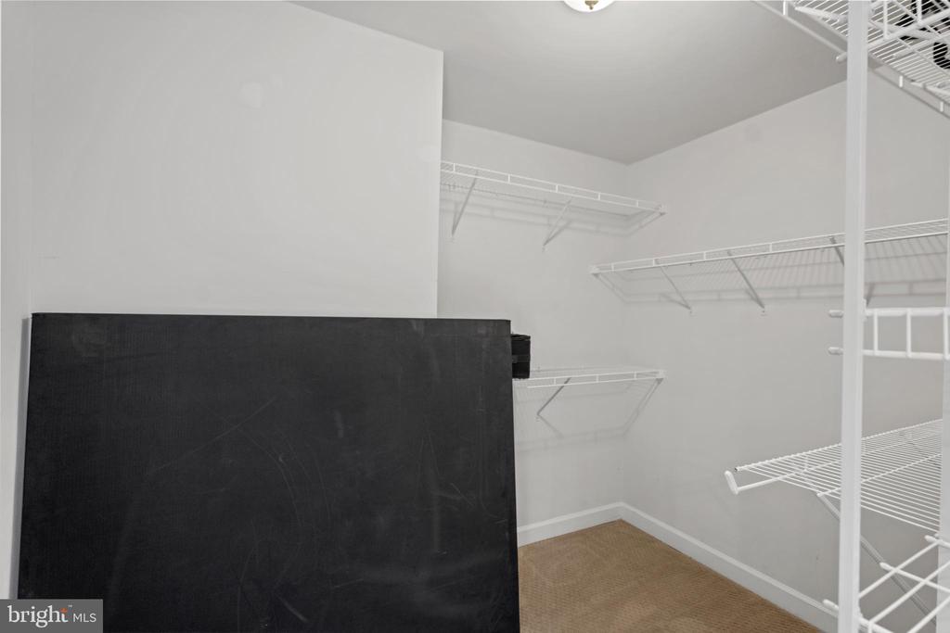
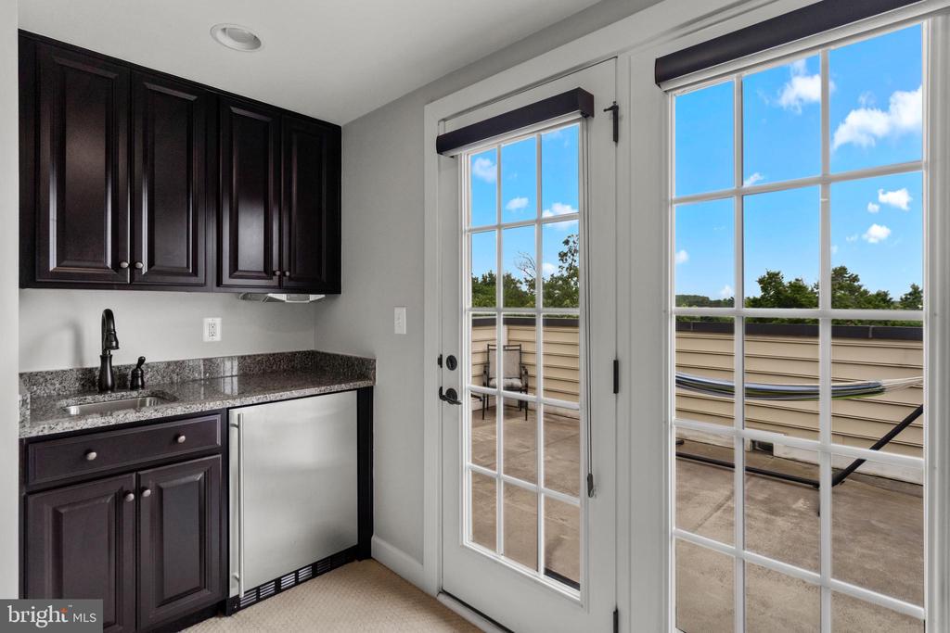
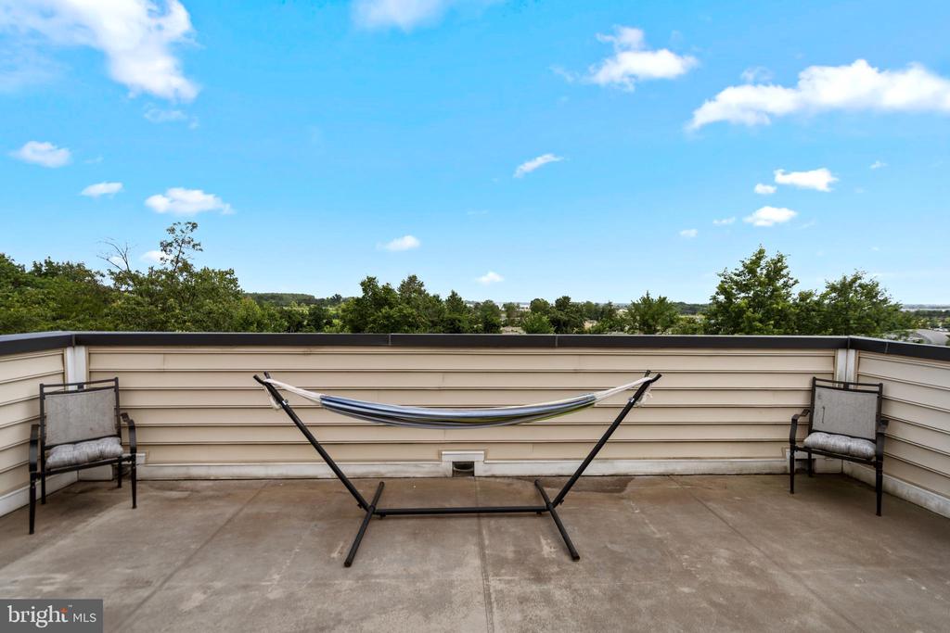
On the fourth level, discover a private retreat that functions as a guest suite or additional primary bedroom--complete with a full bath, large walk-in closet, wet bar, and access to the rooftop terrace. Enjoy sunset views or host under the stars with the trees as your backdrop.
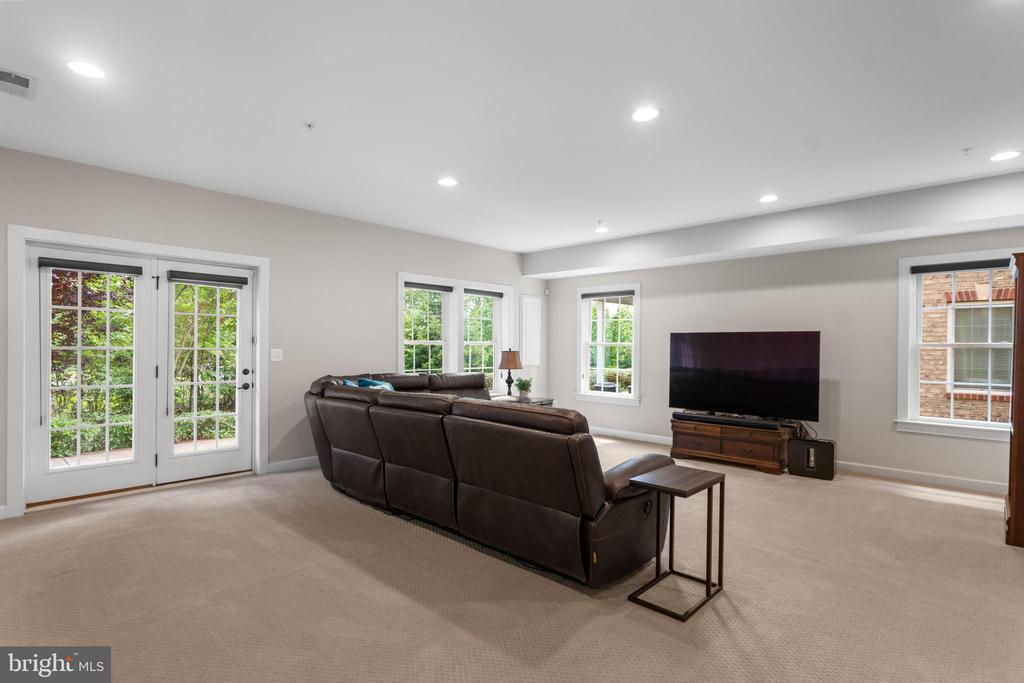
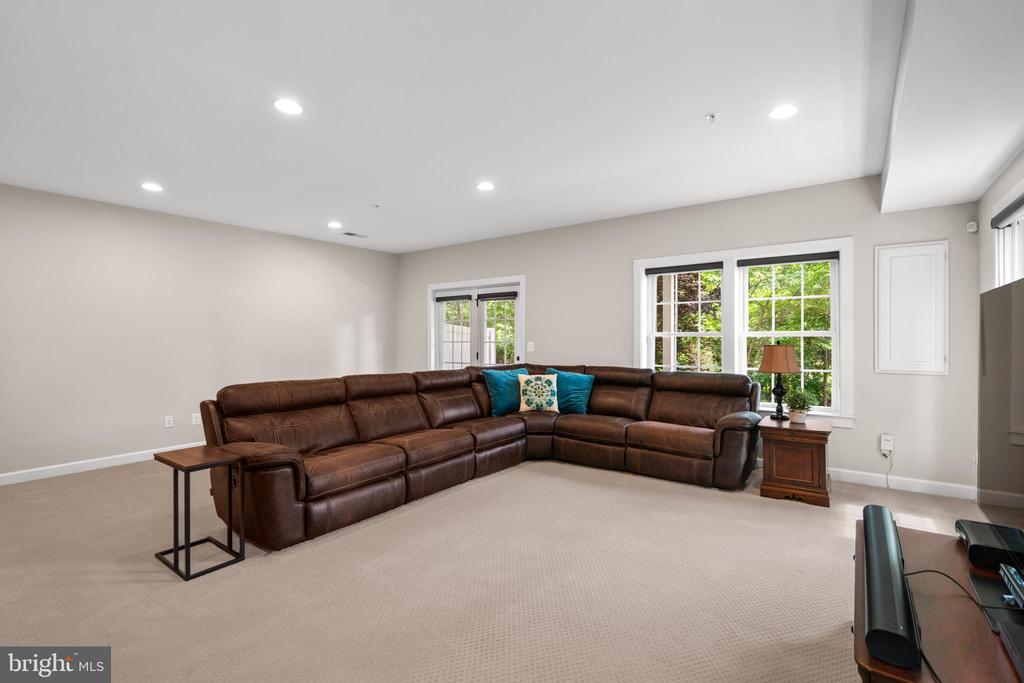
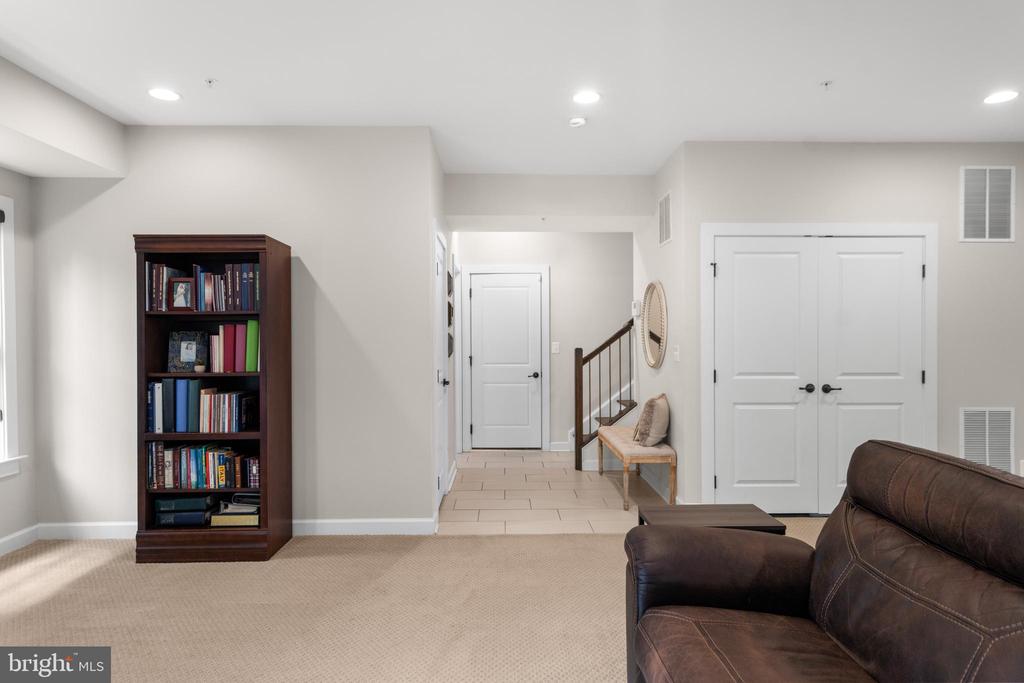
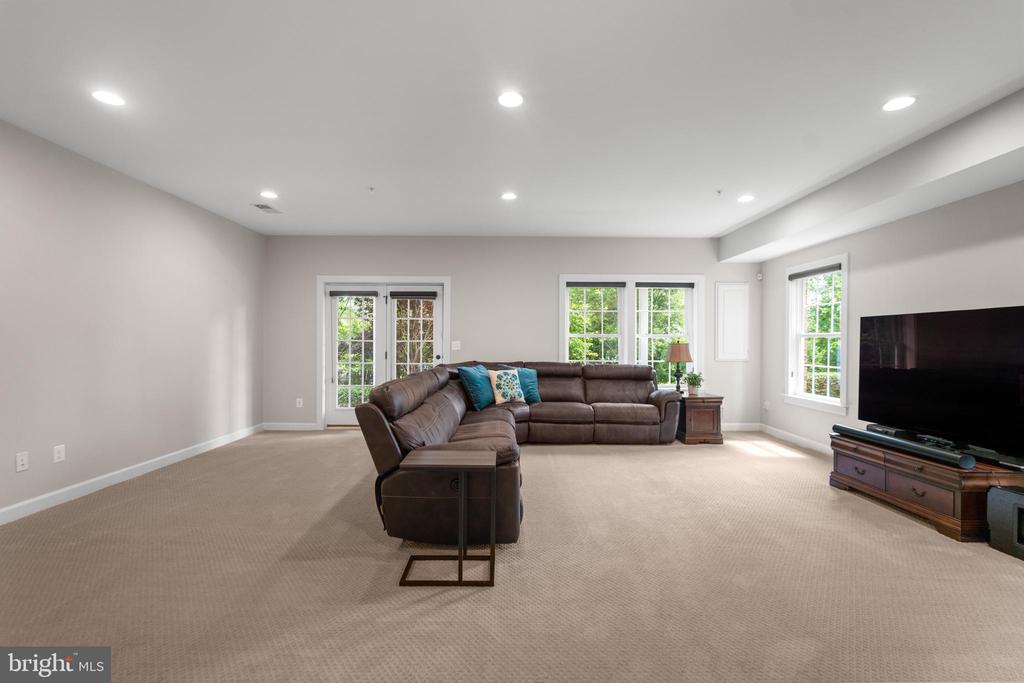
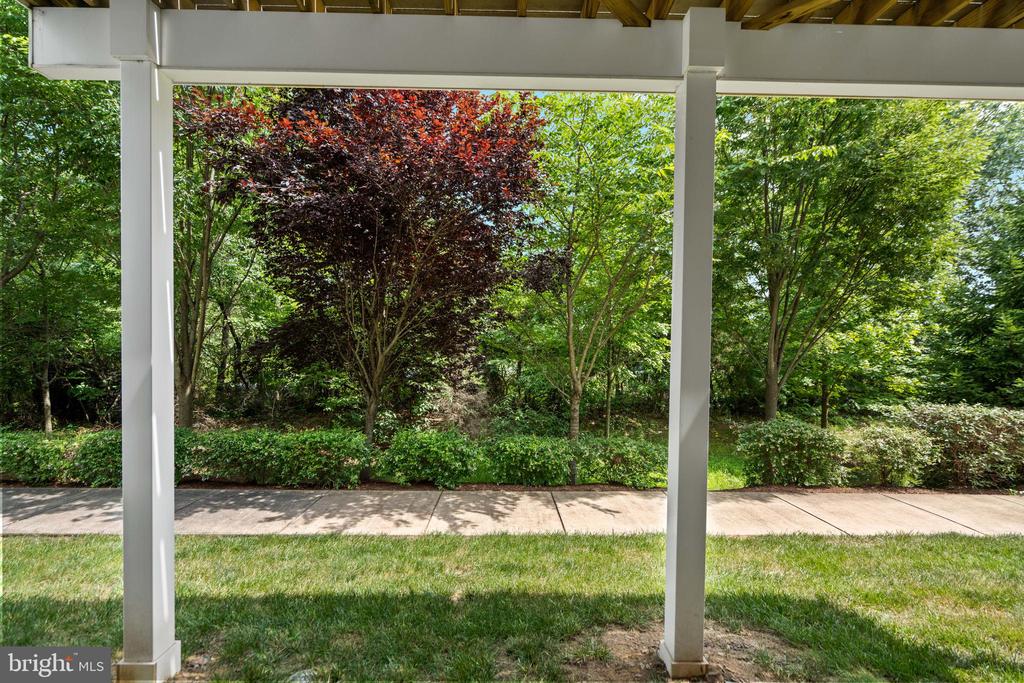
The lower level offers endless possibilities--an in-law suite, guest quarters, or its own apartment-style space, featuring a full bath, garage access, and a walkout to the backyard.
With high-end finishes, multiple outdoor living spaces, and room for multi-generational living, this home is a rare gem that blends modern luxury with natural beauty.
Don't miss your chance to tour this exceptional home--schedule your private showing today!

4
beds

5
baths

3,815 Sq.Ft. LIVING AREA

3,049 Sq.Ft. lot

Dawn Tollus

Dawn Tollus

Features & Amenities

Interior

  • total bedrooms4
  • Total bathrooms5
  • full bathrooms4
  • half bathroom1
  • APPLIANCES Built-In Microwave, Cooktop, Dishwasher, Disposal, Dryer, Exhaust Fan, Icemaker, Microwave, Oven - Wall, Range Hood, Refrigerator, Washer, Water Heater - Tankless
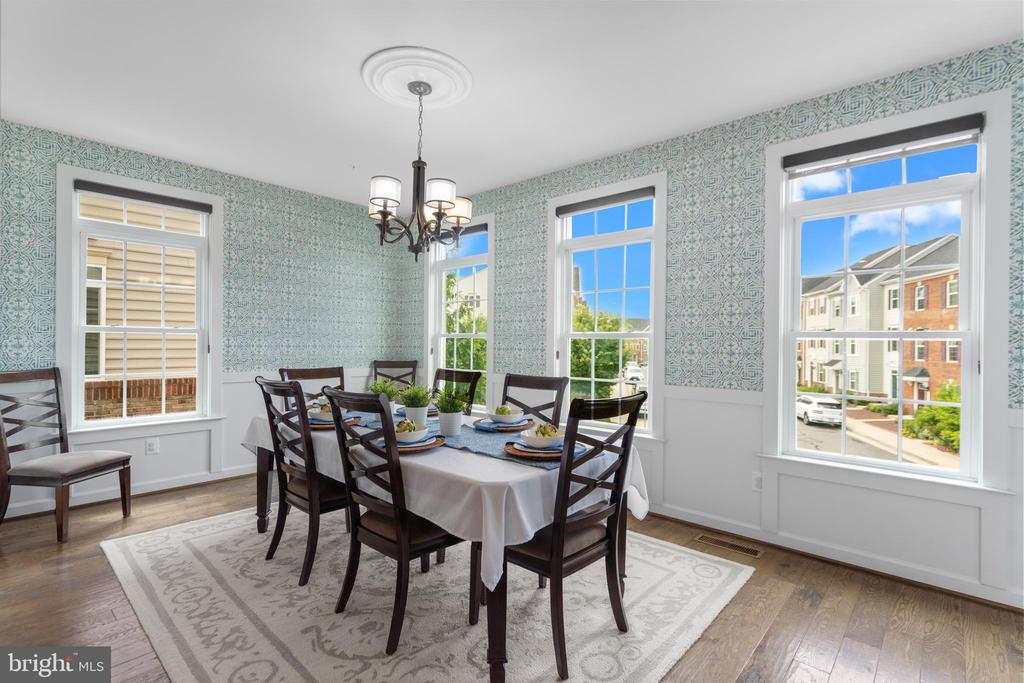
  • other interior Features Breakfast Area, Ceiling Fan(s), Chair Railings, Dining Area, Floor Plan - Open, Kitchen - Gourmet, Kitchen - Island, Primary Bath(s), Recessed Lighting, Upgraded Countertops, Walk-in Closet(s), Wet/Dry Bar, Wood Floors

Area & Lot

  • Status Sold
  • Date Sold August 15, 2025
  • Living Area3,815 Sq.Ft.
  • Total Area3,815 Sq.Ft.
  • Lot Area3,049 Sq.Ft.
  • MLS® IDVALO2101888
  • TypeResidential
  • YEAR BUILT2015
  • NeighborhoodVirginia
  • Architecture StylesColonial
  • View DescriptionGarden/Lawn
  • Elementary SchoolELAINE E THOMPSON
  • Middle SchoolSTONE HILL
  • High SchoolROCK RIDGE
  • School DistrictLOUDOUN COUNTY PUBLIC SCHOOLS

Exterior

  • STORIES4
  • Garage Space2.0
  • water SourcePublic
  • PoolYes - Community
  • roofComposite, Shingle
  • lot featuresBacks to Trees
  • parkingAttached Garage, Driveway
  • HEAT TYPEForced Air
  • AIR CONDITIONINGCentral A/C, Ceiling Fan(s)
  • sewerPublic Sewer
  • SubstructureSlab
  • Disability FeaturesNone
  • HOA AmenitiesClub House, Common Grounds, Exercise Room, Fitness Center, Jog/Walk Path, Picnic Area, Pool - Outdoor, Swimming Pool, Tot Lots/Playground
  • security FeaturesMain Entrance Lock, Smoke Detector
  • other exterior FeaturesSidewalks, Street Lights

Financial

  • Sales Price$870,000
  • Real Estate Tax $6,823/yr
  • HOA $131/mo
  • Zoning 01

Virginia

Explore

Work With Me

Whether you’re looking to buy, sell, rent, or invest in Washington, DC, Maryland, or Virginia, we have the agent for you to make your dreams a reality.

Follow Me on Instagram