
42594 WILDLY TER
42594 WILDLY TER
42594 WILDLY TER
42594 WILDLY TER
42594 WILDLY TER
42594 WILDLY TER
42594 WILDLY TER
42594 WILDLY TER
42594 WILDLY TER
42594 WILDLY TER
42594 WILDLY TER
42594 WILDLY TER
42594 WILDLY TER
42594 WILDLY TER
42594 WILDLY TER
42594 WILDLY TER
42594 WILDLY TER
42594 WILDLY TER
42594 WILDLY TER
42594 WILDLY TER
42594 WILDLY TER
42594 WILDLY TER
42594 WILDLY TER
42594 WILDLY TER
42594 WILDLY TER
42594 WILDLY TER
42594 WILDLY TER
42594 WILDLY TER
42594 WILDLY TER
42594 WILDLY TER
42594 WILDLY TER
42594 WILDLY TER
42594 WILDLY TER
SEE ALL PHOTOS
42594 WILDLY TER
42594 WILDLY TER
42594 WILDLY TER
42594 WILDLY TER
42594 WILDLY TER
42594 WILDLY TER
42594 WILDLY TER
42594 WILDLY TER
42594 WILDLY TER
42594 WILDLY TER
42594 WILDLY TER
42594 WILDLY TER
42594 WILDLY TER
42594 WILDLY TER
42594 WILDLY TER
42594 WILDLY TER
42594 WILDLY TER
42594 WILDLY TER
42594 WILDLY TER
42594 WILDLY TER
42594 WILDLY TER
42594 WILDLY TER
42594 WILDLY TER
42594 WILDLY TER
42594 WILDLY TER
42594 WILDLY TER
42594 WILDLY TER
42594 WILDLY TER
42594 WILDLY TER
42594 WILDLY TER
42594 WILDLY TER
42594 WILDLY TER
42594 WILDLY TER
Leased

42594 WILDLY TER

42594 WILDLY TERRACE, ASHBURN, VA 20148

$2,995/month
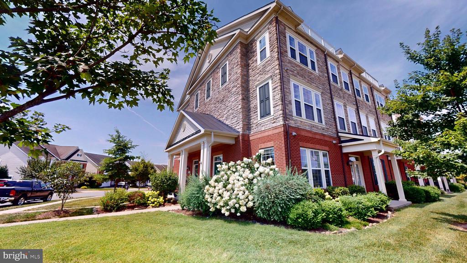
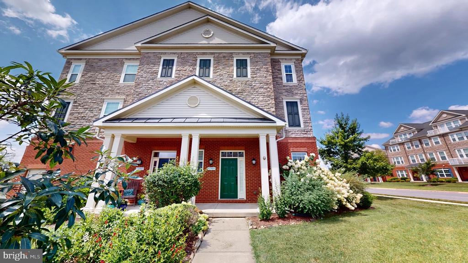
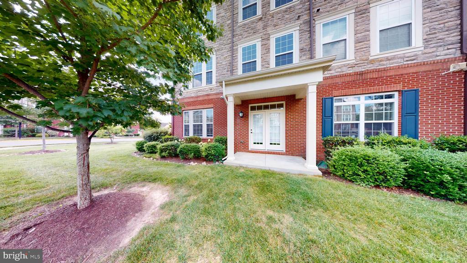
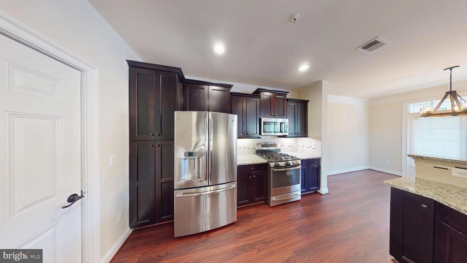
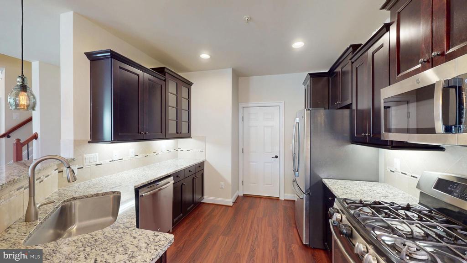
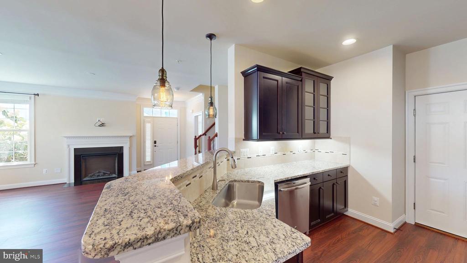
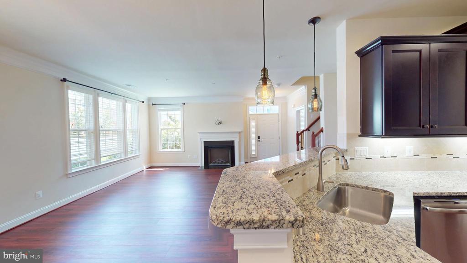
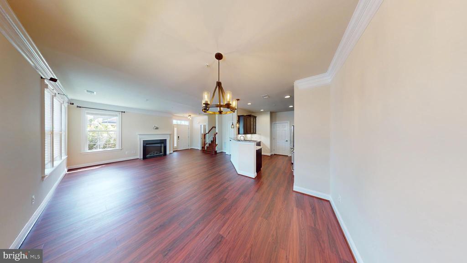
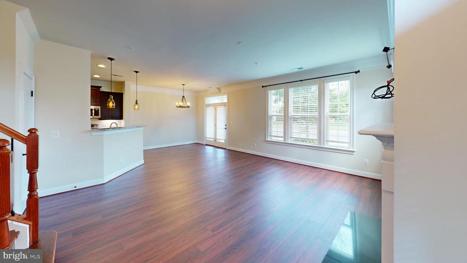
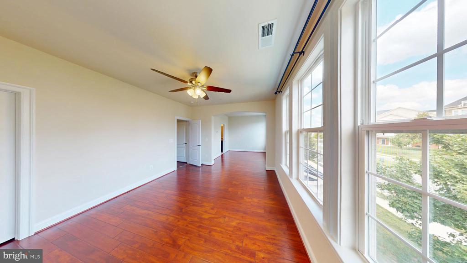
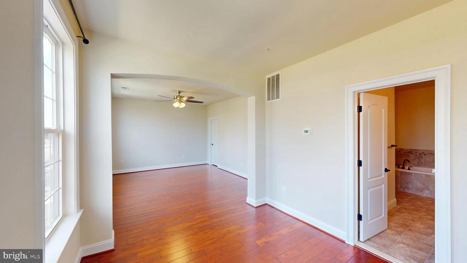
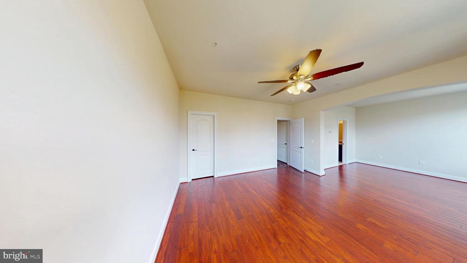
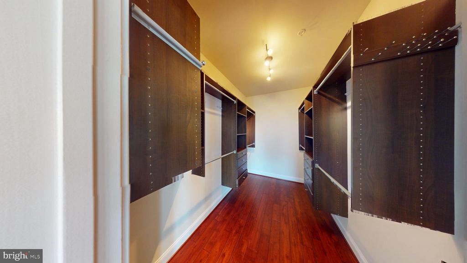
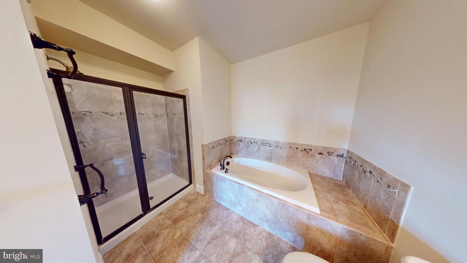
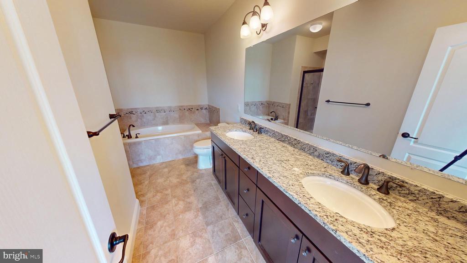
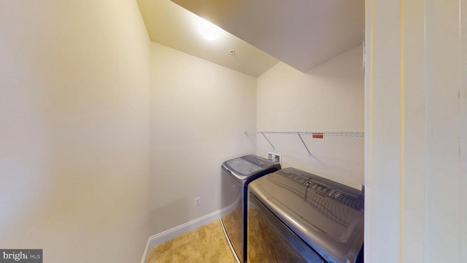
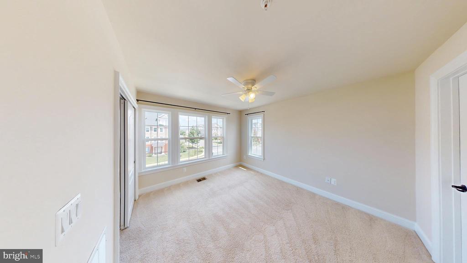
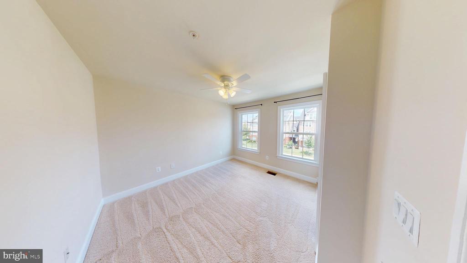
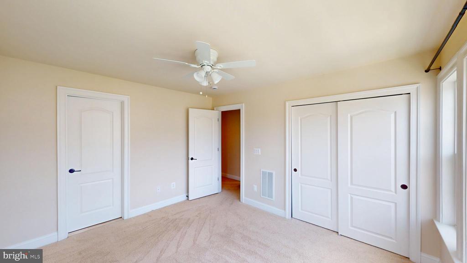
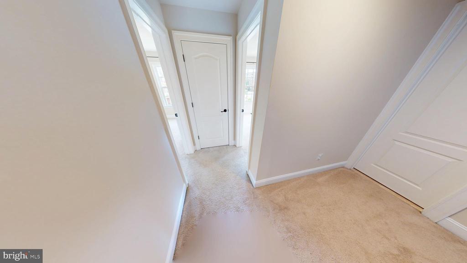
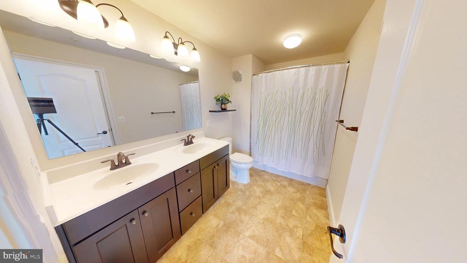
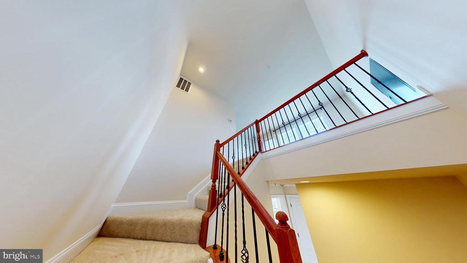
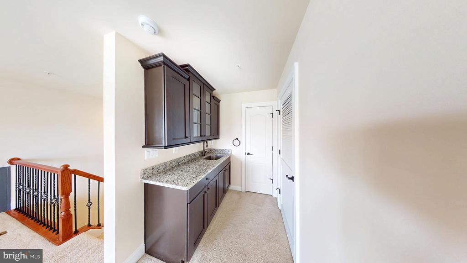
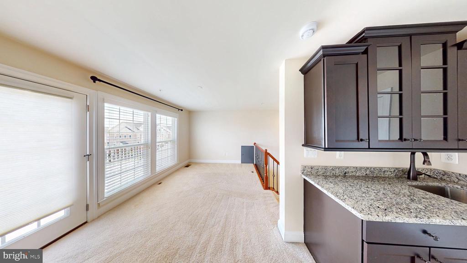
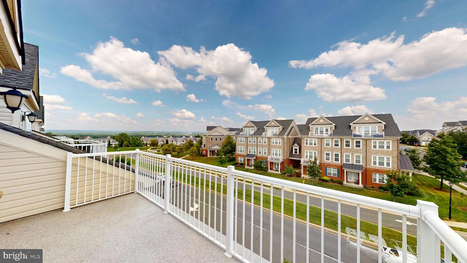
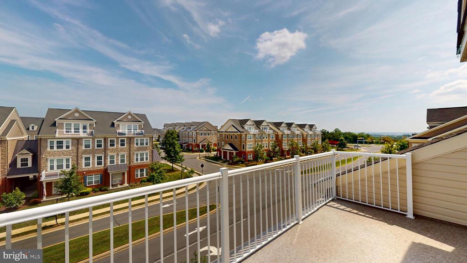
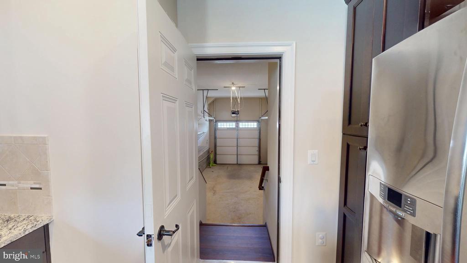
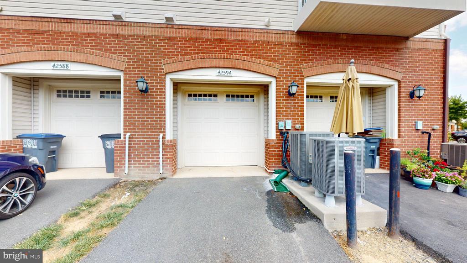
Beautifully landscaped end-unit townhome in sought-after Preserve at Goose Creek in Ashburn! Check out the views! This 4-level home offers a versatile floor plan with luxury finishes throughout. The second floor features a spacious primary suite with sitting area featuring hard wood flooring, a large custom walk-in closet, spa-like bath, and convenient laundry room. Enjoy the stunning 4th-floor rec room featuring a wet bar, with access to a private terrace showcasing panoramic mountain views that is perfect for relaxing or entertaining. Two large closets round off the 4th floor offering ample storage space. Bright and open main level with high ceilings, hardwood, large windows, and seamless flow. Generously sized secondary bedrooms, attached garage, and a quiet, tree-lined street complete the package. OWNER WILL CONSIDER PETS CASE BY CASE 500 DOLLAR DEPOSIT. AVAILABLE IMMEDIATELY. Close to shopping, dining, commuter routes, and top-rated schools!

3
beds

3
baths

2,214 Sq.Ft. LIVING AREA

Kathy Colville

Kathy Colville

Features & Amenities

Interior

  • total bedrooms3
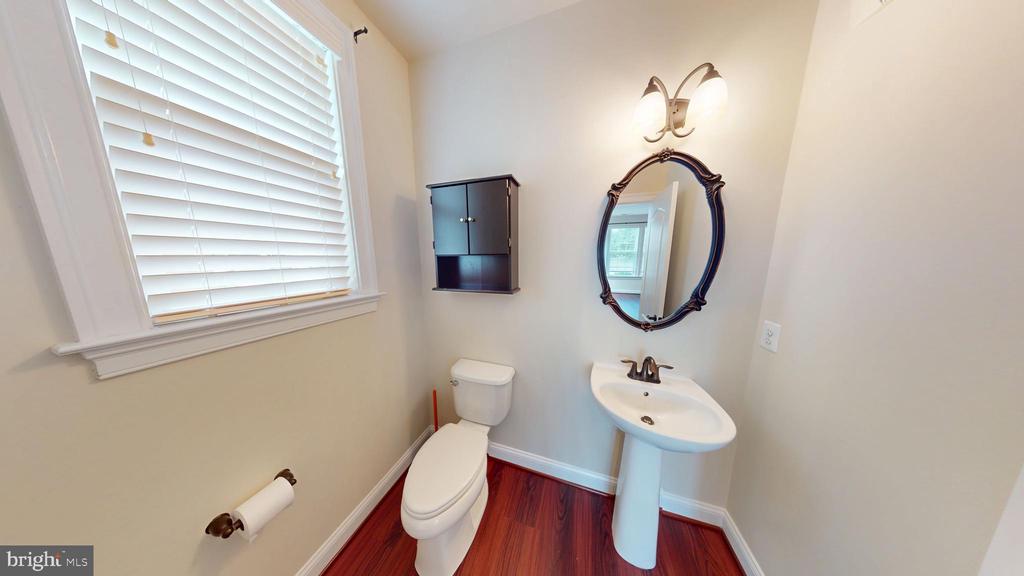
  • Total bathrooms3
  • full bathrooms2
  • half bathroom1
  • Flooring Carpet, Ceramic Tile, Concrete, Hardwood
  • Fireplace Gas/Propane
  • APPLIANCES Disposal, ENERGY STAR Dishwasher, ENERGY STAR Refrigerator, Exhaust Fan, Microwave, Oven/Range - Gas
  • other interior Features Kitchen - Gourmet, Family Room Off Kitchen, Dining Area, Upgraded Countertops, Crown Moldings, Primary Bath(s), Window Treatments, Wood Floors, Bathroom - Soaking Tub, Bathroom - Walk-In Shower, Ceiling Fan(s)

Area & Lot

  • Status Leased
  • Date Leased November 16, 2025
  • Living Area2,214 Sq.Ft.
  • MLS® IDVALO2100094
  • TypeResidential
  • YEAR BUILT2014
  • Architecture StylesContemporary
  • View DescriptionMountain
  • Elementary SchoolCEDAR LANE
  • Middle SchoolTRAILSIDE
  • High SchoolSTONE BRIDGE

Exterior

  • STORIES4
  • Garage Space1.0
  • water SourcePublic
  • parkingAttached Garage
  • HEAT TYPEEnergy Star Heating System
  • AIR CONDITIONINGZoned, Energy Star Cooling System
  • sewerPublic Sewer
  • SubstructureSlab
  • Disability Features2 Access Exits
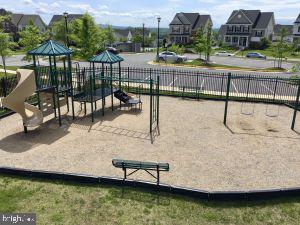
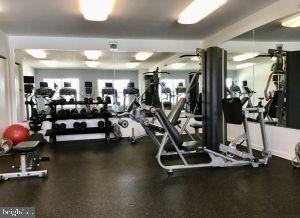
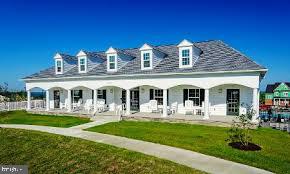
  • HOA AmenitiesCommon Grounds, Pool - Outdoor, Tot Lots/Playground, Fitness Center

Financial

  • Lease Price$2,995/mo
  • HOA $100/mo
  • Zoning PDH4

Work With Me

Whether you’re looking to buy, sell, rent, or invest in Washington, DC, Maryland, or Virginia, we have the agent for you to make your dreams a reality.

Follow Me on Instagram