42576 Magellan Sq
42576 Magellan Sq
42576 Magellan Sq
42576 Magellan Sq
42576 Magellan Sq
42576 Magellan Sq
42576 Magellan Sq
42576 Magellan Sq
42576 Magellan Sq
42576 Magellan Sq
42576 Magellan Sq
42576 Magellan Sq
42576 Magellan Sq
42576 Magellan Sq
42576 Magellan Sq
42576 Magellan Sq
42576 Magellan Sq
42576 Magellan Sq
42576 Magellan Sq
42576 Magellan Sq
42576 Magellan Sq
42576 Magellan Sq
42576 Magellan Sq
42576 Magellan Sq
42576 Magellan Sq
42576 Magellan Sq
42576 Magellan Sq
42576 Magellan Sq
42576 Magellan Sq
42576 Magellan Sq
42576 Magellan Sq
42576 Magellan Sq
42576 Magellan Sq
42576 Magellan Sq
42576 Magellan Sq
42576 Magellan Sq
42576 Magellan Sq
42576 Magellan Sq
SEE ALL PHOTOS
42576 Magellan Sq
42576 Magellan Sq
42576 Magellan Sq
42576 Magellan Sq
42576 Magellan Sq
42576 Magellan Sq
42576 Magellan Sq
42576 Magellan Sq
42576 Magellan Sq
42576 Magellan Sq
42576 Magellan Sq
42576 Magellan Sq
42576 Magellan Sq
42576 Magellan Sq
42576 Magellan Sq
42576 Magellan Sq
42576 Magellan Sq
42576 Magellan Sq
42576 Magellan Sq
42576 Magellan Sq
42576 Magellan Sq
42576 Magellan Sq
42576 Magellan Sq
42576 Magellan Sq
42576 Magellan Sq
42576 Magellan Sq
42576 Magellan Sq
42576 Magellan Sq
42576 Magellan Sq
42576 Magellan Sq
42576 Magellan Sq
42576 Magellan Sq
42576 Magellan Sq
42576 Magellan Sq
42576 Magellan Sq
42576 Magellan Sq
42576 Magellan Sq
42576 Magellan Sq
Sold

42576 Magellan Sq

42576 MAGELLAN SQUARE, BRAMBLETON, VA 20148

$635,000
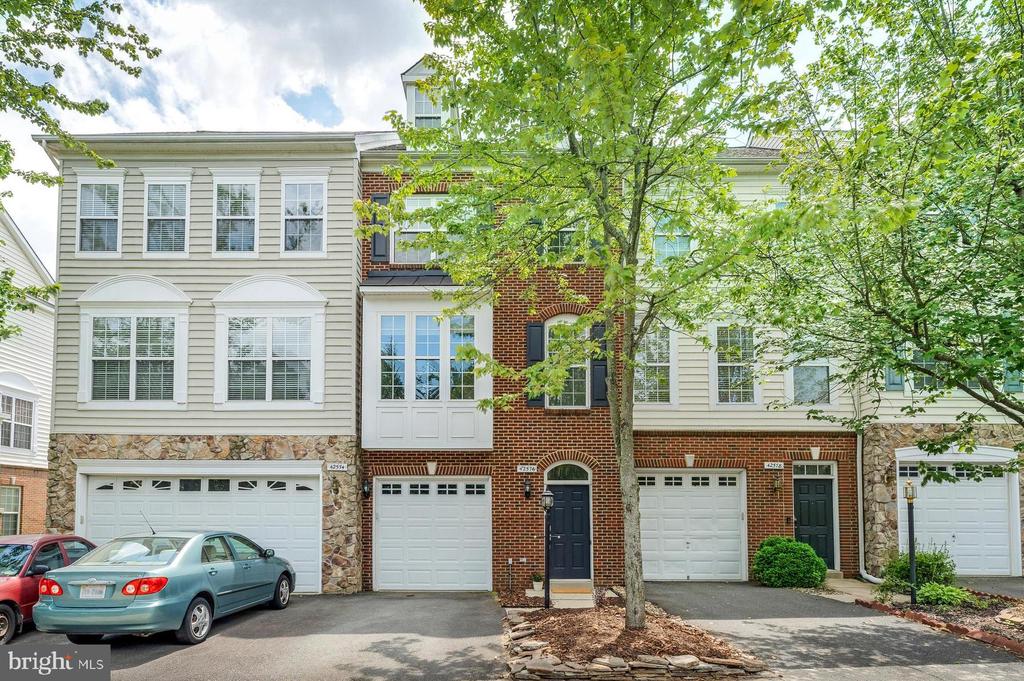
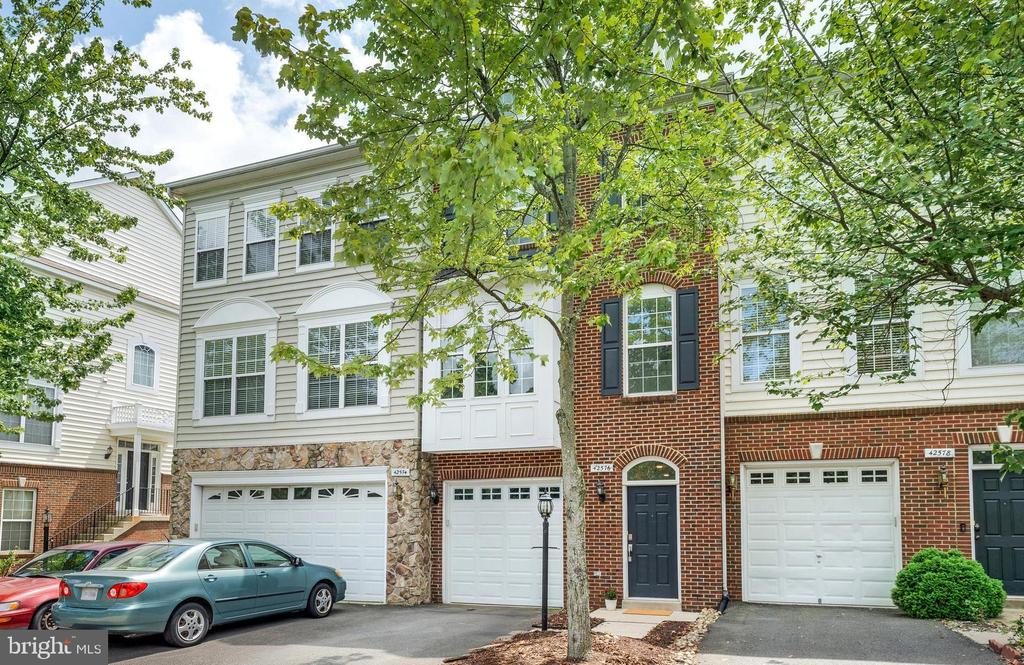
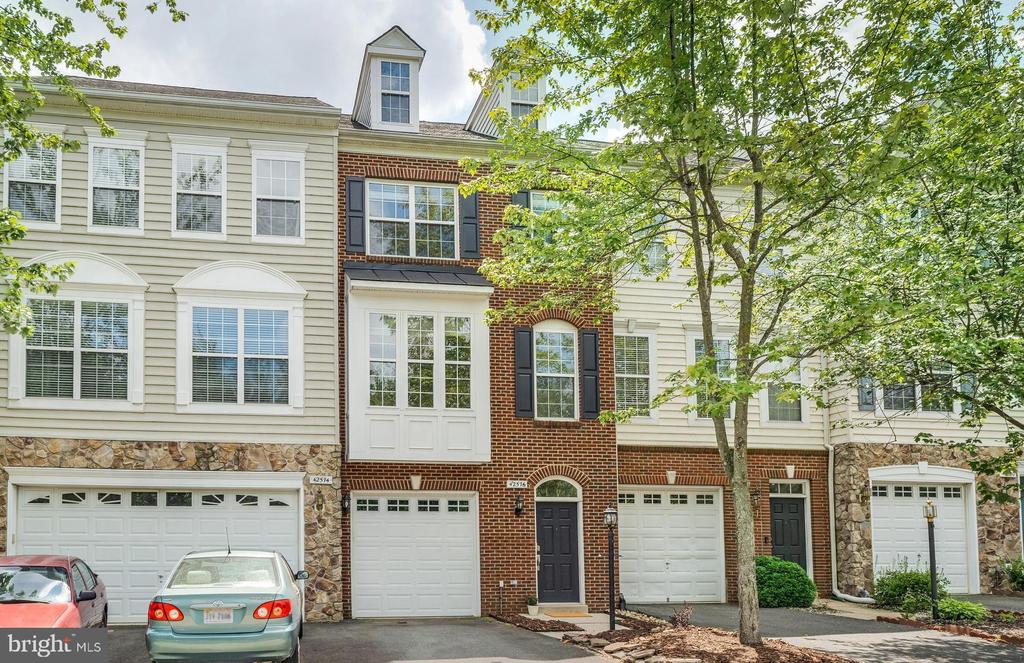
Would you like to live in a stylish townhouse within walking distance of Brambleton Town Center? You can take a stroll to restaurants and shops every day! This inviting home features 3 bedrooms and 3.5 baths.

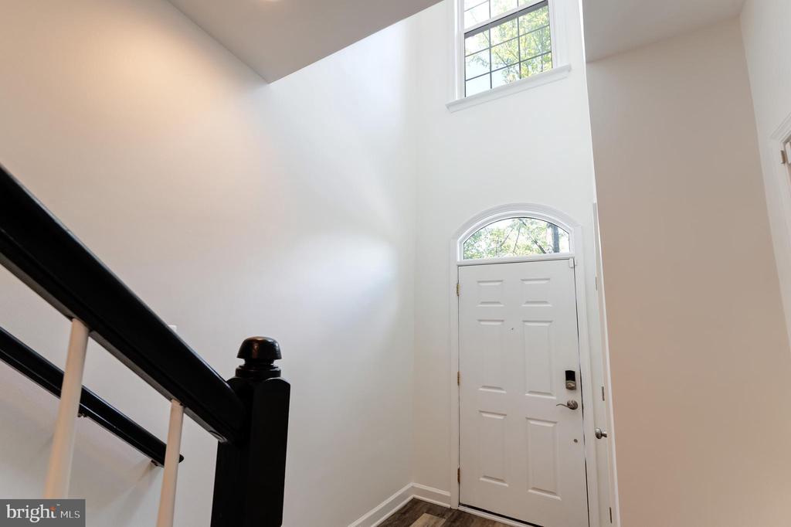
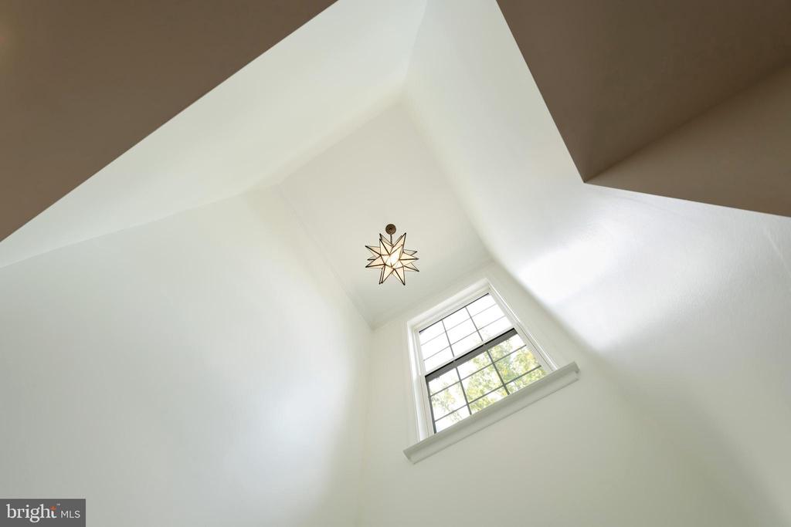
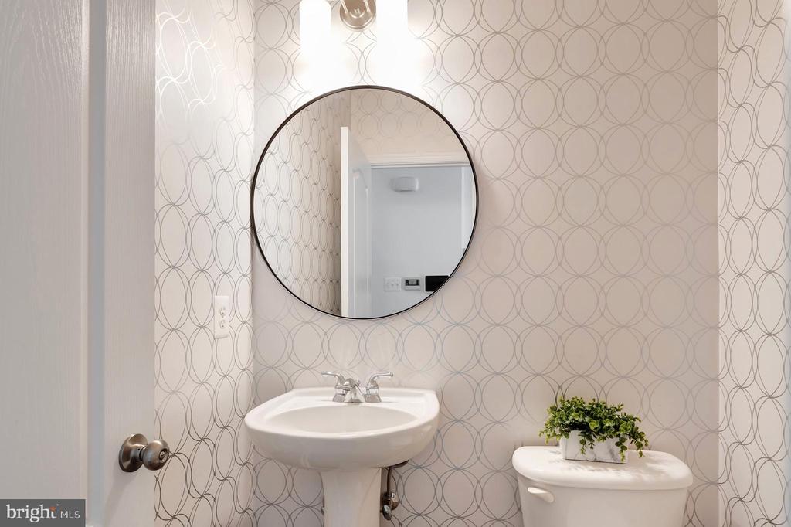
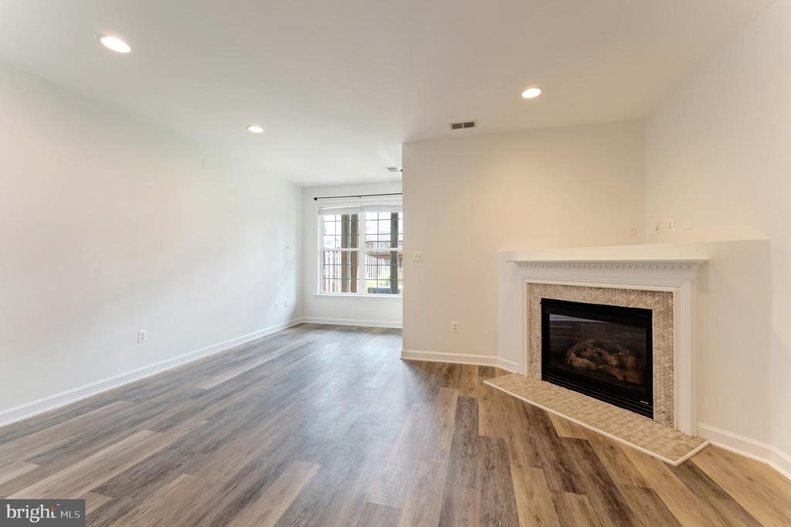
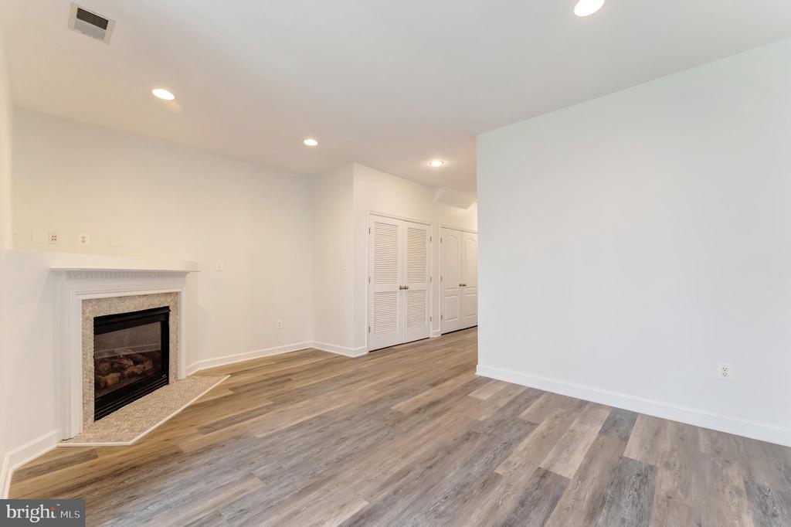
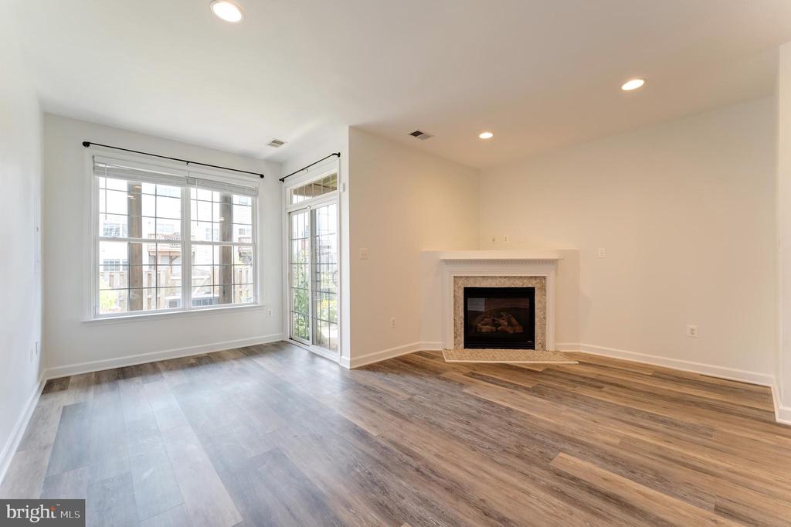
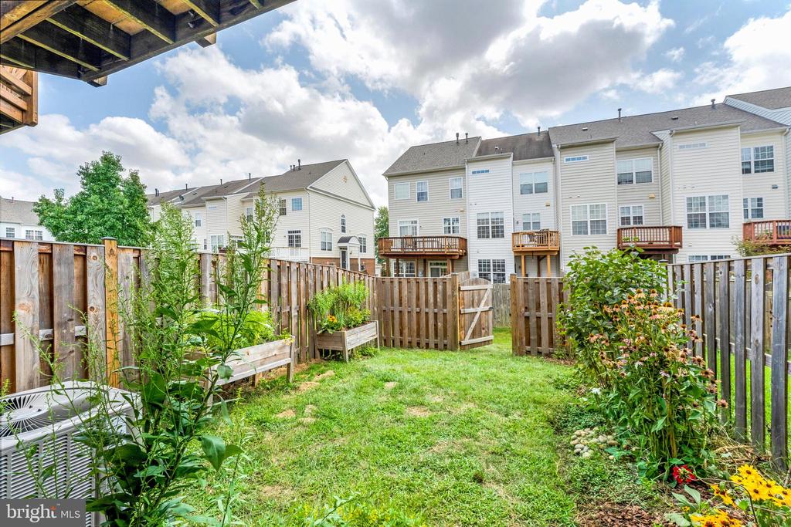
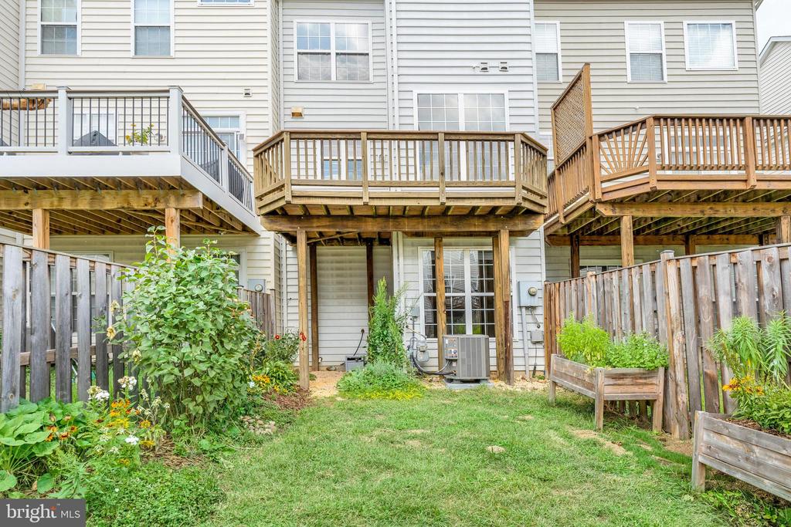
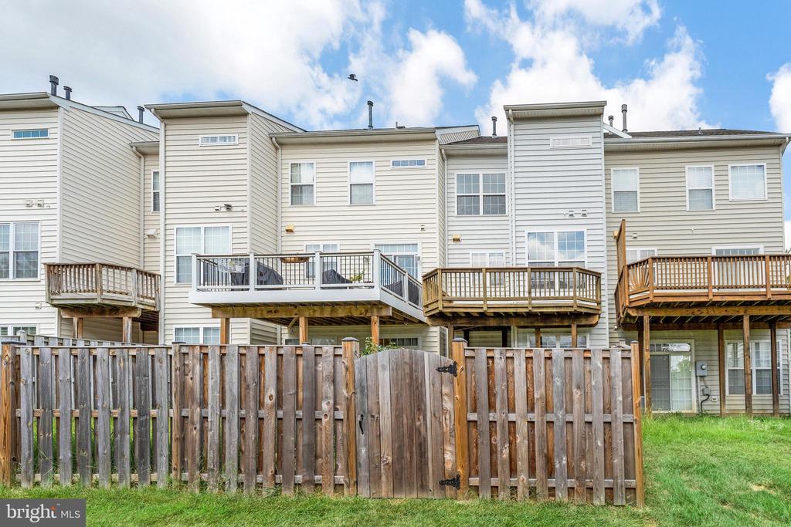
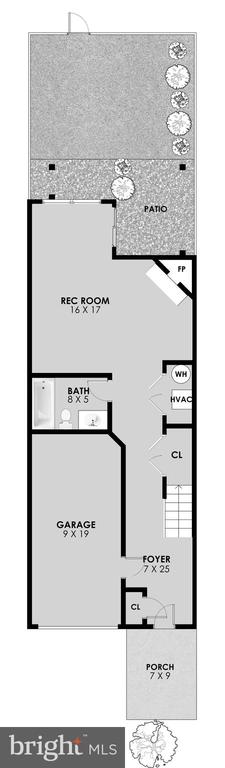
When you walk through the front door, you'll immediately notice the bright foyer with lots of windows and natural light. The entry level showcases beautiful LVP flooring, a full bath, and a spacious recreation room with a gas fireplace and a glass door leading to the fully fenced backyard.

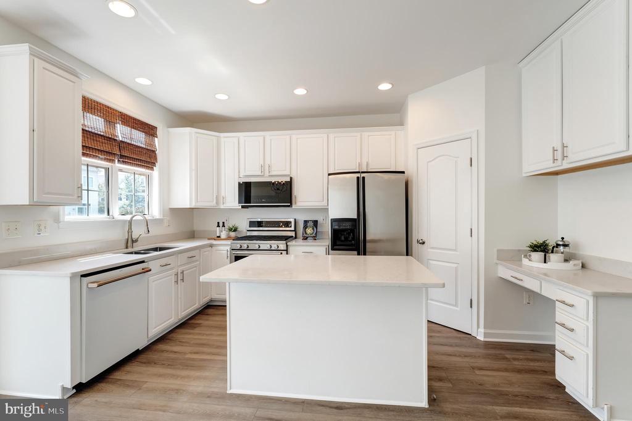
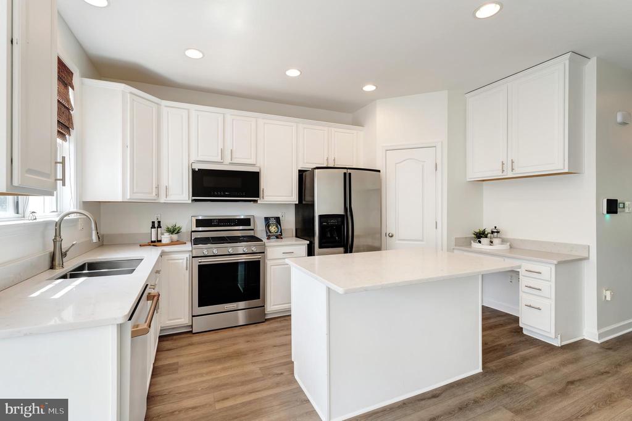
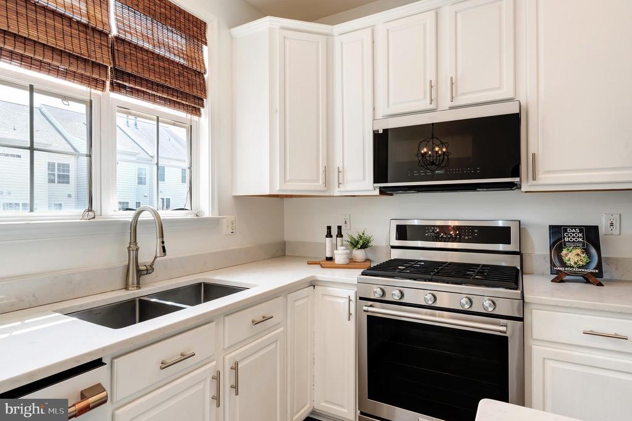
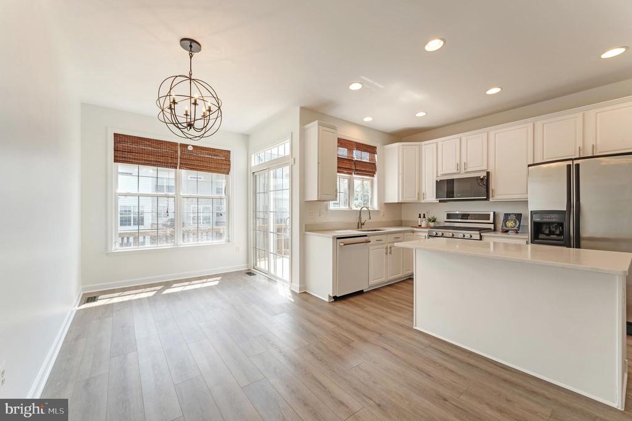
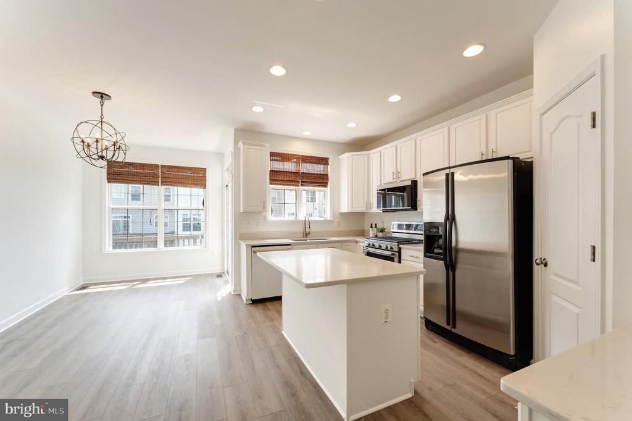
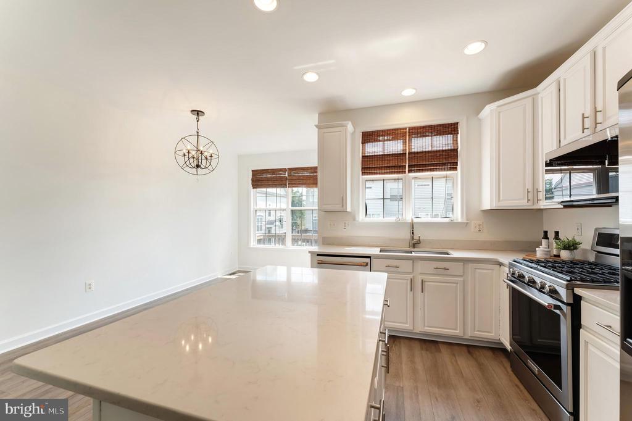
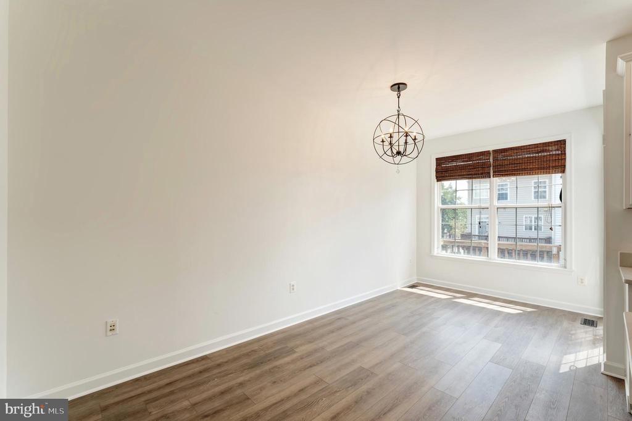
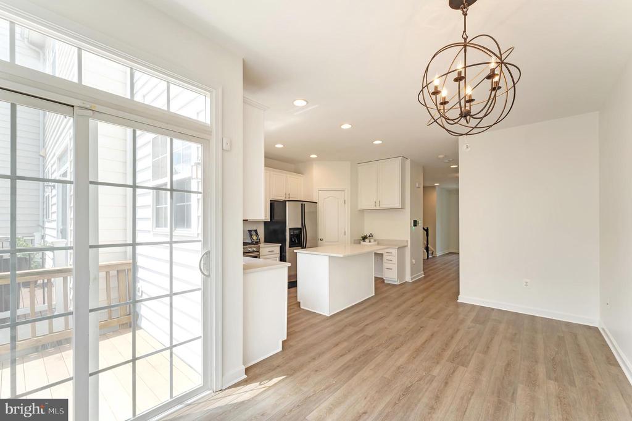
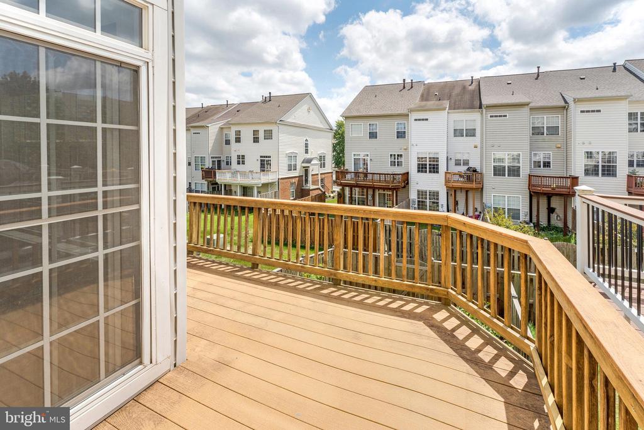
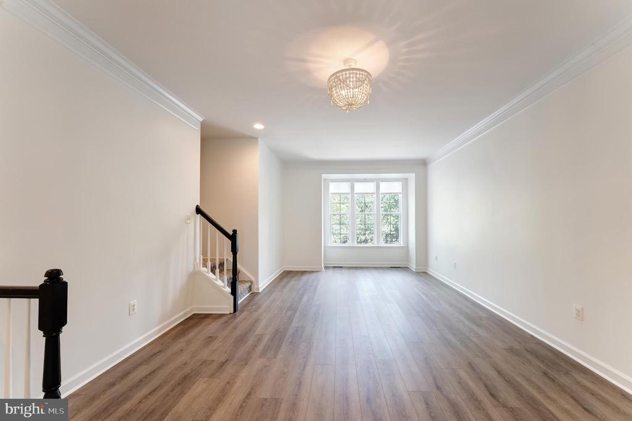
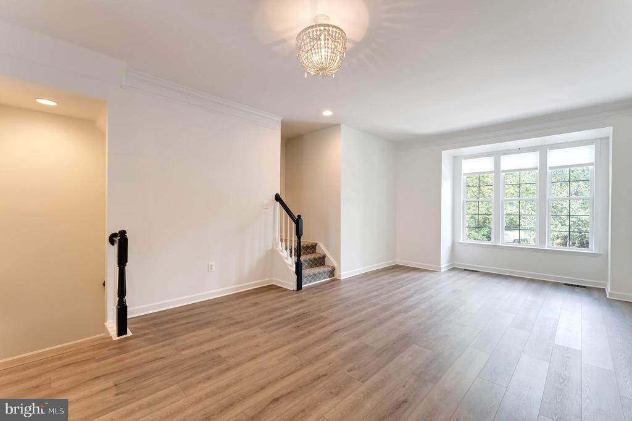
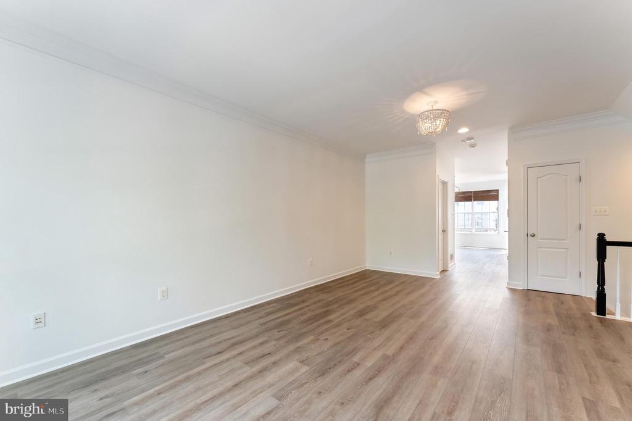
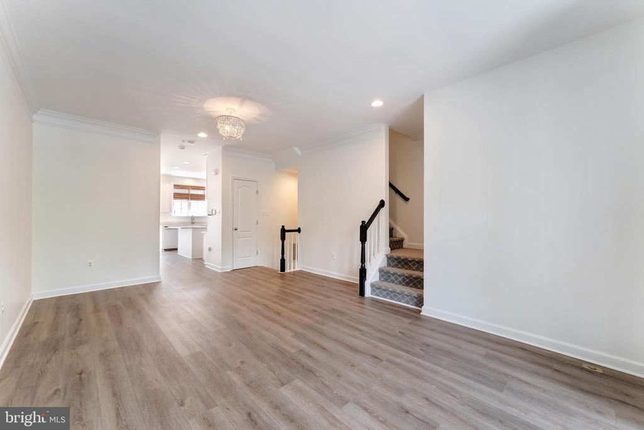
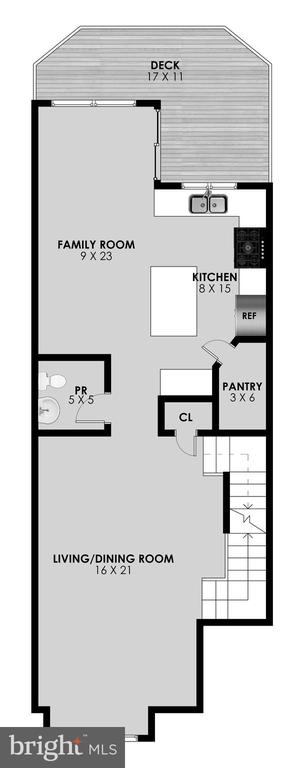
Upstairs, the main level offers a bright and airy family room, beautiful new LVP floors, and a modern kitchen with quartz countertops, stainless steel appliances, and contemporary cabinetry. From the kitchen, step out to the maintenance-free deck--perfect for morning coffee or evening wine.

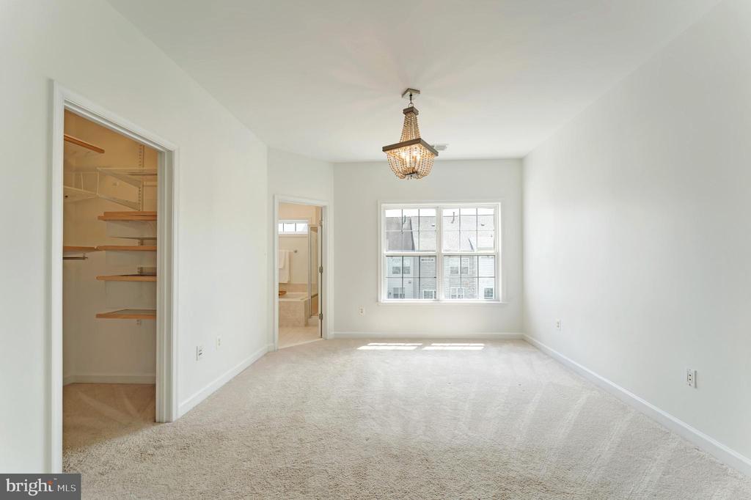
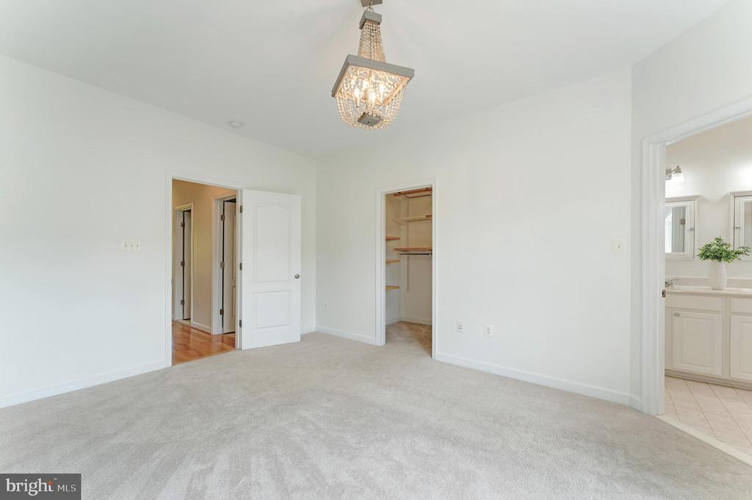
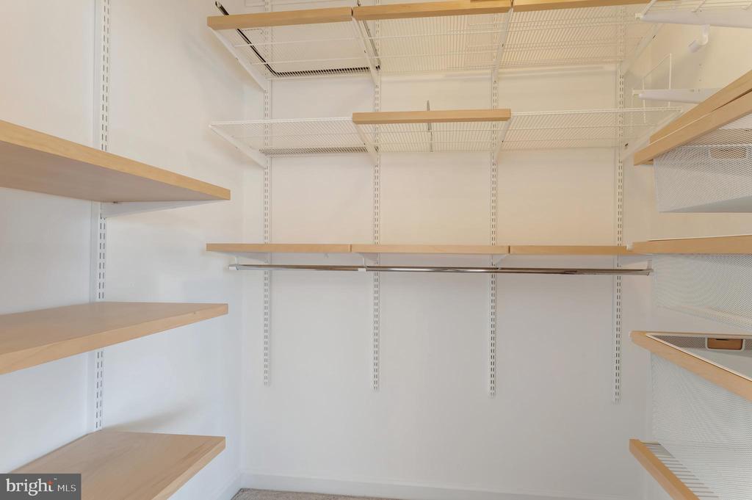
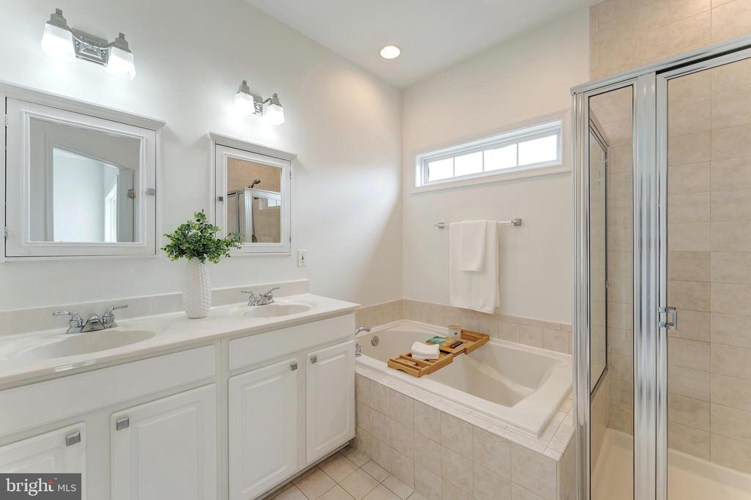
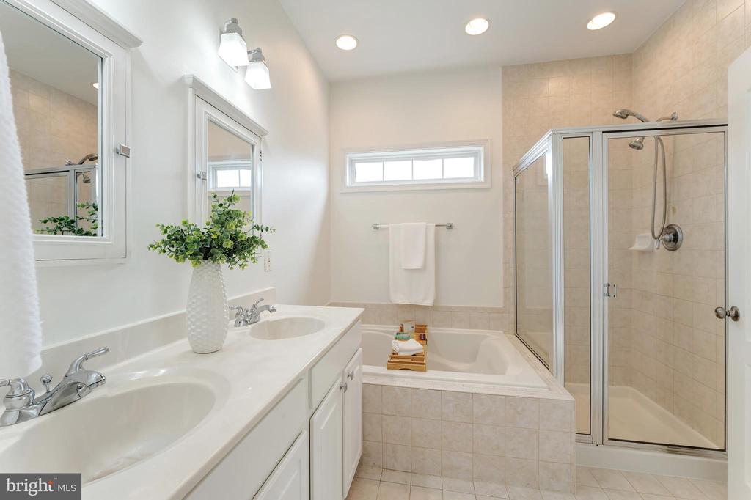
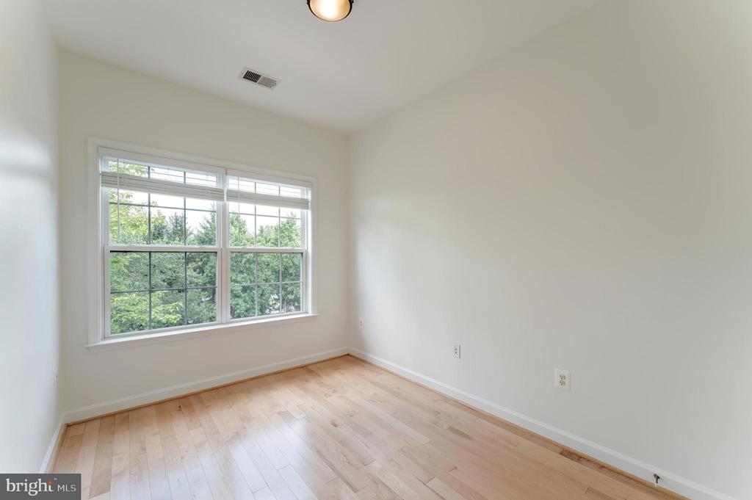
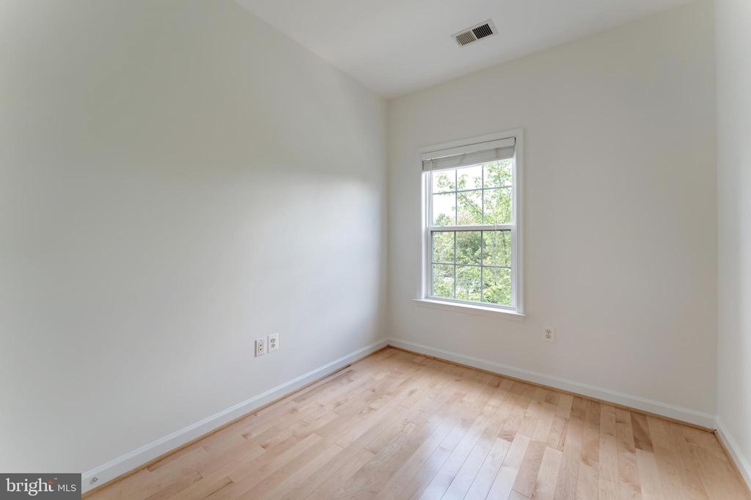
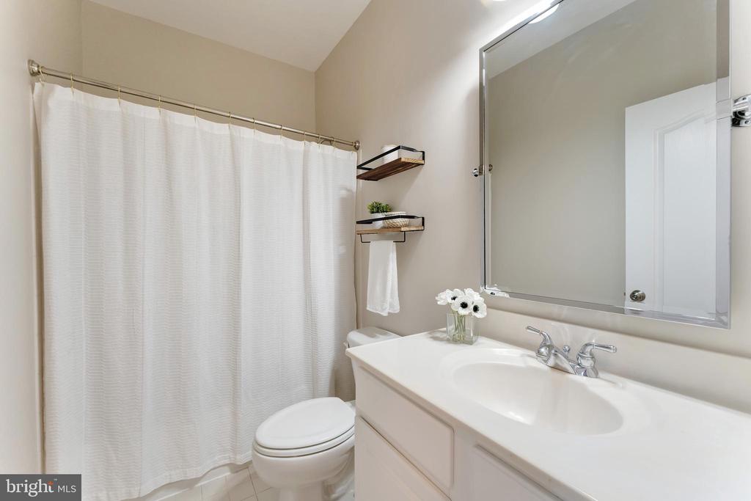
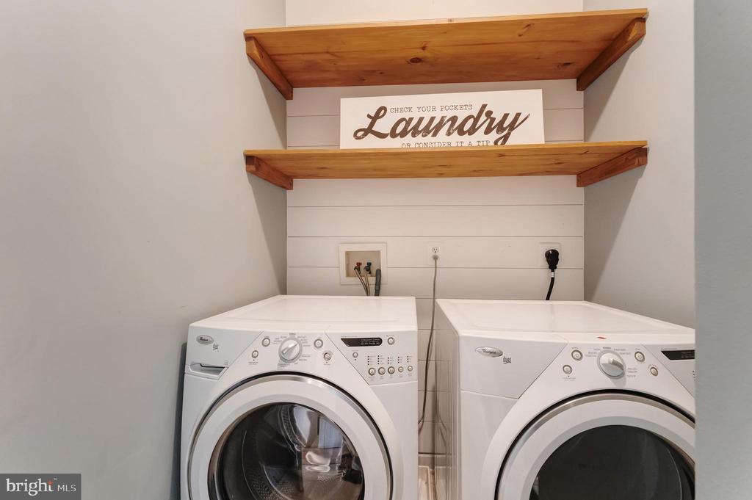
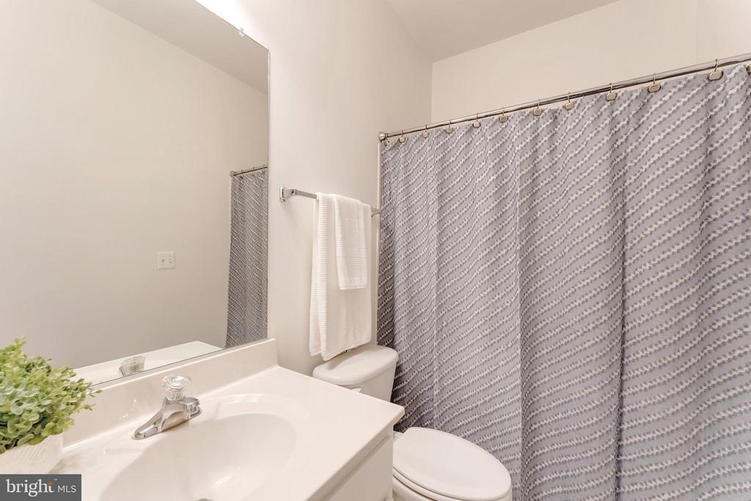
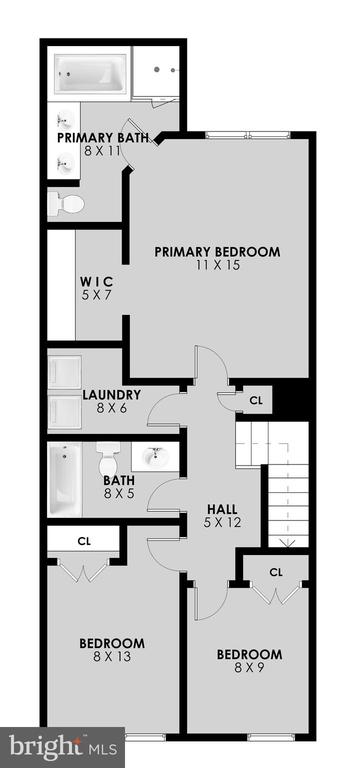
On the upper bedroom level, the primary suite boasts a classy ensuite bathroom and a generous walk-in closet with built-in shelving. Two additional bright bedrooms, another full hall bath, and a tidy, modern laundry room complete the upper level. This home also includes a one-car garage for convenience and storage and lots of neighborhood parking spots. Nearby amenities (approx. distance from home):

*Brambleton Town Center -- Shops, dining, movies, events (0.2 mi / 5-min walk)
*Cold Stone Creamery -- Ice cream shop mentioned in video (0.2 mi / 5-min walk)
*AhSo Restaurant -- Upscale bistro & wine shop (0.1 mi / 2-min walk)
*Himalayan Wild Yak -- Himalayan/Indian cuisine (0.1 mi / 2-min walk)
*Blue Ridge Grill -- American fare (0.2 mi / 5-min walk)
*Nick's Taverna -- Mediterranean dining (0.2 mi / 5-min walk)
*Bunny Tea -- Bubble tea spot (0.2 mi / 5-min walk)
*Regal Fox Cinemas -- Modern movie theater (0.3 mi / 6-min walk)
*Brambleton Library -- Books, media, programs (0.2 mi / 5-min walk)
*Hanson Regional Park -- Sports fields, trails (1.6 mi / 6-min drive)
*Beaverdam Reservoir -- Kayaking, paddle boarding (3.8 mi / 9-min drive)

Schedule a showing today and find your way home!

3
beds

4
baths

2,032 Sq.Ft. LIVING AREA

1,742.4 Sq.Ft. lot

Kelly Ettrich

Kelly Ettrich

Features & Amenities

Interior

  • total bedrooms3
  • Total bathrooms4
  • full bathrooms3
  • half bathroom1
  • Flooring Luxury Vinyl Plank, Hardwood, Carpet
  • Fireplace Gas/Propane
  • APPLIANCES Built-In Microwave, Built-In Range, Dishwasher, Disposal, Dryer - Front Loading, Humidifier, Icemaker, Oven/Range - Gas, Refrigerator, Stainless Steel Appliances, Washer - Front Loading, Water Heater
  • other interior Features Bathroom - Soaking Tub, Family Room Off Kitchen, Floor Plan - Open, Kitchen - Island, Kitchen - Table Space, Pantry, Recessed Lighting, Upgraded Countertops, Walk-in Closet(s), Wood Floors, Kitchen - Eat-In, Combination Dining/Living

Area & Lot

  • Status Sold
  • Date Sold September 11, 2025
  • Living Area2,032 Sq.Ft.
  • Lot Area1,742.4 Sq.Ft.
  • MLS® IDVALO2104308
  • TypeResidential
  • YEAR BUILT2003
  • Architecture StylesOther, Traditional
  • Elementary SchoolLEGACY
  • Middle SchoolBRAMBLETON
  • High SchoolINDEPENDENCE

Exterior

  • STORIES3
  • Garage Space1.0
  • water SourcePublic
  • lot featuresBacks - Open Common Area
  • parkingAttached Garage, Driveway
  • HEAT TYPEForced Air
  • AIR CONDITIONINGCentral A/C
  • sewerPublic Sewer
  • SubstructureConcrete Perimeter
  • Disability FeaturesNone
  • HOA AmenitiesCable, Common Grounds, Jog/Walk Path, Pool - Outdoor, Tennis Courts, Tot Lots/Playground

Financial

  • Sales Price$635,000
  • Real Estate Tax $4,949/yr
  • HOA $213/mo
  • Zoning PDH4

Work With Me

Whether you’re looking to buy, sell, rent, or invest in Washington, DC, Maryland, or Virginia, we have the agent for you to make your dreams a reality.

Follow Me on Instagram