42573 REGAL WOOD DRIVE
SEE ALL PHOTOS
42573 REGAL WOOD DRIVE
Sold

42573 REGAL WOOD DRIVE

42573 REGAL WOOD DRIVE, ASHBURN, VA 20148

$1,060,000
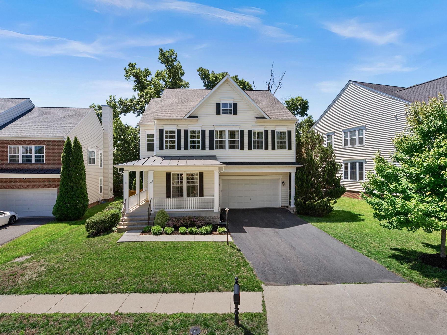
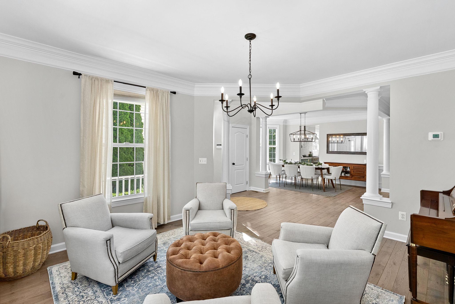
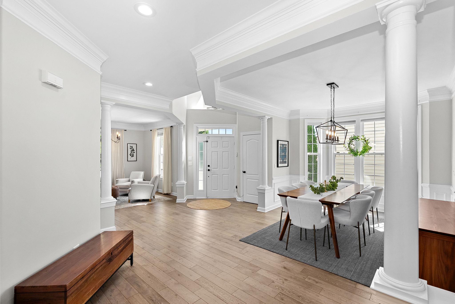
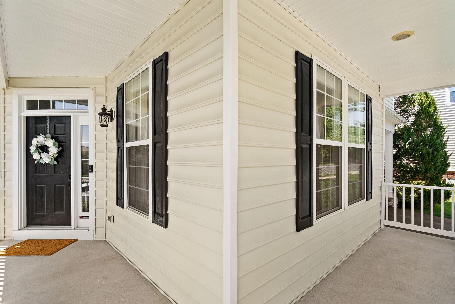
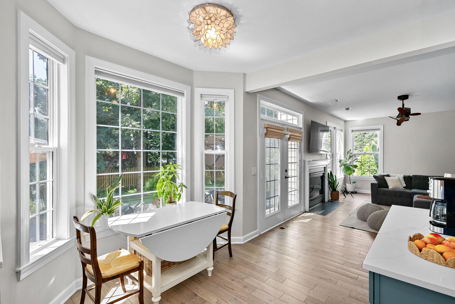
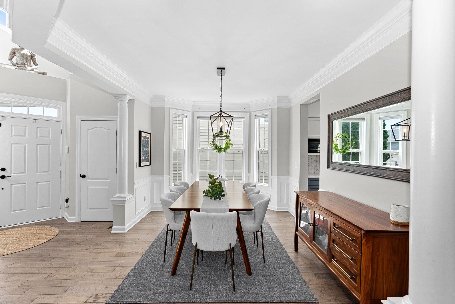
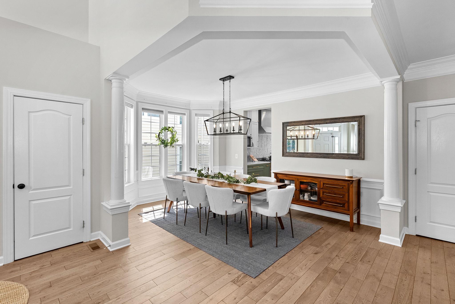
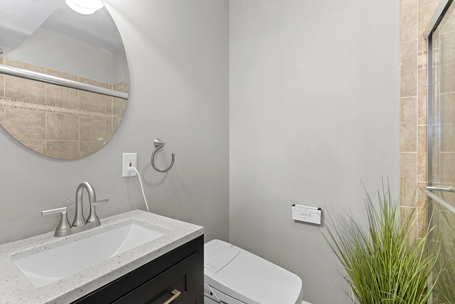
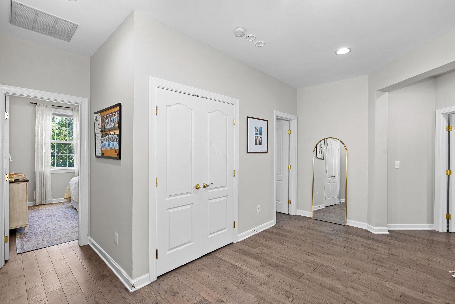
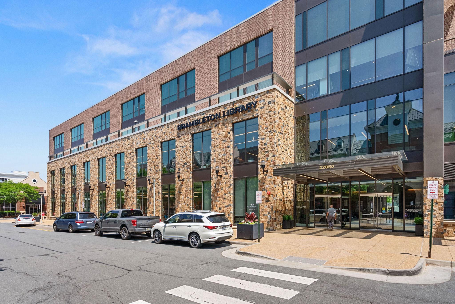
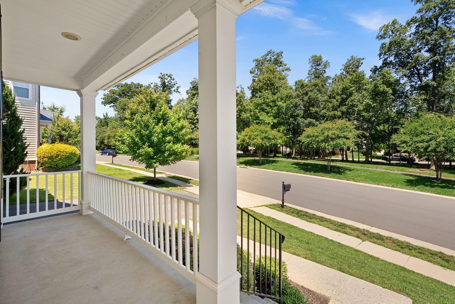
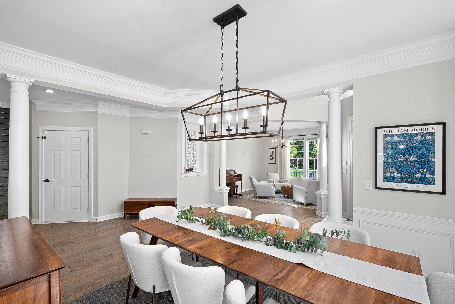
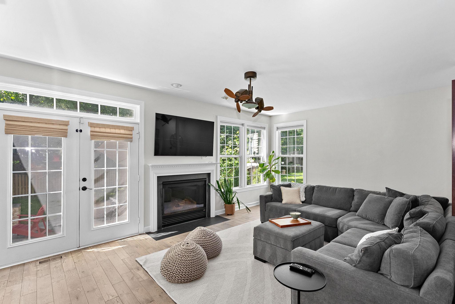
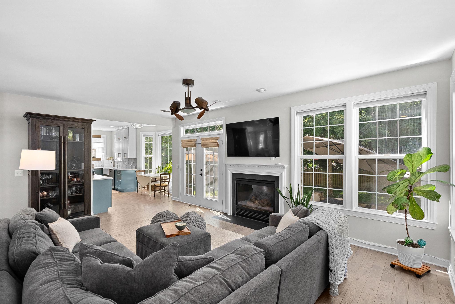
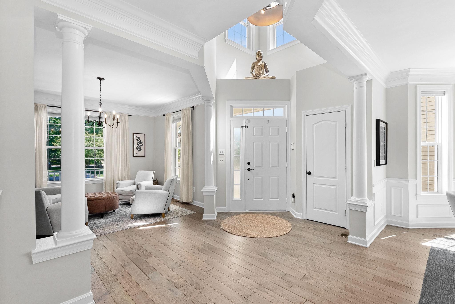
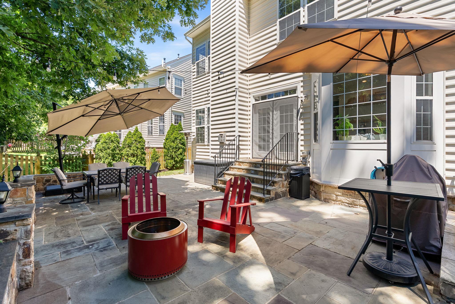
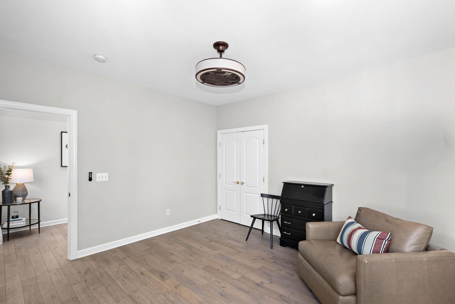
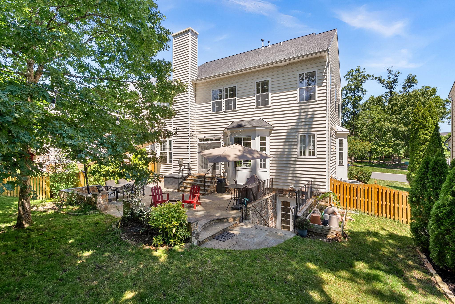
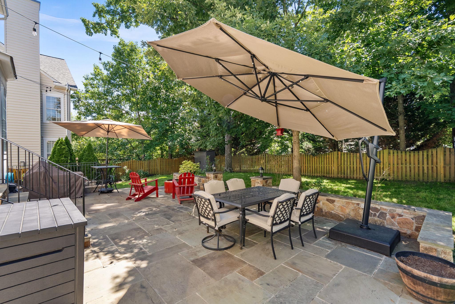
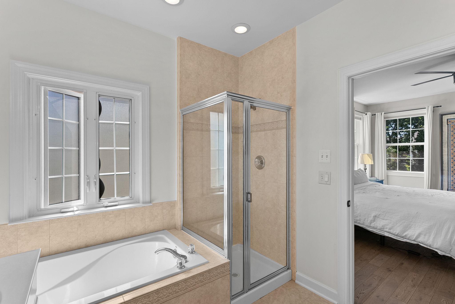
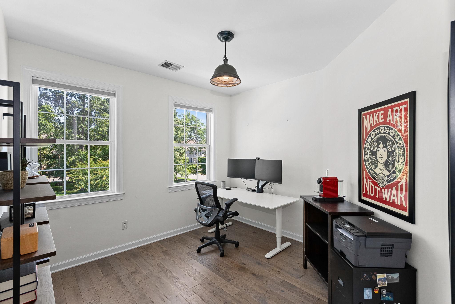
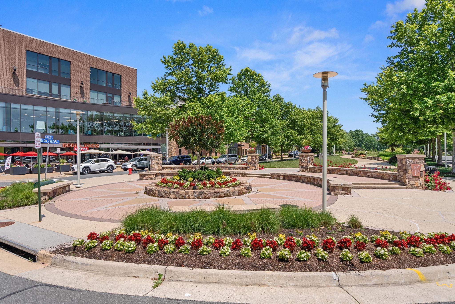
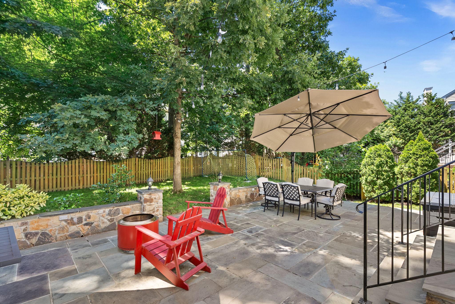
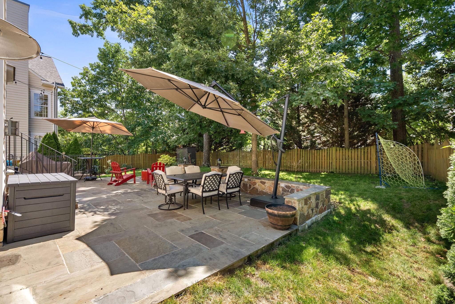
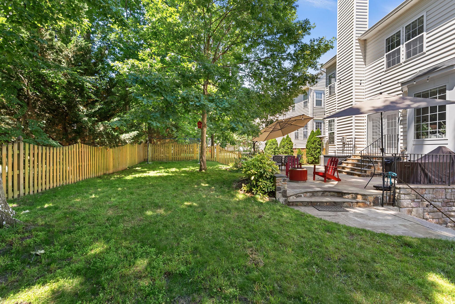
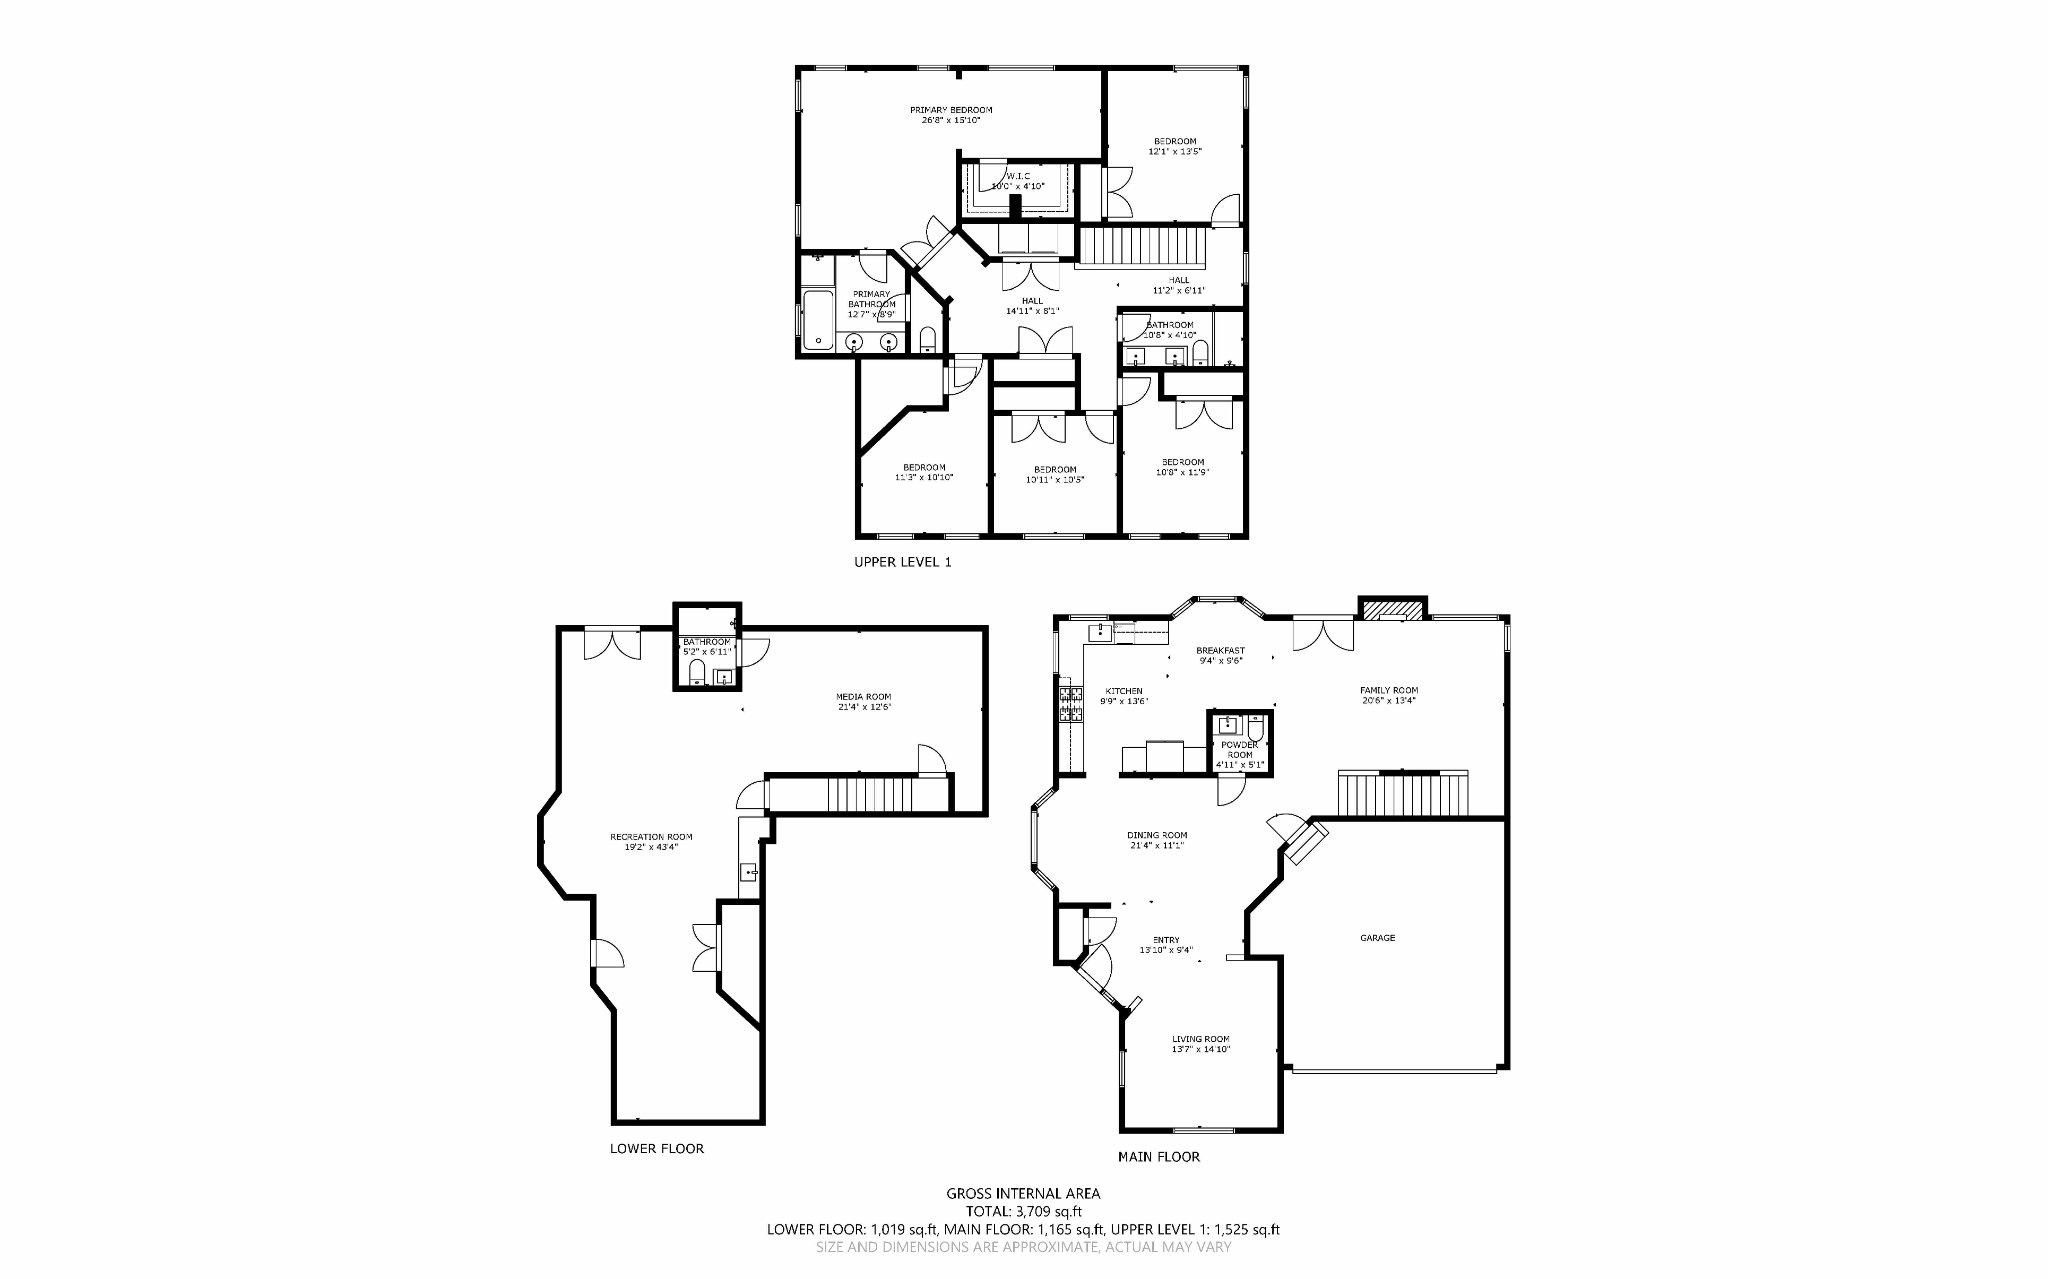
Rarely does a single-family home in this condition, this close to Brambleton Town Center come to market at this price point. Offering over 3,800 finished square feet across three levels, this beautifully maintained home combines thoughtful updates with an unbeatable walkable location.

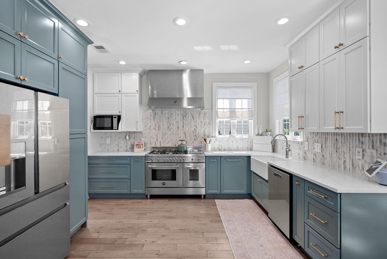
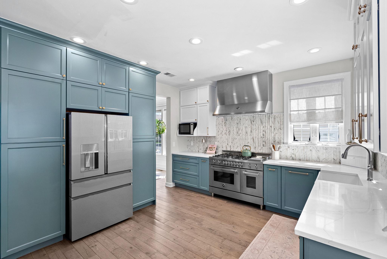
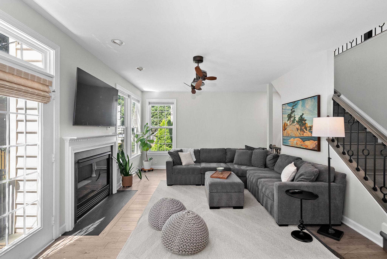
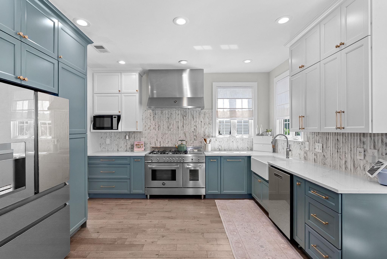
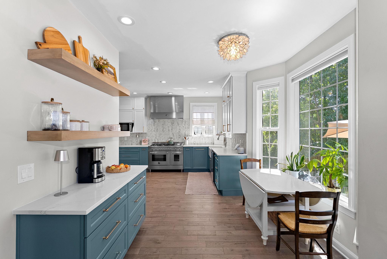
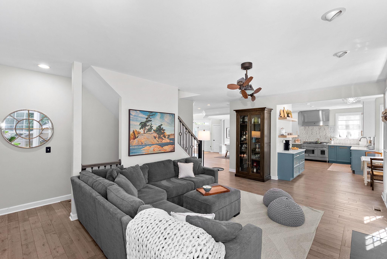
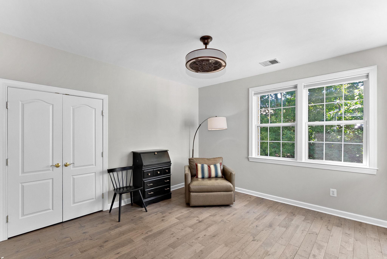
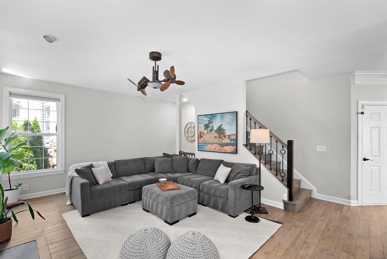
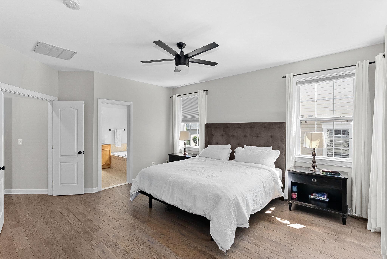
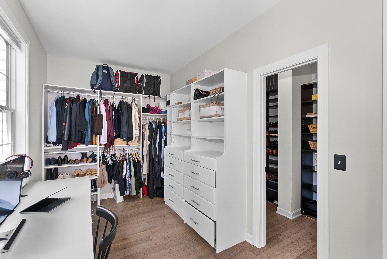
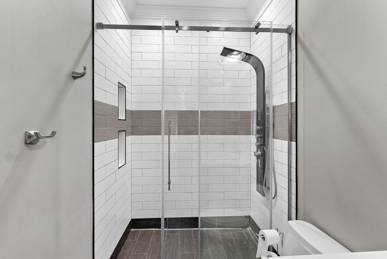
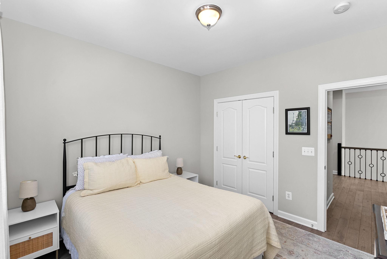
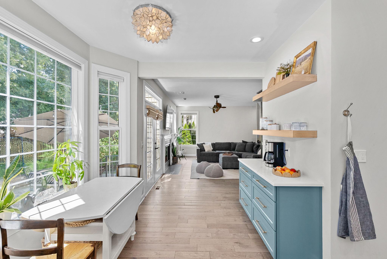
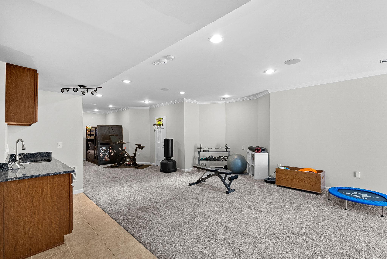
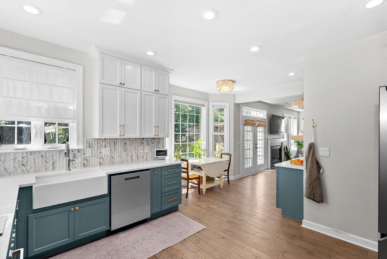
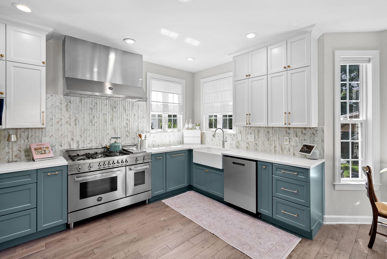
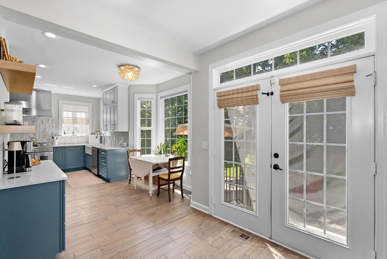
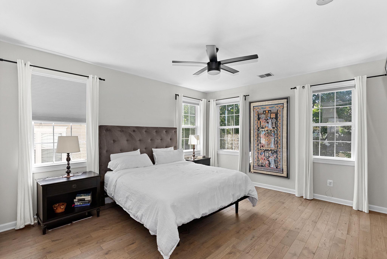
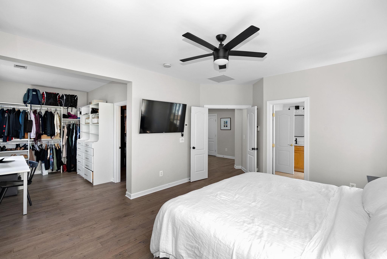
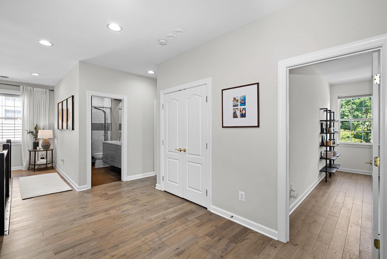
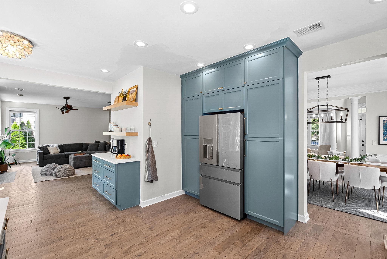
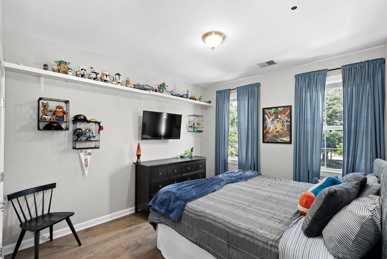
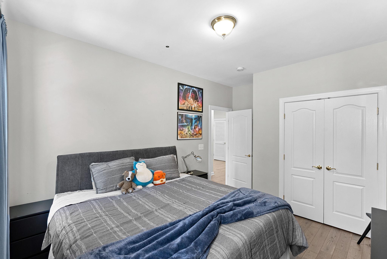
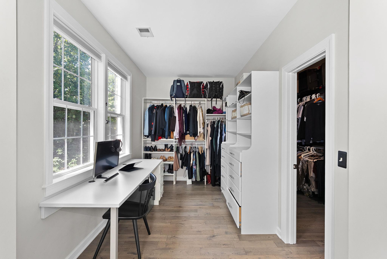
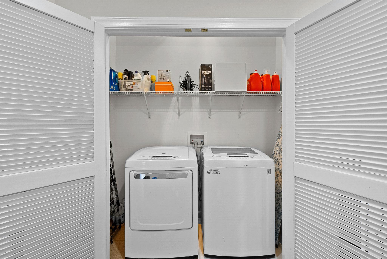
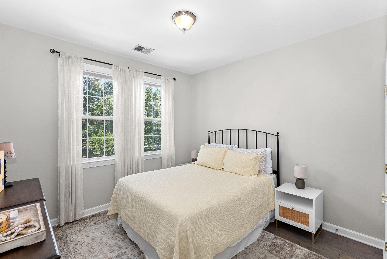
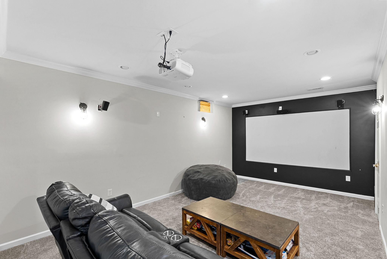
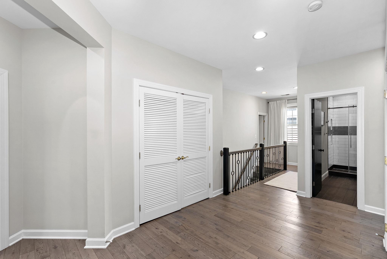
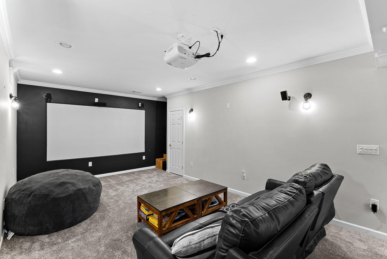
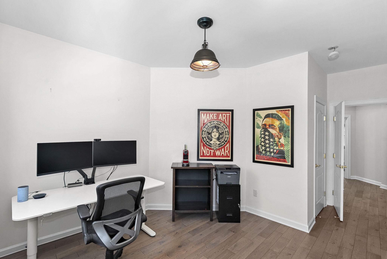
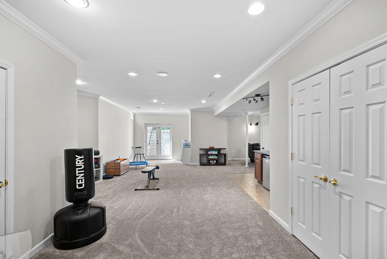
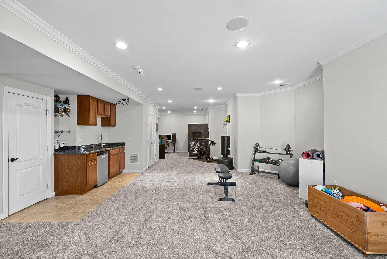
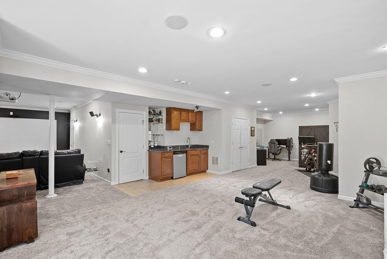
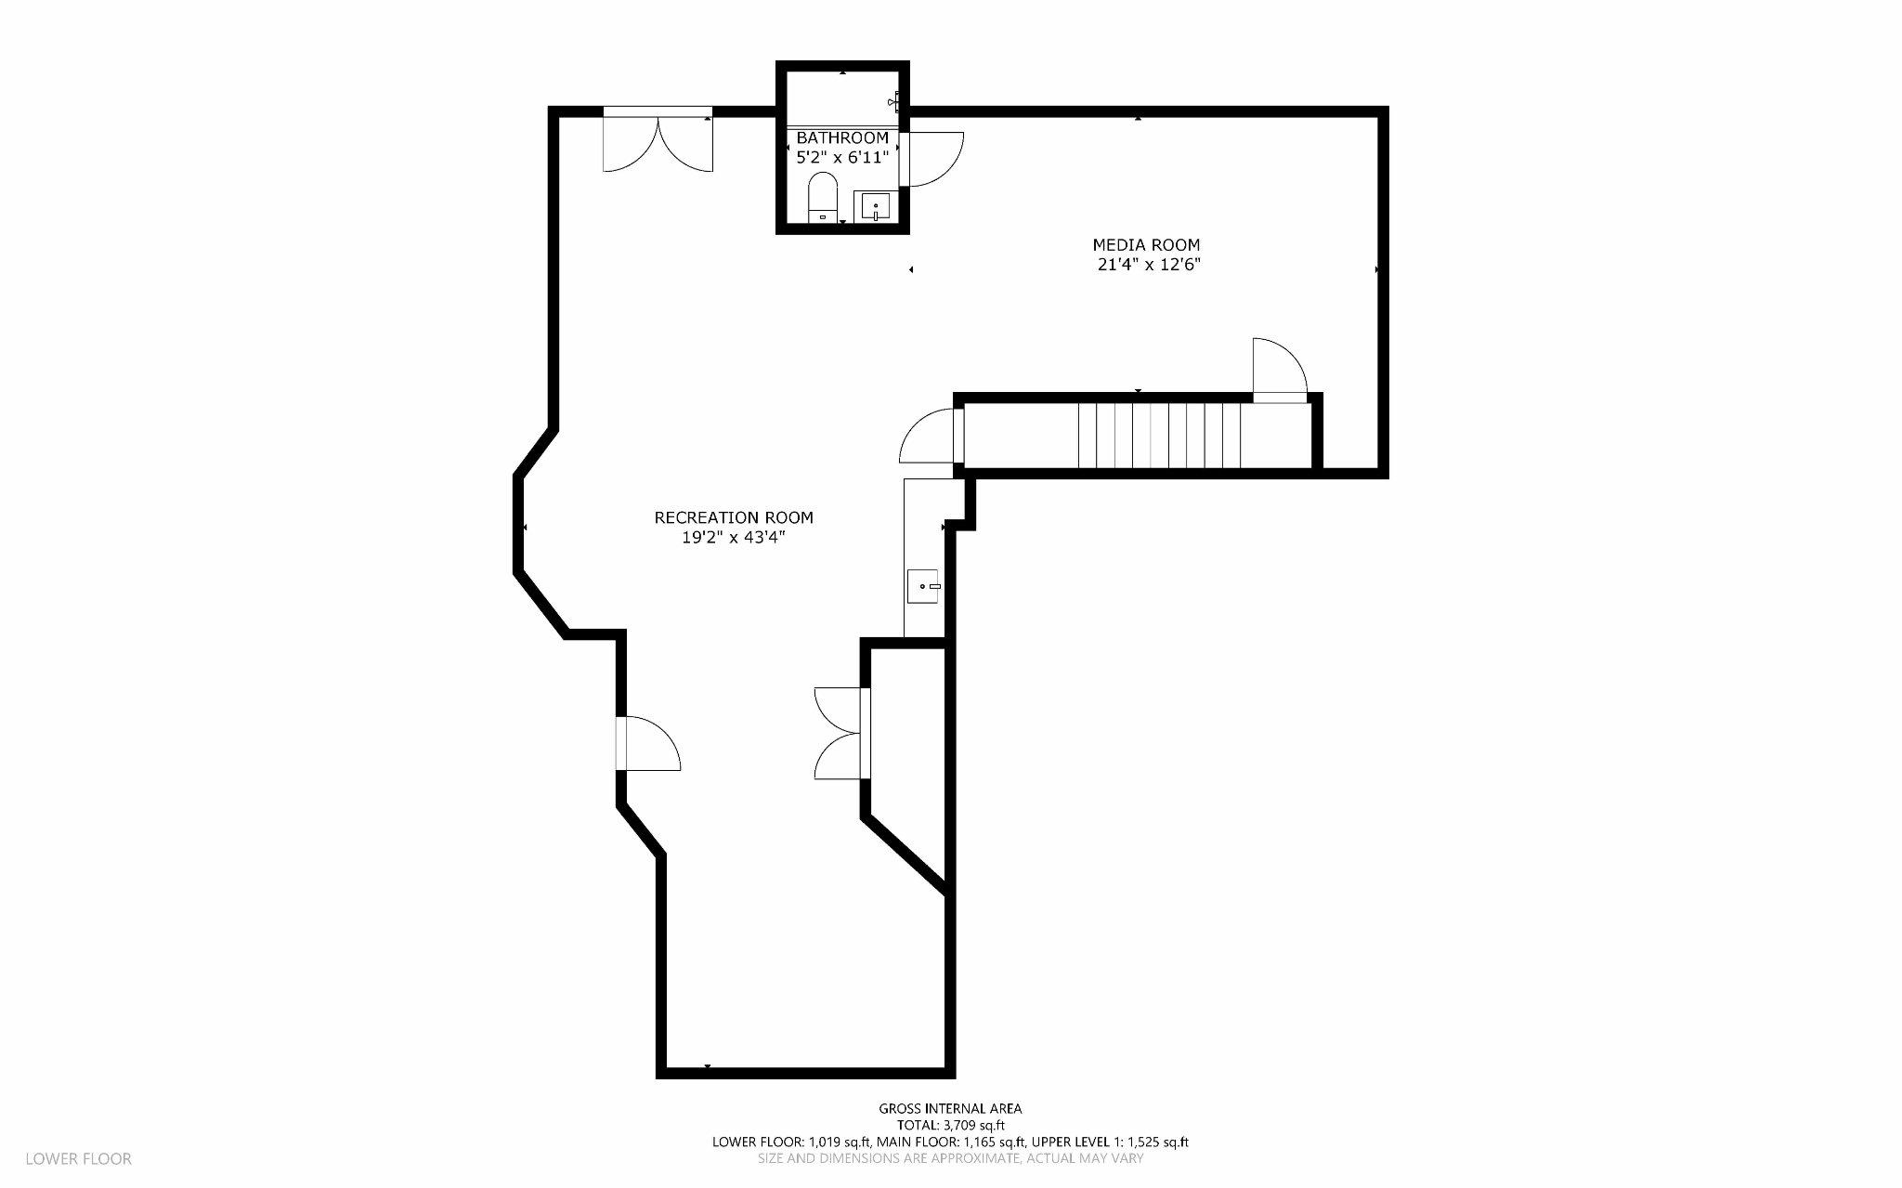
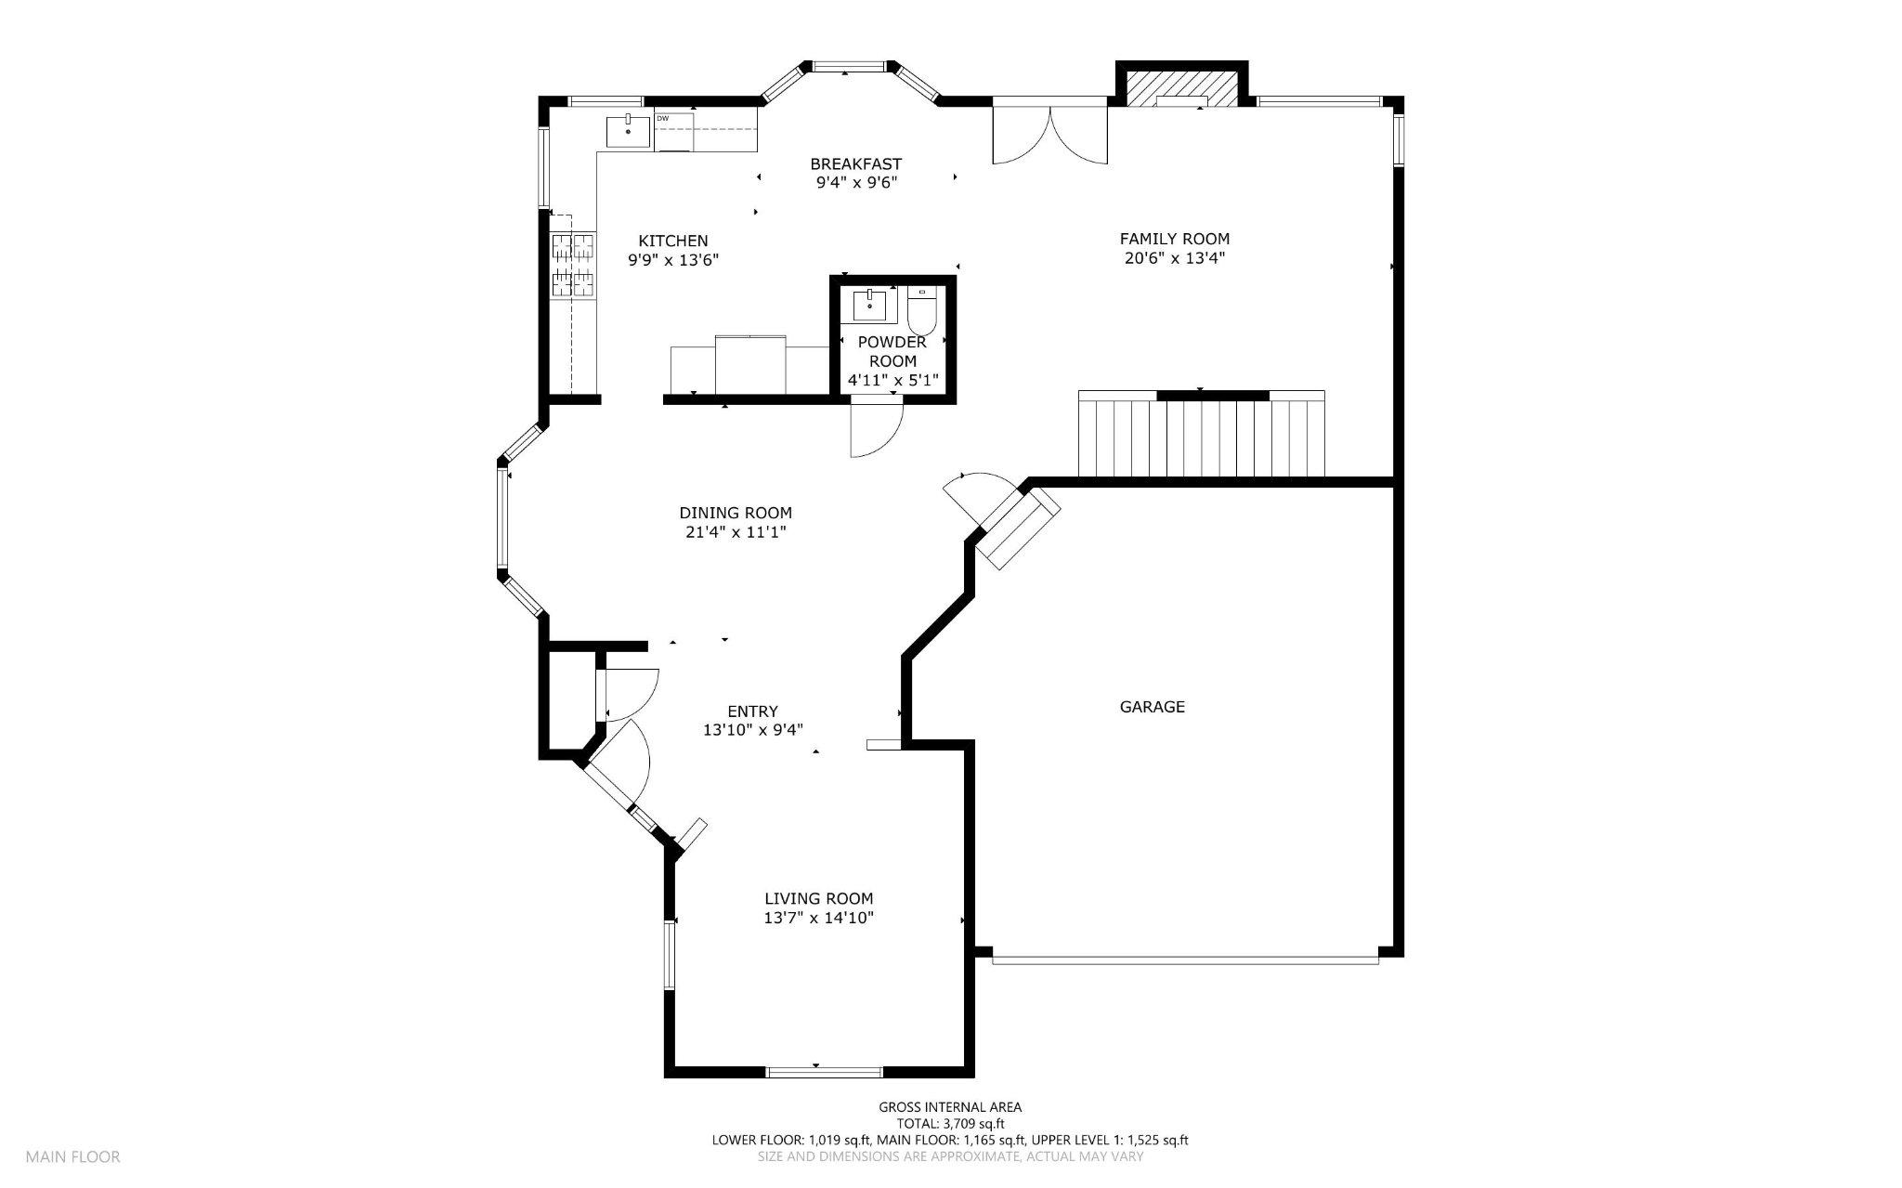
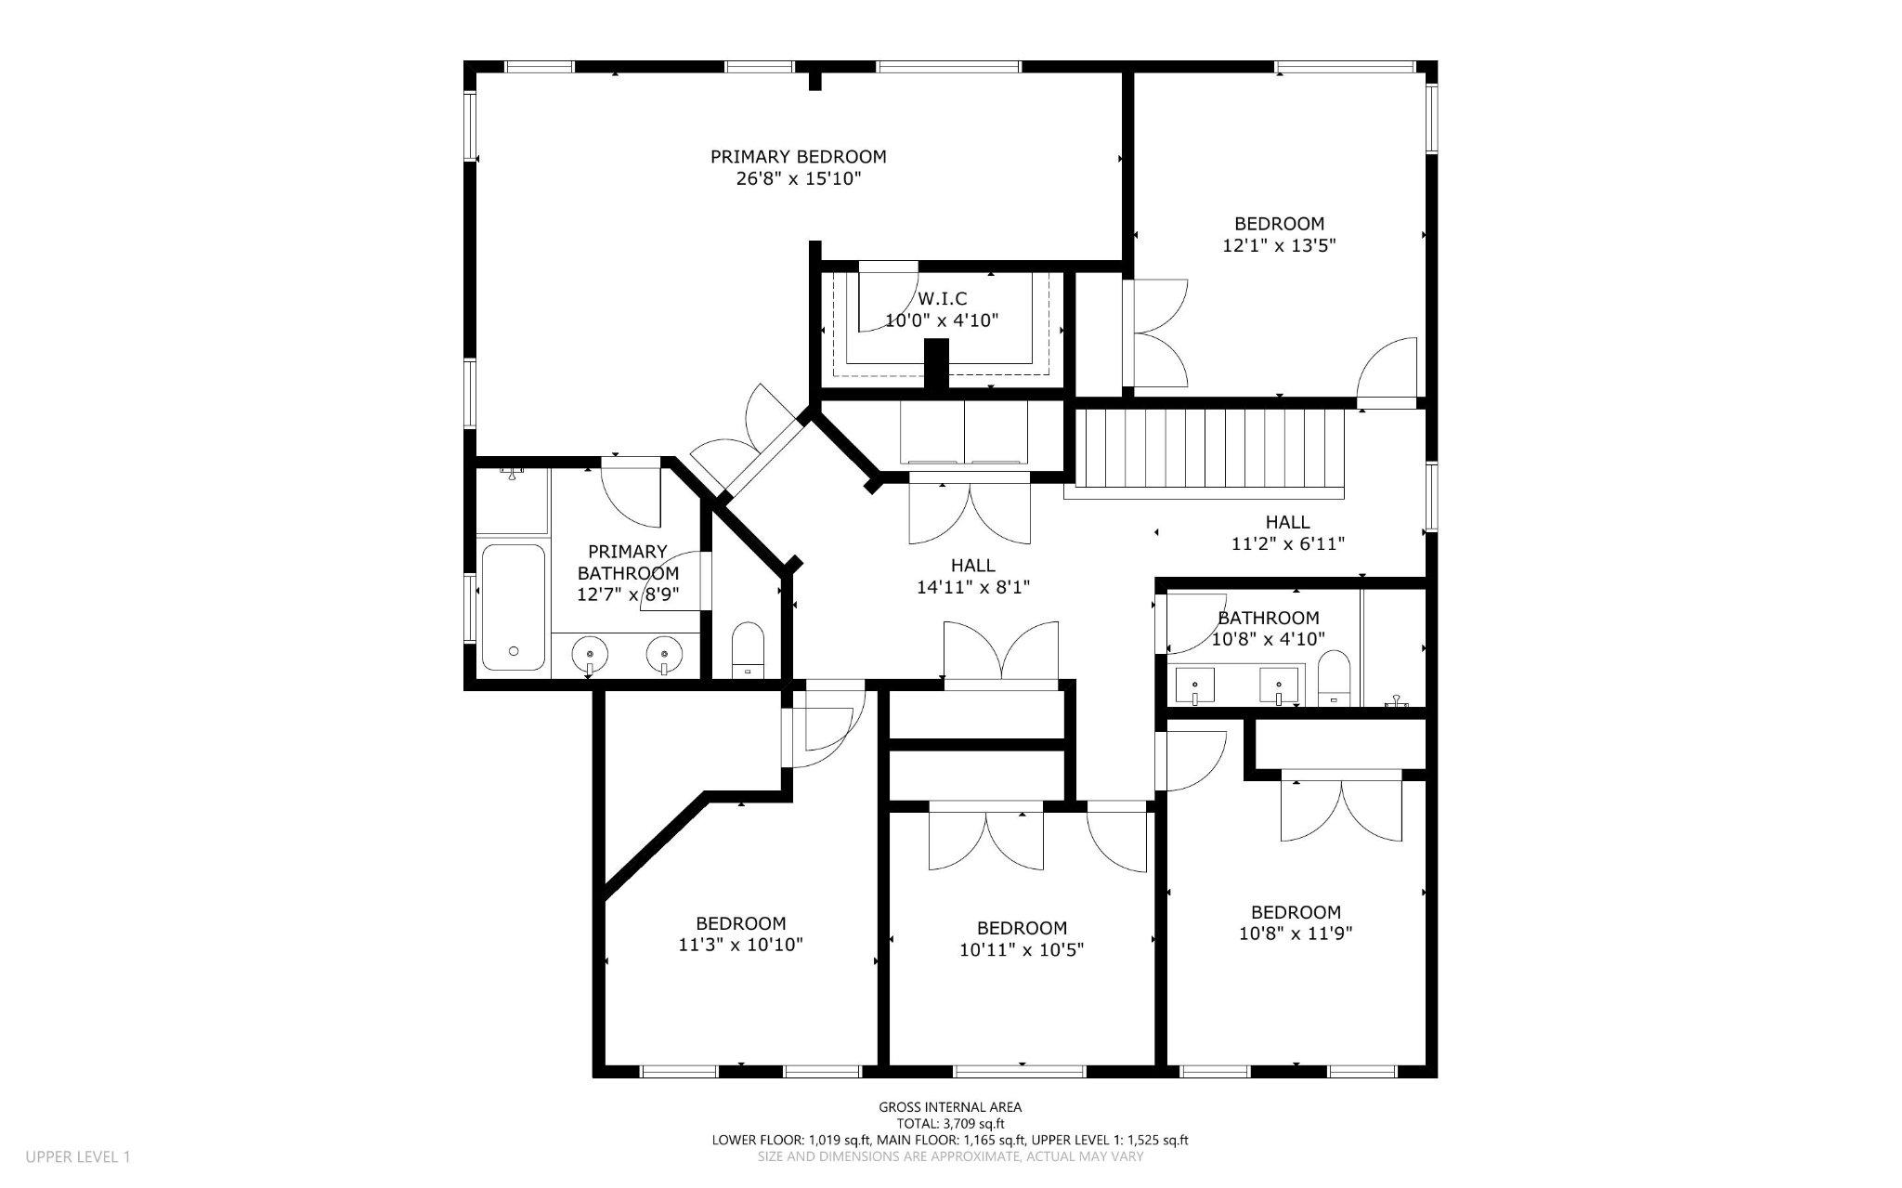
The standout feature is the fully renovated 2026 kitchen, complete with new Kraftmaid cabinetry, countertops, backsplash, and Cafe appliances. The main level offers comfortable living and entertaining spaces anchored by a cozy gas fireplace, while the upper level features five bedrooms and the convenience of an upper-level laundry room. The finished lower level provides exceptional flexibility, including a dedicated media room with a new projector installed in 2025.

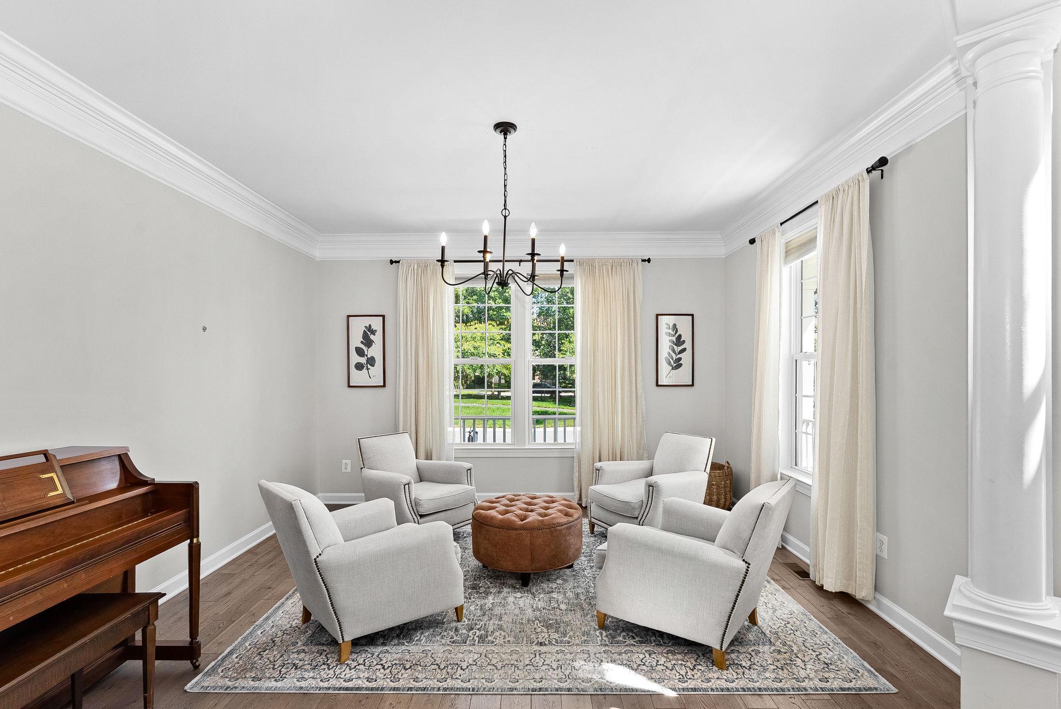
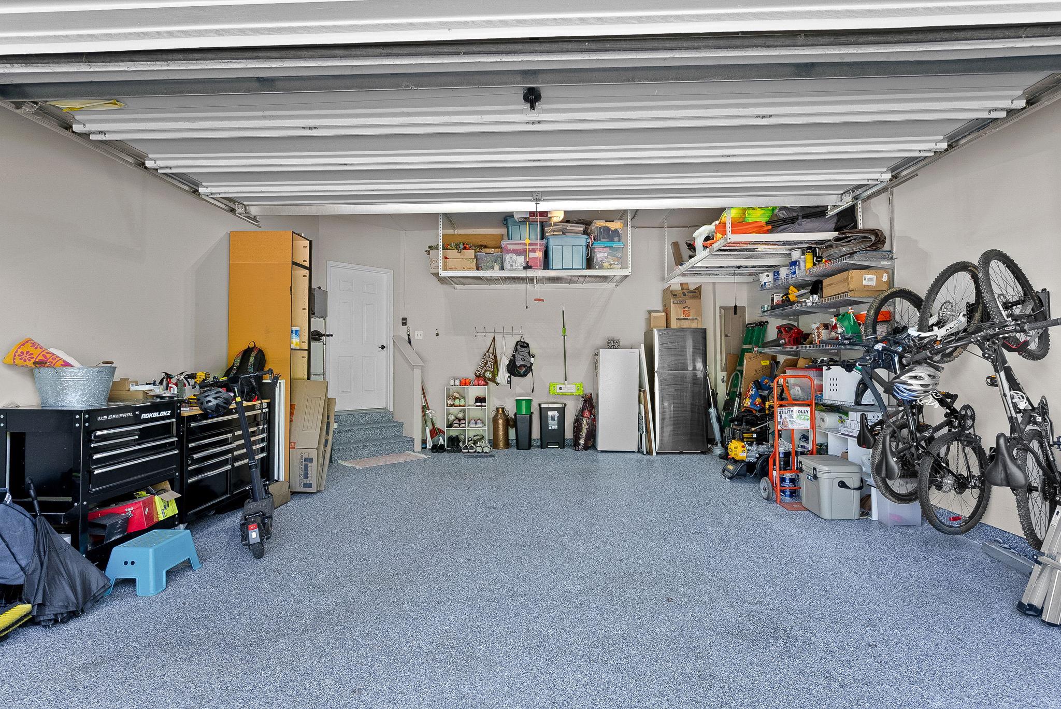
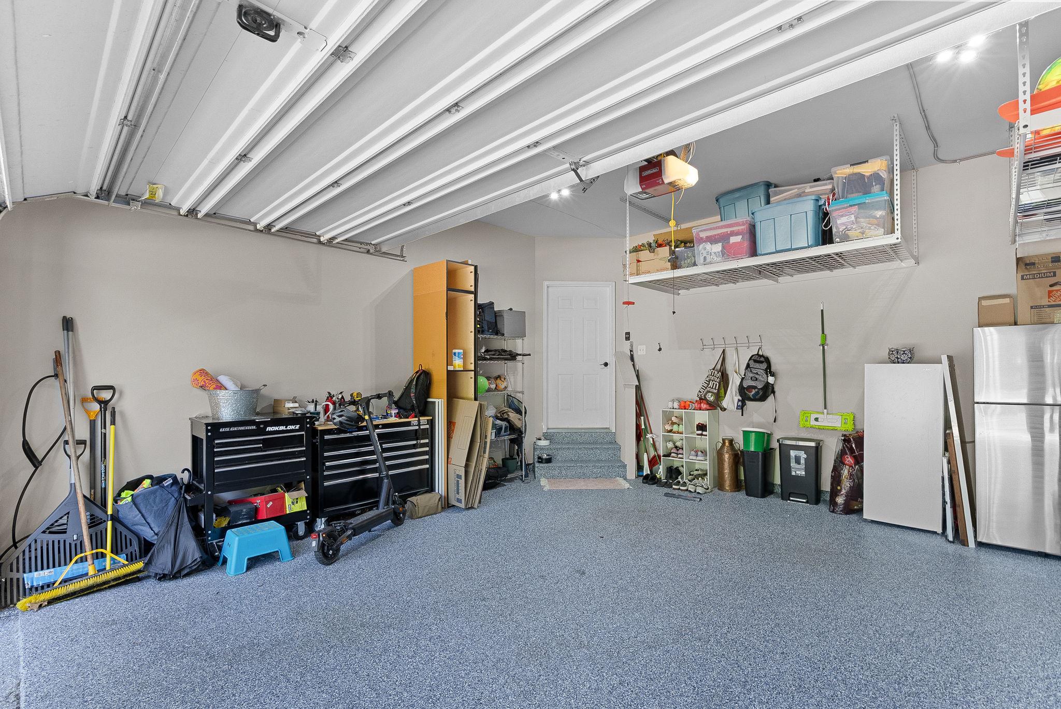
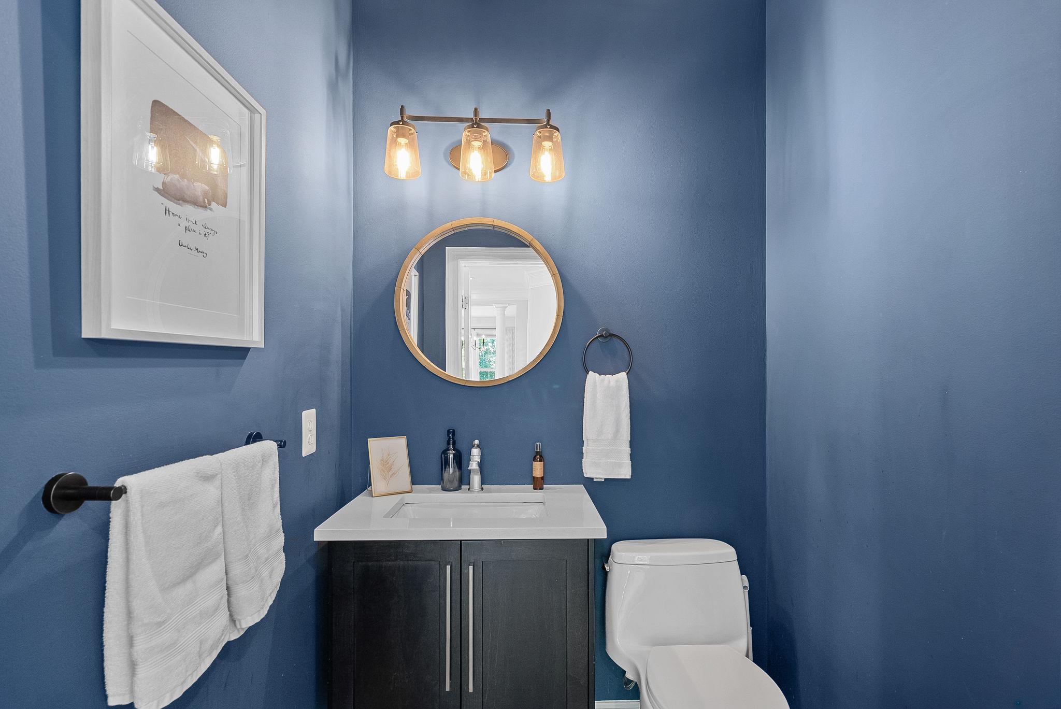
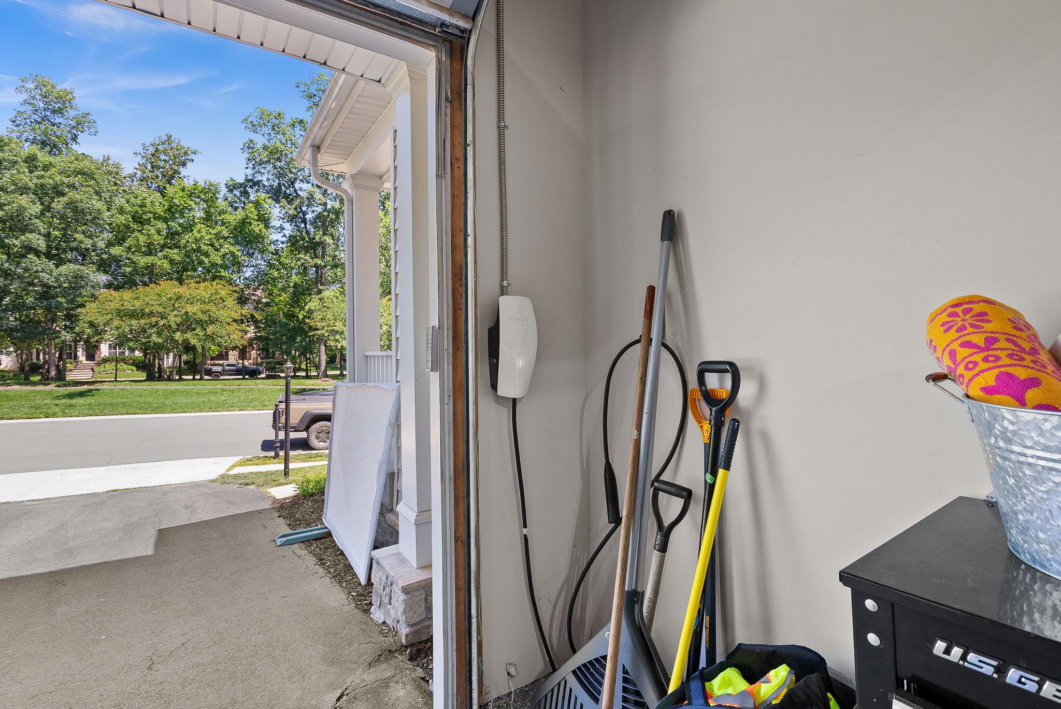
Other recent improvements include a new roof (2022), new furnace and A/C units (2023), new 75-gallon water heater (2024), electrical panel rewiring (2025), updated main-level flooring, refreshed interior paint, new basement carpet, and garage upgrades including epoxy flooring, storage shelving, and a Tesla charger.

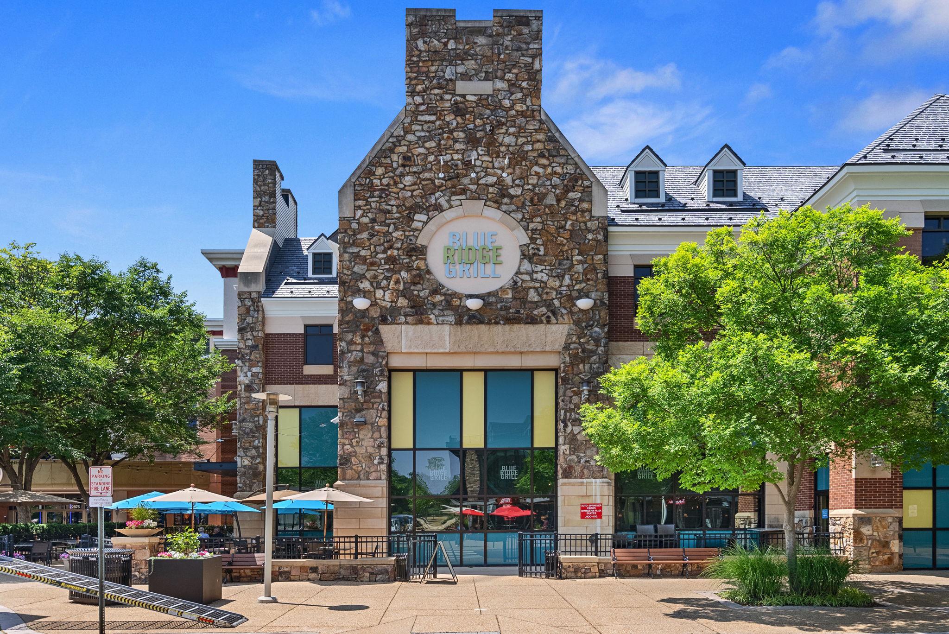
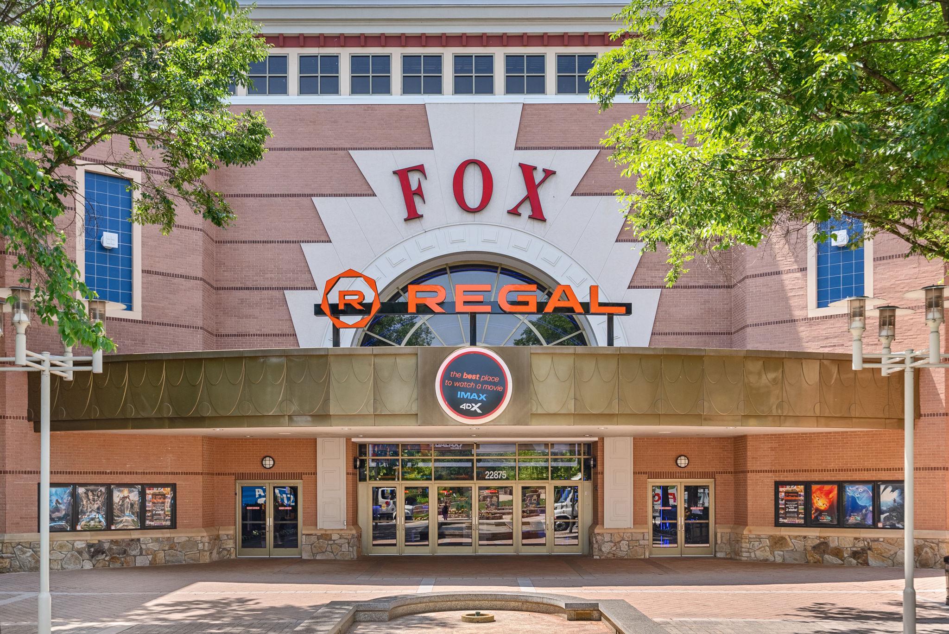
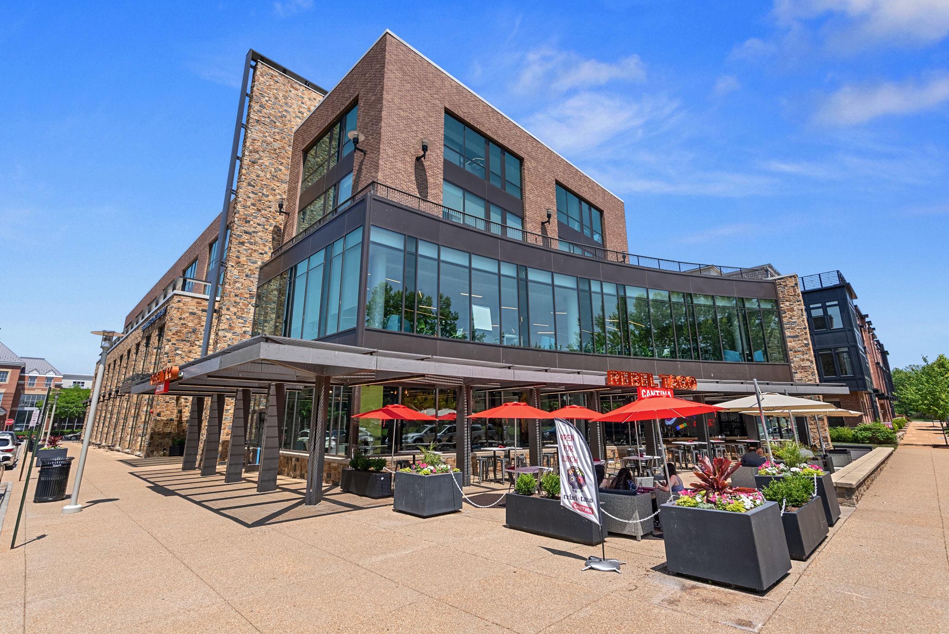
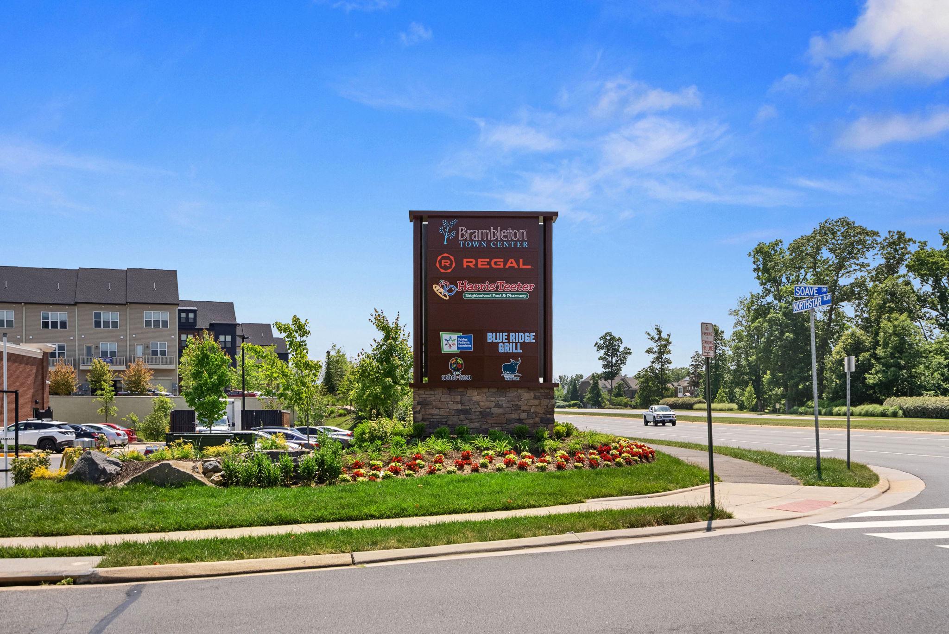
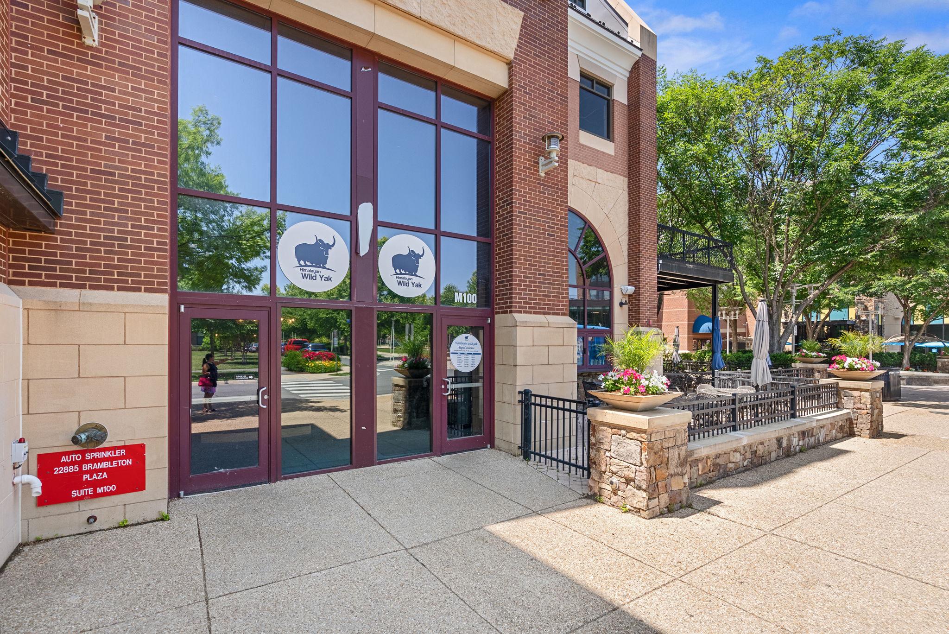
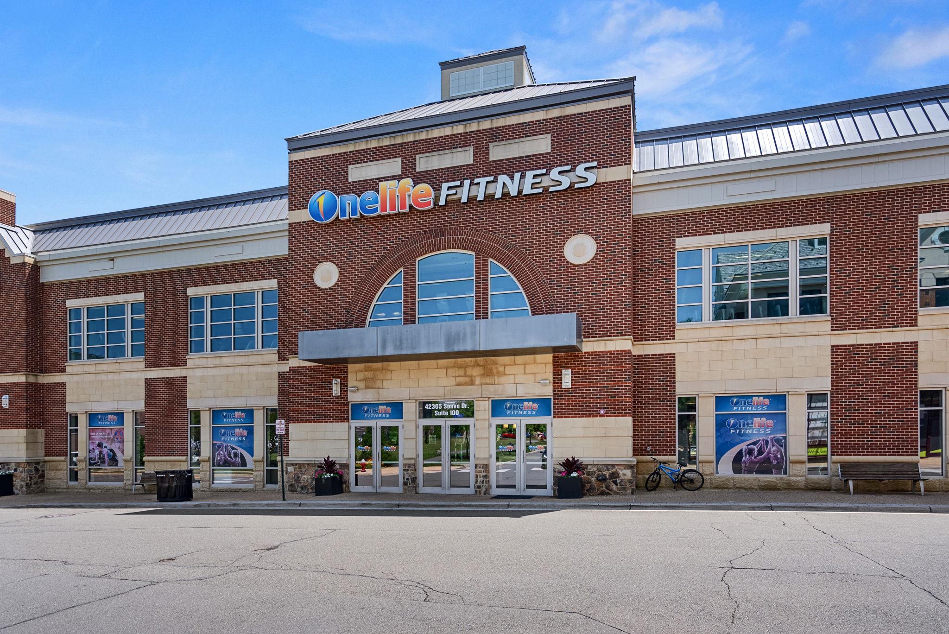
Just moments from Brambleton Town Center's restaurants, shopping, entertainment, fitness studios, grocery stores, and community events, you'll also enjoy access to Brambleton's incredible amenities, including pools, parks, trails, tennis and basketball courts, playgrounds, and year-round community programming. The HOA fee includes high-speed internet, cable TV, and common area maintenance, adding convenience and value to everyday living.

Bonus opportunity: Qualified buyers may be eligible to assume the seller's existing FHA loan with an exceptionally low 2.875% interest rate, offering significant potential savings compared to current market rates.

5
beds

4
baths

3,849 Sq.Ft. LIVING AREA

7,405 Sq.Ft. lot

Marisa Chew

Marisa Chew

Features & Amenities

Interior

  • total bedrooms5
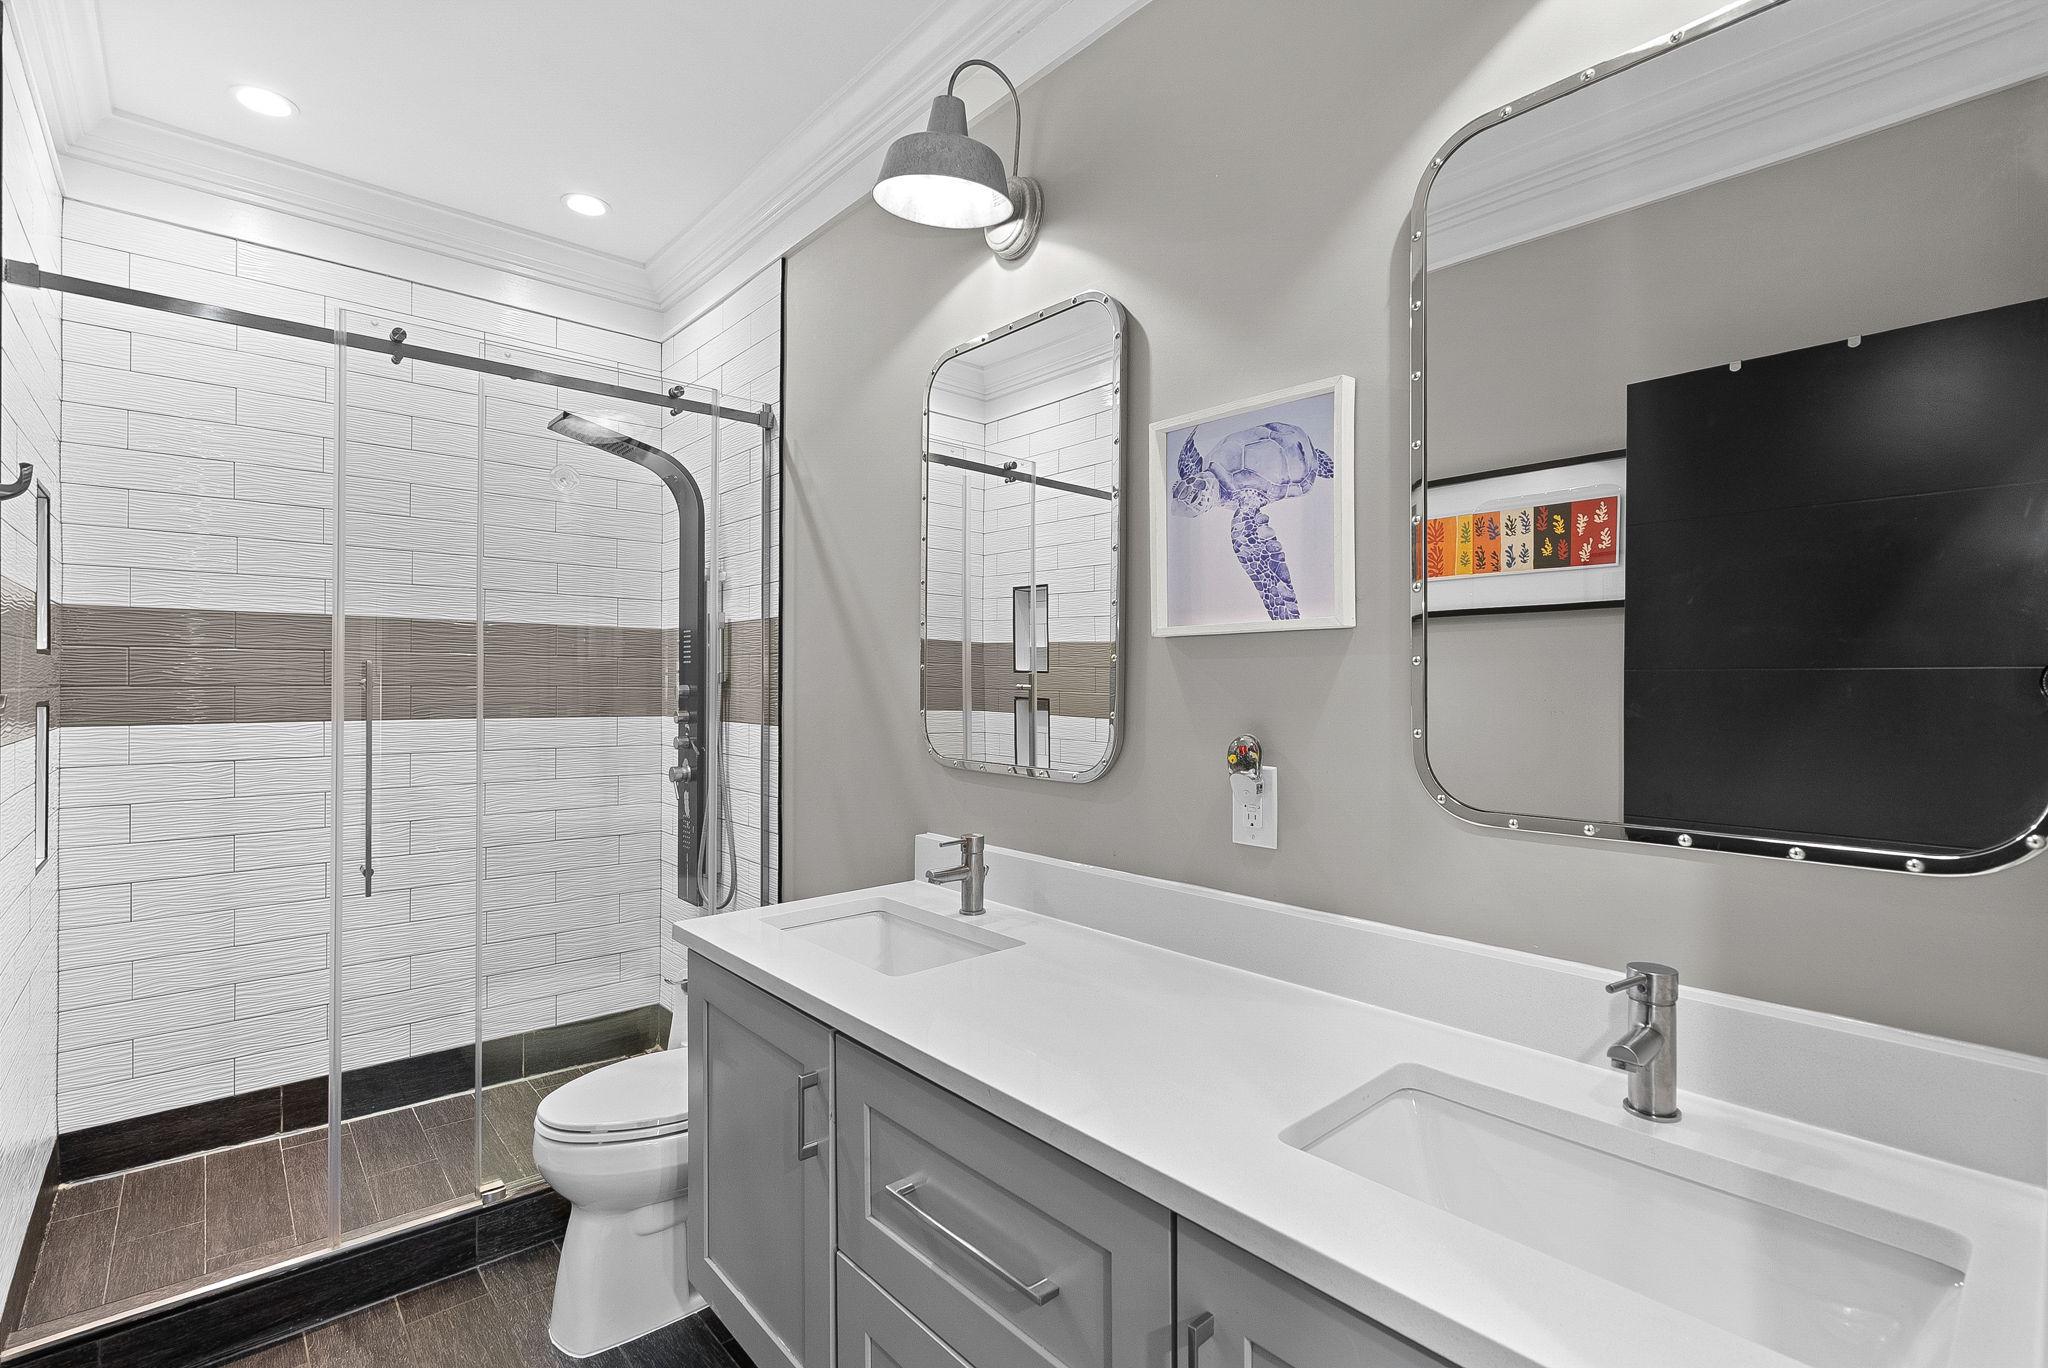
  • Total bathrooms4
  • full bathrooms3
  • half bathroom1
  • Fireplace Fireplace - Glass Doors, Gas/Propane, Mantel(s)
  • APPLIANCES Dishwasher, Disposal, Dryer - Front Loading, Icemaker, Microwave, Oven/Range - Gas, Washer, Water Heater
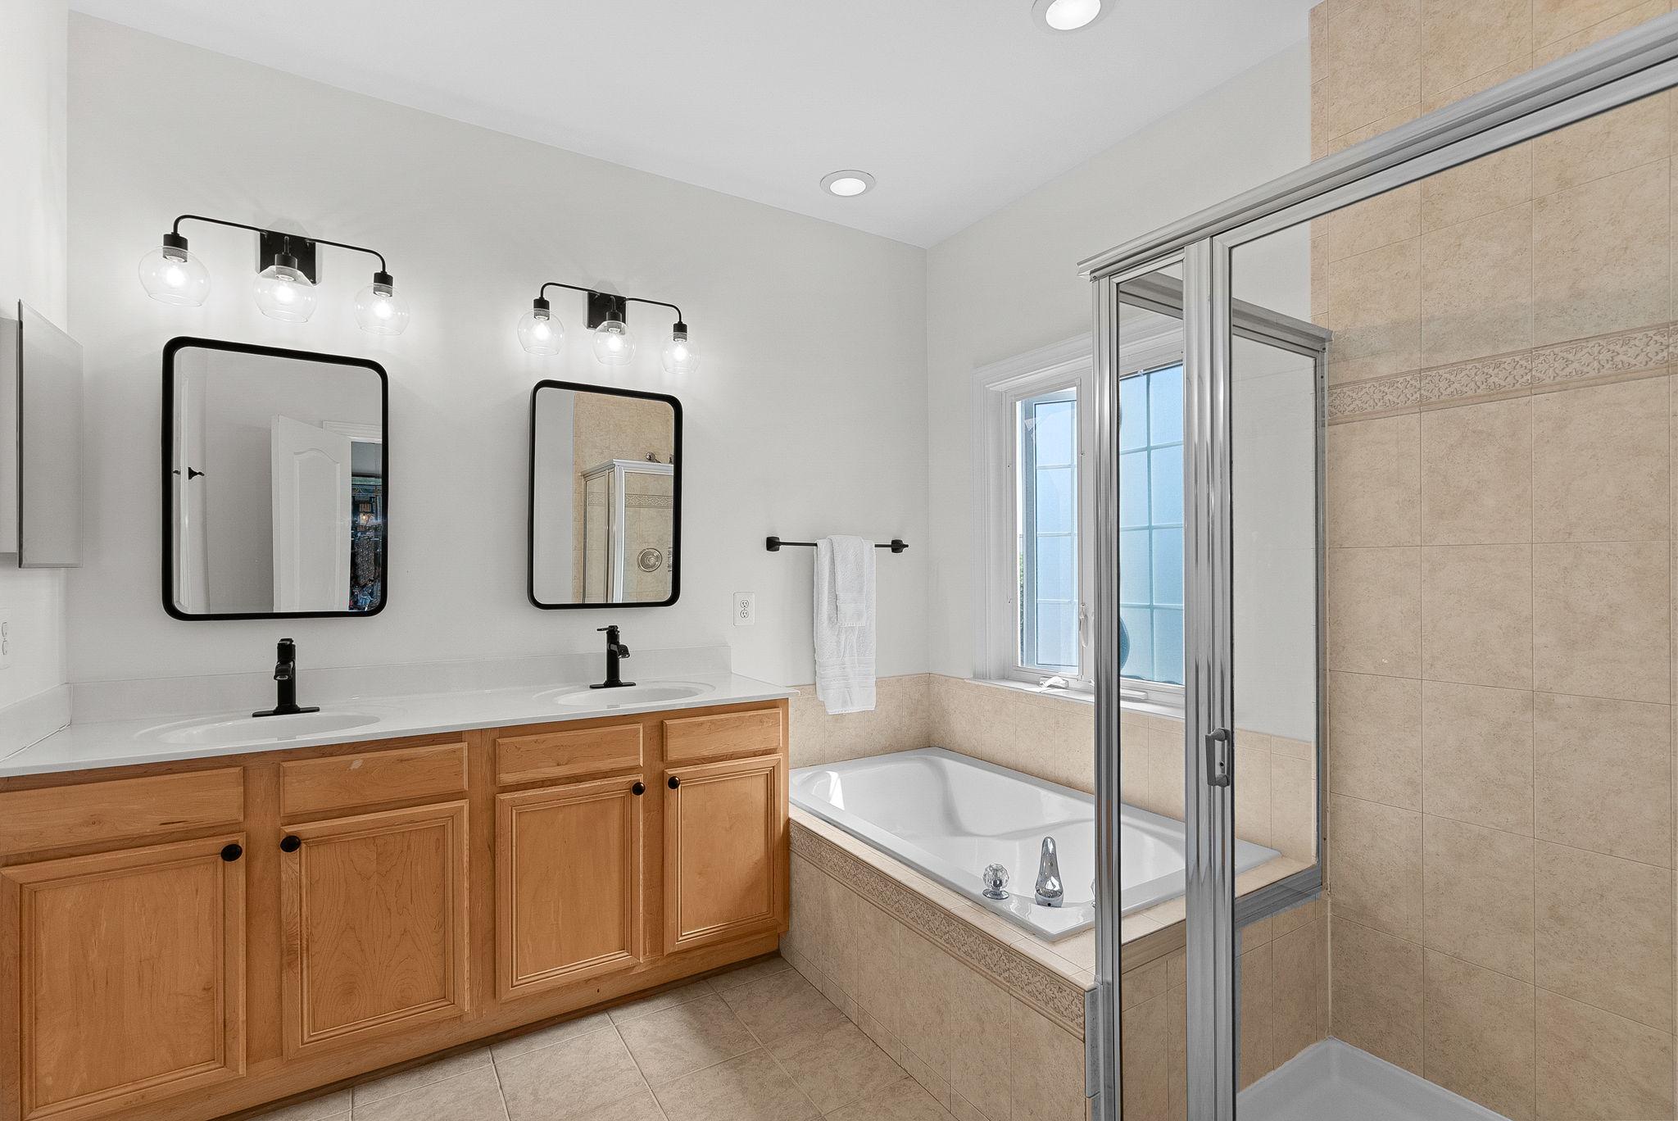
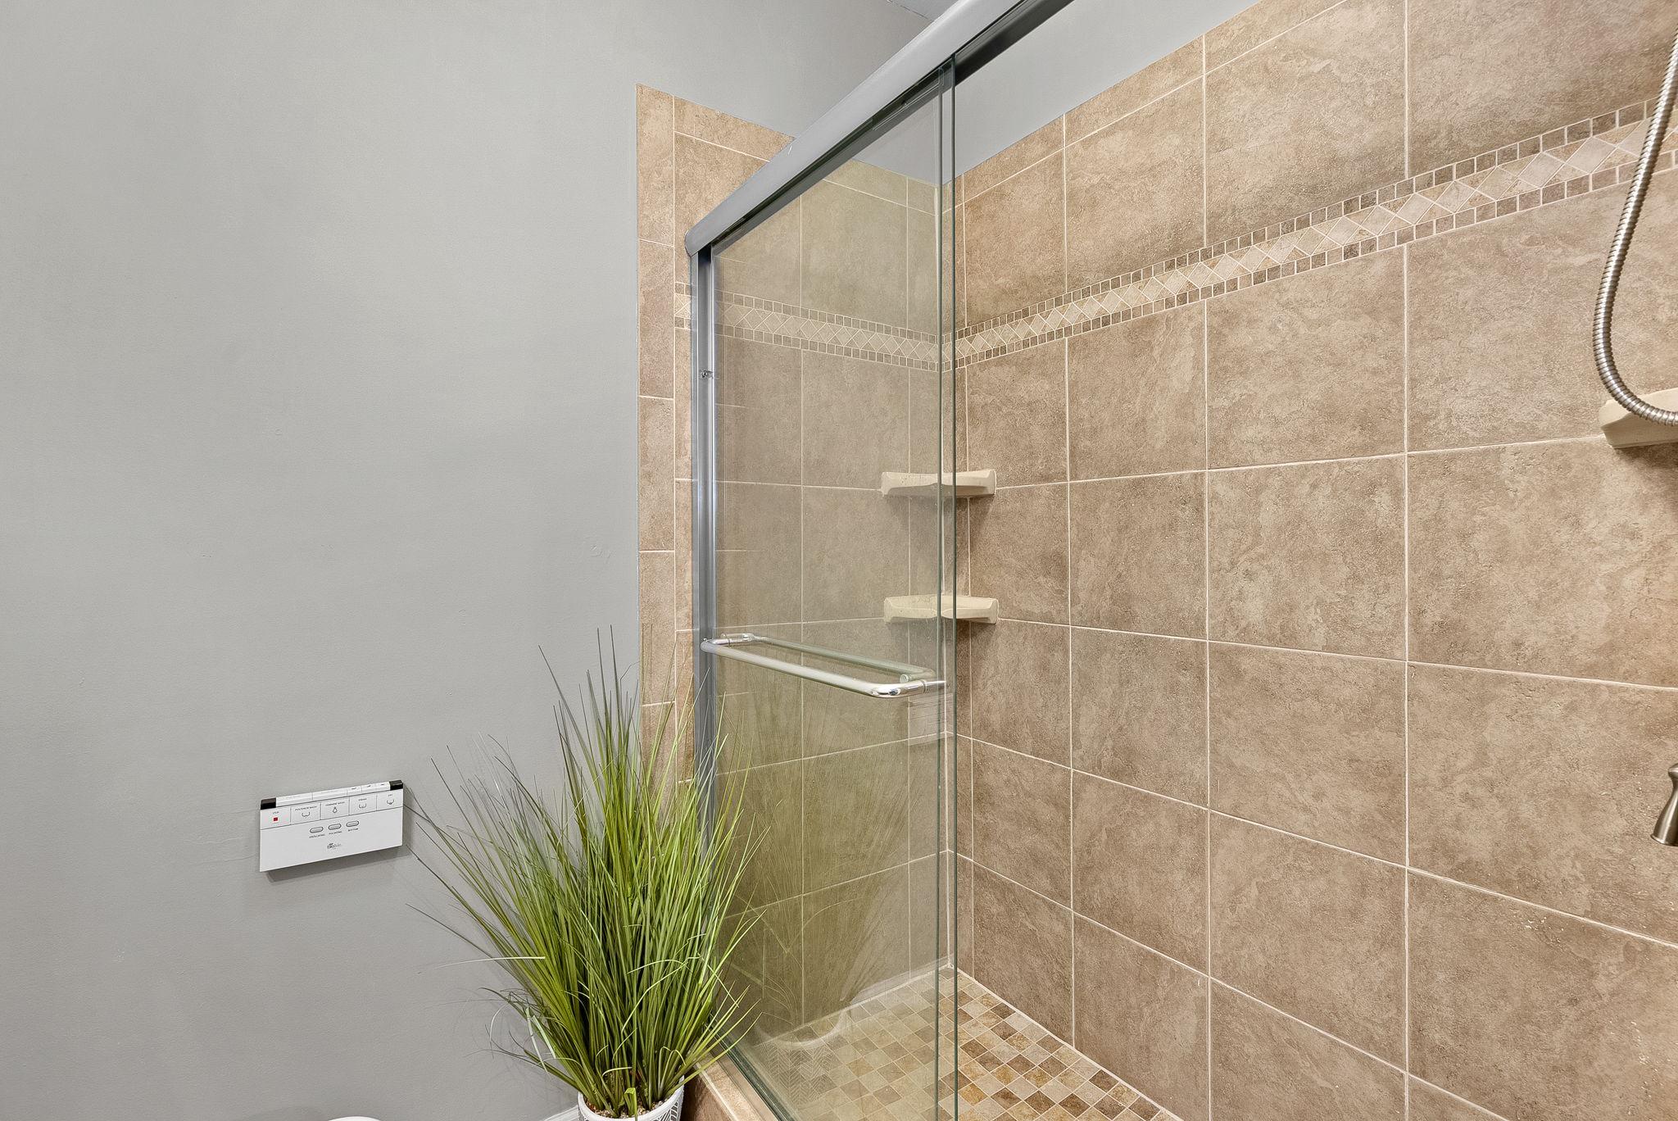
  • other interior Features Attic, Combination Kitchen/Living, Crown Moldings, Dining Area, Family Room Off Kitchen, Floor Plan - Open, Kitchen - Eat-In, Kitchen - Gourmet, Kitchen - Table Space, Primary Bath(s), Window Treatments, Wood Floors

Area & Lot

  • Status Sold
  • Date Sold June 29, 2026
  • Living Area3,849 Sq.Ft.
  • Lot Area7,405 Sq.Ft.
  • MLS® IDVALO2127180
  • TypeResidential
  • YEAR BUILT2002
  • NeighborhoodVirginia
  • Architecture StylesColonial
  • Elementary SchoolLEGACY
  • Middle SchoolSTONE HILL
  • High SchoolROCK RIDGE

Exterior

  • STORIES3
  • Garage Space2.0
  • water SourcePublic
  • roofAsphalt
  • parkingAsphalt Driveway, Electric Vehicle Charging Stations, Paved Driveway
  • HEAT TYPEForced Air
  • AIR CONDITIONINGCentral A/C
  • sewerPublic Sewer
  • SubstructureConcrete Perimeter
  • Disability FeaturesNone
  • HOA AmenitiesBasketball Courts, Bike Trail, Club House, Common Grounds, Community Center, Jog/Walk Path, Party Room, Picnic Area, Pool - Outdoor, Tennis Courts, Tot Lots/Playground
  • security FeaturesMain Entrance Lock, Security System

Financial

  • Sales Price$1,060,000
  • Real Estate Tax $7,894/yr
  • HOA $208/mo
  • Zoning RESIDENTIAL

Virginia

Explore

Work With Me

Whether you’re looking to buy, sell, rent, or invest in Washington, DC, Maryland, or Virginia, we have the agent for you to make your dreams a reality.

Follow Me on Instagram