4226 7TH STREET NW 101
SEE ALL PHOTOS
4226 7TH STREET NW 101
For Sale

4226 7TH STREET NW 101

4226 7TH STREET NW Unit: 101, WASHINGTON, DC 20011

$359,900
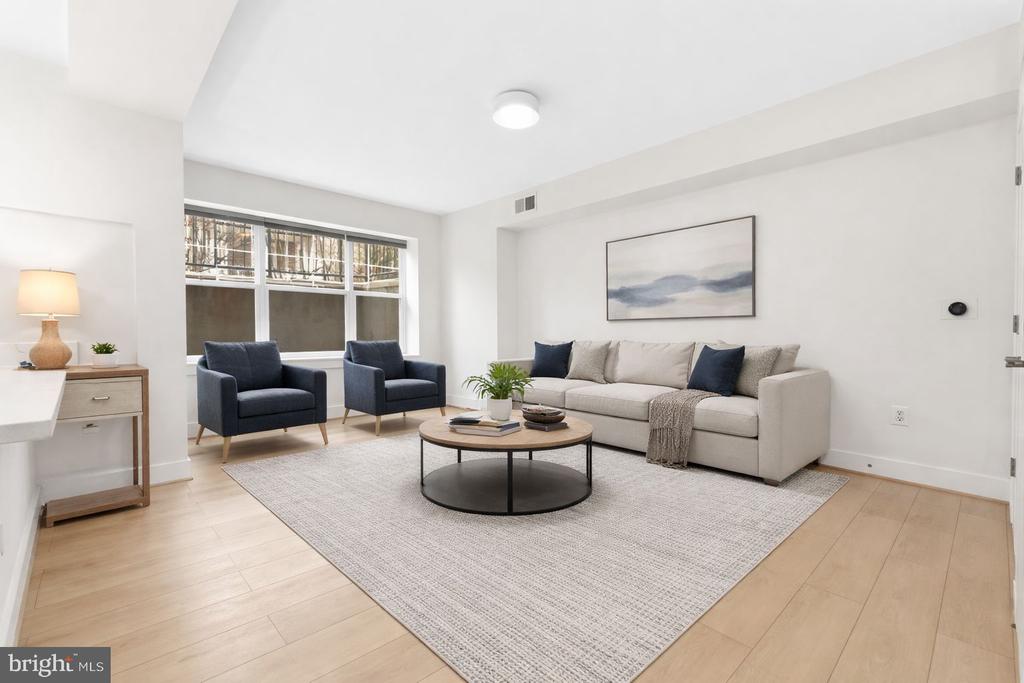
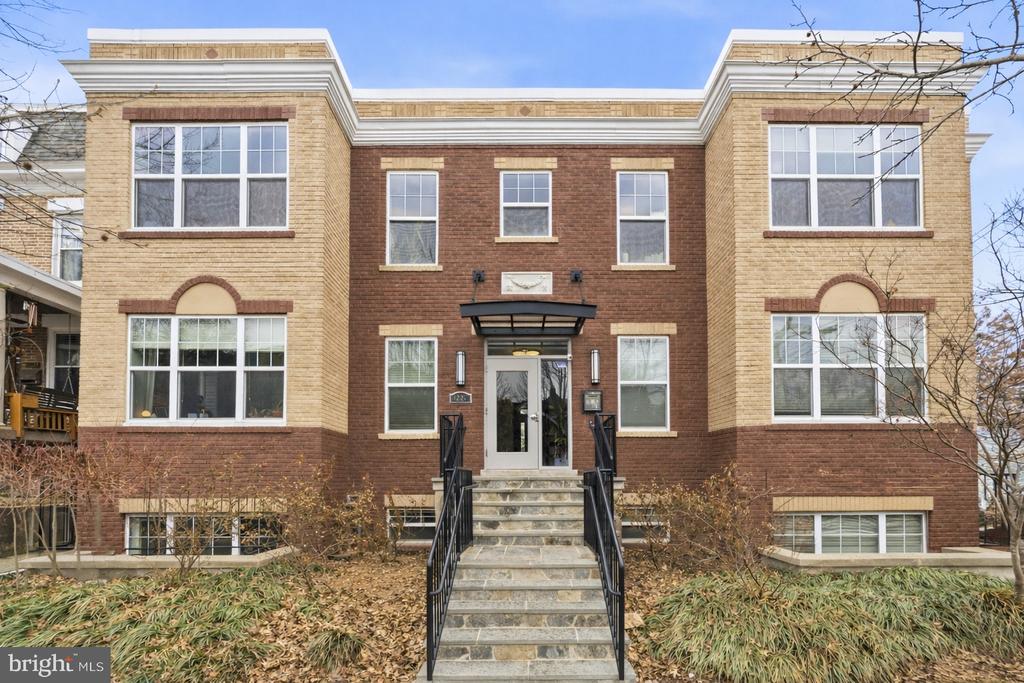
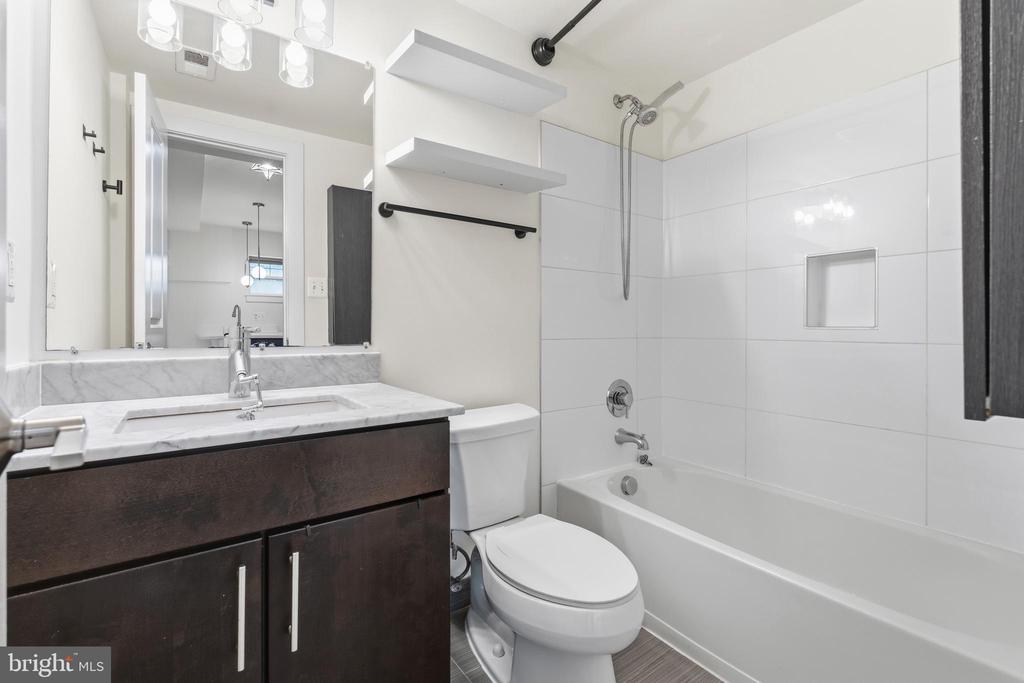
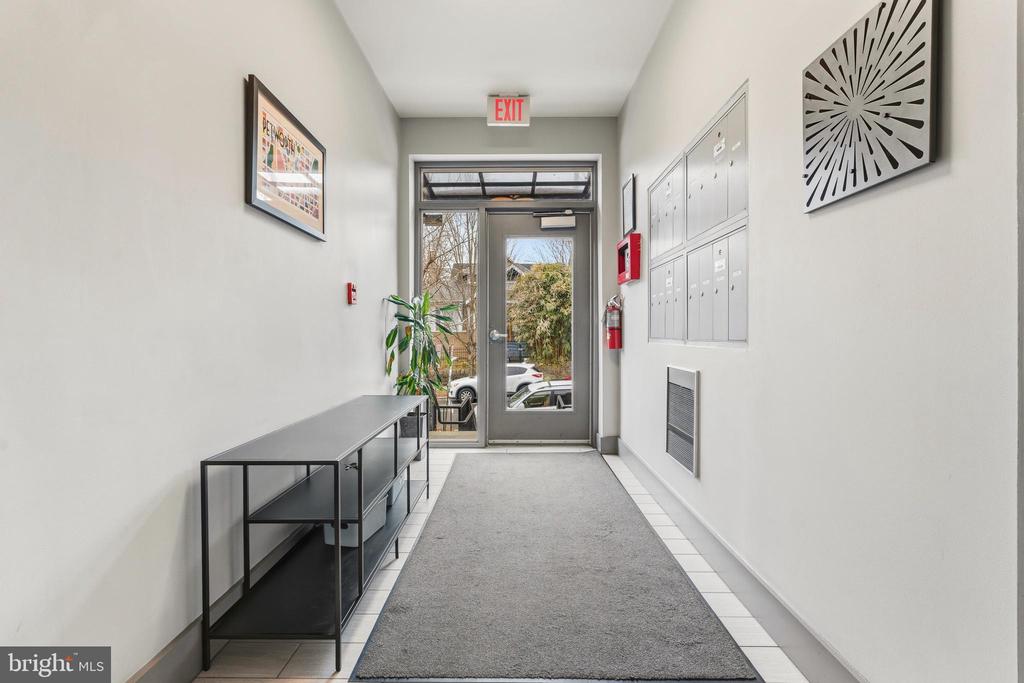
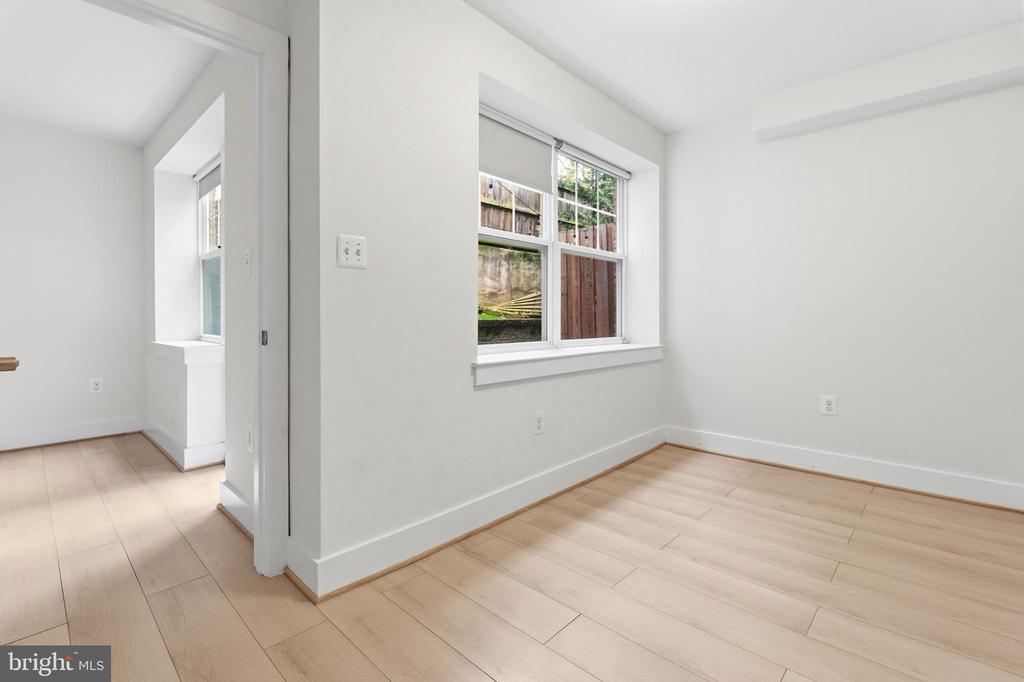
**Potential Short Sale** Welcome to Petworth Flats, a boutique residential building delivering refined city living within Washington, DC's highly sought-after 20011 zip code. This beautifully updated 2-bedroom, 1-bath condominium features an array of modern interior finishes, historical architectural character, and a highly coveted private outdoor patio asset that is exceptionally rare for the neighborhood.

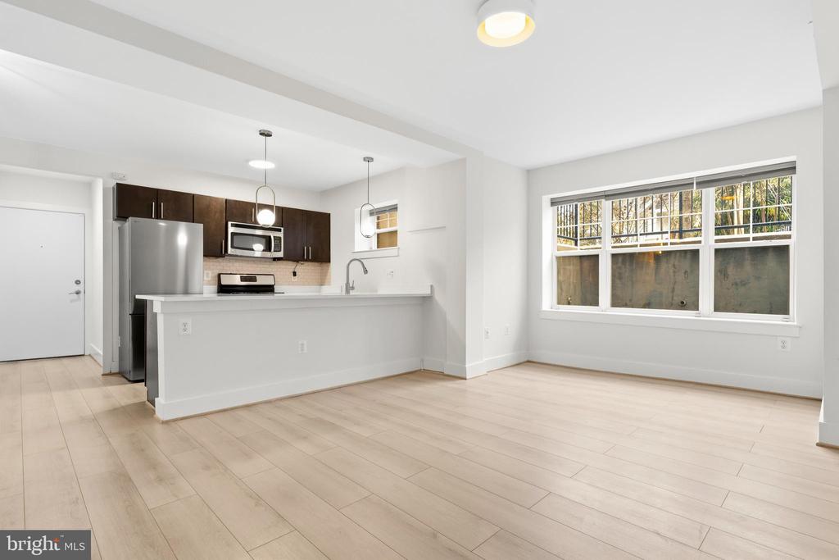
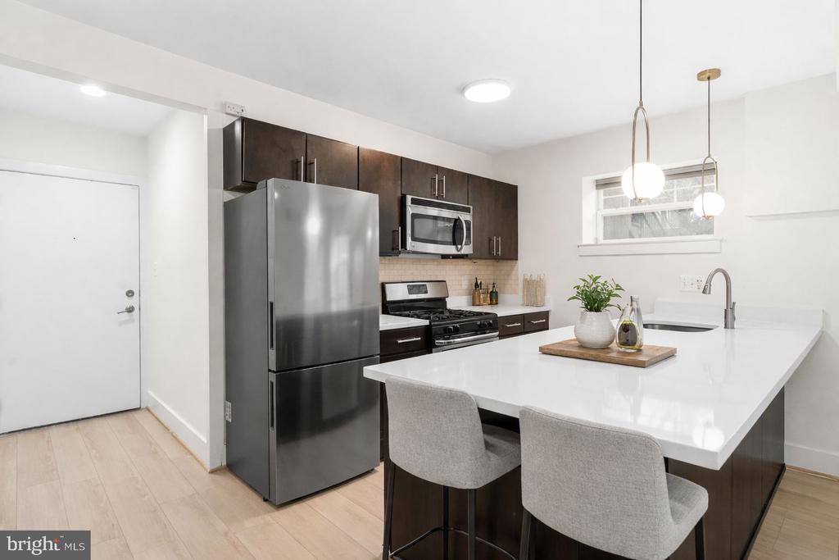
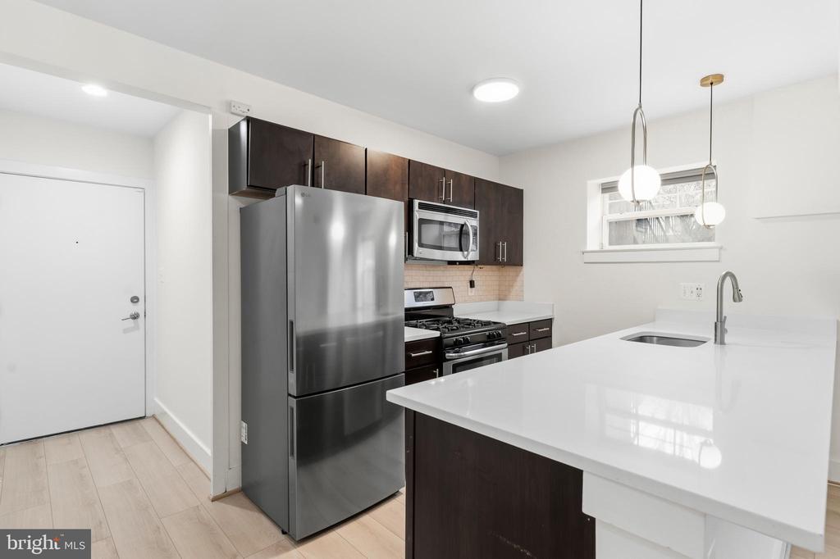
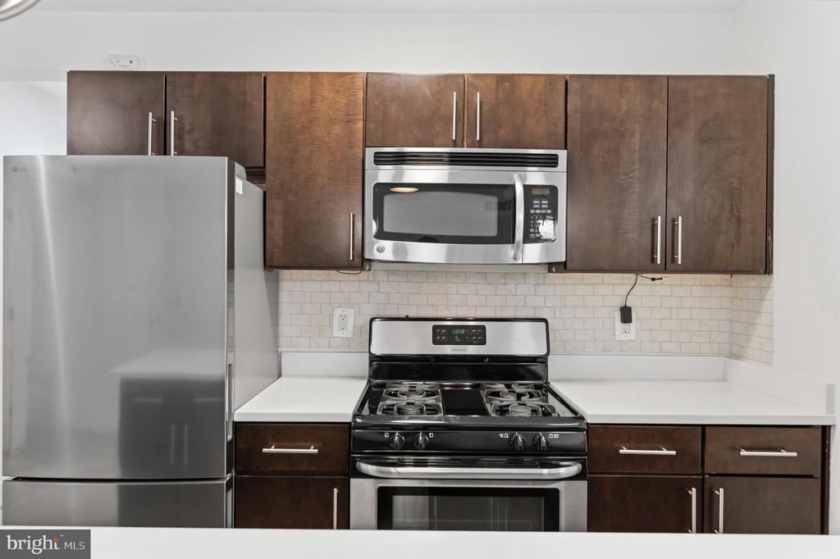
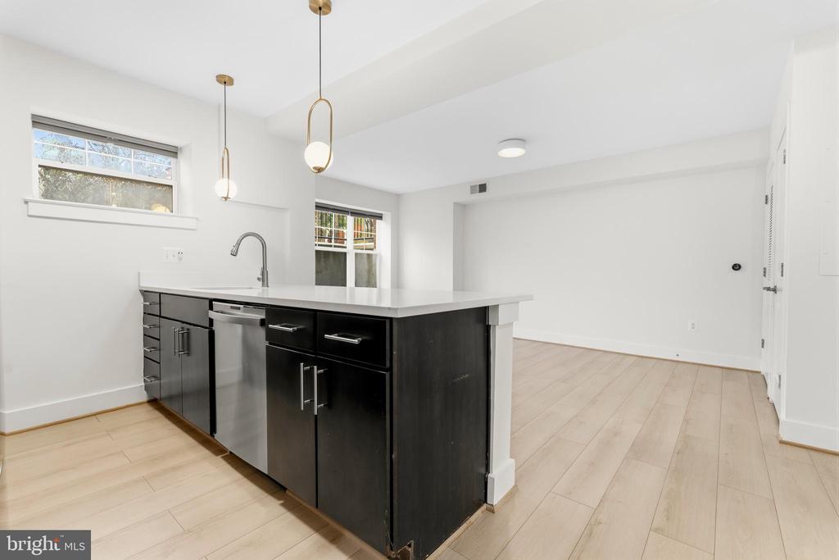
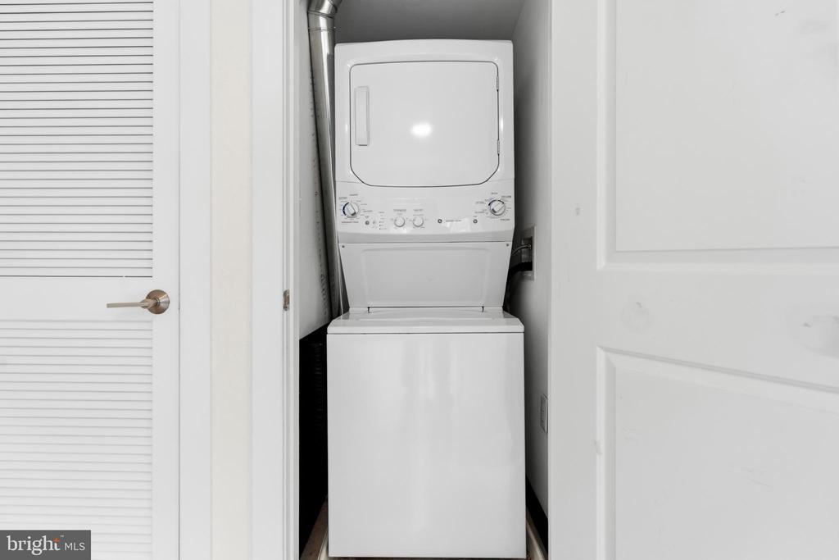
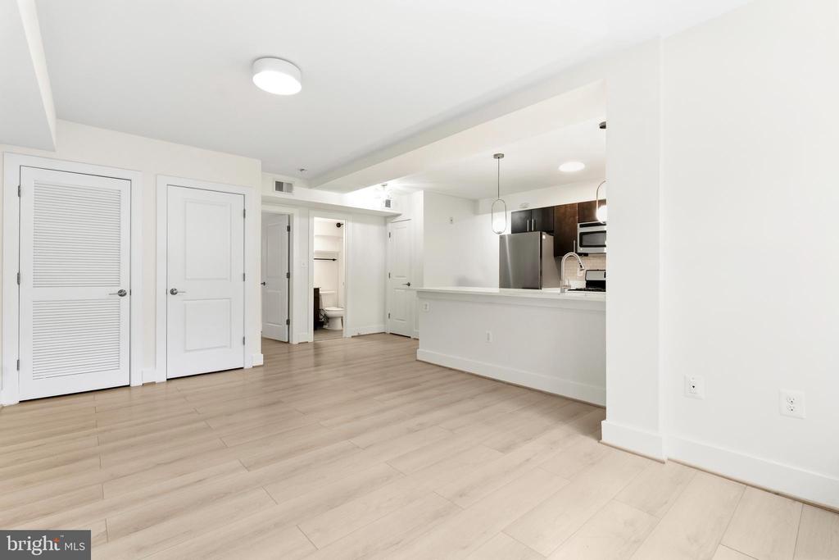
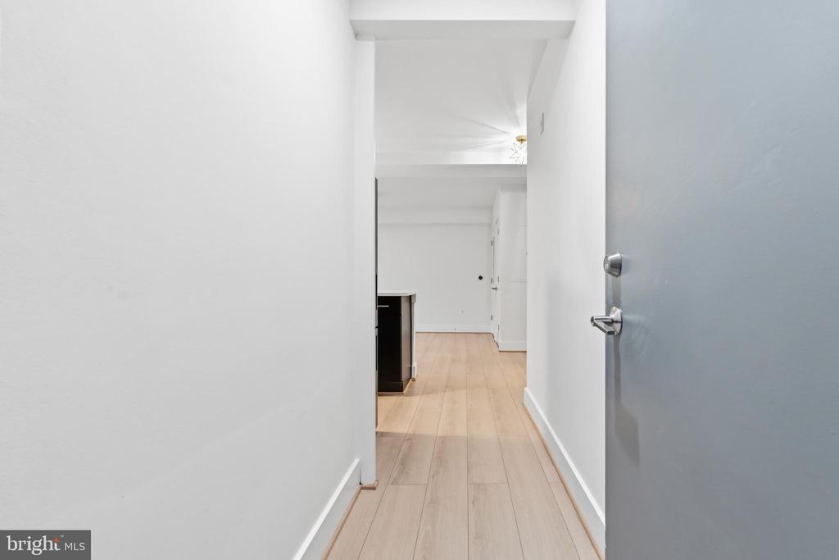
The entry-level, open-concept floor plan immediately showcases a premium culinary kitchen space detailed with white quartz countertops, durable wood flooring, custom cabinetry, and high-performance gas cooking infrastructure. The kitchen layout is anchored by a functional bar-height peninsula with integrated seating capacity for up to four individuals, seamlessly connecting to the central living room. Structural updates include newly replaced stainless steel appliances, with the refrigerator and built-in dishwasher both newly installed in 2024, alongside a convenient in-unit washer and dryer setup.

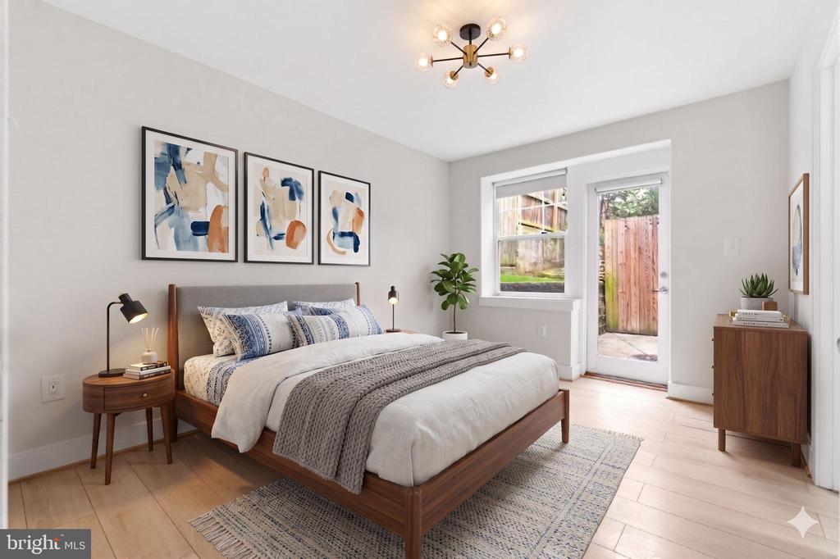
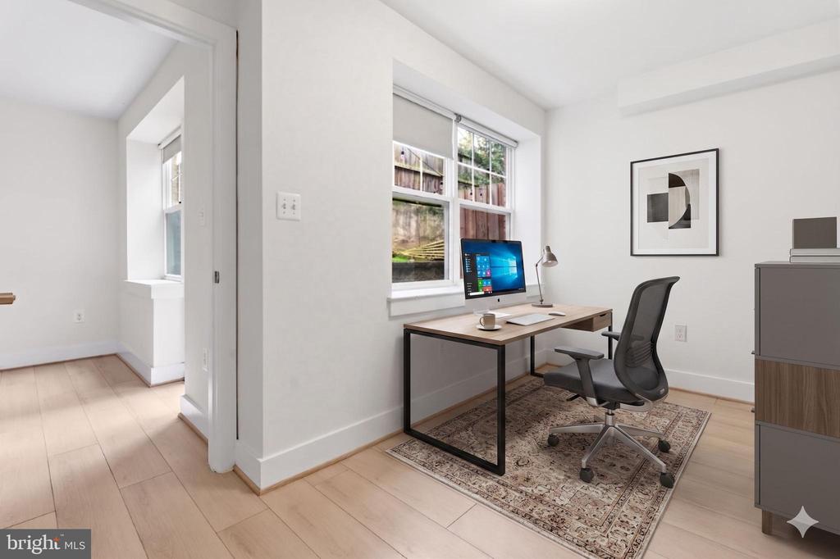
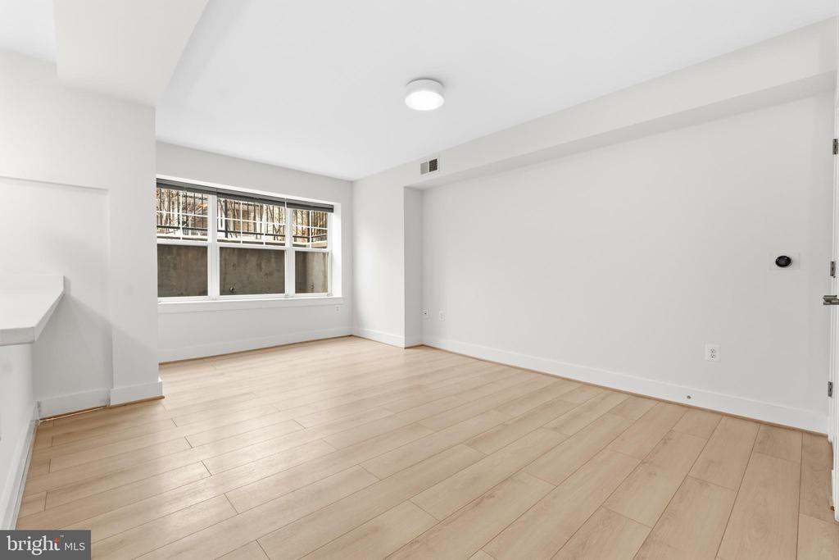
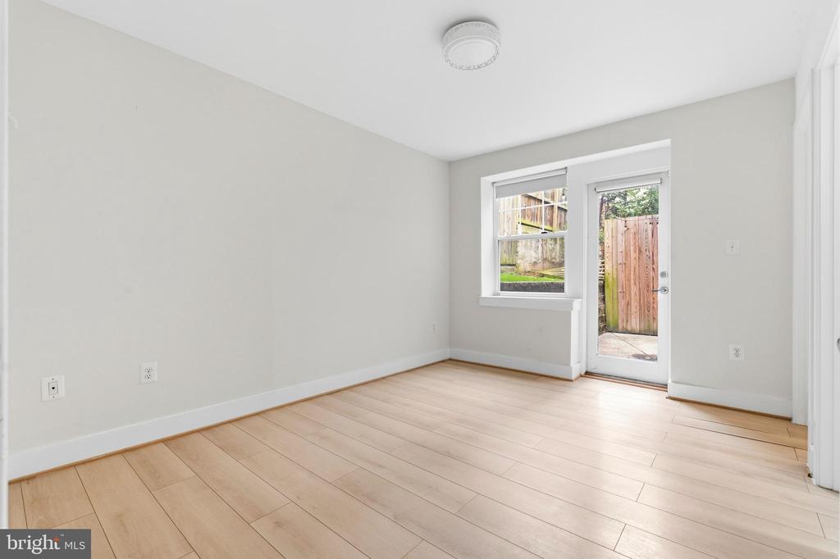
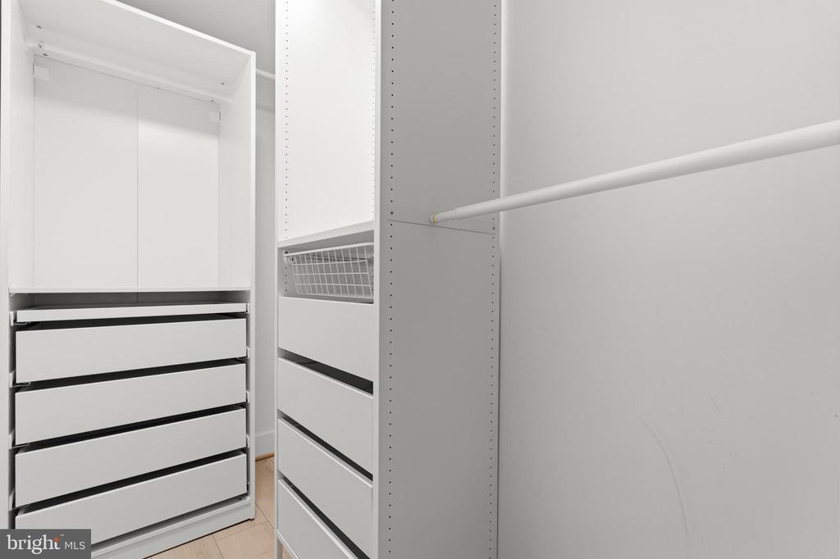
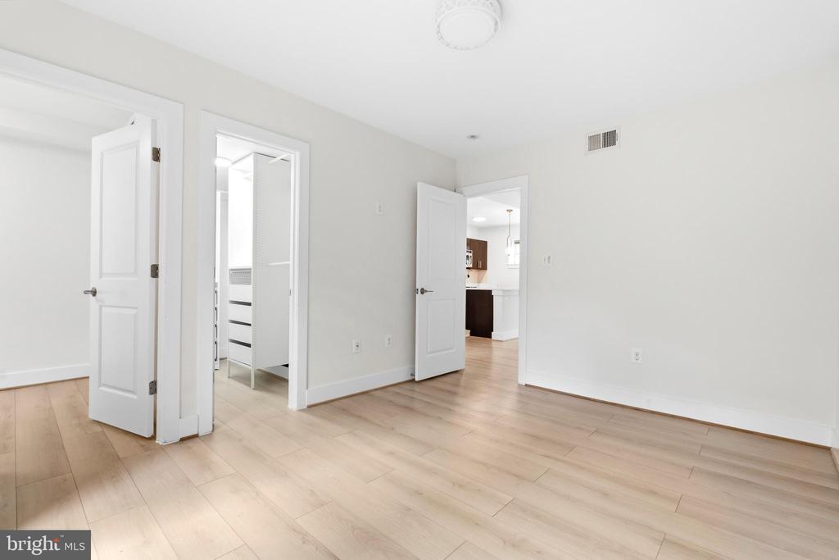
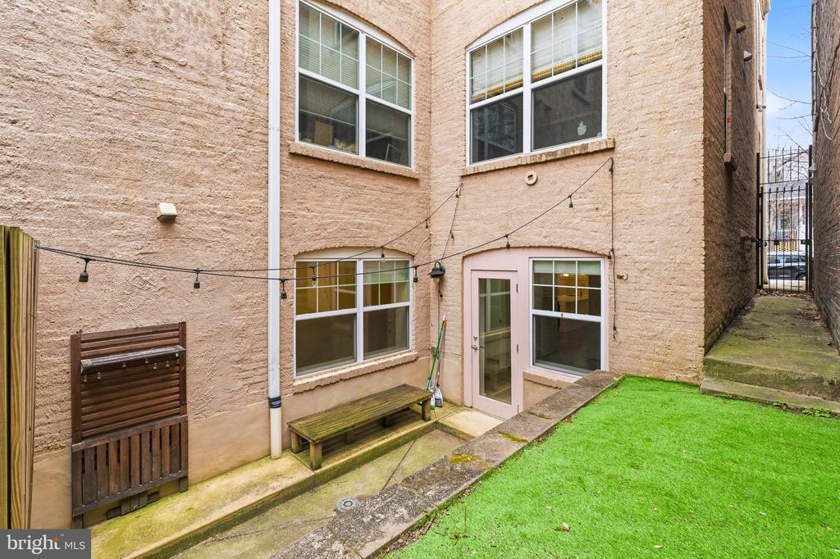
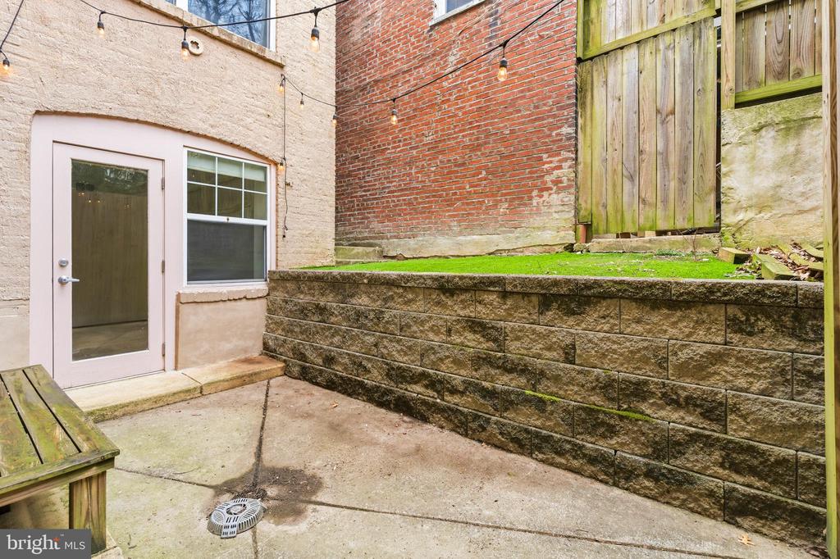
The primary bedroom suite receives abundant natural light exposure and features an expansive custom-organized closet storage system fully remodeled in 2024. Positioned adjacent to the primary suite, the flexible secondary bedroom functions seamlessly as a private home office, creative studio, or guest space, optimizing the floor plan for modern hybrid employment dynamics. Step directly outside to discover your own private stone patio, providing an ideal, secluded urban enclave for morning coffee, open-air dining, and weekend relaxation.

This transit-oriented location ranks as an absolute walker's paradise, boasting a certified Walk Score of 93, a Bike Score of 90, and a Transit Score of 71. The front door sits exactly 0.4 miles from the Georgia Ave-Petworth Metro Station, unlocking instantaneous access to the Green and Yellow transit lines for streamlined regional commuting. Residents are positioned mere footsteps from essential everyday community infrastructure, including the seasonal Petworth Farmers Market, Yes! Organic Market, Safeway, and the newly renovated Petworth Library. Recreational spaces abound, with the multi-use fields of the Petworth Recreation Center and the expansive trails of Rock Creek Park located within easy reach. The financially sound condominium association ensures low-maintenance ownership, with the monthly fee covering gas, water, sewer, snow removal, and municipal trash collection, leaving the unit owner responsible solely for electricity.

7/18/2026 12:00PM - 1:30PM EDT

2
beds

1
bath

683 Sq.Ft. LIVING AREA

Danny Leung

Danny Leung

Team International

Team International

Features & Amenities

Interior

  • total bedrooms2
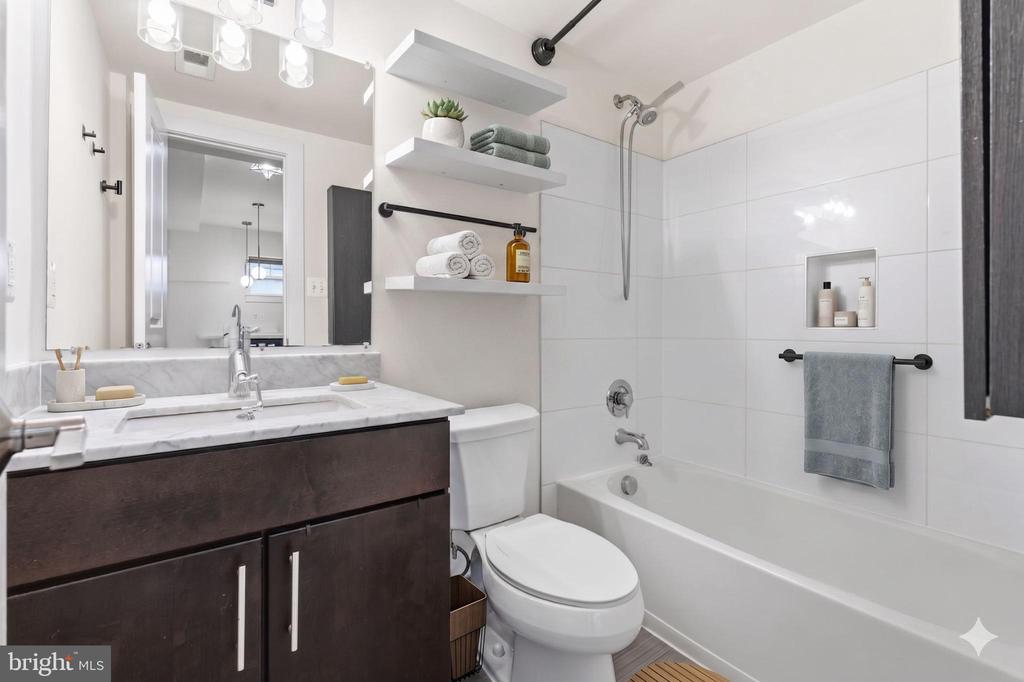
  • Total bathroom1
  • full bathroom1
  • Laundry room Dryer In Unit, Washer In Unit
  • Flooring Wood, Tile/Brick
  • APPLIANCES Stove, Microwave, Refrigerator, Dishwasher, Dryer, Washer

Area & Lot

  • Status For Sale
  • OPEN HOUSE

    7/18/2026 12:00PM - 1:30PM EDT

  • Living Area683 Sq.Ft.
  • Total Area683 Sq.Ft.
  • MLS® IDDCDC2267358
  • TypeResidential
  • YEAR BUILT1925
  • NeighborhoodWashington, D.C.
  • Architecture StylesTraditional
  • View DescriptionCity, Street
  • Elementary SchoolBARNARD
  • Middle SchoolMACFARLAND
  • High SchoolROOSEVELT HIGH SCHOOL AT MACFARLAND
  • School DistrictDISTRICT OF COLUMBIA PUBLIC SCHOOLS

Exterior

  • STORIES3
  • water SourcePublic
  • utilitiesSewer Available, Water Available
  • PoolNo Pool
  • roofBuilt-Up, Concrete, Flat
  • lot featuresLevel
  • parkingOn Street
  • HEAT TYPEForced Air
  • AIR CONDITIONINGCentral A/C
  • sewerPublic Sewer
  • Disability FeaturesNone
  • HOA AmenitiesOther

Financial

  • Sales Price$359,900
  • Real Estate Tax $3,525/yr
  • Zoning RF-1
image

Schedule a Showing

I would love to show you this beautiful property. Please select your preferred date and time below. I will be in touch shortly to confirm your appointment.

Schedule a Showing

We would love to show you our beautiful property. Please select your preferred date and time below. An agent will be in touch shortly to confirm your appointment.

Thank you for your interest in 4226 7TH STREET NW Unit: 101, WASHINGTON, DC 20011. We are reviewing your request and will be in touch shortly!

Mortgage Calculator

Estimate your monthly mortgage payment, including the principal and interest, property taxes, and HOA. Adjust the values to generate a more accurate rate.

All estimates are provided for informational purposes only. Actual amounts may vary.
$0,000 Your Payment 20 15 65
$0,000 Your Payment

Washington, D.C.

Explore

Work With Me

Whether you’re looking to buy, sell, rent, or invest in Washington, DC, Maryland, or Virginia, we have the agent for you to make your dreams a reality.

Follow Me on Instagram