42240 Palm Cove Ct
42240 Palm Cove Ct
42240 Palm Cove Ct
42240 Palm Cove Ct
42240 Palm Cove Ct
42240 Palm Cove Ct
42240 Palm Cove Ct
42240 Palm Cove Ct
42240 Palm Cove Ct
42240 Palm Cove Ct
42240 Palm Cove Ct
42240 Palm Cove Ct
42240 Palm Cove Ct
42240 Palm Cove Ct
42240 Palm Cove Ct
42240 Palm Cove Ct
42240 Palm Cove Ct
42240 Palm Cove Ct
42240 Palm Cove Ct
42240 Palm Cove Ct
42240 Palm Cove Ct
42240 Palm Cove Ct
42240 Palm Cove Ct
42240 Palm Cove Ct
42240 Palm Cove Ct
42240 Palm Cove Ct
42240 Palm Cove Ct
42240 Palm Cove Ct
42240 Palm Cove Ct
42240 Palm Cove Ct
42240 Palm Cove Ct
42240 Palm Cove Ct
42240 Palm Cove Ct
42240 Palm Cove Ct
42240 Palm Cove Ct
42240 Palm Cove Ct
42240 Palm Cove Ct
42240 Palm Cove Ct
42240 Palm Cove Ct
42240 Palm Cove Ct
42240 Palm Cove Ct
SEE ALL PHOTOS
42240 Palm Cove Ct
42240 Palm Cove Ct
42240 Palm Cove Ct
42240 Palm Cove Ct
42240 Palm Cove Ct
42240 Palm Cove Ct
42240 Palm Cove Ct
42240 Palm Cove Ct
42240 Palm Cove Ct
42240 Palm Cove Ct
42240 Palm Cove Ct
42240 Palm Cove Ct
42240 Palm Cove Ct
42240 Palm Cove Ct
42240 Palm Cove Ct
42240 Palm Cove Ct
42240 Palm Cove Ct
42240 Palm Cove Ct
42240 Palm Cove Ct
42240 Palm Cove Ct
42240 Palm Cove Ct
42240 Palm Cove Ct
42240 Palm Cove Ct
42240 Palm Cove Ct
42240 Palm Cove Ct
42240 Palm Cove Ct
42240 Palm Cove Ct
42240 Palm Cove Ct
42240 Palm Cove Ct
42240 Palm Cove Ct
42240 Palm Cove Ct
42240 Palm Cove Ct
42240 Palm Cove Ct
42240 Palm Cove Ct
42240 Palm Cove Ct
42240 Palm Cove Ct
42240 Palm Cove Ct
42240 Palm Cove Ct
42240 Palm Cove Ct
42240 Palm Cove Ct
42240 Palm Cove Ct
Sold

42240 Palm Cove Ct

42240 PALM COVE COURT, CHANTILLY, VA 20152

$950,000
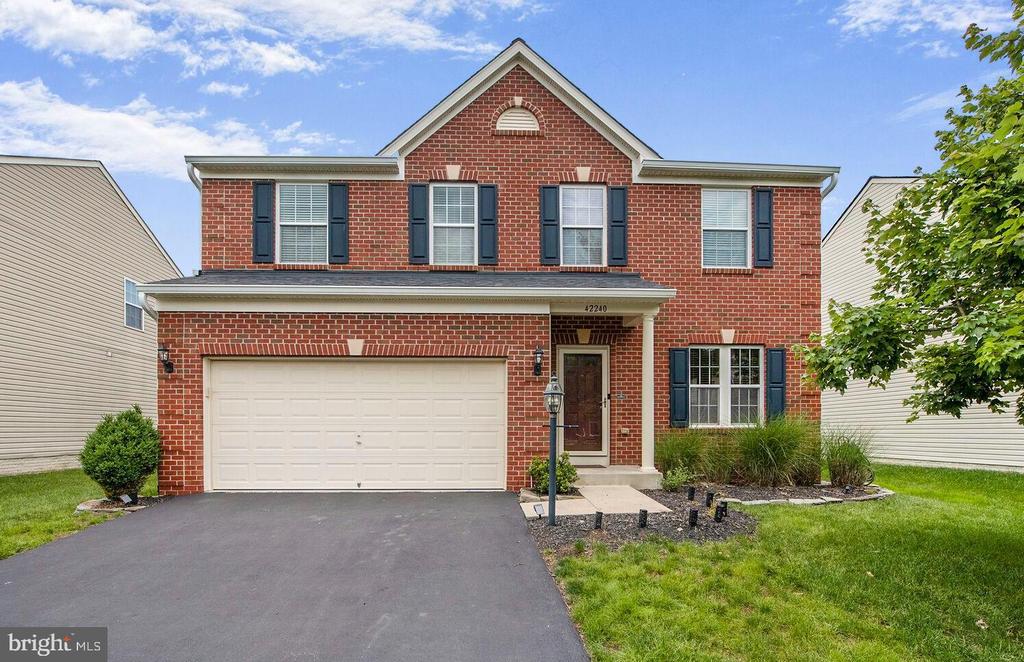
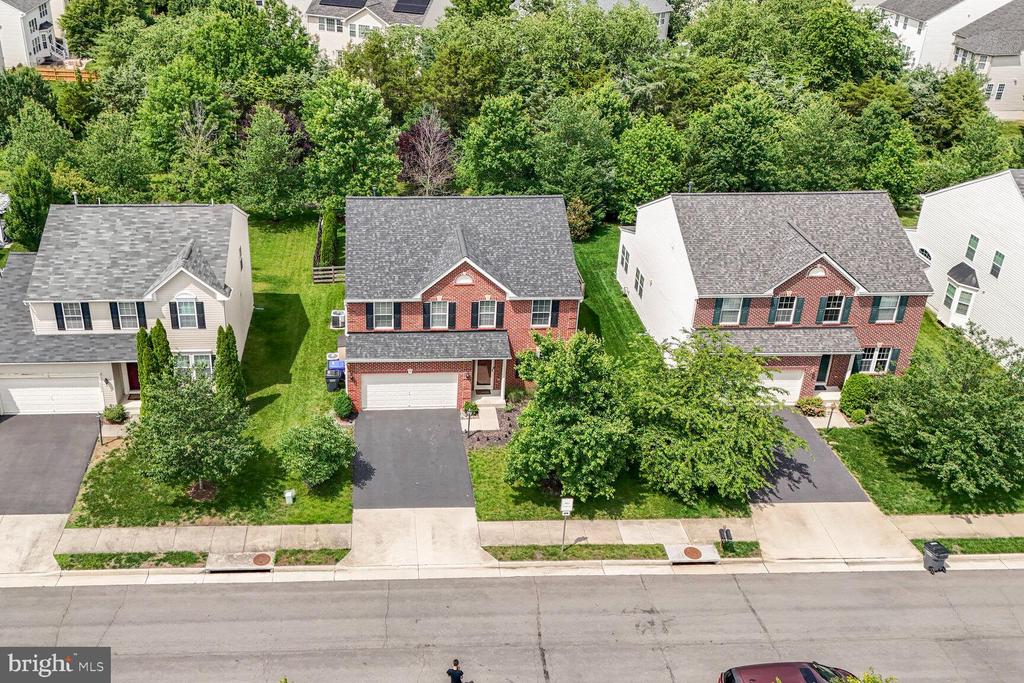
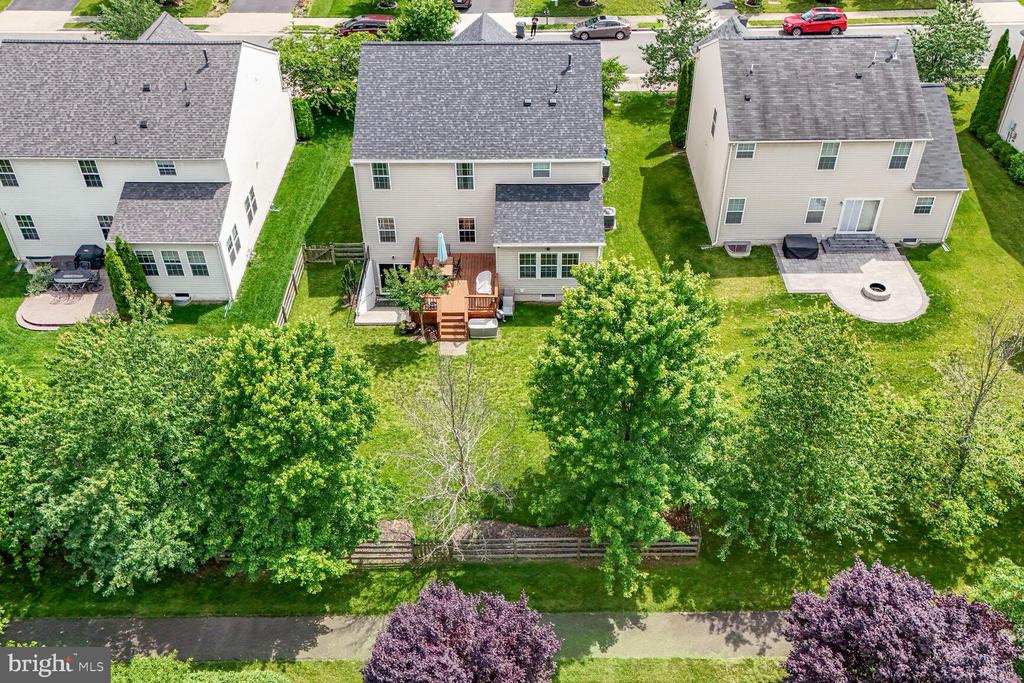
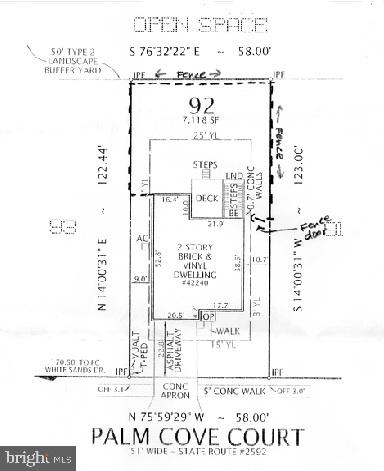
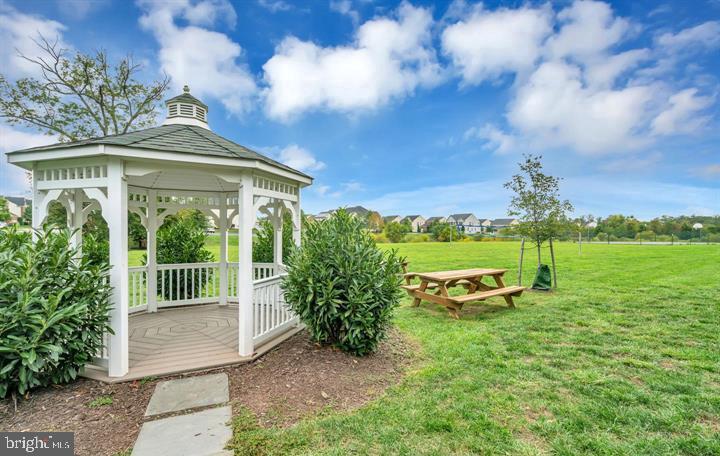
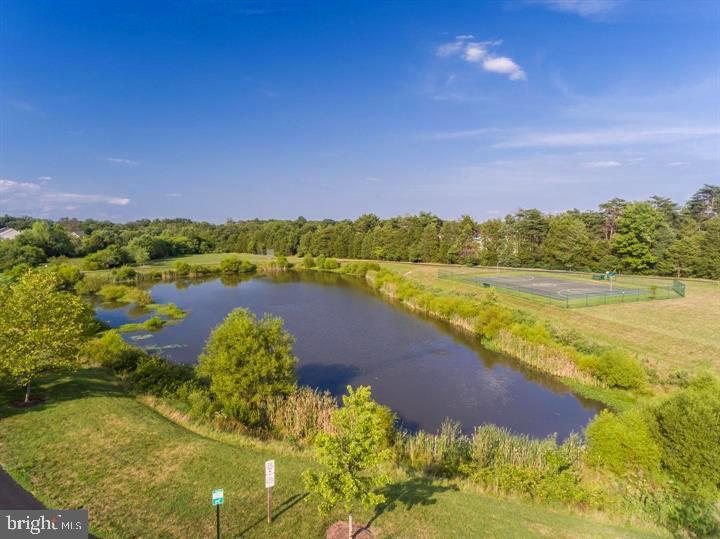
This turn-key home is situated on a premium lot backing to trees and the community walking trail, just a few doors down from the cul-de-sac and Lilypad Pond.
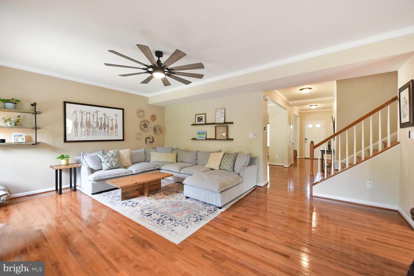
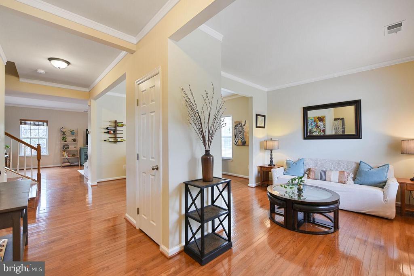
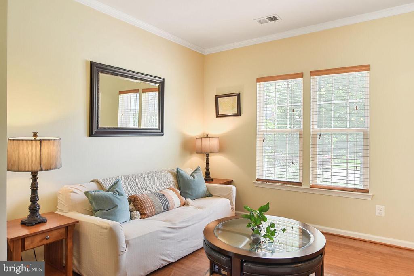
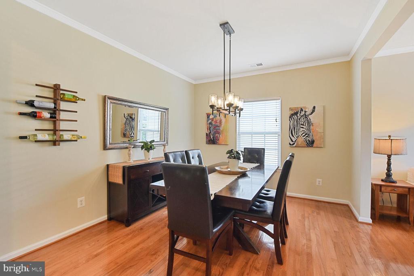
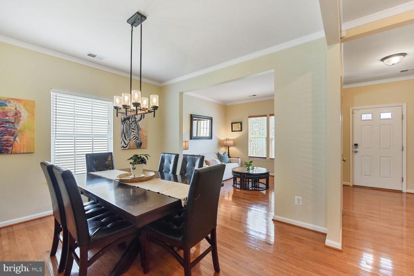
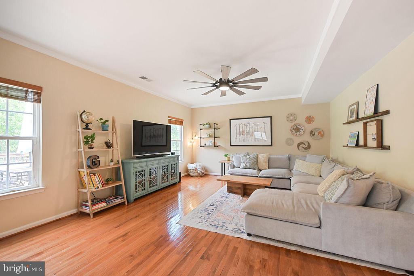
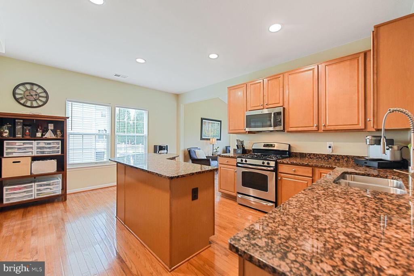
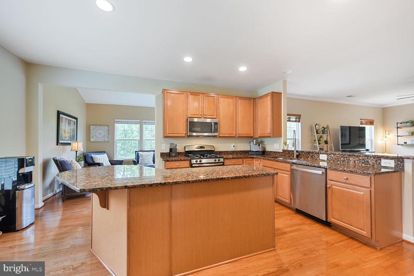
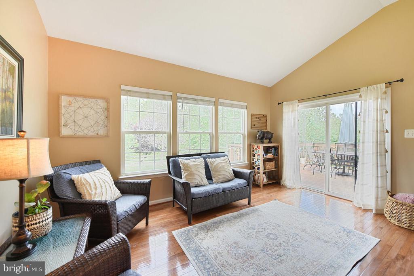
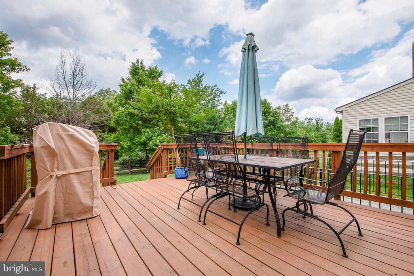
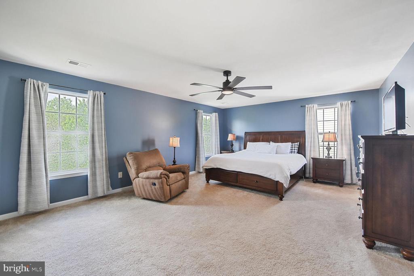
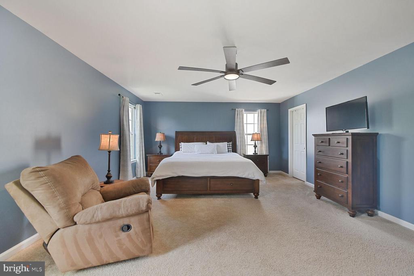
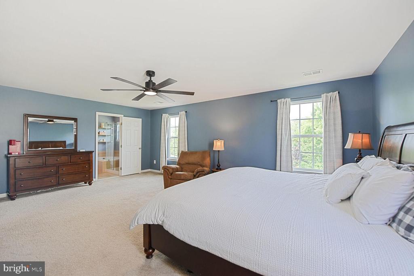
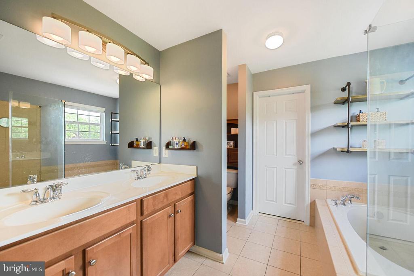
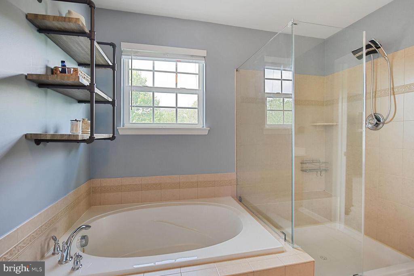
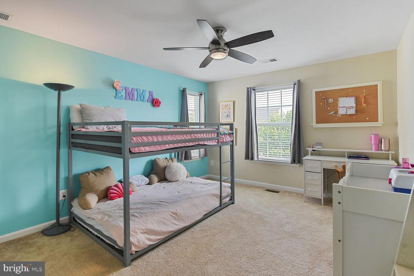
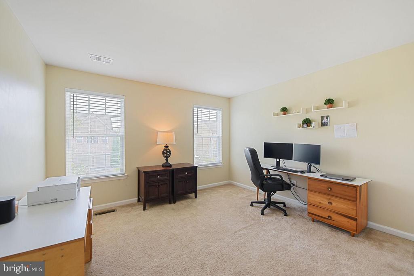
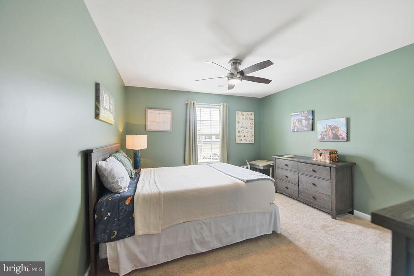
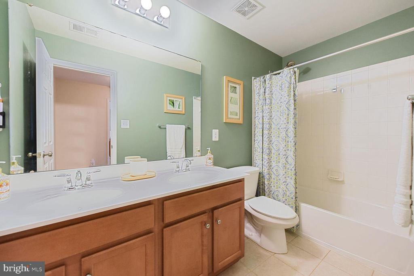
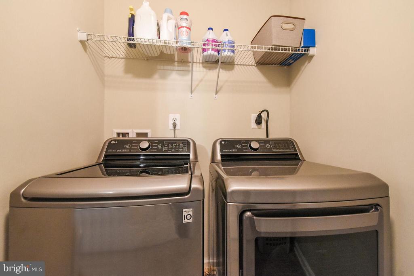
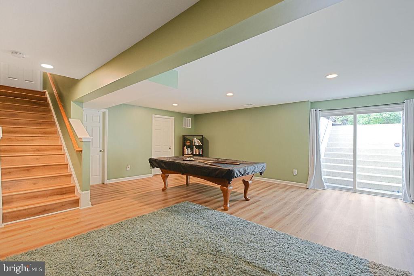
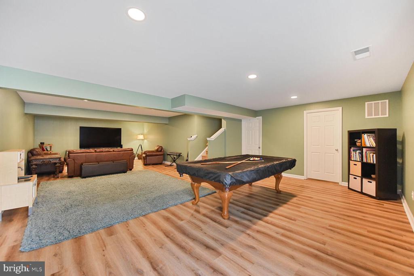
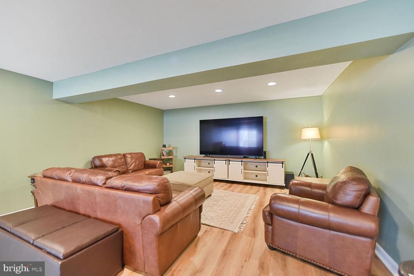
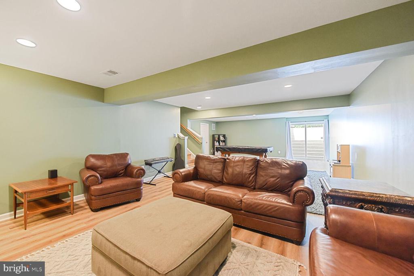
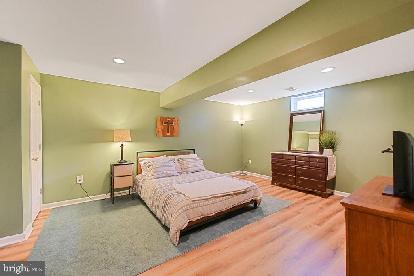
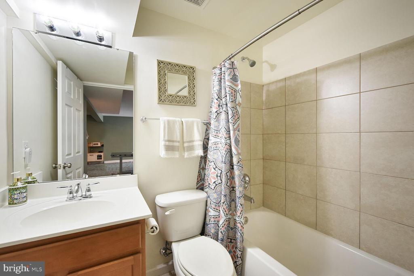
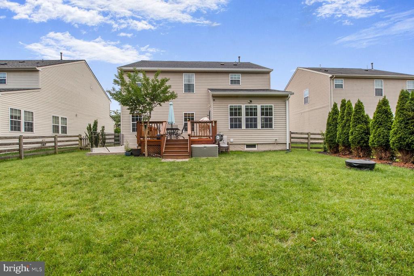
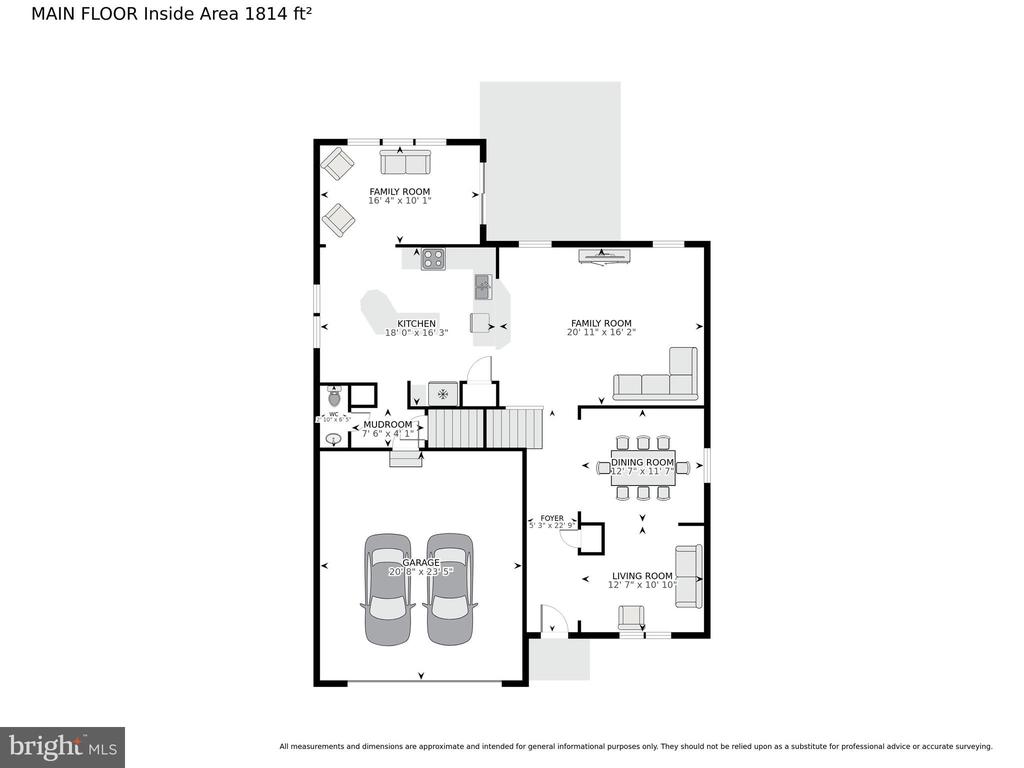
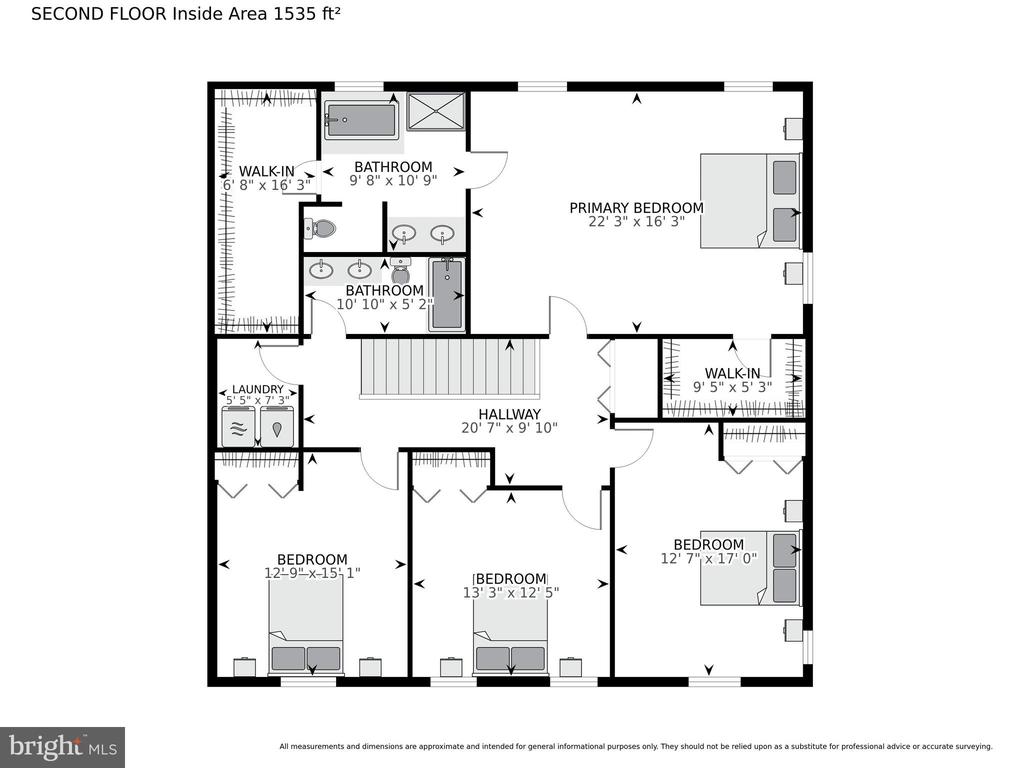
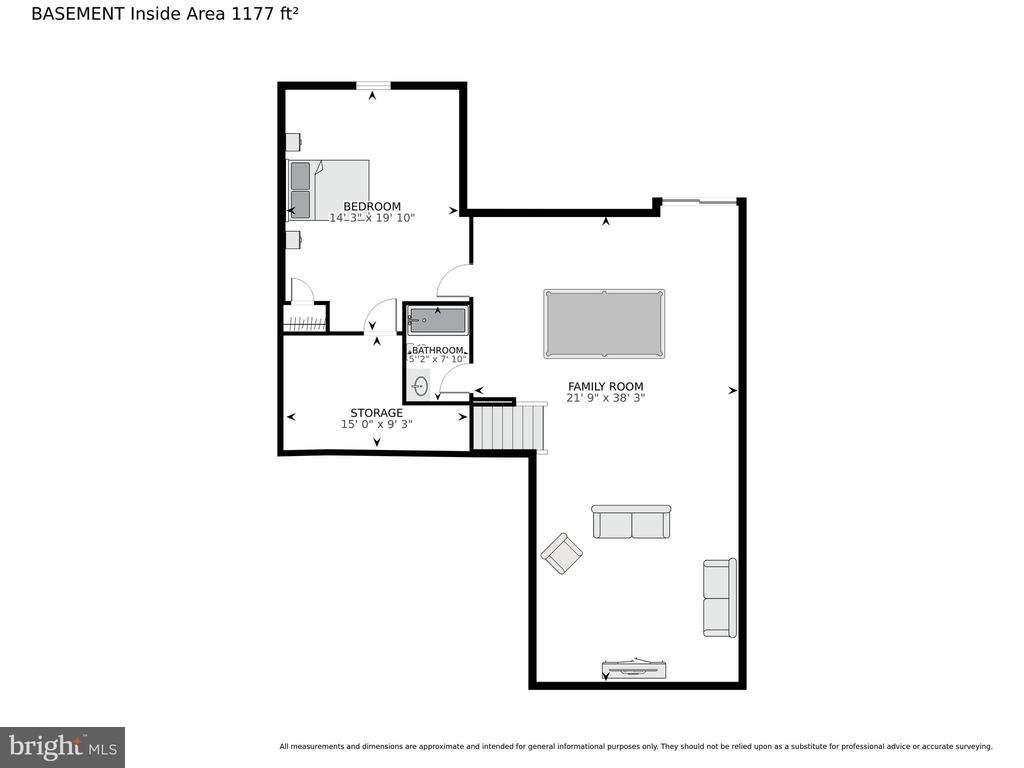
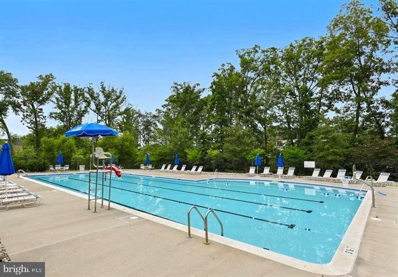
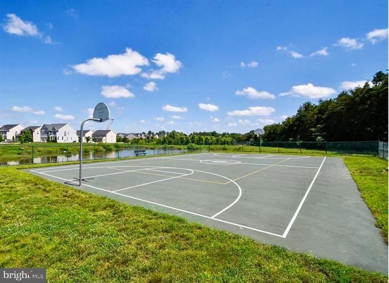
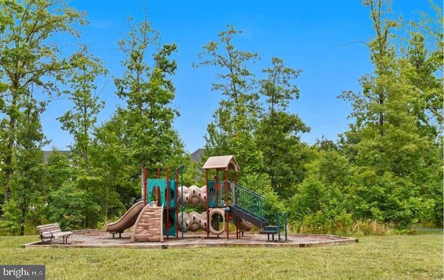
As soon as you step in the door, you will feel like you're home! This truly a "smart" home - including the Brilliant home system paired with Alexa, programable recessed lights and thermostats, EV car charger, and security systems - all backed up by a whole-house generator. The Main Level has oak hardwood floors throughout, recessed lights, crown molding and custom paint. The kitchen overlooks the family room, and has a large island with seating and storage room. The kitchen connects to the spectacular rear sunroom with a vaulted ceiling. Upstairs, the hardwood floors continue up the stairs and through the hall. The primary suite has TWO walk-in closets and a private bath with two sinks, a soaking tub and walk-in frameless shower. The other bedrooms upstairs are generous sizes, and share a full bath in the hall that also has two sinks. The laundry room upstairs offers additional storage as well! The fully-finished Lower Level has LVP flooring, recessed lights, and a walkout stairway to the back yard. The Lower Level Den is adjacent to the full bathroom and can be used as a bedroom, work out room, hobby room, or home office. Outside, the rear deck connects the sunroom to the fully fenced back yard. The roof and gutters were replaced in 2023. The low HOA dues cover walking trails that lead to two community ponds, an outdoor pool, basketball/pickleball courts, volleyball courts, baseball fields, playgrounds, and additional common areas. This home is zoned for Liberty ES, Mercer MS, and John Champe HS, and is close to Paul VI.

4
beds

4
baths

3,764 Sq.Ft. LIVING AREA

6,970 Sq.Ft. lot

Shelly Porter

Shelly Porter

Features & Amenities

Interior

  • total bedrooms4
  • Total bathrooms4
  • full bathrooms3
  • half bathroom1
  • Laundry room Has Laundry, Upper Floor, Dryer In Unit, Washer In Unit
  • Flooring Hardwood, Wood, Solid Hardwood, Partially Carpeted, Luxury Vinyl Plank
  • APPLIANCES Dishwasher, Disposal, Dryer, Exhaust Fan, Icemaker, Oven/Range - Gas, Refrigerator, Washer, Built-In Microwave, Dryer - Electric, Humidifier, Stainless Steel Appliances, Water Heater
  • other interior Features Breakfast Area, Family Room Off Kitchen, Kitchen - Island, Dining Area, Window Treatments, Upgraded Countertops, Primary Bath(s), Wood Floors, Floor Plan - Traditional, Attic, Bathroom - Soaking Tub, Bathroom - Stall Shower, Bathroom - Tub Shower, Bathroom - Walk-In Shower, Ceiling Fan(s), Combination Kitchen/Living, Crown Moldings, Formal/Separate Dining Room, Pantry, Recessed Lighting, Walk-in Closet(s), Other, Built-Ins

Area & Lot

  • Status Sold
  • Date Sold July 30, 2025
  • Living Area3,764 Sq.Ft.
  • Total Area3,764 Sq.Ft.
  • Lot Area6,970 Sq.Ft.
  • MLS® IDVALO2099378
  • TypeResidential
  • YEAR BUILT2010
  • NeighborhoodVirginia
  • Architecture StylesColonial
  • View DescriptionGarden/Lawn
  • Elementary SchoolLIBERTY
  • Middle SchoolMERCER
  • High SchoolJOHN CHAMPE
  • School DistrictLOUDOUN COUNTY PUBLIC SCHOOLS

Exterior

  • STORIES3
  • Garage Space2.0
  • water SourcePublic
  • utilitiesUnder Ground
  • PoolYes - Community
  • roofAsphalt
  • lot featuresCul-de-sac, Landscaping, Backs to Trees, Front Yard, Level, No Thru Street, Private, Rear Yard, Side Yard(s)
  • parkingAttached Garage, Driveway
  • HEAT TYPEForced Air, Central, Programmable Thermostat, Zoned
  • AIR CONDITIONINGCeiling Fan(s), Central A/C, Heat Pump(s), Programmable Thermostat, Zoned
  • sewerPublic Sewer
  • SubstructureConcrete Perimeter
  • Disability FeaturesNone
  • HOA AmenitiesBasketball Courts, Bike Trail, Jog/Walk Path, Pool - Outdoor, Tot Lots/Playground, Common Grounds, Swimming Pool, Volleyball Courts, Other
  • security FeaturesSecurity System, Carbon Monoxide Detectors, Smoke Detector, Electric Alarm
  • other exterior FeaturesBump-outs

Financial

  • Sales Price$950,000
  • Real Estate Tax $7,406/yr
  • HOA $106/mo
  • Zoning PDH4
View Virtual Tour

Virginia

Explore

Work With Me

Whether you’re looking to buy, sell, rent, or invest in Washington, DC, Maryland, or Virginia, we have the agent for you to make your dreams a reality.

Follow Me on Instagram