42219 DEAN CHAPEL SQUARE
SEE ALL PHOTOS
42219 DEAN CHAPEL SQUARE
Leased

42219 DEAN CHAPEL SQUARE

42219 DEAN CHAPEL SQUARE, CHANTILLY, VA 20152

$3,350/month
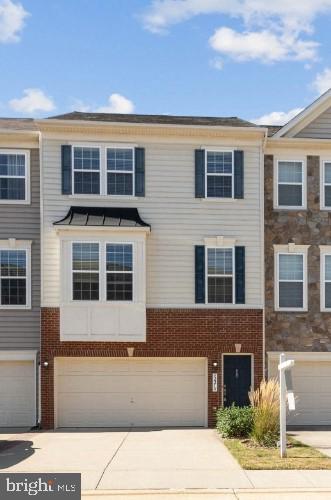
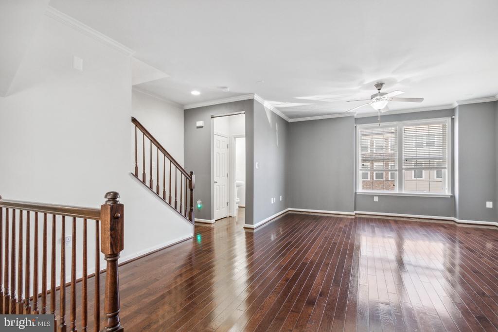
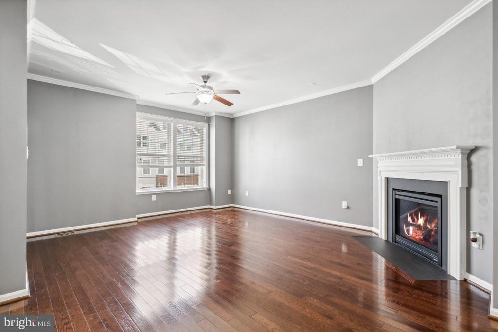
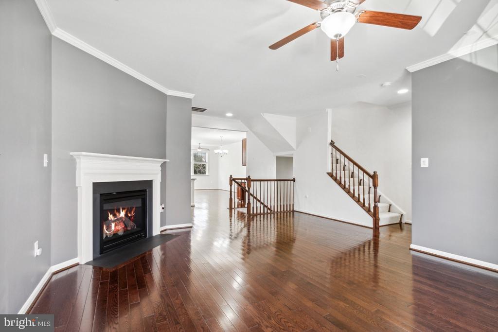
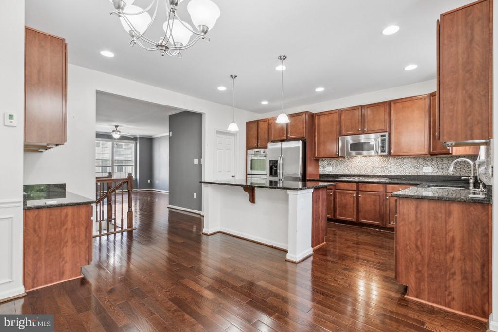
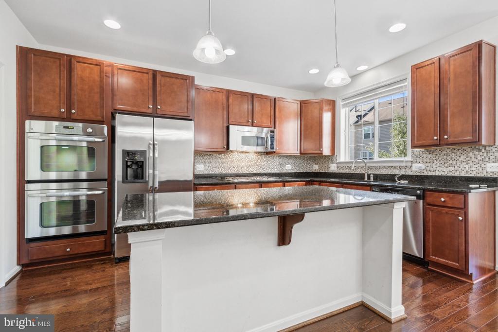
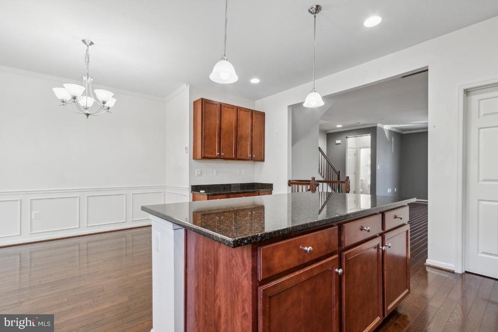
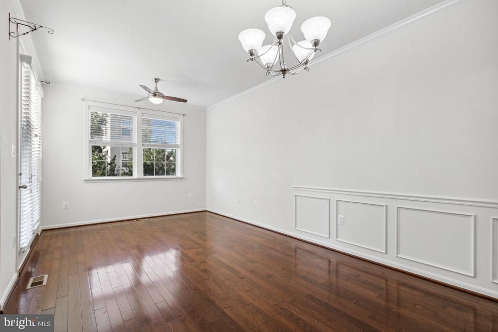
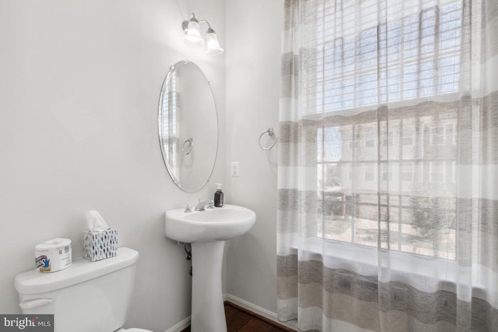
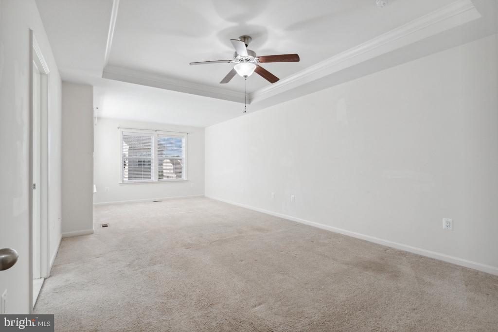
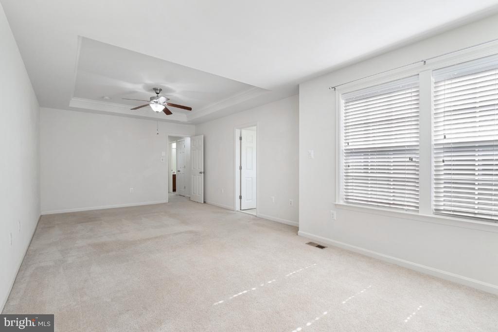
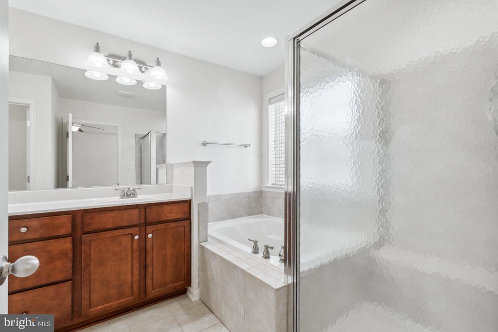
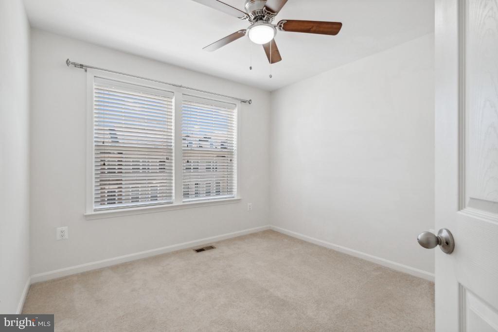
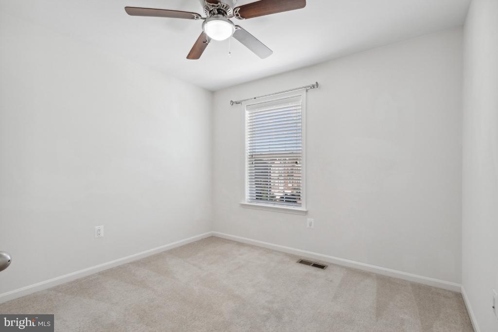
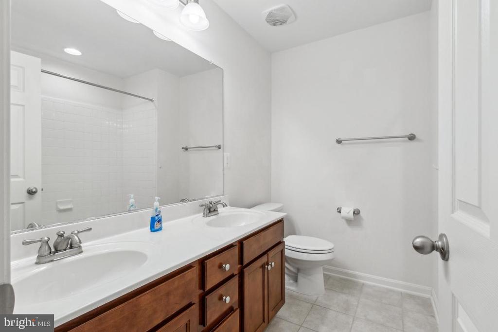
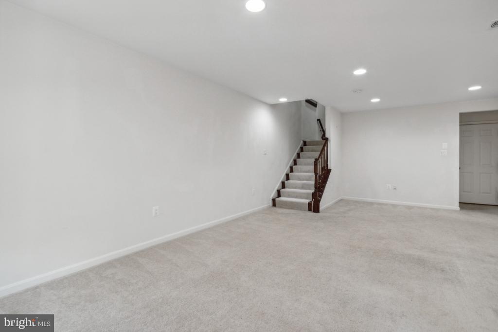
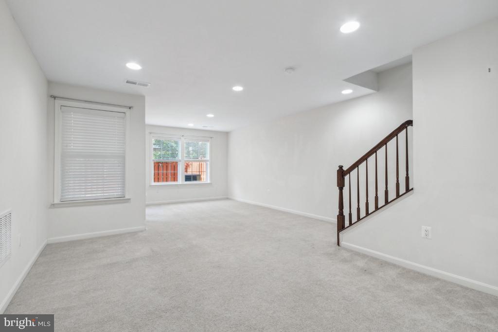
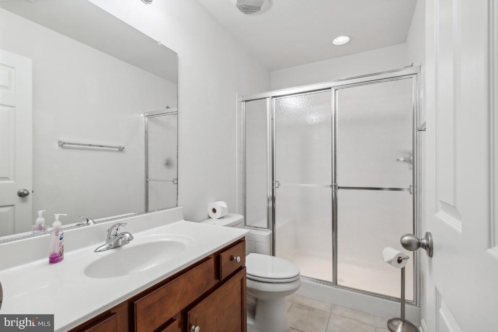
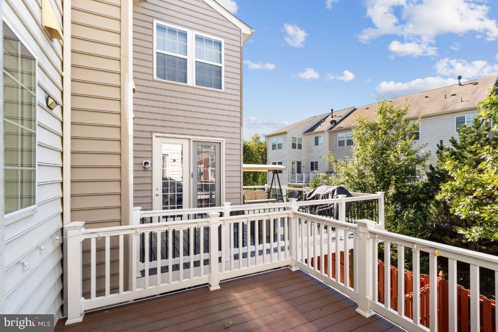
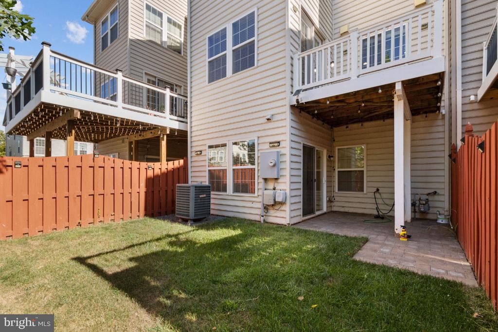
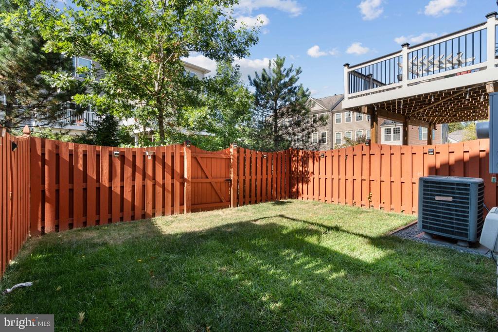
Beautiful 3BR/3.5BA, w/ 3 level bumpout & 2 car garage townhome-Wonderful gourmet kitchen w/ large island, granite counters, stainless appliances, double oven and walk in pantry-Dining room and sun room off the kitchen-Open living room with gas fireplace-Luxurious owners retreat w/ large sitting area, walk in closet, and sumptuous bath-Nice secondary bedrooms-Spacious rec room with full bath - Walkout lower level, deck, patio & fenced yard! Main level and primary bedroom has recently been painted, no more orange or green. Great location to Rt. 50, Rt. 28 and Dulles Airport! Sorry, no pets!

3
beds

4
baths

2,650 Sq.Ft. LIVING AREA

1,742.4 Sq.Ft. lot

Kevin LaRue

Kevin LaRue

Features & Amenities

Interior

  • total bedrooms3
  • Total bathrooms4
  • full bathrooms3
  • half bathroom1
  • Fireplace Fireplace - Glass Doors, Mantel(s)
  • APPLIANCES Cooktop, Dishwasher, Disposal, Dryer, Exhaust Fan, Icemaker, Microwave, Oven - Double, Refrigerator, Washer, Water Heater
  • other interior Features Family Room Off Kitchen, Kitchen - Gourmet, Breakfast Area, Kitchen - Island, Kitchen - Table Space, Kitchen - Eat-In, Upgraded Countertops, Crown Moldings, Primary Bath(s), Window Treatments, Wood Floors, Floor Plan - Traditional, Floor Plan - Open

Area & Lot

  • Status Leased
  • Date Leased July 24, 2025
  • Living Area2,650 Sq.Ft.
  • Lot Area1,742.4 Sq.Ft.
  • MLS® IDVALO2100602
  • TypeResidential
  • YEAR BUILT2011
  • NeighborhoodVirginia
  • Architecture StylesColonial
  • Elementary SchoolARCOLA
  • Middle SchoolMERCER
  • High SchoolJOHN CHAMPE

Exterior

  • STORIES3
  • Garage Space2.0
  • water SourcePublic
  • parkingAttached Garage
  • HEAT TYPEForced Air
  • AIR CONDITIONINGCentral A/C, Ceiling Fan(s)
  • sewerPublic Sewer
  • SubstructureConcrete Perimeter
  • Disability FeaturesNone

Financial

  • Lease Price$3,350/mo
  • Zoning 0

Virginia

Explore

Work With Me

Whether you’re looking to buy, sell, rent, or invest in Washington, DC, Maryland, or Virginia, we have the agent for you to make your dreams a reality.

Follow Me on Instagram