4209 OAKHILL ROAD
4209 OAKHILL ROAD
4209 OAKHILL ROAD
4209 OAKHILL ROAD
4209 OAKHILL ROAD
4209 OAKHILL ROAD
4209 OAKHILL ROAD
4209 OAKHILL ROAD
4209 OAKHILL ROAD
4209 OAKHILL ROAD
4209 OAKHILL ROAD
4209 OAKHILL ROAD
4209 OAKHILL ROAD
4209 OAKHILL ROAD
4209 OAKHILL ROAD
4209 OAKHILL ROAD
4209 OAKHILL ROAD
4209 OAKHILL ROAD
4209 OAKHILL ROAD
4209 OAKHILL ROAD
SEE ALL PHOTOS
4209 OAKHILL ROAD
4209 OAKHILL ROAD
4209 OAKHILL ROAD
4209 OAKHILL ROAD
4209 OAKHILL ROAD
4209 OAKHILL ROAD
4209 OAKHILL ROAD
4209 OAKHILL ROAD
4209 OAKHILL ROAD
4209 OAKHILL ROAD
4209 OAKHILL ROAD
4209 OAKHILL ROAD
4209 OAKHILL ROAD
4209 OAKHILL ROAD
4209 OAKHILL ROAD
4209 OAKHILL ROAD
4209 OAKHILL ROAD
4209 OAKHILL ROAD
4209 OAKHILL ROAD
4209 OAKHILL ROAD
Leased

4209 OAKHILL ROAD

4209 OAKHILL ROAD, FREDERICKSBURG, VA 22408

$2,800/month
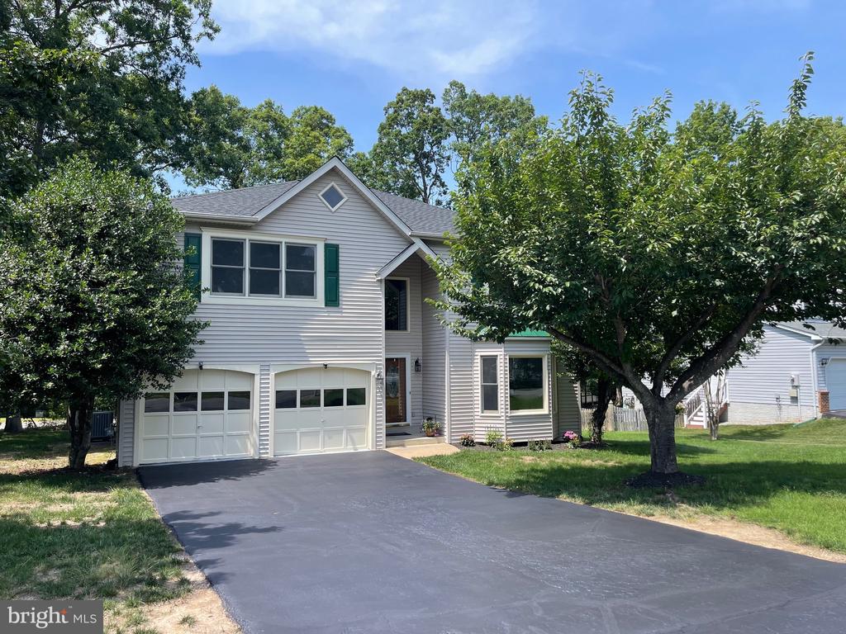
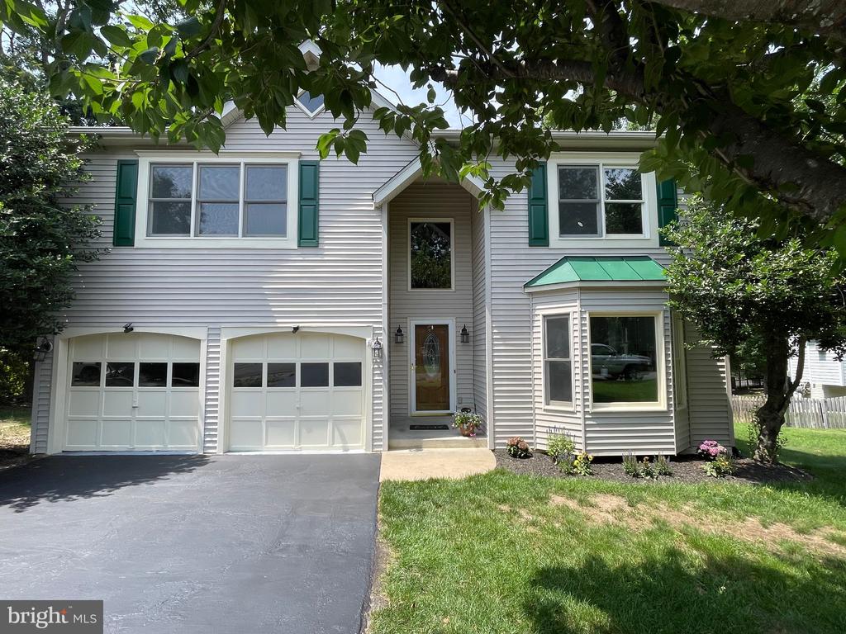
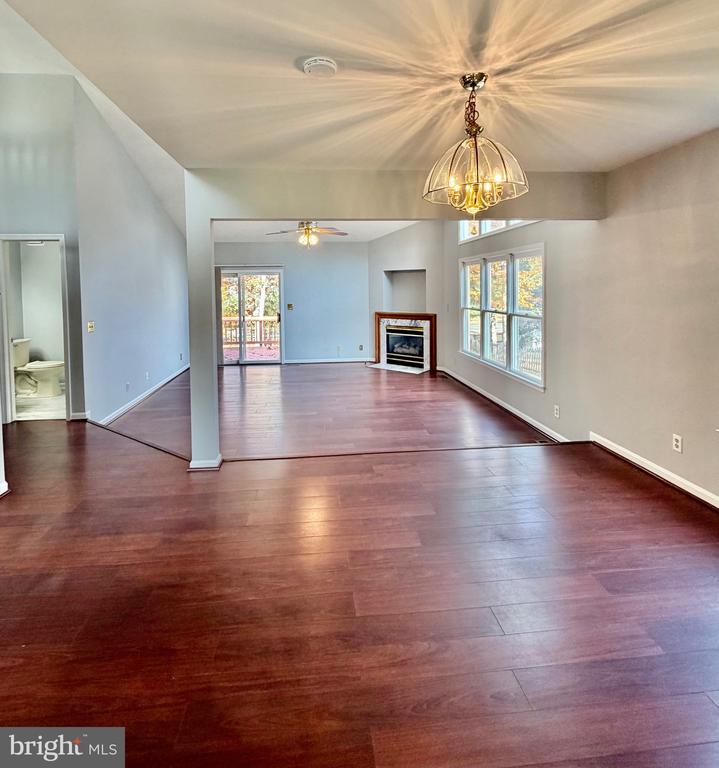
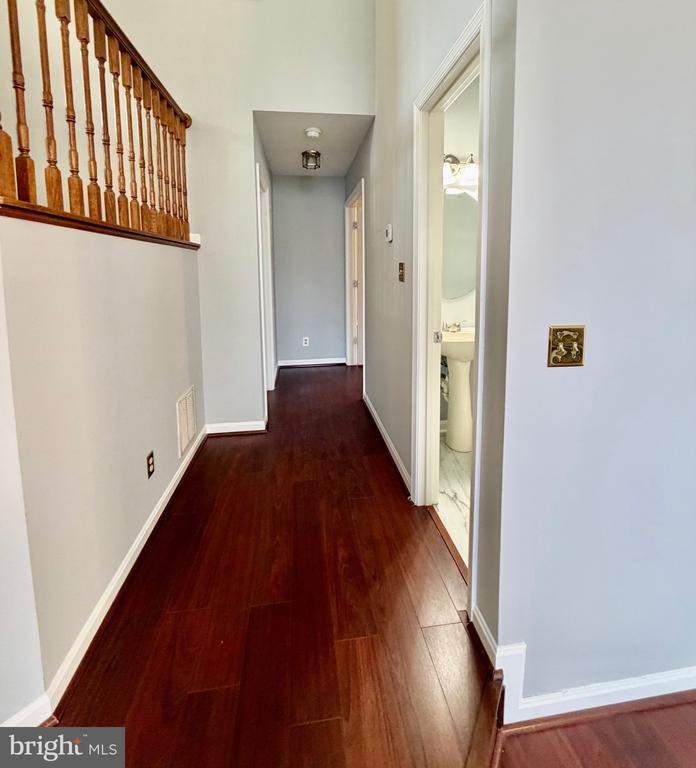
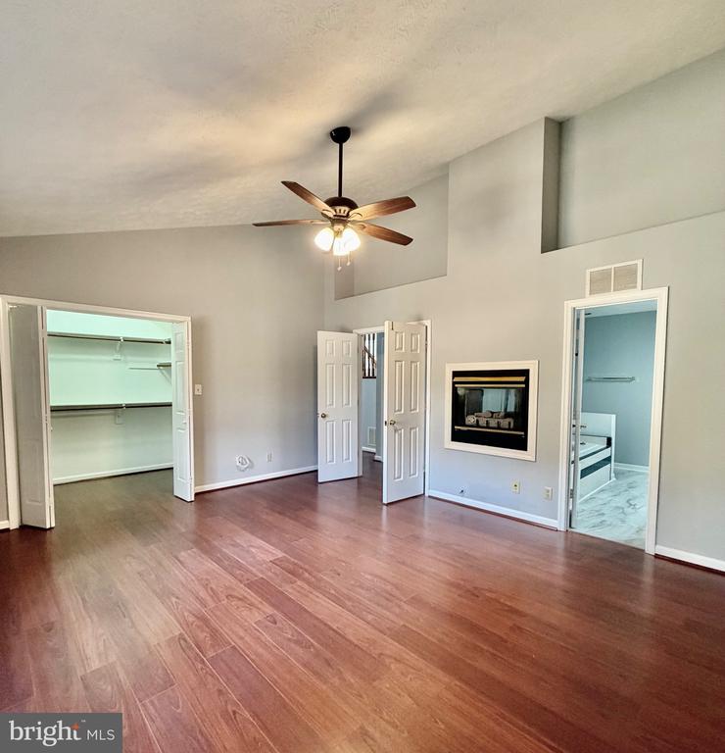
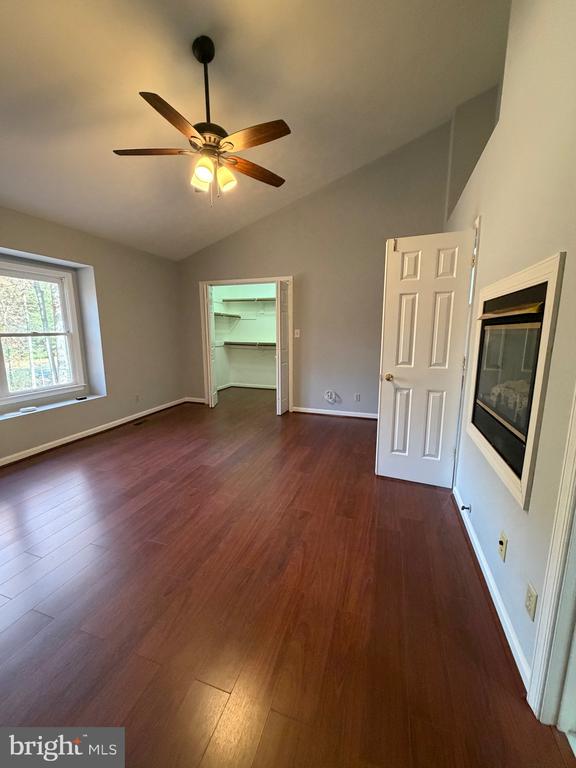
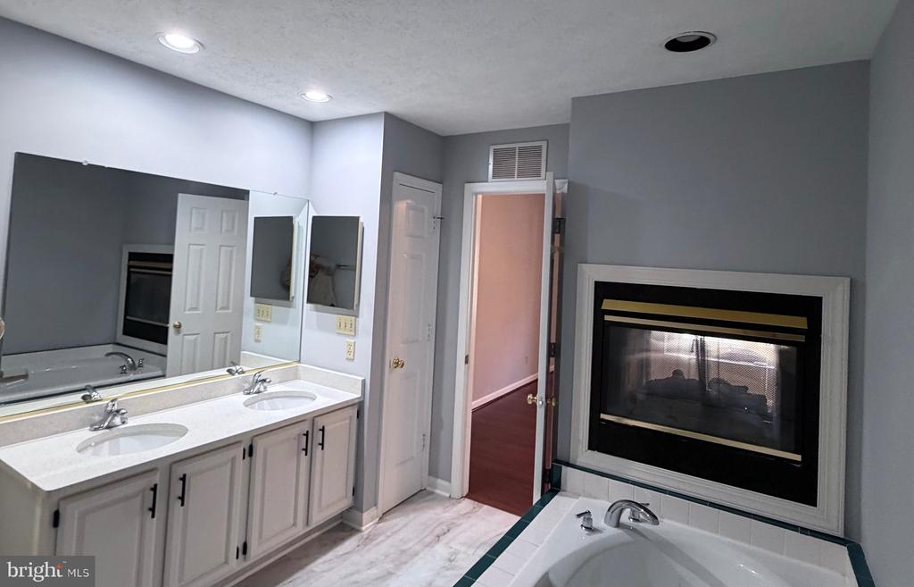
Beautiful 4-bedroom, 2.5-bath home on a quiet cul-de-sac street This home offers flexible living with a main-level primary suite, including a dual sided fireplace opening to both bedroom and primary bath and an open-concept layout for comfortable living.
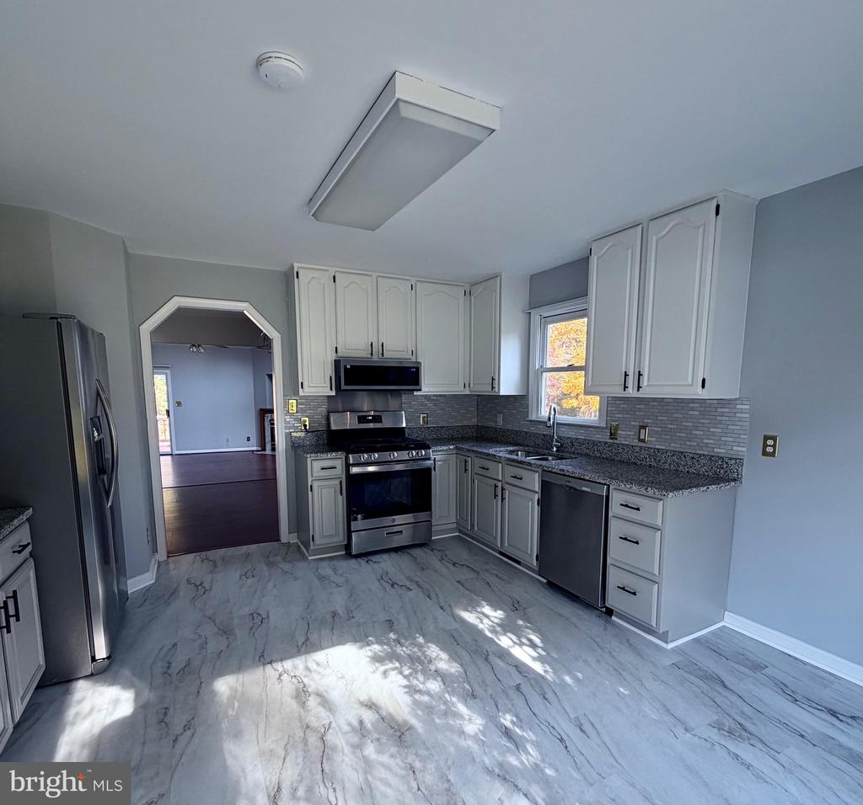
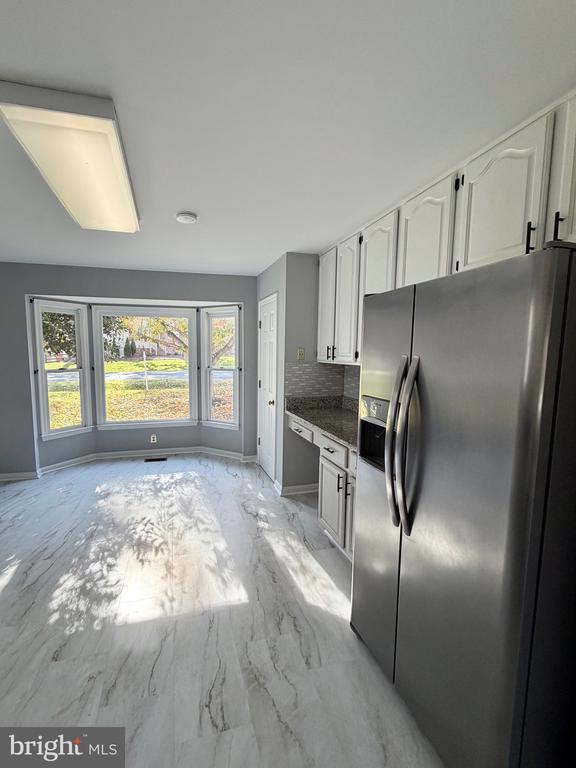
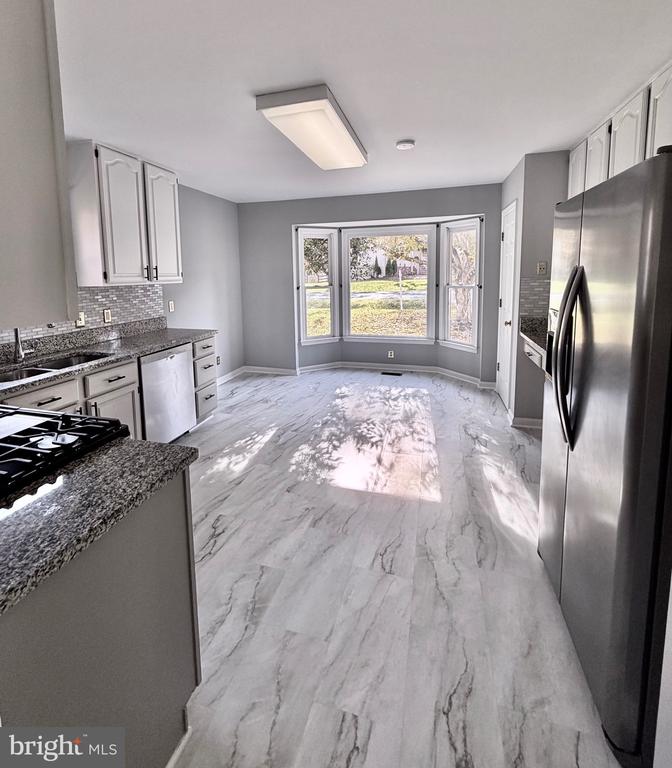
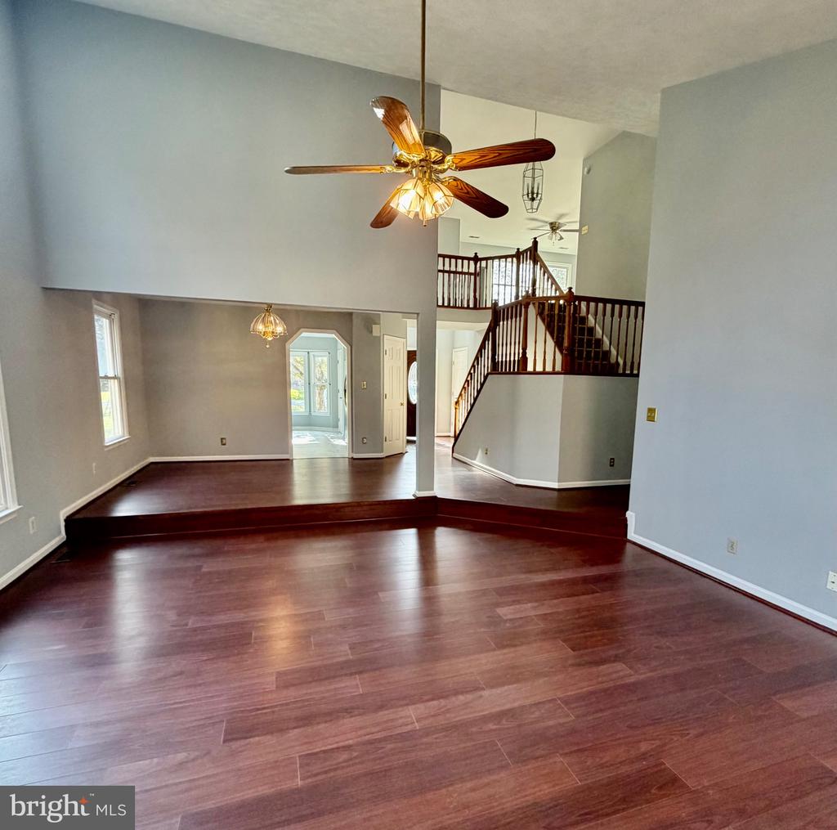
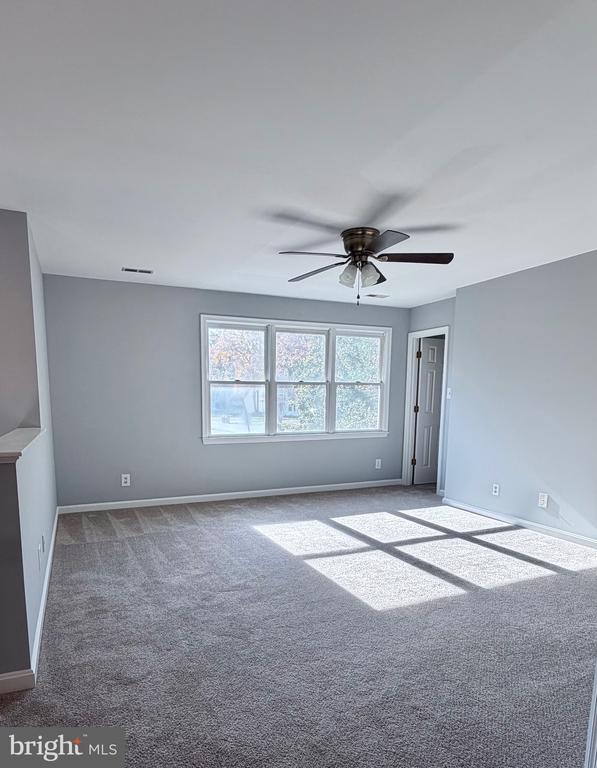
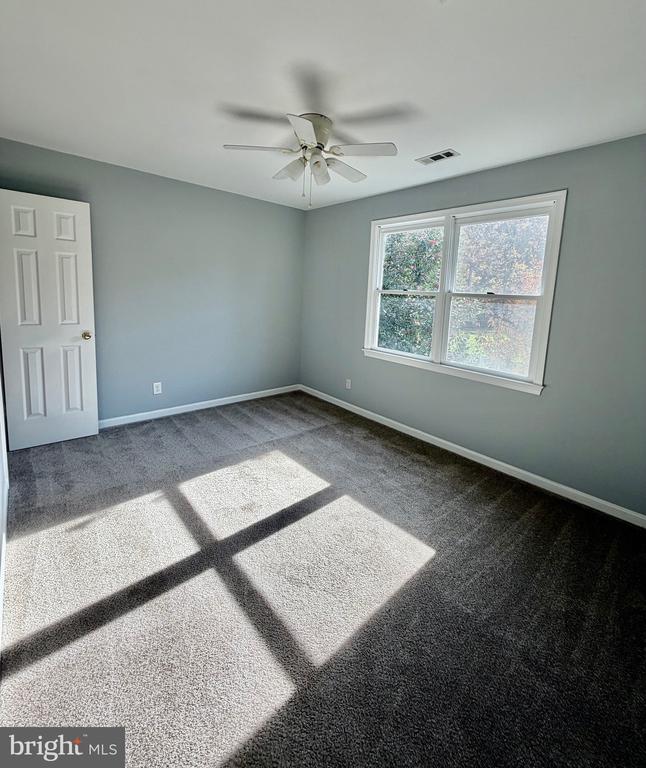
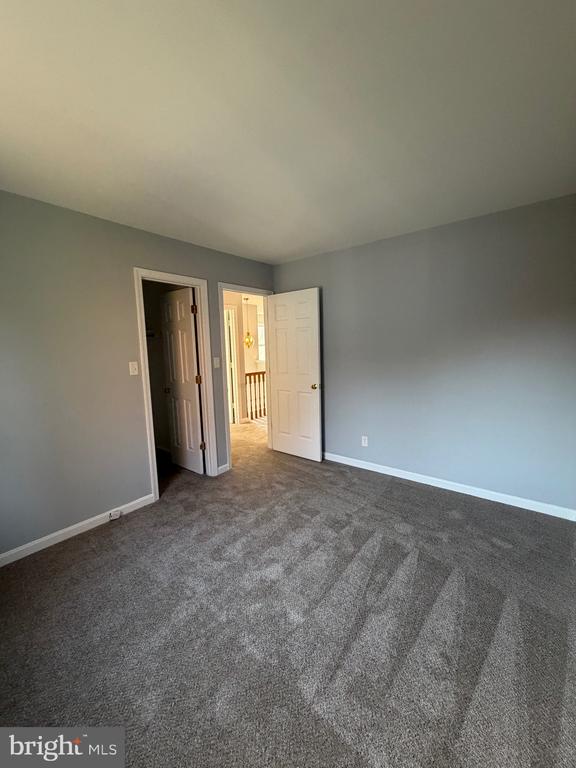
Enjoy an inviting kitchen with stainless steel appliances and gas stovetop cooking, a bright dining area, and a sunken living room with vaulted ceilings and a second cozy gas fireplace. Upstairs features 3 additional bedrooms with a loft for a study space, play area, office or craft room.
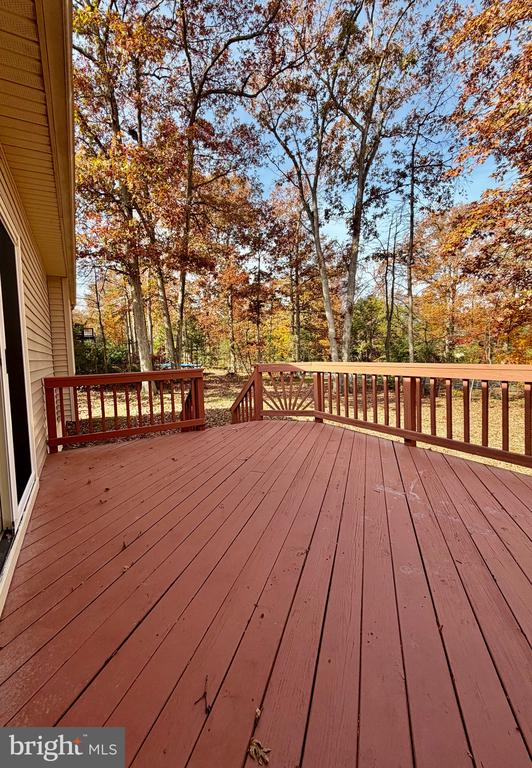
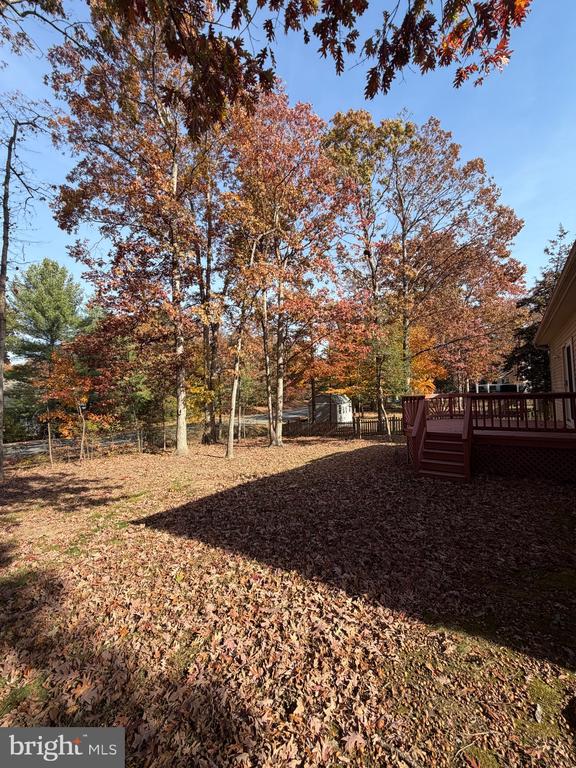
There is a large backyard with deck for relaxing or entertaining. .
Prime Location: minutes to I-95, VRE stations ( with closest only 3.5 miles away), schools, shopping and medical care.
Potential for owner have backyard fencing installed

4
beds

3
baths

2,267 Sq.Ft. LIVING AREA

0.32 Acres lot

JT Dickie

JT Dickie

Features & Amenities

Interior

  • total bedrooms4
  • Total bathrooms3
  • full bathrooms2
  • half bathroom1
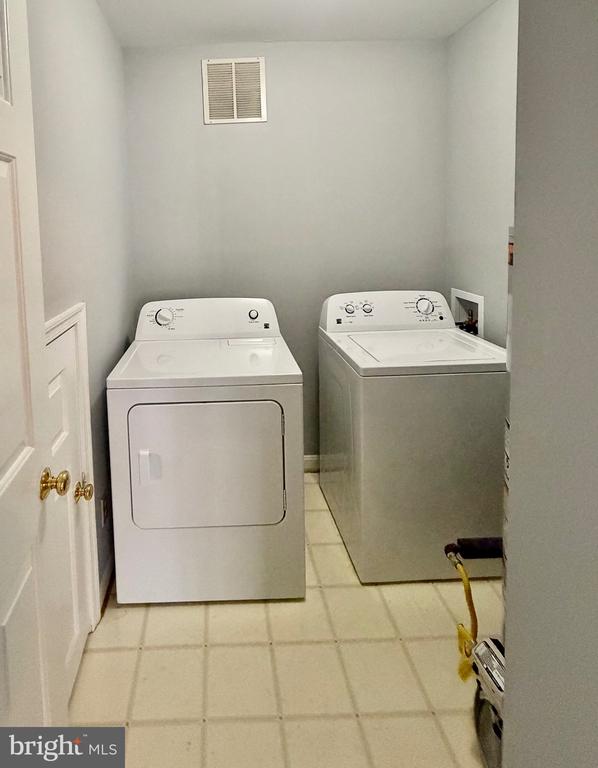
  • Laundry room Dryer In Unit, Washer In Unit, Main Floor
  • Flooring Carpet, Luxury Vinyl Plank, Luxury Vinyl Tile
  • Fireplace Double Sided, Fireplace - Glass Doors, Gas/Propane, Mantel(s)
  • APPLIANCES Built-In Microwave, Dishwasher, Disposal, Dryer, Icemaker, Oven/Range - Gas, Refrigerator, Stainless Steel Appliances, Washer, Water Heater
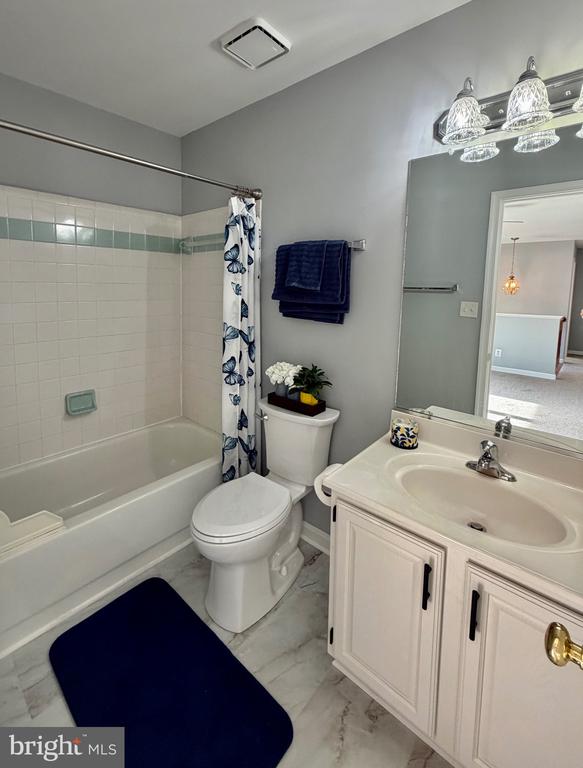
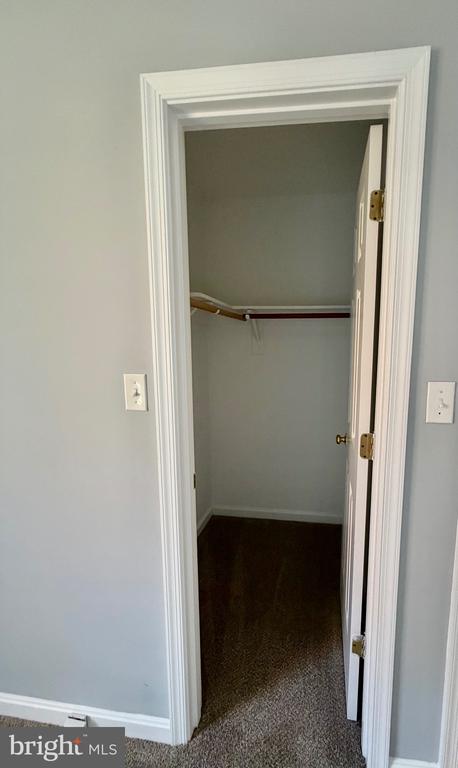
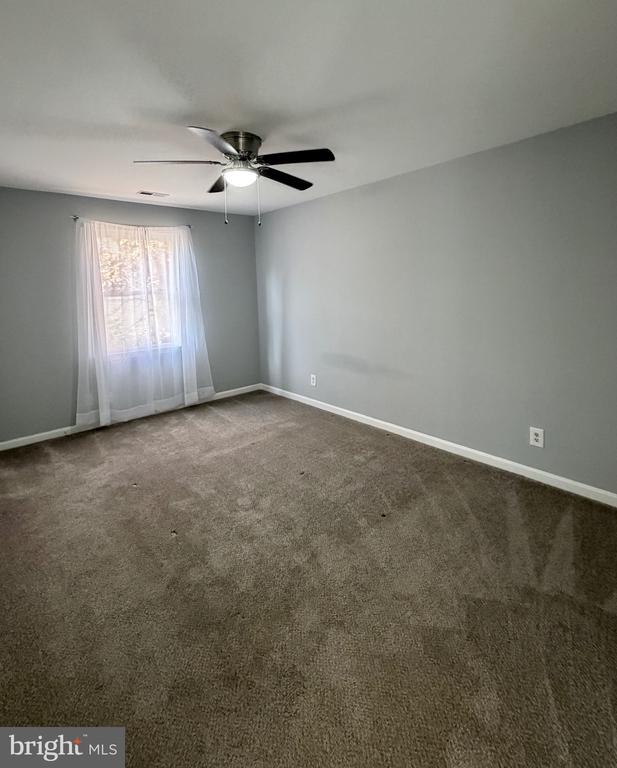
  • other interior Features Bathroom - Jetted Tub, Bathroom - Walk-In Shower, Breakfast Area, Carpet, Ceiling Fan(s), Dining Area, Entry Level Bedroom, Formal/Separate Dining Room, Floor Plan - Open, Kitchen - Table Space, Pantry, Primary Bath(s), Walk-in Closet(s), Bathroom - Tub Shower, Kitchen - Eat-In, Upgraded Countertops

Area & Lot

  • Status Leased
  • Date Leased November 13, 2025
  • Living Area2,267 Sq.Ft.
  • Total Area2,267 Sq.Ft.
  • Lot Area0.32 Acres
  • MLS® IDVASP2037332
  • TypeResidential
  • YEAR BUILT1993
  • NeighborhoodVirginia
  • Architecture StylesColonial, Contemporary
  • High SchoolMASSAPONAX
  • School DistrictSPOTSYLVANIA COUNTY PUBLIC SCHOOLS

Exterior

  • STORIES2
  • Garage Space2.0
  • water SourcePublic
  • utilitiesCable TV Available, Natural Gas Available, Electric Available, Phone Available, Sewer Available, Water Available
  • PoolYes - Community
  • roofAsphalt
  • lot featuresLevel, Front Yard, Cul-de-sac, Rear Yard
  • parkingAttached Garage, Driveway
  • HEAT TYPEForced Air
  • AIR CONDITIONINGCentral A/C, Ceiling Fan(s)
  • sewerPublic Sewer
  • SubstructureCrawl Space
  • Disability FeaturesNone
  • HOA AmenitiesBasketball Courts, Club House, Common Grounds, Community Center, Golf Course, Golf Course Membership Available, Jog/Walk Path, Pool - Outdoor, Tennis Courts, Tot Lots/Playground
  • other exterior FeaturesExterior Lighting, Gutter System

Financial

  • Lease Price$2,800/mo
  • HOA $75/mo
  • Zoning R2

Virginia

Explore

Work With Me

Whether you’re looking to buy, sell, rent, or invest in Washington, DC, Maryland, or Virginia, we have the agent for you to make your dreams a reality.

Follow Me on Instagram