41515 RISEN STAR LANE
SEE ALL PHOTOS
41515 RISEN STAR LANE
Sold

41515 RISEN STAR LANE

41515 RISEN STAR LANE, LEONARDTOWN, MD 20650

$664,900
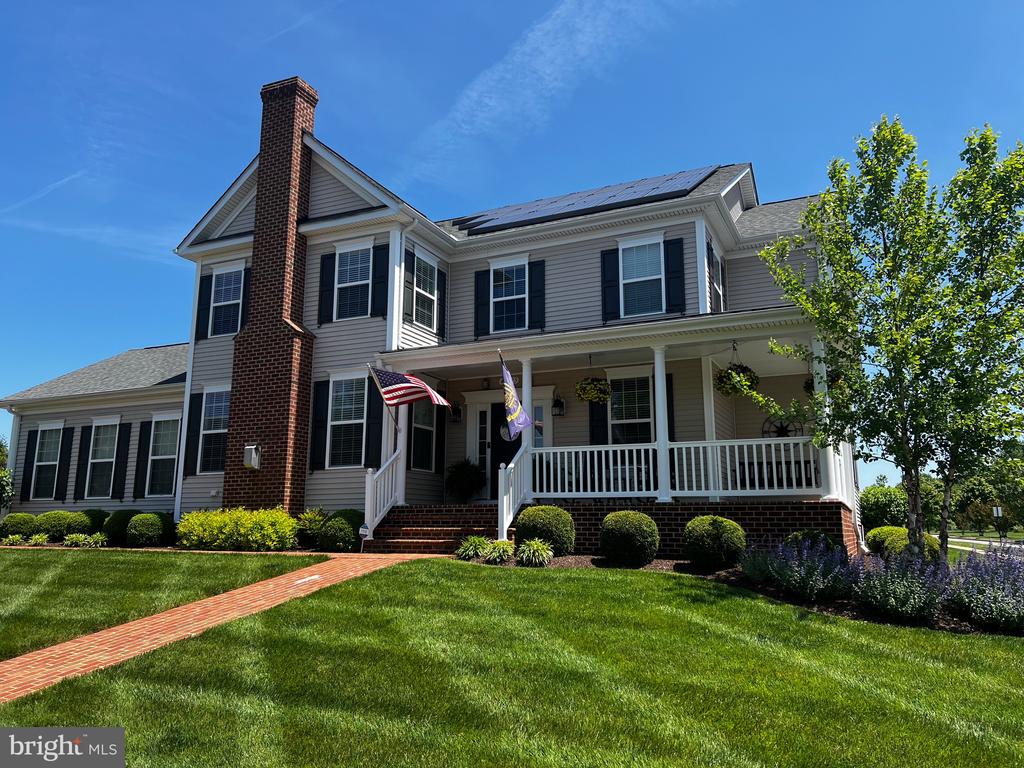
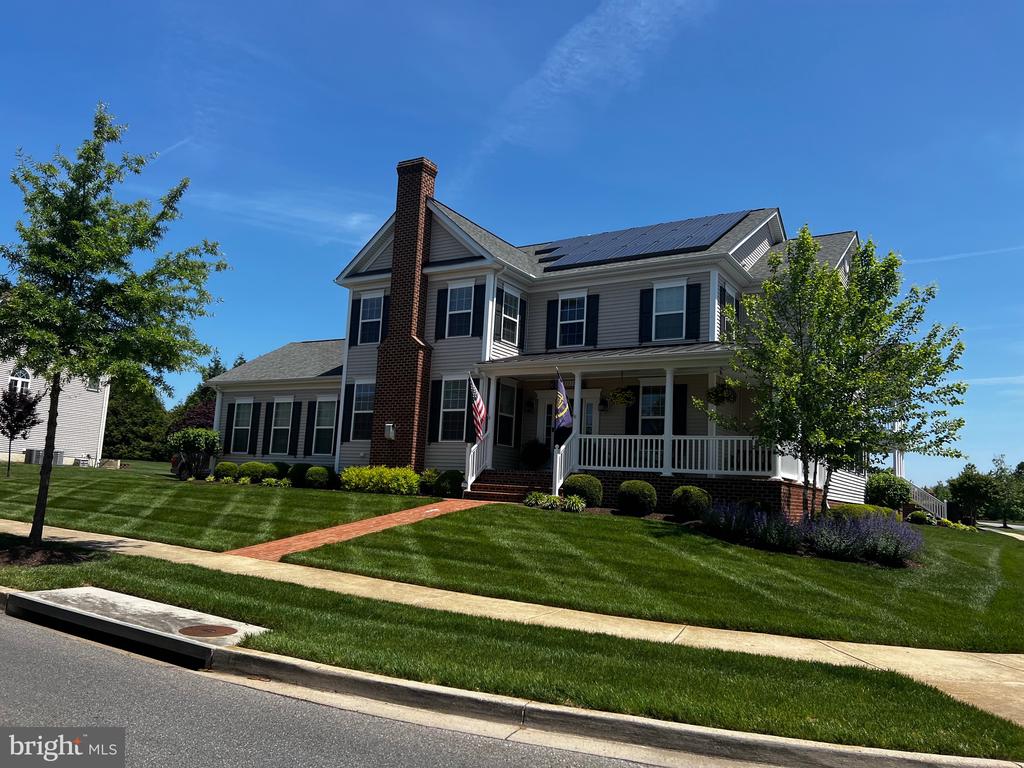
Welcome to the perfect blend of elegance, comfort, and location--this gorgeous Leonard's Grant home truly has it all and shows like a model. Meticulously maintained and move-in ready, this home offers 5 full bedrooms and 3.5 baths with a thoughtfully designed floor plan with plenty of room at 3,824 sq ft of finished space.

The gourmet kitchen features a wall oven, gas cooktop, gorgeous cabinetry, and a convenient desk/workstation area. Hardwood floors run throughout the main level, with the exception of the cozy family room, which includes carpet and a gas-burning fireplace.

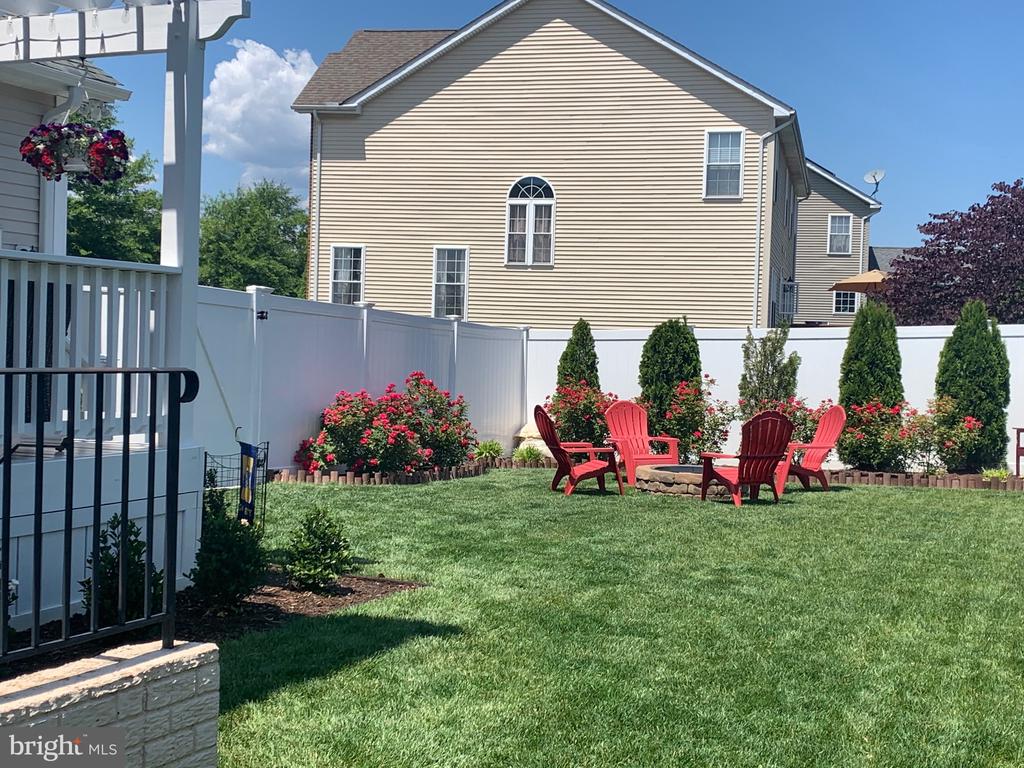
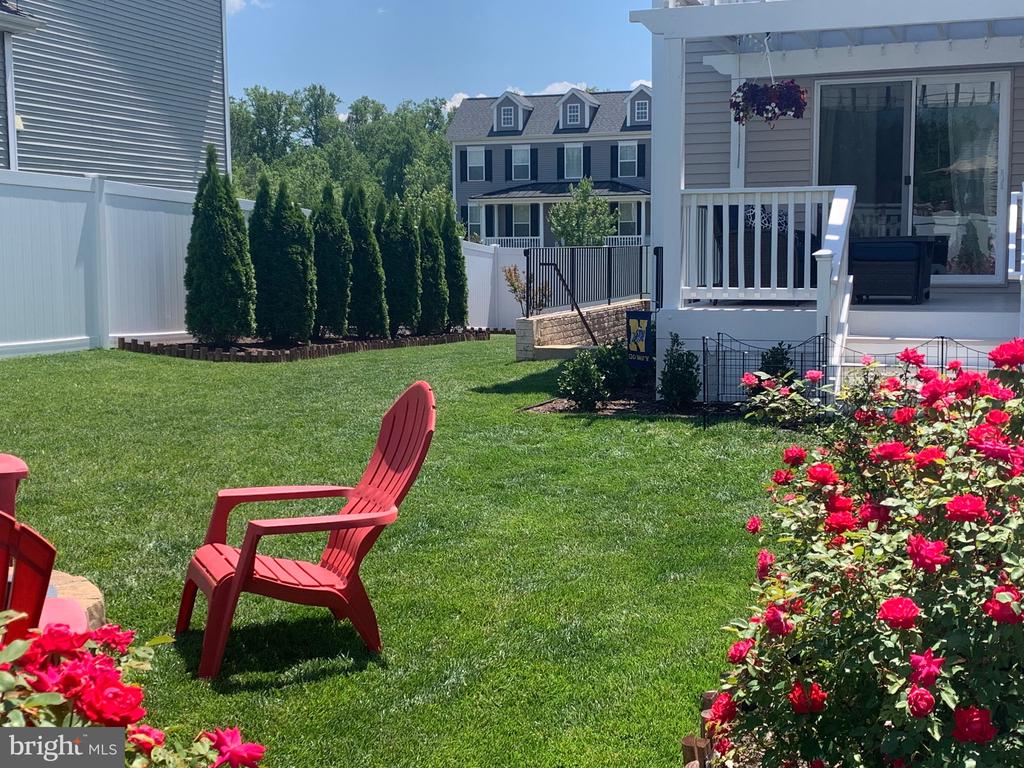
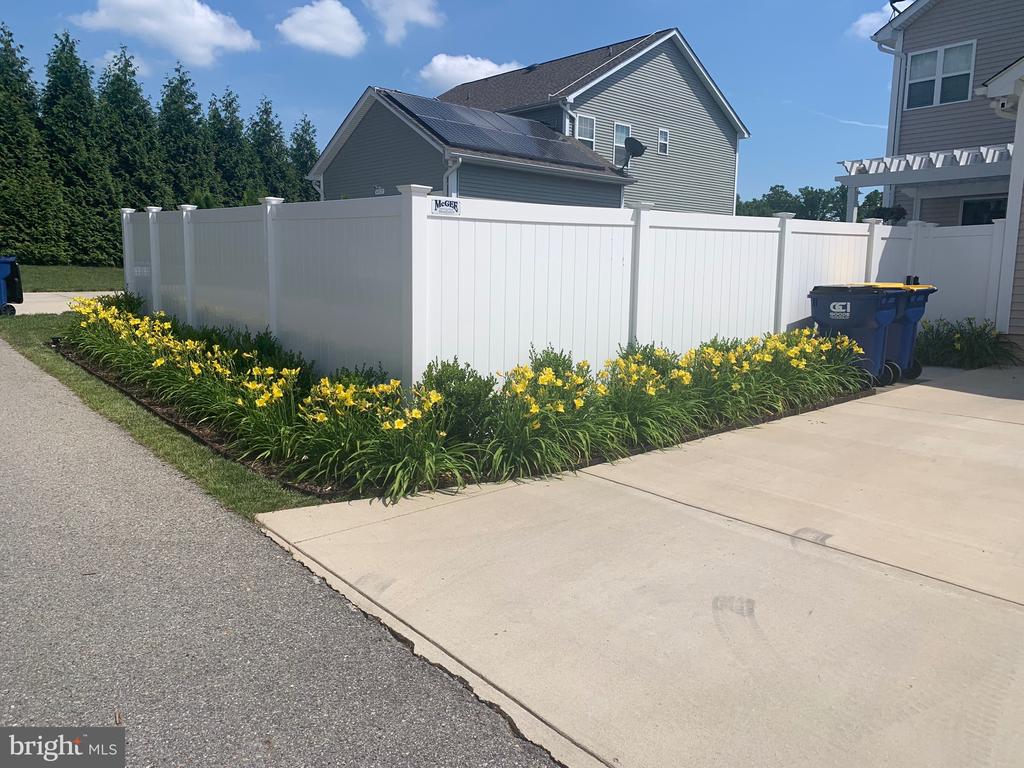
A large breakfast nook with sliding doors leads to the deck and a charming fenced in backyard complete with a firepit, perfect for relaxing or entertaining. The main floor also includes two separate office spaces--one with French doors, and the other flexible enough to be used as a formal dining room, kids' play area, or additional office.

Upstairs, the spacious primary suite offers two walk-in closets and a luxurious en-suite bath with a walk-in shower, double vanities, and a soaking tub. All additional bedrooms are generously sized.

The finished basement includes a rec room, full bath, and bedroom, along with an unfinished area ideal for a home gym or extra storage.

Ideally located just minutes from all the restaurants, shops, and amenities Leonardtown has to offer, this home combines everyday convenience with timeless style.

A rare opportunity to own a stunning home in one of Leonardtown's most sought-after communities--don't miss it.
5
beds

4
baths

4,136 Sq.Ft. LIVING AREA

9,718 Sq.Ft. lot

Carol Kalmus-Choporis

Carol Kalmus-Choporis

Features & Amenities

Interior

  • total bedrooms5
  • Total bathrooms4
  • full bathrooms3
  • half bathroom1
  • Flooring Carpet, Hardwood, Ceramic Tile
  • Fireplace Fireplace - Glass Doors, Mantel(s)
  • APPLIANCES Built-In Microwave, Dishwasher, Oven - Wall, Refrigerator
  • other interior Features Breakfast Area, Dining Area, Kitchen - Table Space, Primary Bath(s), Chair Railings, Crown Moldings, Attic, Bathroom - Soaking Tub, Bathroom - Walk-In Shower, Ceiling Fan(s), Floor Plan - Open, Pantry, Walk-in Closet(s), Window Treatments

Area & Lot

  • Status Sold
  • Date Sold March 20, 2026
  • Living Area4,136 Sq.Ft.
  • Lot Area9,718 Sq.Ft.
  • MLS® IDMDSM2029090
  • TypeResidential
  • YEAR BUILT2015
  • NeighborhoodMaryland
  • Architecture StylesColonial
  • Middle SchoolLEONARDTOWN
  • High SchoolLEONARDTOWN

Exterior

  • STORIES3
  • Garage Space2.0
  • water SourcePublic
  • utilitiesCable TV Available
  • roofShingle
  • parkingOff Street, Driveway, Detached Garage
  • HEAT TYPEHeat Pump(s), Heat Pump - Gas Back Up
  • AIR CONDITIONINGCentral A/C, Heat Pump(s)
  • sewerGrinder Pump, Public Sewer
  • SubstructureConcrete Perimeter
  • Disability FeaturesNone
  • HOA AmenitiesBaseball Field, Basketball Courts, Community Center, Pool - Outdoor, Swimming Pool, Tennis Courts, Tot Lots/Playground, Soccer Field
  • security FeaturesCarbon Monoxide Detectors, Smoke Detector, Security System
  • other exterior FeaturesSidewalks

Financial

  • Sales Price$664,900
  • Real Estate Tax $5,865/yr
  • HOA $1,335/yr
  • Zoning PUDM

Maryland

Explore

Work With Me

Whether you’re looking to buy, sell, rent, or invest in Washington, DC, Maryland, or Virginia, we have the agent for you to make your dreams a reality.

Follow Me on Instagram