41467 OSBORNE LANE
41467 OSBORNE LANE
41467 OSBORNE LANE
41467 OSBORNE LANE
41467 OSBORNE LANE
41467 OSBORNE LANE
41467 OSBORNE LANE
41467 OSBORNE LANE
41467 OSBORNE LANE
41467 OSBORNE LANE
41467 OSBORNE LANE
41467 OSBORNE LANE
41467 OSBORNE LANE
41467 OSBORNE LANE
41467 OSBORNE LANE
41467 OSBORNE LANE
41467 OSBORNE LANE
41467 OSBORNE LANE
41467 OSBORNE LANE
41467 OSBORNE LANE
41467 OSBORNE LANE
41467 OSBORNE LANE
41467 OSBORNE LANE
41467 OSBORNE LANE
41467 OSBORNE LANE
41467 OSBORNE LANE
41467 OSBORNE LANE
41467 OSBORNE LANE
41467 OSBORNE LANE
41467 OSBORNE LANE
41467 OSBORNE LANE
41467 OSBORNE LANE
41467 OSBORNE LANE
41467 OSBORNE LANE
41467 OSBORNE LANE
41467 OSBORNE LANE
41467 OSBORNE LANE
41467 OSBORNE LANE
41467 OSBORNE LANE
41467 OSBORNE LANE
41467 OSBORNE LANE
41467 OSBORNE LANE
41467 OSBORNE LANE
41467 OSBORNE LANE
41467 OSBORNE LANE
SEE ALL PHOTOS
41467 OSBORNE LANE
41467 OSBORNE LANE
41467 OSBORNE LANE
41467 OSBORNE LANE
41467 OSBORNE LANE
41467 OSBORNE LANE
41467 OSBORNE LANE
41467 OSBORNE LANE
41467 OSBORNE LANE
41467 OSBORNE LANE
41467 OSBORNE LANE
41467 OSBORNE LANE
41467 OSBORNE LANE
41467 OSBORNE LANE
41467 OSBORNE LANE
41467 OSBORNE LANE
41467 OSBORNE LANE
41467 OSBORNE LANE
41467 OSBORNE LANE
41467 OSBORNE LANE
41467 OSBORNE LANE
41467 OSBORNE LANE
41467 OSBORNE LANE
41467 OSBORNE LANE
41467 OSBORNE LANE
41467 OSBORNE LANE
41467 OSBORNE LANE
41467 OSBORNE LANE
41467 OSBORNE LANE
41467 OSBORNE LANE
41467 OSBORNE LANE
41467 OSBORNE LANE
41467 OSBORNE LANE
41467 OSBORNE LANE
41467 OSBORNE LANE
41467 OSBORNE LANE
41467 OSBORNE LANE
41467 OSBORNE LANE
41467 OSBORNE LANE
41467 OSBORNE LANE
41467 OSBORNE LANE
41467 OSBORNE LANE
41467 OSBORNE LANE
41467 OSBORNE LANE
41467 OSBORNE LANE
Sold

41467 OSBORNE LANE

41467 OSBORNE LANE, LEONARDTOWN, MD 20650

$510,000
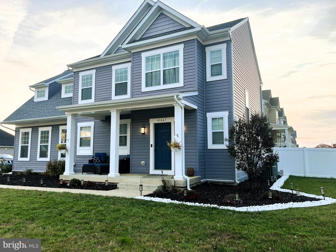
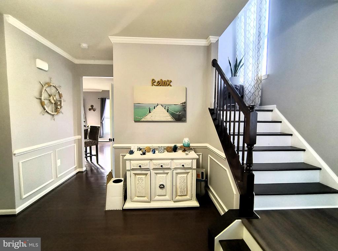
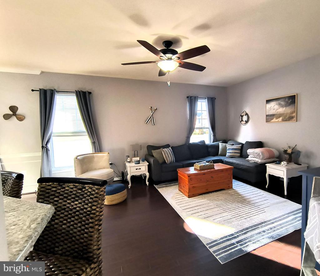
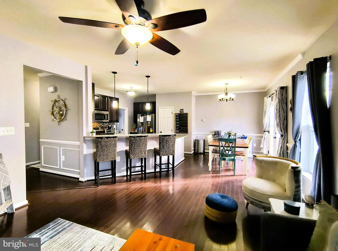
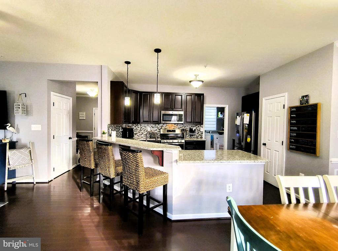
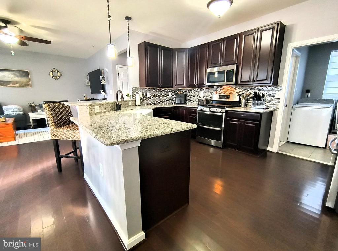
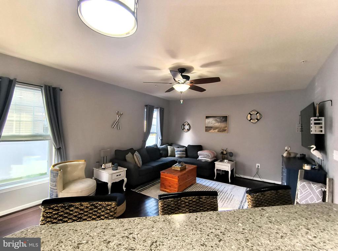
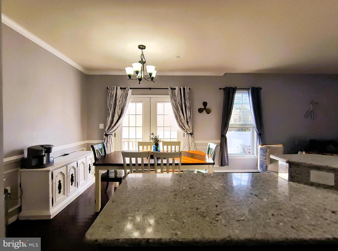
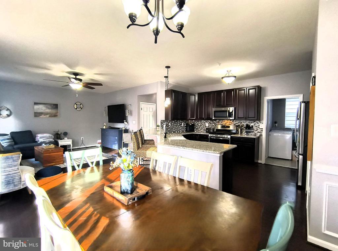
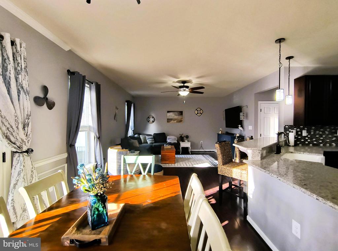
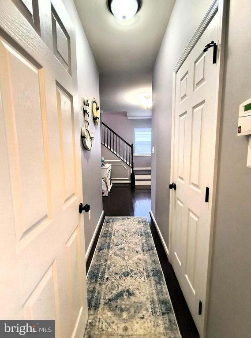
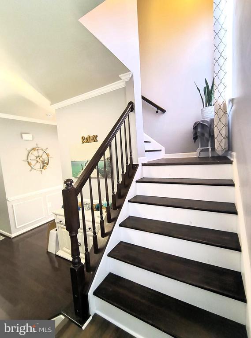
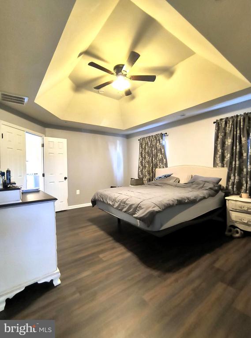
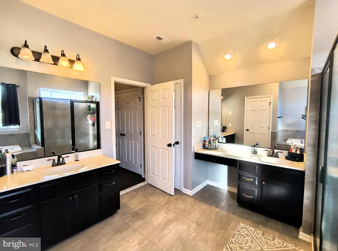
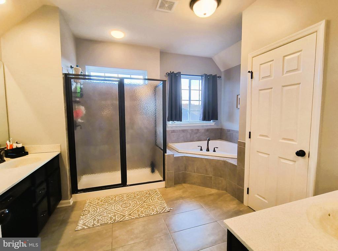
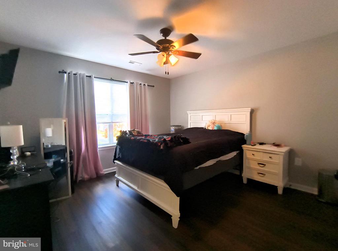
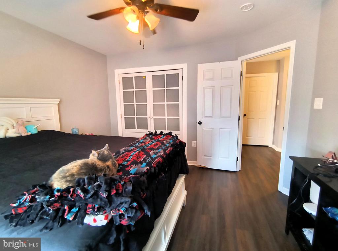
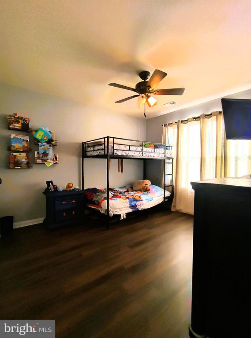
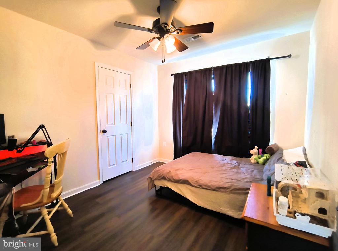
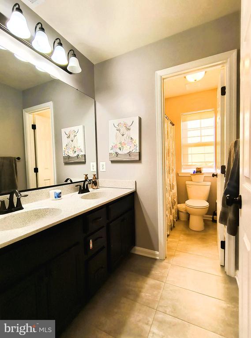
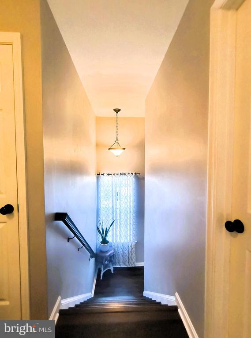
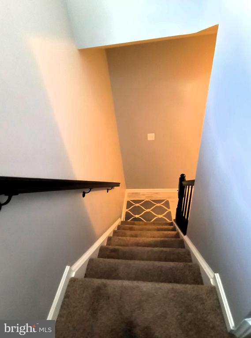
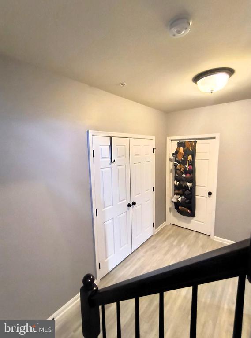
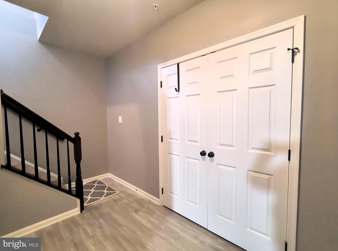
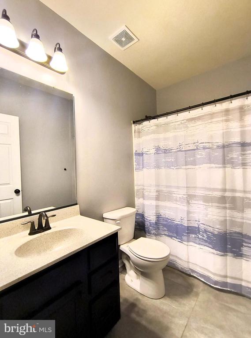
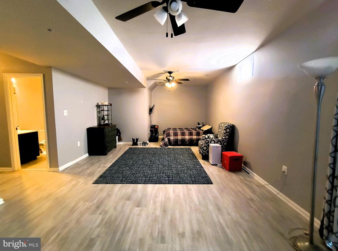
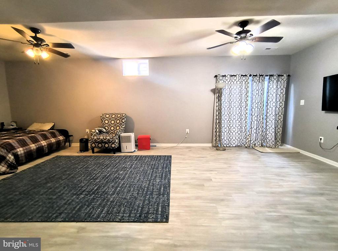
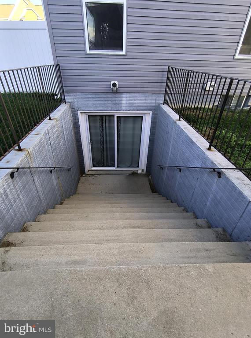
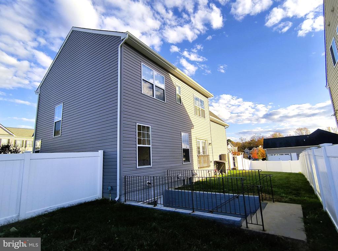
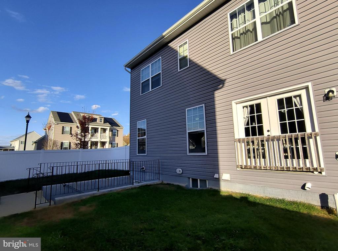
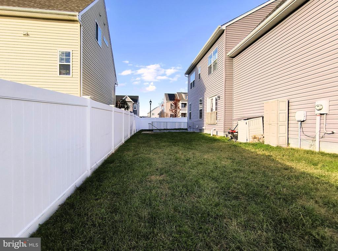
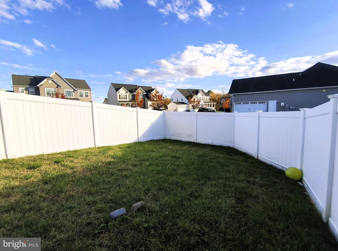
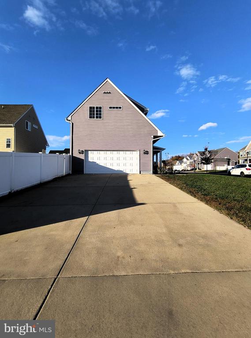
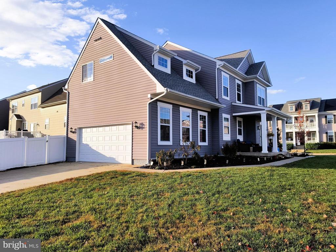
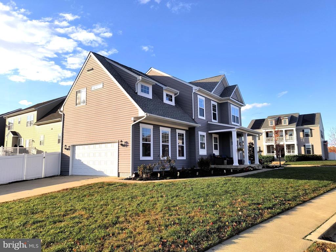
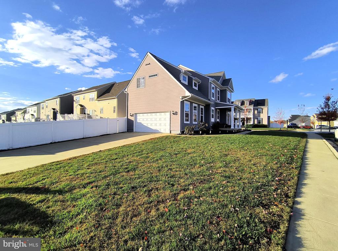
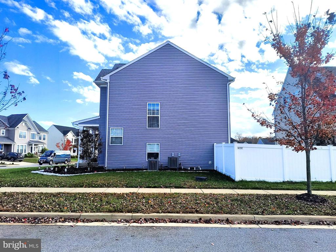
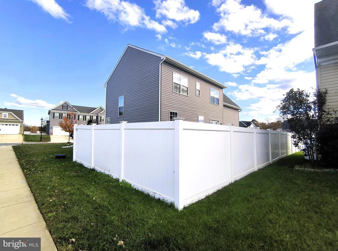
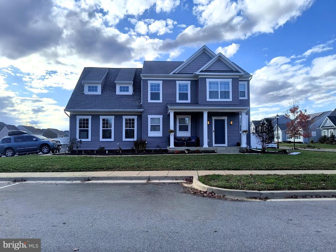
Nestled in the highly sought-after Clark's Rest community, this exceptional home offers the perfect blend of convenience and charm. Hardwood floors in the entryway set the tone for the quality finishes throughout the home - including the spacious living room, dining room, and kitchen - featuring luxury vinyl plank flooring, combining durability and style. The kitchen stands out as a true highlight, boasting quartz countertops, stainless steel appliances, a farmhouse sink with tile backsplash, and a convenient eat-at bar. This space is perfectly designed for both everyday living and entertaining, making meal preparation and gatherings effortless. Upstairs, the floor plan includes four bedrooms. The owner's suite is a true retreat, featuring a tray ceiling, a walk-in closet and a reach in closet, a soaking tub with jets, and dual vanities. The finished basement provides another full bathroom and endless possibilities, whether you envision a work space, guest suite, home gym, or media room. The upstairs hall bathroom has dual vanities also.

Located minutes away from dining, entertainment, shopping, medical services, and more, Clarks Rest is a vibrant neighborhood characterized by its inviting sidewalks, a well-maintained community pool, and a welcoming atmosphere that makes you feel at home from the moment you arrive.

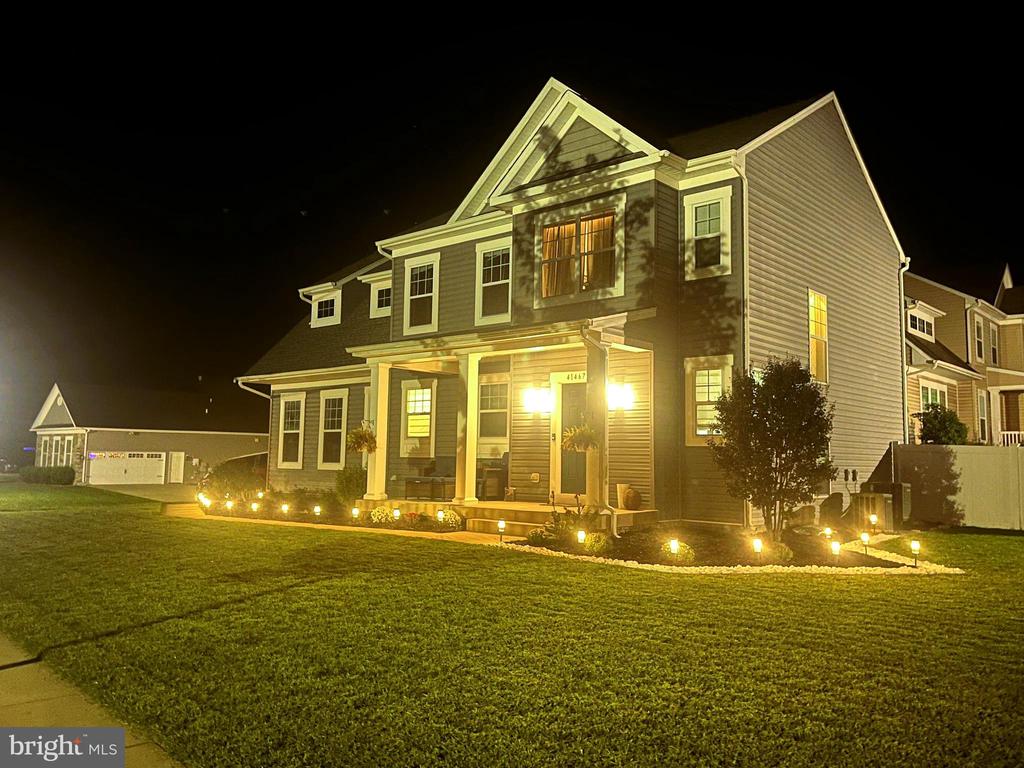
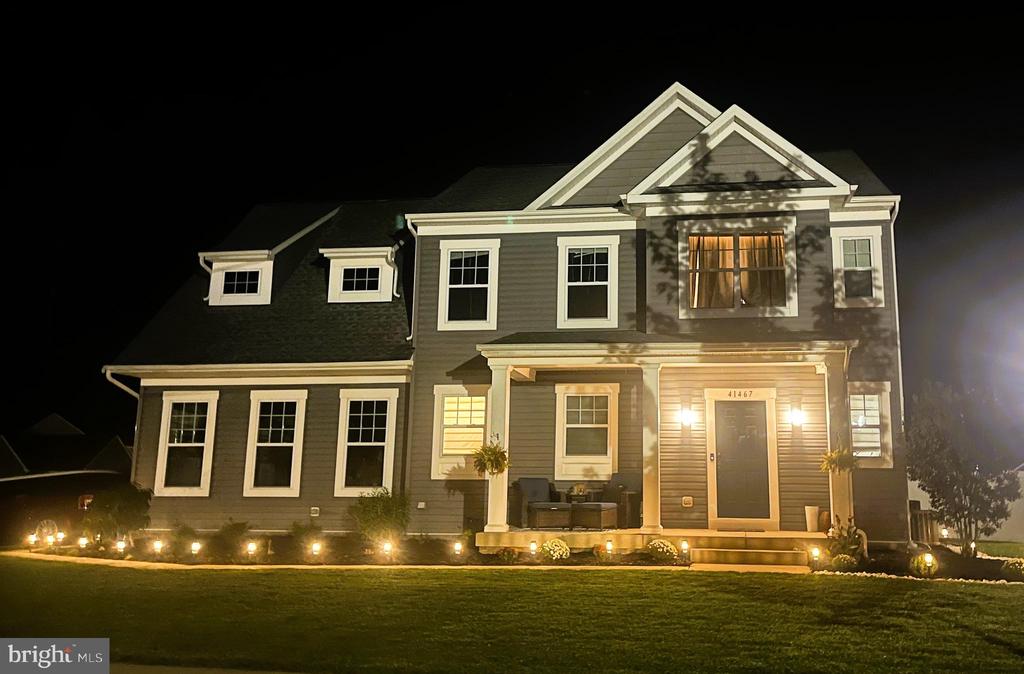
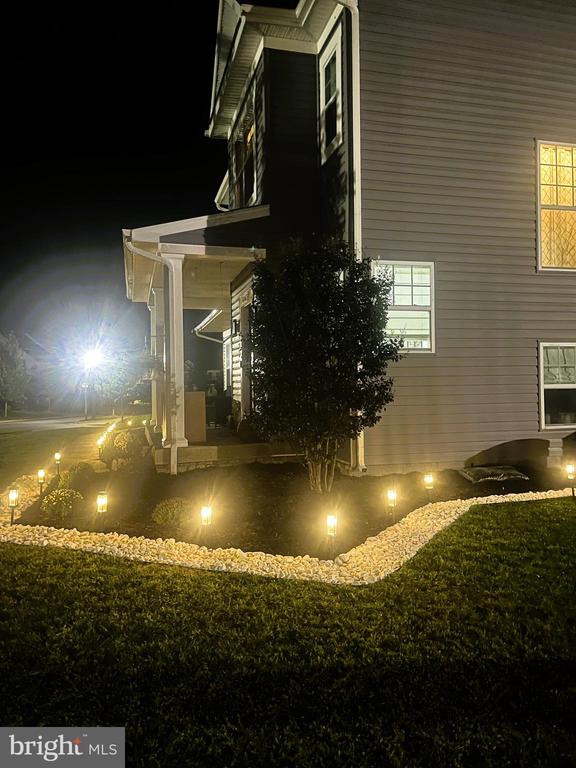
The ELIZABETH Floorplan boasts a gorgeous front porch shining over beautiful new gardens and a connected two car garage. Utility features include gas heat, a tankless water heater, and an outdoor in-ground sprinkler system for yard care.

4
beds

4
baths

2,827 Sq.Ft. LIVING AREA

8,064 Sq.Ft. lot

Carol Kalmus-Choporis

Carol Kalmus-Choporis

Features & Amenities

Interior

  • total bedrooms4
  • Total bathrooms4
  • full bathrooms3
  • half bathroom1
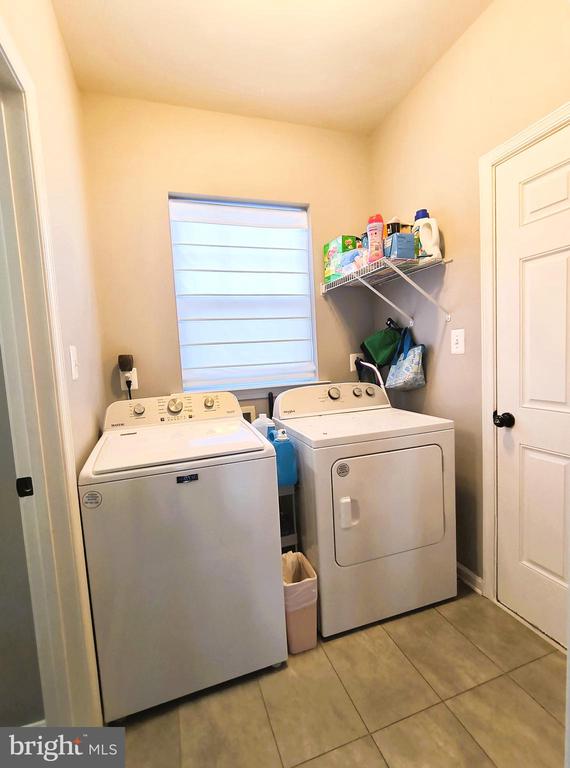
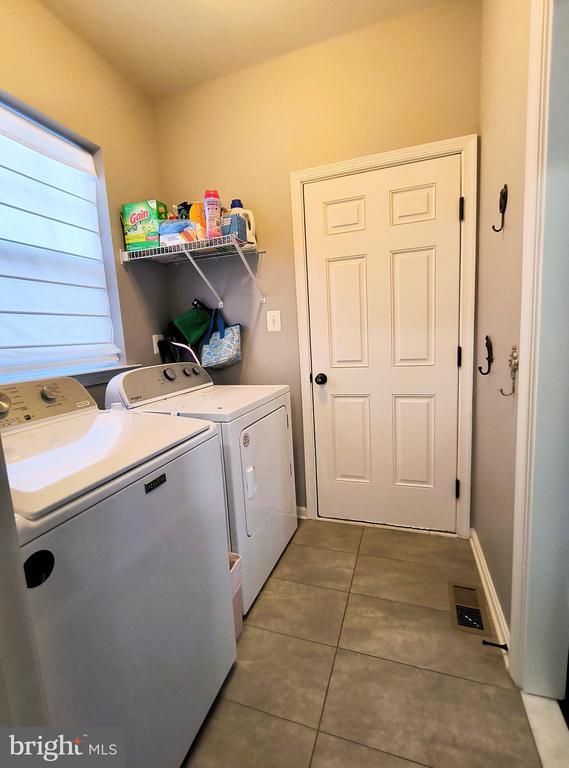
  • APPLIANCES Built-In Microwave, Dishwasher, Disposal, Dryer, Exhaust Fan, Icemaker, Stove, Washer
  • other interior Features Combination Kitchen/Dining, Upgraded Countertops, Crown Moldings, Primary Bath(s), Wainscotting

Area & Lot

  • Status Sold
  • Date Sold December 17, 2025
  • Living Area2,827 Sq.Ft.
  • Total Area2,827 Sq.Ft.
  • Lot Area8,064 Sq.Ft.
  • MLS® IDMDSM2028070
  • TypeResidential
  • YEAR BUILT2018
  • NeighborhoodMaryland
  • Architecture StylesA-Frame
  • Elementary SchoolLEONARDTOWN
  • Middle SchoolLEONARDTOWN
  • High SchoolLEONARDTOWN
  • School DistrictST. MARY'S COUNTY PUBLIC SCHOOLS

Exterior

  • STORIES2
  • Garage Space2.0
  • water SourcePublic
  • utilitiesElectric Available, Cable TV, Propane, Water Available, Sewer Available
  • PoolYes - Community
  • roofArchitectural Shingle
  • lot featuresLandscaping
  • parkingDriveway, Attached Garage
  • HEAT TYPE90 Forced Air
  • AIR CONDITIONINGCentral A/C
  • sewerPublic Sewer
  • SubstructureConcrete Perimeter
  • Disability FeaturesNone
  • HOA AmenitiesBasketball Courts, Common Grounds, Club House, Jog/Walk Path, Tot Lots/Playground, Tennis Courts
  • security FeaturesSecurity System, Sprinkler System - Indoor, Smoke Detector
  • other exterior FeaturesExtensive Hardscape, Exterior Lighting

Financial

  • Sales Price$510,000
  • Real Estate Tax $4,718/yr
  • HOA $825/yr
  • Zoning R

Maryland

Explore

Work With Me

Whether you’re looking to buy, sell, rent, or invest in Washington, DC, Maryland, or Virginia, we have the agent for you to make your dreams a reality.

Follow Me on Instagram