4135 FOUNTAINSIDE LANE Unit: 101
SEE ALL PHOTOS
4135 FOUNTAINSIDE LANE Unit: 101
Sold

4135 FOUNTAINSIDE LANE Unit: 101

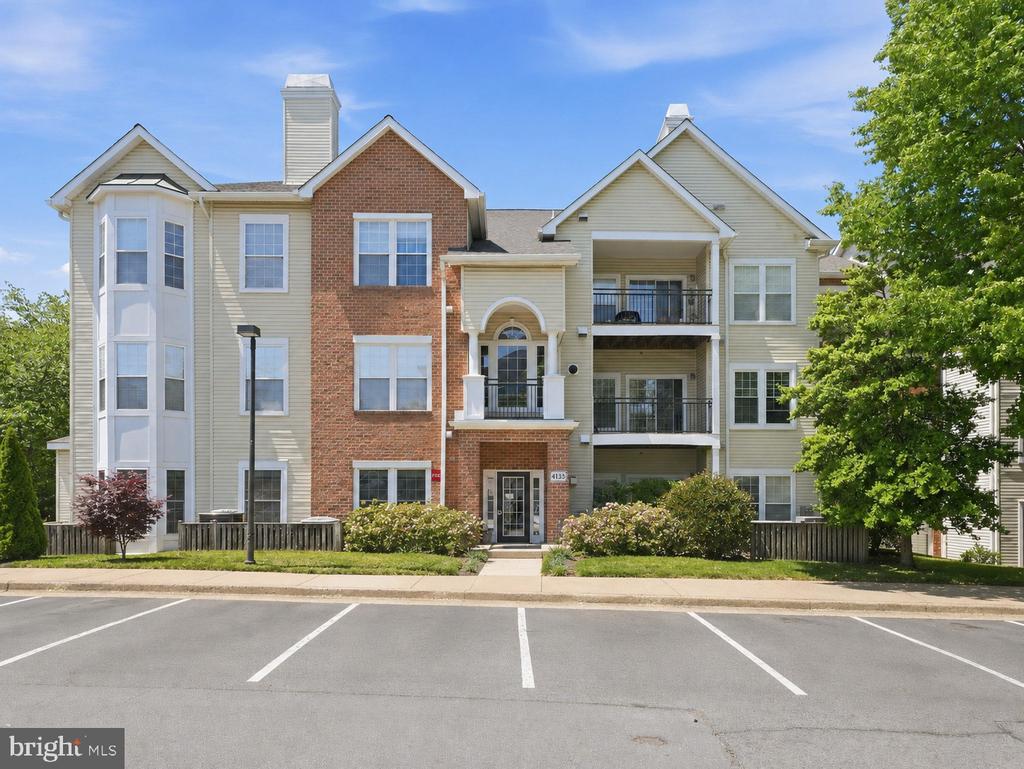
4135 FOUNTAINSIDE LANE Unit: 101, FAIRFAX, VA 22030

$473,500
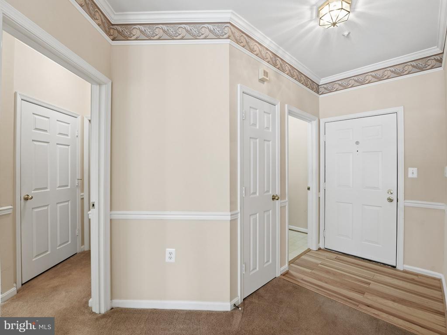
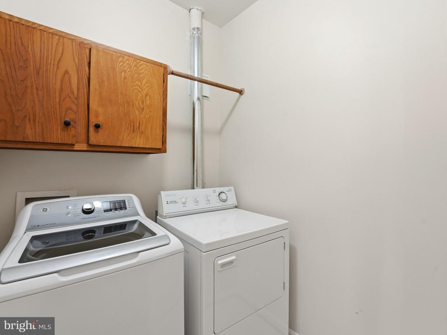
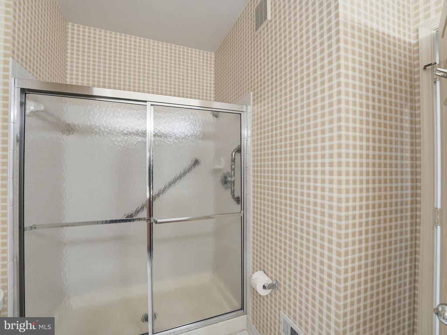
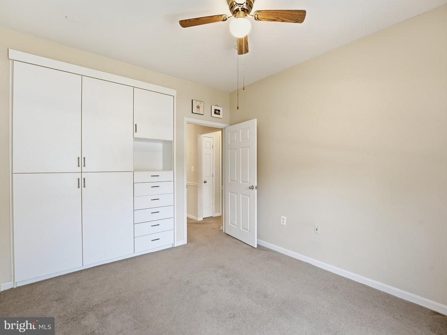
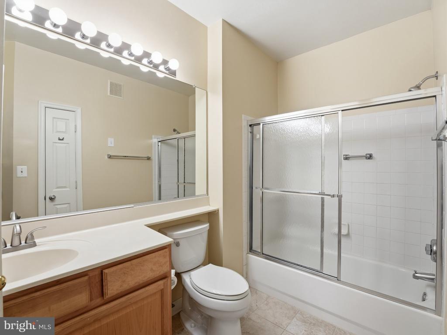
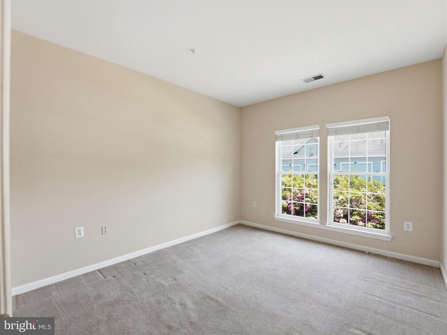
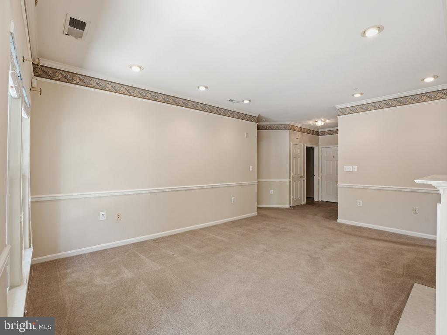
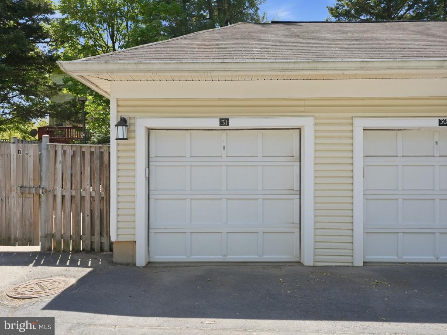
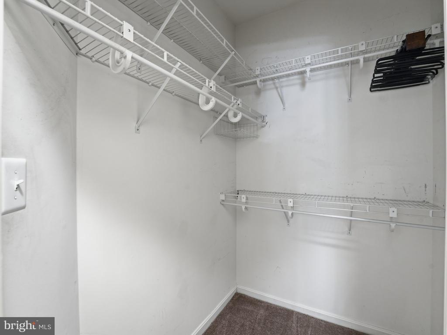
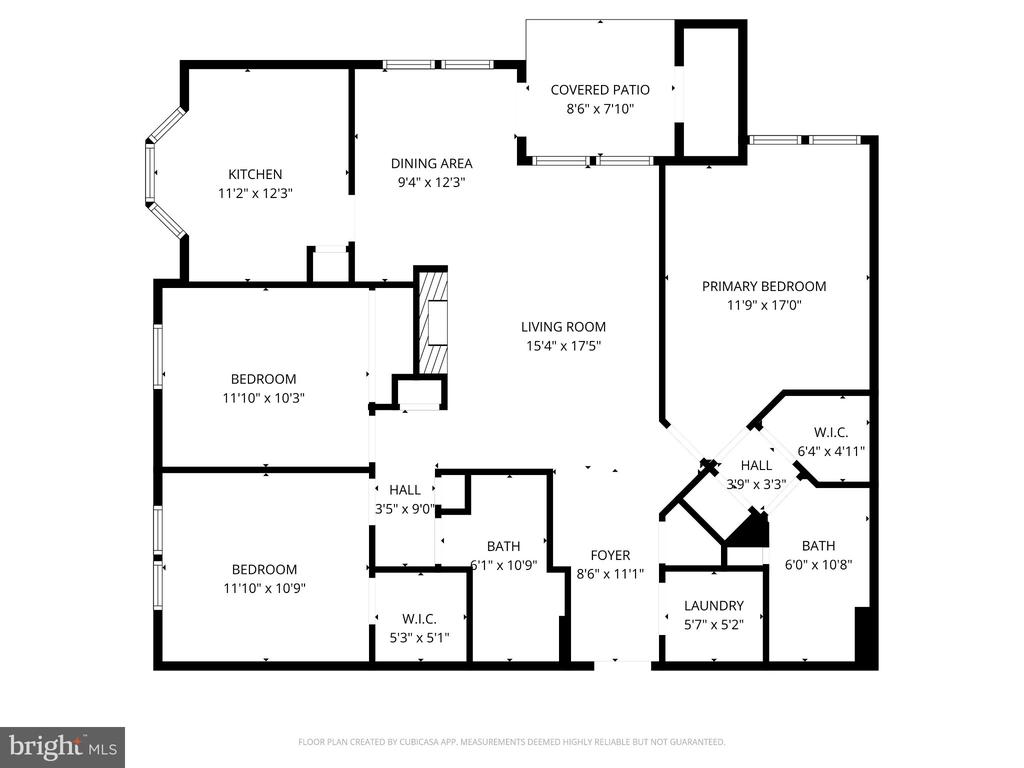
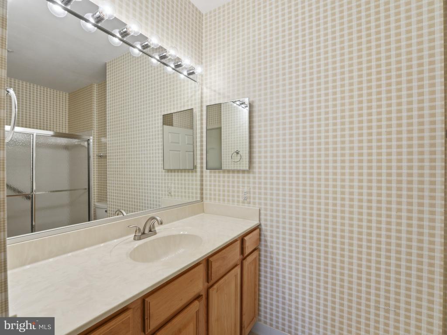
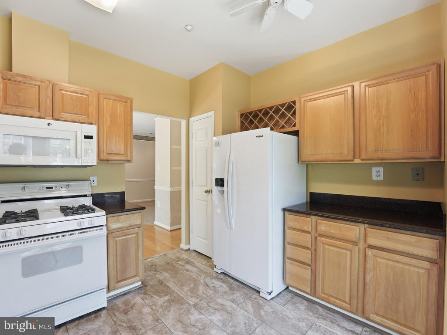
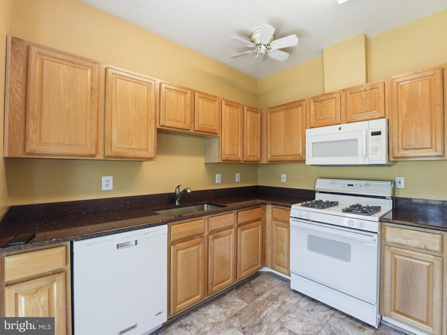
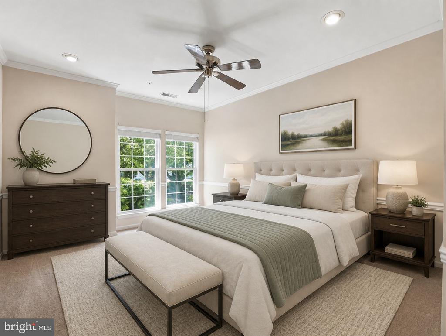
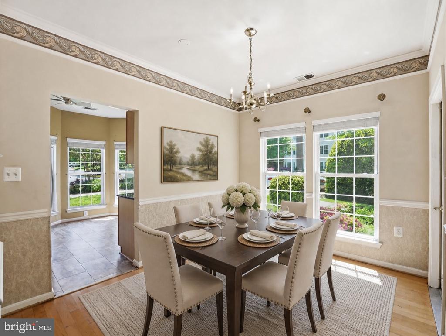
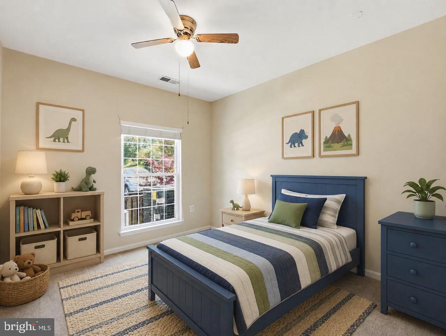
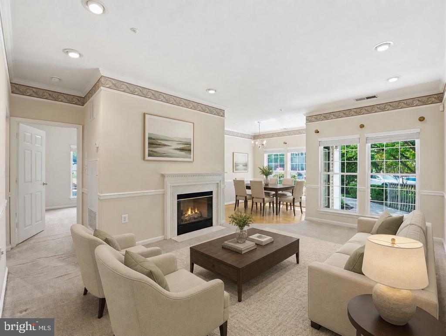
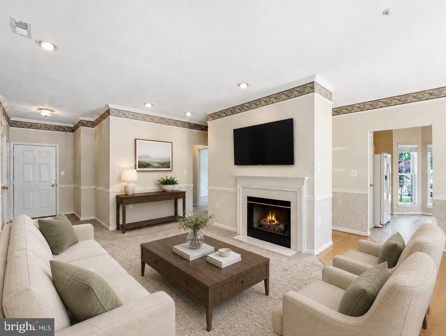
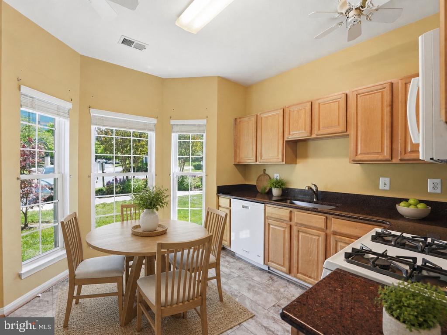
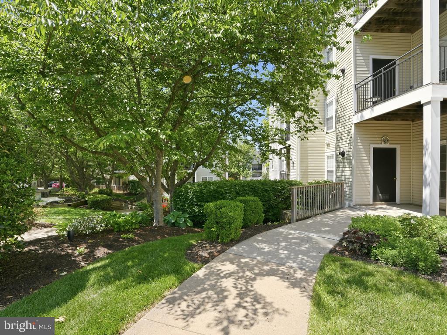
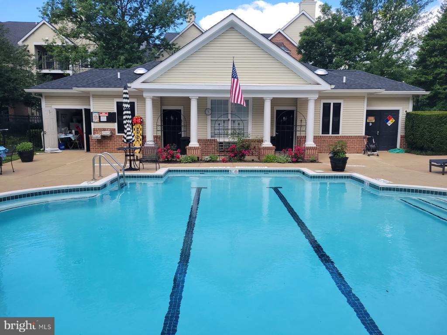
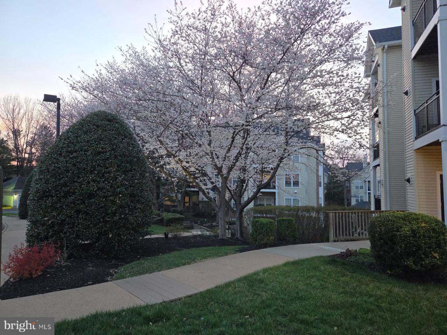
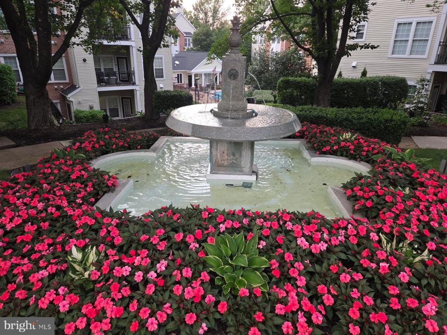
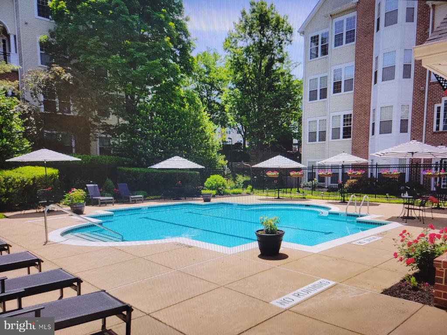
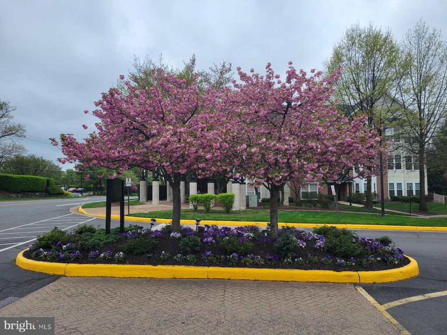
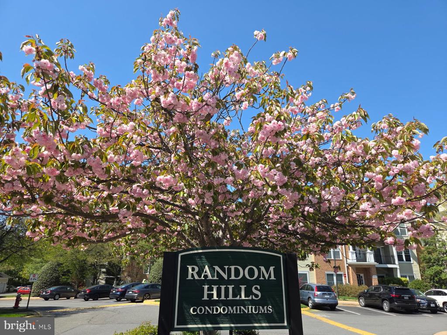
Back on Market due to financing. Currently pending release but this is a charming 3-bedroom, 2-bathroom unit in the desirable RANDOM HILLS community and offers an inviting atmosphere perfect for both living and investment. With 1,370 sq. ft. of well-designed space, the open floor plan seamlessly connects the living and dining areas, creating a warm environment for gatherings. The kitchen, featuring ample table space, is equipped with modern appliances including a gas range, dishwasher, and built-in microwave, ensuring convenience for everyday living. Enjoy cozy evenings by the gas fireplace, complete with glass doors and a stylish mantel. The unit boasts a mix of hardwood, carpet, and ceramic tile flooring, enhancing its appeal. As the original sales unit for the community this unit features custom crown molding, chair railing, shelving and comes with a 1 car garage as well as two additional parking space. The unit also has updated windows. With in-unit laundry facilities, including a washer and dryer, this property caters to modern lifestyles. One of the only units in the community with a separate patio entrance making this convienent to those who may have a handicap accessible need. The community amenities are a significant draw for potential renters, featuring a refreshing outdoor pool, fountain area, tot lot, and well-maintained nearby jogging paths. The association takes care of common area maintenance, insurance, and snow removal, making it a hassle-free investment. Located less than 10 miles from the airport and within a mile of public transportation, this property is ideally situated for easy commuting. The landscaped lot and detached garage add to the overall value, while the community's strong rental demand promises attractive returns for investors. This unit not only offers a comfortable home but also a smart investment opportunity in a thriving neighborhood. Garage Parking Space #31

3
beds

2
baths

1,370 Sq.Ft. LIVING AREA

Eman Alani

Eman Alani

Features & Amenities

Interior

  • total bedrooms3
  • Total bathrooms2
  • full bathrooms2
  • Flooring Carpet, Ceramic Tile, Hardwood
  • Fireplace Fireplace - Glass Doors, Mantel(s), Gas/Propane
  • APPLIANCES Dishwasher, Disposal, Exhaust Fan, Icemaker, Oven/Range - Gas, Range Hood, Refrigerator, Washer, Built-In Microwave, Dryer
  • other interior Features Floor Plan - Open, Kitchen - Table Space

Area & Lot

  • Status Sold
  • Date Sold June 30, 2026
  • Living Area1,370 Sq.Ft.
  • MLS® IDVAFX2310212
  • TypeResidential
  • YEAR BUILT1996
  • NeighborhoodVirginia
  • Architecture StylesOther
  • Elementary SchoolFAIRFAX VILLA
  • Middle SchoolFROST
  • High SchoolWOODSON

Exterior

  • STORIES1
  • Garage Space1.0
  • water SourcePublic
  • utilitiesCable TV Available, Multiple Phone Lines, Under Ground
  • roofAsphalt
  • lot featuresLandscaping
  • HEAT TYPEHeat Pump(s)
  • AIR CONDITIONINGHeat Pump(s)
  • sewerPublic Sewer
  • Disability FeaturesLevel Entry - Main, Ramp - Main Level
  • HOA AmenitiesCommunity Center, Jog/Walk Path, Pool - Outdoor, Tot Lots/Playground
  • security FeaturesMain Entrance Lock

Financial

  • Sales Price$473,500
  • Real Estate Tax $5,066/yr
  • Zoning 316

Virginia

Explore

Work With Me

Whether you’re looking to buy, sell, rent, or invest in Washington, DC, Maryland, or Virginia, we have the agent for you to make your dreams a reality.

Follow Me on Instagram