413 SLICK TER
413 SLICK TER
413 SLICK TER
413 SLICK TER
413 SLICK TER
413 SLICK TER
413 SLICK TER
413 SLICK TER
413 SLICK TER
413 SLICK TER
413 SLICK TER
413 SLICK TER
413 SLICK TER
413 SLICK TER
413 SLICK TER
413 SLICK TER
413 SLICK TER
413 SLICK TER
413 SLICK TER
413 SLICK TER
413 SLICK TER
413 SLICK TER
413 SLICK TER
413 SLICK TER
413 SLICK TER
413 SLICK TER
413 SLICK TER
413 SLICK TER
413 SLICK TER
413 SLICK TER
413 SLICK TER
413 SLICK TER
SEE ALL PHOTOS
413 SLICK TER
413 SLICK TER
413 SLICK TER
413 SLICK TER
413 SLICK TER
413 SLICK TER
413 SLICK TER
413 SLICK TER
413 SLICK TER
413 SLICK TER
413 SLICK TER
413 SLICK TER
413 SLICK TER
413 SLICK TER
413 SLICK TER
413 SLICK TER
413 SLICK TER
413 SLICK TER
413 SLICK TER
413 SLICK TER
413 SLICK TER
413 SLICK TER
413 SLICK TER
413 SLICK TER
413 SLICK TER
413 SLICK TER
413 SLICK TER
413 SLICK TER
413 SLICK TER
413 SLICK TER
413 SLICK TER
413 SLICK TER
Leased

413 SLICK TER

413 SLICK TERRACE, MARTINSBURG, WV 25403

$1,900/month
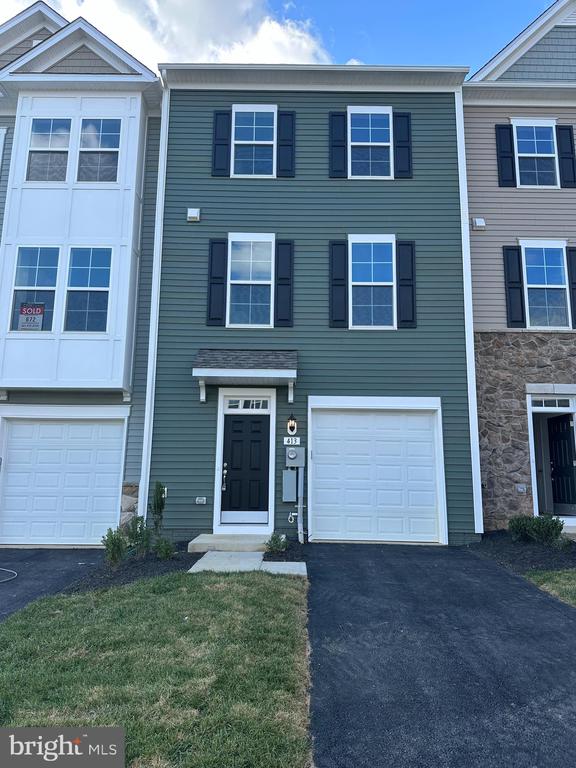
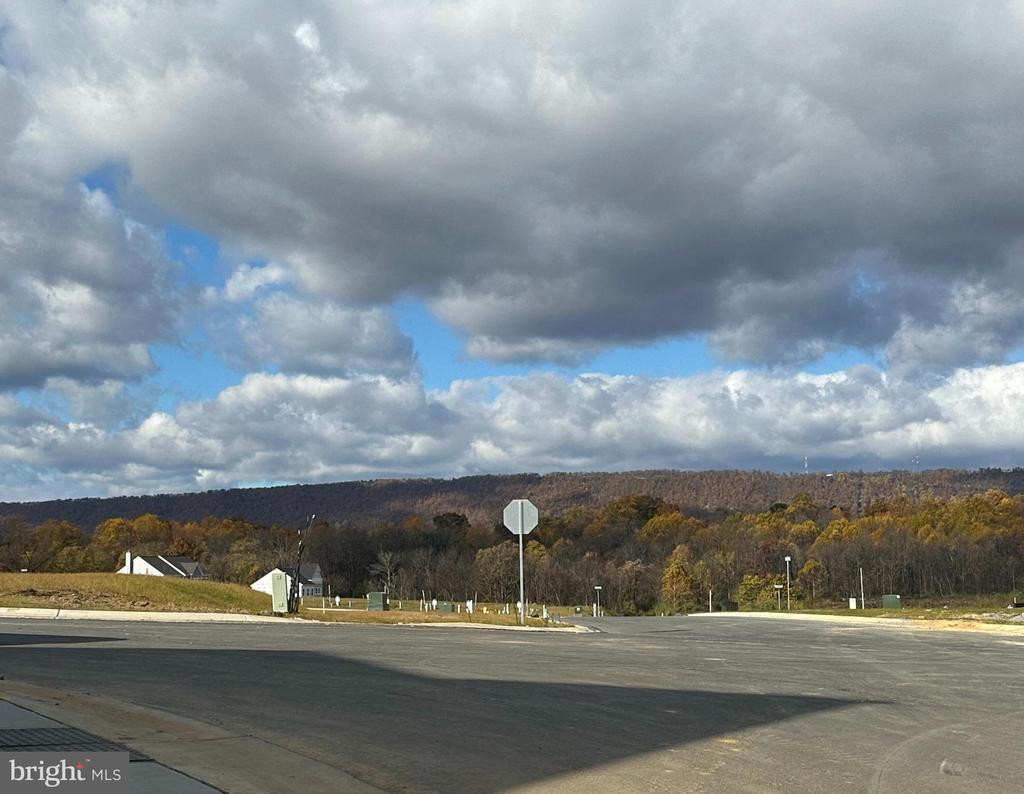
Be the first to call this beautiful new build townhome yours. Enjoy access to a clubhouse, swimming pools, walking trails, lush landscaping, and stunning mountain views.

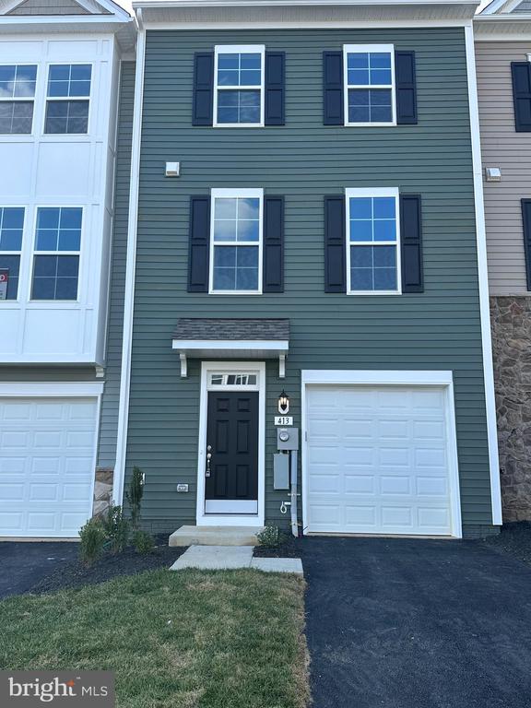
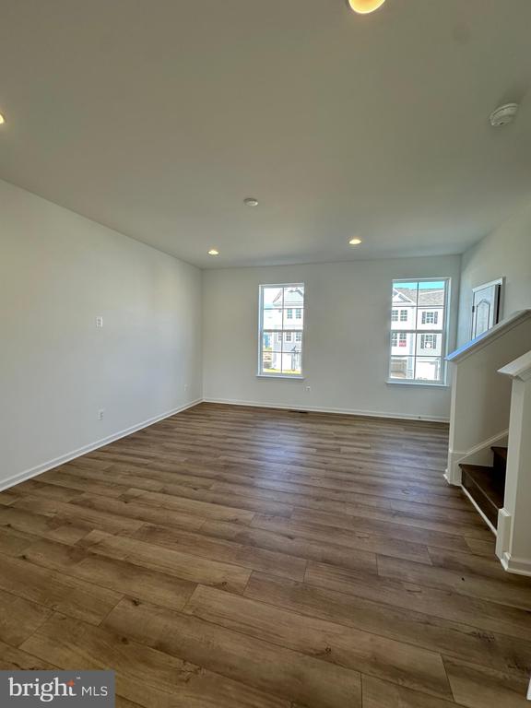
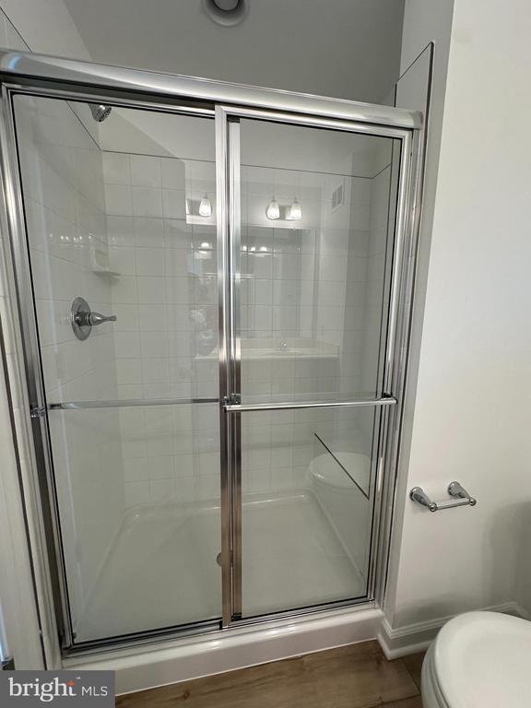
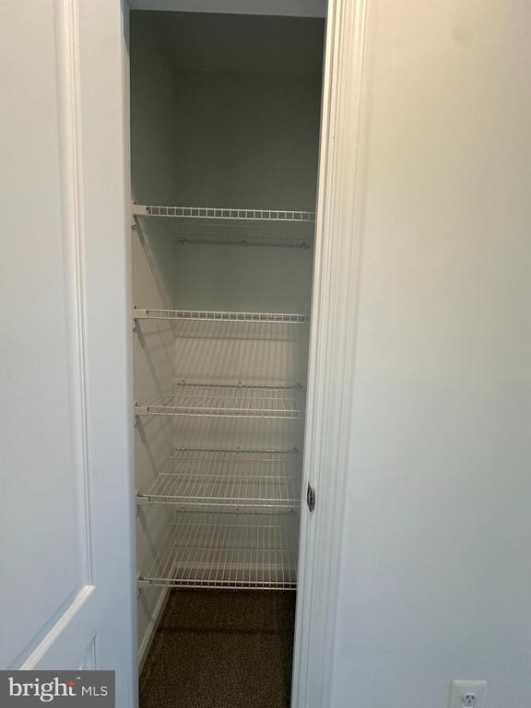
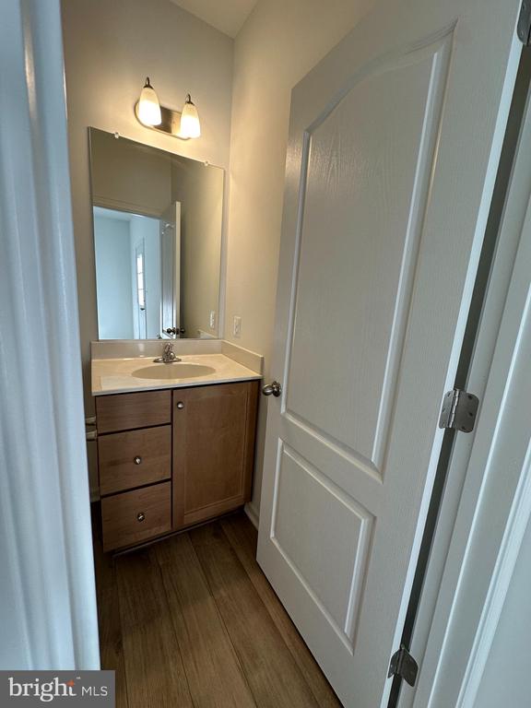
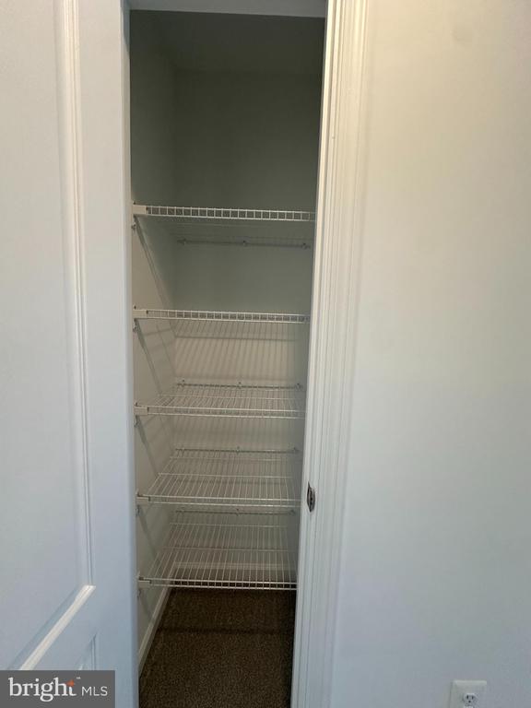
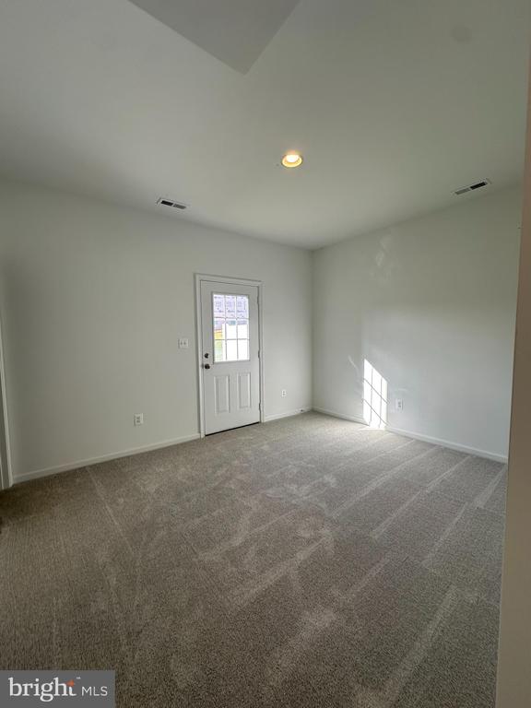
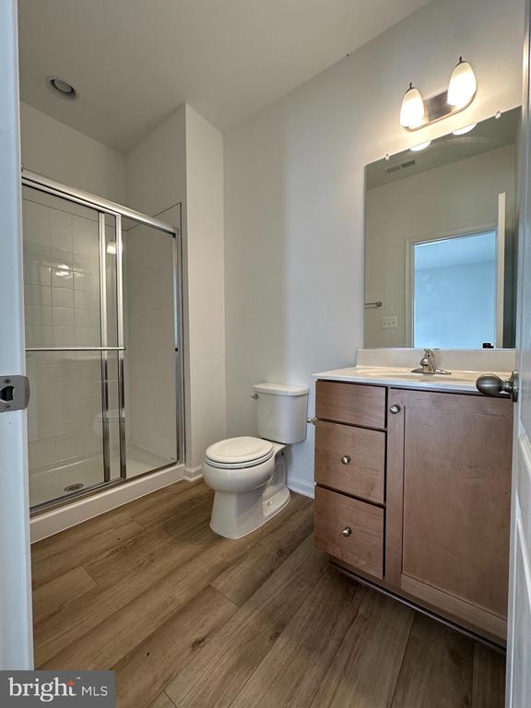
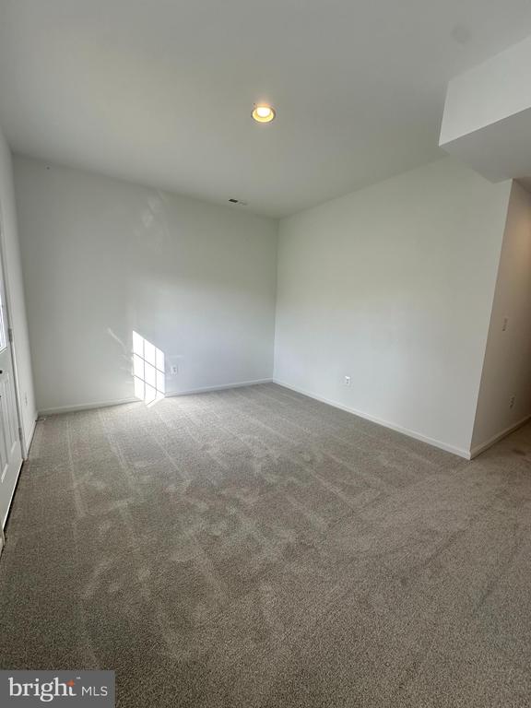
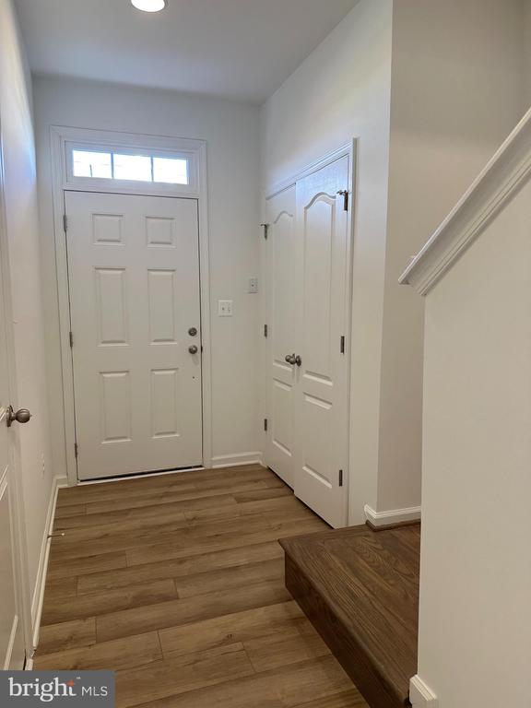
The Bedford II is a beautifully finished 3-level townhome with a 1-car garage. It includes 3 bedrooms and 3.5 baths, featuring a covered front porch, a spacious foyer with a double coat closet, and a finished rec room with a full bath and stand-up shower.

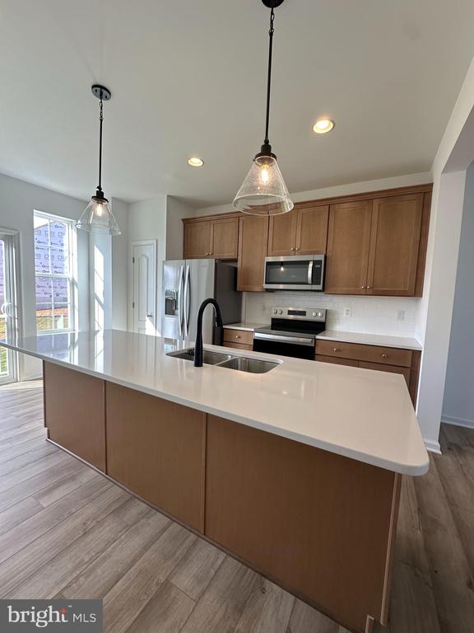
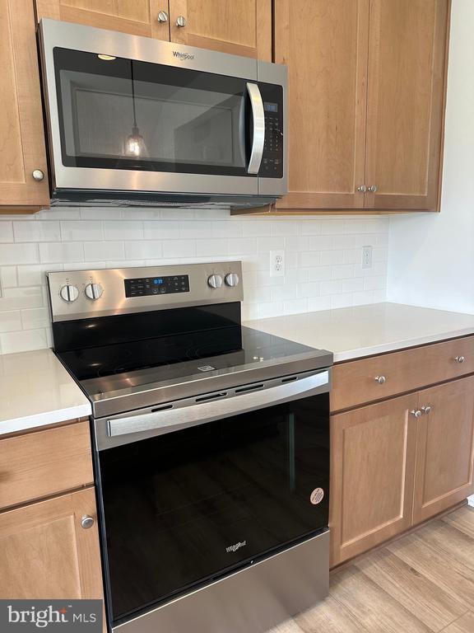
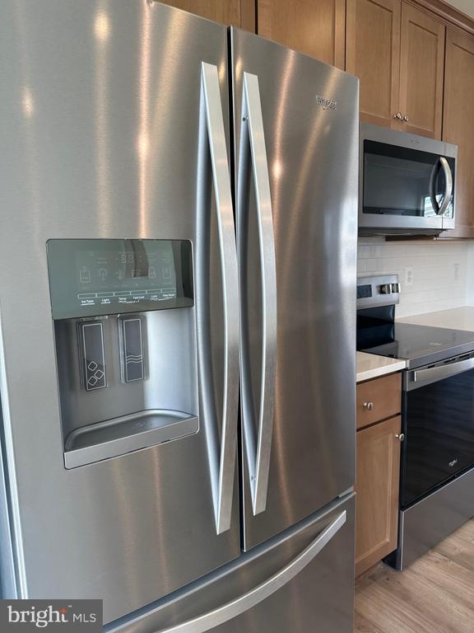
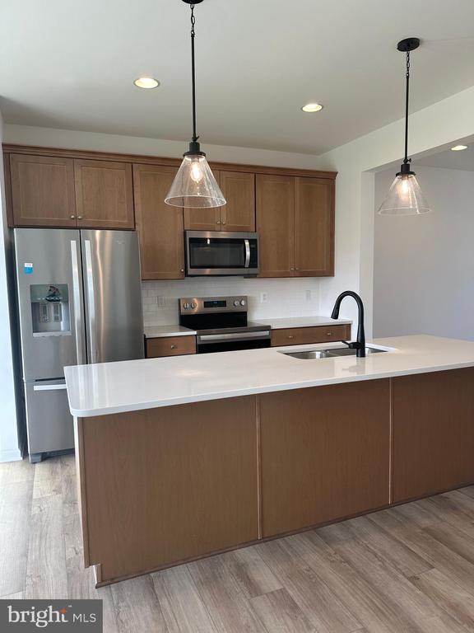
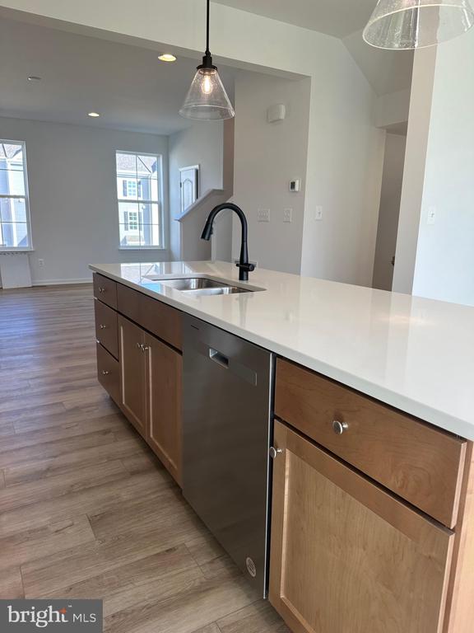
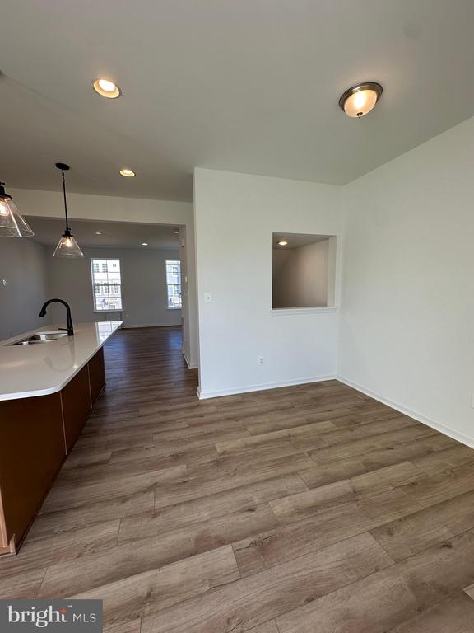
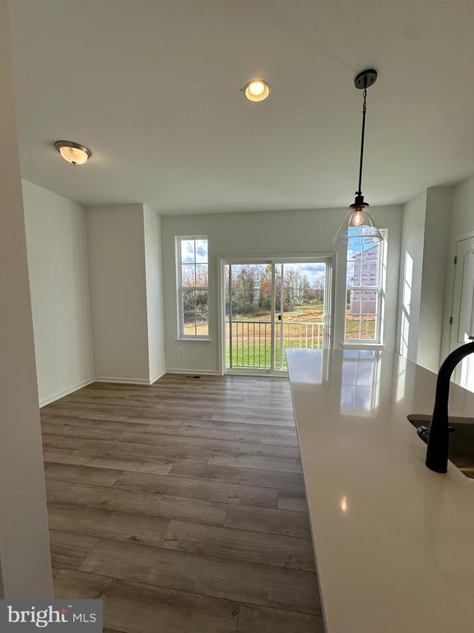
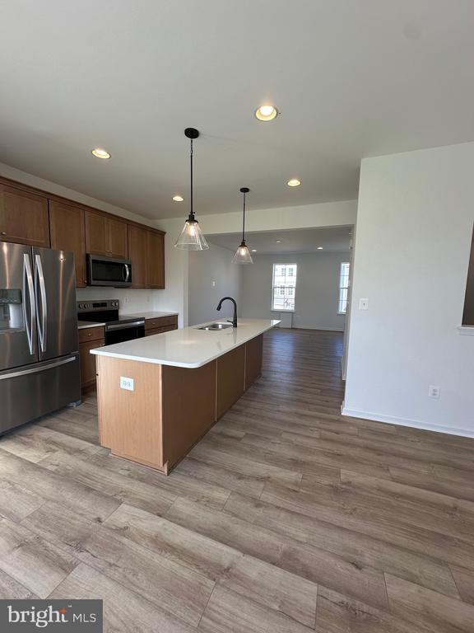
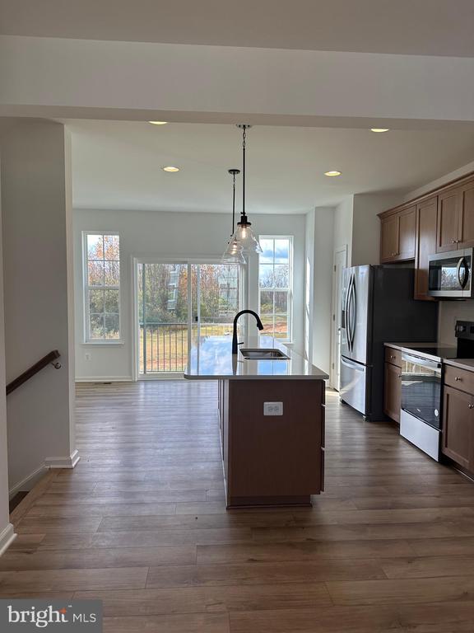
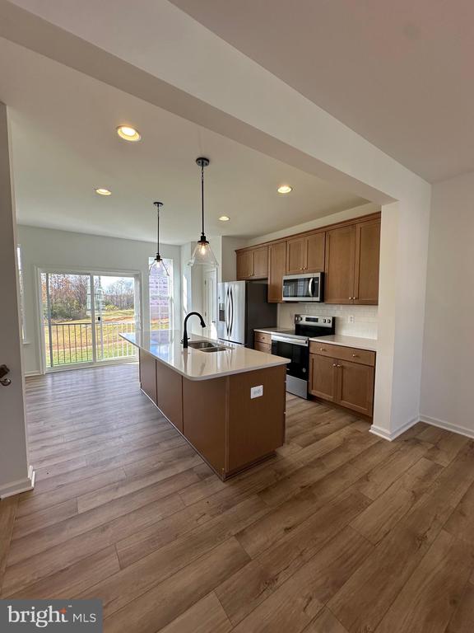
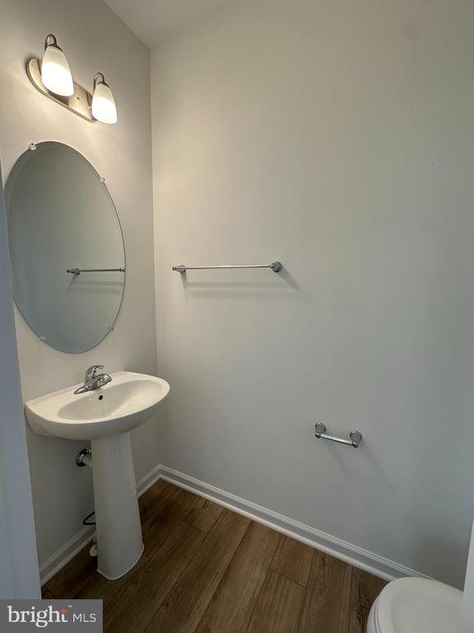
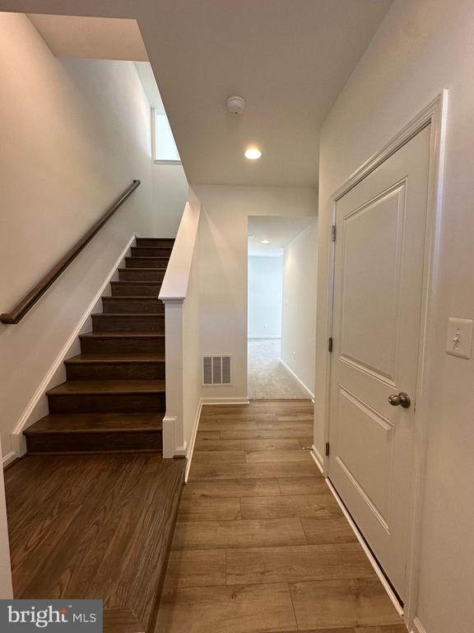
The foyer boasts a boxed oak staircase leading to an open-concept main level, which includes a dining room with a rear box bay extension, a kitchen equipped with stainless steel appliances, upgraded level 2 cabinets, quartz countertops, and a convenient powder room.

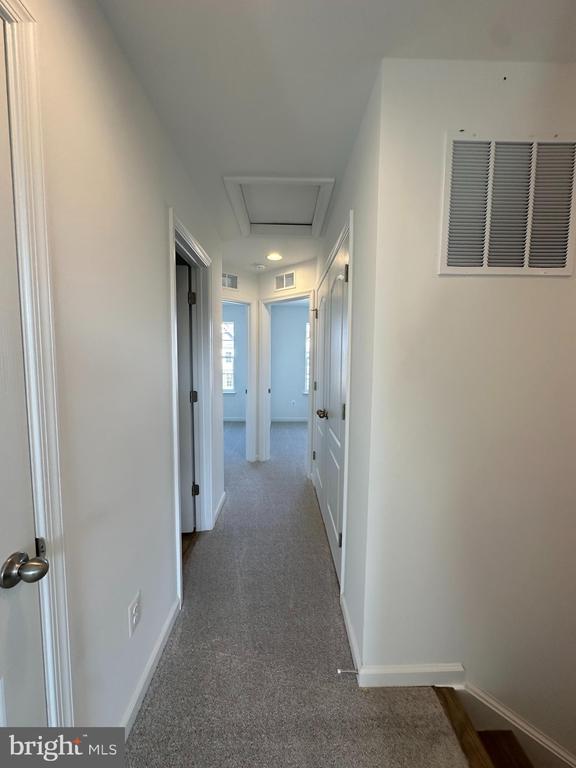
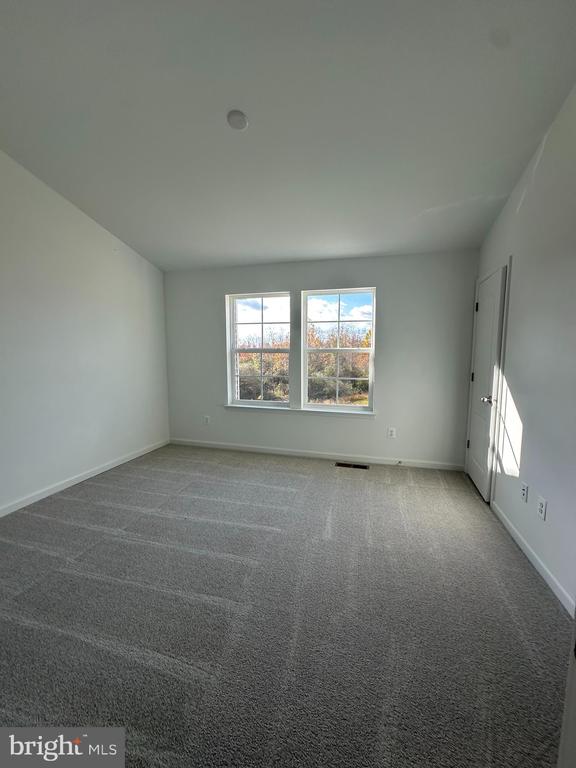
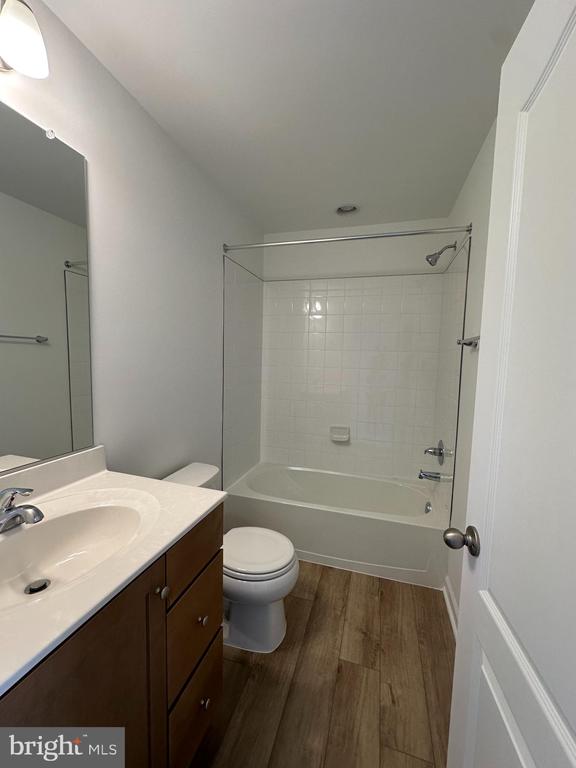
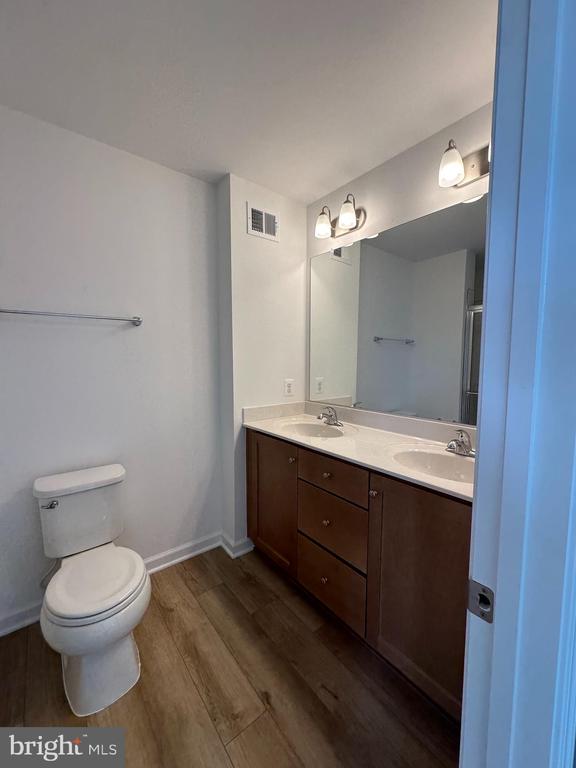
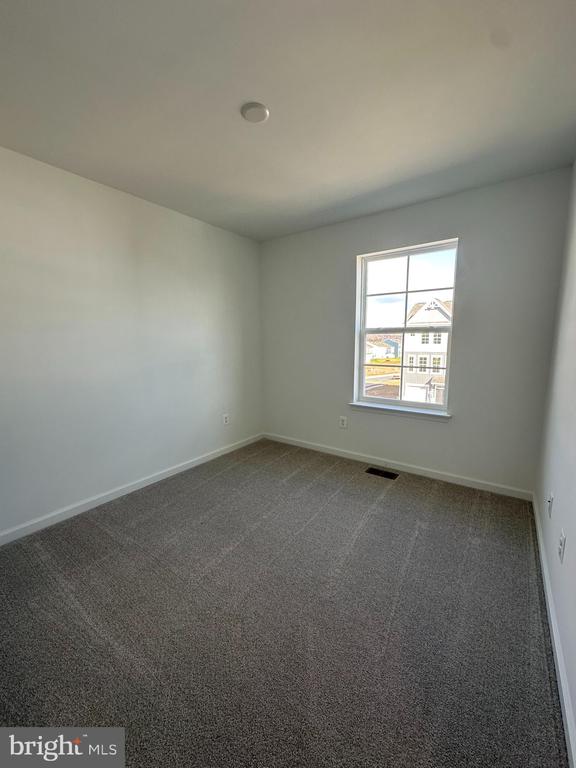
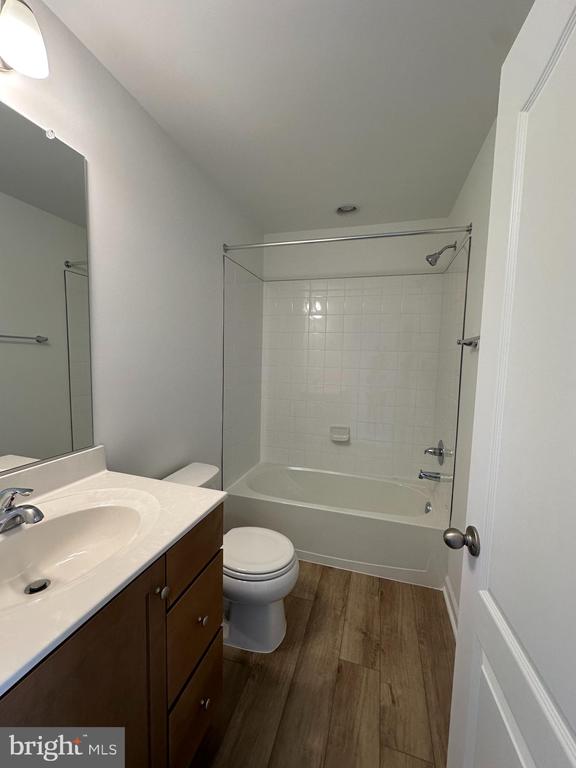
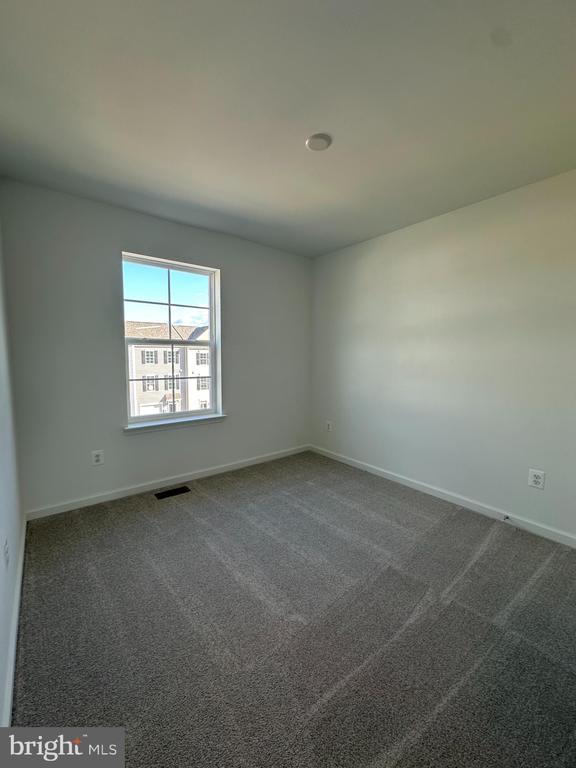
The primary suite offers a vaulted ceiling, a large walk-in closet, a dual vanity, and an oversized shower with a seat. Laundry facilities are conveniently located on the bedroom level, along with 2 additional bedrooms and a full bath featuring a tub/shower combination. Landlord is installing new water softener. Landlord will provide and change salt in water softener when needed. Landlord will be providing washer and dryer and faux wood blinds. Trash is included in rent. Landlord covers HOA. NEW DECK will be added by the end of December!

3
beds

4
baths

1,658 Sq.Ft. LIVING AREA

2,856 Sq.Ft. lot

Features & Amenities

Interior

  • total bedrooms3
  • Total bathrooms4
  • full bathrooms3
  • half bathroom1
  • APPLIANCES Disposal, Microwave, Refrigerator, Stainless Steel Appliances, Oven/Range - Electric, Dishwasher
  • other interior Features Dining Area, Family Room Off Kitchen, Kitchen - Eat-In, Pantry, Recessed Lighting, Walk-in Closet(s), Combination Kitchen/Dining, Kitchen - Island, Kitchen - Country

Area & Lot

  • Status Leased
  • Date Leased November 29, 2024
  • Living Area1,658 Sq.Ft.
  • Total Area1,658 Sq.Ft.
  • Lot Area2,856 Sq.Ft.
  • MLS® IDWVBE2034626
  • TypeResidential
  • YEAR BUILT2024
  • Architecture StylesColonial
  • School DistrictBERKELEY COUNTY SCHOOLS

Exterior

  • STORIES3
  • Garage Space1.0
  • water SourcePublic
  • PoolYes - Community
  • roofArchitectural Shingle
  • parkingAttached Garage
  • HEAT TYPEHeat Pump(s), Programmable Thermostat, Forced Air
  • AIR CONDITIONINGCentral A/C, Programmable Thermostat
  • sewerPublic Sewer
  • SubstructureSlab
  • Disability FeaturesNone
  • HOA AmenitiesClub House, Tot Lots/Playground, Swimming Pool, Jog/Walk Path, Tennis Courts
  • other exterior FeaturesStreet Lights, Sidewalks

Financial

  • Lease Price$1,900/mo
  • HOA $94/mo
  • Zoning R-1

Work With Me

Whether you’re looking to buy, sell, rent, or invest in Washington, DC, Maryland, or Virginia, we have the agent for you to make your dreams a reality.

Follow Me on Instagram