4109 Halsted St
4109 Halsted St
4109 Halsted St
4109 Halsted St
4109 Halsted St
4109 Halsted St
4109 Halsted St
4109 Halsted St
4109 Halsted St
4109 Halsted St
4109 Halsted St
4109 Halsted St
4109 Halsted St
4109 Halsted St
4109 Halsted St
4109 Halsted St
4109 Halsted St
4109 Halsted St
4109 Halsted St
4109 Halsted St
4109 Halsted St
4109 Halsted St
4109 Halsted St
4109 Halsted St
4109 Halsted St
4109 Halsted St
4109 Halsted St
4109 Halsted St
4109 Halsted St
4109 Halsted St
4109 Halsted St
4109 Halsted St
4109 Halsted St
4109 Halsted St
4109 Halsted St
4109 Halsted St
4109 Halsted St
4109 Halsted St
4109 Halsted St
4109 Halsted St
4109 Halsted St
4109 Halsted St
4109 Halsted St
4109 Halsted St
4109 Halsted St
4109 Halsted St
SEE ALL PHOTOS
4109 Halsted St
4109 Halsted St
4109 Halsted St
4109 Halsted St
4109 Halsted St
4109 Halsted St
4109 Halsted St
4109 Halsted St
4109 Halsted St
4109 Halsted St
4109 Halsted St
4109 Halsted St
4109 Halsted St
4109 Halsted St
4109 Halsted St
4109 Halsted St
4109 Halsted St
4109 Halsted St
4109 Halsted St
4109 Halsted St
4109 Halsted St
4109 Halsted St
4109 Halsted St
4109 Halsted St
4109 Halsted St
4109 Halsted St
4109 Halsted St
4109 Halsted St
4109 Halsted St
4109 Halsted St
4109 Halsted St
4109 Halsted St
4109 Halsted St
4109 Halsted St
4109 Halsted St
4109 Halsted St
4109 Halsted St
4109 Halsted St
4109 Halsted St
4109 Halsted St
4109 Halsted St
4109 Halsted St
4109 Halsted St
4109 Halsted St
4109 Halsted St
4109 Halsted St
Sold

4109 Halsted St

4109 HALSTED STREET, FAIRFAX, VA 22033

$816,390
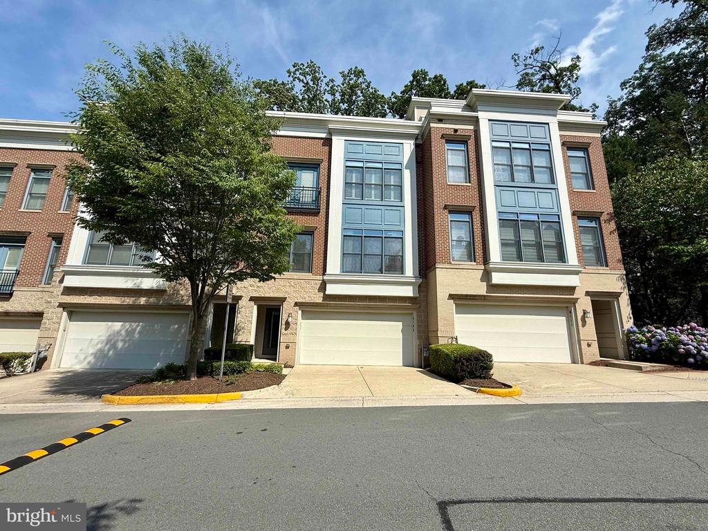
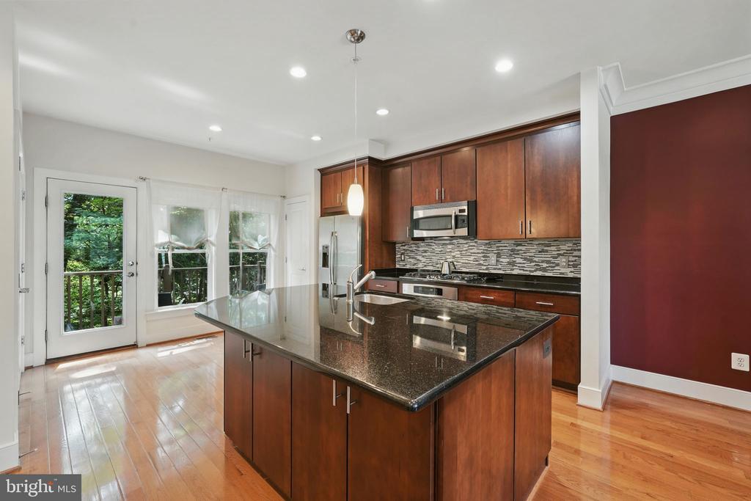
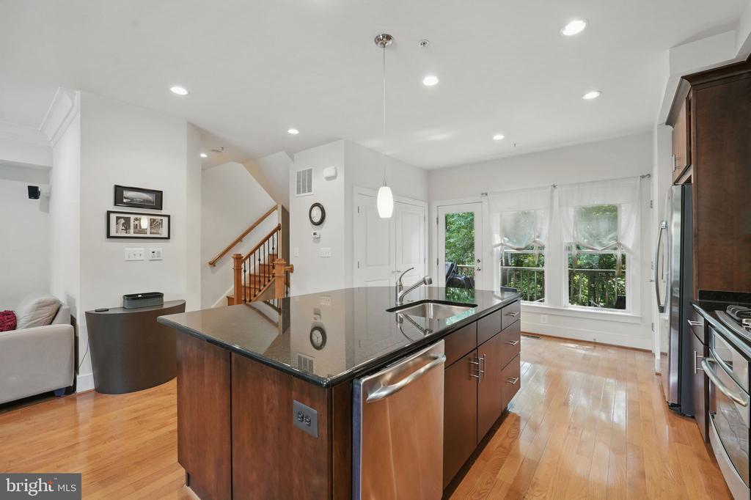
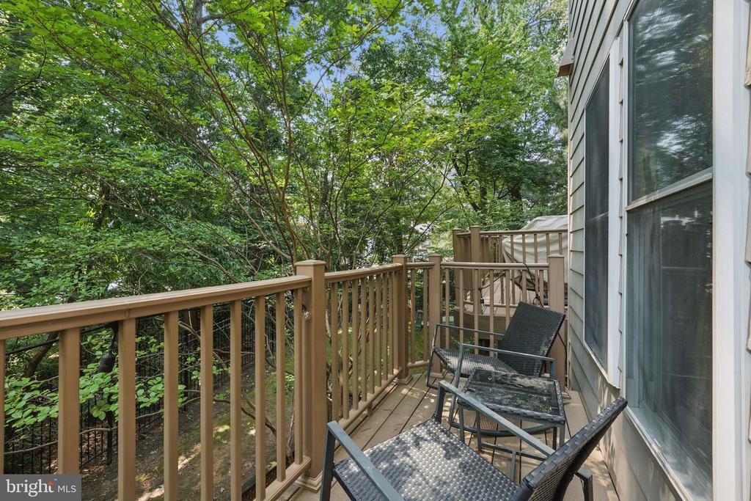
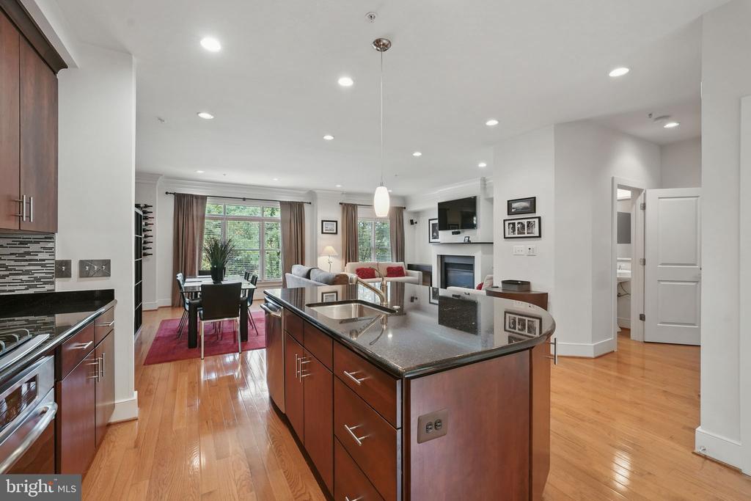
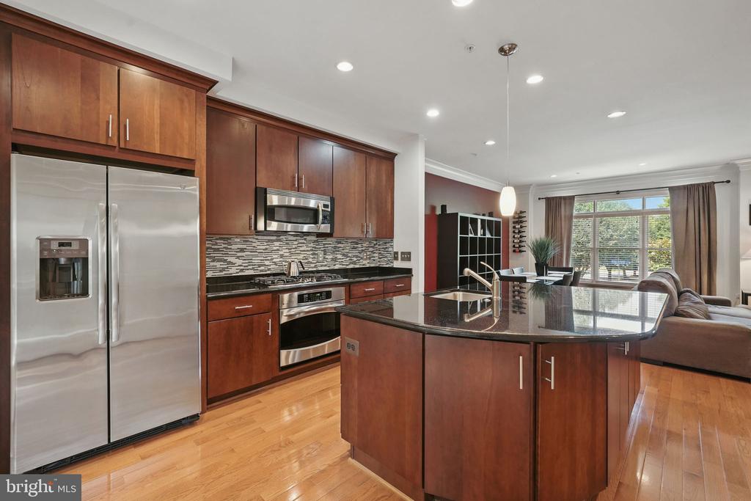
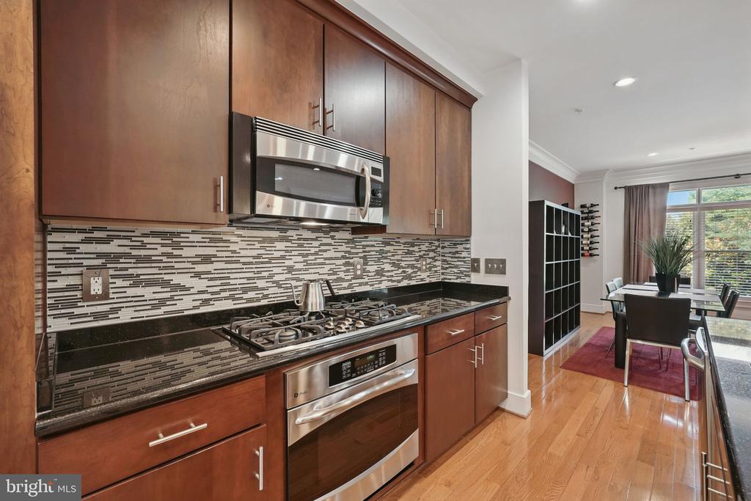
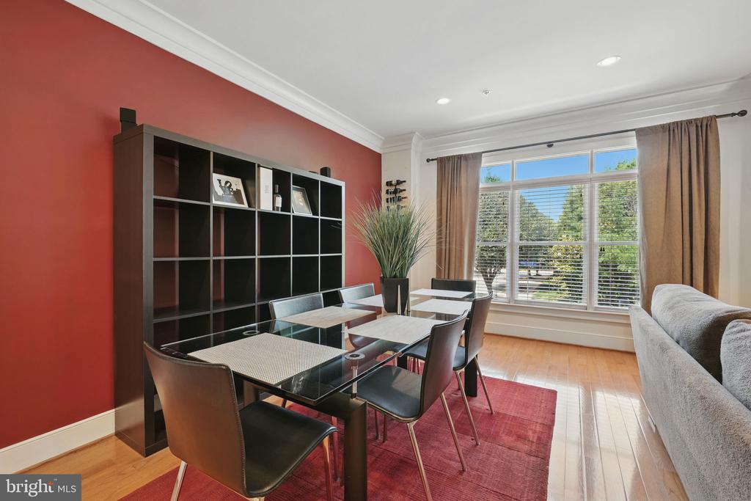
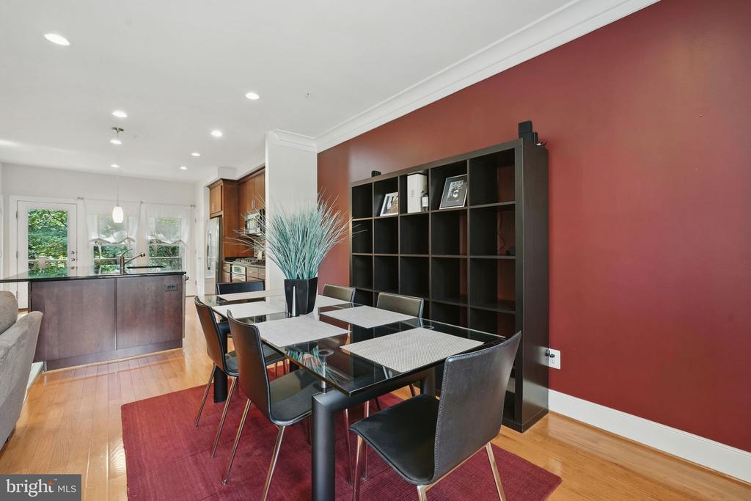
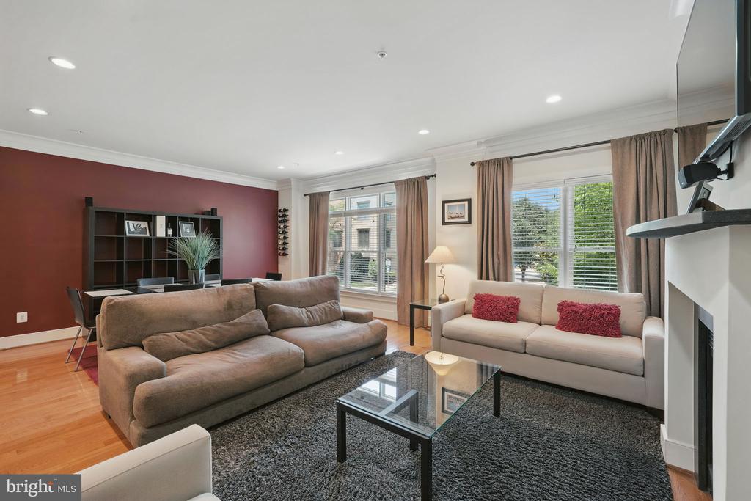
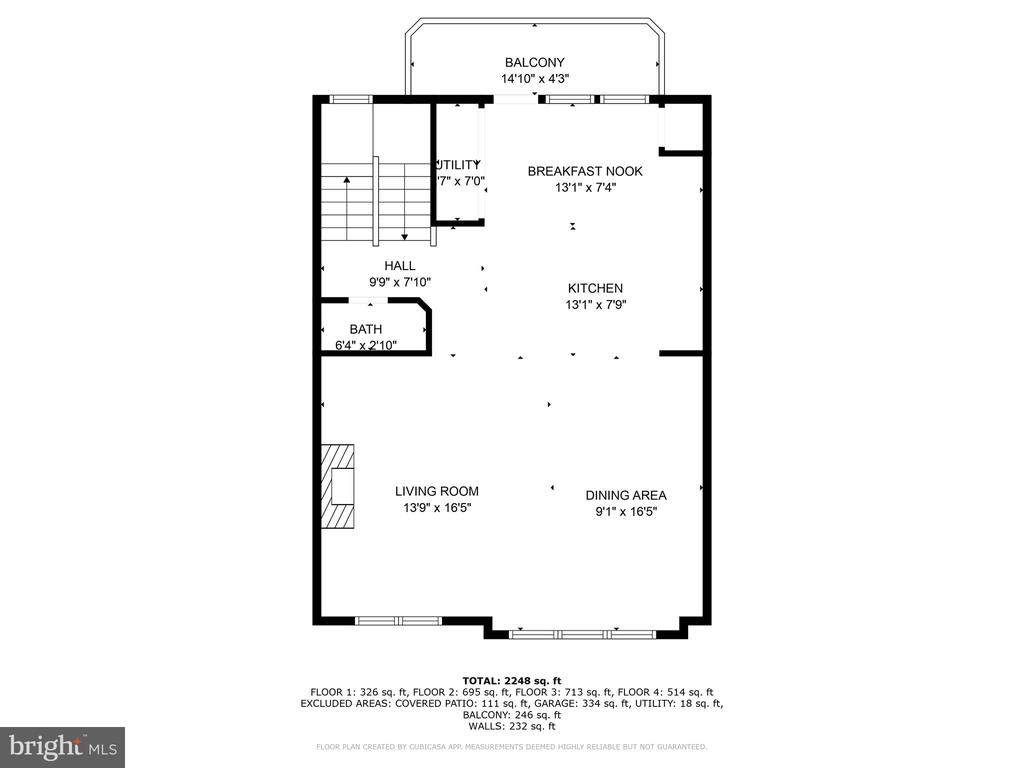
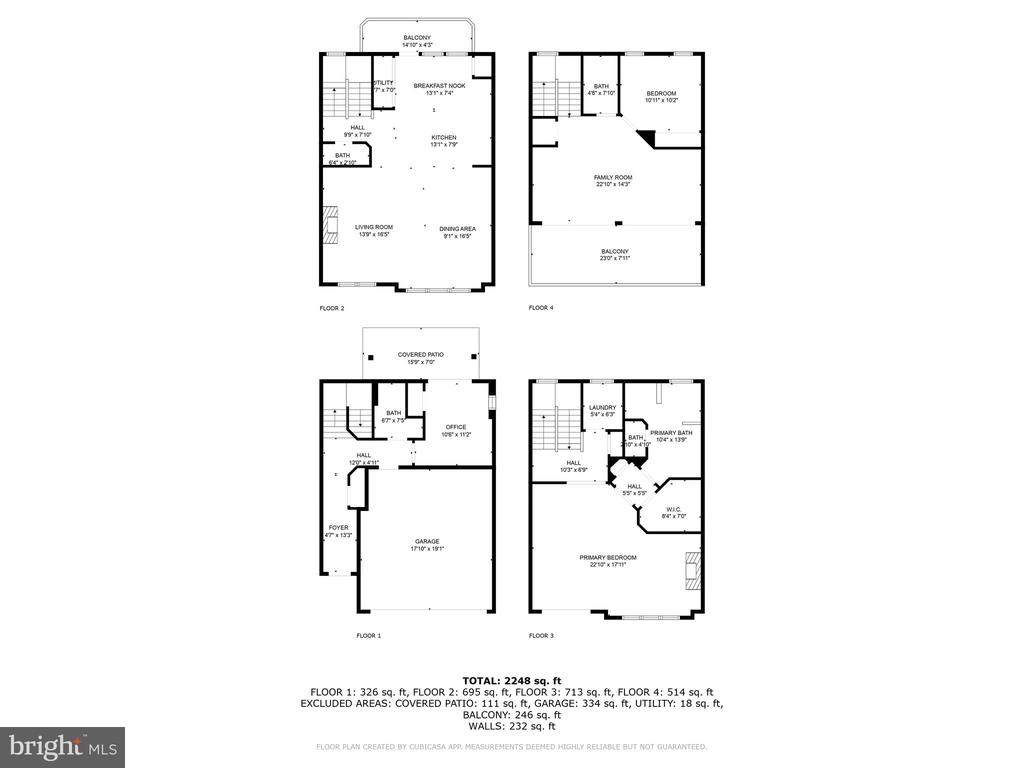
This EYA DePaul model, 3-bedroom, 4-bath townhome stands out among other two-car garage properties with its upgraded finishes, versatile floor plan, and multiple outdoor living spaces. The open main level features hardwood flooring, a spacious kitchen with a massive island, quartz countertops and exquisite backsplash, gas GE Profile range, pantry storage closet, and access to a composite deck overlooking green space--ideal for grilling or relaxing outdoors.

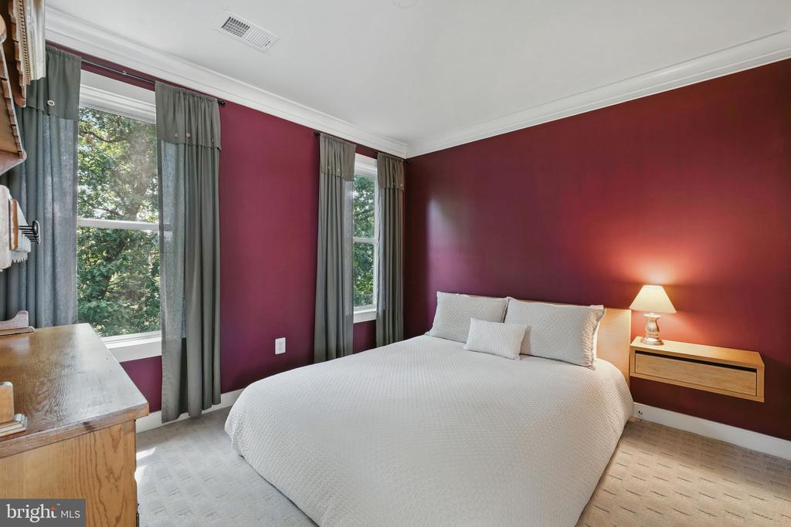
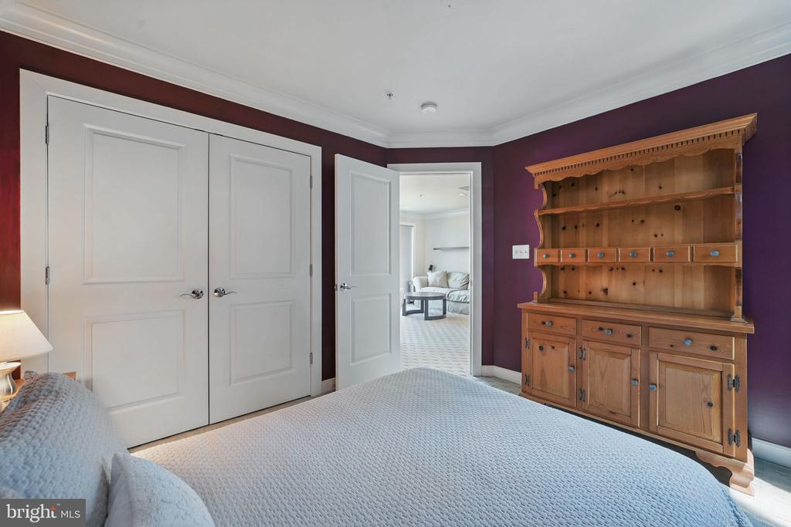
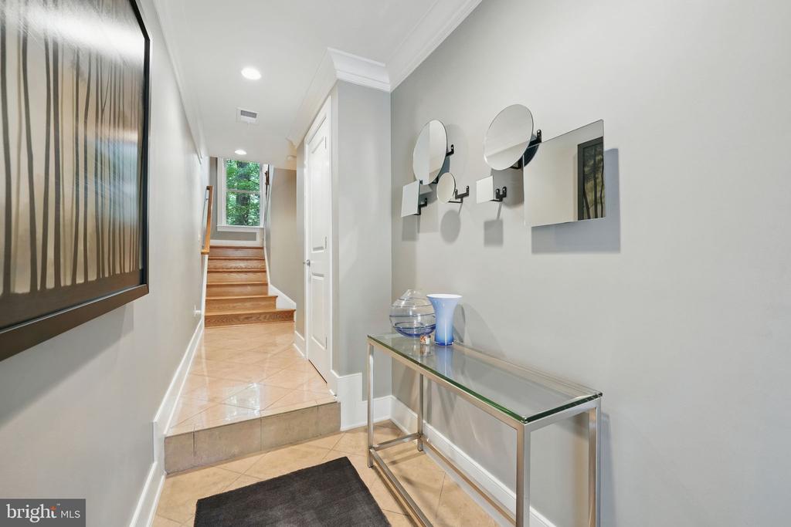
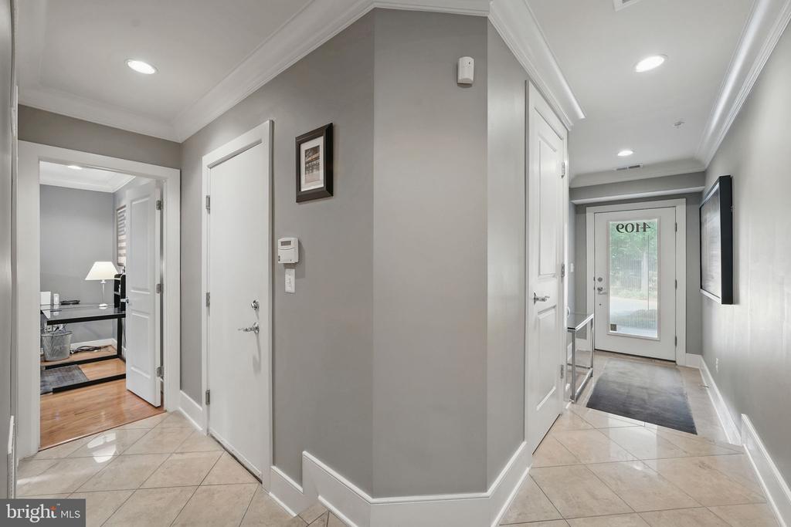
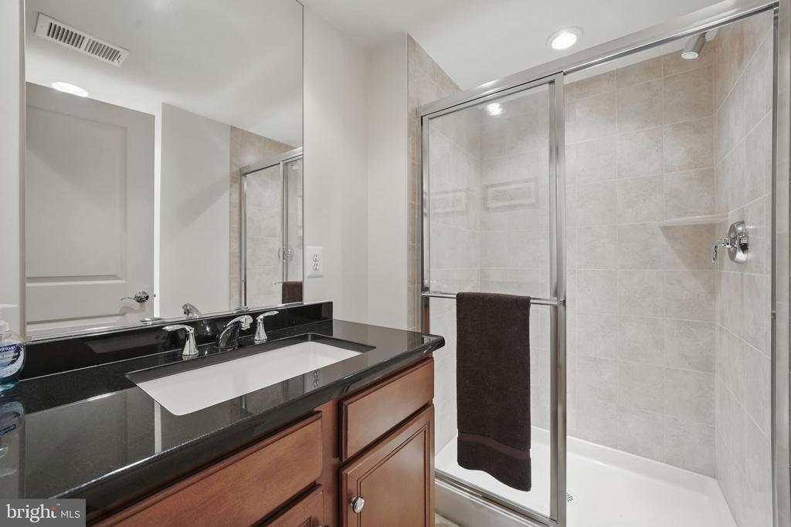
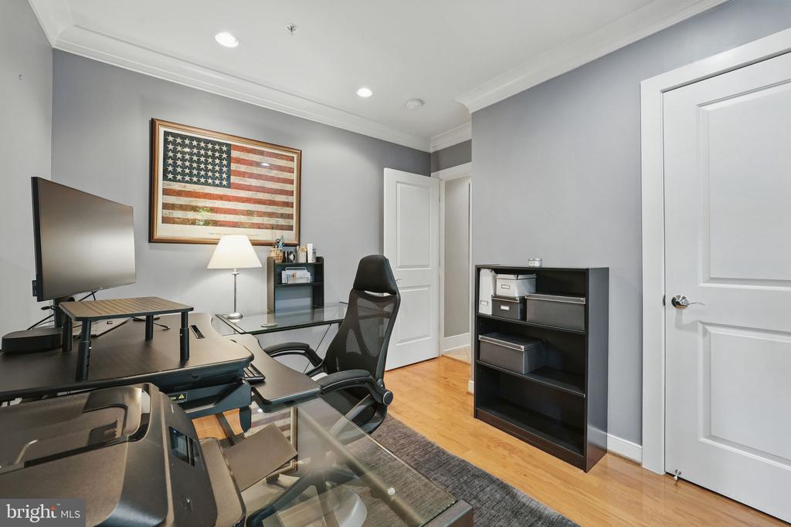
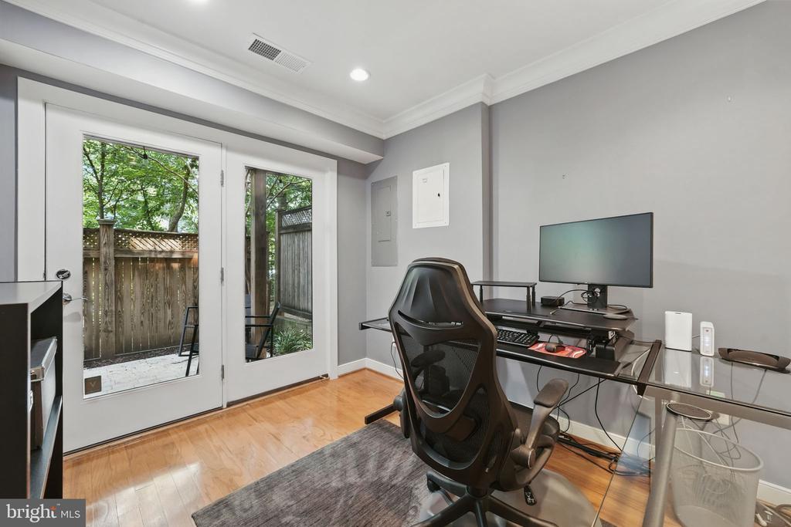
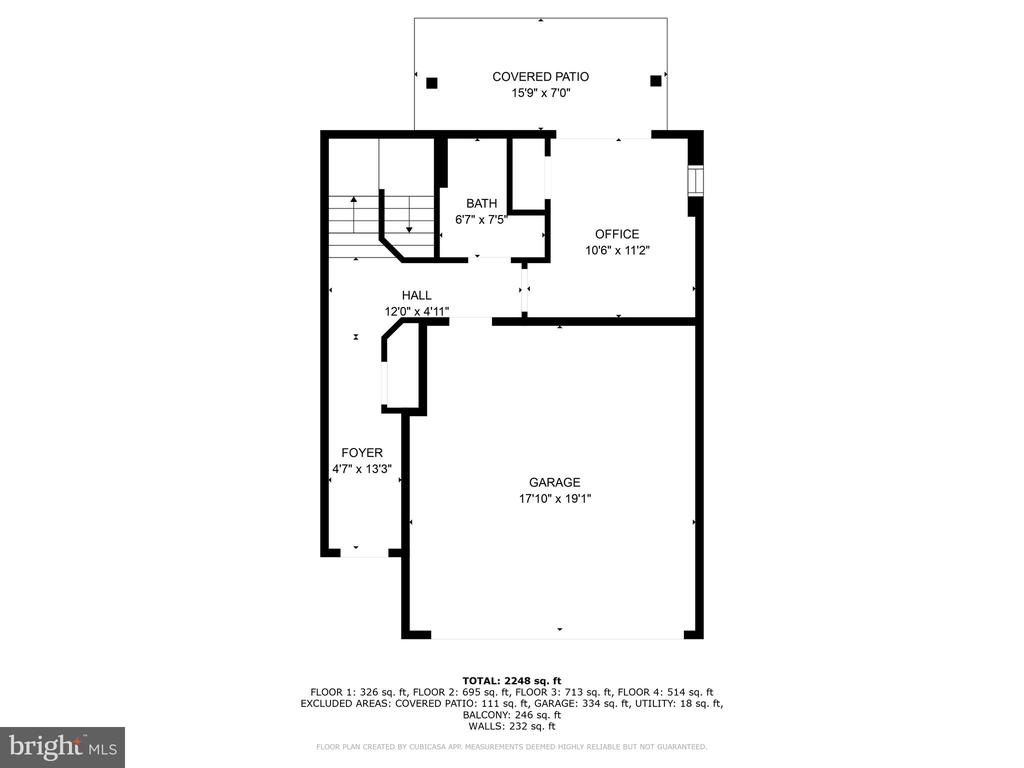
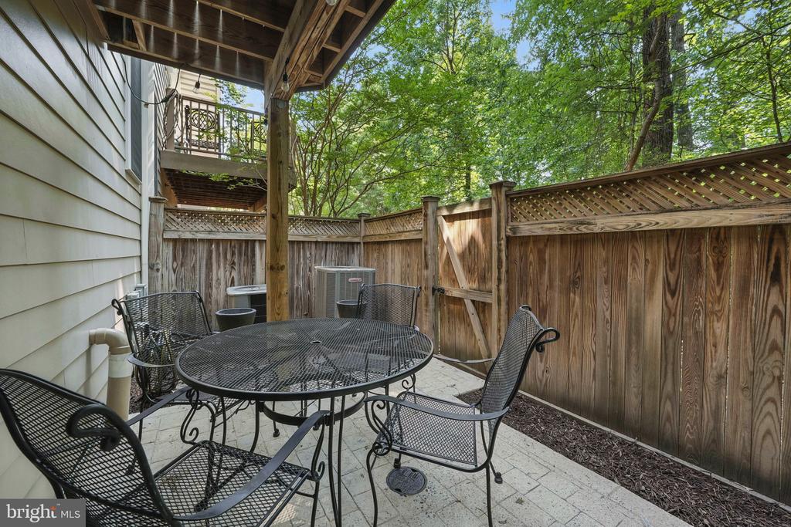
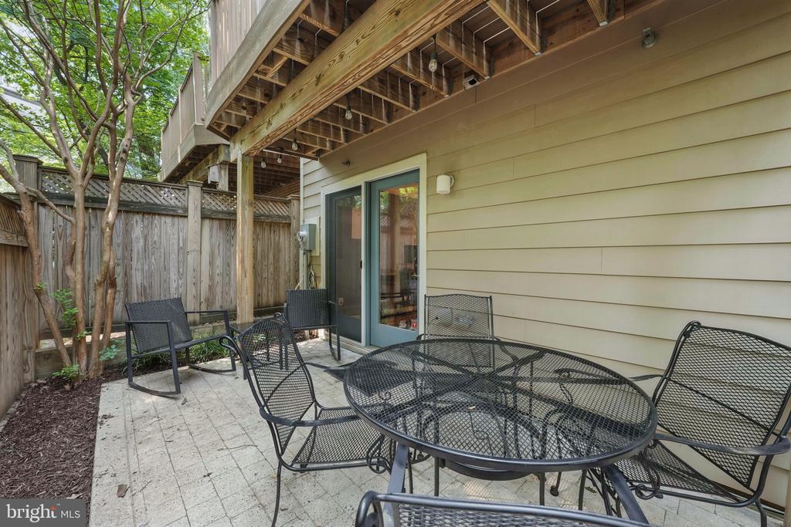
Unlike many standard layouts, this home offers a flexible entry level with travertine tile flooring, a full bathroom, bedroom with hardwood floors, and walkout access to a private pressed concrete patio--perfect for guests or home office.

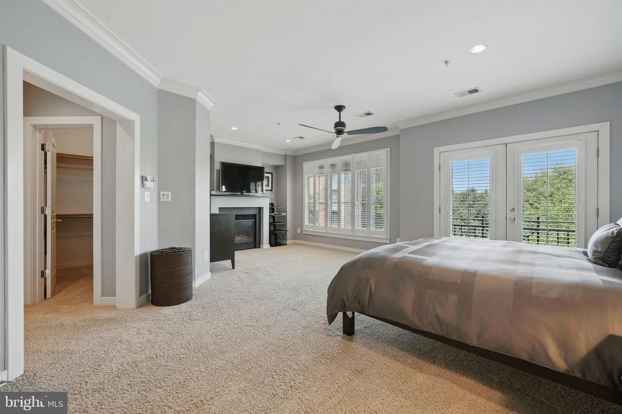
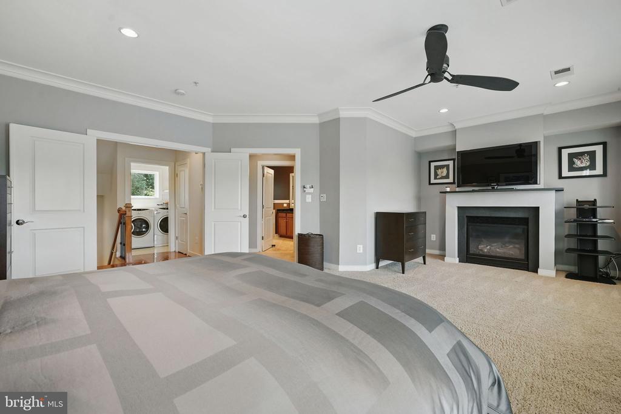
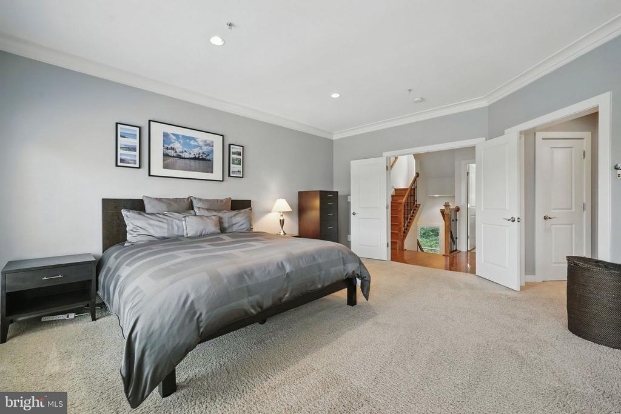
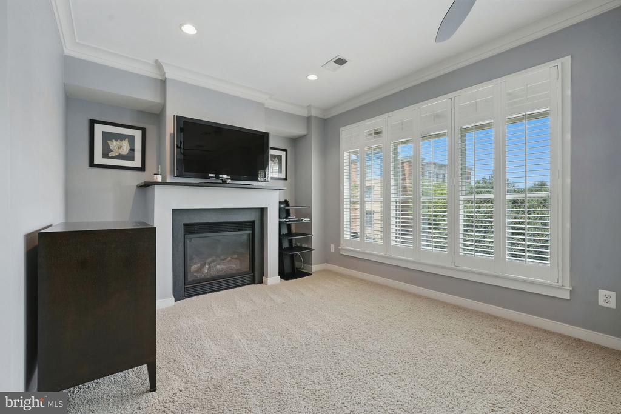
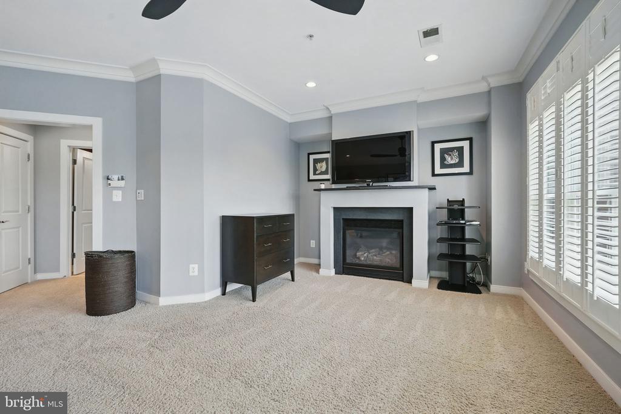
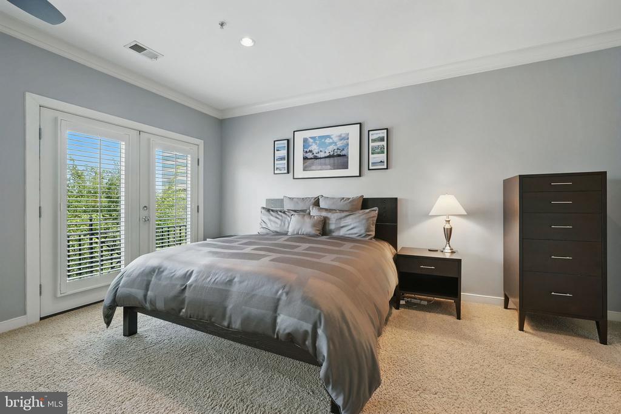
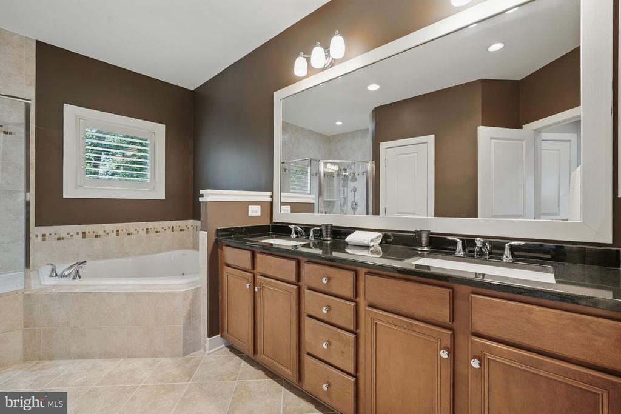
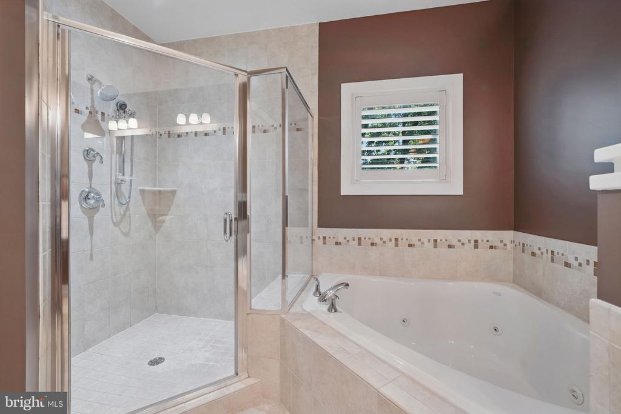
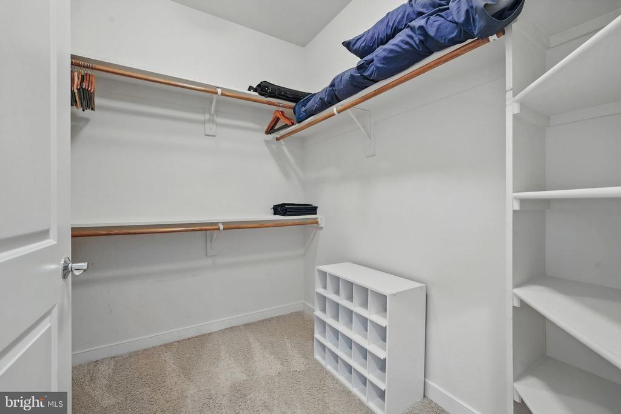
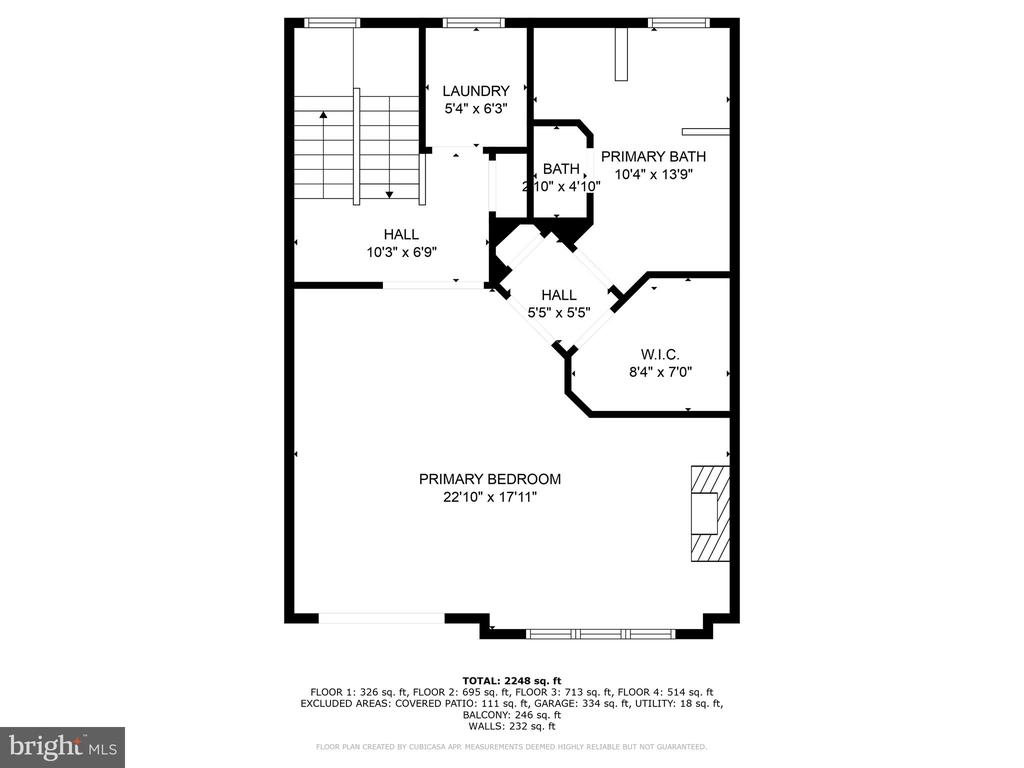
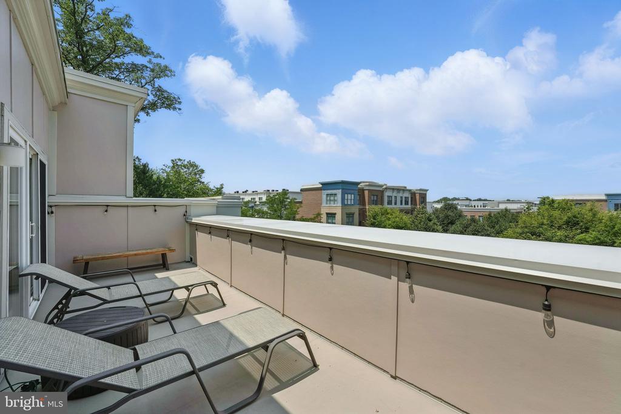
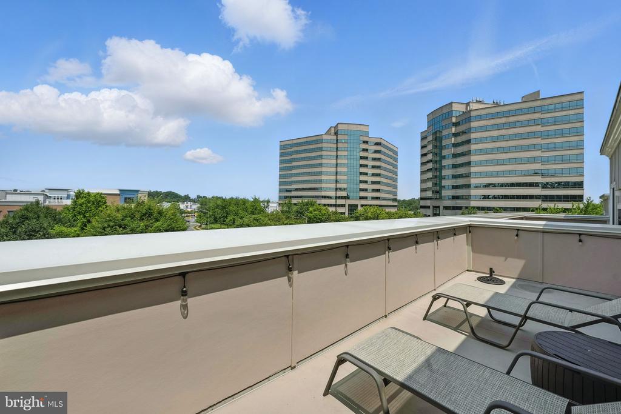
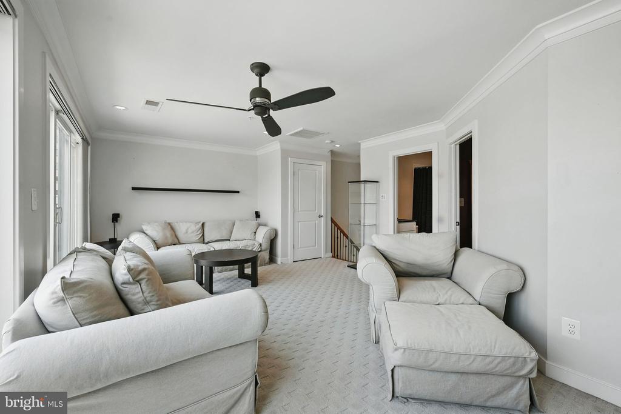
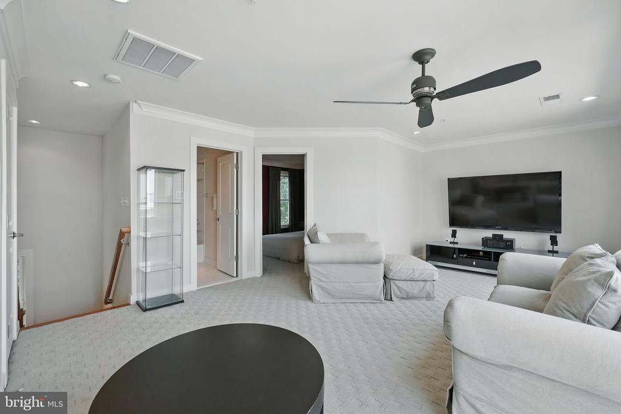
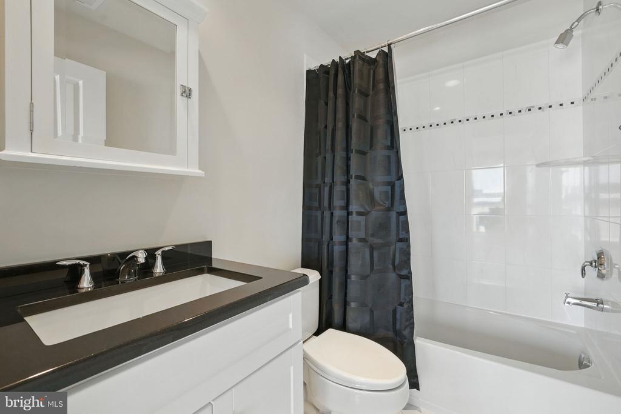
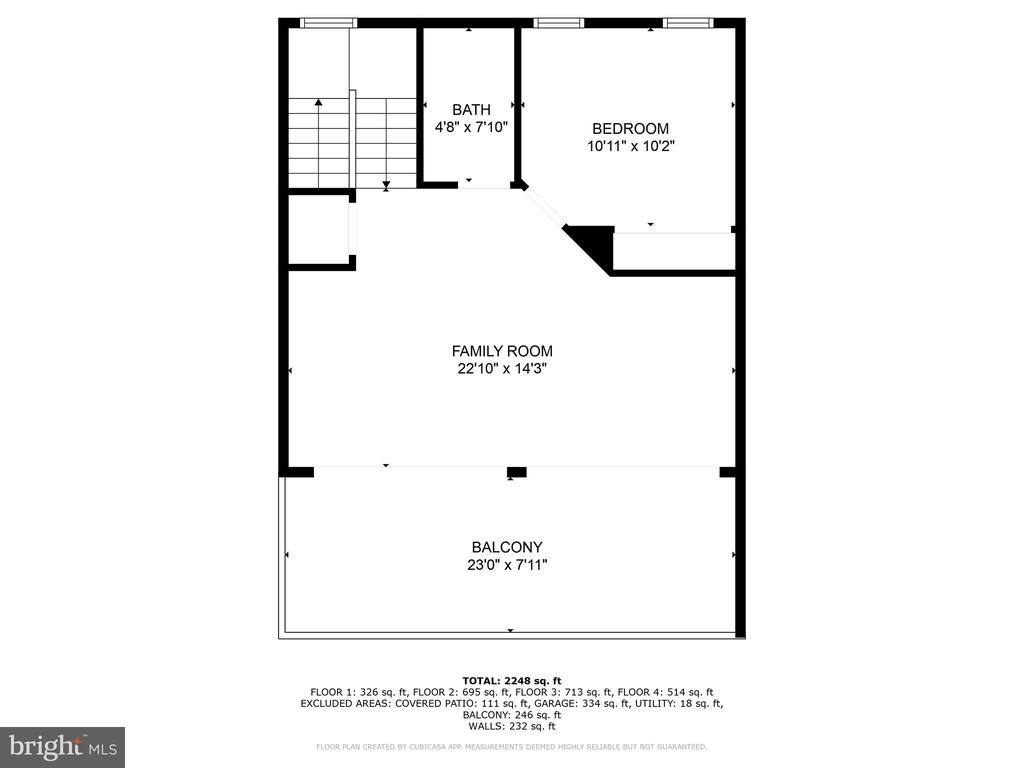
The third-level primary suite includes a Juliet balcony, gas fireplace, plantation shutters, walk-in and linen closets, and an oversized en-suite bathroom with a jetted tub for two, walk-in shower, dual-sink quartz vanity, and private water closet. A unique upper loft level provides a third bedroom, full bathroom, and private rooftop terrace--making this level a perfect retreat.

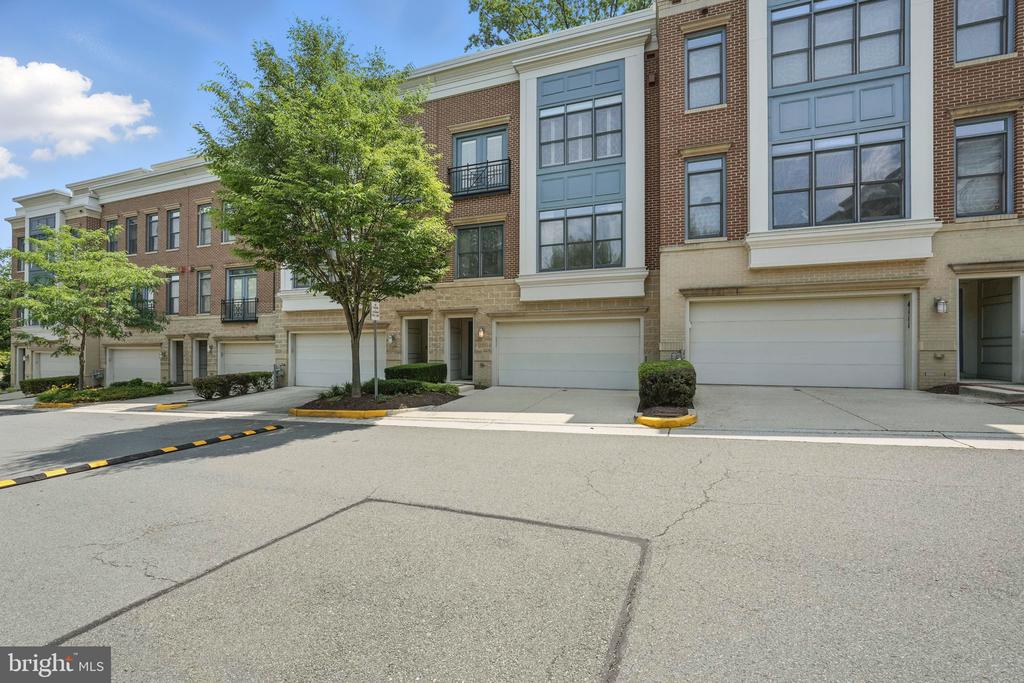
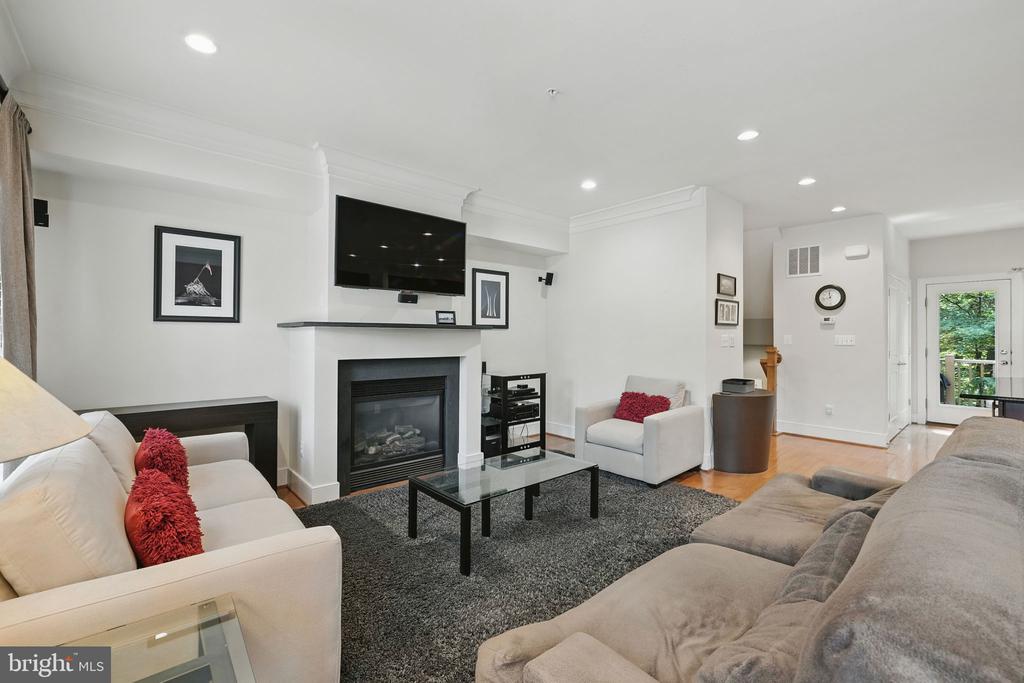
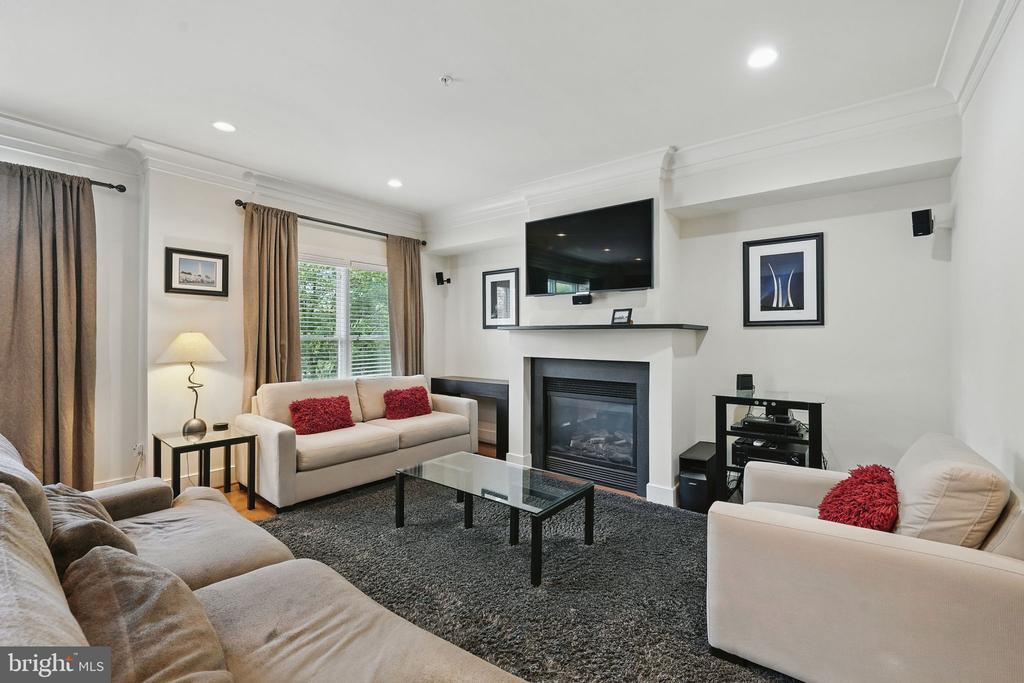
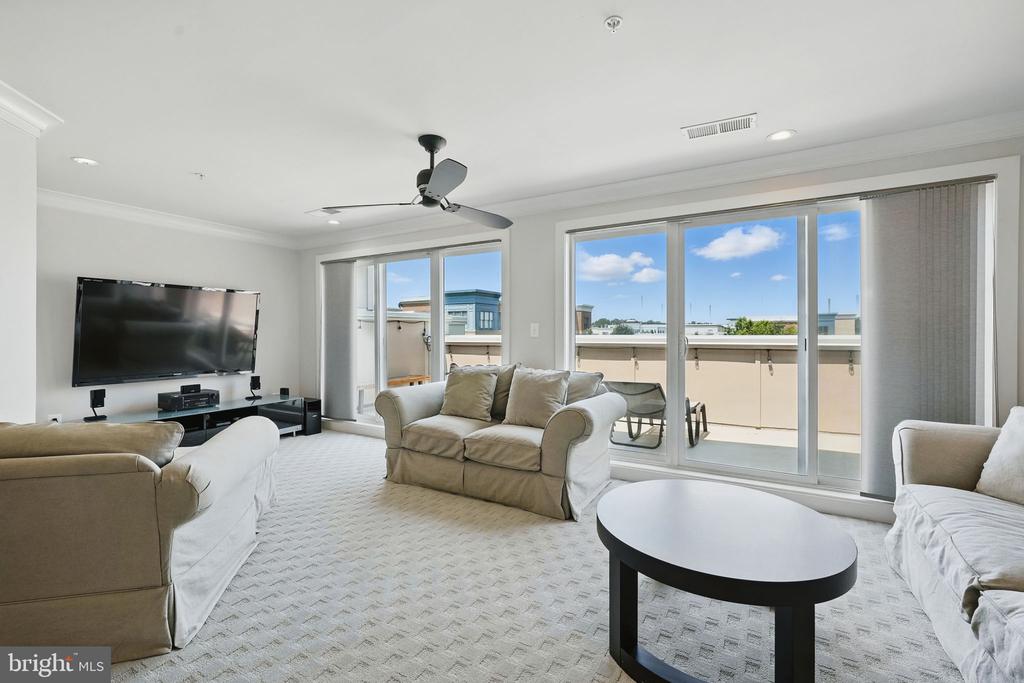
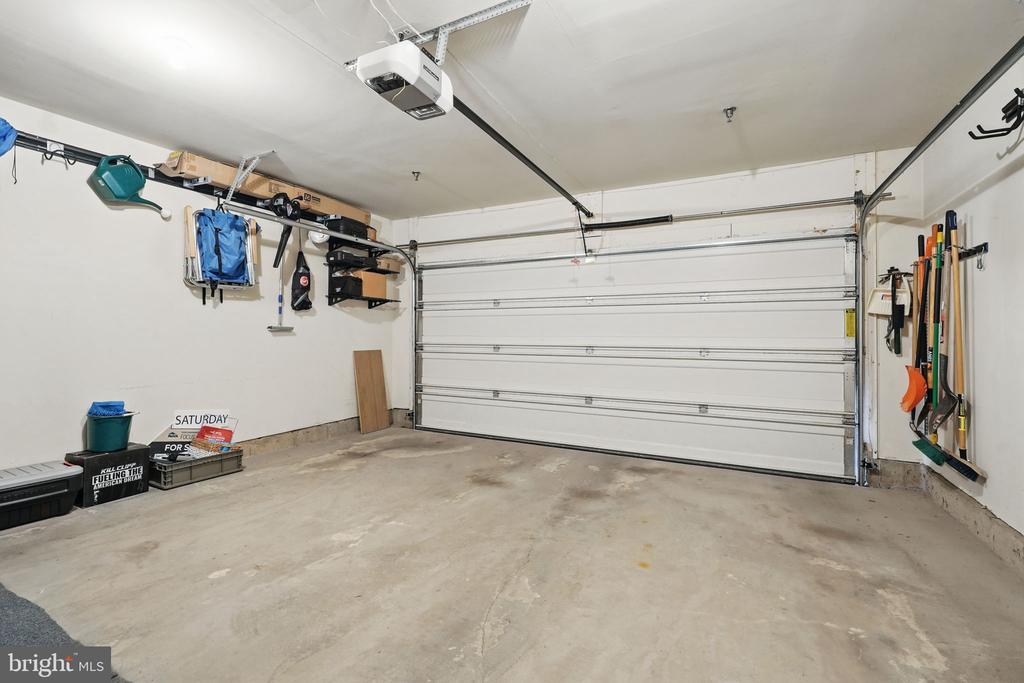
Additional upgrades include crown molding, recessed lighting, and a gas fireplace with mantle. The property also offers true two-car garage parking plus a two-car driveway. ***Mechanicals: disposal, est 2022, water heater est 2021, refrigerator est. 2021, main compressor est 2020. Seller conveys existing 2-10 Home Buyers Warranty to buyer with 12-month's coverage.

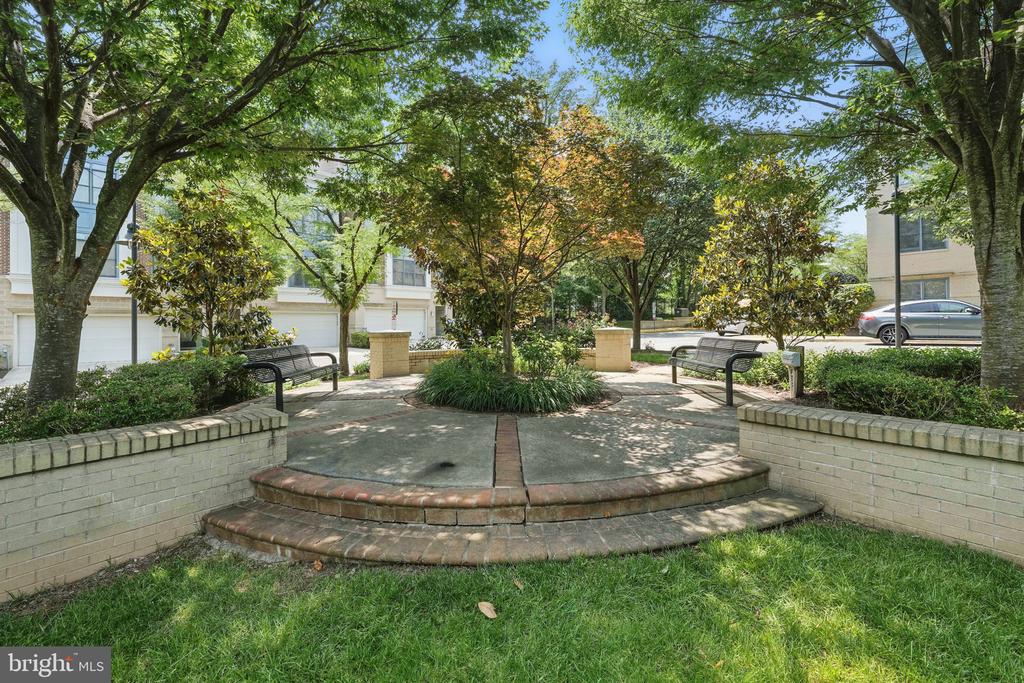
EYA are experts at sourcing, entitling and developing walkable communities. EYA has been a market leader in the development of large-scale, urban infill residential projects. Set within a landscaped, walkable community with HOA-maintained front yards and access to community gym, this home provides rare indoor/outdoor versatility, upscale finishes, and a layout that adapts to modern living. Convenient to Fairfax Corner, Fairfax Town Center, and major commuting routes including Route 28, 50, 66, and Fairfax County Parkway.

3
beds

4
baths

2,414 Sq.Ft. LIVING AREA

1,260 Sq.Ft. lot

Tracey Barrett

Tracey Barrett

Features & Amenities

Interior

  • total bedrooms3
  • Total bathrooms4
  • full bathrooms3
  • half bathroom1
  • Flooring Hardwood, Partially Carpeted, Tile/Brick
  • Fireplace Gas/Propane, Mantel(s)
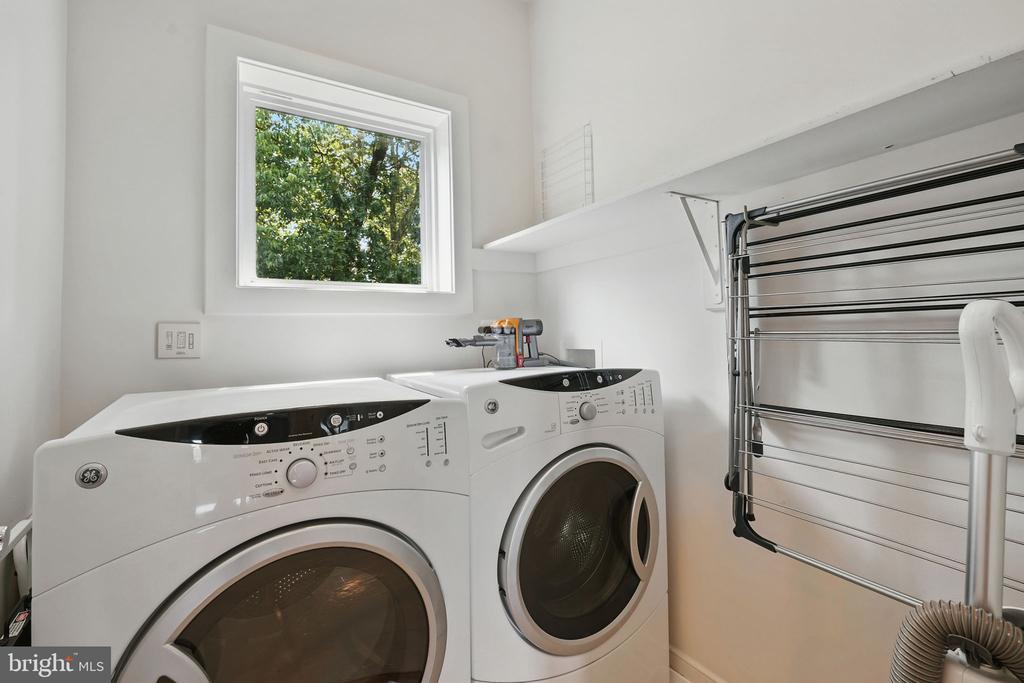
  • APPLIANCES Built-In Microwave, Dishwasher, Disposal, Dryer - Front Loading, Icemaker, Oven/Range - Gas, Refrigerator, Stainless Steel Appliances, Washer - Front Loading, Water Heater
  • other interior Features Bathroom - Jetted Tub, Bathroom - Walk-In Shower, Carpet, Ceiling Fan(s), Combination Dining/Living, Combination Kitchen/Dining, Entry Level Bedroom, Family Room Off Kitchen, Floor Plan - Open, Kitchen - Eat-In, Kitchen - Island, Kitchen - Table Space, Pantry, Primary Bath(s), Recessed Lighting, Upgraded Countertops, Walk-in Closet(s), Window Treatments, Wood Floors

Area & Lot

  • Status Sold
  • Date Sold June 30, 2025
  • Living Area2,414 Sq.Ft.
  • Lot Area1,260 Sq.Ft.
  • MLS® IDVAFX2247080
  • TypeResidential
  • YEAR BUILT2007
  • NeighborhoodVirginia
  • Architecture StylesContemporary
  • Elementary SchoolEAGLE VIEW
  • Middle SchoolKATHERINE JOHNSON
  • High SchoolFAIRFAX

Exterior

  • STORIES4
  • Garage Space2.0
  • water SourcePublic
  • roofRubber
  • lot featuresBacks to Trees
  • parkingAttached Garage, Driveway
  • HEAT TYPECentral, Forced Air, Heat Pump(s), Programmable Thermostat, Zoned
  • AIR CONDITIONINGCentral A/C, Ceiling Fan(s), Programmable Thermostat, Heat Pump(s), Zoned
  • sewerPublic Sewer
  • SubstructurePermanent, Concrete Perimeter
  • Disability FeaturesNone
  • HOA AmenitiesCommon Grounds, Fitness Center

Financial

  • Sales Price$816,390
  • Real Estate Tax $8,648/yr
  • HOA $173/mo
  • Zoning 402
View Virtual Tour

Virginia

Explore

Work With Me

Whether you’re looking to buy, sell, rent, or invest in Washington, DC, Maryland, or Virginia, we have the agent for you to make your dreams a reality.

Follow Me on Instagram