4101 CORBIN HALL LANE BASEMENT APARTMENT
Leased

4101 CORBIN HALL LANE BASEMENT APARTMENT

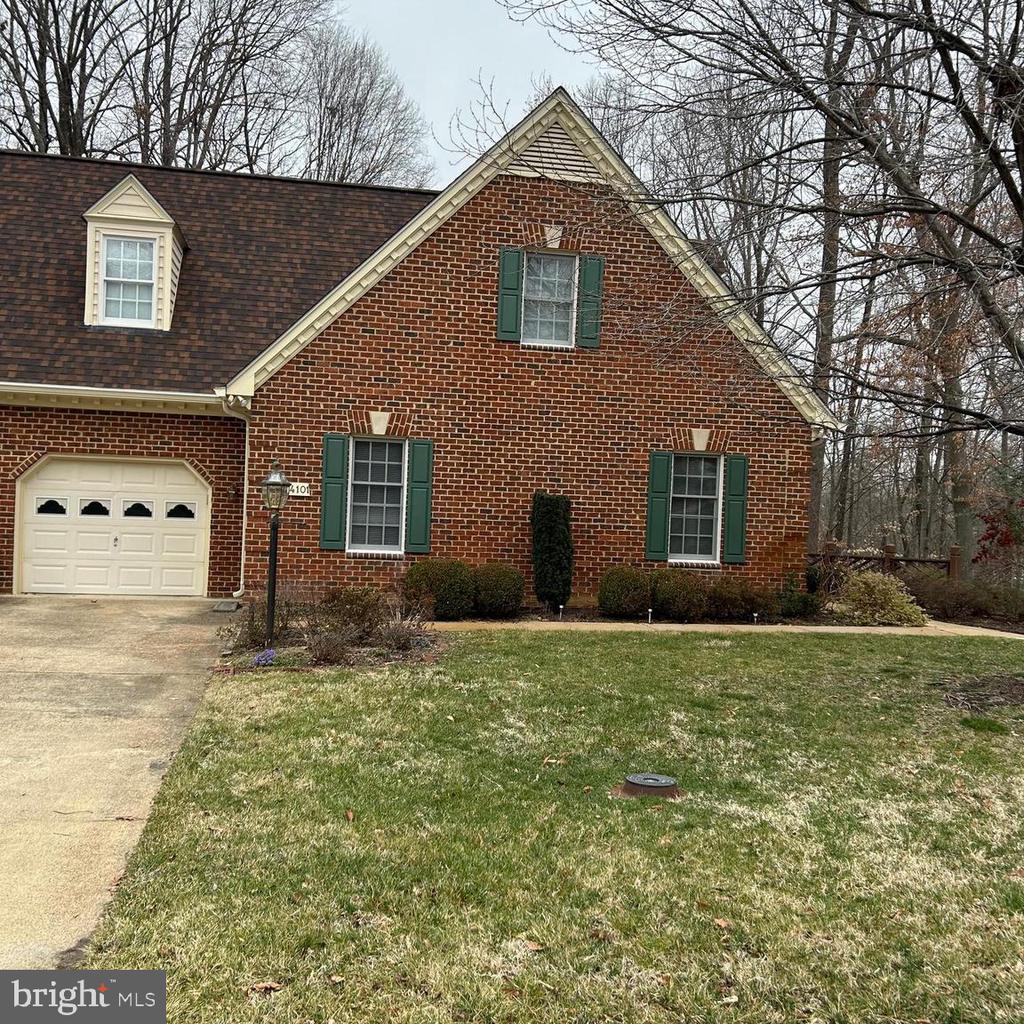
4101 CORBIN HALL LANE Unit: BASEMENT APARTMENT, FREDERICKSBURG, VA 22408

$1,500/month
Welcome home to this beautifully maintained basement apartment located in a quiet residential community with its own private entrance for added convenience and privacy.
This spacious apartment offers a bright and welcoming layout with generous lighting throughout. The open living area flows seamlessly into a fully equipped kitchen featuring a gas stove, double sink, ample cabinet space, and plenty of countertop room for cooking and entertaining.
The oversized bedroom provides a comfortable retreat with a large closet offering abundant storage space. The full bathroom is clean, modern, and thoughtfully designed for everyday comfort.
One of the standout features of this apartment is the dedicated laundry room complete with a utility sink and folding area, making laundry simple and convenient.
Enjoy the outdoors year-round in the covered outdoor sitting area -- perfect for relaxing with morning coffee or unwinding after a long day.
Additional features include:
All utilities included: water, gas, electric, and internet
Community pool access included through HOA amenities
Private storage shed available
Quiet neighborhood setting
Bright interior with modern finishes
This apartment is ideal for a single tenant or spouses seeking a comfortable, private, and well-maintained living space with convenient amenities included. Certain restrictions do not allow for two unrelated parties to lease.
No pets permitted.
Tenant responsible for cable television service.
Schedule a showing today to see everything this inviting apartment has to offer!

1
bed

1
bath

1,300 Sq.Ft. LIVING AREA

6,380 Sq.Ft. lot

Becky Walley

Becky Walley

Features & Amenities

Interior

  • total bedrooms1
  • Total bathroom1
  • full bathroom1
  • APPLIANCES Built-In Microwave, Dishwasher, Dryer, Dryer - Front Loading, Exhaust Fan, Icemaker, Refrigerator, Stainless Steel Appliances, Stove, Washer, Washer - Front Loading, Water Heater
  • other interior Features Built-Ins, Ceiling Fan(s), Combination Dining/Living, Floor Plan - Open, Kitchen - Gourmet, Bathroom - Stall Shower, Upgraded Countertops, Walk-in Closet(s)

Area & Lot

  • Status Leased
  • Date Leased May 31, 2026
  • Living Area1,300 Sq.Ft.
  • Lot Area6,380 Sq.Ft.
  • MLS® IDVASP2041758
  • TypeResidential
  • YEAR BUILT1994
  • NeighborhoodVirginia
  • Architecture StylesContemporary
  • View DescriptionTrees/Woods
  • High SchoolMASSAPONAX

Exterior

  • STORIES1
  • water SourcePublic
  • lot featuresBacks to Trees, Corner, Landscaping, No Thru Street, Private, Secluded
  • parkingDriveway
  • HEAT TYPEForced Air
  • AIR CONDITIONINGCentral A/C, Ceiling Fan(s)
  • sewerPublic Sewer
  • Disability FeaturesNone
  • other exterior FeaturesExtensive Hardscape, Sidewalks

Financial

  • Lease Price$1,500/mo
  • Zoning R2

Virginia

Explore

Work With Me

Whether you’re looking to buy, sell, rent, or invest in Washington, DC, Maryland, or Virginia, we have the agent for you to make your dreams a reality.

Follow Me on Instagram