4051 RINGWOOD ROAD
4051 RINGWOOD ROAD
4051 RINGWOOD ROAD
4051 RINGWOOD ROAD
4051 RINGWOOD ROAD
4051 RINGWOOD ROAD
4051 RINGWOOD ROAD
4051 RINGWOOD ROAD
4051 RINGWOOD ROAD
4051 RINGWOOD ROAD
4051 RINGWOOD ROAD
4051 RINGWOOD ROAD
4051 RINGWOOD ROAD
4051 RINGWOOD ROAD
4051 RINGWOOD ROAD
4051 RINGWOOD ROAD
4051 RINGWOOD ROAD
4051 RINGWOOD ROAD
4051 RINGWOOD ROAD
4051 RINGWOOD ROAD
4051 RINGWOOD ROAD
4051 RINGWOOD ROAD
4051 RINGWOOD ROAD
4051 RINGWOOD ROAD
4051 RINGWOOD ROAD
4051 RINGWOOD ROAD
4051 RINGWOOD ROAD
4051 RINGWOOD ROAD
4051 RINGWOOD ROAD
4051 RINGWOOD ROAD
4051 RINGWOOD ROAD
4051 RINGWOOD ROAD
4051 RINGWOOD ROAD
4051 RINGWOOD ROAD
4051 RINGWOOD ROAD
4051 RINGWOOD ROAD
4051 RINGWOOD ROAD
4051 RINGWOOD ROAD
4051 RINGWOOD ROAD
4051 RINGWOOD ROAD
4051 RINGWOOD ROAD
4051 RINGWOOD ROAD
4051 RINGWOOD ROAD
4051 RINGWOOD ROAD
4051 RINGWOOD ROAD
4051 RINGWOOD ROAD
4051 RINGWOOD ROAD
4051 RINGWOOD ROAD
4051 RINGWOOD ROAD
4051 RINGWOOD ROAD
4051 RINGWOOD ROAD
4051 RINGWOOD ROAD
4051 RINGWOOD ROAD
4051 RINGWOOD ROAD
4051 RINGWOOD ROAD
4051 RINGWOOD ROAD
4051 RINGWOOD ROAD
4051 RINGWOOD ROAD
SEE ALL PHOTOS
4051 RINGWOOD ROAD
4051 RINGWOOD ROAD
4051 RINGWOOD ROAD
4051 RINGWOOD ROAD
4051 RINGWOOD ROAD
4051 RINGWOOD ROAD
4051 RINGWOOD ROAD
4051 RINGWOOD ROAD
4051 RINGWOOD ROAD
4051 RINGWOOD ROAD
4051 RINGWOOD ROAD
4051 RINGWOOD ROAD
4051 RINGWOOD ROAD
4051 RINGWOOD ROAD
4051 RINGWOOD ROAD
4051 RINGWOOD ROAD
4051 RINGWOOD ROAD
4051 RINGWOOD ROAD
4051 RINGWOOD ROAD
4051 RINGWOOD ROAD
4051 RINGWOOD ROAD
4051 RINGWOOD ROAD
4051 RINGWOOD ROAD
4051 RINGWOOD ROAD
4051 RINGWOOD ROAD
4051 RINGWOOD ROAD
4051 RINGWOOD ROAD
4051 RINGWOOD ROAD
4051 RINGWOOD ROAD
4051 RINGWOOD ROAD
4051 RINGWOOD ROAD
4051 RINGWOOD ROAD
4051 RINGWOOD ROAD
4051 RINGWOOD ROAD
4051 RINGWOOD ROAD
4051 RINGWOOD ROAD
4051 RINGWOOD ROAD
4051 RINGWOOD ROAD
4051 RINGWOOD ROAD
4051 RINGWOOD ROAD
4051 RINGWOOD ROAD
4051 RINGWOOD ROAD
4051 RINGWOOD ROAD
4051 RINGWOOD ROAD
4051 RINGWOOD ROAD
4051 RINGWOOD ROAD
4051 RINGWOOD ROAD
4051 RINGWOOD ROAD
4051 RINGWOOD ROAD
4051 RINGWOOD ROAD
4051 RINGWOOD ROAD
4051 RINGWOOD ROAD
4051 RINGWOOD ROAD
4051 RINGWOOD ROAD
4051 RINGWOOD ROAD
4051 RINGWOOD ROAD
4051 RINGWOOD ROAD
4051 RINGWOOD ROAD
Sold

4051 RINGWOOD ROAD

4051 RINGWOOD ROAD, NOKESVILLE, VA 20181

$585,000
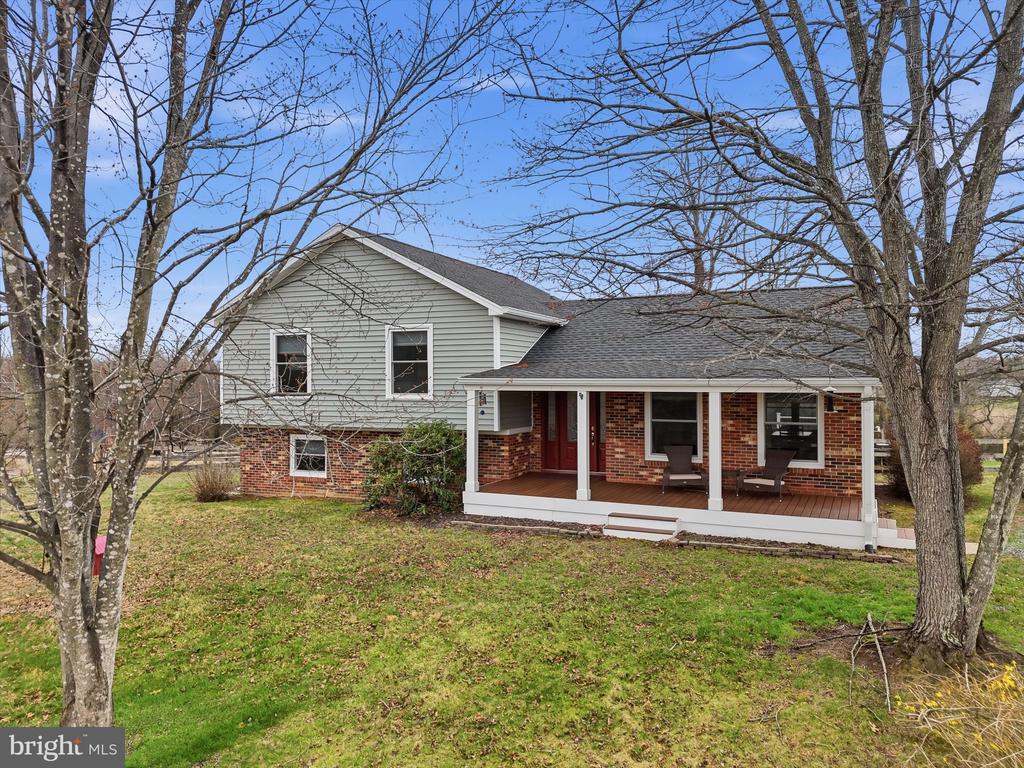
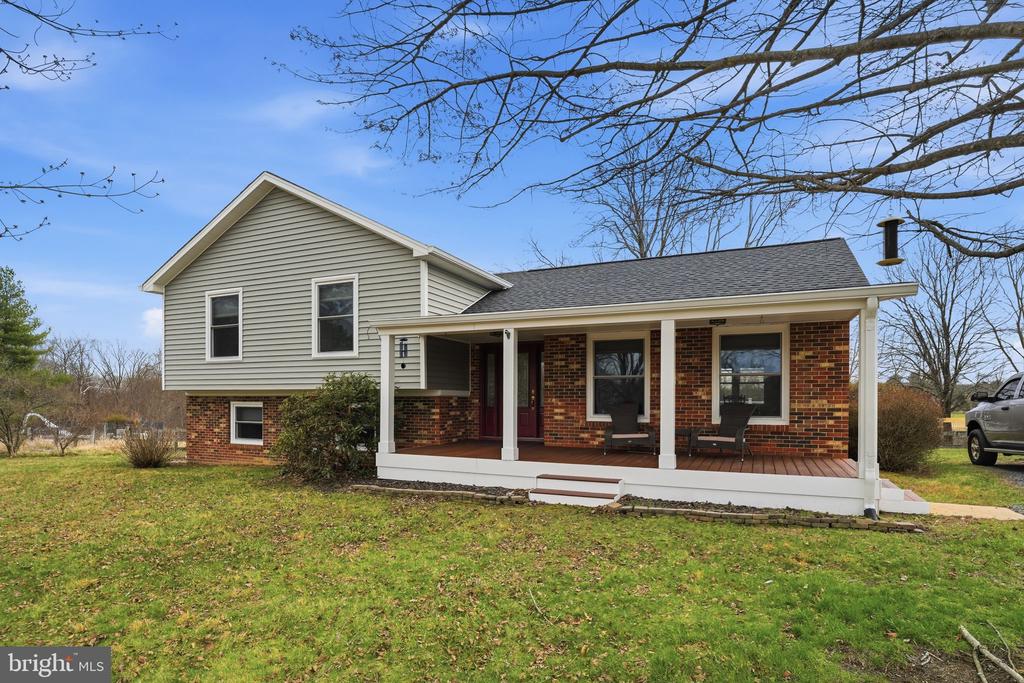
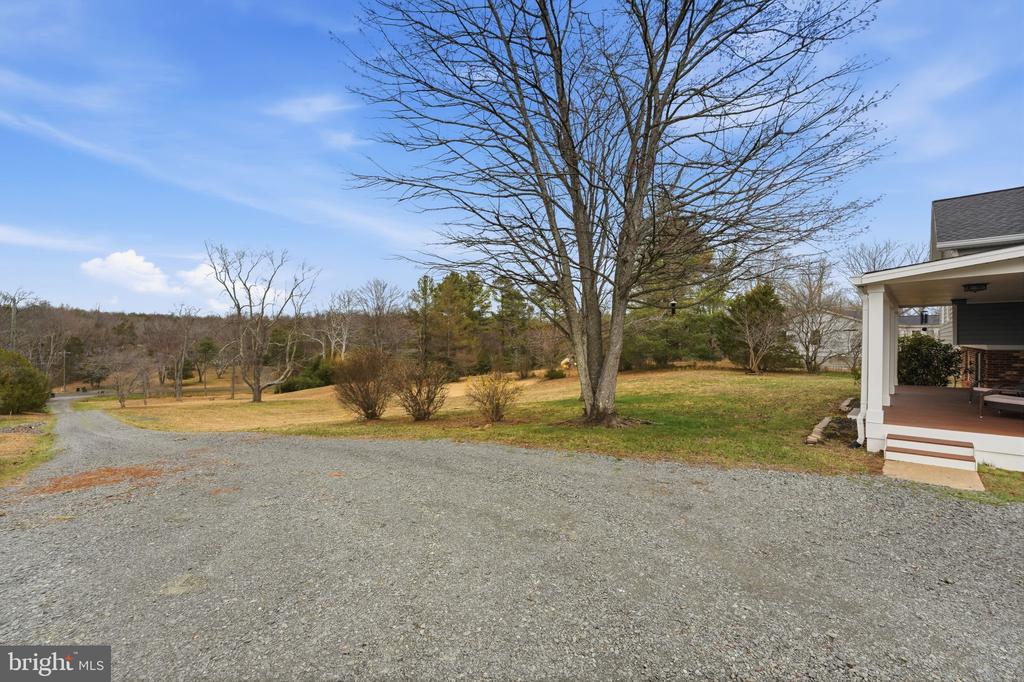
Welcome to this charming split foyer home, where comfort and tranquility come together in a truly inviting setting. Nestled in a peaceful atmosphere, this property offers the perfect retreat from the hustle and bustle while still feeling like home the moment you arrive.
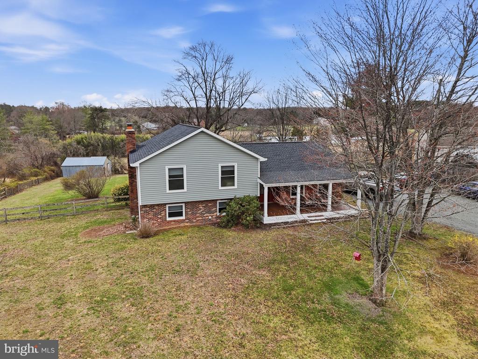
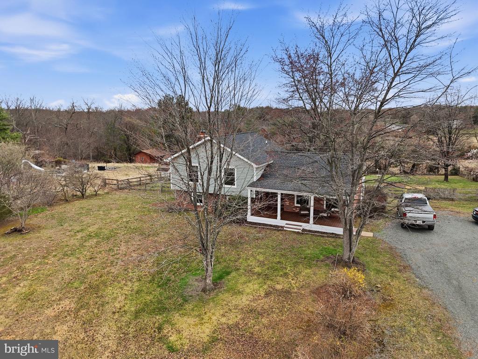
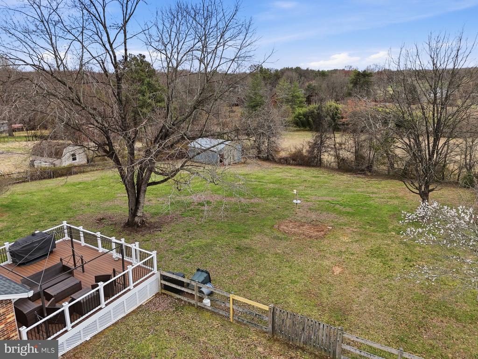
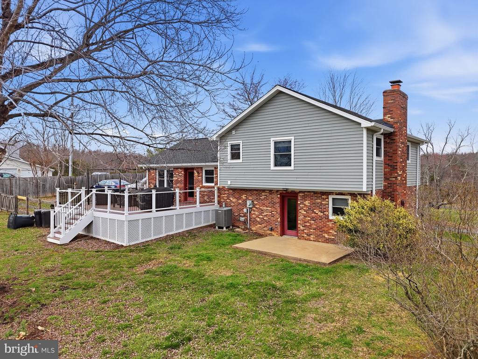
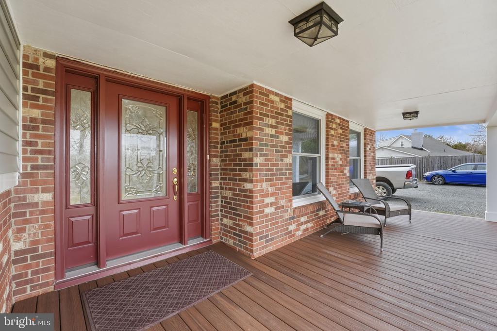
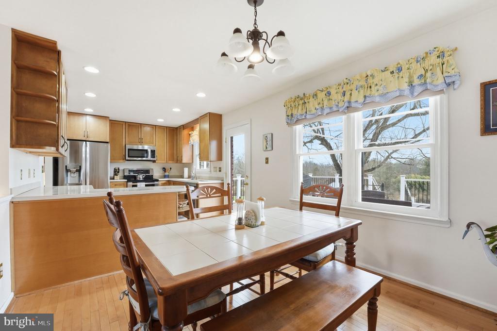
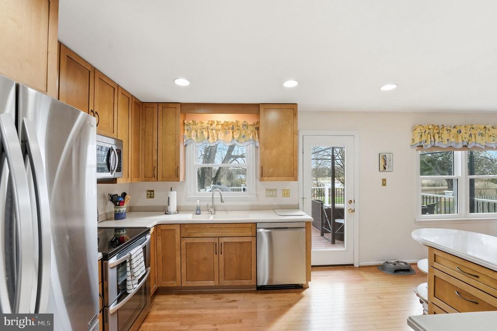
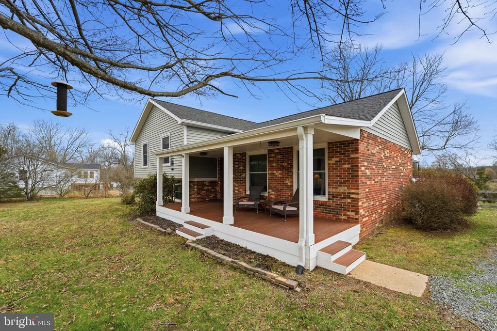
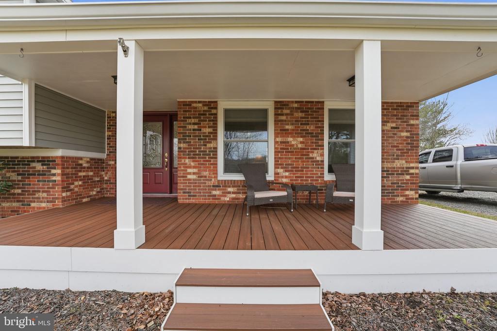
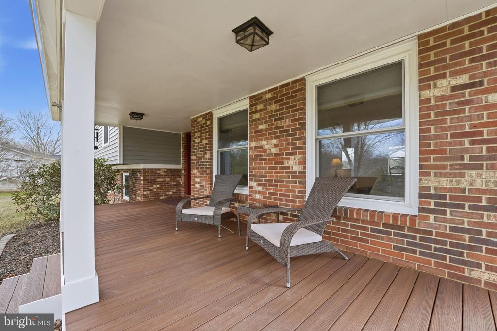
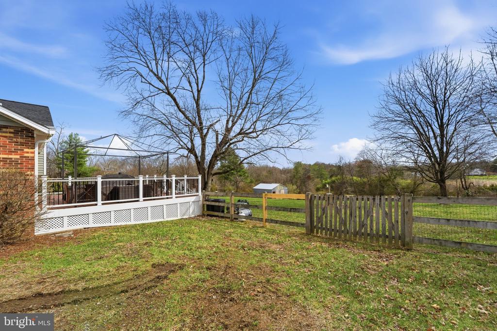
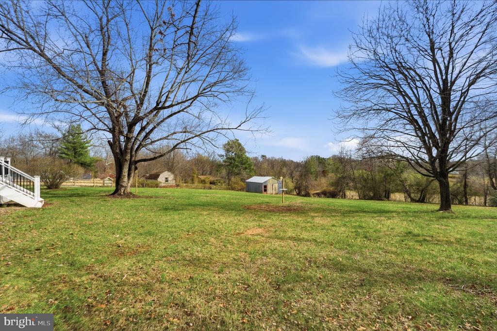
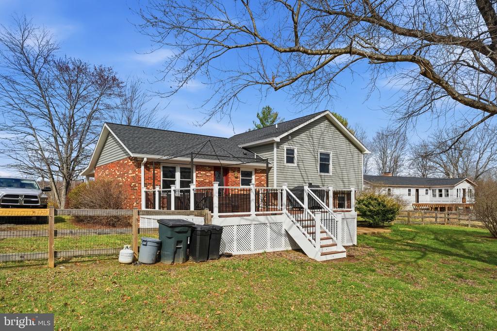
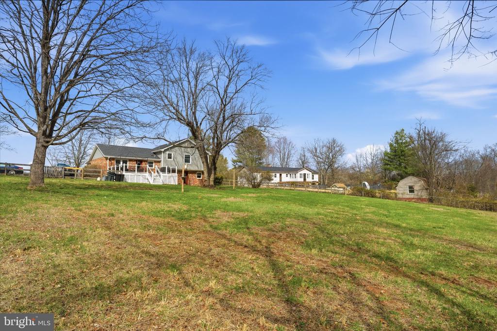
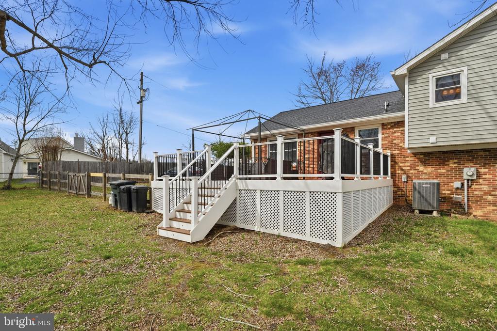
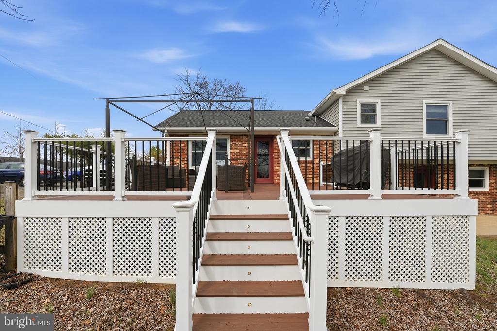
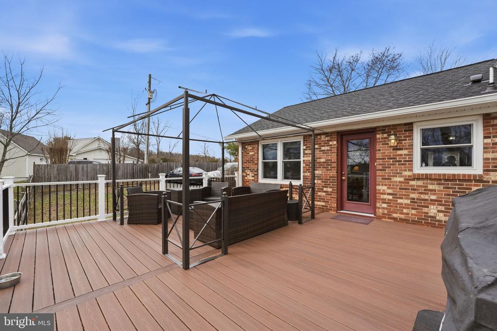
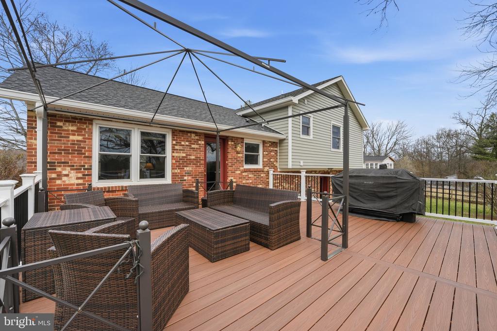
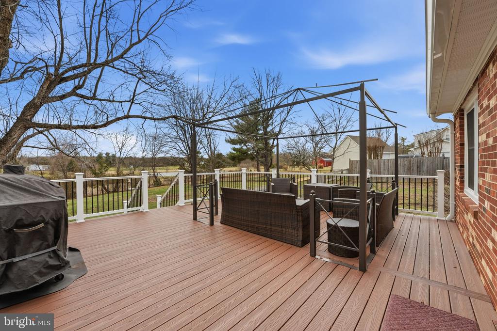
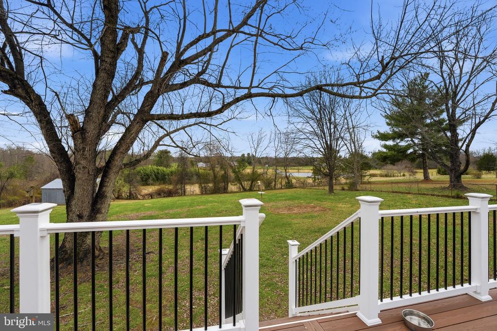
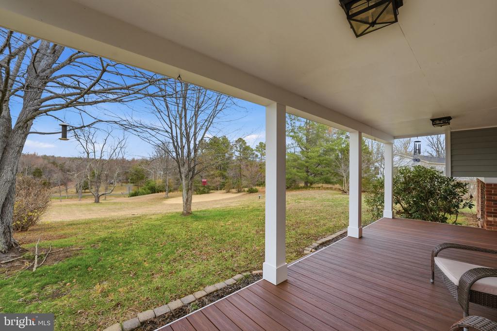
Start your mornings on the beautiful front porch, the perfect spot to relax with a cup of coffee and enjoy the sights and sounds of birds in a serene, natural setting. In the evening, unwind on the spacious back deck overlooking a picturesque neighboring pasture and pond--an ideal backdrop for quiet moments or entertaining guests.
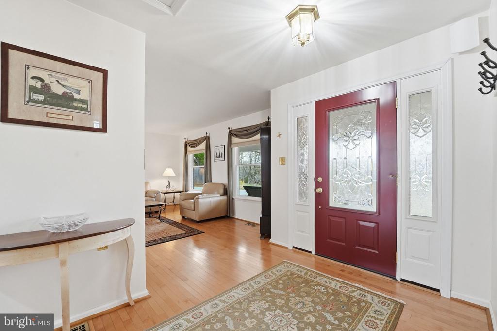
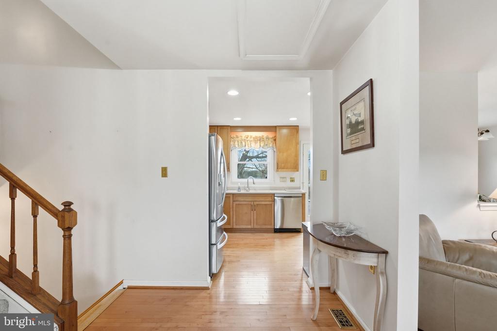
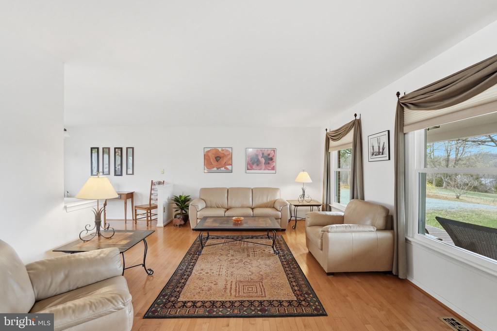
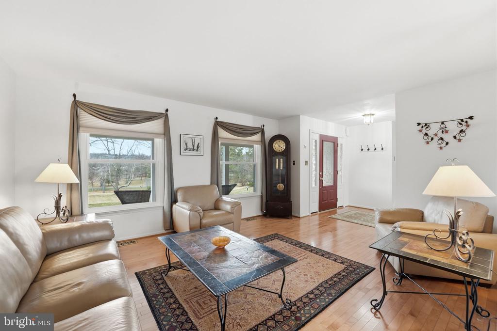
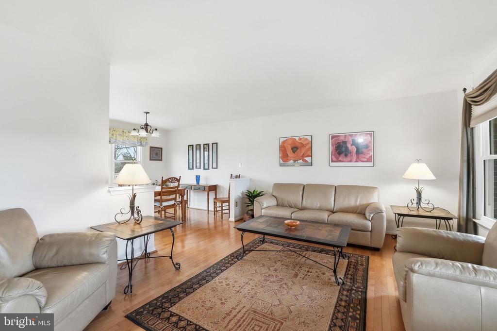
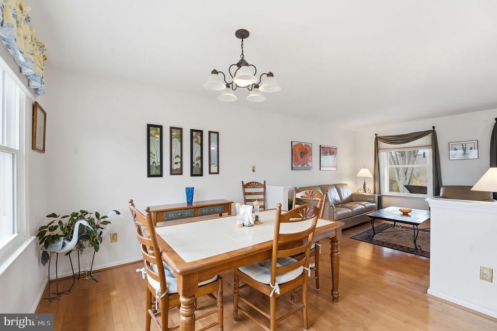
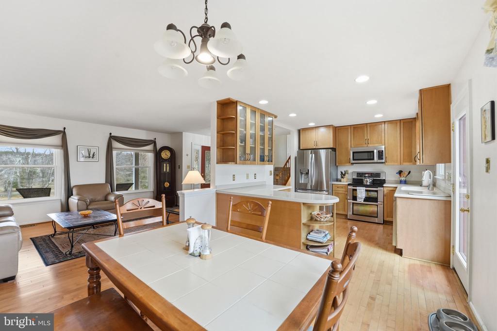
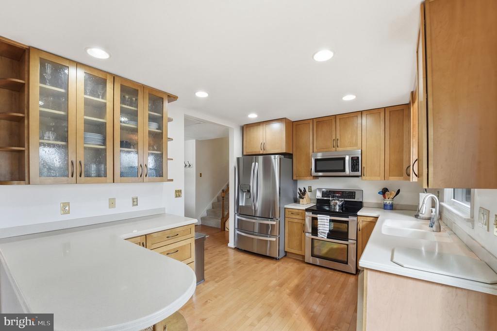
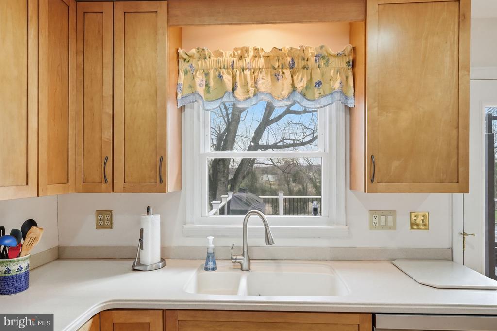
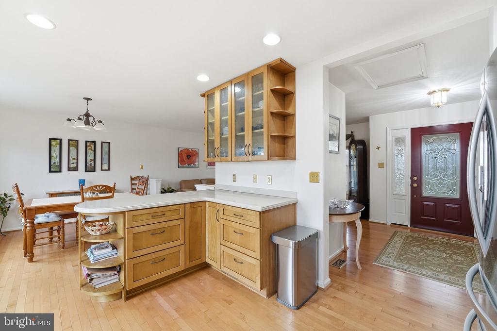
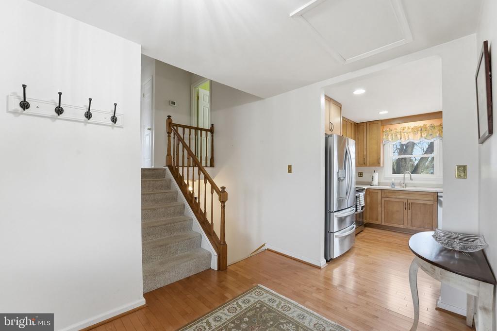
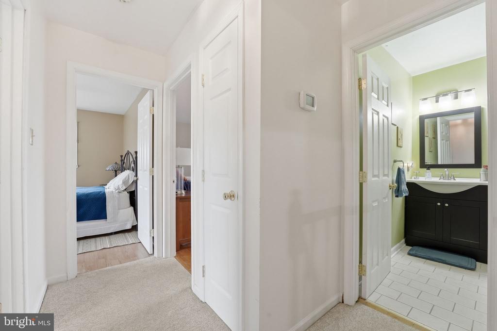
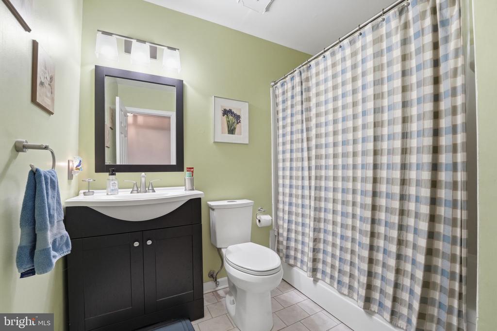
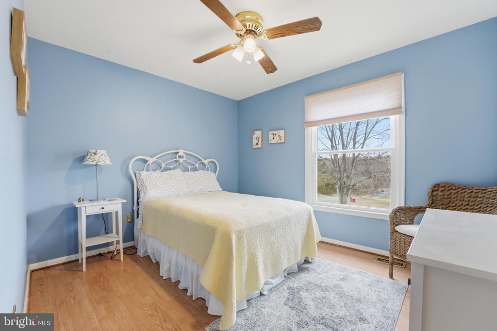
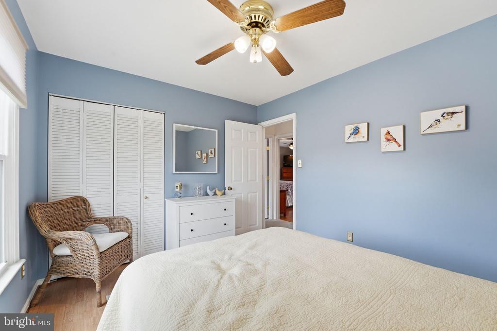
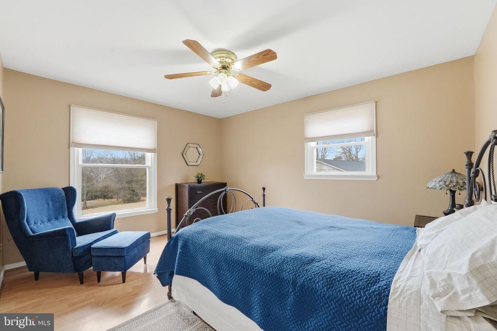
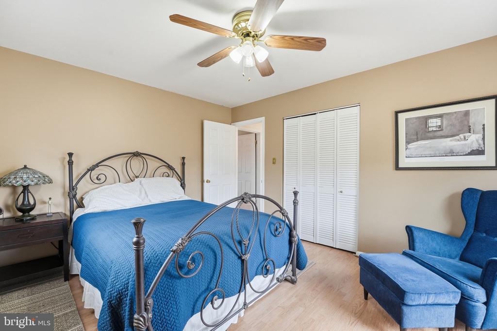
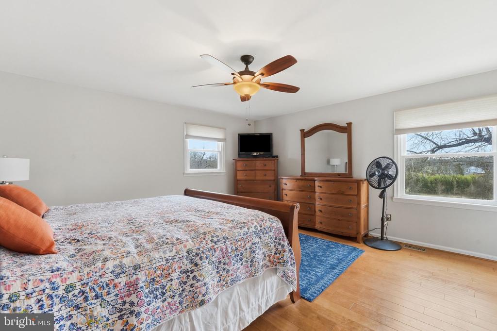
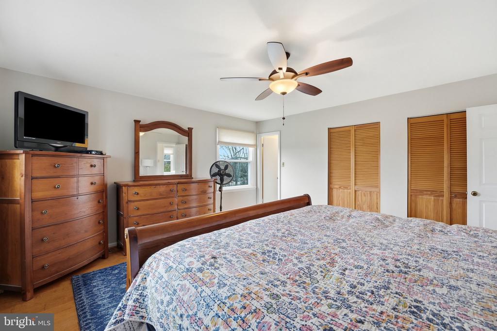
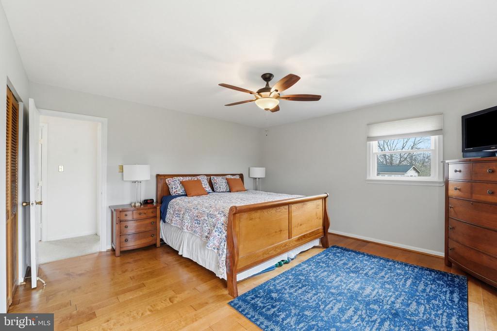
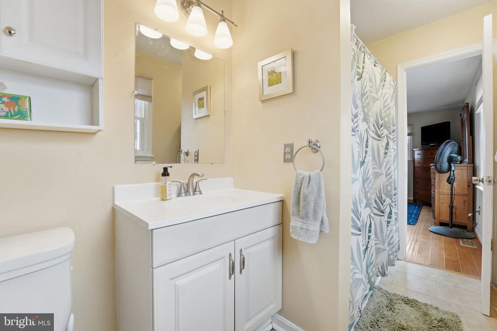
Inside, you'll find a light-filled interior with a warm and welcoming flow. The main level features a bright living room, a dedicated dining area, and a well-appointed kitchen, creating an ideal space for both everyday living and gatherings. The upper level includes three comfortable bedrooms and two full bathrooms, offering plenty of room to spread out.
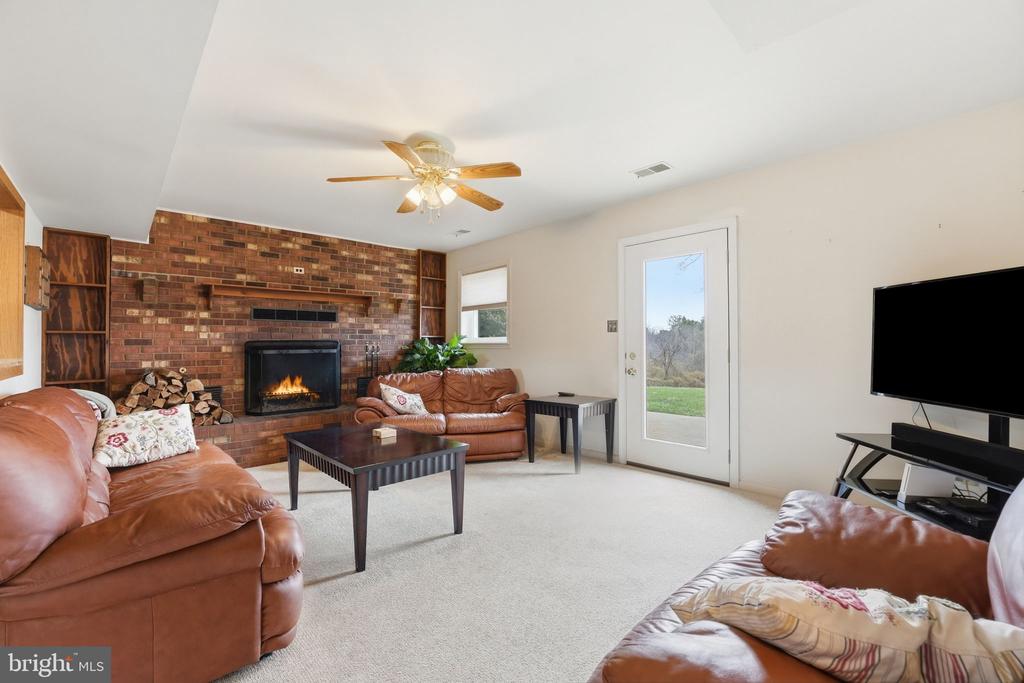
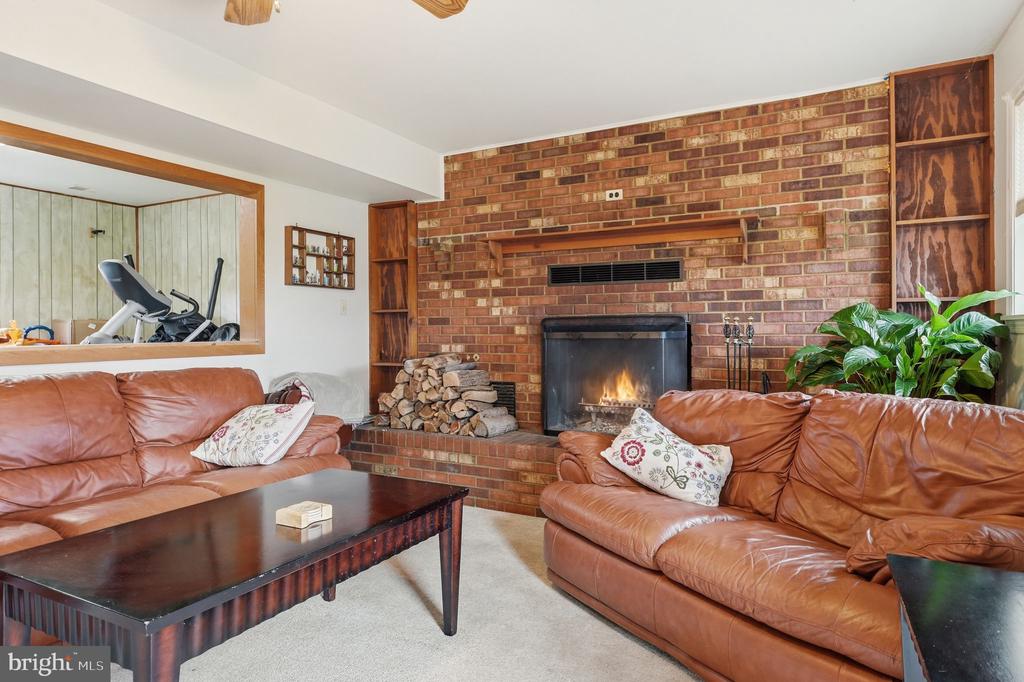
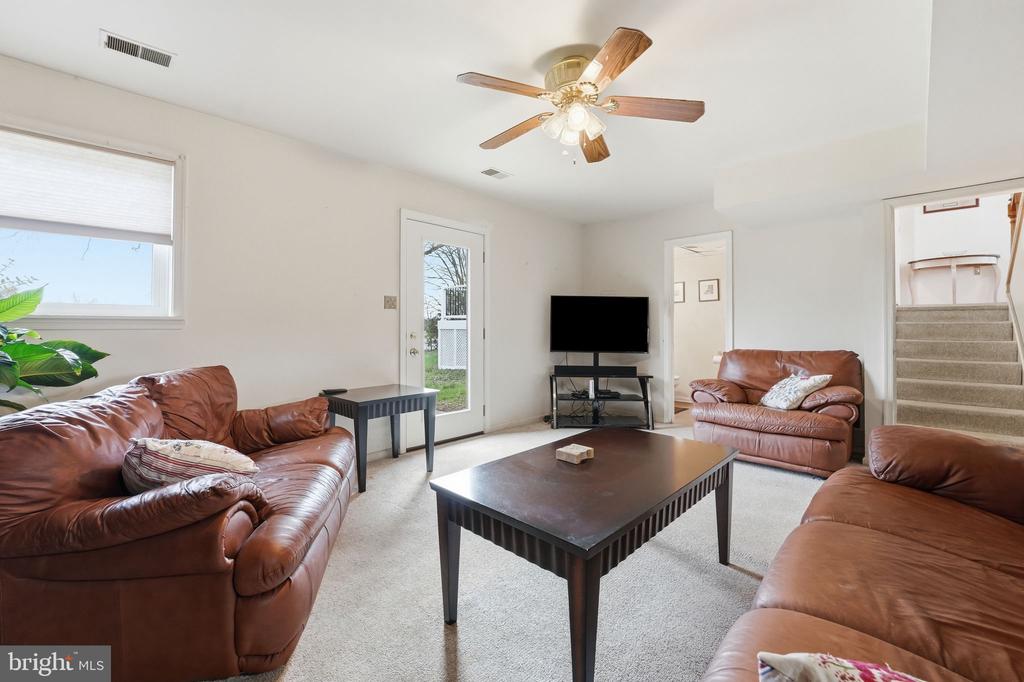
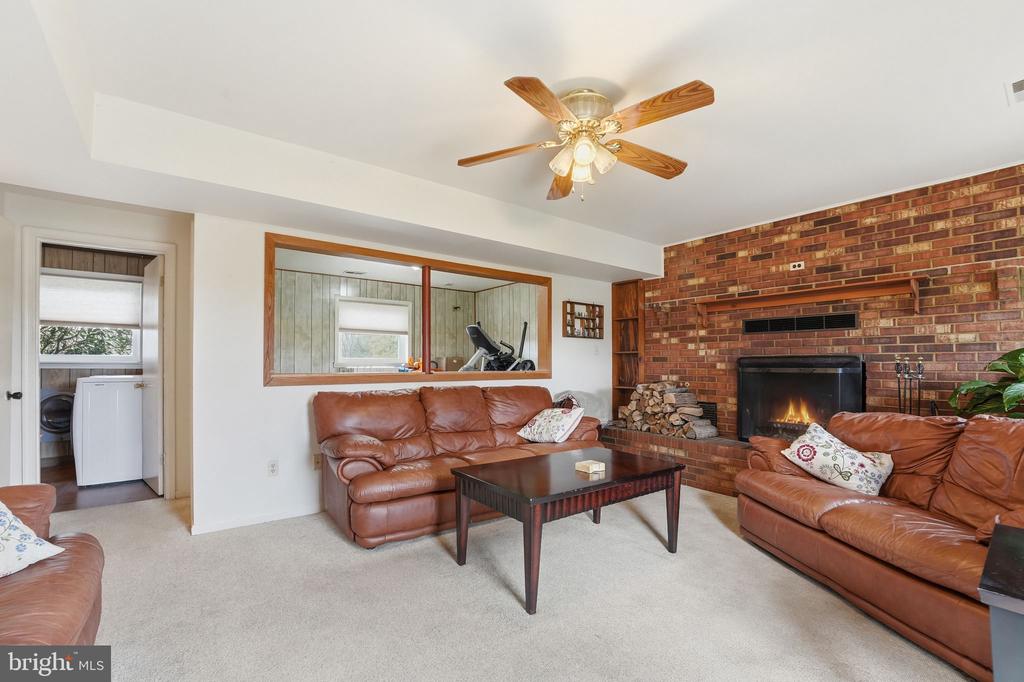
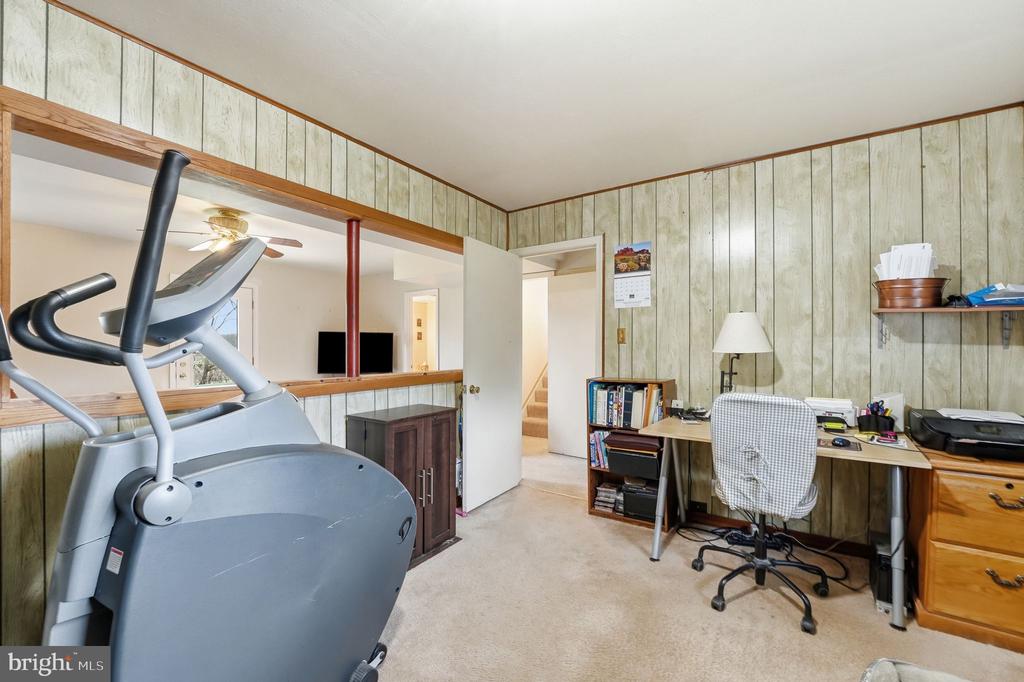
The lower level adds even more versatility, featuring a cozy family room with a wood-burning fireplace--perfect for relaxing on cooler evenings--as well as a private office space ideal for working from home or hobbies.
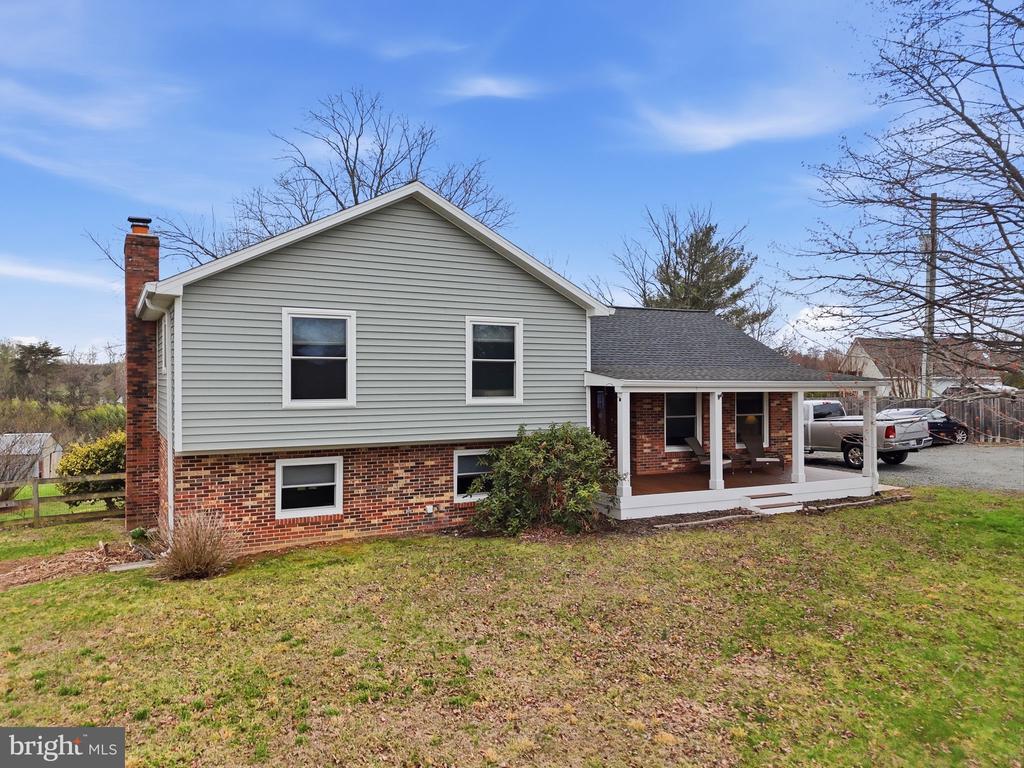
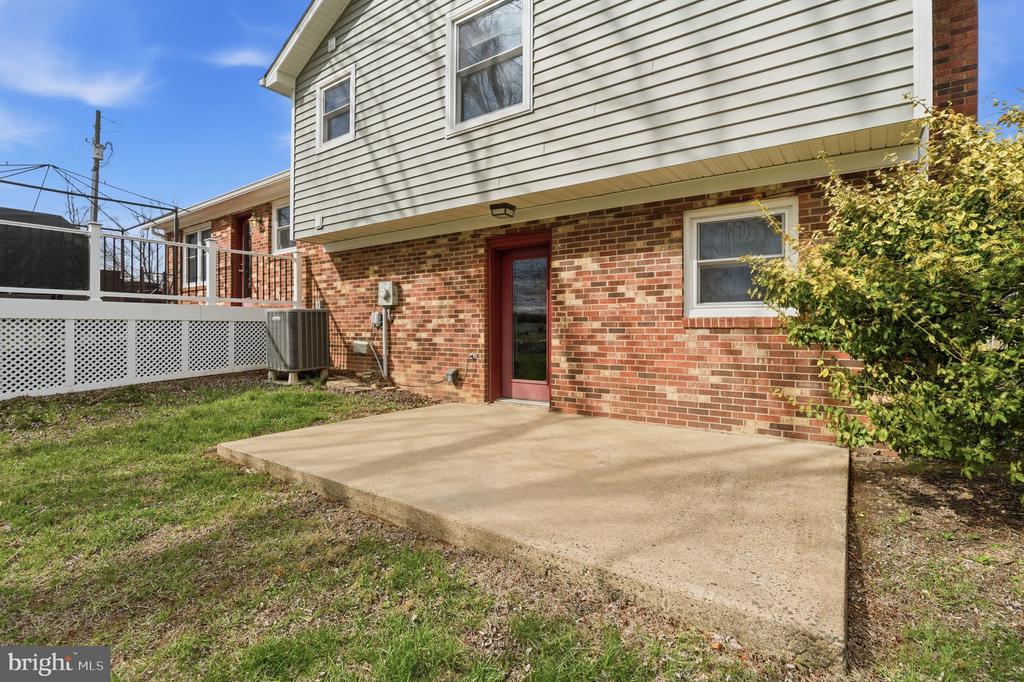
Major updates including the roof, siding, and windows were all completed in 2021, providing peace of mind for years to come.
With its inviting spaces, scenic views, and thoughtful updates, this home is a wonderful place to put down roots and truly call your own.

3
beds

3
baths

1,950 Sq.Ft. LIVING AREA

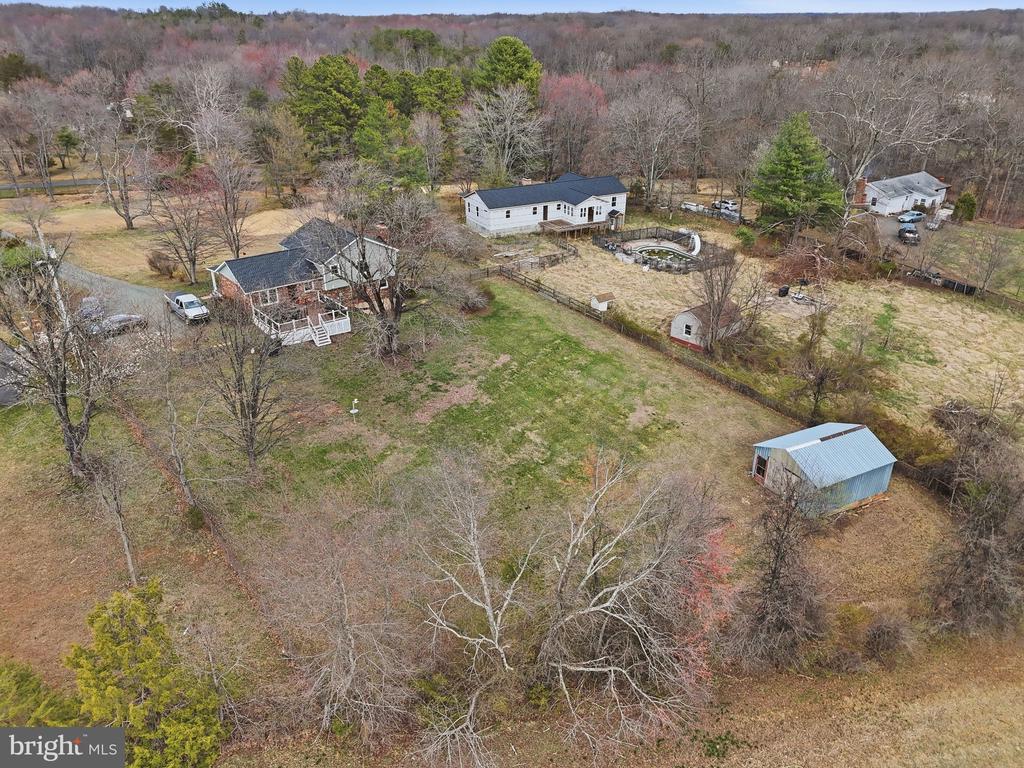
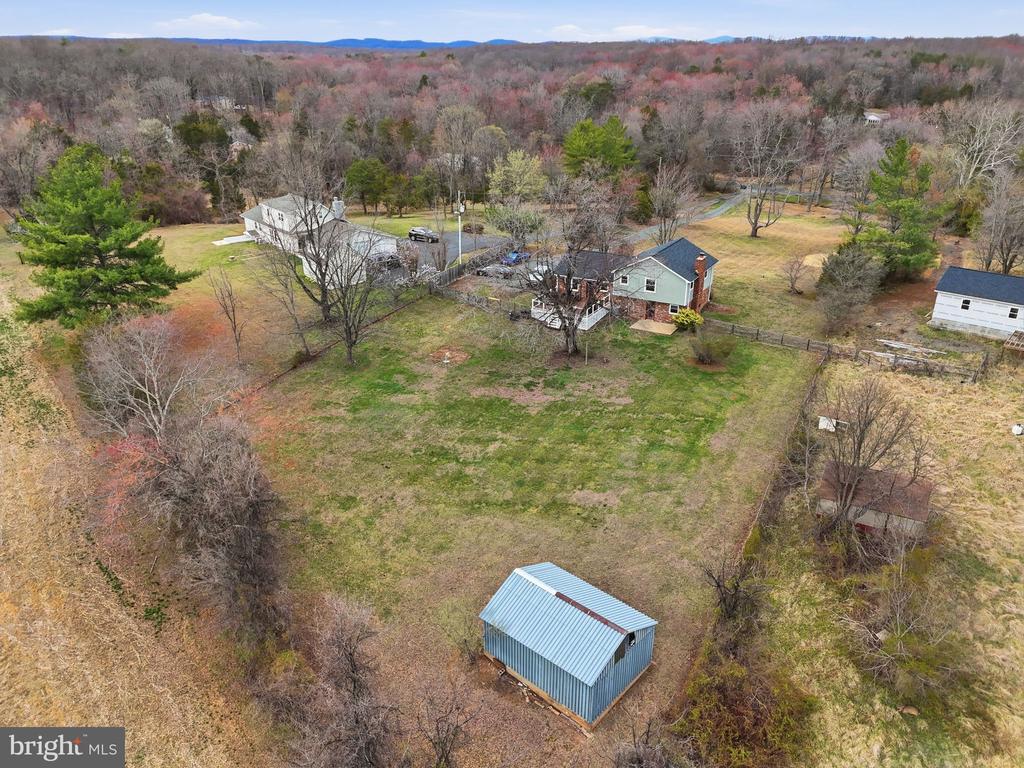
2.1 Acres lot

Christy Shultzaberger

Christy Shultzaberger

Features & Amenities

Interior

  • total bedrooms3
  • Total bathrooms3
  • full bathrooms2
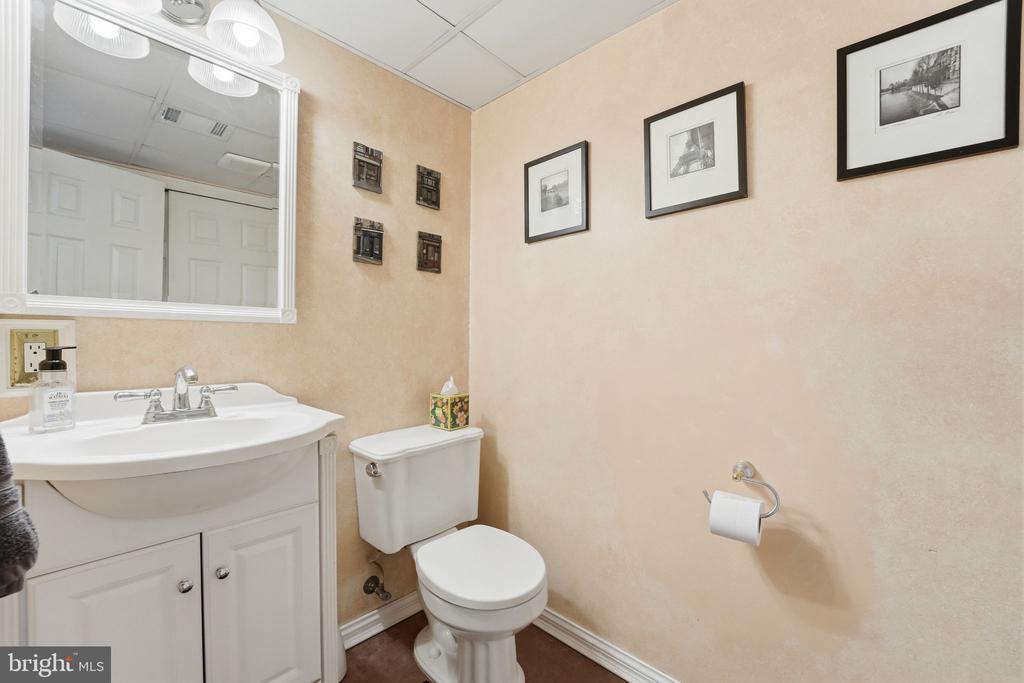
  • half bathroom1
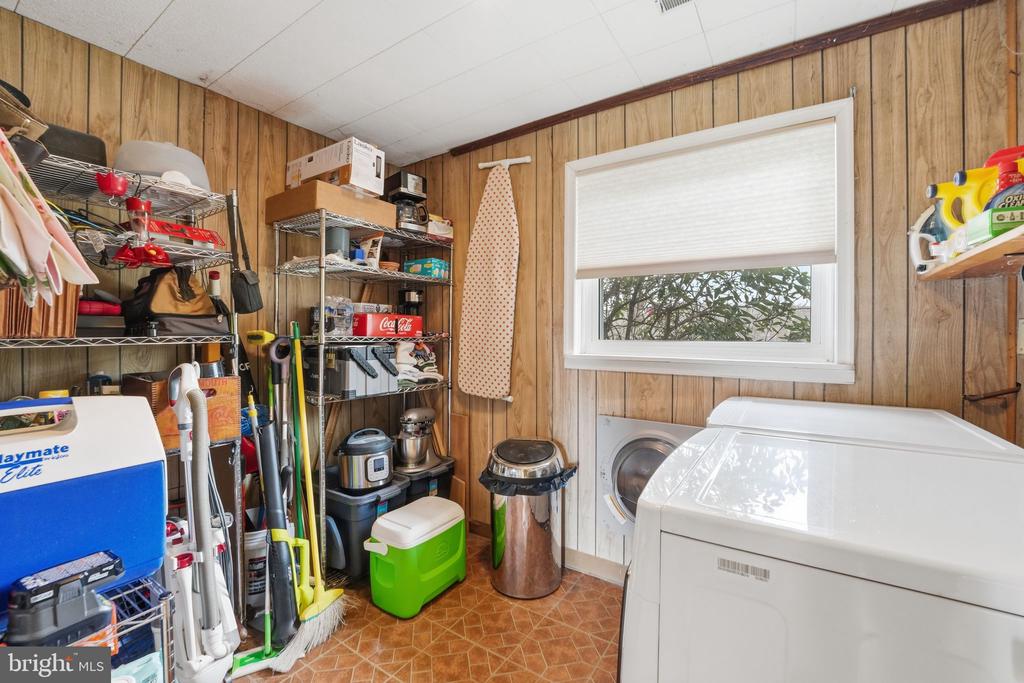
  • Laundry room Basement
  • Flooring Carpet, Hardwood, Vinyl
  • Fireplace Brick, Mantel(s), Wood
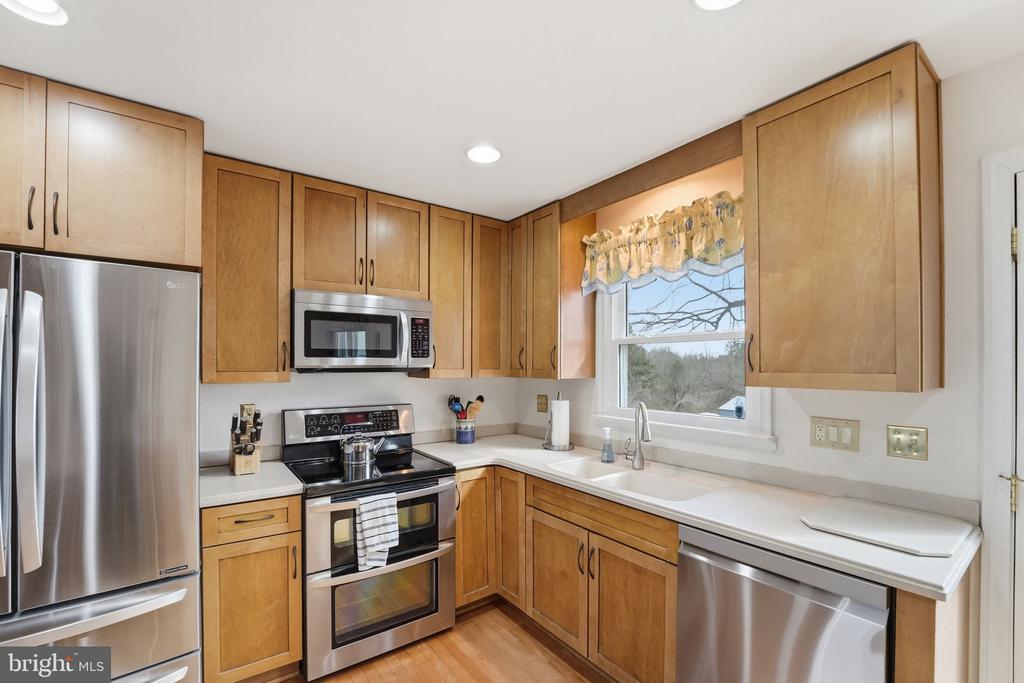
  • APPLIANCES Built-In Microwave, Built-In Range, Dishwasher, Disposal, Dryer - Front Loading, Exhaust Fan, Oven - Double, Oven - Self Cleaning, Oven/Range - Electric, Stainless Steel Appliances, Refrigerator, Washer - Front Loading
  • other interior Features Bathroom - Jetted Tub, Carpet, Ceiling Fan(s), Floor Plan - Traditional, Recessed Lighting, Wood Floors

Area & Lot

  • Status Sold
  • Date Sold April 24, 2026
  • Living Area1,950 Sq.Ft.
  • Total Area1,950 Sq.Ft.
  • Lot Area2.1 Acres
  • MLS® IDVAFQ2020988
  • TypeResidential
  • YEAR BUILT1980
  • NeighborhoodVirginia
  • Architecture StylesSplit Level
  • View DescriptionPond, Pasture, Street
  • School DistrictFAUQUIER COUNTY PUBLIC SCHOOLS

Exterior

  • STORIES3
  • water SourceWell
  • utilitiesCable TV
  • PoolNo Pool
  • parkingDriveway
  • HEAT TYPEHeat Pump - Electric Back Up
  • AIR CONDITIONINGHeat Pump(s), Ceiling Fan(s)
  • sewerOn Site Septic
  • SubstructureOther
  • Disability FeaturesNone
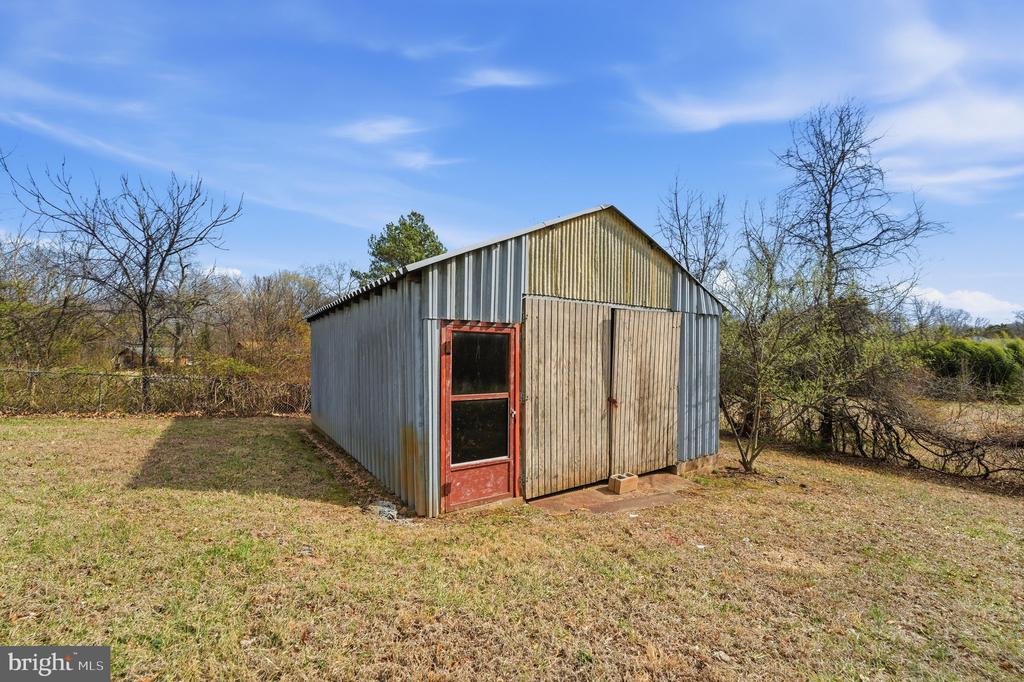
  • other exterior FeaturesGutter System, Outbuilding(s)

Financial

  • Sales Price$585,000
  • Real Estate Tax $4,321/yr
  • Zoning RR
View Virtual Tour

Virginia

Explore

Work With Me

Whether you’re looking to buy, sell, rent, or invest in Washington, DC, Maryland, or Virginia, we have the agent for you to make your dreams a reality.

Follow Me on Instagram