4049 Chatham Dr
4049 Chatham Dr
4049 Chatham Dr
4049 Chatham Dr
4049 Chatham Dr
4049 Chatham Dr
4049 Chatham Dr
4049 Chatham Dr
4049 Chatham Dr
4049 Chatham Dr
4049 Chatham Dr
4049 Chatham Dr
4049 Chatham Dr
4049 Chatham Dr
4049 Chatham Dr
4049 Chatham Dr
4049 Chatham Dr
4049 Chatham Dr
4049 Chatham Dr
4049 Chatham Dr
4049 Chatham Dr
4049 Chatham Dr
4049 Chatham Dr
4049 Chatham Dr
4049 Chatham Dr
4049 Chatham Dr
4049 Chatham Dr
4049 Chatham Dr
4049 Chatham Dr
4049 Chatham Dr
4049 Chatham Dr
4049 Chatham Dr
4049 Chatham Dr
4049 Chatham Dr
4049 Chatham Dr
4049 Chatham Dr
4049 Chatham Dr
4049 Chatham Dr
4049 Chatham Dr
4049 Chatham Dr
4049 Chatham Dr
4049 Chatham Dr
4049 Chatham Dr
4049 Chatham Dr
4049 Chatham Dr
4049 Chatham Dr
4049 Chatham Dr
4049 Chatham Dr
4049 Chatham Dr
4049 Chatham Dr
4049 Chatham Dr
4049 Chatham Dr
4049 Chatham Dr
4049 Chatham Dr
4049 Chatham Dr
SEE ALL PHOTOS
4049 Chatham Dr
4049 Chatham Dr
4049 Chatham Dr
4049 Chatham Dr
4049 Chatham Dr
4049 Chatham Dr
4049 Chatham Dr
4049 Chatham Dr
4049 Chatham Dr
4049 Chatham Dr
4049 Chatham Dr
4049 Chatham Dr
4049 Chatham Dr
4049 Chatham Dr
4049 Chatham Dr
4049 Chatham Dr
4049 Chatham Dr
4049 Chatham Dr
4049 Chatham Dr
4049 Chatham Dr
4049 Chatham Dr
4049 Chatham Dr
4049 Chatham Dr
4049 Chatham Dr
4049 Chatham Dr
4049 Chatham Dr
4049 Chatham Dr
4049 Chatham Dr
4049 Chatham Dr
4049 Chatham Dr
4049 Chatham Dr
4049 Chatham Dr
4049 Chatham Dr
4049 Chatham Dr
4049 Chatham Dr
4049 Chatham Dr
4049 Chatham Dr
4049 Chatham Dr
4049 Chatham Dr
4049 Chatham Dr
4049 Chatham Dr
4049 Chatham Dr
4049 Chatham Dr
4049 Chatham Dr
4049 Chatham Dr
4049 Chatham Dr
4049 Chatham Dr
4049 Chatham Dr
4049 Chatham Dr
4049 Chatham Dr
4049 Chatham Dr
4049 Chatham Dr
4049 Chatham Dr
4049 Chatham Dr
4049 Chatham Dr
Sold

4049 Chatham Dr

4049 CHATHAM DRIVE, KING GEORGE, VA 22485

$525,000
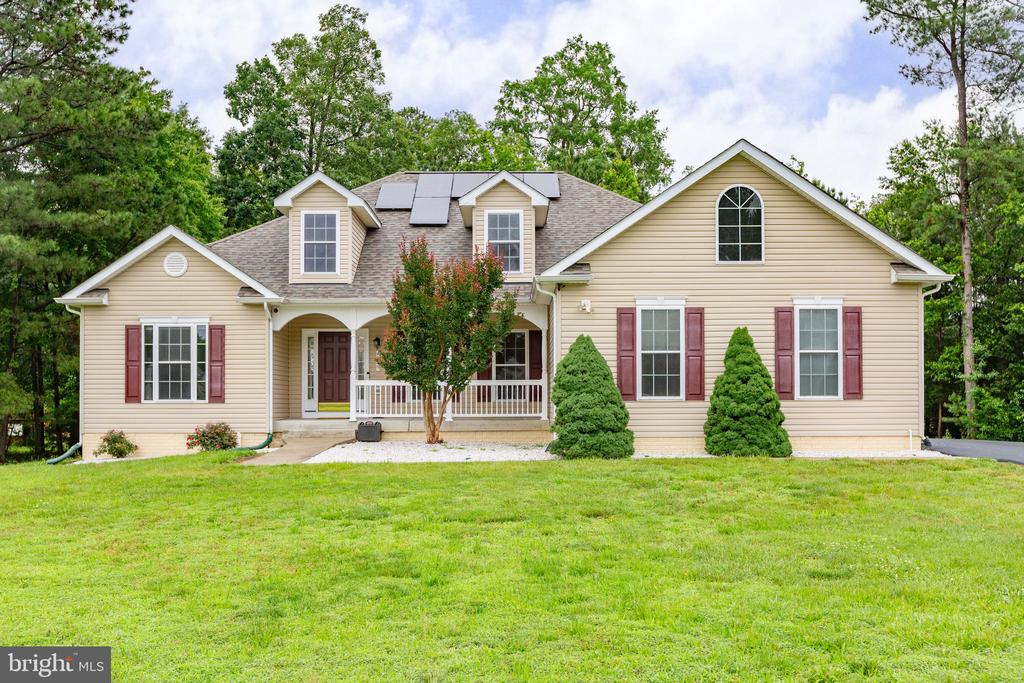
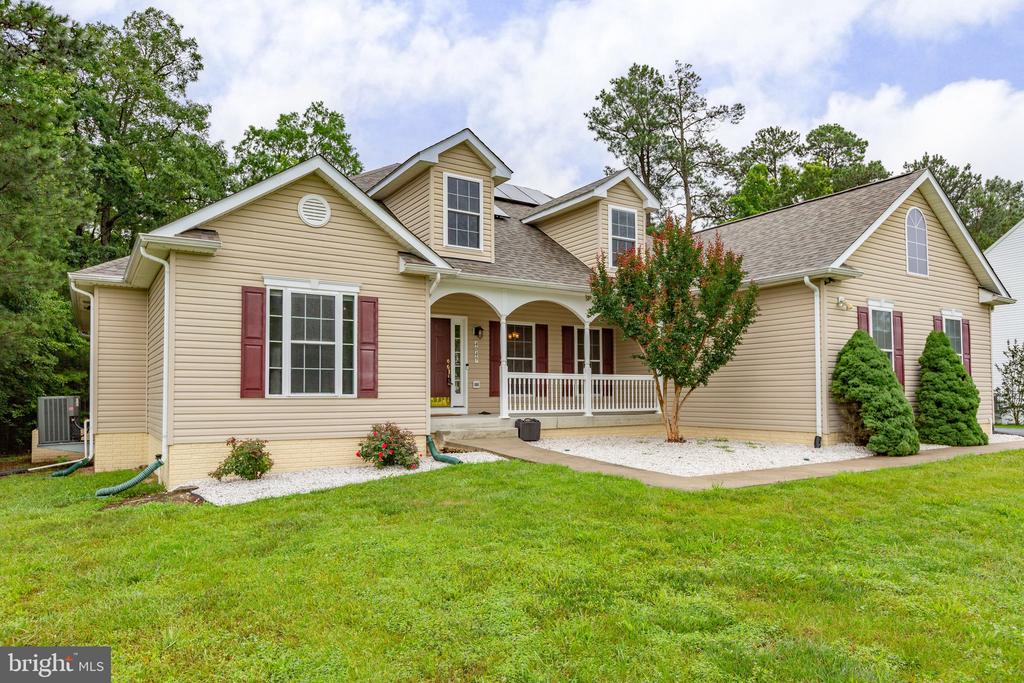
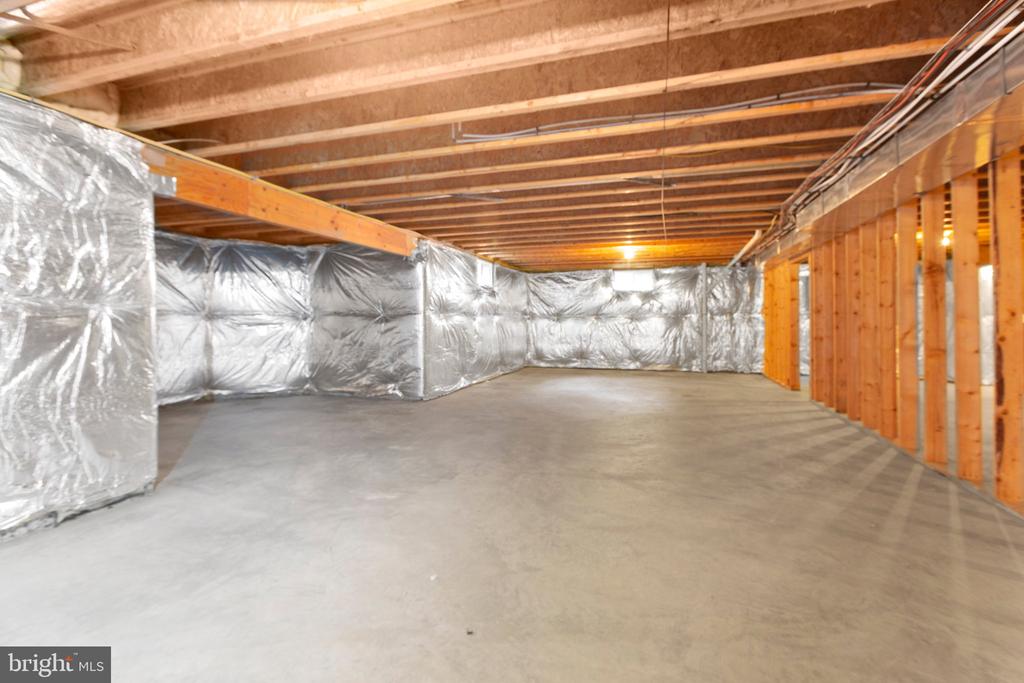
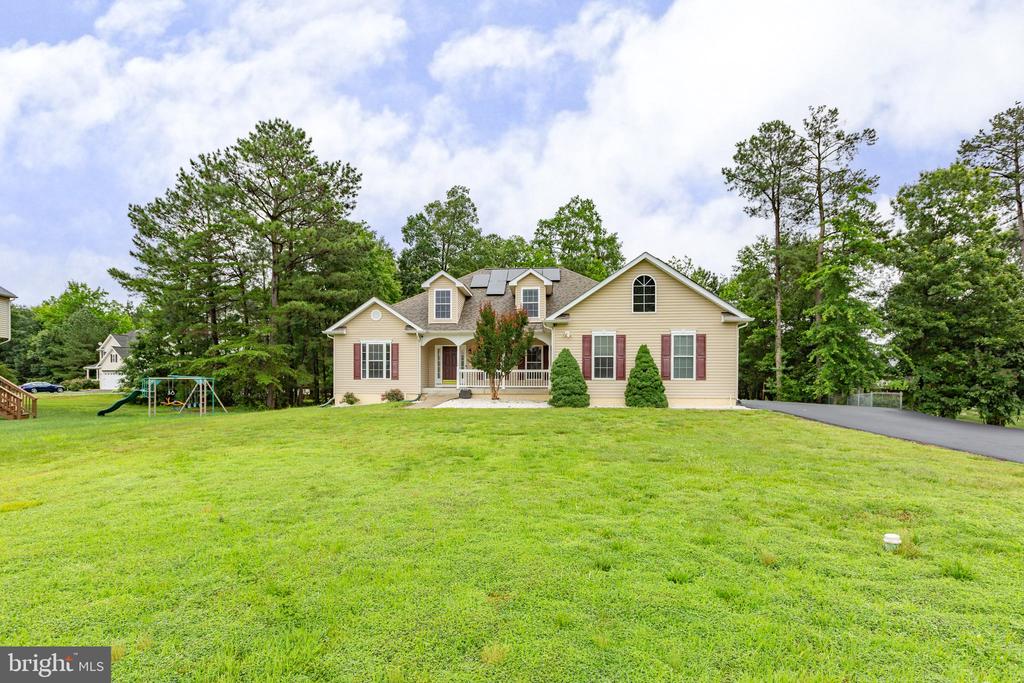
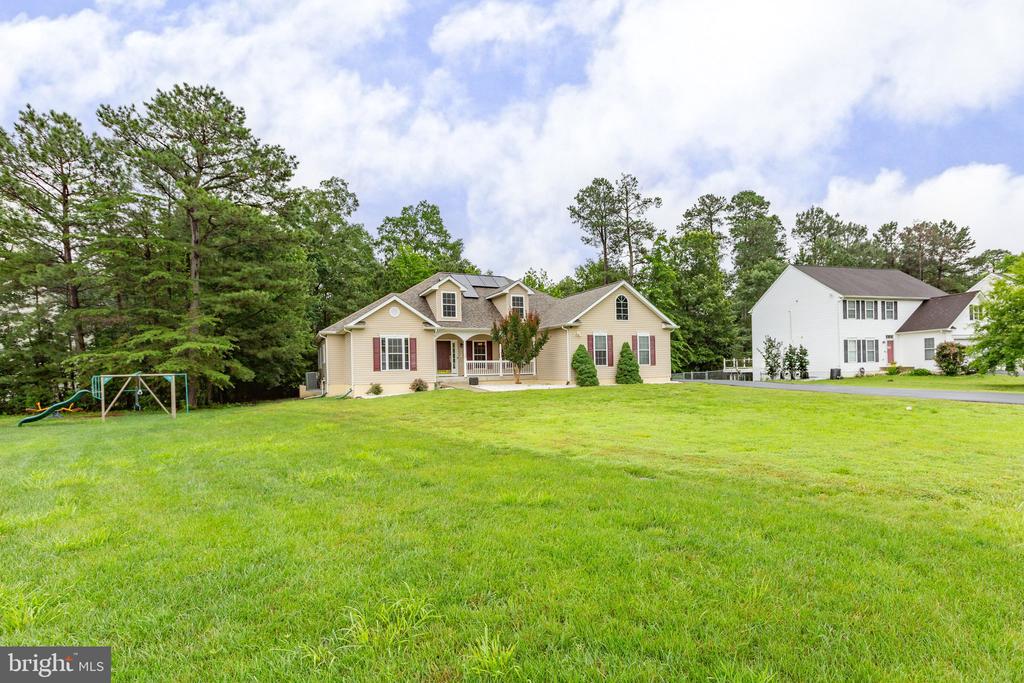
Welcome to Chatham Village, where one-level living meets comfort and convenience in a beautifully designed home with over 2,500 square feet of thoughtfully planned space and a full unfinished basement for future expansion or exceptional storage. Set in an established neighborhood just minutes from Dahlgren and the Naval Surface Warfare Center, this home offers both tranquility and accessibility.

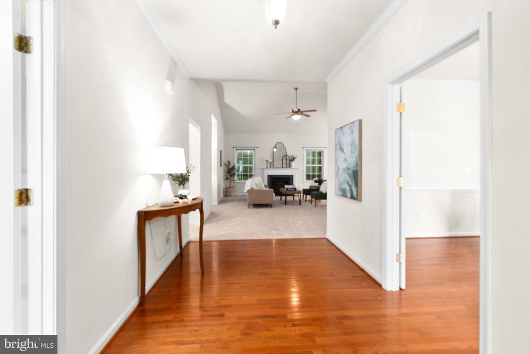
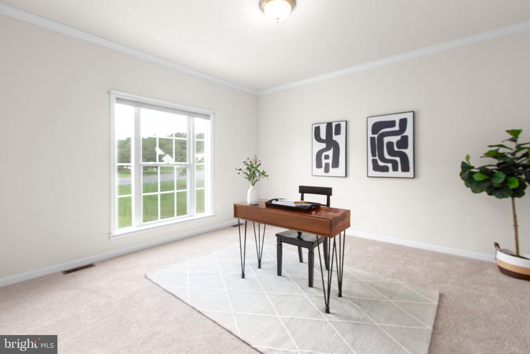
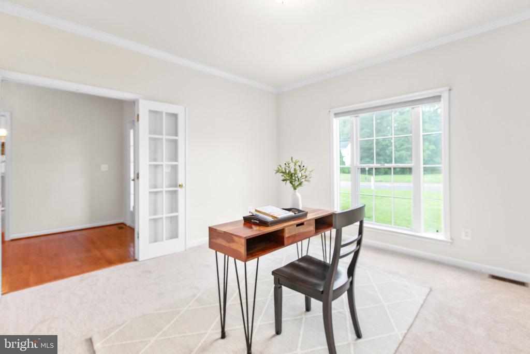
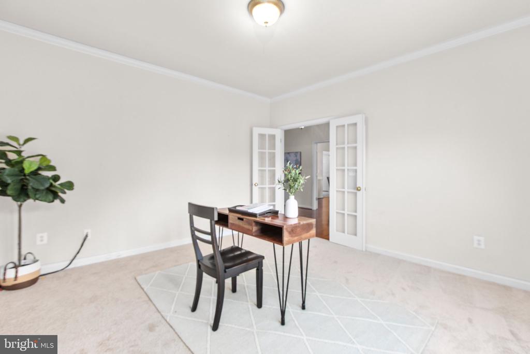
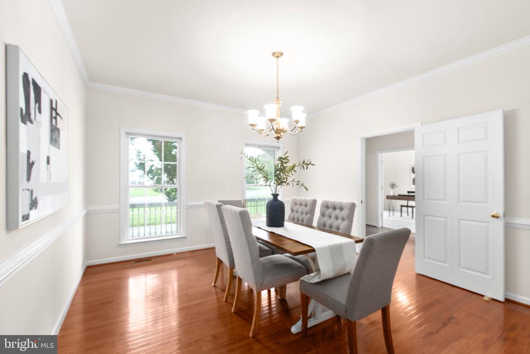
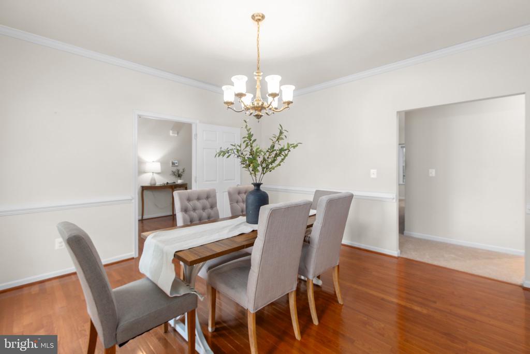
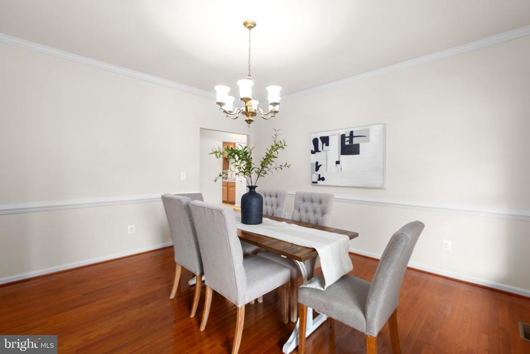
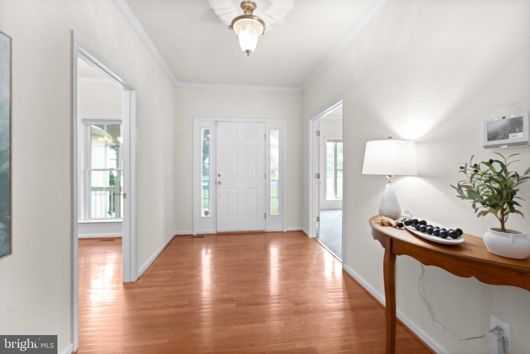
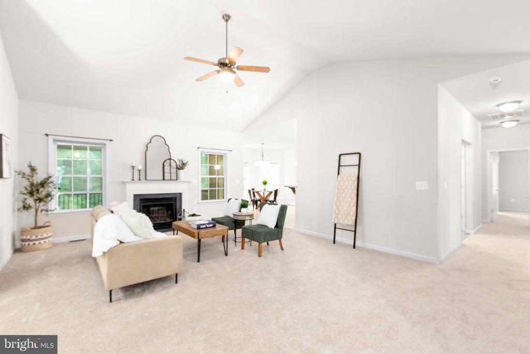
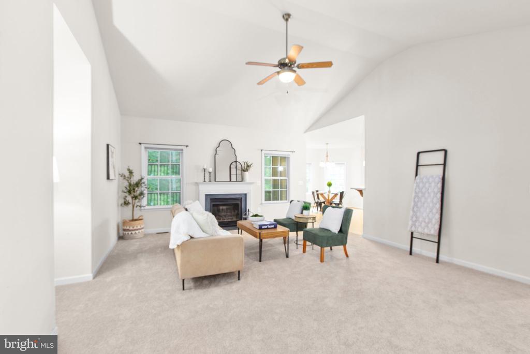
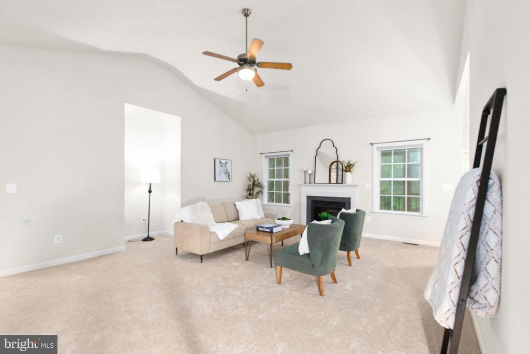
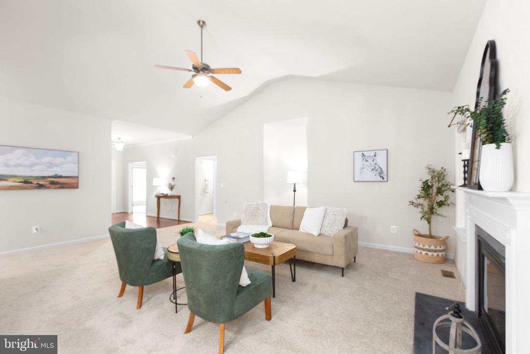
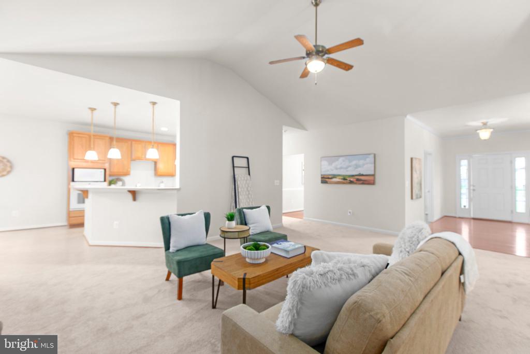
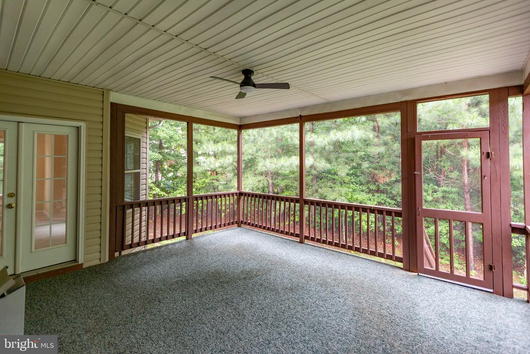
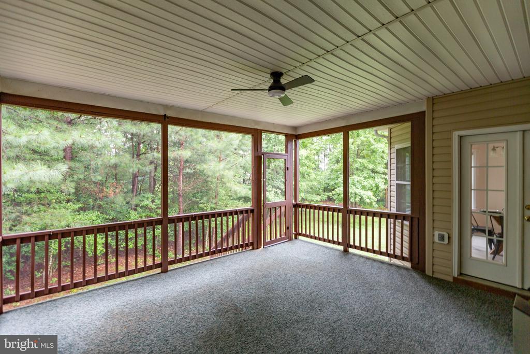
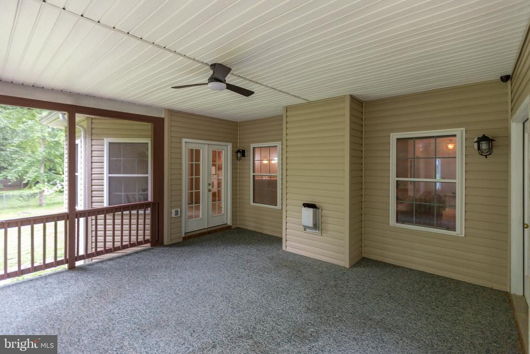
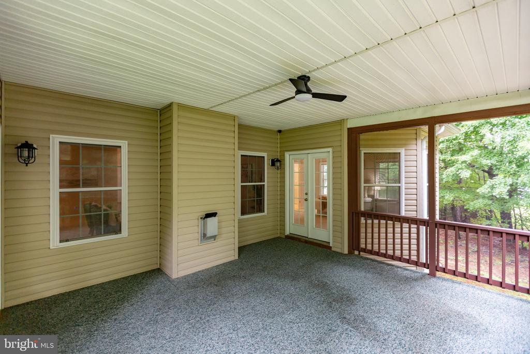
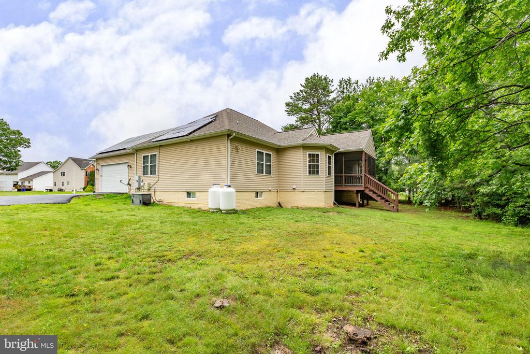
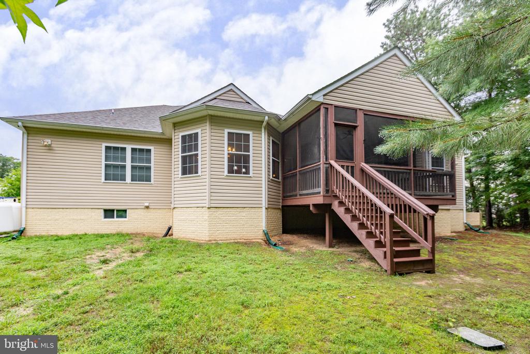
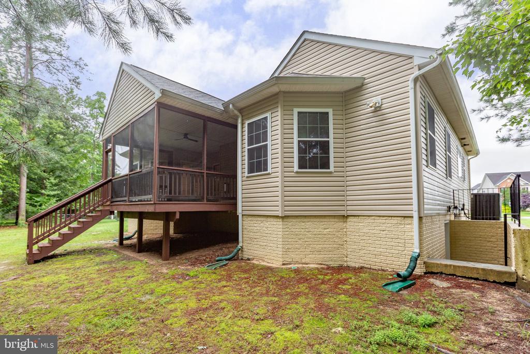
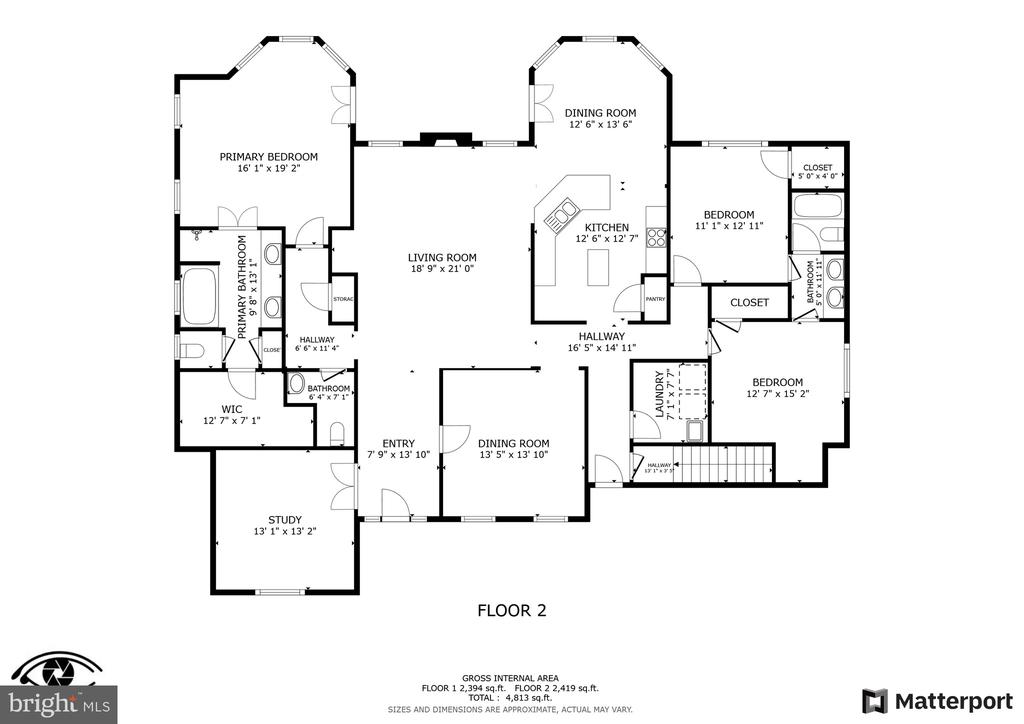
Step up onto the wide front porch with a covered entry into the home. The warm, open foyer graced with gleaming hardwood floors and sunny sidelights on either side of the entry door welcomes you into this wonderful home. To your left, a private office or den provides a perfect work-from-home setup, while to your right, a formal dining room awaits gatherings both large and small. Continue straight ahead to the spacious family room, where vaulted ceilings and a cozy fireplace invite relaxation. Flanked by windows that frame views of the screened porch, this central space effortlessly connects indoor and outdoor living.

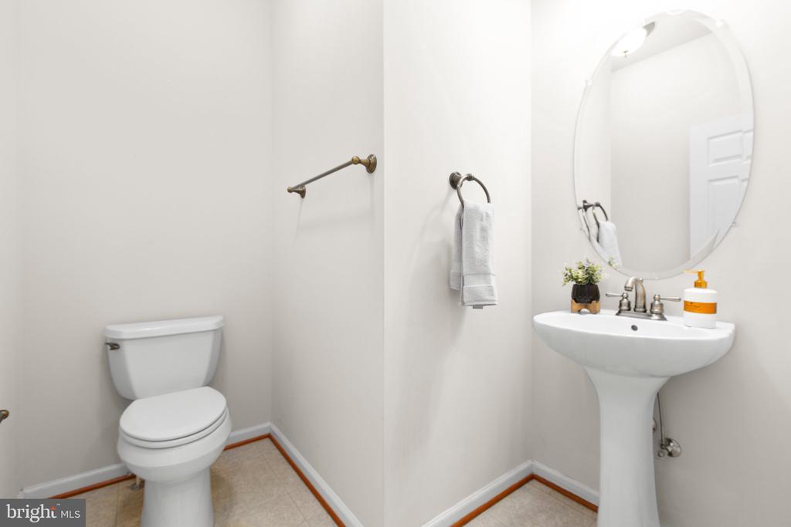
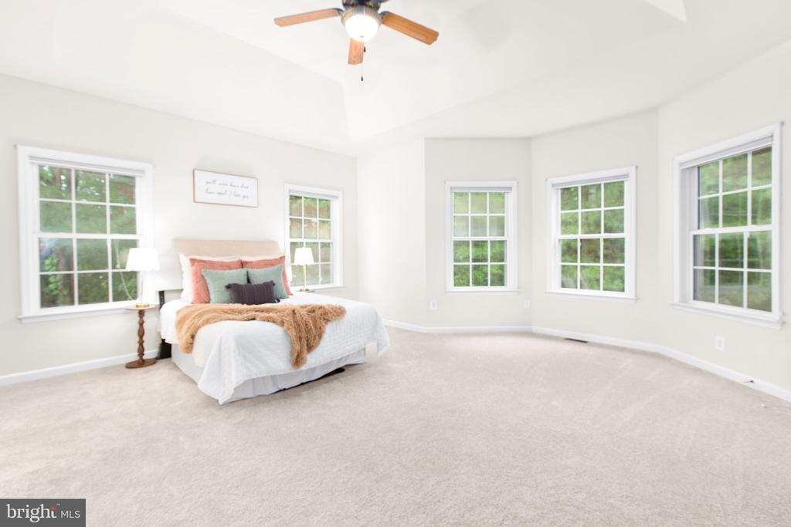
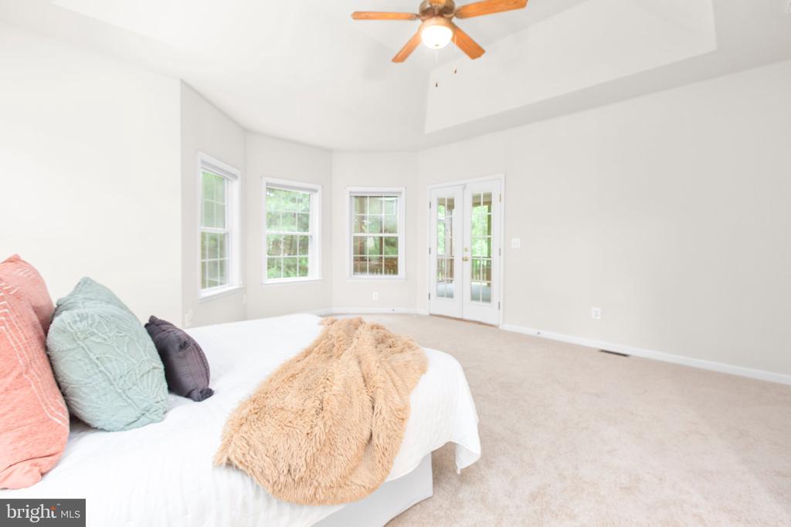
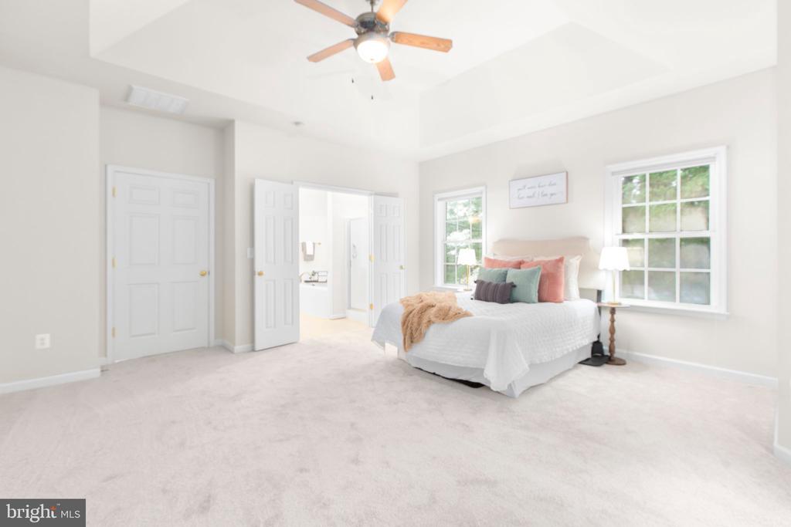
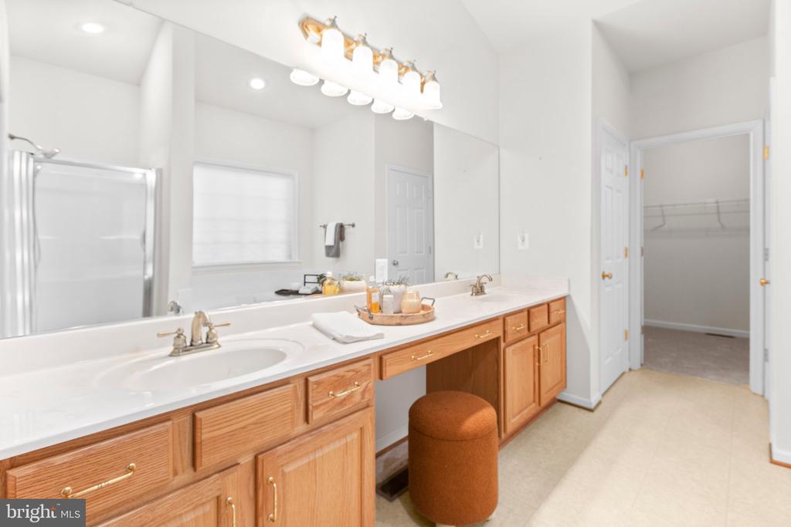
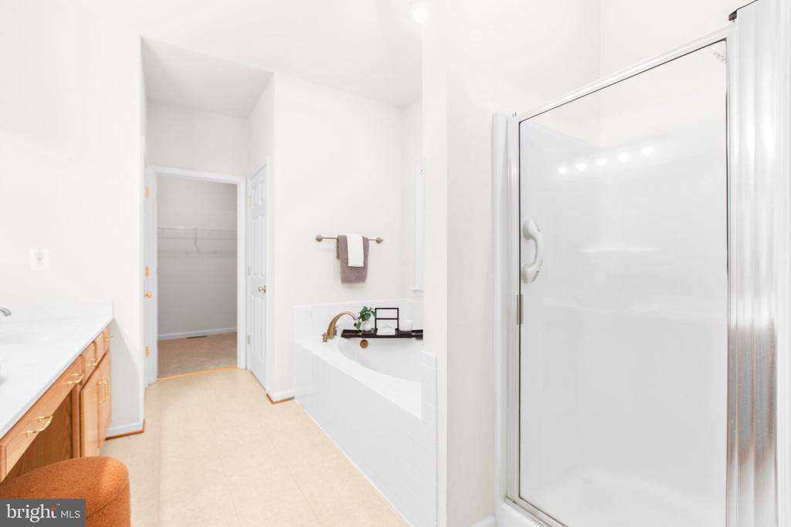
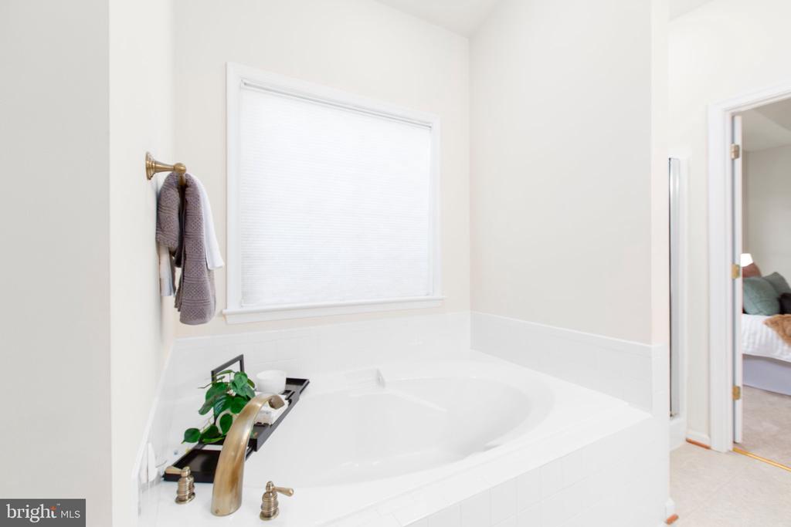
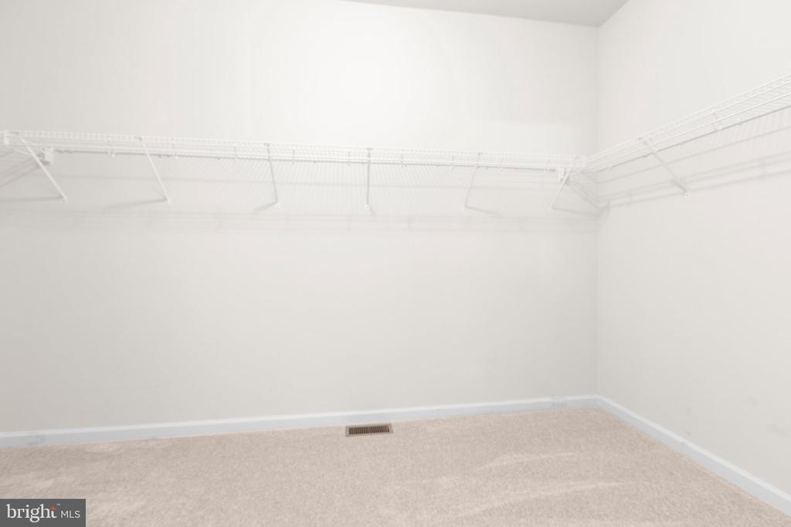
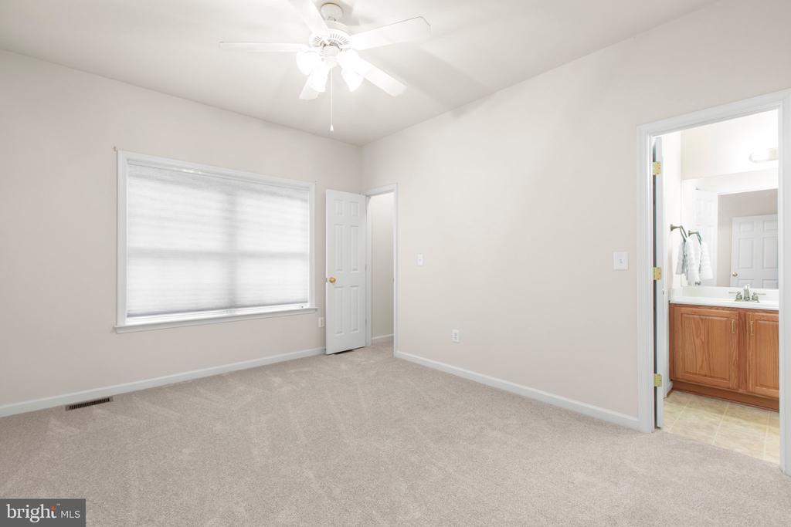
The generously sized primary suite is privately located on one side of the home. French doors open directly to the screened porch--an ideal spot for morning coffee or evening winding down. The ensuite bath is a true retreat with dual vanities, a soaking tub, walk-in shower, water closet, and a large walk-in closet. New carpet throughout the home adds a fresh and inviting feel, and a conveniently located half bath is perfect for guests.

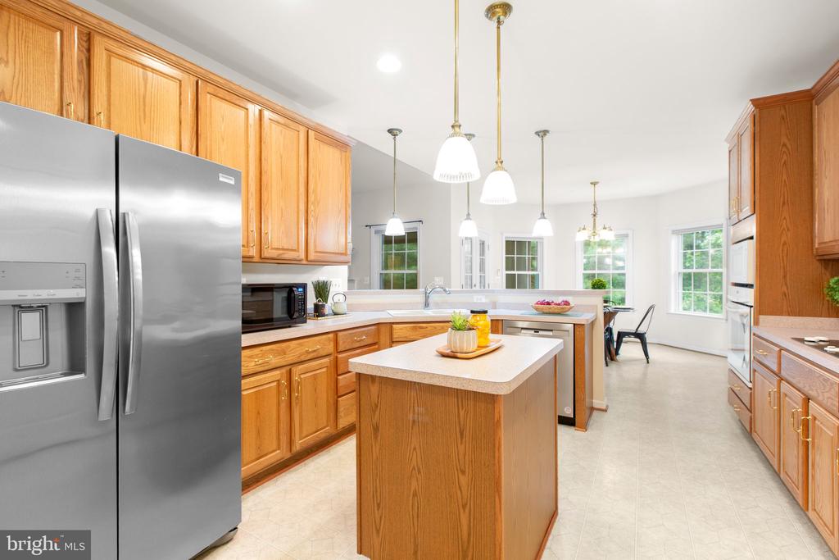
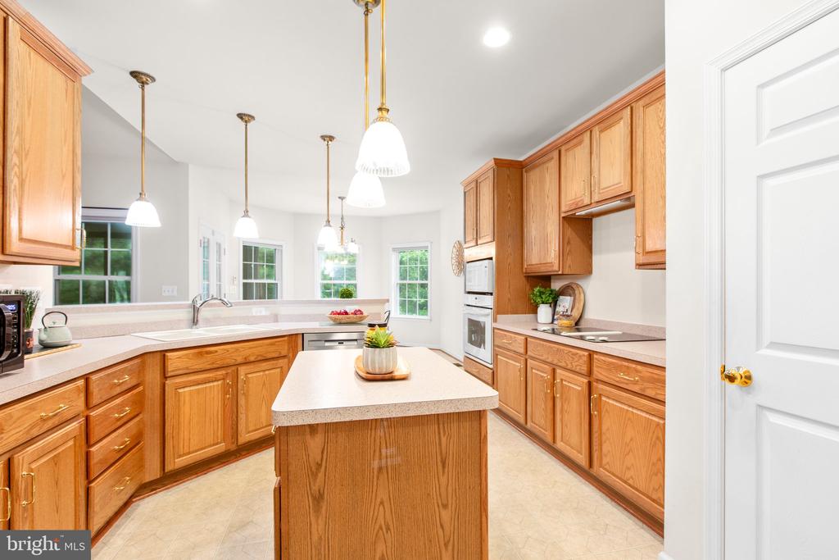
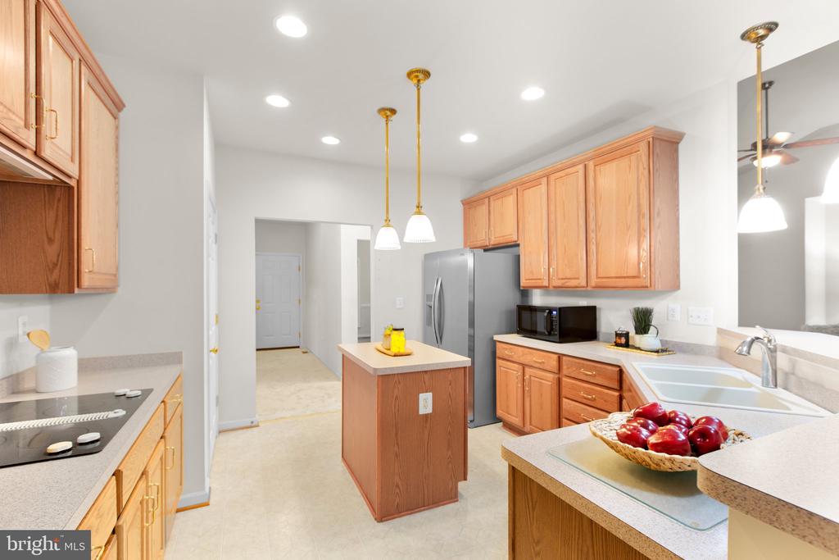
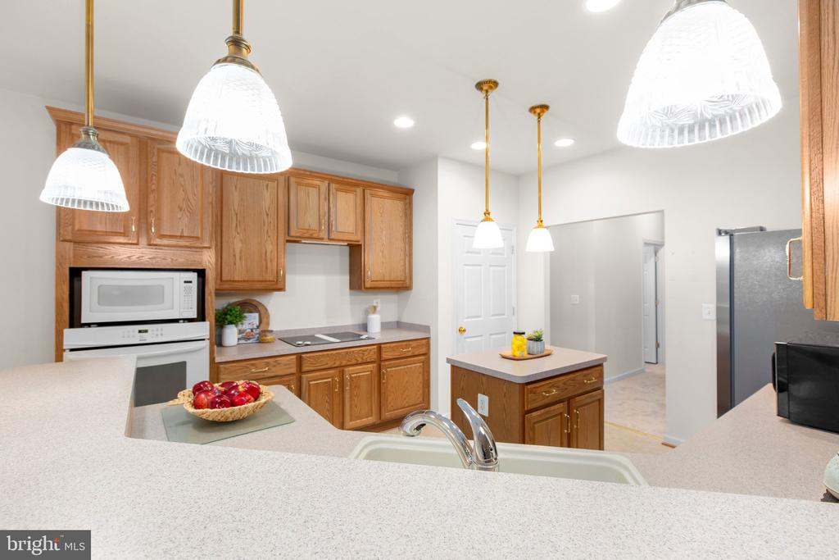
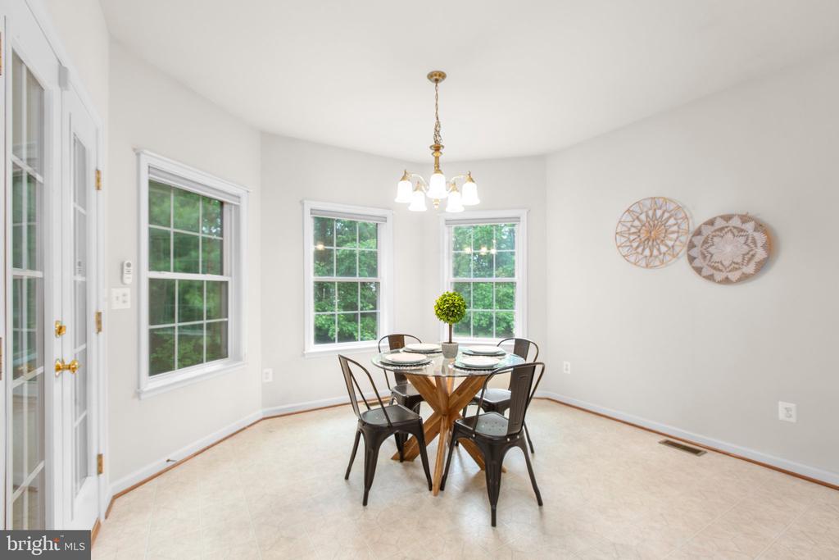
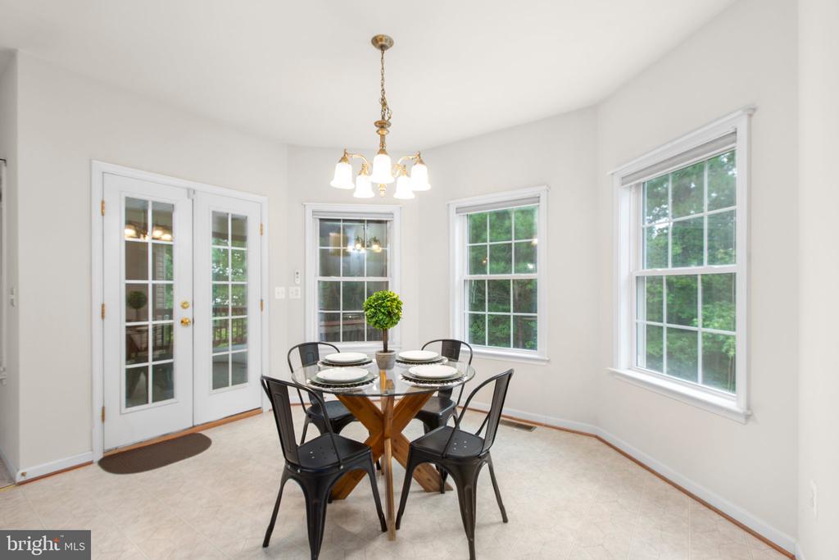
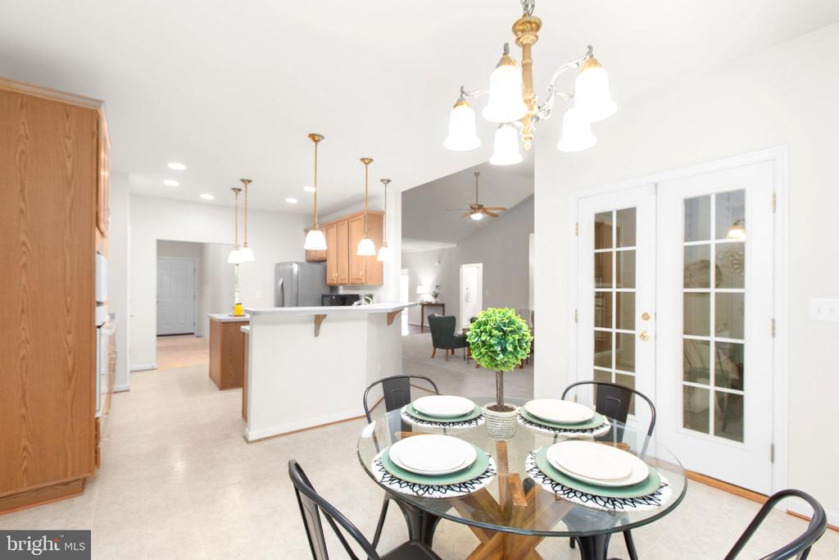
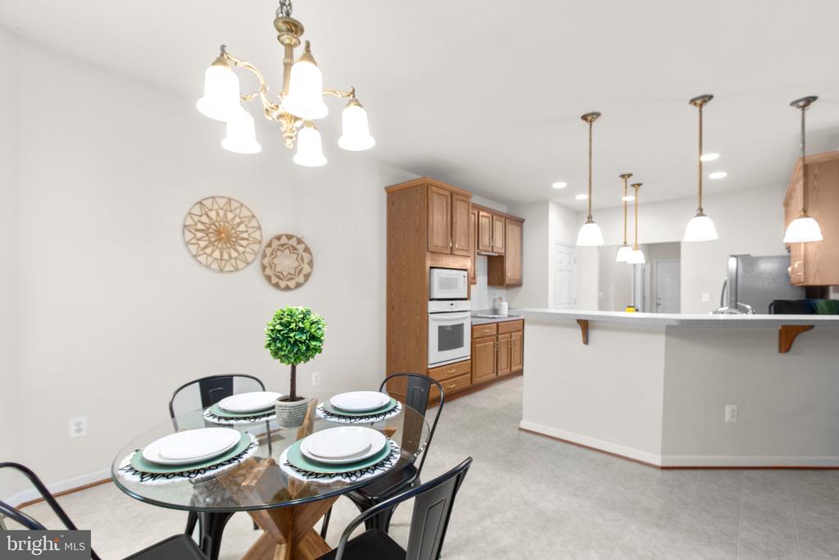
The kitchen is light and open, with a breakfast nook that also leads to the screened porch, making casual dining a breeze. A compact island offers additional prep space, The kitchen counter is designed for barstool seating, while ample cabinetry ensures room for all your culinary essentials.

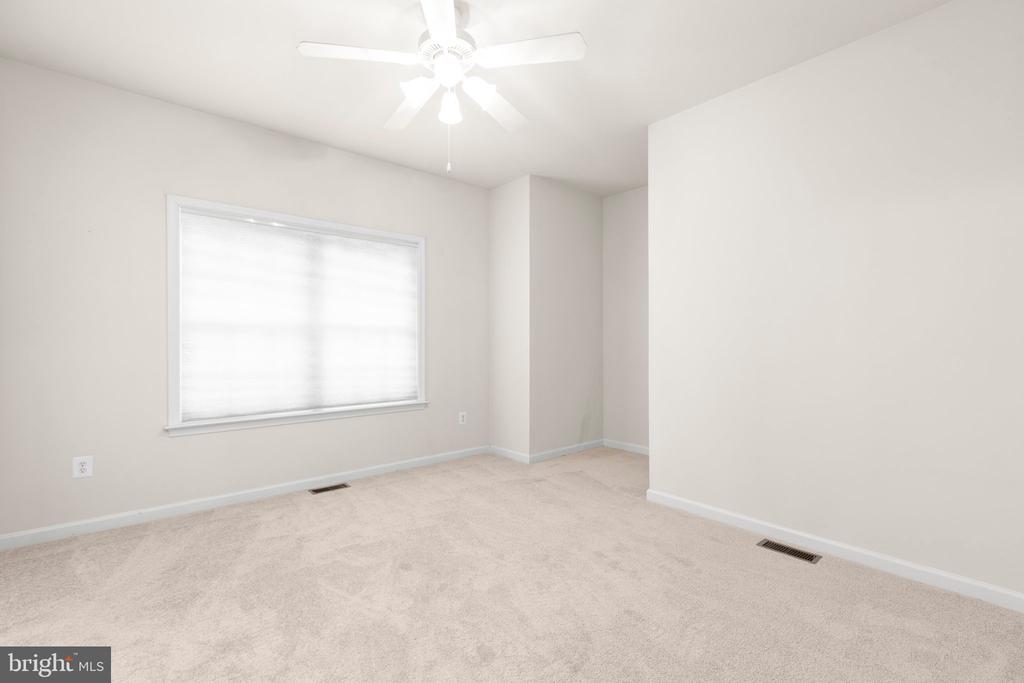
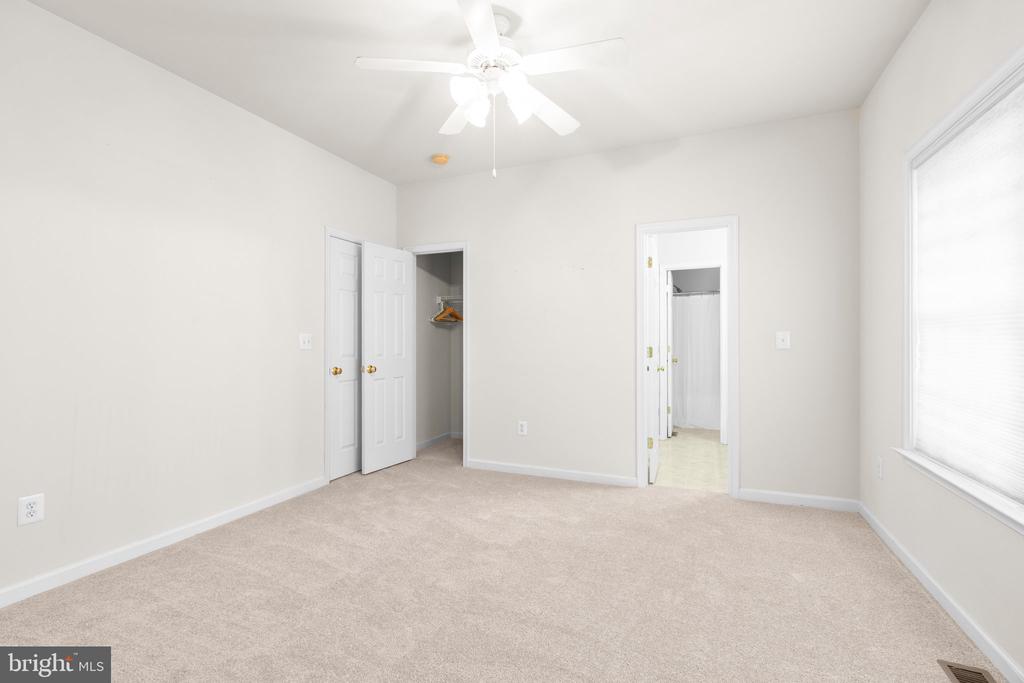
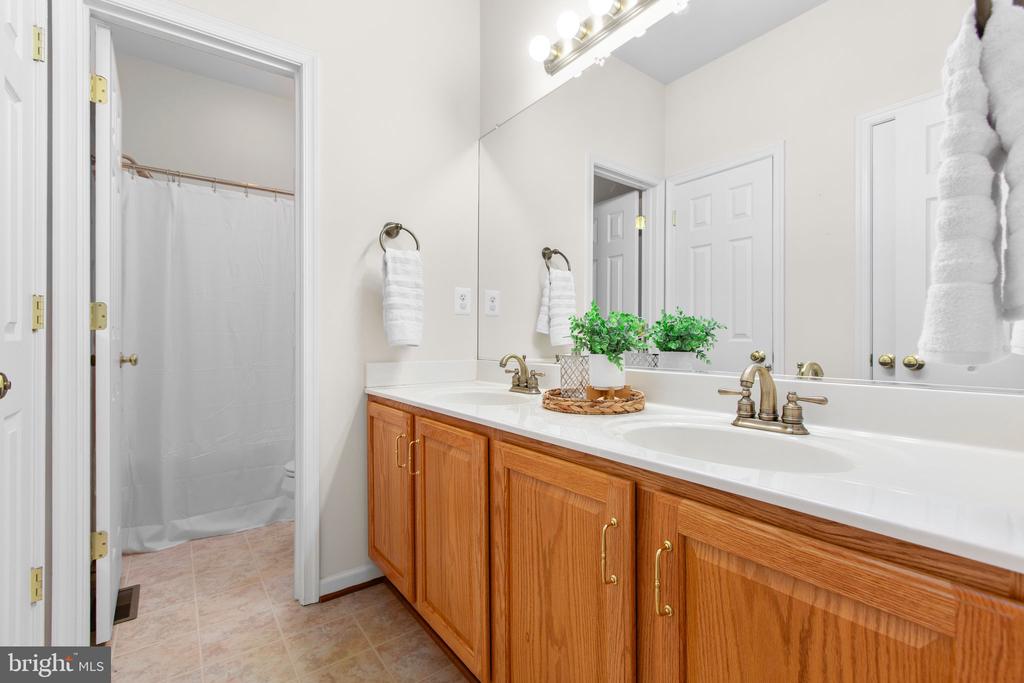
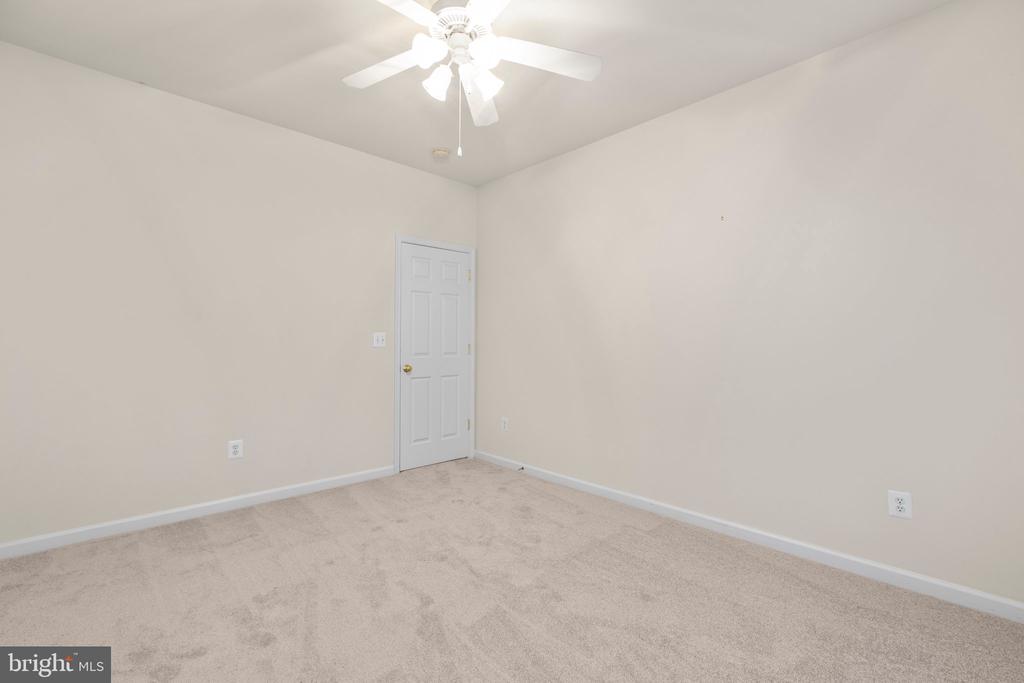
On the opposite side of the home, two more bedrooms share a full bath, perfect for family or guests. The split-bedroom design enhances privacy and livability. These bedrooms have ample closet space and sunny windows. All bedrooms on the rear of the house have a wooded border view.

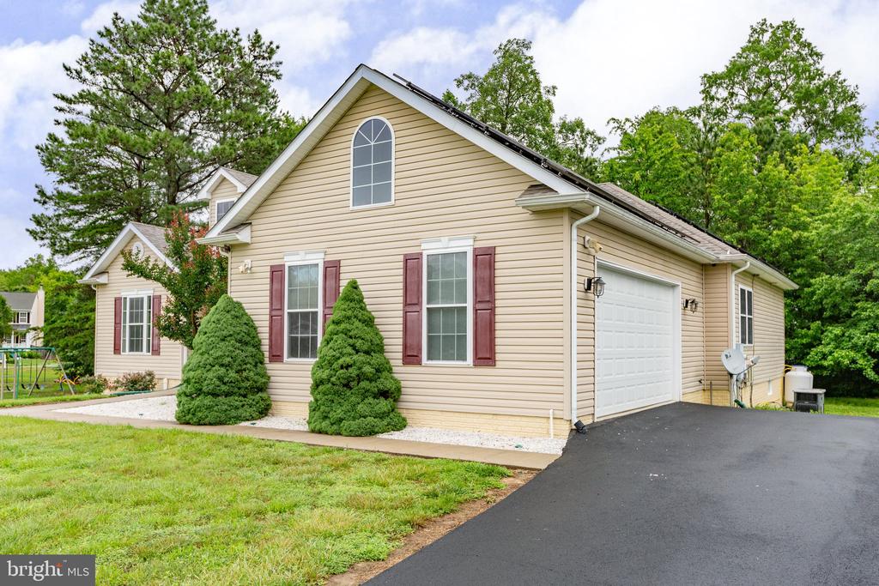
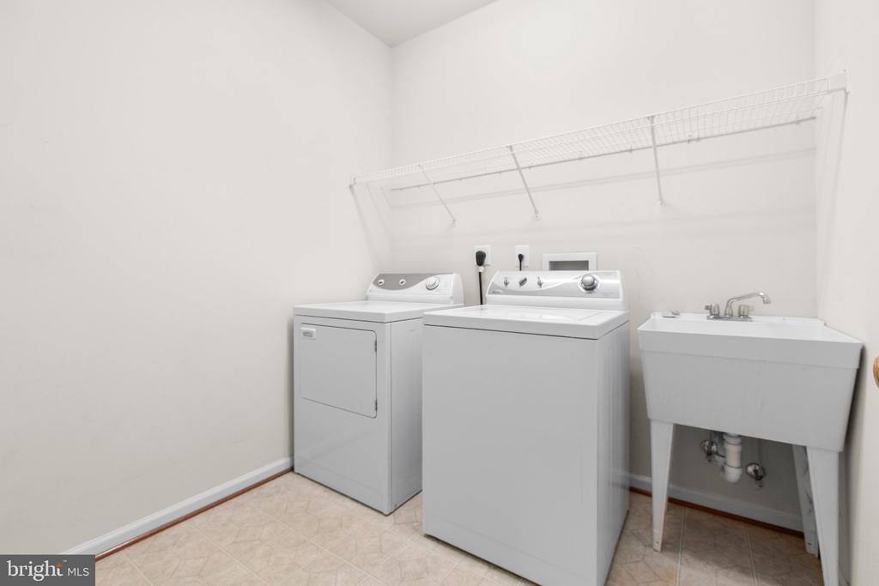
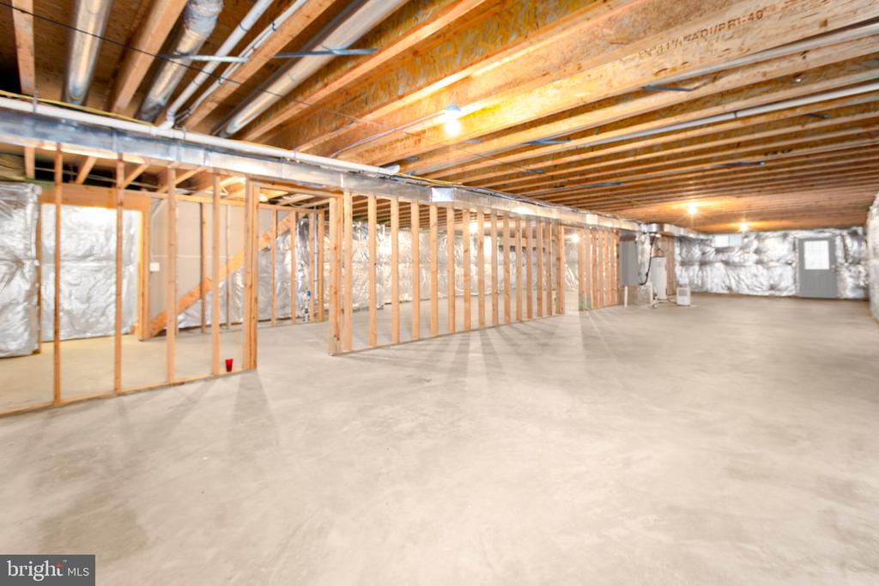
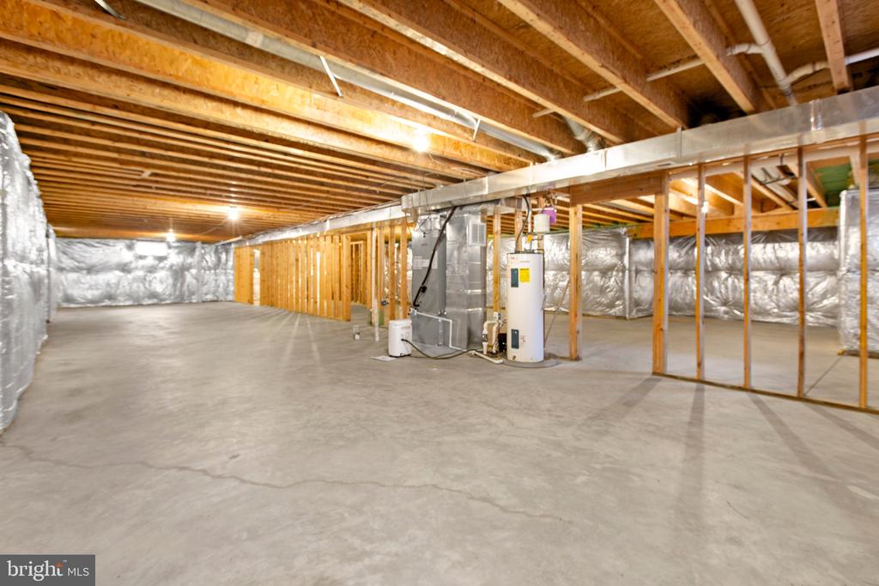
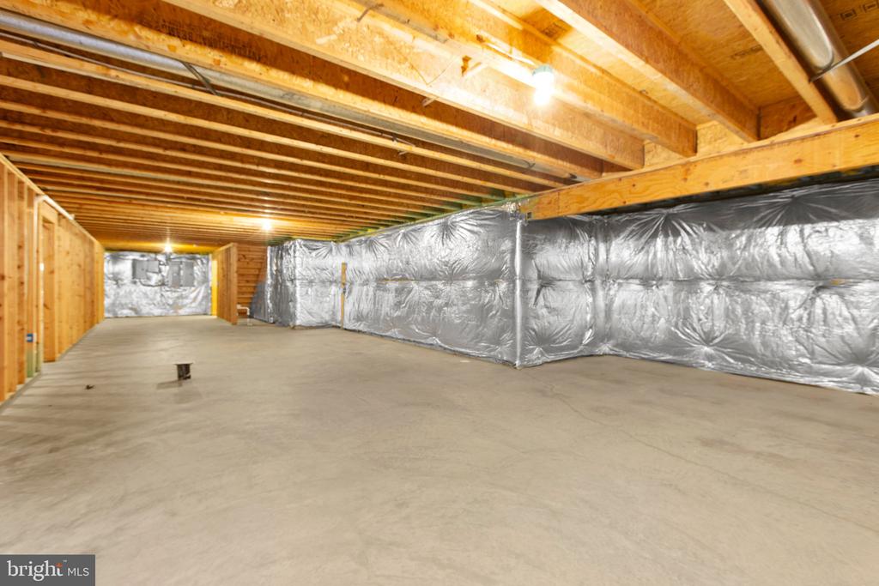
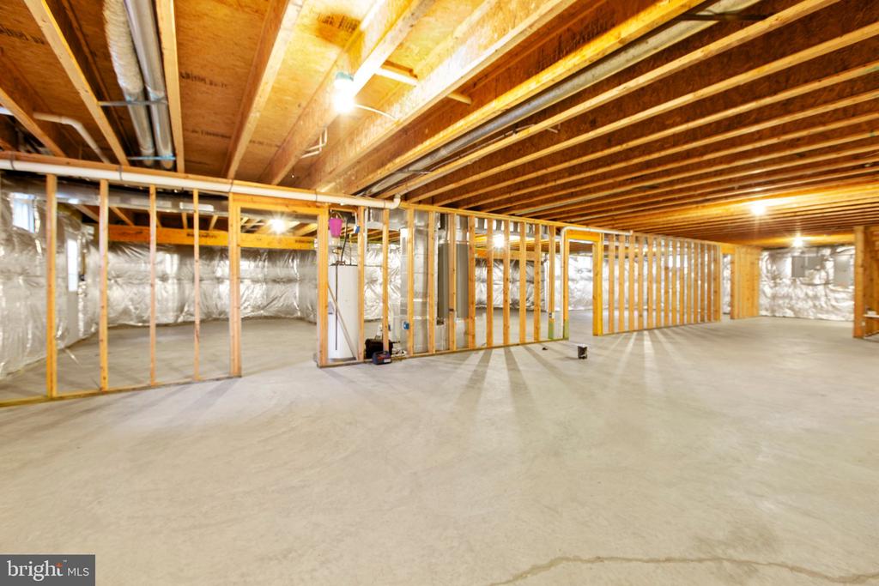
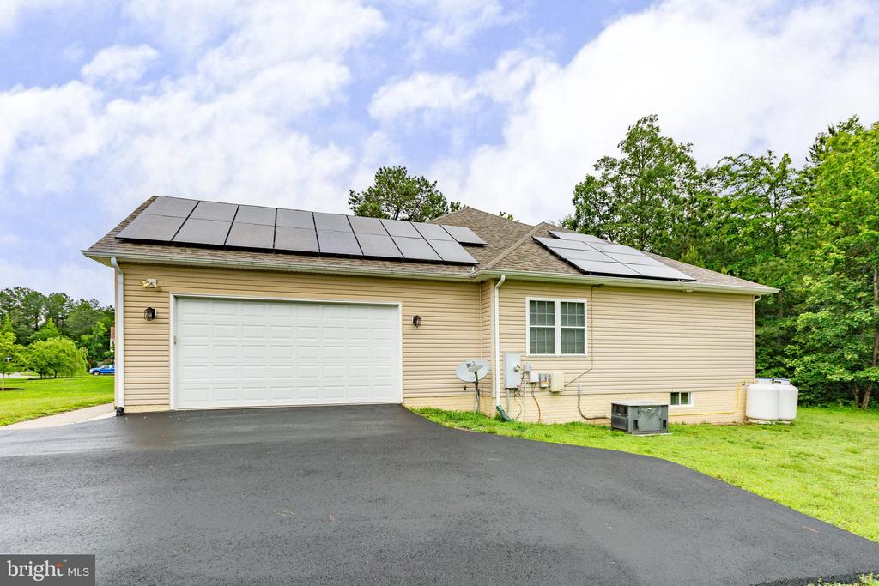
The wide hallway near the kitchen leads to a laundry room and the massive attached garage. Here, you'll also find access to the expansive unfinished basement--offering another 2,500 square feet of storage, or the potential to create additional living space. A separate exterior entrance makes future finishing even more practical. On the opposite side of the home the driveway widens for easy access to the side-load garage and offers ample parking for guests.

This home is enhanced by solar panels which provide affordable monthly utility bills. More information is available from the listing agents. No buyer financing for the solar panels is required and the value of these important panels is priceless! A whole house gas generator provides added comfort and convenience.

Perfectly situated just 2.5 miles from Dahlgren and close to the Nice Bridge for easy access to Maryland, this location also offers nearby shopping, dining, and essential services. And with Fredericksburg only 30 minutes away, you'll enjoy the best of small-town charm and modern convenience. This home truly has it all--space, function, and an unbeatable location. A quick-close can be accommodated!

3
beds

3
baths

2,581 Sq.Ft. LIVING AREA

0.55 Acres lot

Features & Amenities

Interior

  • total bedrooms3
  • Total bathrooms3
  • full bathrooms2
  • half bathroom1
  • Laundry room Main Floor
  • Flooring Carpet, Wood
  • APPLIANCES Dryer, Washer, Cooktop, Cooktop - Down Draft, Dishwasher, Disposal, Refrigerator, Icemaker, Oven - Wall, Microwave
  • other interior Features Attic, Bathroom - Soaking Tub, Bathroom - Tub Shower, Bathroom - Walk-In Shower, Breakfast Area, Carpet, Ceiling Fan(s), Chair Railings, Crown Moldings, Floor Plan - Open, Kitchen - Island, Kitchen - Table Space, Primary Bath(s), Recessed Lighting, Walk-in Closet(s), Wood Floors

Area & Lot

  • Status Sold
  • Date Sold August 26, 2025
  • Living Area2,581 Sq.Ft.
  • Total Area2,581 Sq.Ft.
  • Lot Area0.55 Acres
  • MLS® IDVAKG2006614
  • TypeResidential
  • YEAR BUILT2005
  • NeighborhoodVirginia
  • Architecture StylesRanch/Rambler
  • Elementary SchoolPOTOMAC
  • Middle SchoolKING GEORGE
  • High SchoolKING GEORGE
  • School DistrictKING GEORGE COUNTY PUBLIC SCHOOLS

Exterior

  • STORIES2
  • Garage Space2.0
  • water SourcePublic
  • utilitiesPropane
  • PoolNo Pool
  • roofShingle
  • lot featuresBacks to Trees
  • parkingAttached Garage
  • HEAT TYPEHeat Pump(s)
  • AIR CONDITIONINGCentral A/C
  • sewerPublic Sewer
  • SubstructureConcrete Perimeter
  • Disability FeaturesNone
  • security FeaturesSecurity System
  • Green featuresPV Solar Array(s) Owned
  • other exterior FeaturesSatellite Dish

Financial

  • Sales Price$525,000
  • Real Estate Tax $2,916/yr
  • HOA $110/3 mos
  • Zoning R1
View Virtual Tour

Virginia

Explore

Work With Me

Whether you’re looking to buy, sell, rent, or invest in Washington, DC, Maryland, or Virginia, we have the agent for you to make your dreams a reality.

Follow Me on Instagram