4022 Englandtown Rd
4022 Englandtown Rd
4022 Englandtown Rd
4022 Englandtown Rd
4022 Englandtown Rd
4022 Englandtown Rd
4022 Englandtown Rd
4022 Englandtown Rd
4022 Englandtown Rd
4022 Englandtown Rd
4022 Englandtown Rd
4022 Englandtown Rd
4022 Englandtown Rd
4022 Englandtown Rd
4022 Englandtown Rd
4022 Englandtown Rd
4022 Englandtown Rd
4022 Englandtown Rd
4022 Englandtown Rd
4022 Englandtown Rd
4022 Englandtown Rd
4022 Englandtown Rd
4022 Englandtown Rd
4022 Englandtown Rd
4022 Englandtown Rd
4022 Englandtown Rd
SEE ALL PHOTOS
4022 Englandtown Rd
4022 Englandtown Rd
4022 Englandtown Rd
4022 Englandtown Rd
4022 Englandtown Rd
4022 Englandtown Rd
4022 Englandtown Rd
4022 Englandtown Rd
4022 Englandtown Rd
4022 Englandtown Rd
4022 Englandtown Rd
4022 Englandtown Rd
4022 Englandtown Rd
4022 Englandtown Rd
4022 Englandtown Rd
4022 Englandtown Rd
4022 Englandtown Rd
4022 Englandtown Rd
4022 Englandtown Rd
4022 Englandtown Rd
4022 Englandtown Rd
4022 Englandtown Rd
4022 Englandtown Rd
4022 Englandtown Rd
4022 Englandtown Rd
4022 Englandtown Rd
Sold

4022 Englandtown Rd

4022 ENGLANDTOWN ROAD, FREDERICKSBURG, VA 22408

$319,000
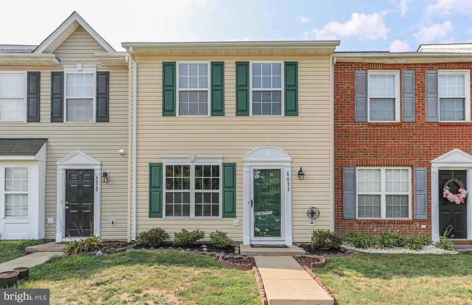
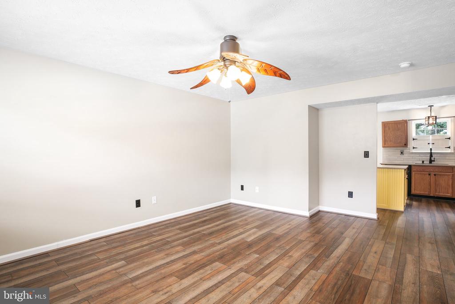
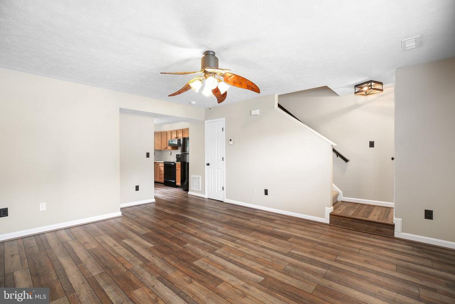
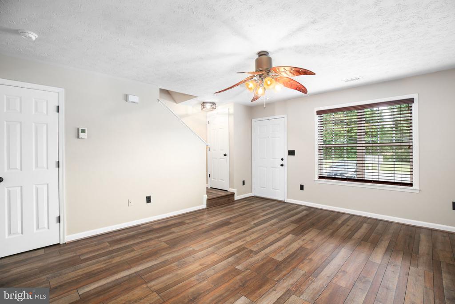
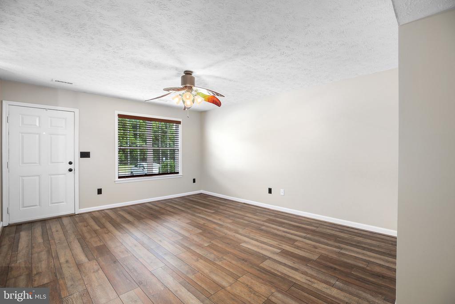
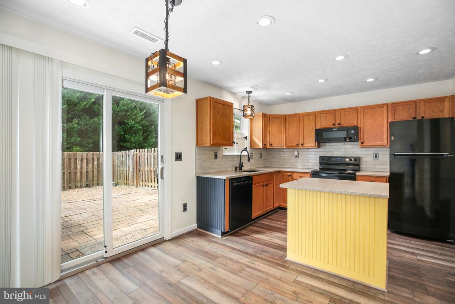
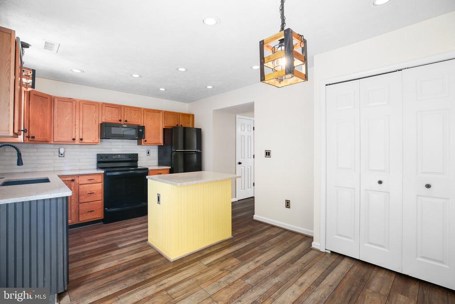
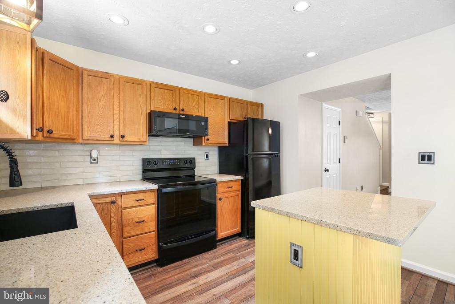
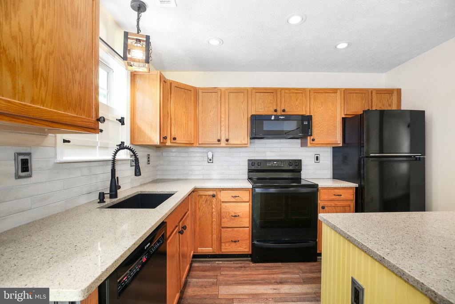
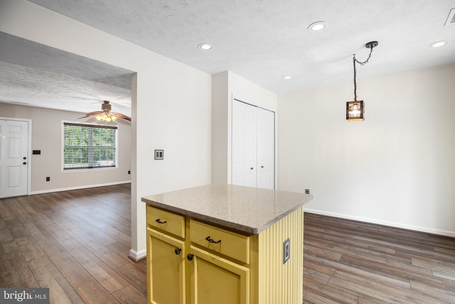
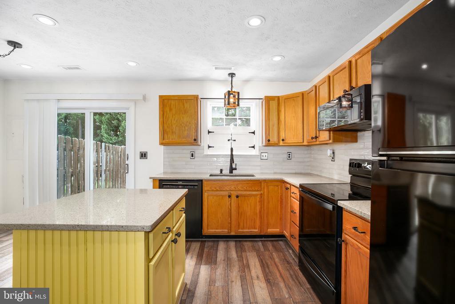
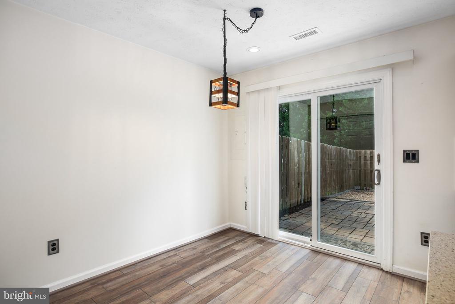
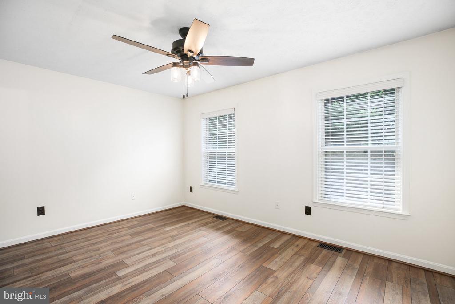
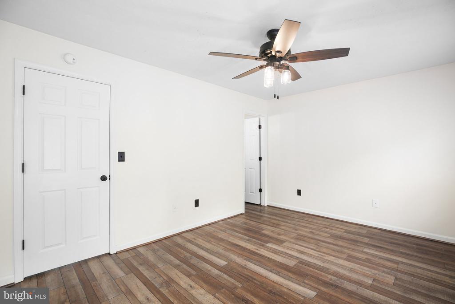
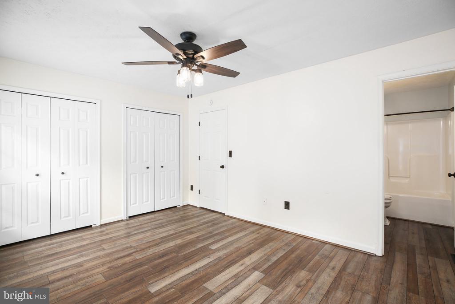
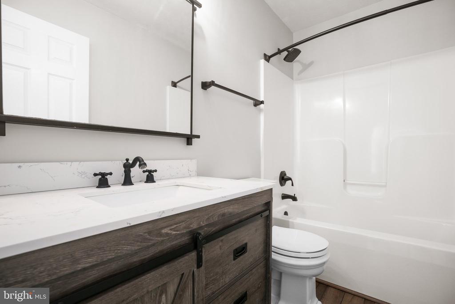
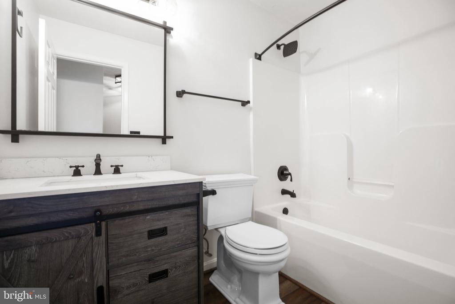
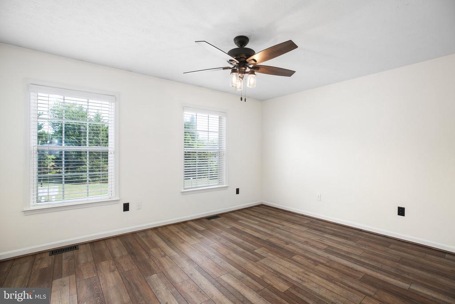
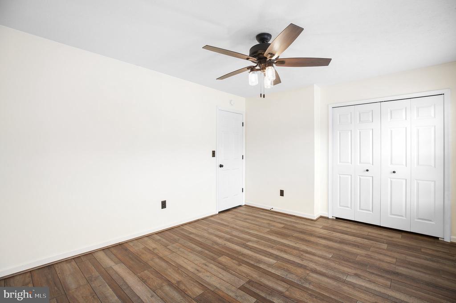
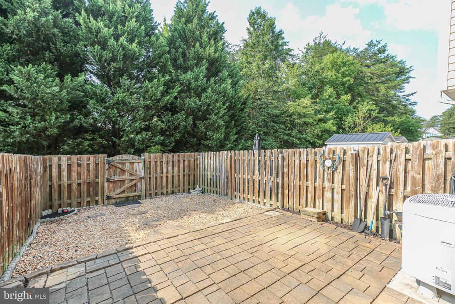
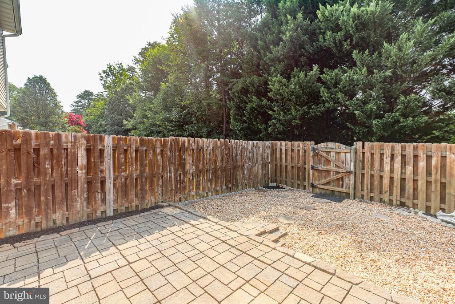
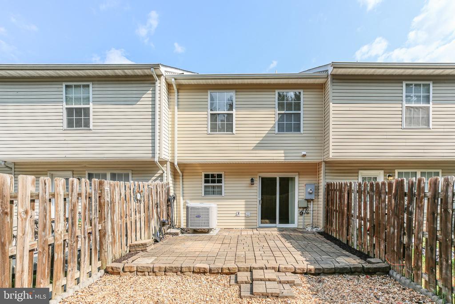
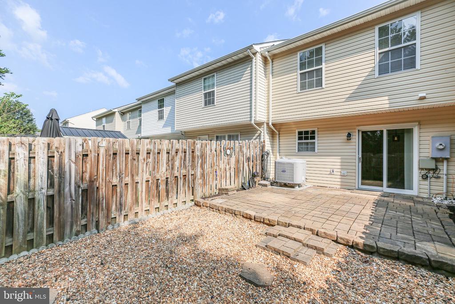
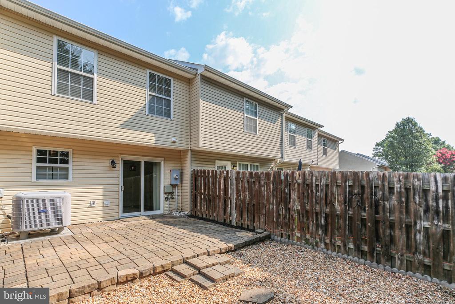
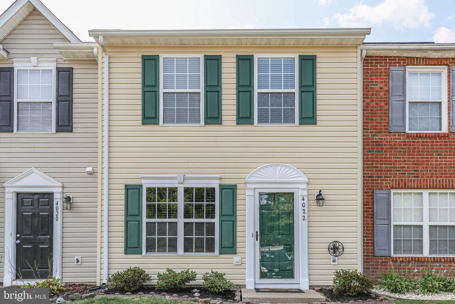
NEW ROOF in process. This updated townhome features an open floor plan, allowing for seamless flow between the living, dining, and kitchen areas, perfect for entertaining guests or spending quality time with family. The kitchen boasts ample counter space and modern appliances, making meal preparation a breeze. The bedrooms are generously sized, providing plenty of space to rest and recharge. The master bedroom features an en suite bathroom for added privacy and convenience. Step outside to the backyard oasis, a private retreat ideal for hosting barbecues, enjoying morning coffee or simply soaking up the sun - with privacy fence and backing to trees. With its prime location and desirable amenities, 4022 Englandtown Rd is the perfect place to call home. Close to VRE, I95, hospital, college & shopping. 2 assigned parking spaces as well right in front of the townhome.

2
beds

2
baths

1,116 Sq.Ft. LIVING AREA

1,494 Sq.Ft. lot

Tracey Farmer

Tracey Farmer

Features & Amenities

Interior

  • total bedrooms2
  • Total bathrooms2
  • full bathrooms2
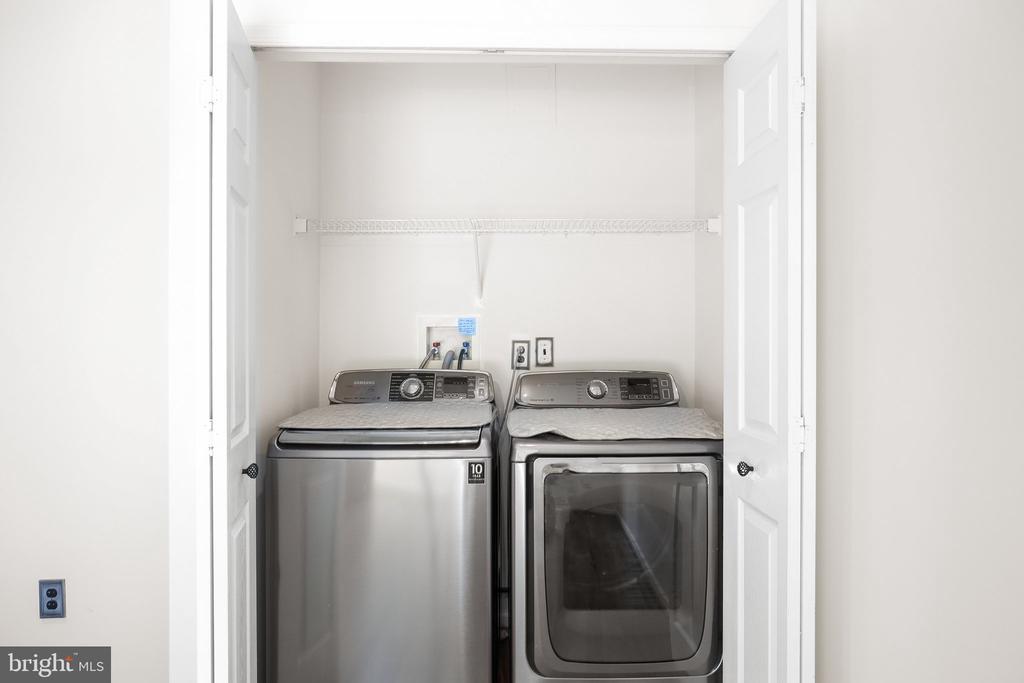
  • Laundry room Main Floor
  • Flooring Luxury Vinyl Plank
  • APPLIANCES Built-In Microwave, Dryer, Disposal, Dishwasher, Washer, Freezer, Icemaker, Refrigerator, Stove
  • other interior Features Breakfast Area, Ceiling Fan(s), Combination Kitchen/Dining, Dining Area, Family Room Off Kitchen, Kitchen - Island, Kitchen - Table Space, Primary Bath(s), Upgraded Countertops

Area & Lot

  • Status Sold
  • Date Sold September 25, 2024
  • Living Area1,116 Sq.Ft.
  • Total Area1,116 Sq.Ft.
  • Lot Area1,494 Sq.Ft.
  • MLS® IDVASP2026736
  • TypeResidential
  • YEAR BUILT2002
  • NeighborhoodVirginia
  • Architecture StylesOther
  • View DescriptionGarden/Lawn
  • Elementary SchoolLEE HILL
  • Middle SchoolTHORNBURG
  • High SchoolMASSAPONAX
  • School DistrictSPOTSYLVANIA COUNTY PUBLIC SCHOOLS

Exterior

  • STORIES2
  • water SourcePublic
  • PoolYes - Community
  • roofShingle
  • lot featuresLevel, Rear Yard
  • parkingParking Lot
  • HEAT TYPEHeat Pump(s)
  • AIR CONDITIONINGCentral A/C, Ceiling Fan(s)
  • sewerPublic Sewer
  • SubstructureSlab
  • Disability FeaturesNone
  • HOA AmenitiesCommon Grounds, Tot Lots/Playground
  • other exterior FeaturesSidewalks

Financial

  • Sales Price$319,000
  • Real Estate Tax $1,371/yr
  • HOA $98/mo
  • Zoning R2
View Virtual Tour

Virginia

Explore

Work With Me

Whether you’re looking to buy, sell, rent, or invest in Washington, DC, Maryland, or Virginia, we have the agent for you to make your dreams a reality.

Follow Me on Instagram