4001 Historic Virginia Ct
SEE ALL PHOTOS
4001 Historic Virginia Ct
Sold

4001 Historic Virginia Ct

4001 HISTORIC VIRGINIA COURT, DUMFRIES, VA 22025

$695,000
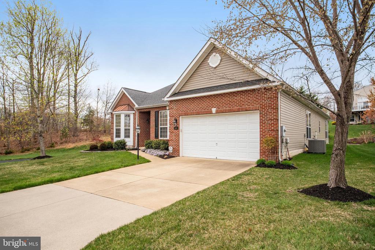
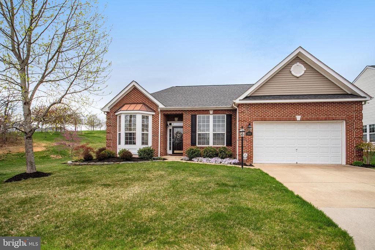
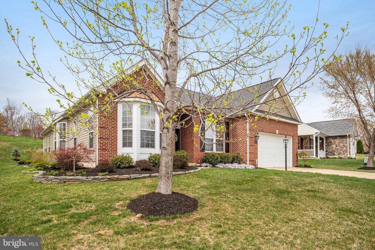
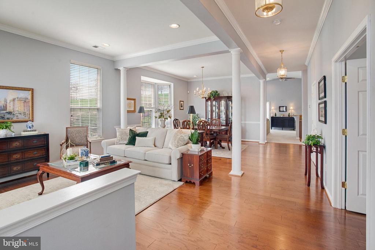
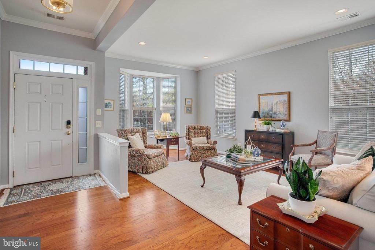
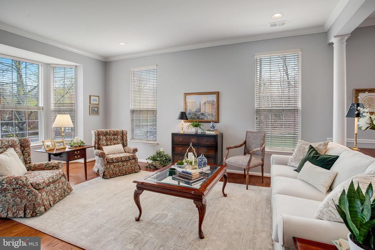
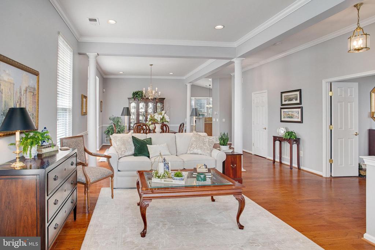
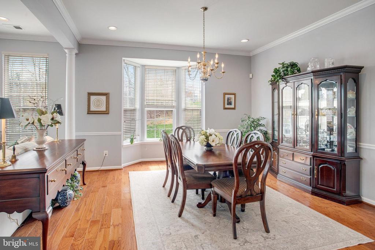
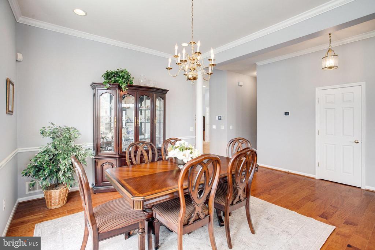
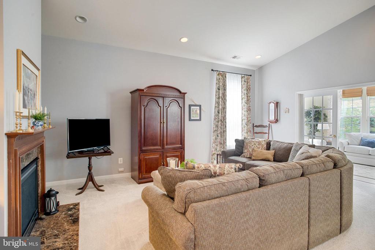
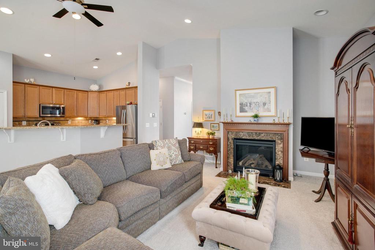
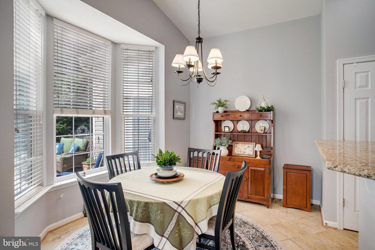
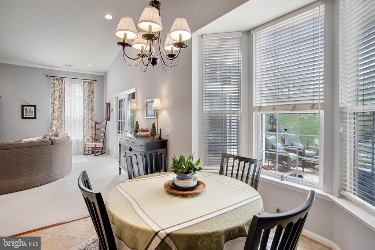
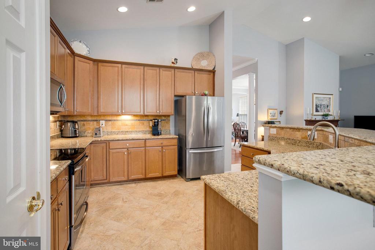
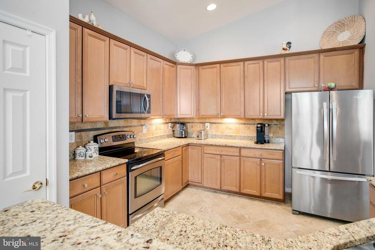
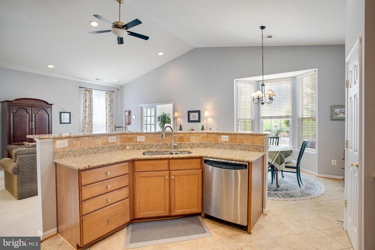
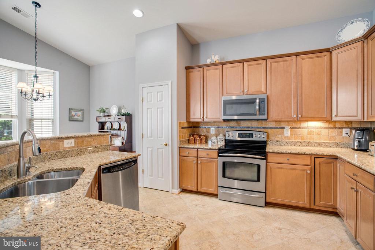
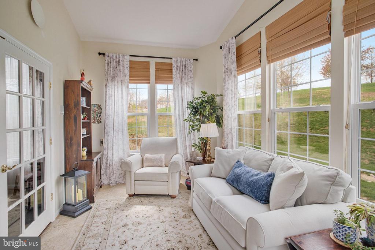
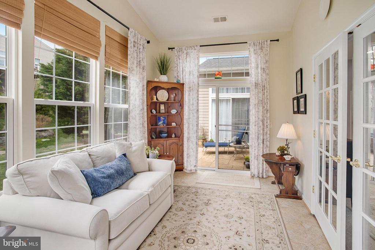
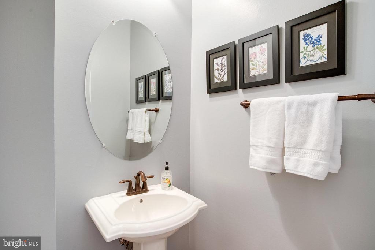
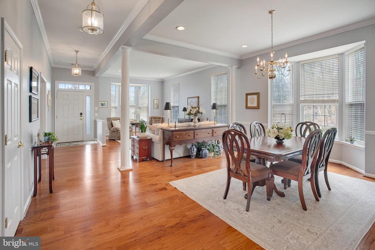
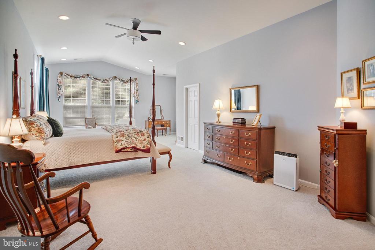
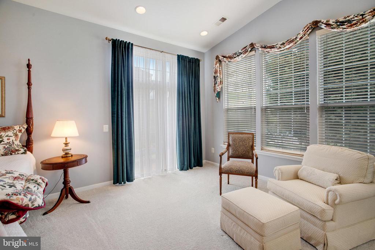
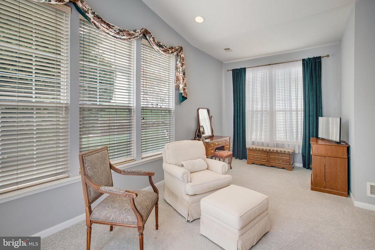
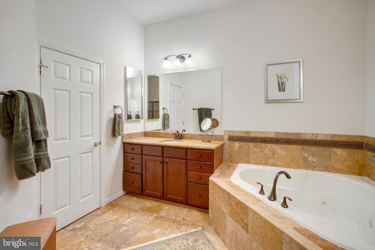
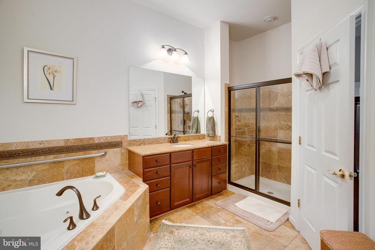
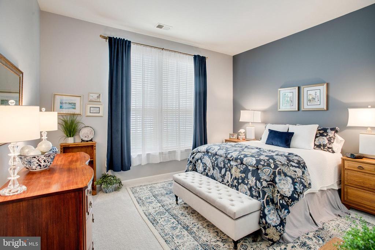
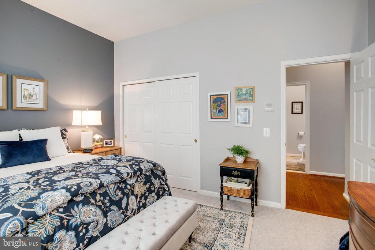
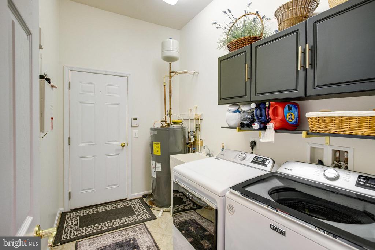
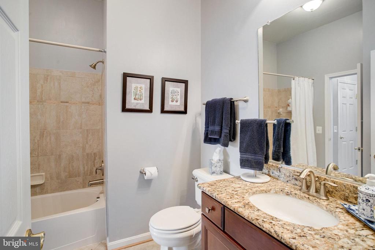
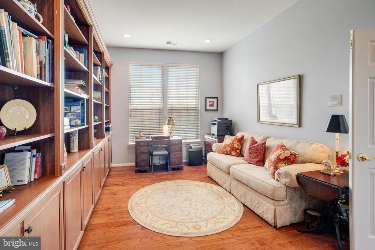
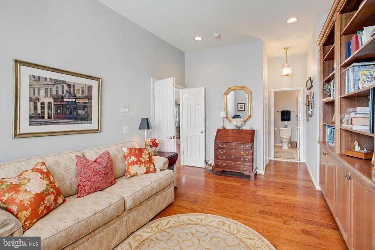
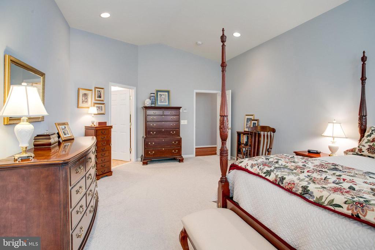
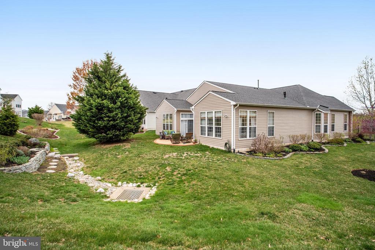
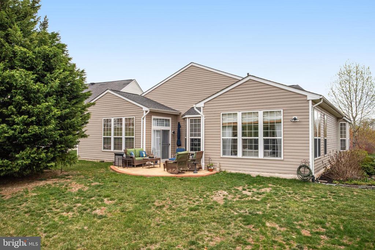
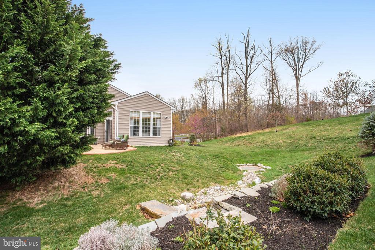
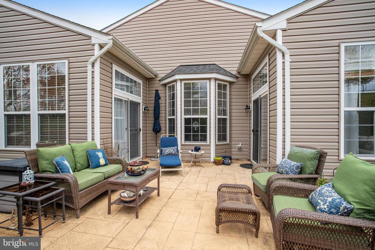
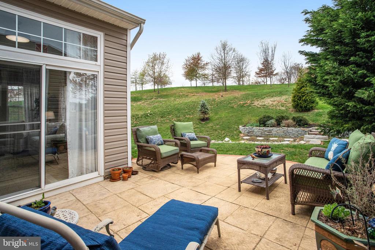
You will not want to miss this amazing home on the largest lot at Four Seasons in Historic Virginia. This home sits right at the end of a private drive and right at the entrance of this beautiful 55+ community. One level living at its finest. This immaculate and well cared for home features new hardwood flooring. 3 bedrooms, 2 full baths and one half bath, living room, dining room, family room with gas fireplace, sunroom and gourmet kitchen. Eat in kitchen features granite, island and stainless steel appliances. You will not believe the size of the primary bedroom with ample closet and spacious private bath with tub and shower. Walk out from the sunroom or primary bedroom to the beautiful stamped concrete patio perfect for entertaining. Professionally landscaped. 2 car garage and plenty of additional parking. New washer / dryer. New roof 2023. New HVAC 2022. New attic insulation. New siding. Enjoy all the amazing amenities Four Seasons has to offer. Minutes to I95, shopping, dining and VRE. Come fall in love.

3
beds

3
baths

2,860 Sq.Ft. LIVING AREA

0.51 Acres lot

Features & Amenities

Interior

  • total bedrooms3
  • Total bathrooms3
  • full bathrooms2
  • half bathroom1
  • Laundry room Main Floor, Dryer In Unit, Washer In Unit
  • Flooring Carpet, Ceramic Tile, Hardwood
  • Fireplace Gas/Propane, Mantel(s), Screen, Equipment
  • APPLIANCES Dishwasher, Dryer - Front Loading, Disposal, Exhaust Fan, Intercom, Microwave, Oven - Single, Refrigerator, Stainless Steel Appliances, Washer, Water Heater
  • other interior Features Built-Ins, Kitchen - Island, Primary Bath(s), Entry Level Bedroom, Attic, Bar, Breakfast Area, Carpet, Ceiling Fan(s), Chair Railings, Crown Moldings, Dining Area, Family Room Off Kitchen, Floor Plan - Traditional, Formal/Separate Dining Room, Kitchen - Eat-In, Kitchen - Table Space, Pantry, Recessed Lighting, Bathroom - Soaking Tub, Bathroom - Stall Shower, Bathroom - Tub Shower, Upgraded Countertops, Wainscotting, Walk-in Closet(s), Window Treatments, Wood Floors

Area & Lot

  • Status Sold
  • Date Sold April 30, 2025
  • Living Area2,860 Sq.Ft.
  • Total Area2,860 Sq.Ft.
  • Lot Area0.51 Acres
  • MLS® IDVAPW2090760
  • TypeResidential
  • YEAR BUILT2008
  • NeighborhoodVirginia
  • Architecture StylesRanch/Rambler
  • Elementary SchoolPATTIE
  • Middle SchoolGRAHAM PARK
  • High SchoolFOREST PARK
  • School DistrictPRINCE WILLIAM COUNTY PUBLIC SCHOOLS

Exterior

  • STORIES1
  • Garage Space2.0
  • water SourcePublic
  • utilitiesNatural Gas Available, Cable TV Available, Electric Available, Sewer Available, Water Available, Under Ground
  • PoolYes - Community
  • roofAsphalt
  • lot featuresBacks - Open Common Area, Corner, Irregular, No Thru Street, Pipe Stem
  • parkingAttached Garage, Driveway, On Street
  • HEAT TYPEForced Air
  • AIR CONDITIONINGCentral A/C, Programmable Thermostat
  • sewerPublic Sewer
  • SubstructureSlab
  • Disability FeaturesGrab Bars Mod, No Stairs
  • HOA AmenitiesClub House, Common Grounds, Community Center, Exercise Room, Fitness Center, Gated Community, Jog/Walk Path, Pool - Outdoor, Pool - Indoor, Retirement Community, Tennis Courts
  • security FeaturesSecurity Gate, Carbon Monoxide Detectors, Security System, Non-Monitored, Main Entrance Lock, Smoke Detector
  • other exterior FeaturesExtensive Hardscape, Exterior Lighting, Lawn Sprinkler

Financial

  • Sales Price$695,000
  • Real Estate Tax $5,573/yr
  • HOA $270/mo
  • Zoning PMR

Virginia

Explore

Work With Me

Whether you’re looking to buy, sell, rent, or invest in Washington, DC, Maryland, or Virginia, we have the agent for you to make your dreams a reality.

Follow Me on Instagram