3885 STEPPES COURT 3885A
SEE ALL PHOTOS
3885 STEPPES COURT 3885A
Leased

3885 STEPPES COURT 3885A

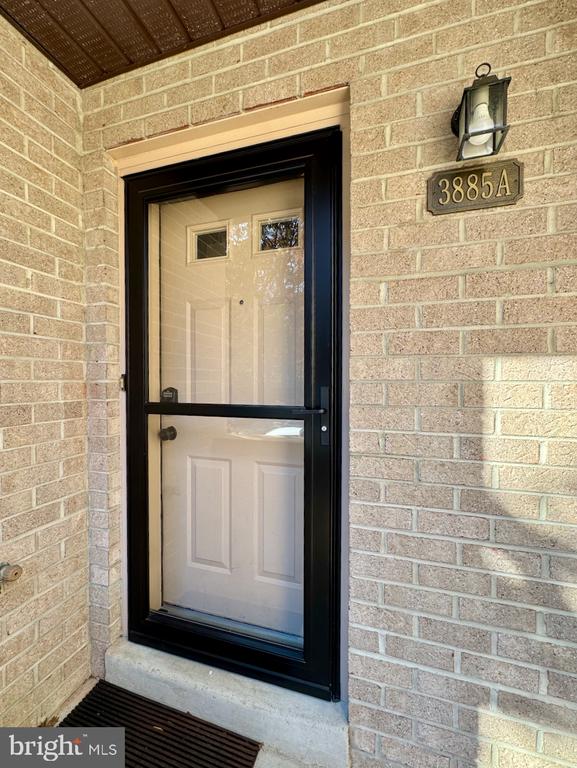
3885 STEPPES COURT Unit: 3885A, FALLS CHURCH, VA 22041

$2,650/month
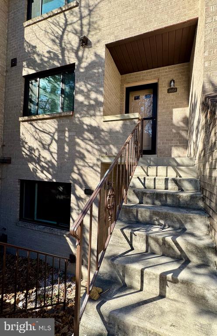
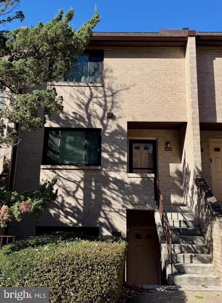
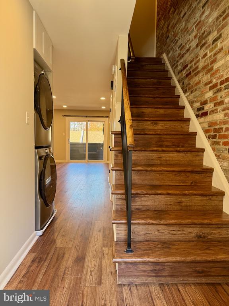
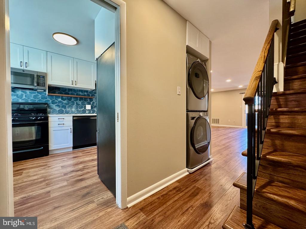
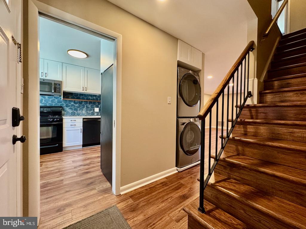
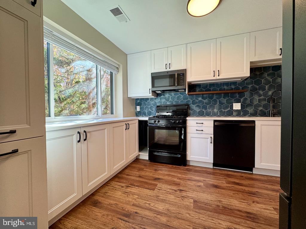
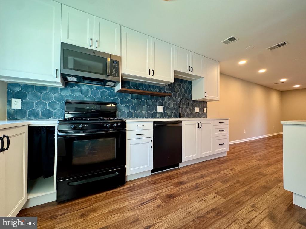
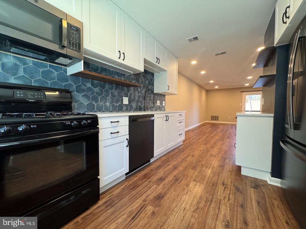
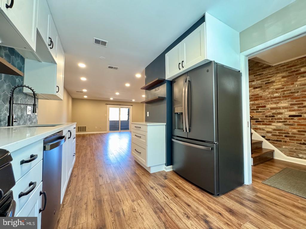
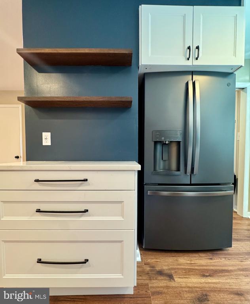
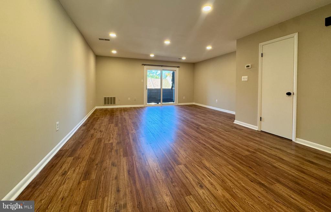
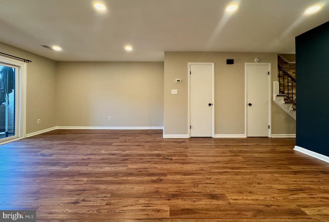
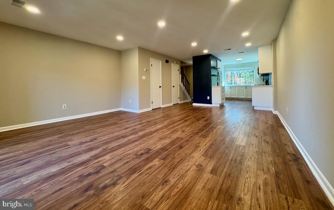
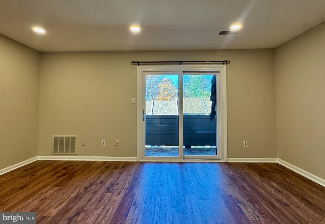
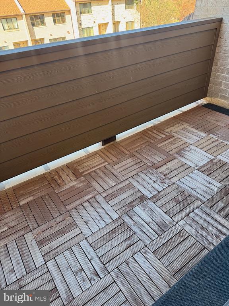
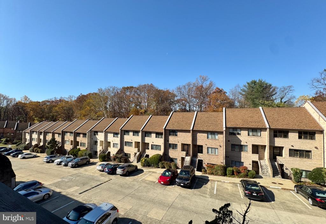
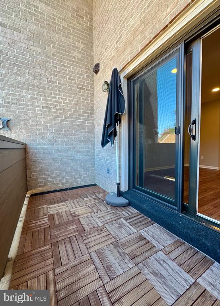
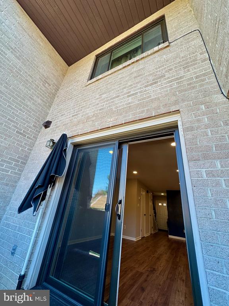
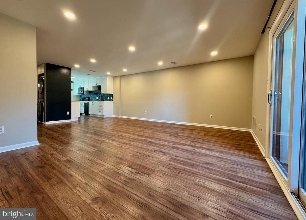
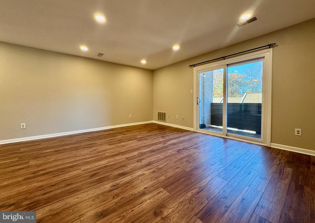
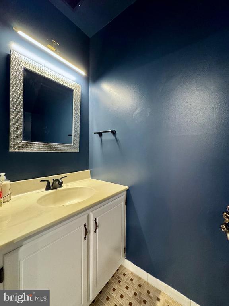
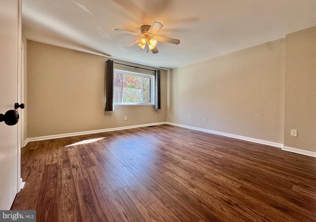
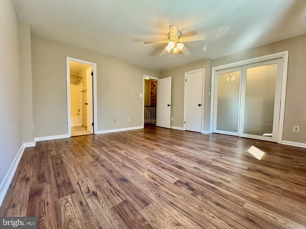
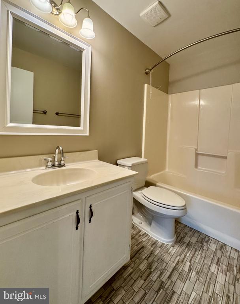
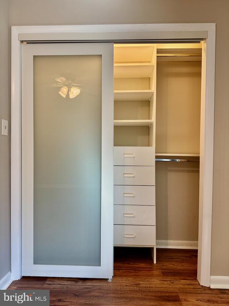
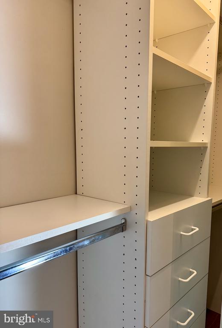
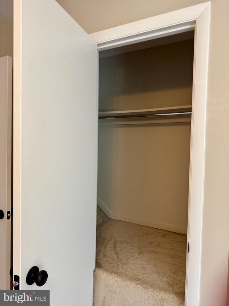
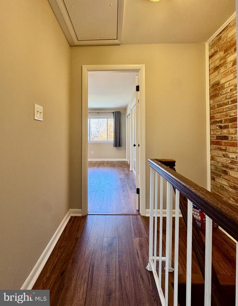
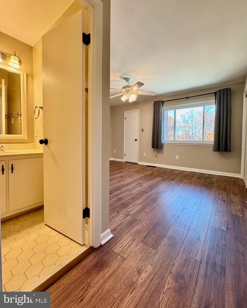
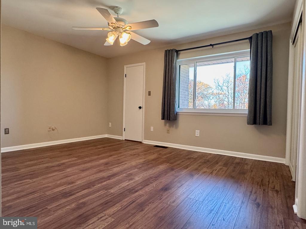
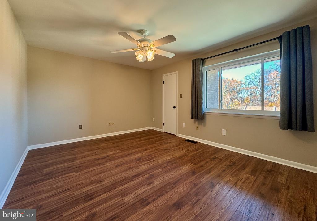
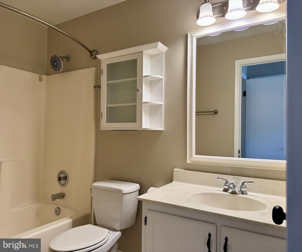
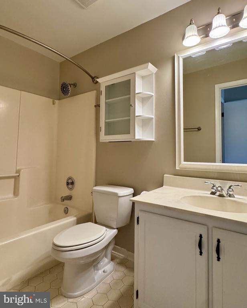
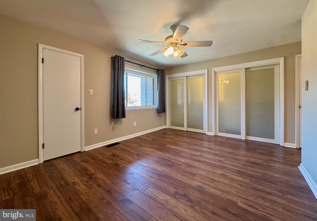
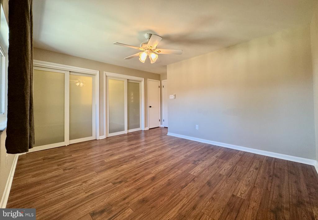
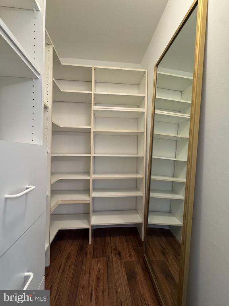
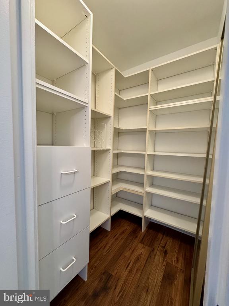
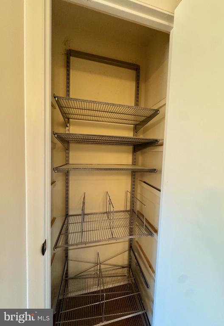
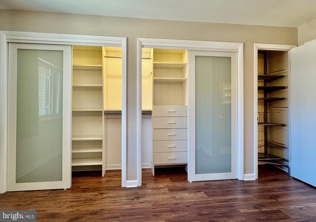
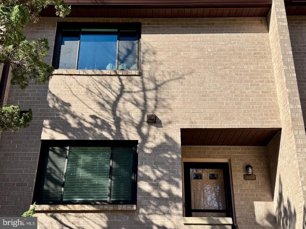
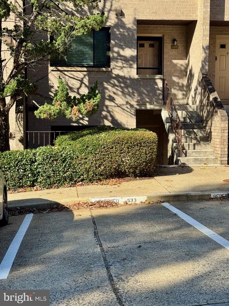
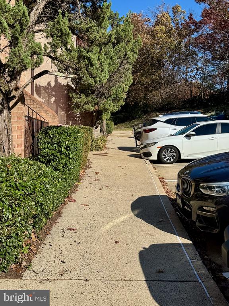
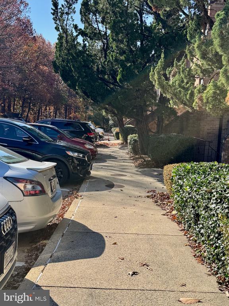
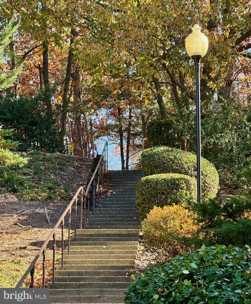
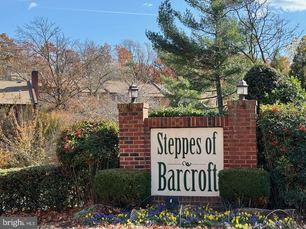
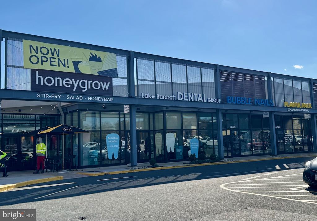
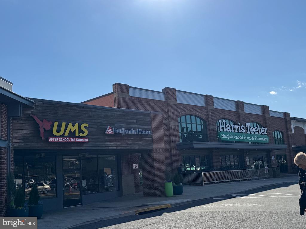
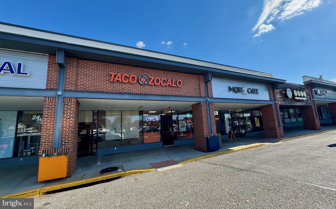
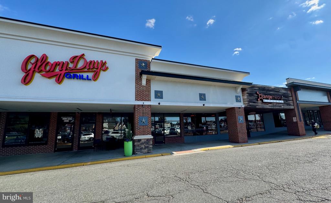
Welcome to the lovely and secluded - yet conveniently located - Steppes of Barcroft Community! This spacious townhome-style property features 2 levels of comfortable living. A vast open-concept living/dining area adjacent to the fully upgraded kitchen, sleek wood flooring, and your own outdoor balcony area with treetop views fully complement the roomy bedrooms with tons of closet space and updated full baths. The bedrooms BOTH feature en-suite baths and have multiple, customized closets! Community residents can enjoy direct access to a wooded walking path adjacent to a community center with tennis courts and ample guest/2nd car parking. All this in a quiet, tree-surrounded community set back from Columbia Pike, but still providing easy access to retail and dining amenities! And key destinations like Arlington, Alexandria, Falls Church City, the Pentagon, and even DC are all within less than 25 minutes! Easy to apply and to schedule showings - contact us today!

2
beds

3
baths

1,242 Sq.Ft. LIVING AREA

9,999 Sq.Ft. lot

Alexandra Sardegna

Alexandra Sardegna

Features & Amenities

Interior

  • total bedrooms2
  • Total bathrooms3
  • full bathrooms2
  • half bathroom1
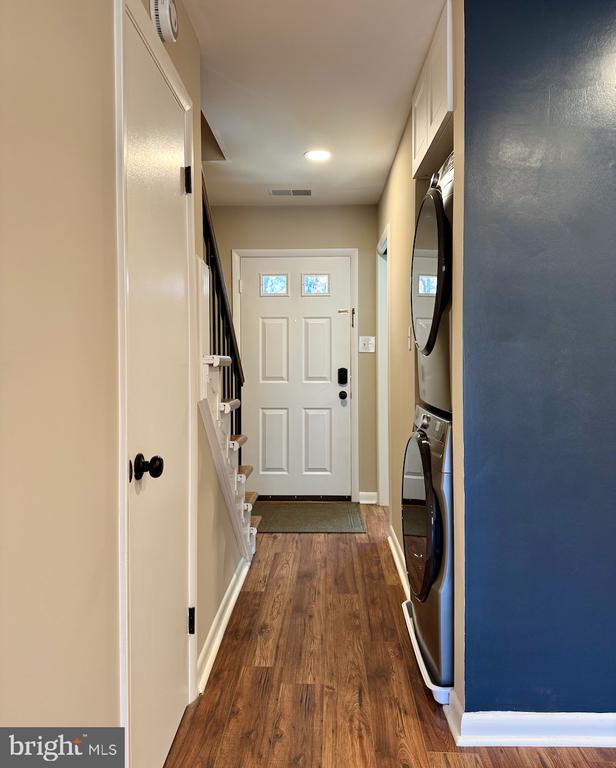
  • Laundry room Has Laundry, Dryer In Unit, Washer In Unit
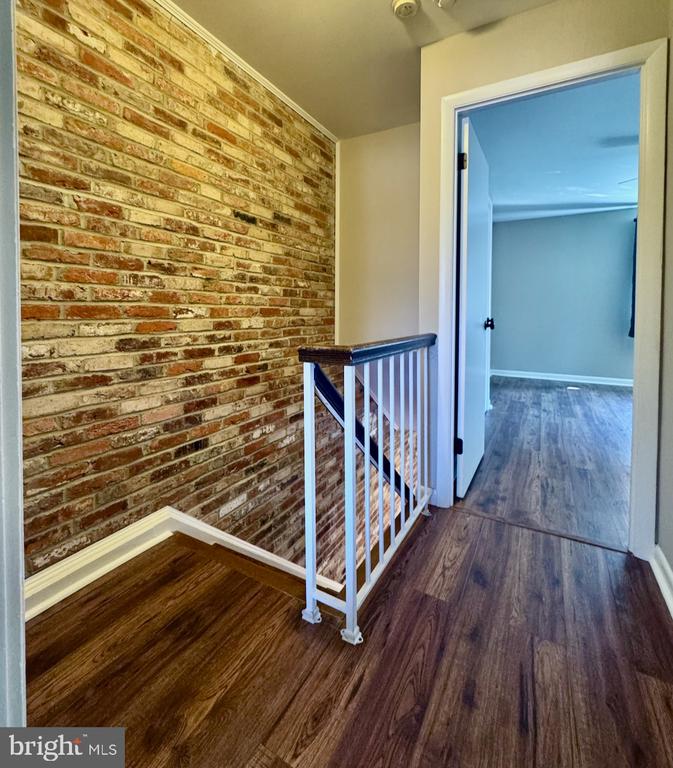
  • Flooring Wood, Tile/Brick
  • APPLIANCES Dishwasher, Disposal, Dryer, Exhaust Fan, Icemaker, Microwave, Oven/Range - Gas, Refrigerator, Washer
  • other interior Features Kitchen - Table Space, Dining Area, Floor Plan - Open, Bathroom - Tub Shower, Bathroom - Stall Shower, Ceiling Fan(s), Combination Dining/Living, Combination Kitchen/Dining, Combination Kitchen/Living, Primary Bath(s), Recessed Lighting, Upgraded Countertops, Window Treatments, Wood Floors

Area & Lot

  • Status Leased
  • Date Leased December 28, 2025
  • Living Area1,242 Sq.Ft.
  • Total Area1,242 Sq.Ft.
  • Lot Area9,999 Sq.Ft.
  • MLS® IDVAFX2278776
  • TypeResidential
  • YEAR BUILT1984
  • NeighborhoodVirginia
  • Architecture StylesColonial
  • View DescriptionTrees/Woods
  • High SchoolJUSTICE
  • School DistrictFAIRFAX COUNTY PUBLIC SCHOOLS

Exterior

  • STORIES2
  • water SourcePublic
  • utilitiesCable TV Available, Multiple Phone Lines
  • PoolNo Pool
  • roofFiberglass
  • lot featuresCul-de-sac, No Thru Street
  • parkingParking Lot, Off Street
  • HEAT TYPEForced Air
  • AIR CONDITIONINGCentral A/C
  • sewerPublic Sewer
  • SubstructureConcrete Perimeter
  • Disability FeaturesNone
  • HOA AmenitiesJog/Walk Path, Common Grounds
  • other exterior FeaturesSidewalks, Street Lights

Financial

  • Lease Price$2,650/mo
  • Zoning 220

Virginia

Explore

Work With Me

Whether you’re looking to buy, sell, rent, or invest in Washington, DC, Maryland, or Virginia, we have the agent for you to make your dreams a reality.

Follow Me on Instagram