3871-B STEPPES CT #3871B
SEE ALL PHOTOS
3871-B STEPPES CT #3871B
Leased

3871-B STEPPES CT #3871B

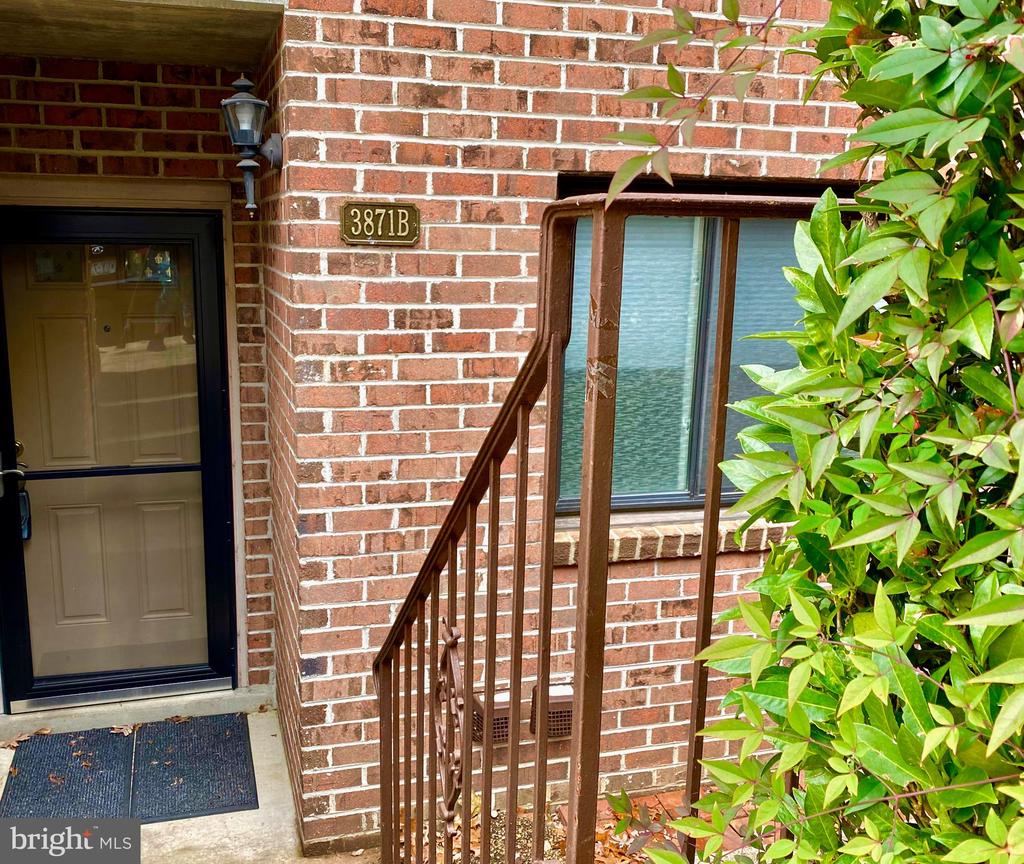
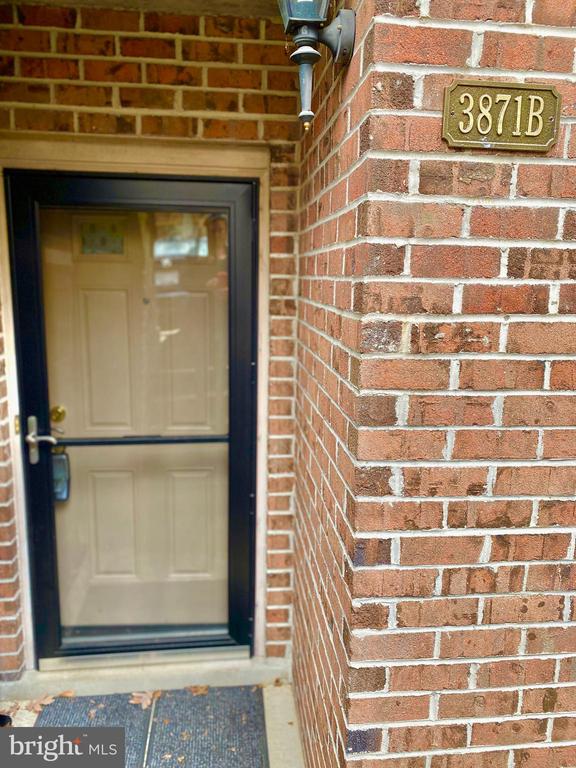
3871 STEPPES COURT Unit: 3871B, FALLS CHURCH, VA 22041

$2,725/month
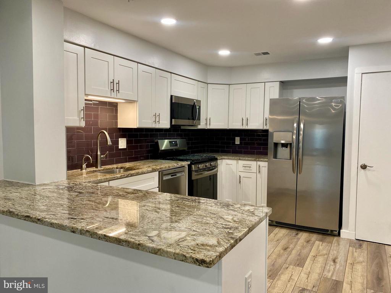
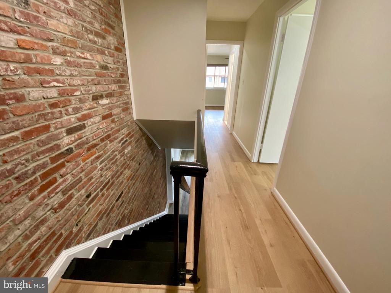
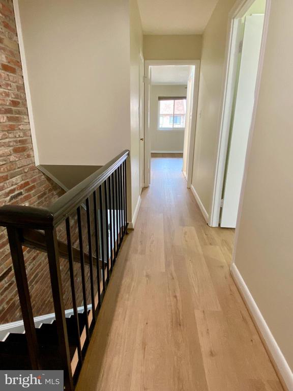
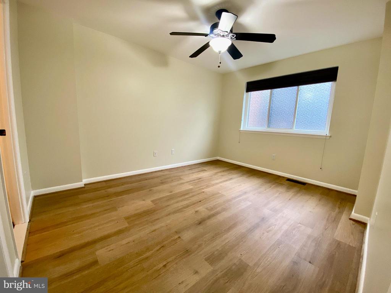
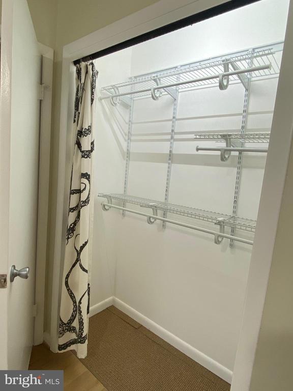
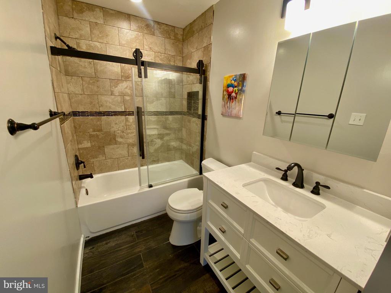
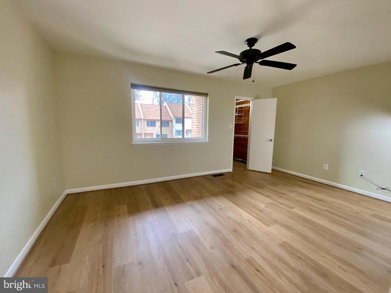
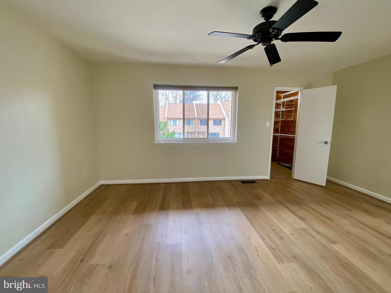
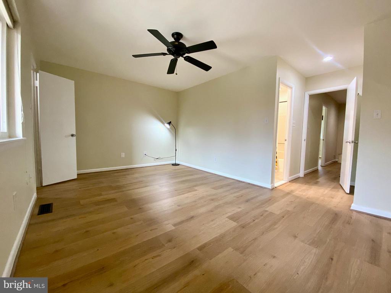
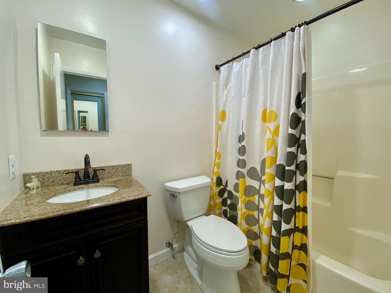
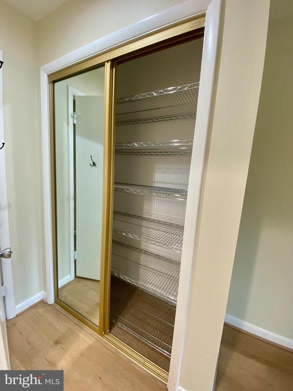
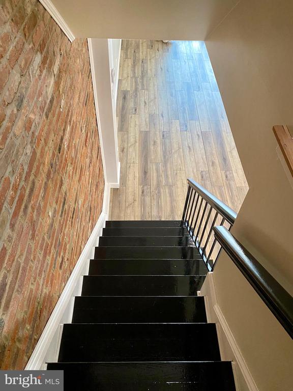
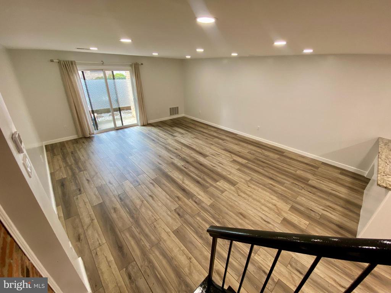
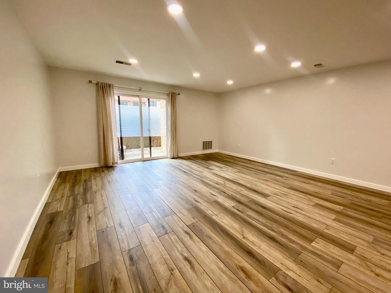
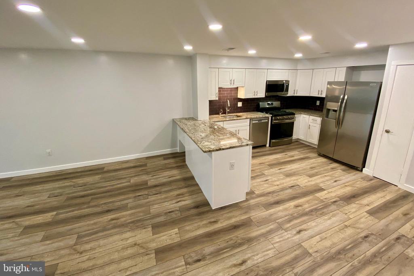
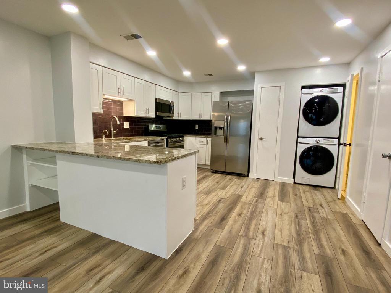
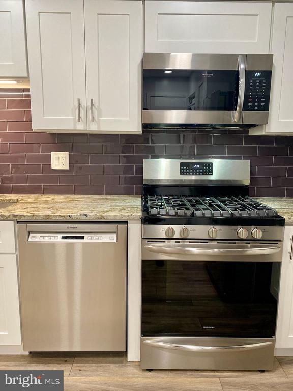
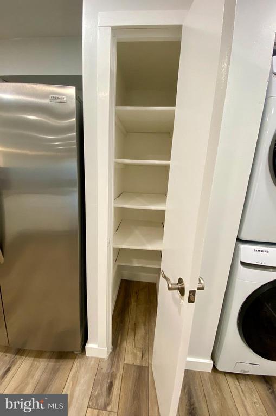
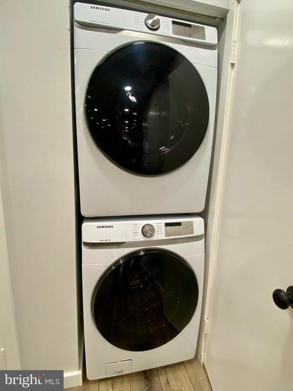
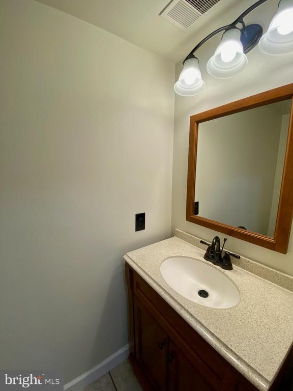
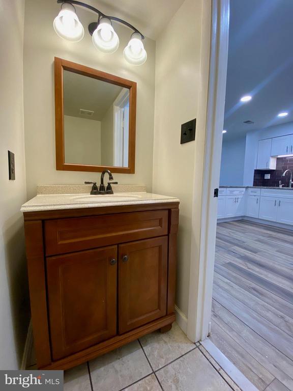
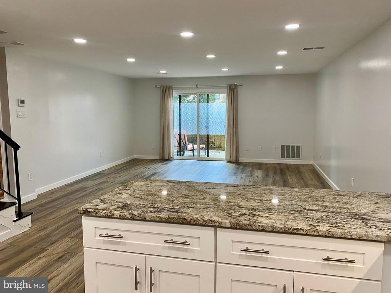
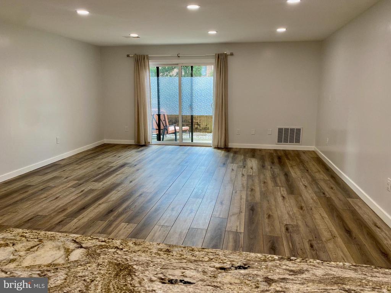
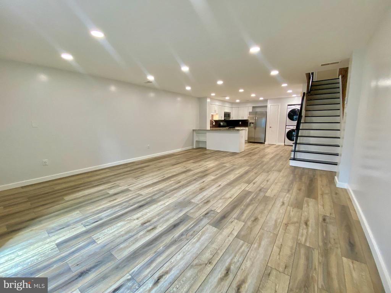
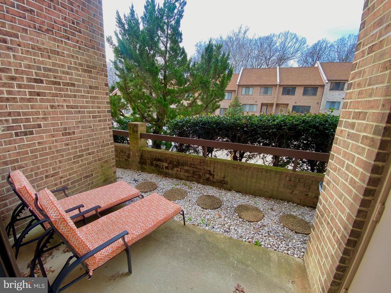
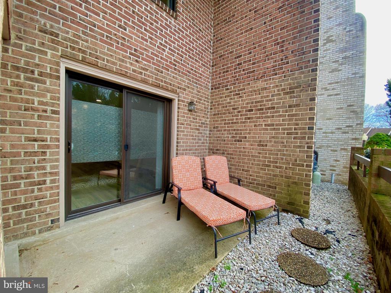
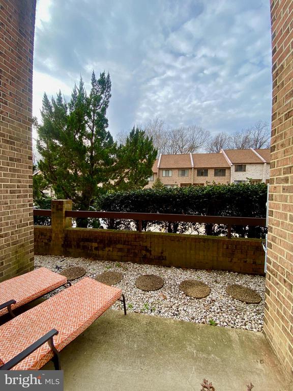
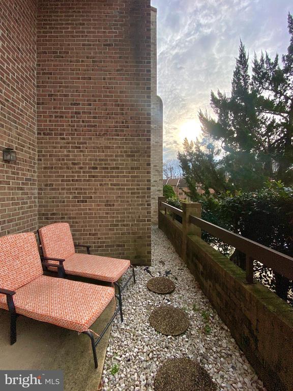
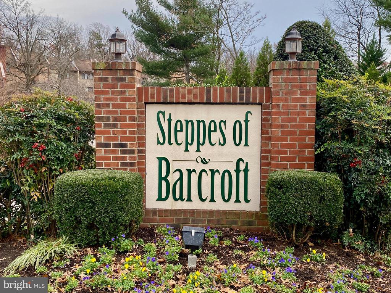
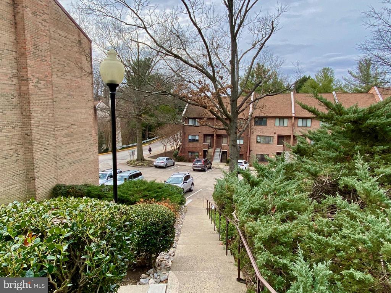
OPEN SUNDAY, 9/29, 1-2:30pm!! Fully renovated 2-level, 2 Bedroom, 2.5 Bathroom condo for rent in the lovely Steppes of Barcroft community! New luxury vinyl flooring throughout, with an updated kitchen featuring stainless steel appliances, granite countertops, an eat-on peninsula, and sharp white cabinets. The kitchen overlooks the spacious living room with an open floor plan, featuring a beautiful exposed brick accent wall, tons of recessed lighting, and access to your own private patio! This level also has a powder room, laundry and a large storage closet. The upper entry-level features 2 large bedrooms, each with their own en-suite bathrooms and more large closets!

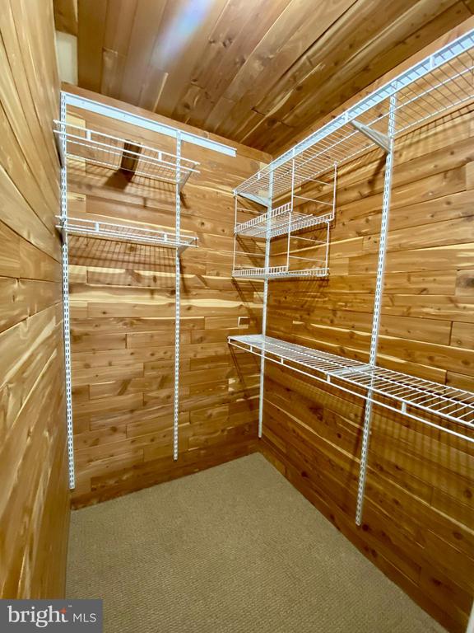
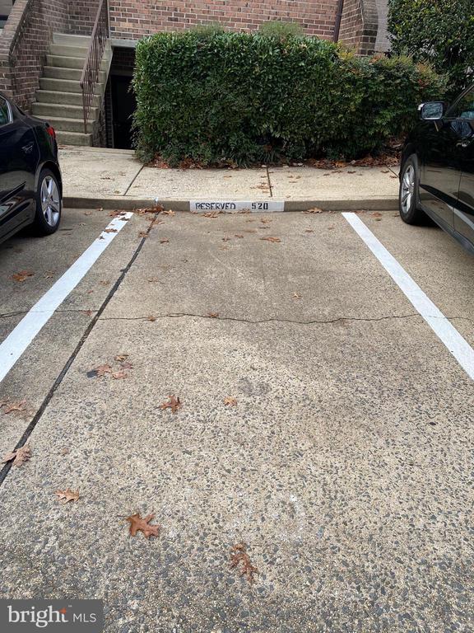
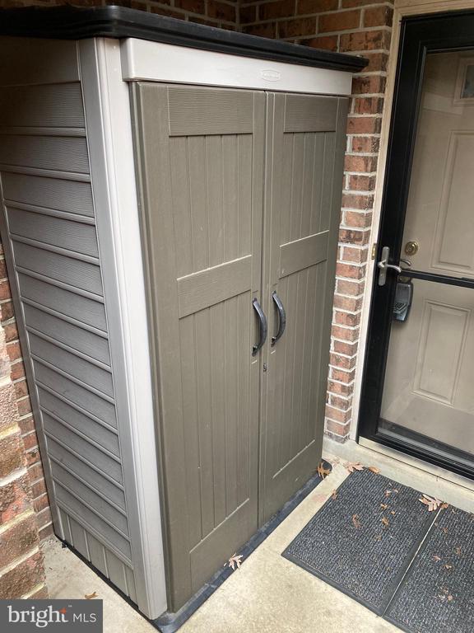
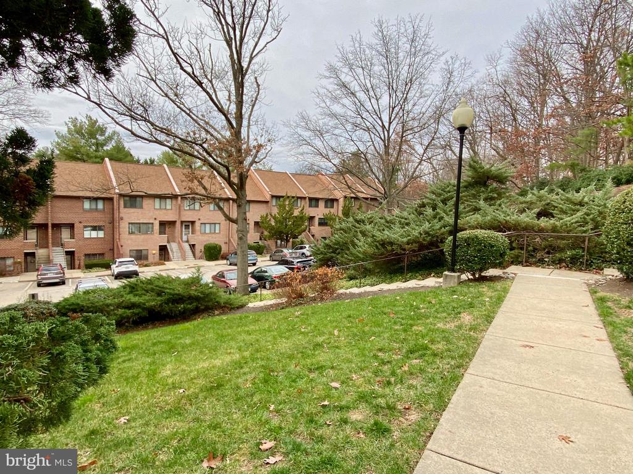
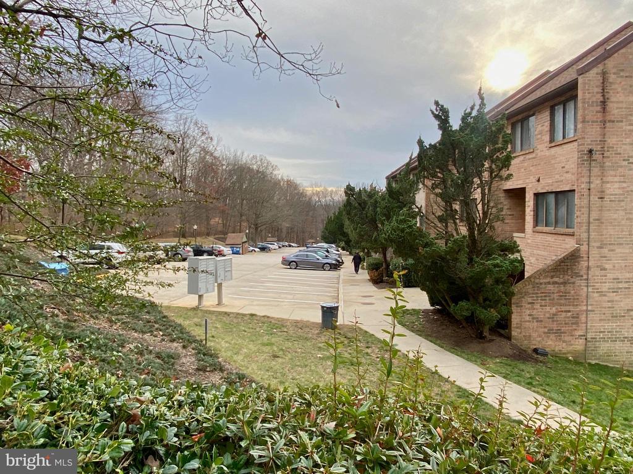
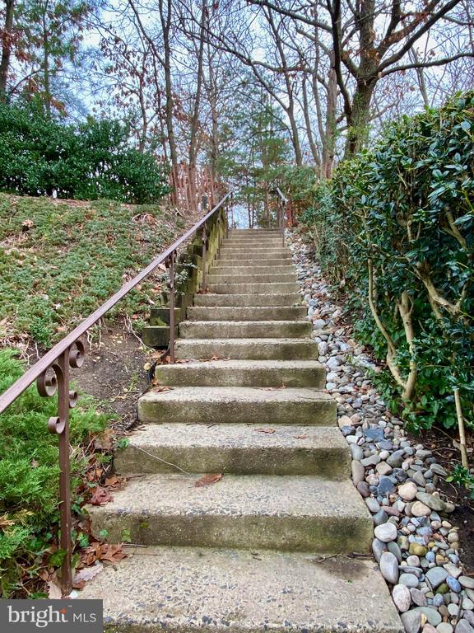
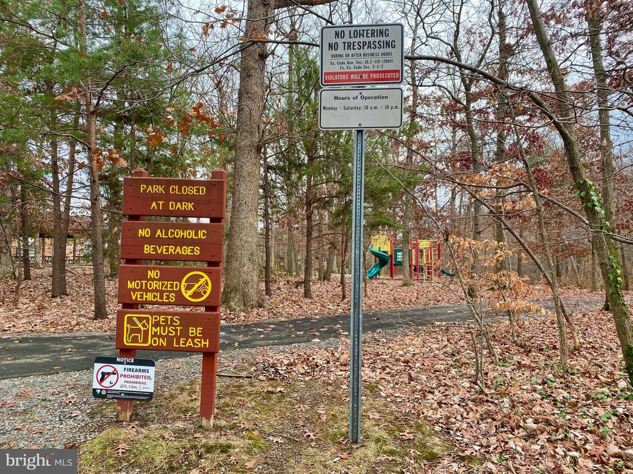
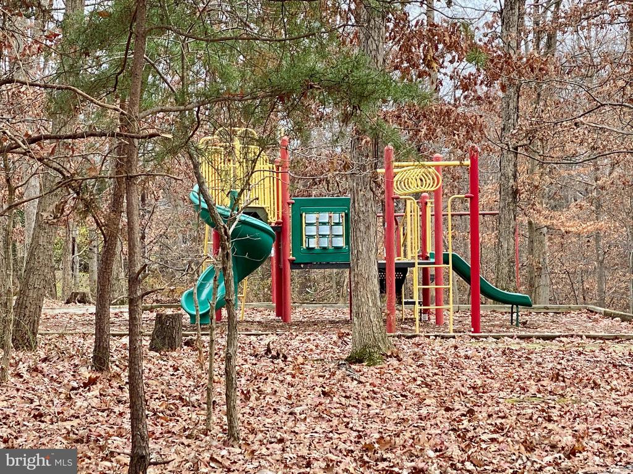
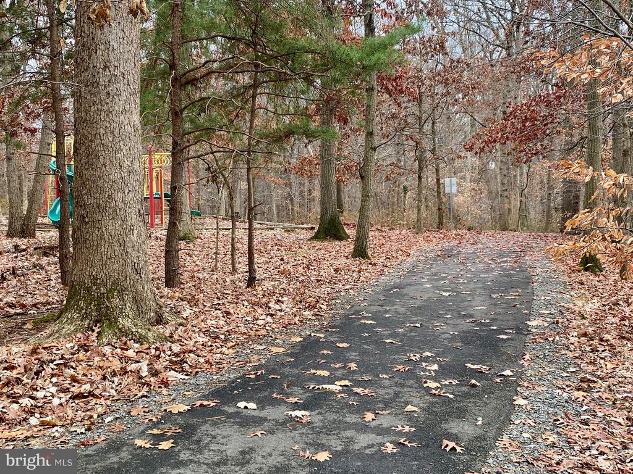
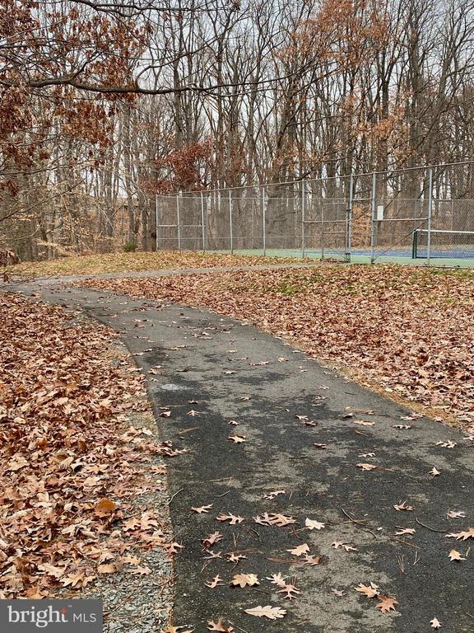
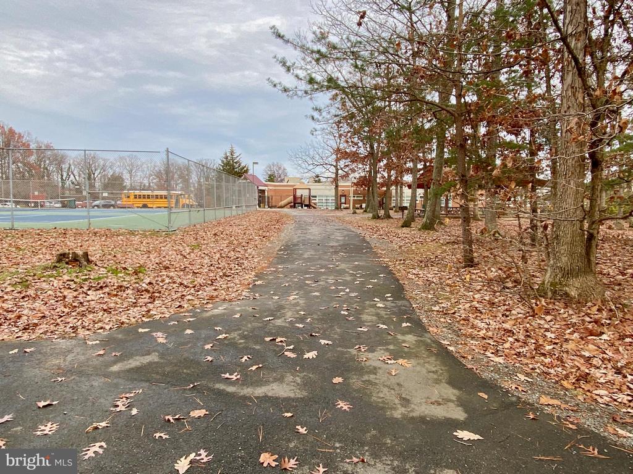
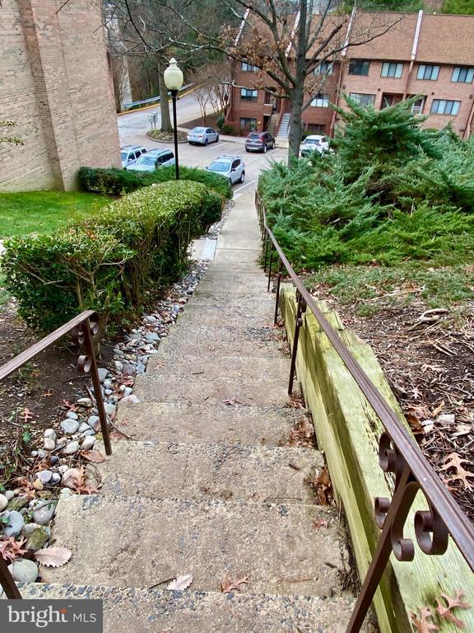
TONS of storage space overall with 5 closets AND an exterior storage unit! One assigned parking space is located just outside the front door, with ample additional off-street parking for both residents and visitors in the community lot. Incredible location just off Columbia Pike near Bailey's Crossroads, Lake Barcroft, Holmes Run Park and more! Adjacent to Lillian Carey Park and Baileys Community Center with tennis courts, walking trails and a playground. Easy commuter access to the Pentagon, DC, Arlington. Townhome-style living with tons of green space that's only minutes from tons of retail amenities!

2
beds

3
baths

1,242 Sq.Ft. LIVING AREA

Alexandra Sardegna

Alexandra Sardegna

Features & Amenities

Interior

  • total bedrooms2
  • Total bathrooms3
  • full bathrooms2
  • half bathroom1
  • Flooring Luxury Vinyl Plank, Tile/Brick
  • APPLIANCES Built-In Microwave, Built-In Range, Dishwasher, Disposal, Icemaker, Microwave, Oven/Range - Gas, Refrigerator, Stainless Steel Appliances, Washer, Dryer, Water Heater
  • other interior Features Combination Dining/Living, Entry Level Bedroom, Family Room Off Kitchen, Floor Plan - Open, Kitchen - Eat-In, Primary Bath(s), Recessed Lighting, Bathroom - Tub Shower, Upgraded Countertops, Walk-in Closet(s), Cedar Closet(s), Ceiling Fan(s), Combination Kitchen/Dining, Pantry, Window Treatments

Area & Lot

  • Status Leased
  • Date Leased October 4, 2024
  • Living Area1,242 Sq.Ft.
  • MLS® IDVAFX2201974
  • TypeResidential
  • YEAR BUILT1984
  • NeighborhoodVirginia
  • Architecture StylesUnit/Flat, Split Foyer
  • High SchoolJUSTICE

Exterior

  • STORIES2
  • water SourcePublic
  • utilitiesElectric Available, Natural Gas Available, Sewer Available, Water Available, Cable TV Available
  • roofShingle
  • parkingOff Street, Parking Lot
  • HEAT TYPEForced Air
  • AIR CONDITIONINGCentral A/C
  • sewerPublic Sewer
  • Disability FeaturesNone

Financial

  • Lease Price$2,725/mo
  • Zoning 220

Virginia

Explore

Work With Me

Whether you’re looking to buy, sell, rent, or invest in Washington, DC, Maryland, or Virginia, we have the agent for you to make your dreams a reality.

Follow Me on Instagram