3750 Clara Downey #22
SEE ALL PHOTOS
3750 Clara Downey #22
Sold

3750 Clara Downey #22

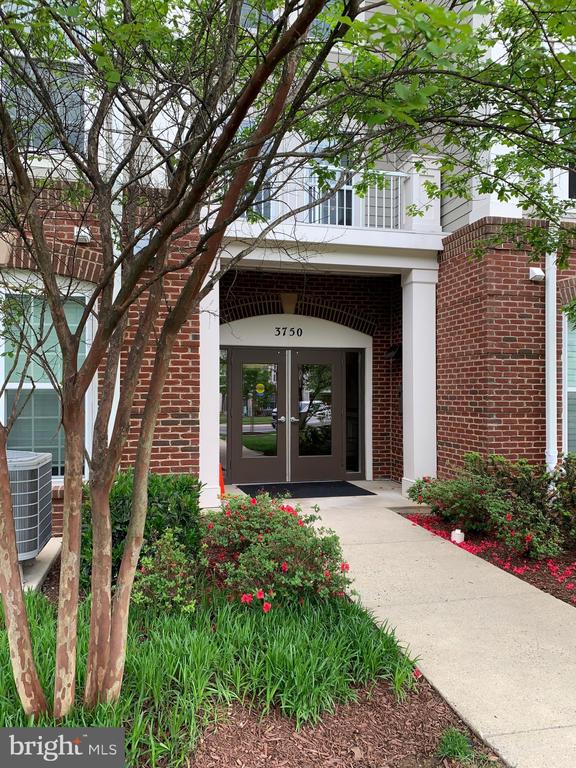
3750 CLARA DOWNEY Unit: 22, SILVER SPRING, MD 20906

$400,000
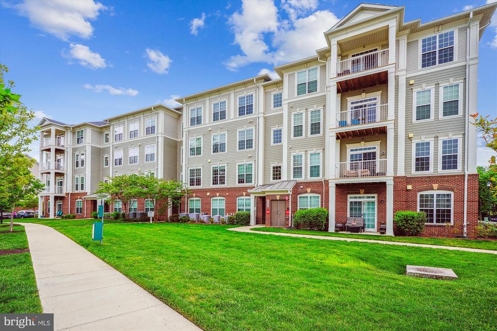
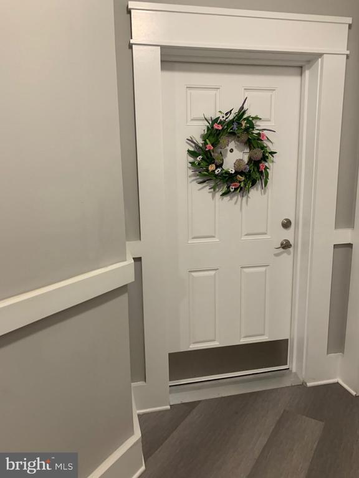
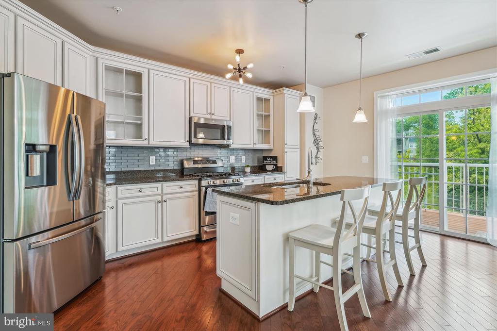
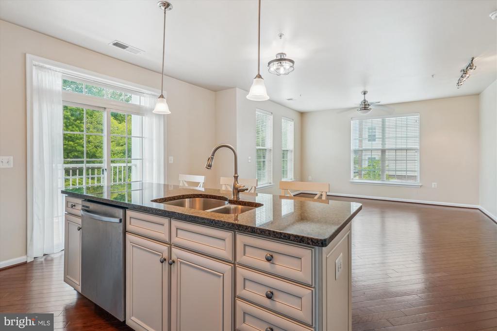
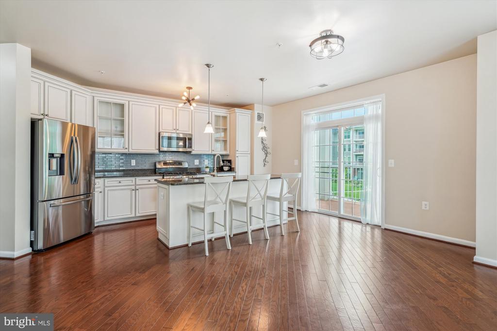
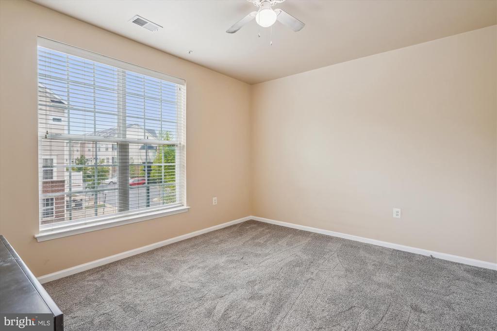
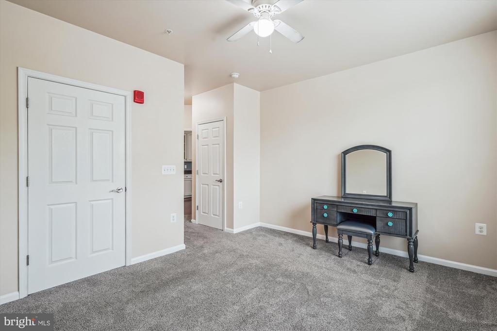
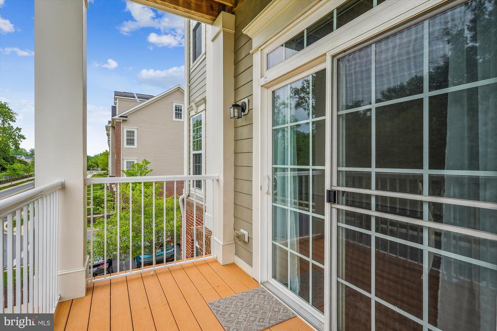
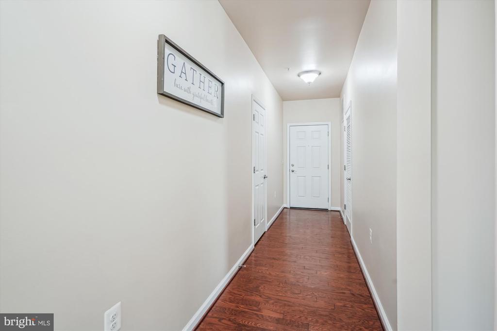
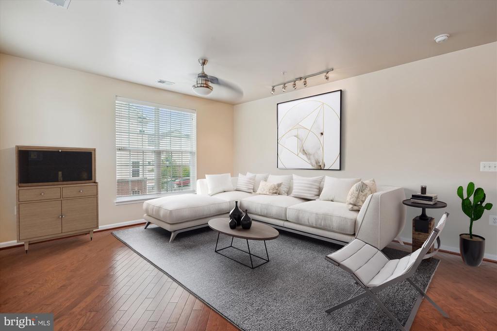
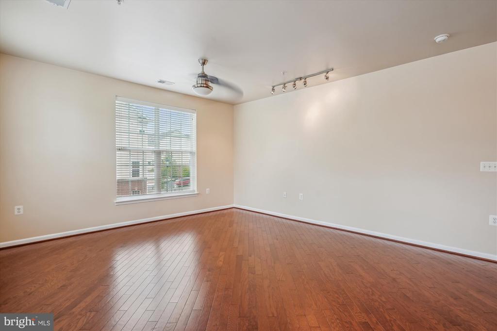
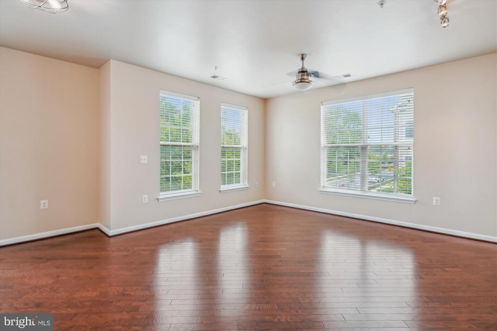
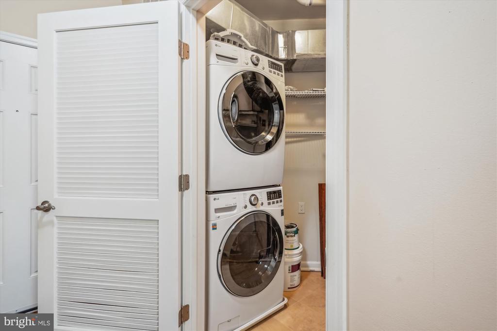
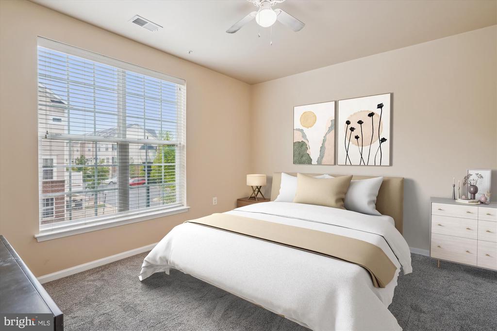
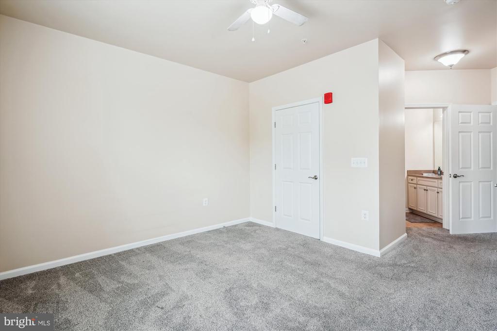
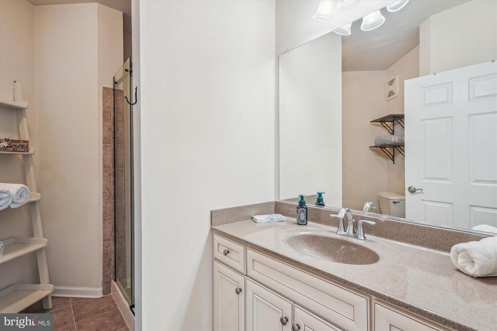
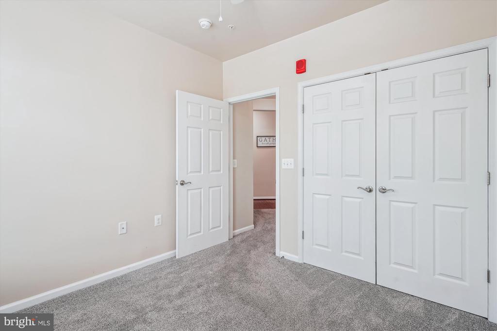
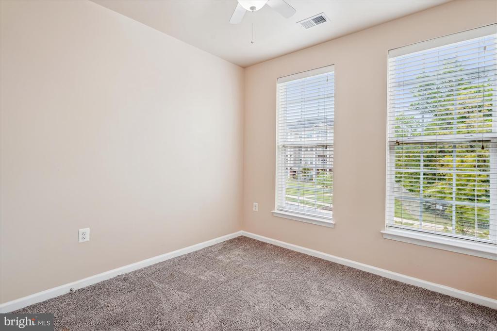
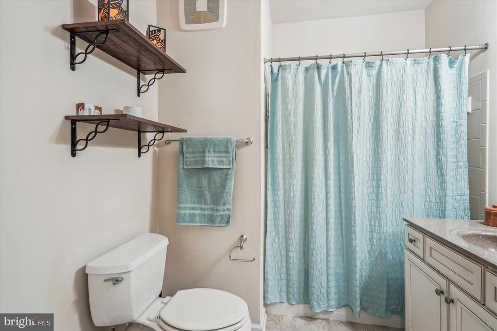
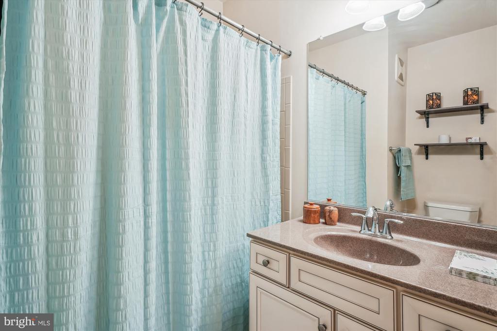
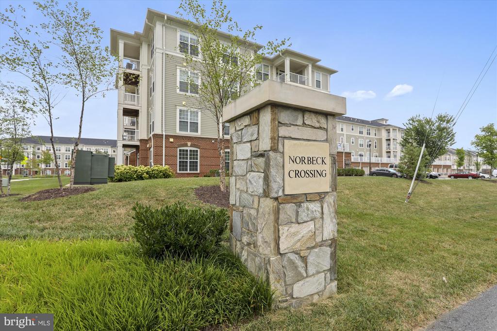
SELLER IS OFFERING 4 MONTHS OF PAID CONDO & HOA FEES AT SETTLEMENT. Welcome to Norbeck Crossing Neighborhood and this well maintained, move-in-ready, 2-bedroom, 2-bath condo offering over 1,200 square feet of comfortable living space. Located on the second floor with elevator access, this home combines convenience and style. Step inside to a spacious, wide hallway featuring a coat closet and a full-size front-loading washer and dryer. The open-concept layout showcases soaring 9-foot ceilings, creating an airy and inviting atmosphere--perfect for both relaxing and entertaining. Enjoy your morning coffee or evening breeze on the private balcony just off the living area. The gourmet kitchen is a chef's dream, complete with a granite island, upgraded 42" cabinets, stylish backsplash, and stainless-steel appliances. The kitchen and family room are finished with hardwood flooring and enhanced lighting. The spacious primary suite includes a walk-in closet and a private en-suite bath. A generously sized second bedroom is located just across the hall with another full bathroom, offering a practical and comfortable layout.
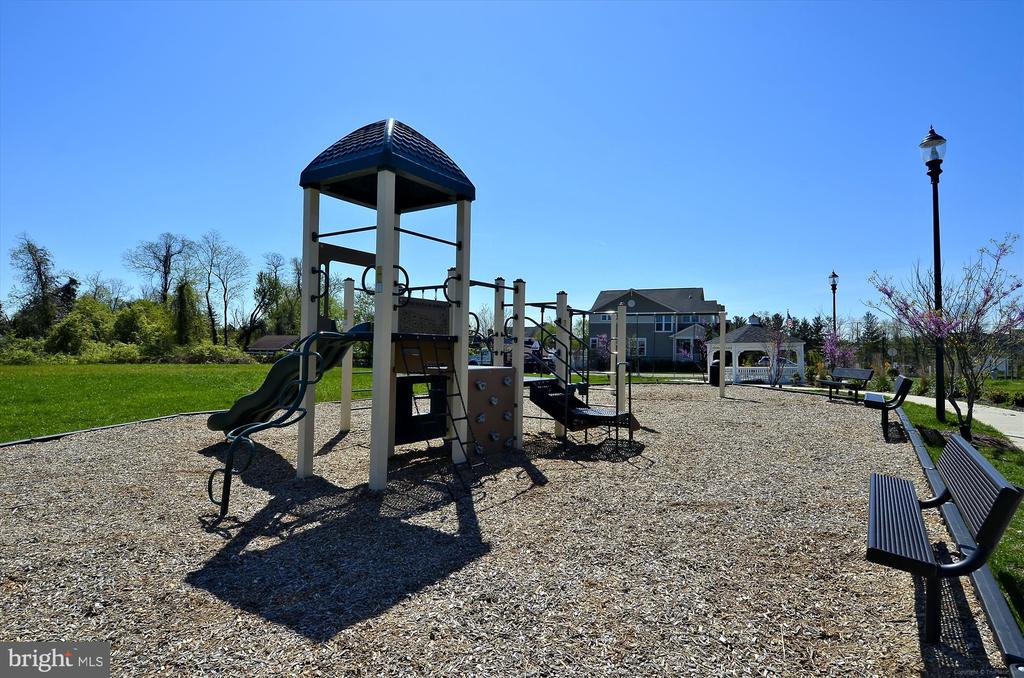
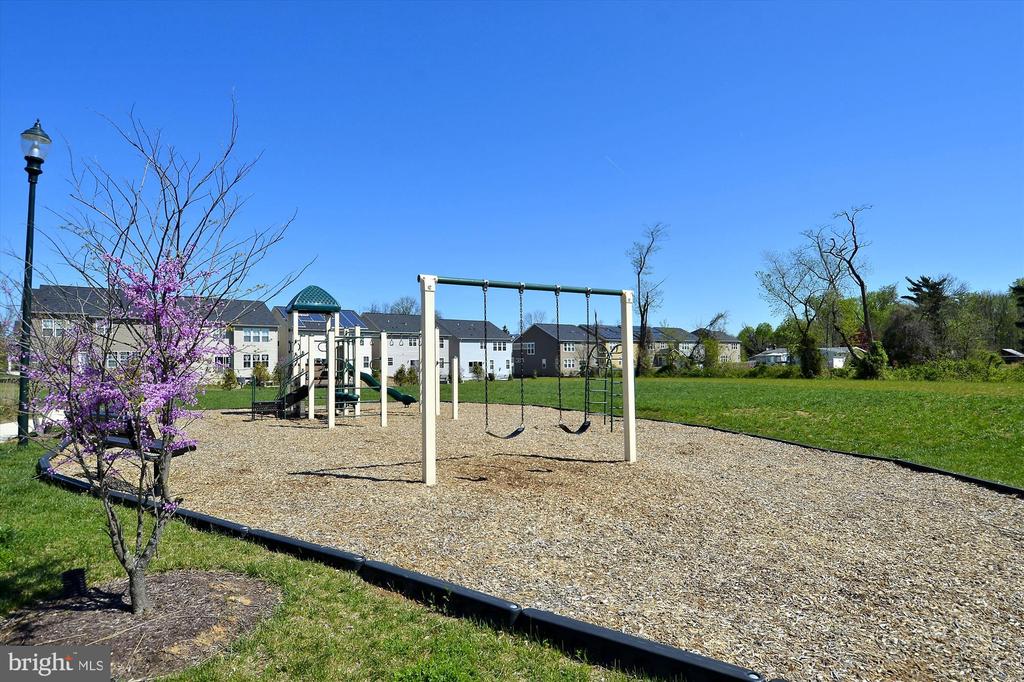
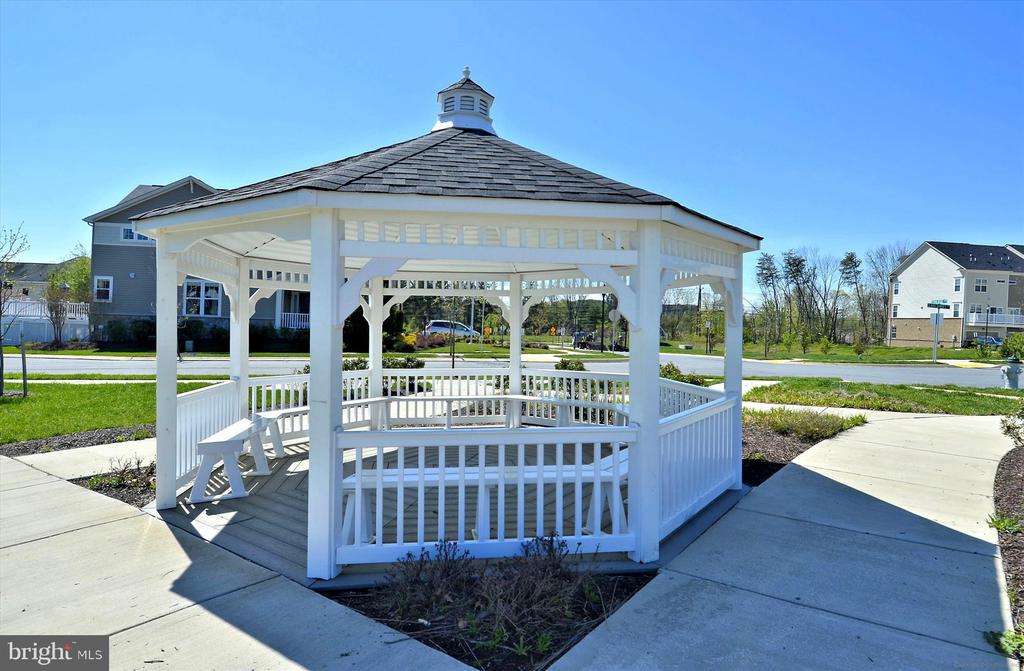
Situated in a prime location just minutes from the Rockville Metro, Rockville Town Center, shopping, and dining. Also, you'll find just about everything you need in nearby Olney. This location offers easy access to Route 200 (ICC), which is right down the street. The community features walking trails, a dog park, and a children's play area--amenities that complement every lifestyle.
Come visit this wonderful home--you just might find it's the perfect fit. WELCOME HOME!
SELLER IS OFFERING 4 MONTHS OF PAID CONDO & HOA FEES WITH FULL PRICE OFFER!

2
beds

2
baths

1,221 Sq.Ft. LIVING AREA

Features & Amenities

Interior

  • total bedrooms2
  • Total bathrooms2
  • full bathrooms2
  • Flooring Hardwood, Carpet, Ceramic Tile
  • APPLIANCES Built-In Microwave, Dishwasher, Disposal, Dryer, Dryer - Front Loading, Exhaust Fan, Icemaker, Microwave, Oven - Single, Range Hood, Refrigerator, Six Burner Stove, Washer - Front Loading, Washer/Dryer Stacked, Water Heater, Dryer - Electric
  • other interior Features Bathroom - Stall Shower, Bathroom - Tub Shower, Ceiling Fan(s), Floor Plan - Open, Kitchen - Eat-In, Kitchen - Gourmet, Kitchen - Island, Sprinkler System, Upgraded Countertops, Walk-in Closet(s), Window Treatments, Wood Floors

Area & Lot

  • Status Sold
  • Date Sold June 27, 2025
  • Living Area1,221 Sq.Ft.
  • MLS® IDMDMC2179540
  • TypeResidential
  • YEAR BUILT2015
  • NeighborhoodMaryland
  • Architecture StylesTraditional

Exterior

  • STORIES4
  • water SourcePublic
  • utilitiesNatural Gas Available, Electric Available, Cable TV Available, Phone Available, Sewer Available, Water Available
  • roofShingle
  • parkingParking Lot, Off Street
  • HEAT TYPECentral
  • AIR CONDITIONINGCentral A/C
  • sewerPublic Septic
  • Disability FeaturesElevator, Level Entry - Main
  • HOA AmenitiesJog/Walk Path, Dog Park, Elevator
  • security FeaturesIntercom, Main Entrance Lock
  • other exterior FeaturesStreet Lights, Sidewalks, Play Equipment, Play Area

Financial

  • Sales Price$400,000
  • Real Estate Tax $4,566/yr
  • HOA $95/mo
  • Zoning R20
View Virtual Tour

Maryland

Explore

Work With Me

Whether you’re looking to buy, sell, rent, or invest in Washington, DC, Maryland, or Virginia, we have the agent for you to make your dreams a reality.

Follow Me on Instagram