
3701 S GEORGE MASON DRIVE 901N
SEE ALL PHOTOS
3701 S GEORGE MASON DRIVE 901N
Sold

3701 S GEORGE MASON DRIVE 901N

3701 S GEORGE MASON DRIVE Unit: 901N, FALLS CHURCH, VA 22041

$269,000
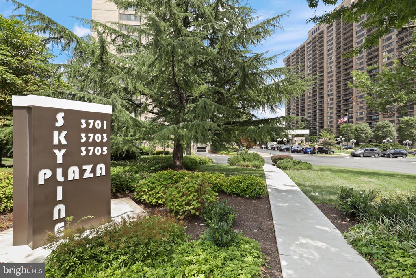
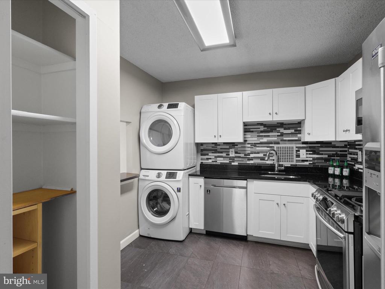
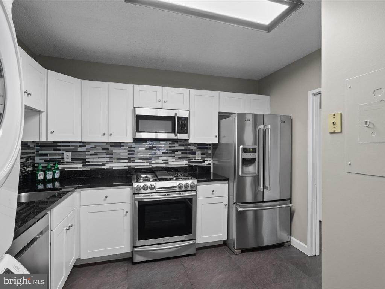
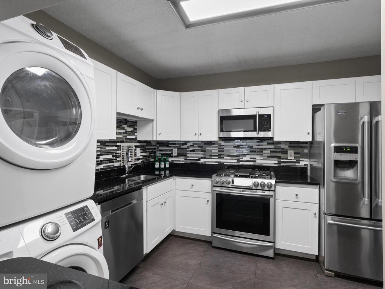
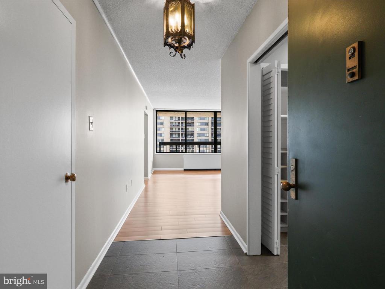
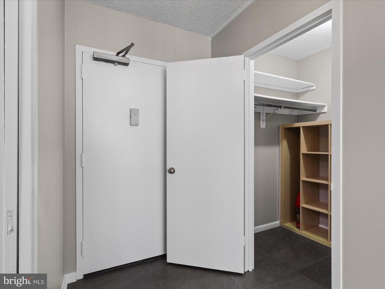
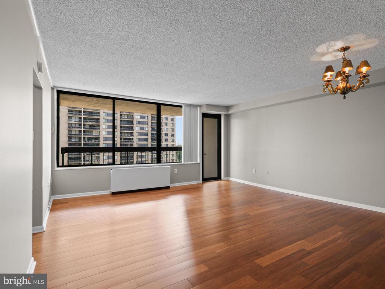
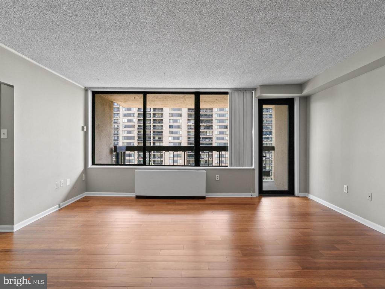
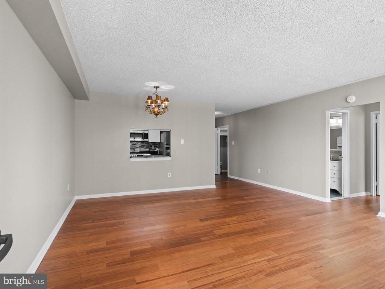
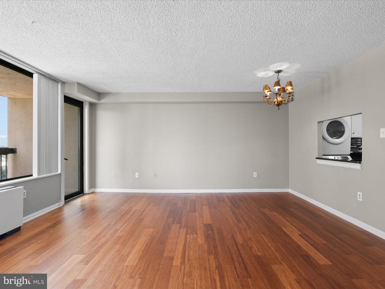
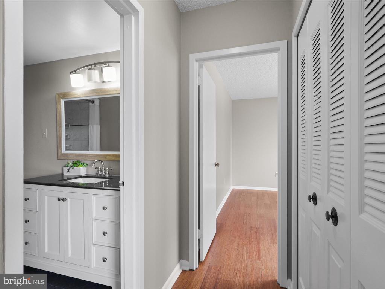
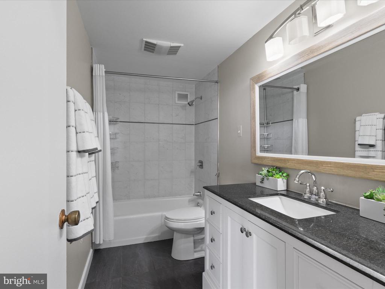
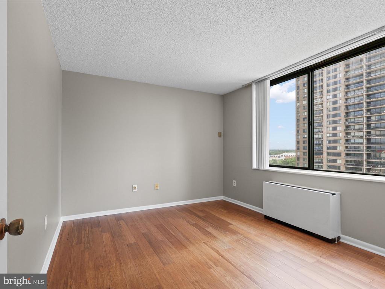
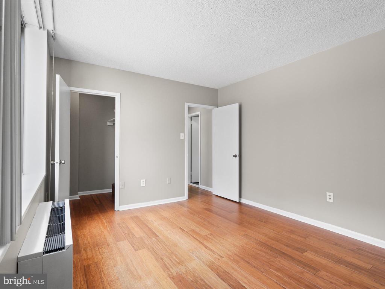
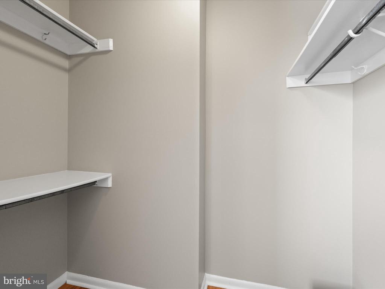
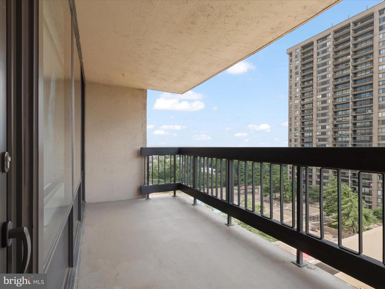
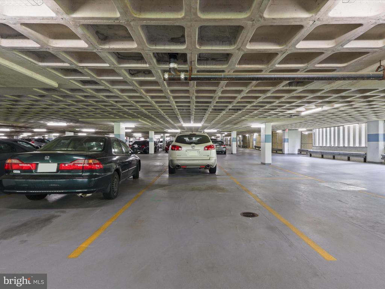
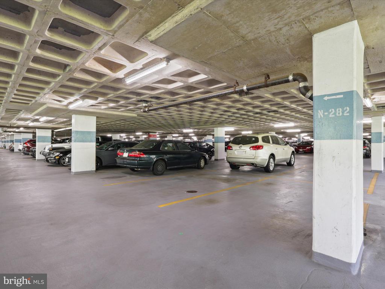
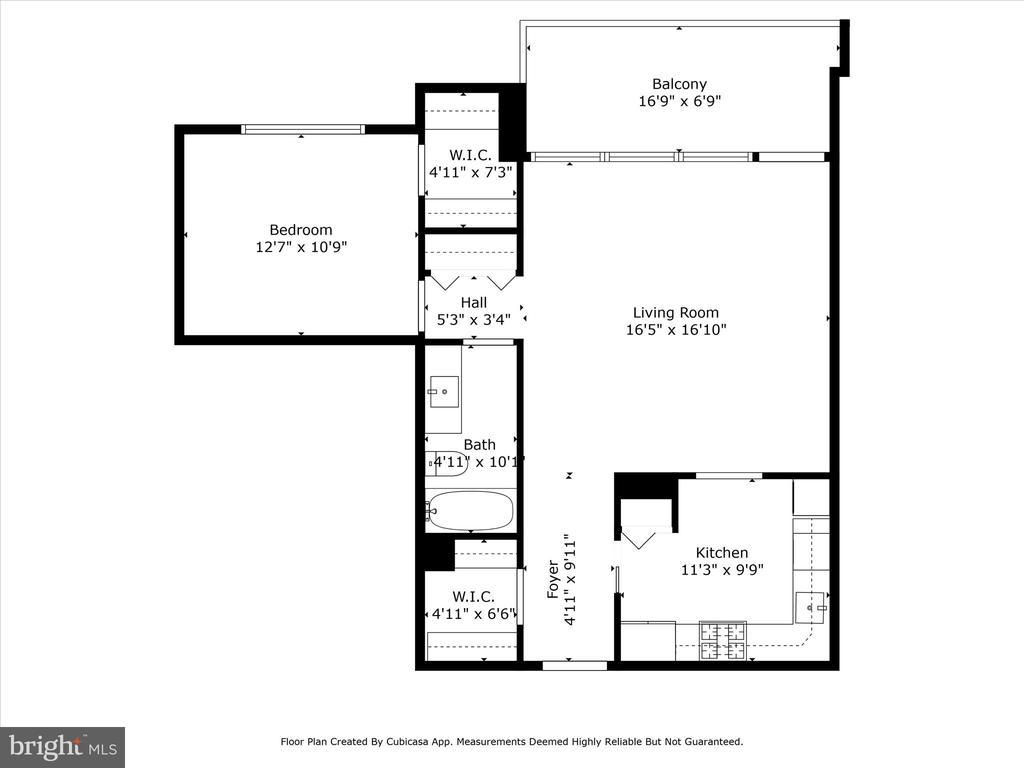
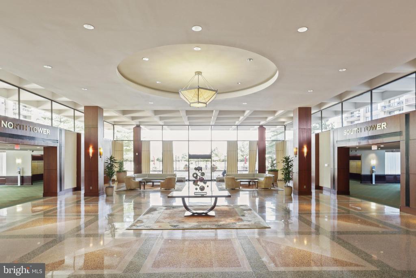
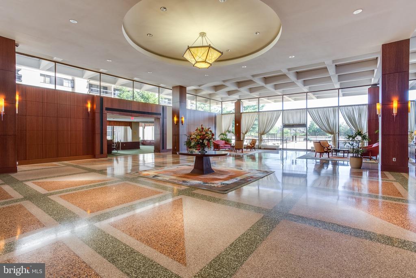
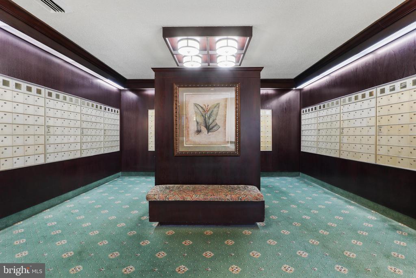
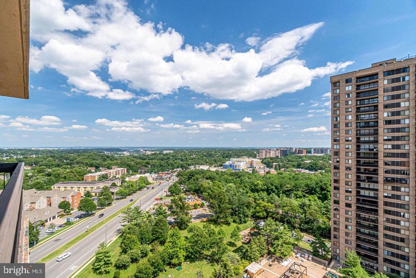
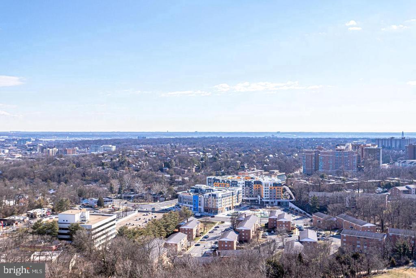
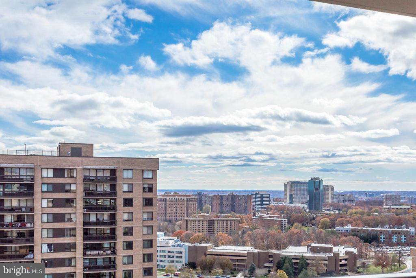
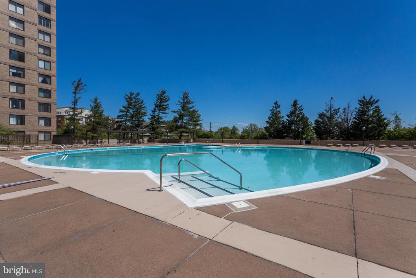
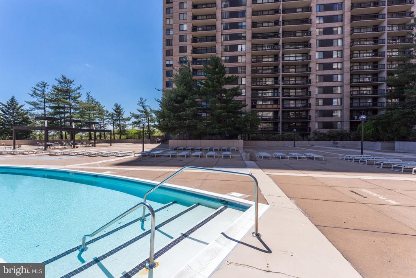
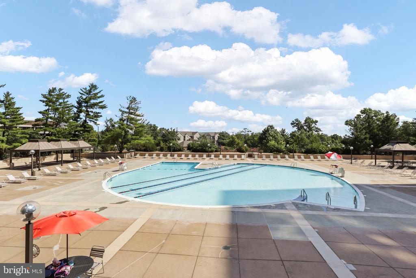
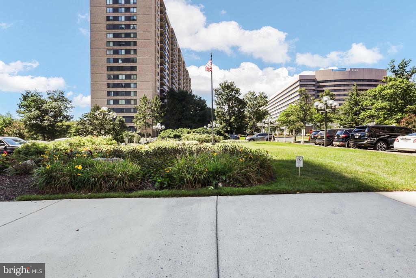
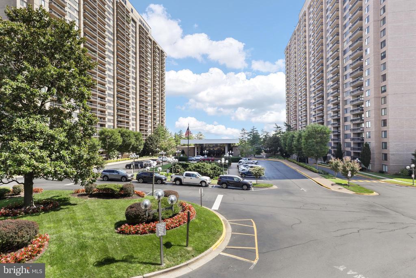
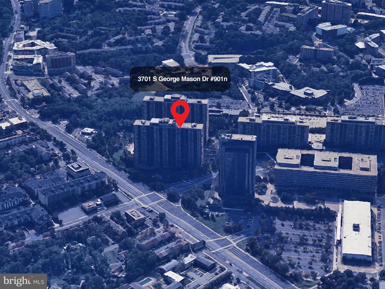
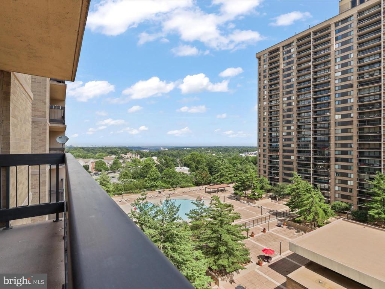
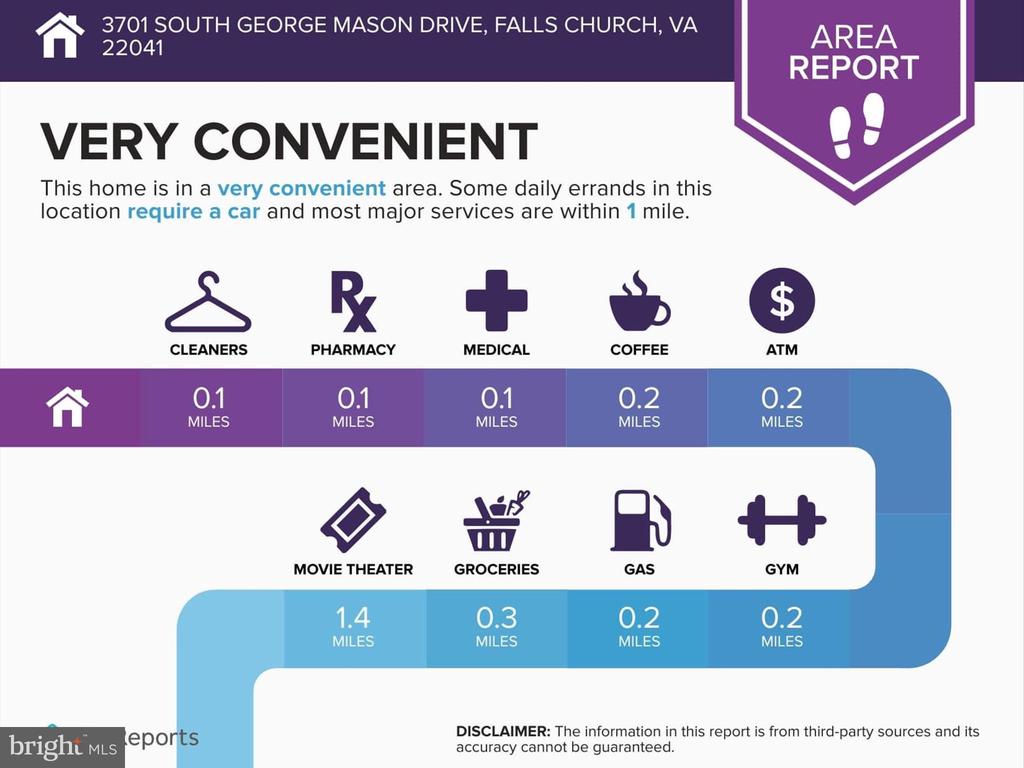
Enjoy panoramic views of "Chick City" from your private balcony on the 9th floor of Skyline Plaza! This unit has been freshly painted and features updated kitchen cabinets with granite countertops and a matching backsplash, along with Samsung kitchen appliances and a Samsung washer/dryer. You'll find wood flooring throughout, complemented by 12x24 porcelain tiles in the kitchen and foyer, while a glass balcony door floods the living area with natural light. All utilities are included in the condo fees--gas, water, electricity--plus a garage parking space (P281NB-3). What a location! You're just minutes from Shirlington, BRAC, Pentagon City, Amazon HQ2, the new West Alex development, Ballston Quarter, Old Town, and downtown DC, with easy access to I-395, I-495, and Reagan National Airport, offering a convenient lifestyle in a serene setting within the historic Bailey's Crossroads section of Falls Church. Envisioned by developer Charles E. Smith in the early 1970s, Skyline Plaza provides a complete living environment with places to eat, shop, work, play, and reside all within easy reach, making for an effortless commute to DC, the Pentagon, and all points in Northern Virginia. Experience luxury, a prime location, and a carefree lifestyle, with a convenient store, dry cleaning, hair salon, and a shuttle to the Pentagon/Metro bus stop right at your doorstep--be the first to submit your offer!

1
bed

1
bath

756 Sq.Ft. LIVING AREA

Sheri Pierce

Sheri Pierce

Features & Amenities

Interior

  • total bedrooms1
  • Total bathroom1
  • full bathroom1
  • APPLIANCES Dishwasher, Disposal, Dryer, Exhaust Fan, Oven/Range - Electric, Refrigerator, Stove, Washer
  • other interior Features Kitchen - Table Space, Dining Area, Window Treatments, Floor Plan - Open

Area & Lot

  • Status Sold
  • Date Sold September 10, 2025
  • Living Area756 Sq.Ft.
  • MLS® IDVAFX2252340
  • TypeResidential
  • YEAR BUILT1973
  • Architecture StylesContemporary

Exterior

  • STORIES1
  • Garage Space1.0
  • water SourcePublic
  • parkingAttached Garage
  • HEAT TYPECentral
  • AIR CONDITIONINGCentral A/C
  • sewerPublic Sewer
  • Disability Features48 Halls, Elevator, Other
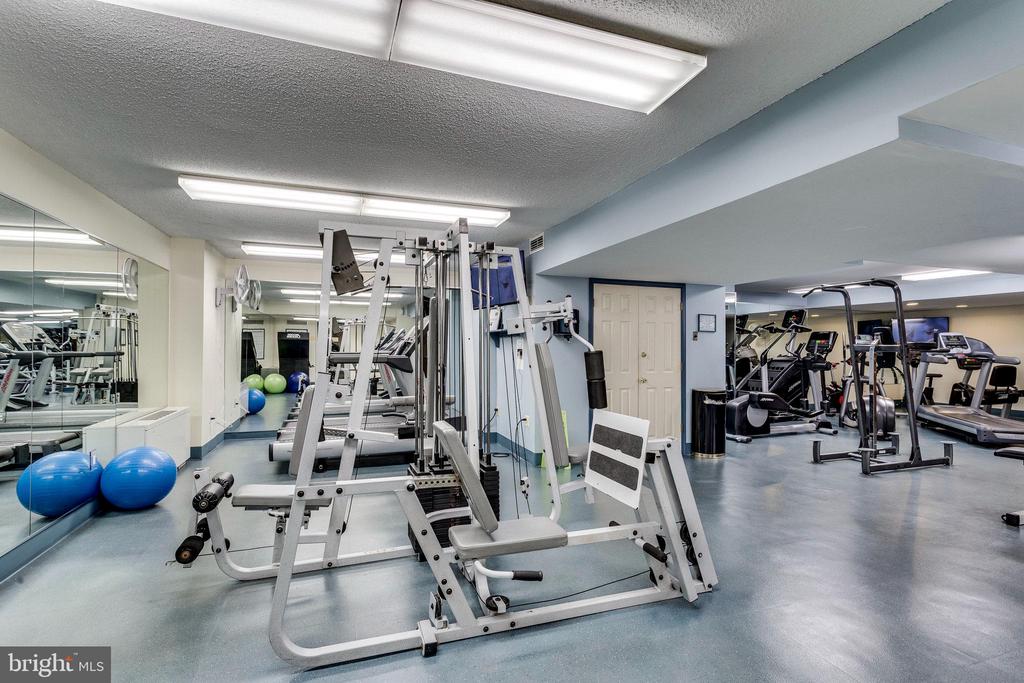
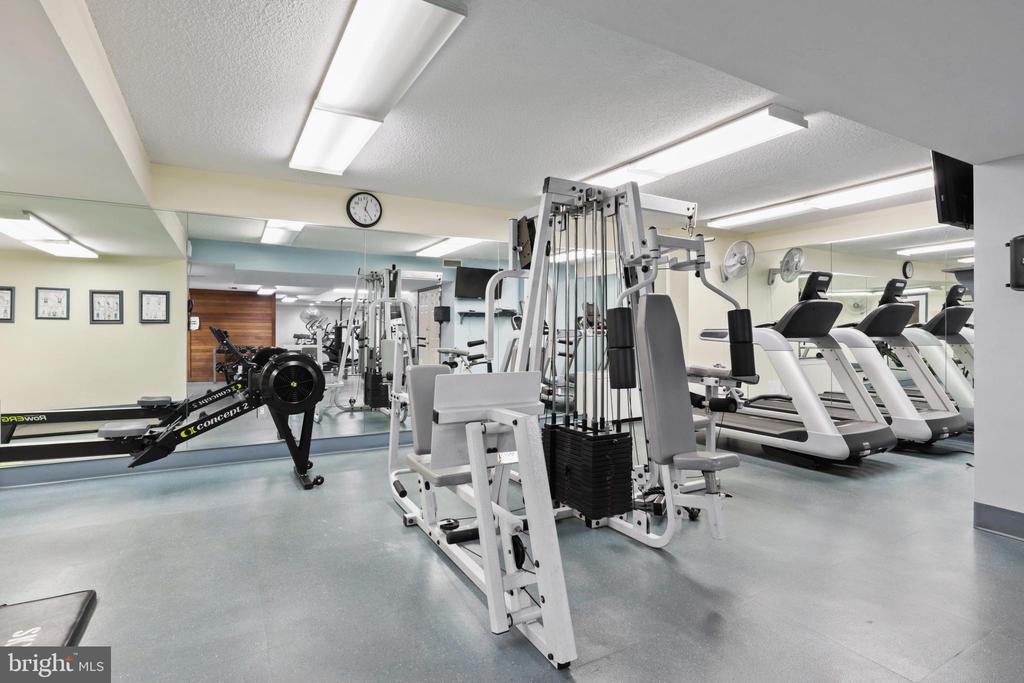
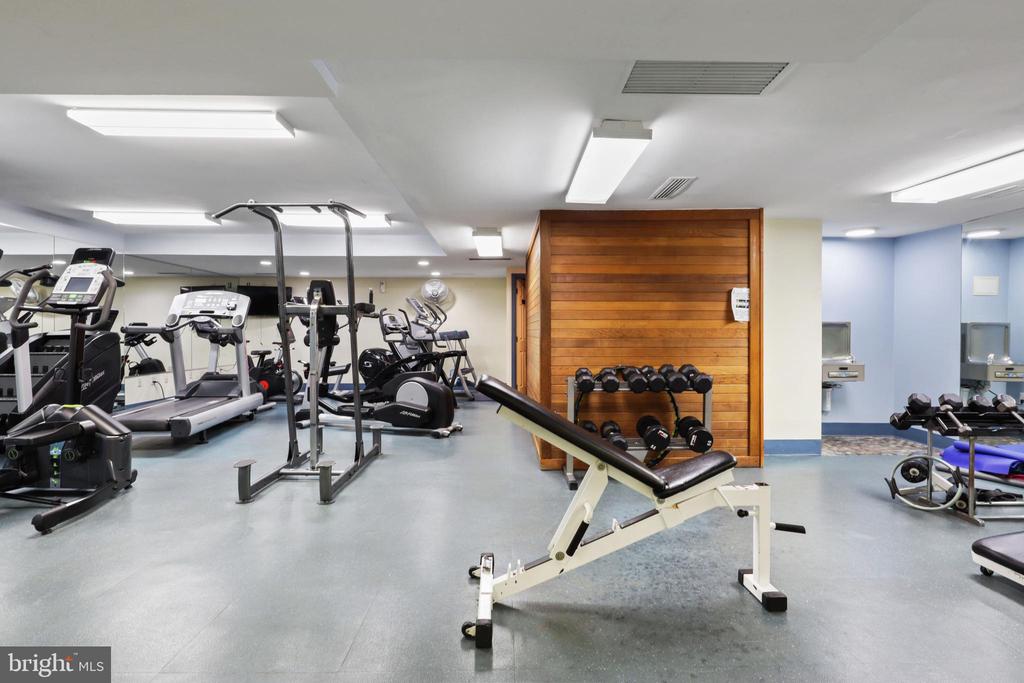
  • HOA AmenitiesBilliard Room, Common Grounds, Community Center, Concierge, Elevator, Exercise Room, Extra Storage, Library, Meeting Room, Party Room, Pool - Outdoor, Sauna, Security
  • security Features24 hour security, Desk in Lobby, Exterior Cameras, Fire Detection System, Resident Manager, Sprinkler System - Indoor, Surveillance Sys, Smoke Detector

Financial

  • Sales Price$269,000
  • Real Estate Tax $2,760/yr
  • Zoning 402

Work With Me

Whether you’re looking to buy, sell, rent, or invest in Washington, DC, Maryland, or Virginia, we have the agent for you to make your dreams a reality.

Follow Me on Instagram