36983 Philomont Rd
36983 Philomont Rd
36983 Philomont Rd
36983 Philomont Rd
36983 Philomont Rd
36983 Philomont Rd
36983 Philomont Rd
36983 Philomont Rd
36983 Philomont Rd
36983 Philomont Rd
36983 Philomont Rd
36983 Philomont Rd
36983 Philomont Rd
36983 Philomont Rd
36983 Philomont Rd
36983 Philomont Rd
36983 Philomont Rd
36983 Philomont Rd
36983 Philomont Rd
36983 Philomont Rd
36983 Philomont Rd
36983 Philomont Rd
36983 Philomont Rd
36983 Philomont Rd
36983 Philomont Rd
36983 Philomont Rd
36983 Philomont Rd
36983 Philomont Rd
36983 Philomont Rd
36983 Philomont Rd
36983 Philomont Rd
36983 Philomont Rd
36983 Philomont Rd
36983 Philomont Rd
36983 Philomont Rd
36983 Philomont Rd
36983 Philomont Rd
36983 Philomont Rd
36983 Philomont Rd
36983 Philomont Rd
36983 Philomont Rd
36983 Philomont Rd
36983 Philomont Rd
36983 Philomont Rd
36983 Philomont Rd
36983 Philomont Rd
36983 Philomont Rd
36983 Philomont Rd
36983 Philomont Rd
36983 Philomont Rd
36983 Philomont Rd
36983 Philomont Rd
36983 Philomont Rd
36983 Philomont Rd
36983 Philomont Rd
36983 Philomont Rd
36983 Philomont Rd
36983 Philomont Rd
36983 Philomont Rd
36983 Philomont Rd
36983 Philomont Rd
36983 Philomont Rd
36983 Philomont Rd
36983 Philomont Rd
36983 Philomont Rd
36983 Philomont Rd
36983 Philomont Rd
36983 Philomont Rd
36983 Philomont Rd
36983 Philomont Rd
36983 Philomont Rd
36983 Philomont Rd
36983 Philomont Rd
36983 Philomont Rd
36983 Philomont Rd
36983 Philomont Rd
36983 Philomont Rd
36983 Philomont Rd
36983 Philomont Rd
36983 Philomont Rd
36983 Philomont Rd
36983 Philomont Rd
36983 Philomont Rd
36983 Philomont Rd
36983 Philomont Rd
36983 Philomont Rd
36983 Philomont Rd
36983 Philomont Rd
36983 Philomont Rd
36983 Philomont Rd
36983 Philomont Rd
SEE ALL PHOTOS
36983 Philomont Rd
36983 Philomont Rd
36983 Philomont Rd
36983 Philomont Rd
36983 Philomont Rd
36983 Philomont Rd
36983 Philomont Rd
36983 Philomont Rd
36983 Philomont Rd
36983 Philomont Rd
36983 Philomont Rd
36983 Philomont Rd
36983 Philomont Rd
36983 Philomont Rd
36983 Philomont Rd
36983 Philomont Rd
36983 Philomont Rd
36983 Philomont Rd
36983 Philomont Rd
36983 Philomont Rd
36983 Philomont Rd
36983 Philomont Rd
36983 Philomont Rd
36983 Philomont Rd
36983 Philomont Rd
36983 Philomont Rd
36983 Philomont Rd
36983 Philomont Rd
36983 Philomont Rd
36983 Philomont Rd
36983 Philomont Rd
36983 Philomont Rd
36983 Philomont Rd
36983 Philomont Rd
36983 Philomont Rd
36983 Philomont Rd
36983 Philomont Rd
36983 Philomont Rd
36983 Philomont Rd
36983 Philomont Rd
36983 Philomont Rd
36983 Philomont Rd
36983 Philomont Rd
36983 Philomont Rd
36983 Philomont Rd
36983 Philomont Rd
36983 Philomont Rd
36983 Philomont Rd
36983 Philomont Rd
36983 Philomont Rd
36983 Philomont Rd
36983 Philomont Rd
36983 Philomont Rd
36983 Philomont Rd
36983 Philomont Rd
36983 Philomont Rd
36983 Philomont Rd
36983 Philomont Rd
36983 Philomont Rd
36983 Philomont Rd
36983 Philomont Rd
36983 Philomont Rd
36983 Philomont Rd
36983 Philomont Rd
36983 Philomont Rd
36983 Philomont Rd
36983 Philomont Rd
36983 Philomont Rd
36983 Philomont Rd
36983 Philomont Rd
36983 Philomont Rd
36983 Philomont Rd
36983 Philomont Rd
36983 Philomont Rd
36983 Philomont Rd
36983 Philomont Rd
36983 Philomont Rd
36983 Philomont Rd
36983 Philomont Rd
36983 Philomont Rd
36983 Philomont Rd
36983 Philomont Rd
36983 Philomont Rd
36983 Philomont Rd
36983 Philomont Rd
36983 Philomont Rd
36983 Philomont Rd
36983 Philomont Rd
36983 Philomont Rd
36983 Philomont Rd
36983 Philomont Rd
Sold

36983 Philomont Rd

36983 PHILOMONT ROAD, PURCELLVILLE, VA 20132

$1,000,000
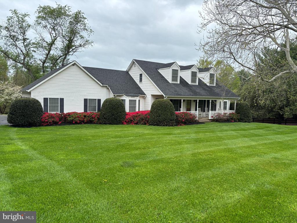
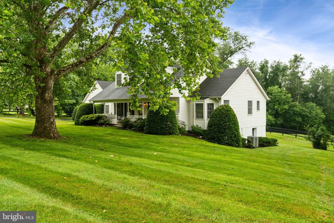
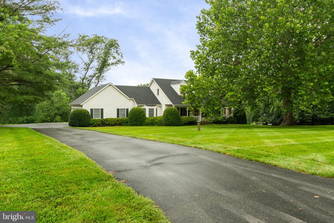
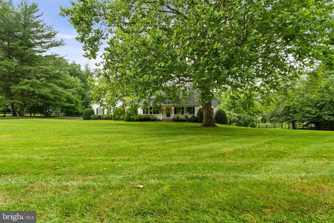
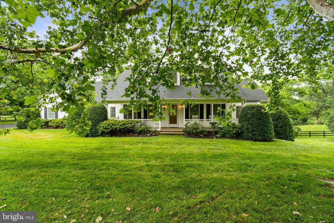
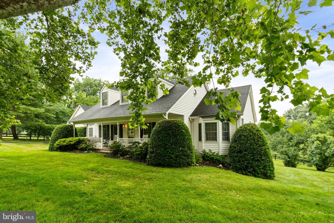
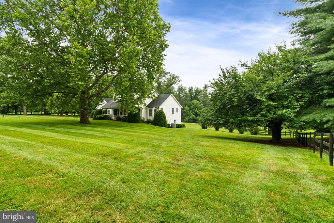
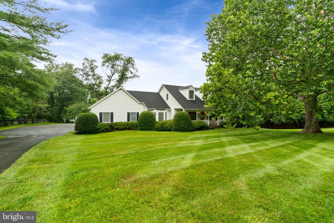
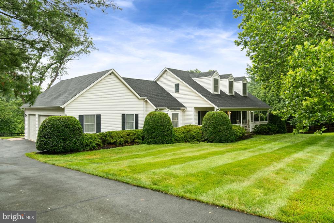
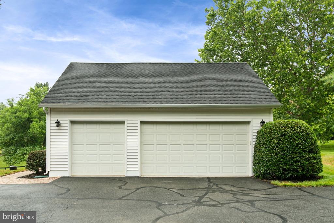
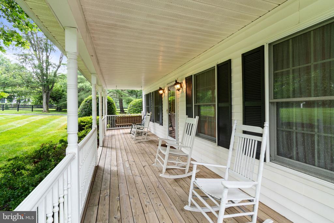
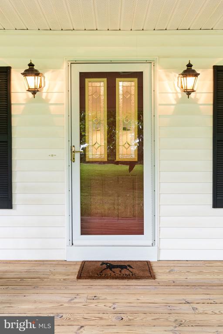
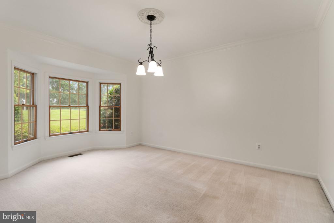
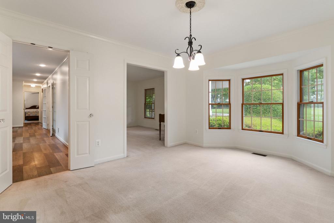
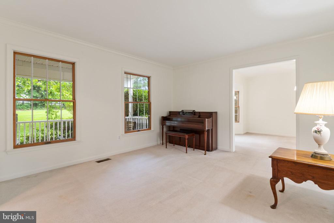
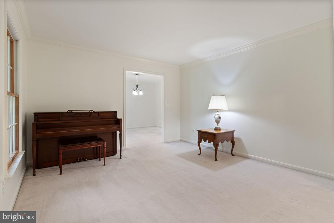
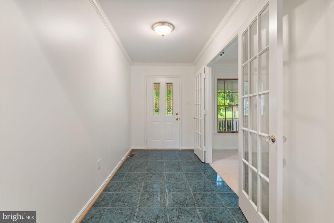
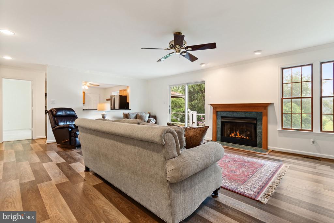
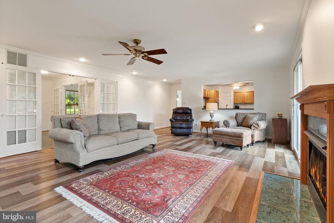
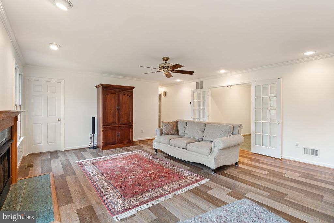
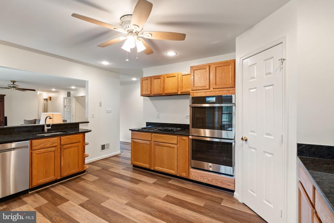
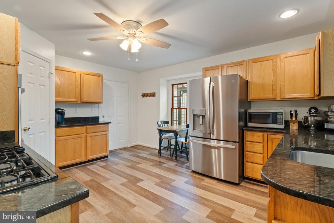
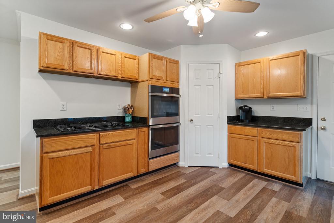
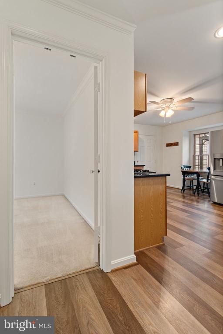
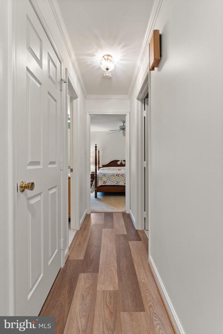
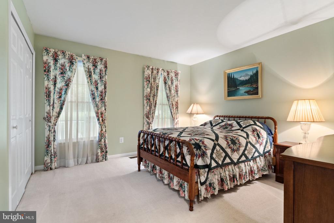
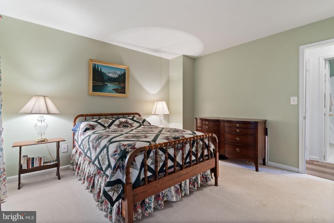
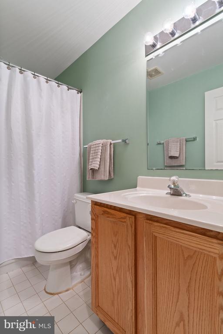
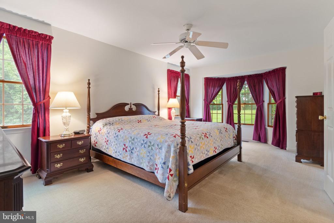
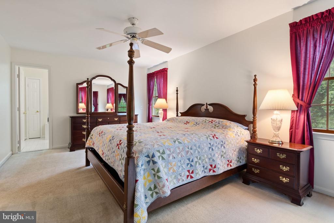
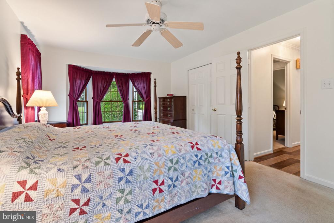
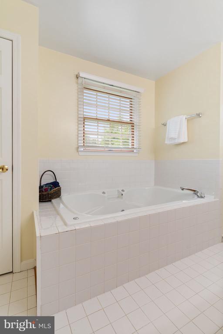
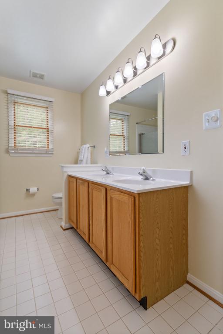
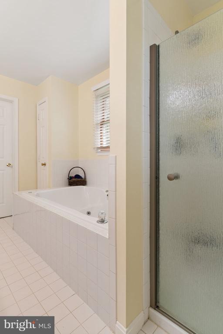
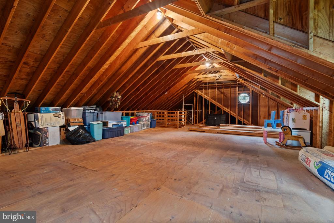
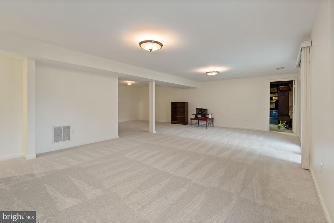
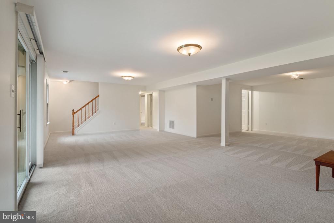
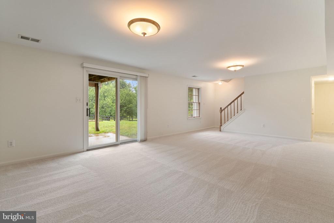
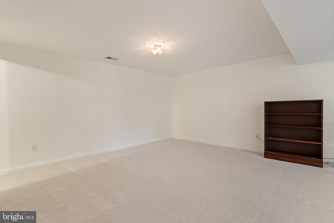
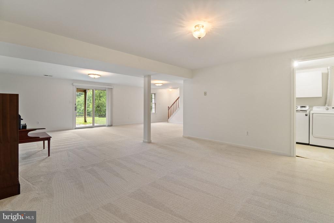
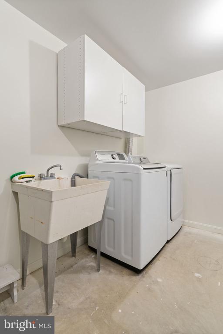
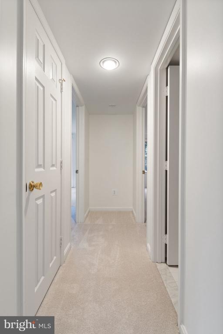
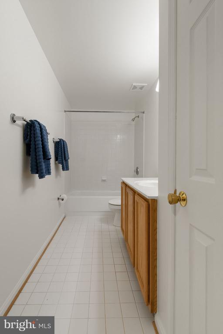
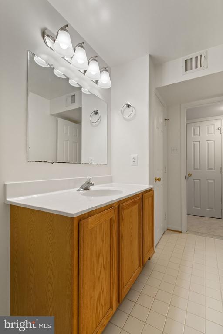
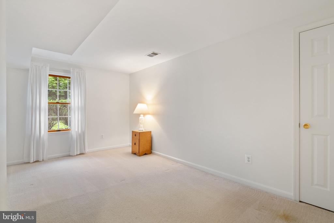
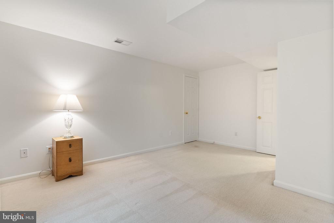
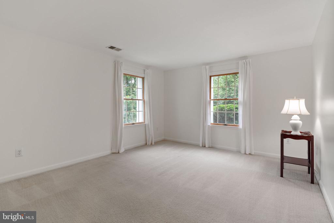
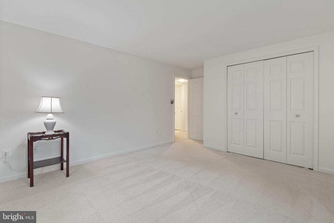
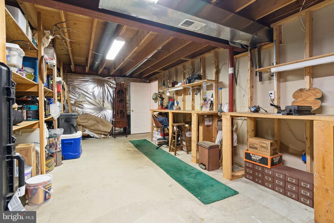
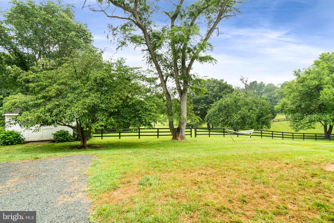
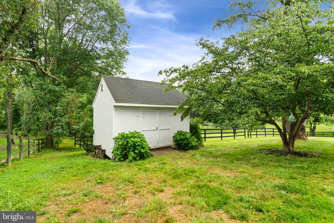
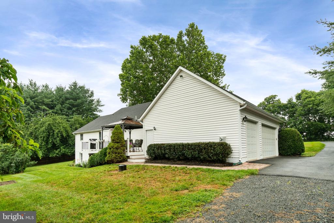
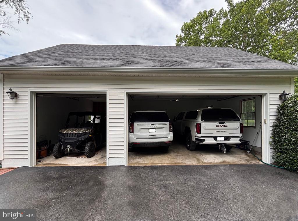
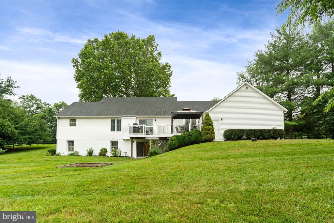
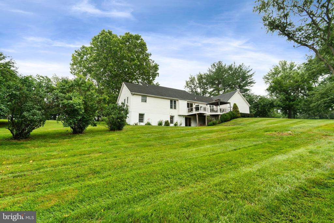
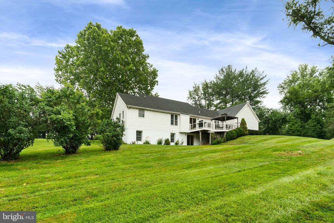
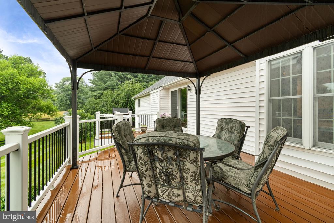
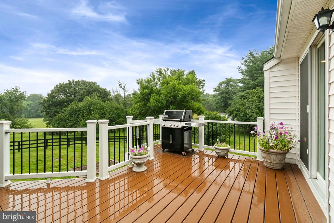
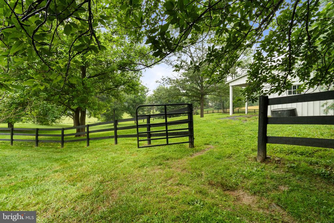
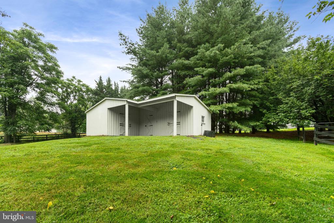
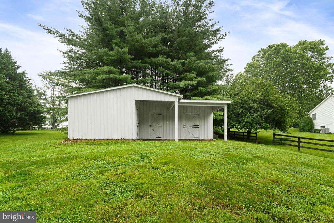
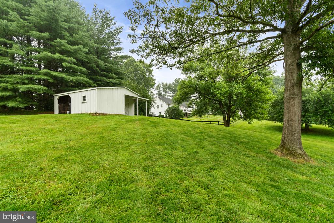
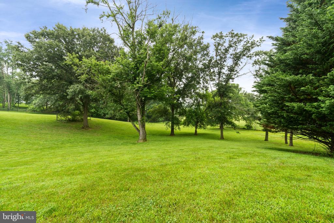
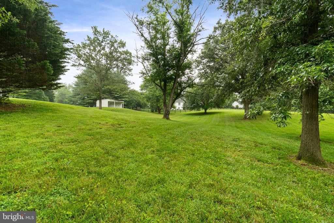
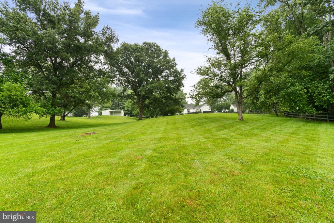
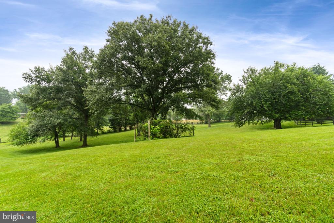
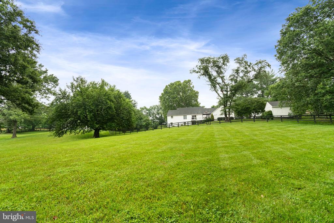
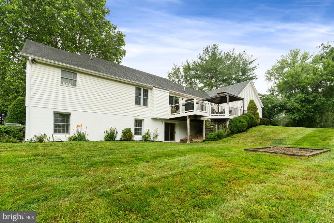
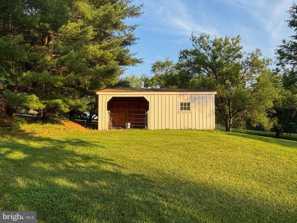
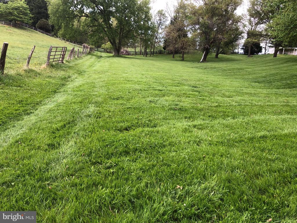
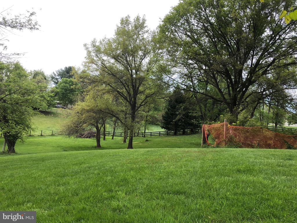
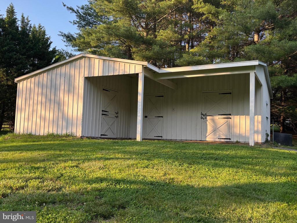
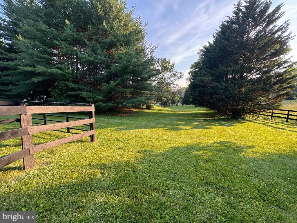
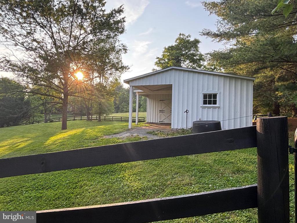
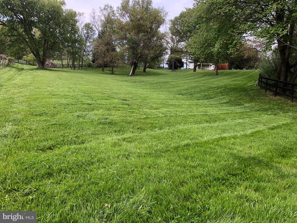
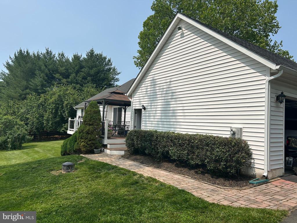
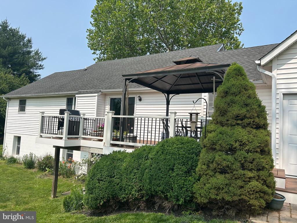
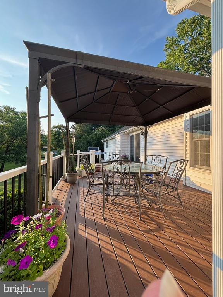
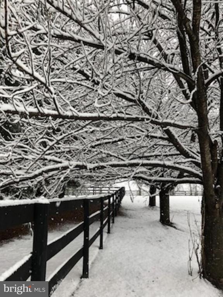
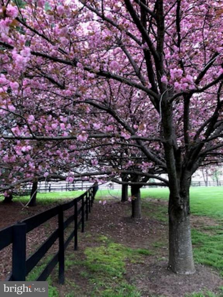
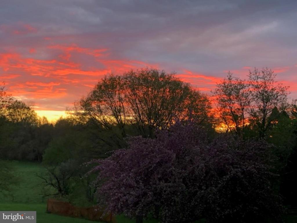
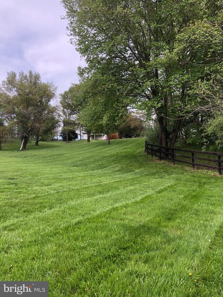
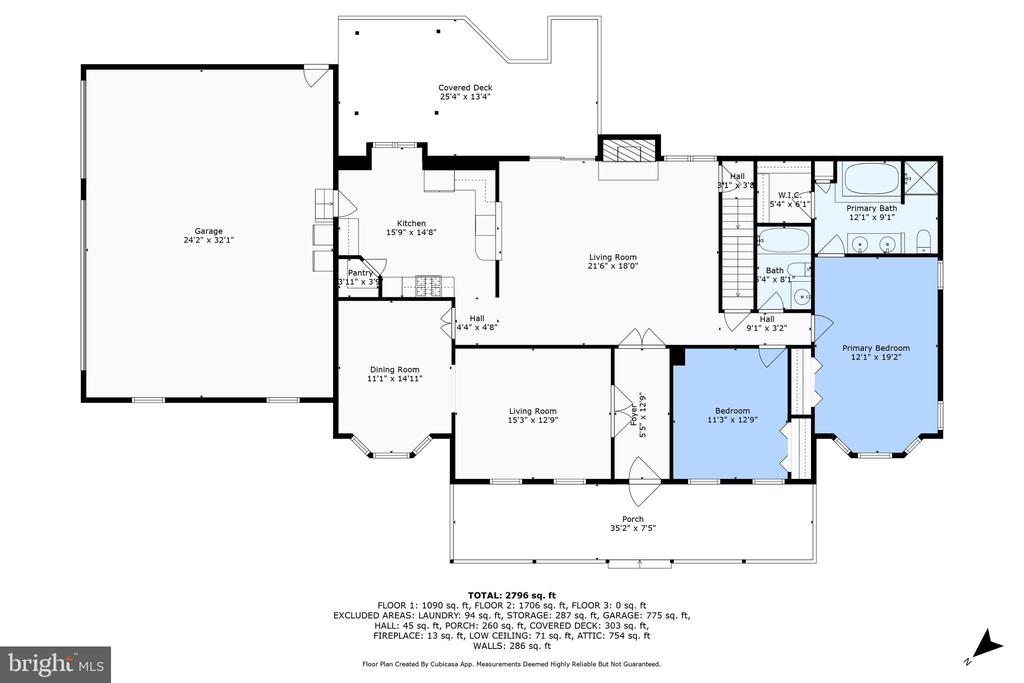
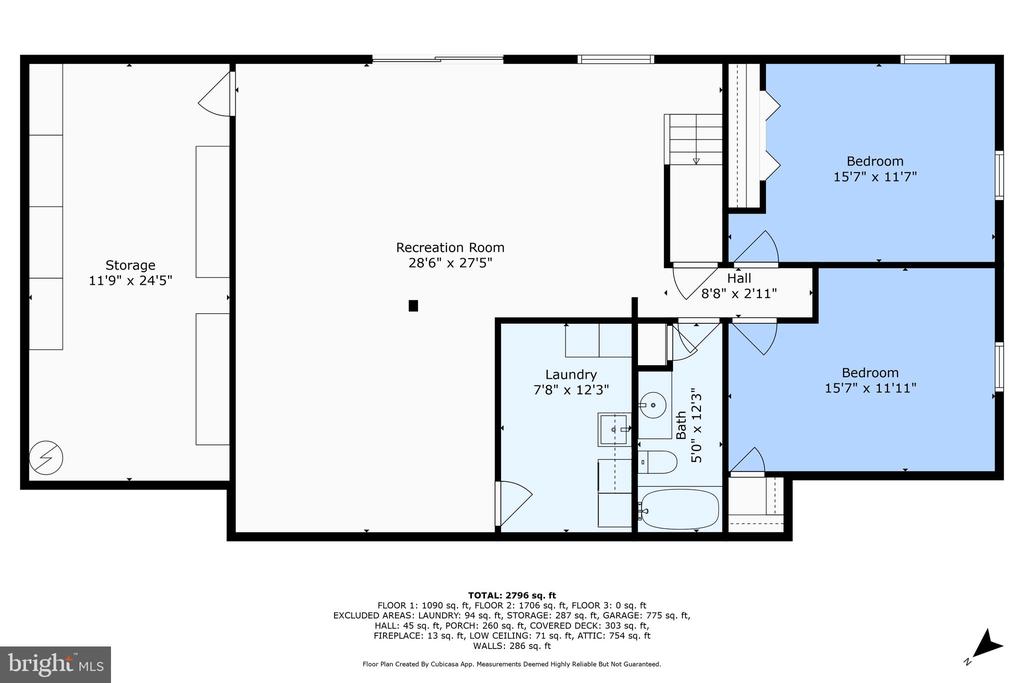
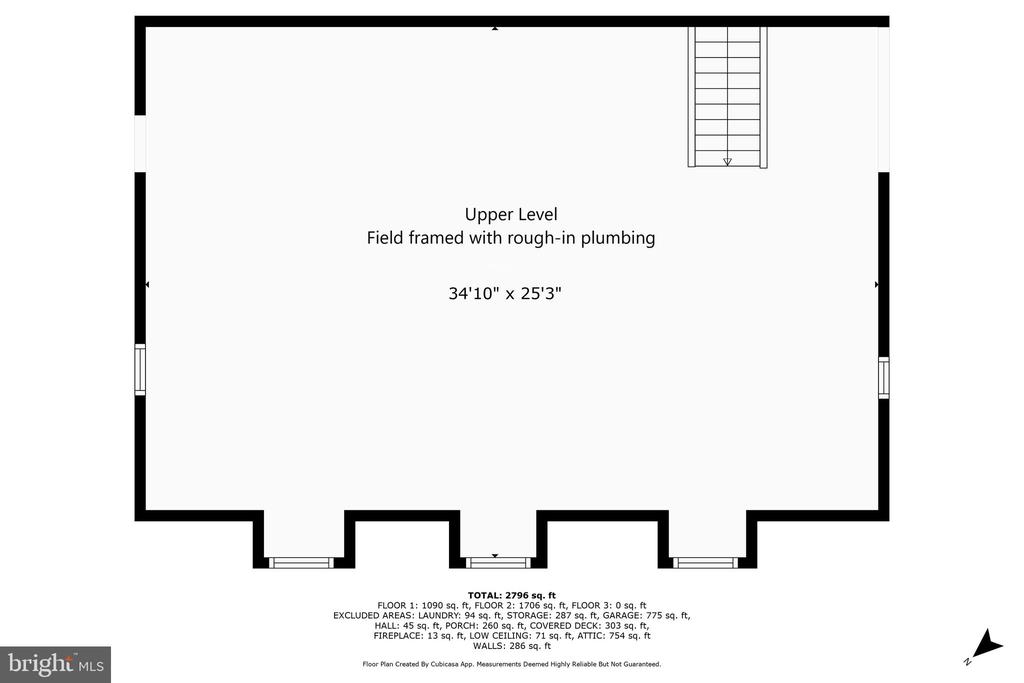
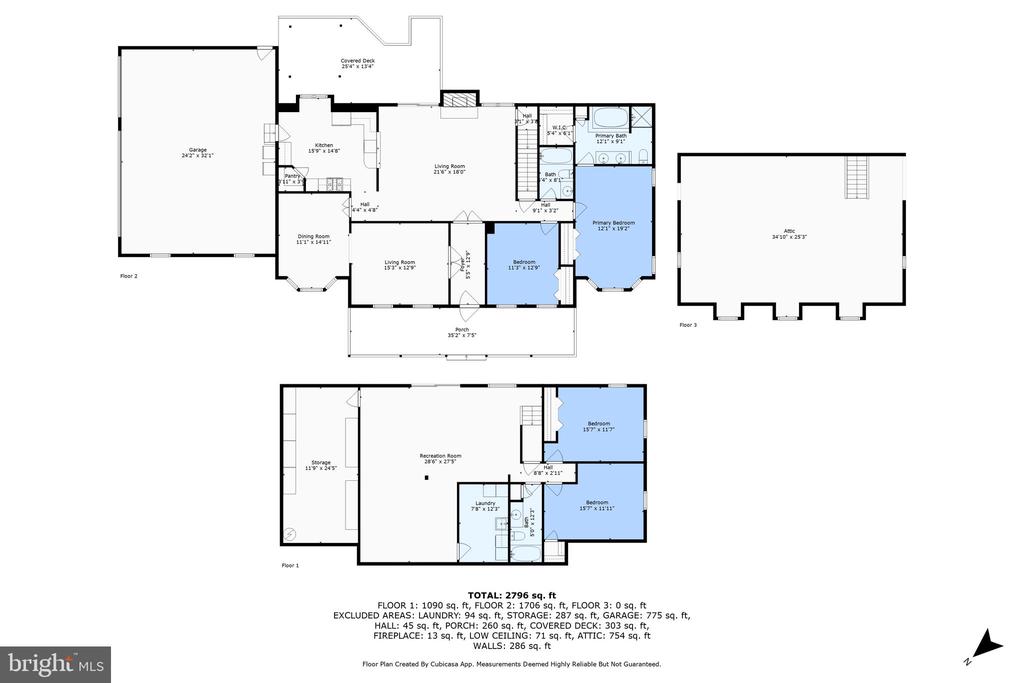
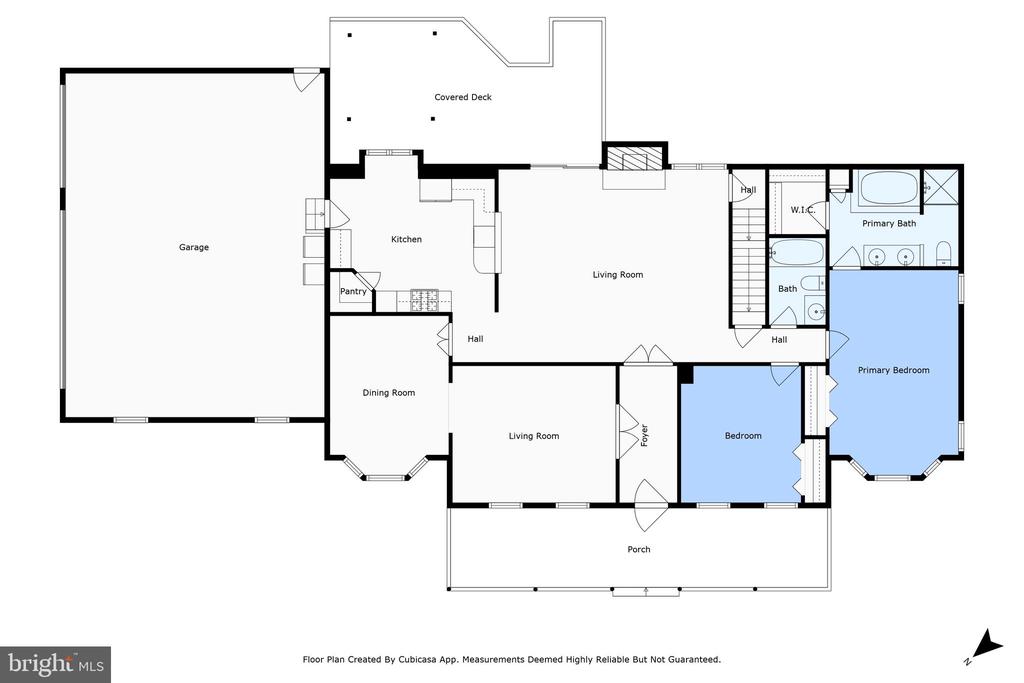
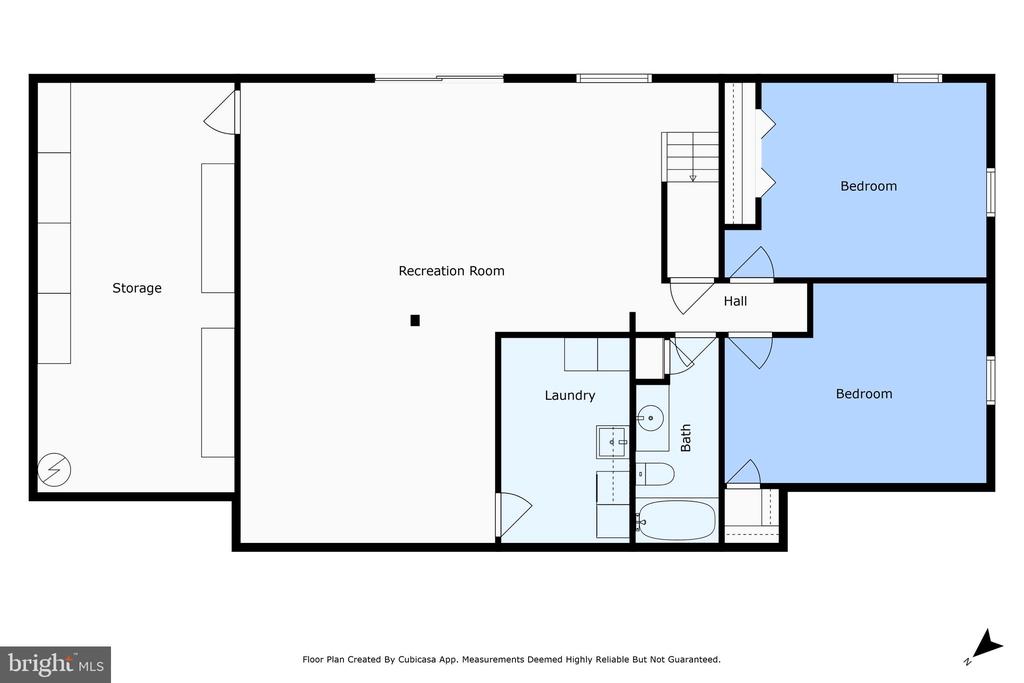
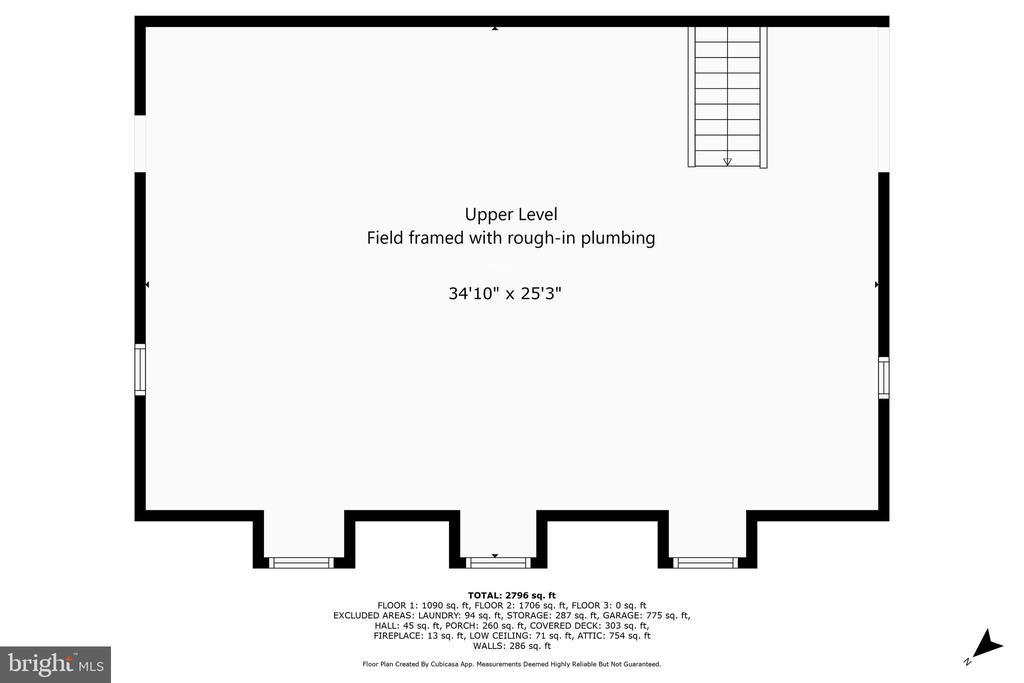
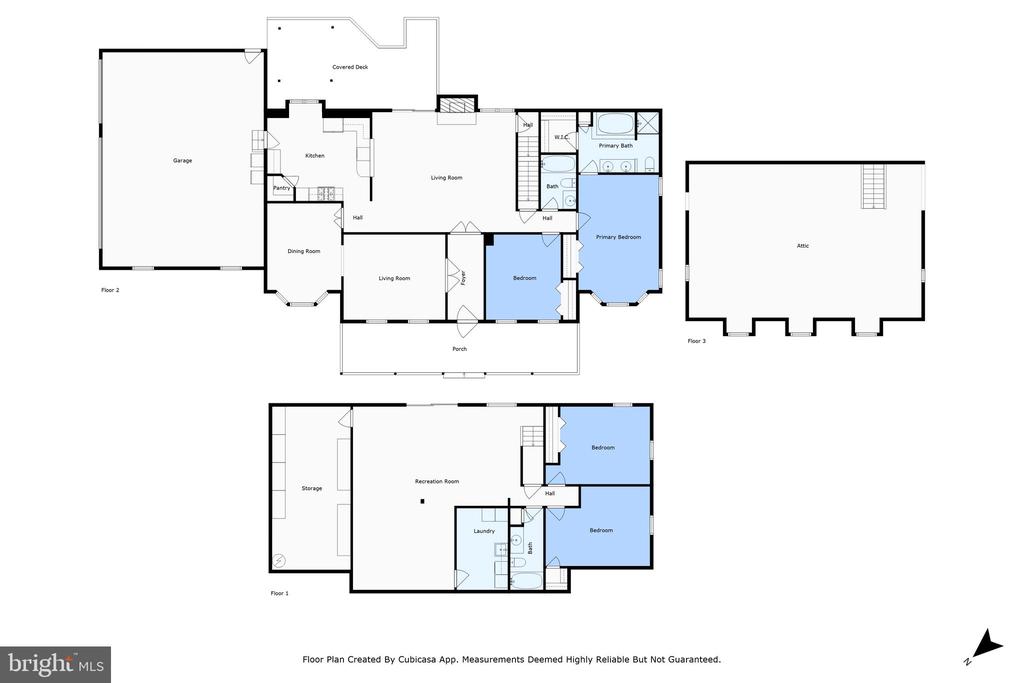
Welcome to this stunning custom-built Southern Cape Cod-style home nestled in the desirable historic Philomont Village area of beautiful western Loudoun county; less than 1 mile from the charming Philomont General Store and the Philomont Community Center. Built in 1994, this meticulously maintained detached residence offers a perfect blend of classic design and modern comfort. The property boasts 3,228 square feet of thoughtfully designed living space with 4 bedrooms and 3 full bathrooms, ideal for both relaxation and entertaining. There is an additional 800 square feet on the upper level, field framed with rough-in plumbing, ready for your finishing touches. When you arrive at the property you are greeted with a beautifully manicured lawn and inviting front porch. The main level consists of a formal living room, formal dining room, two bedrooms and two full baths. The primary bedroom has an ensuite bath with jetted tub, stand-up shower and walk-in closet. The well-appointed kitchen with granite countertops and a generous step-in pantry flows seamlessly into the family room with a cozy gas fireplace, perfect for gathering with loved ones and friends on chilly evenings. On the lower level you'll find a fully finished walkout basement with 2 bedrooms, a full bath, and a large recreation room providing endless possibilities for a game room, home theater, or guest suite. The laundry room, a large workshop and storage room complete the basement. Set on a generous 3.03-acre lot, the property is ideal for gardening, recreation, or simply enjoying nature. Imagine sipping your morning coffee on the porch or hosting summer barbecues in your backyard oasis on your Trex deck. Bring your horses or farm animals who will enjoy the 2+ acres board-fenced pasture with a 2-stall barn complete with tack room and an attached hay storage/run-in shed. The asphalt driveway adds to the curb appeal and leads to your side-entry attached garage (23ft x 31ft) which accommodates up to three vehicles, ensuring convenience and ample storage. This home is not just a place to live; it's a sanctuary where you can unwind and recharge. Experience the perfect balance of space, style, and comfort in a community that feels like a retreat. Don't miss the opportunity to make this beautiful property your own.

4
beds

3
baths

3,228 Sq.Ft. LIVING AREA

3.03 Acres lot

Barbara DiMattina

Barbara DiMattina

Features & Amenities

Interior

  • total bedrooms4
  • Total bathrooms3
  • full bathrooms3
  • Fireplace Gas/Propane
  • APPLIANCES Cooktop, Dishwasher, Disposal, Dryer, Icemaker, Oven - Double, Refrigerator, Stainless Steel Appliances, Washer
  • other interior Features Ceiling Fan(s), Entry Level Bedroom, Family Room Off Kitchen, Floor Plan - Traditional, Formal/Separate Dining Room, Kitchen - Eat-In, Pantry, Air Filter System

Area & Lot

  • Status Sold
  • Date Sold September 12, 2025
  • Living Area3,228 Sq.Ft.
  • Lot Area3.03 Acres
  • MLS® IDVALO2098680
  • TypeResidential
  • YEAR BUILT1994
  • NeighborhoodVirginia
  • Architecture StylesCape Cod
  • View DescriptionPasture

Exterior

  • STORIES25
  • Garage Space3.0
  • water SourceWell
  • utilitiesPropane, Cable TV
  • lot featuresFront Yard, Landscaping, Rear Yard, Rural
  • parkingAttached Garage, Driveway
  • HEAT TYPECentral
  • AIR CONDITIONINGCentral A/C
  • sewerSeptic of BR
  • SubstructureBlock
  • Disability FeaturesNone
  • other exterior FeaturesOutbuilding(s)

Financial

  • Sales Price$1,000,000
  • Real Estate Tax $6,693/yr
  • Zoning AR1

Virginia

Explore

Work With Me

Whether you’re looking to buy, sell, rent, or invest in Washington, DC, Maryland, or Virginia, we have the agent for you to make your dreams a reality.

Follow Me on Instagram