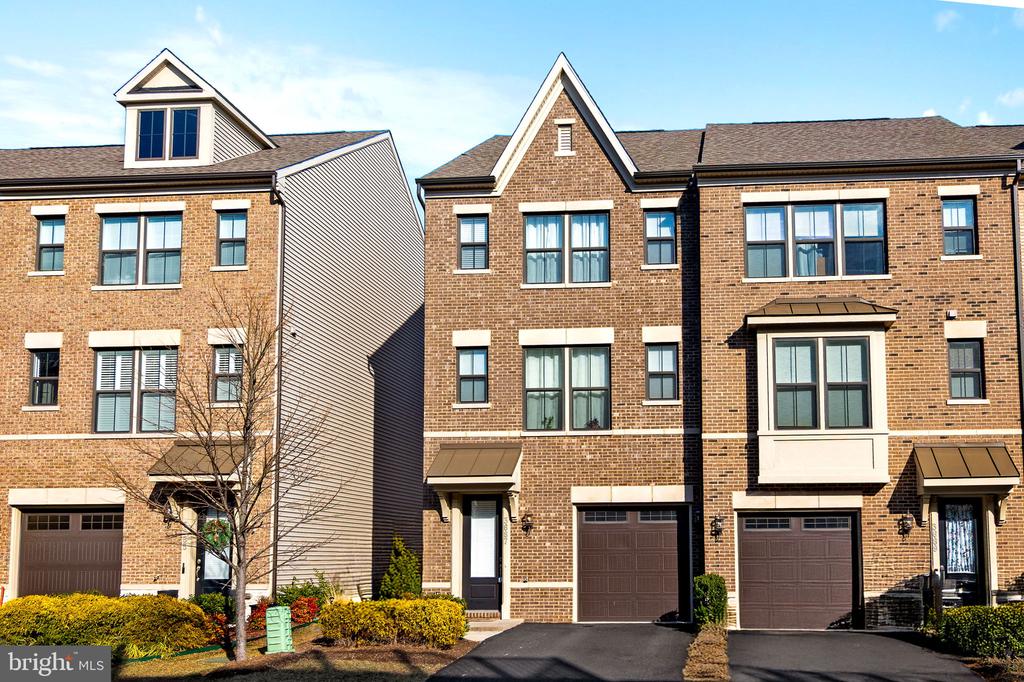
3687 AMBROSE HILLS RD
SEE ALL PHOTOS
3687 AMBROSE HILLS RD
Leased

3687 AMBROSE HILLS RD

3687 AMBROSE HILLS ROAD, FALLS CHURCH, VA 22041

$3,995/month
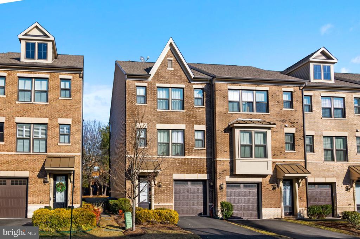
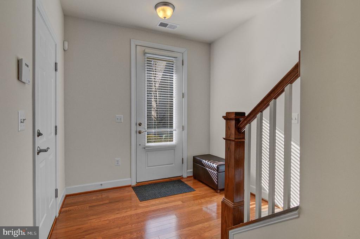
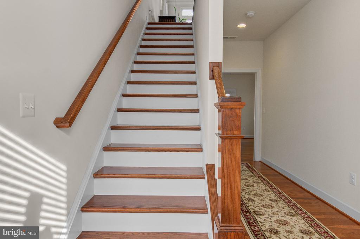
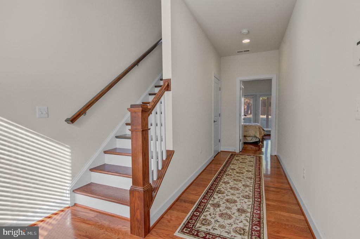
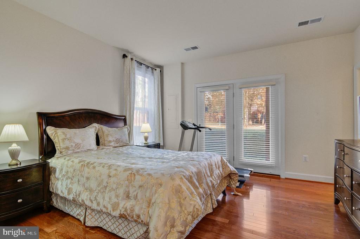
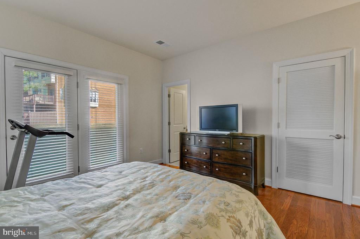
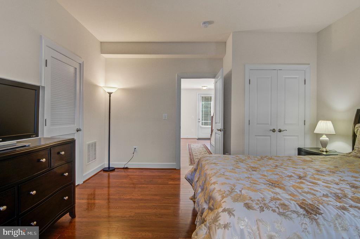
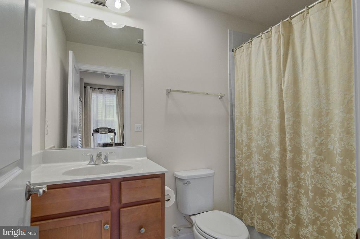
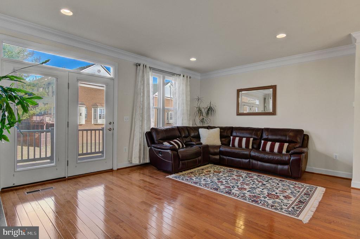
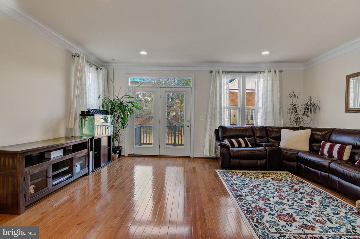
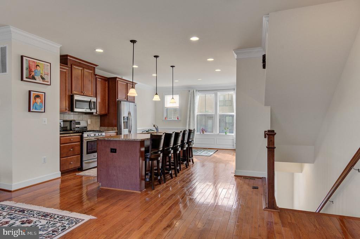
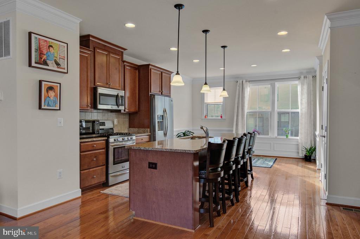
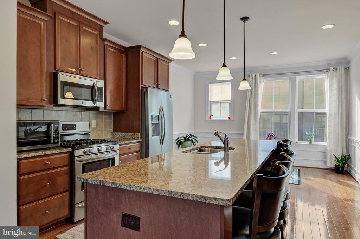
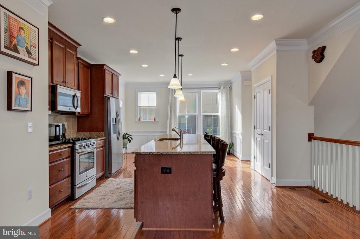
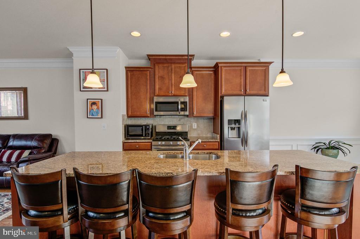
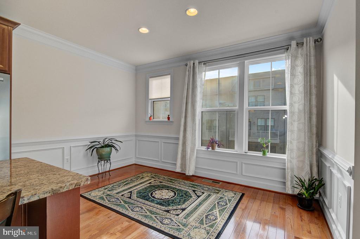
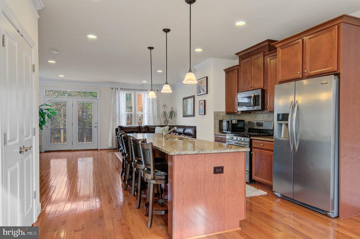
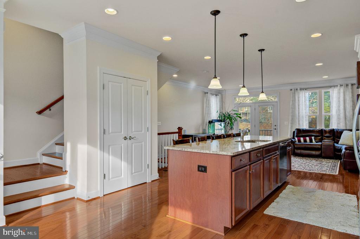
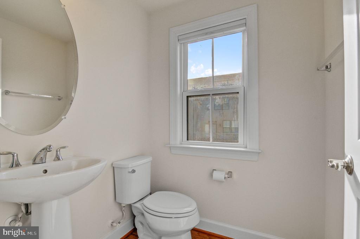
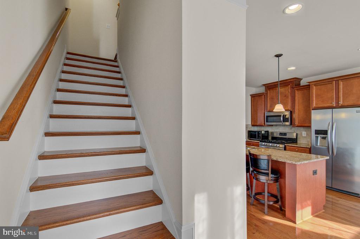
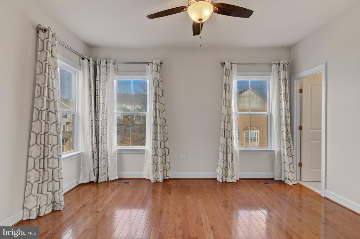
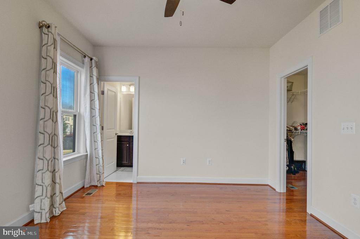
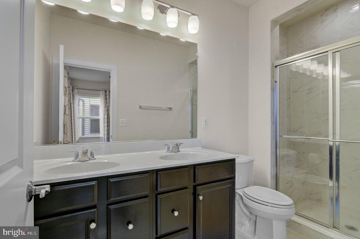
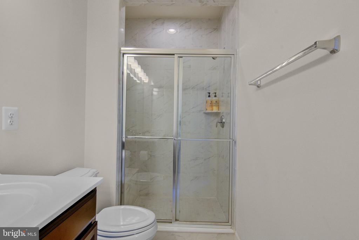
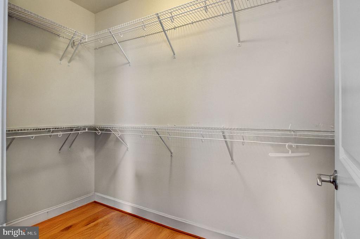
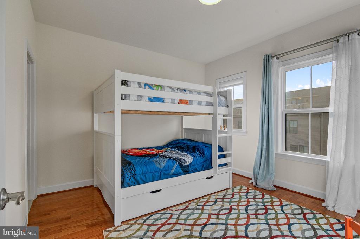
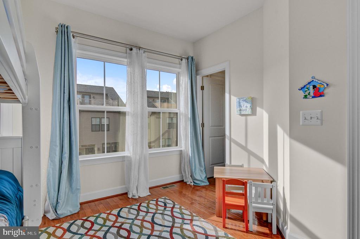
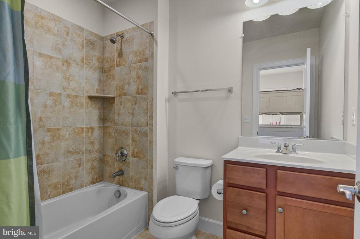
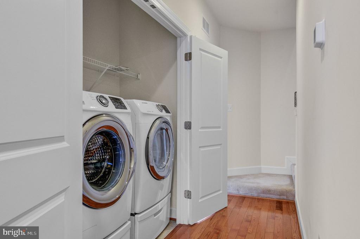
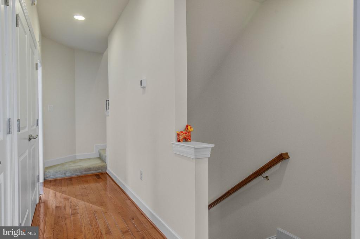
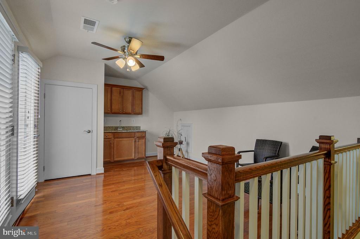
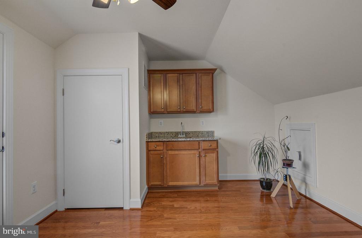
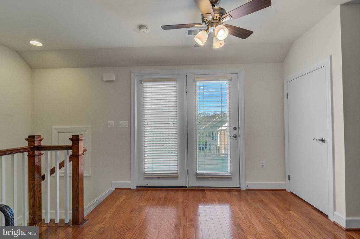
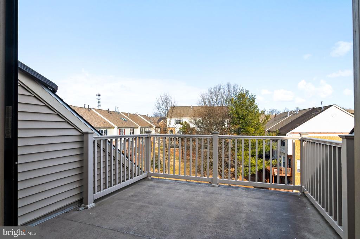
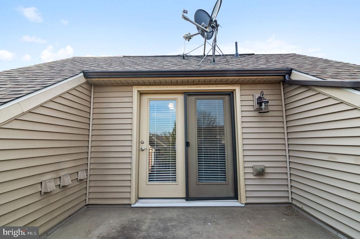
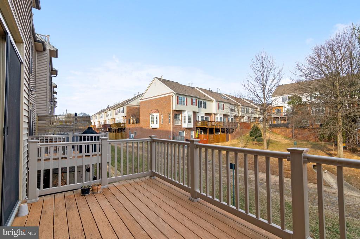
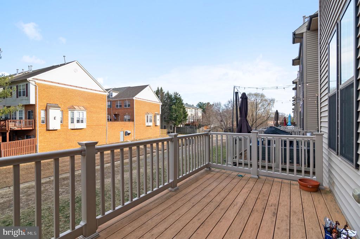
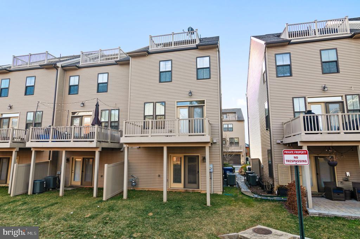
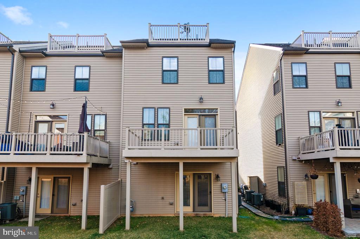
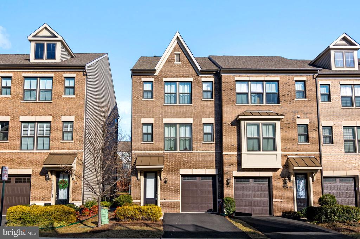
Welcome to Ambrose Hills!! This fantastic 4 level end unit town home has been lovingly cared for by its owners since it was built in 2017. Now it's your opportunity to live in this great community and experience everything the Bailey's Crossroads area has to offer. 3 Bedrooms and 3.5 Bathrooms, over 4 levels. All hardwood floors throughout. First floor offers garage access next to the front door and a large bedroom with a full bathroom en-suite and french door to the back yard space. Up to the main level you'll enjoy an open floor plan with Living room, Dining room, and gourmet Kitchen with very large island for entertaining. This level allows you to entertain off the back deck and grill outside while dining alfresco. 3rd floor gives the owner 2 more bedrooms, both with full bathrooms en-suite. This is where the Primary is located. We also have a full size washer and dryer on this level. Up one more floor 4th and see the bonus room with a wet bar and hangout space and the rooftop deck. What a view and breeze!! This home offers it ALL. : Available now. Garage parking, driveway parking, and additional at the end of the cul de sac.
*** Tenant responsible for Electric, Gas, Water/Sewer, Cable/Wifi ***Easy to apply with the Rentspree online application. $39 application fee per applicant for anyone 18 yr old and over. ***Max 2 Incomes to Qualify. Monthly income needs to be 2.5 x monthly rent to qualify. ***Minimum credit score 700+ ***The applicant will need Govt Issued Id and 2 recent Paystubs ( or similar) with the Rentspree Application.
***Pets are Case by Case. ****No Smoking of any kind

3
beds

4
baths

1,620 Sq.Ft. LIVING AREA

1,650 Sq.Ft. lot

Cindee LoPresti

Cindee LoPresti

Features & Amenities

Interior

  • total bedrooms3
  • Total bathrooms4
  • full bathrooms3
  • half bathroom1
  • Laundry room Dryer In Unit, Washer In Unit, Has Laundry
  • Flooring Wood, Carpet, Ceramic Tile
  • APPLIANCES Built-In Microwave, Dishwasher, Disposal, Exhaust Fan, Icemaker, Refrigerator, Oven/Range - Gas, Stainless Steel Appliances, Dryer - Front Loading, Washer - Front Loading
  • other interior Features Bathroom - Tub Shower, Bathroom - Walk-In Shower, Ceiling Fan(s), Crown Moldings, Combination Kitchen/Living, Dining Area, Floor Plan - Open, Kitchen - Gourmet, Kitchen - Island, Pantry, Primary Bath(s), Recessed Lighting, Upgraded Countertops, Walk-in Closet(s), Wet/Dry Bar, Wood Floors, Carpet

Area & Lot

  • Status Leased
  • Date Leased March 20, 2025
  • Living Area1,620 Sq.Ft.
  • Total Area1,620 Sq.Ft.
  • Lot Area1,650 Sq.Ft.
  • MLS® IDVAFX2224236
  • TypeResidential
  • YEAR BUILT2017
  • NeighborhoodVirginia
  • Architecture StylesCraftsman, Traditional
  • View DescriptionGarden/Lawn
  • School DistrictFAIRFAX COUNTY PUBLIC SCHOOLS

Exterior

  • STORIES4
  • Garage Space1.0
  • water SourcePublic
  • utilitiesCable TV Available, Electric Available, Natural Gas Available, Sewer Available, Water Available
  • PoolNo Pool
  • parkingAttached Garage, Driveway, Parking Lot
  • HEAT TYPEForced Air, Central
  • AIR CONDITIONINGCeiling Fan(s), Central A/C
  • sewerPublic Sewer
  • SubstructureSlab
  • Disability FeaturesNone
  • HOA AmenitiesCommon Grounds
  • security FeaturesSmoke Detector
  • other exterior FeaturesExterior Lighting, Roof Deck

Financial

  • Lease Price$3,995/mo
  • Zoning 312

Virginia

Explore

Work With Me

Whether you’re looking to buy, sell, rent, or invest in Washington, DC, Maryland, or Virginia, we have the agent for you to make your dreams a reality.

Follow Me on Instagram