3600 S Glebe Rd #427w
SEE ALL PHOTOS
3600 S Glebe Rd #427w
Sold

3600 S Glebe Rd #427w

3600 S GLEBE ROAD Unit: 427W, ARLINGTON, VA 22202

$405,000
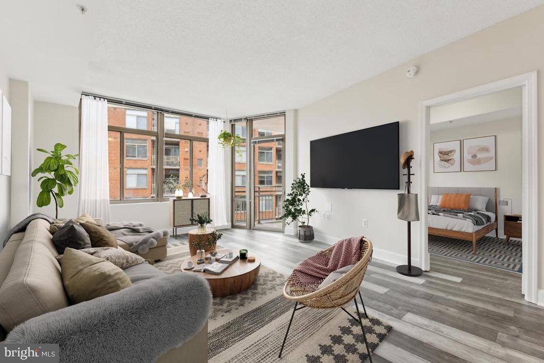
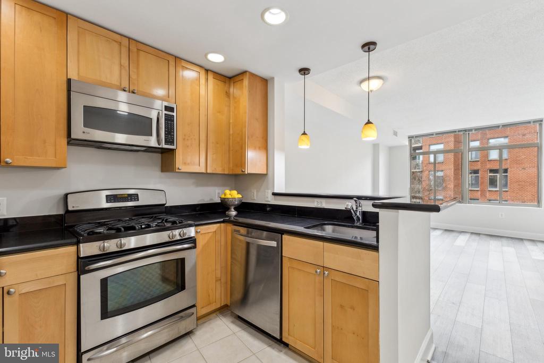
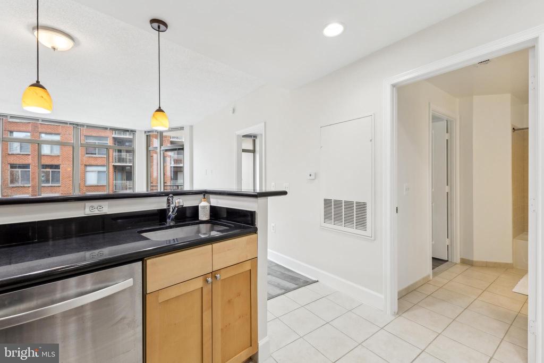
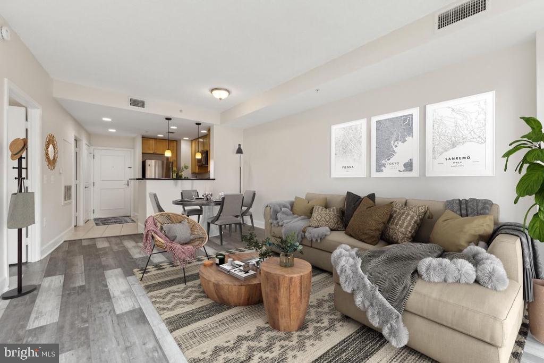
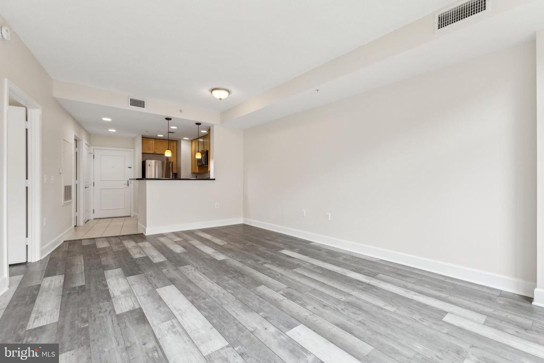
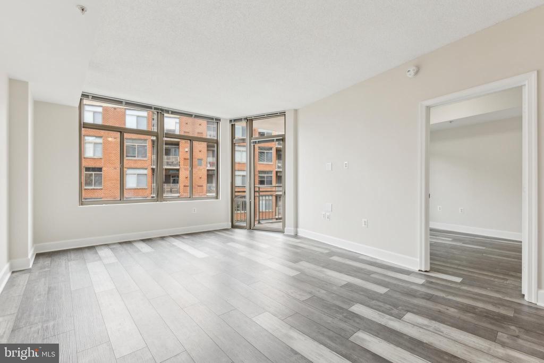
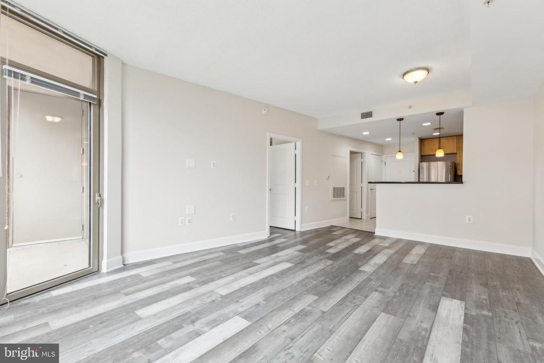
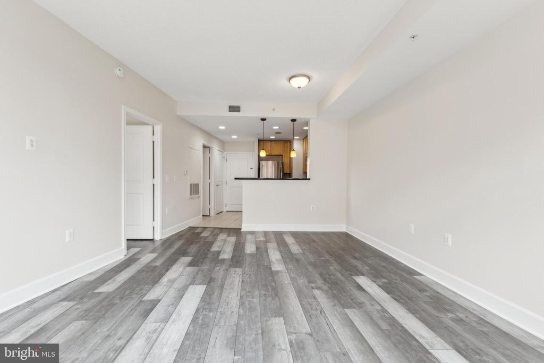
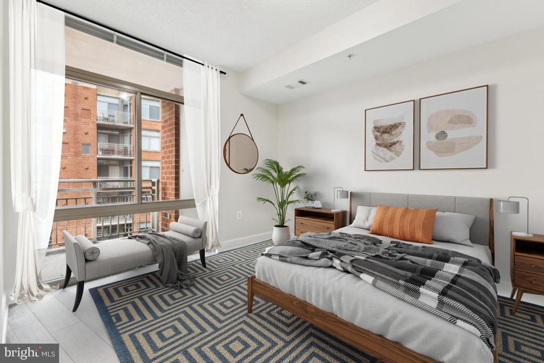
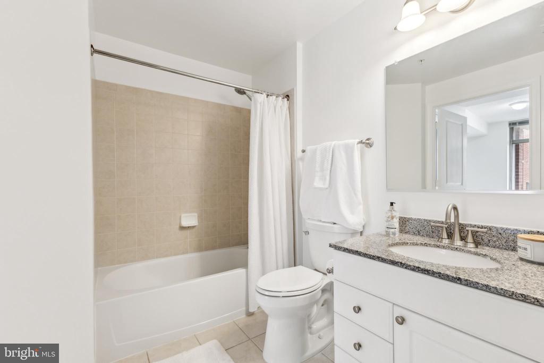
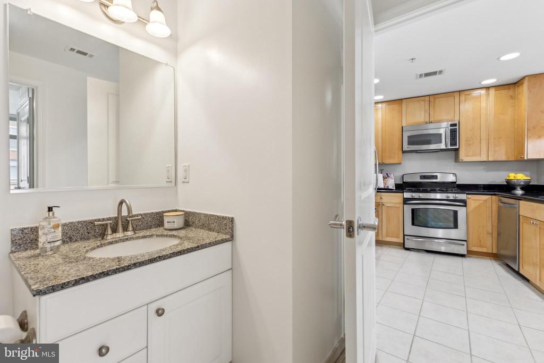
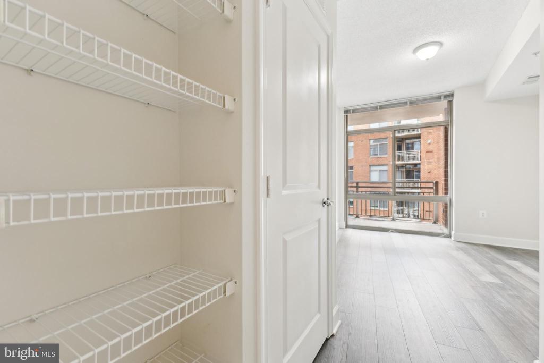
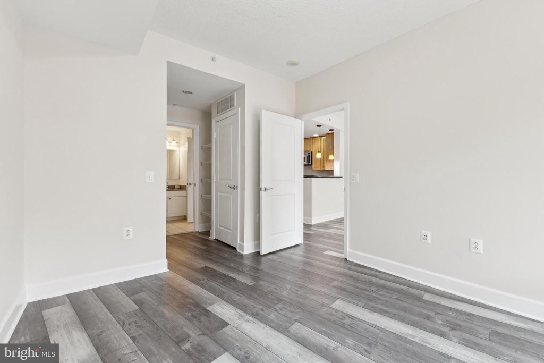
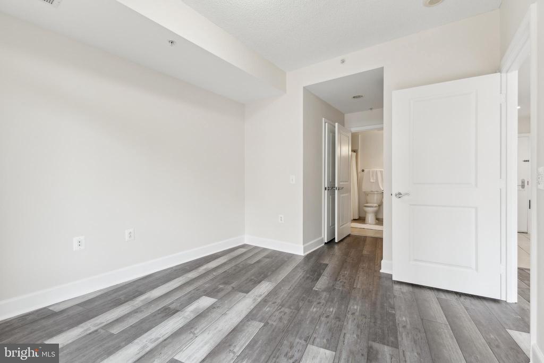
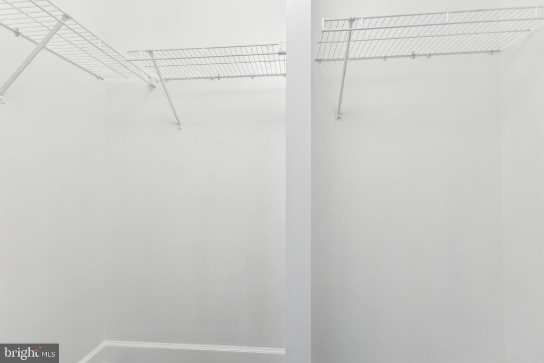
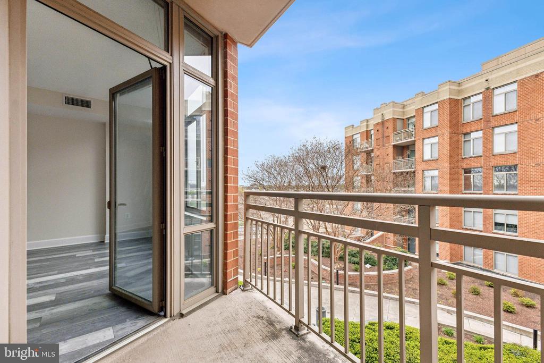
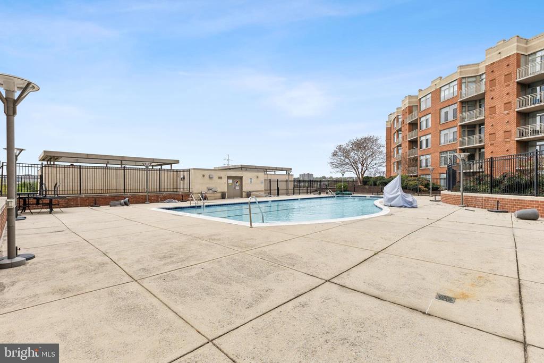
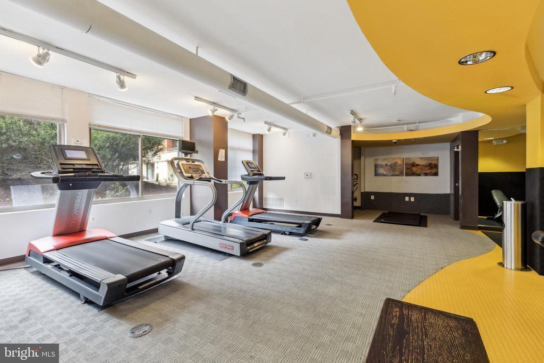
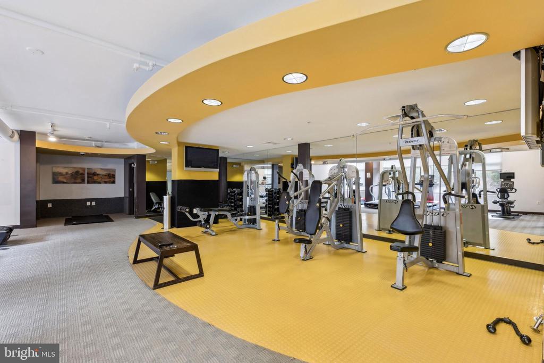
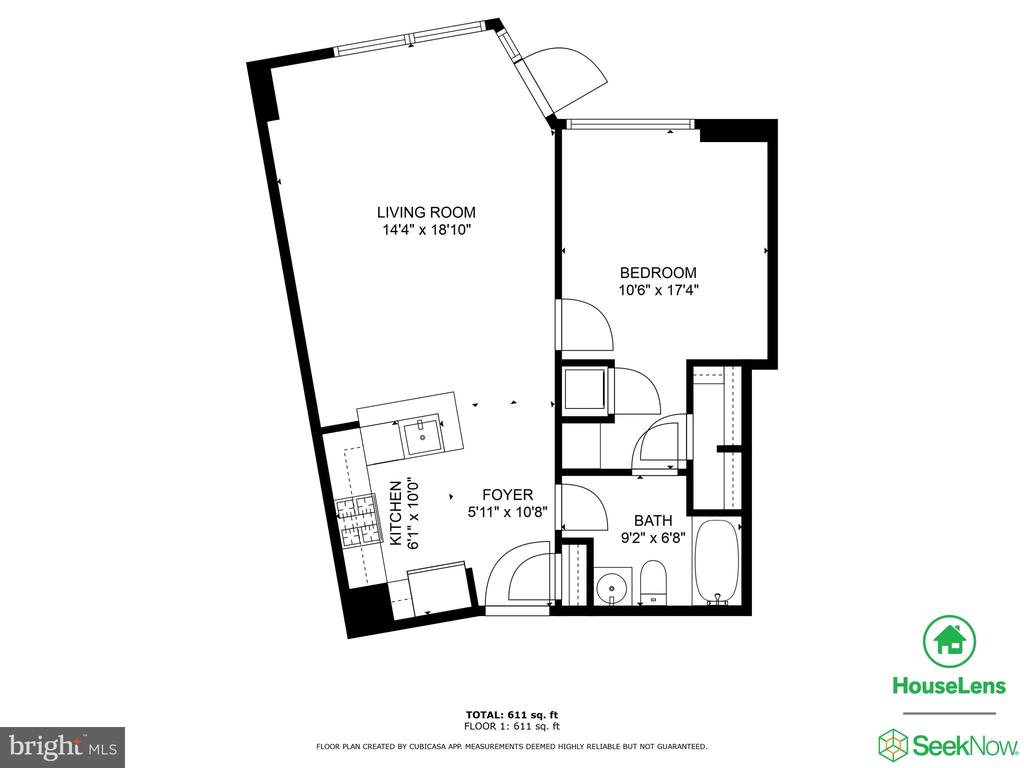
Presenting The Eclipse on Center Park at its finest! This beautifully maintained, spacious 1-bedroom, 1-bath condo offers breathtaking views and modern living. With 699 square feet of well-designed space, this unit features a gourmet kitchen, an open-concept living and dining area, and a generous primary suite with ample closet space and a luxurious en-suite bath. Residents enjoy premier amenities, including a fitness center, rooftop terrace, and 24-hour concierge service. Ideally situated near Amazon HQ2, a new Virginia Tech school, shopping, dining, and just moments from the Crystal City Metro Station, this location provides seamless access to Washington, D.C., and Ronald Reagan Washington National Airport, offering the perfect blend of convenience and luxury in Arlington.

1
bed

1
bath

699 Sq.Ft. LIVING AREA

Julie Chesser

Julie Chesser

Features & Amenities

Interior

  • total bedrooms1
  • Total bathroom1
  • full bathroom1
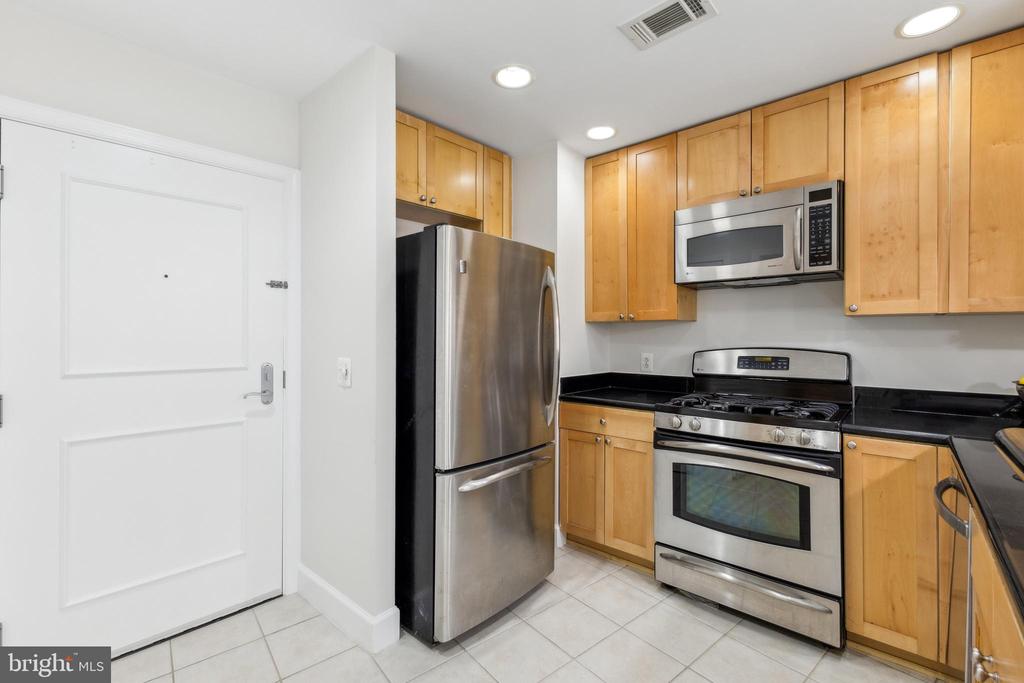
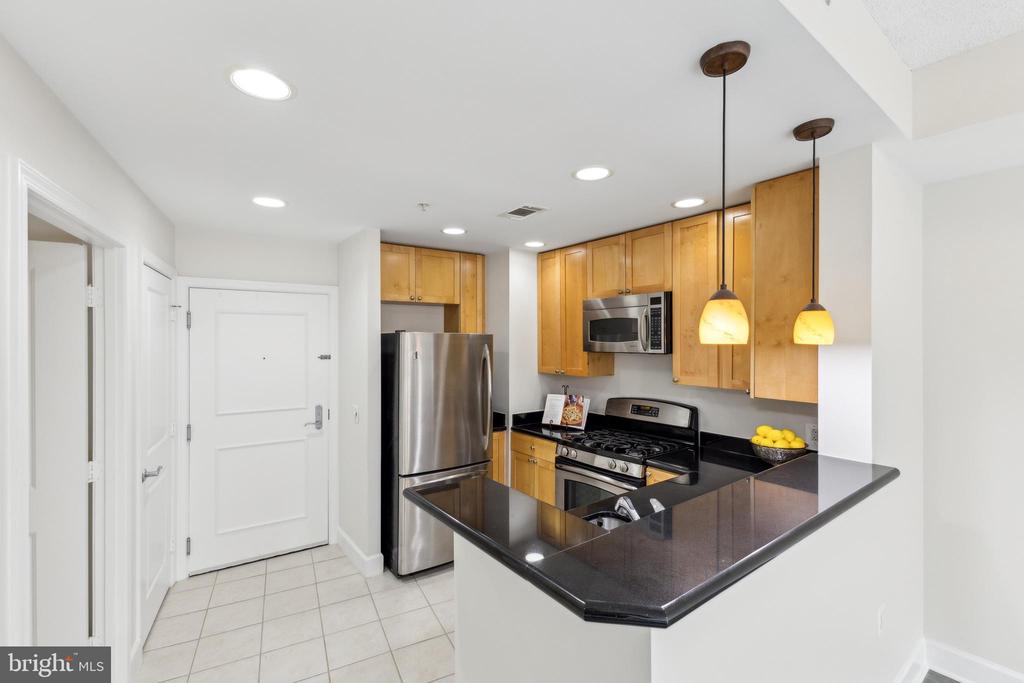
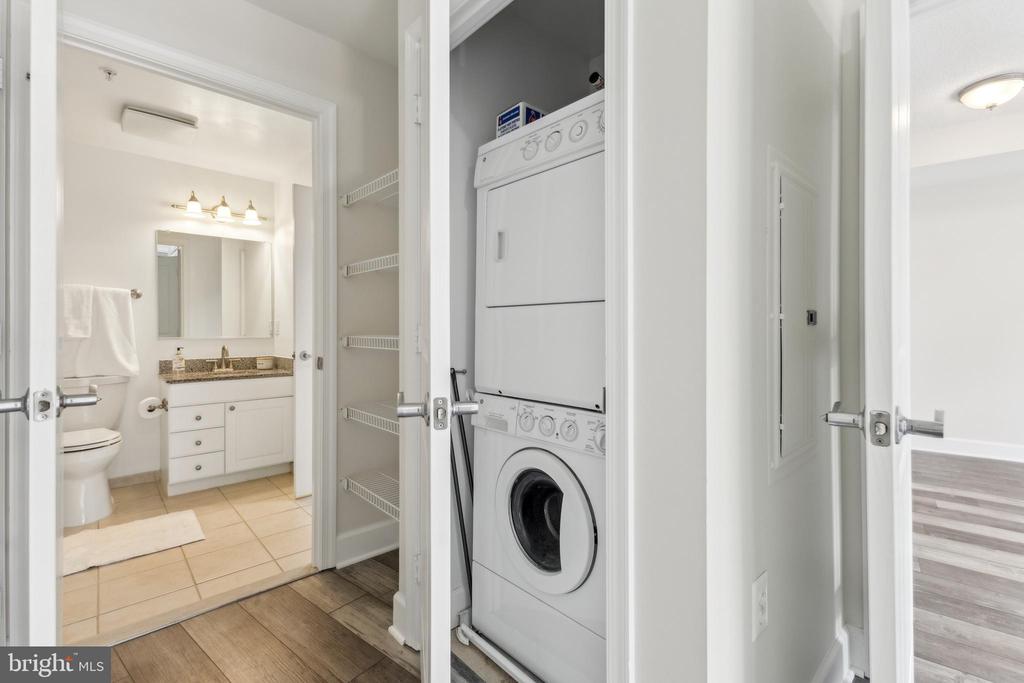
  • APPLIANCES Built-In Microwave, Dishwasher, Disposal, Dryer - Front Loading, Exhaust Fan, Icemaker, Microwave, Oven/Range - Gas, Refrigerator, Stainless Steel Appliances, Washer - Front Loading, Water Heater
  • other interior Features Combination Dining/Living, Entry Level Bedroom, Floor Plan - Open, Kitchen - Gourmet, Recessed Lighting, Sprinkler System, Bathroom - Tub Shower, Upgraded Countertops, Walk-in Closet(s)

Area & Lot

  • Status Sold
  • Date Sold May 2, 2025
  • Living Area699 Sq.Ft.
  • MLS® IDVAAR2054976
  • TypeResidential
  • YEAR BUILT2006
  • NeighborhoodVirginia
  • Architecture StylesContemporary
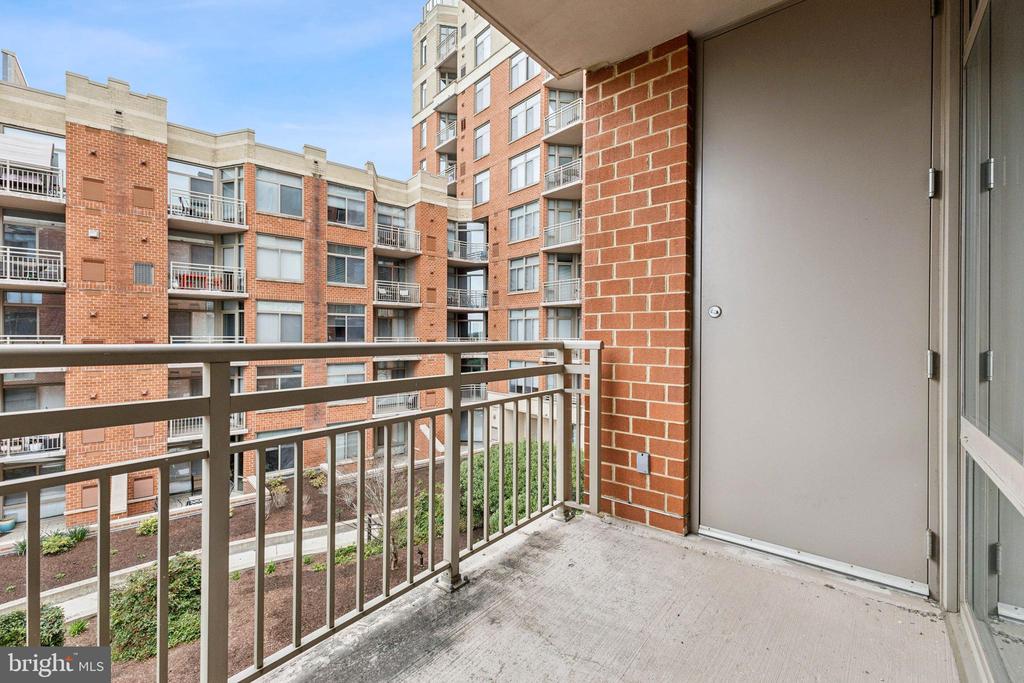
  • View DescriptionCourtyard

Exterior

  • STORIES1
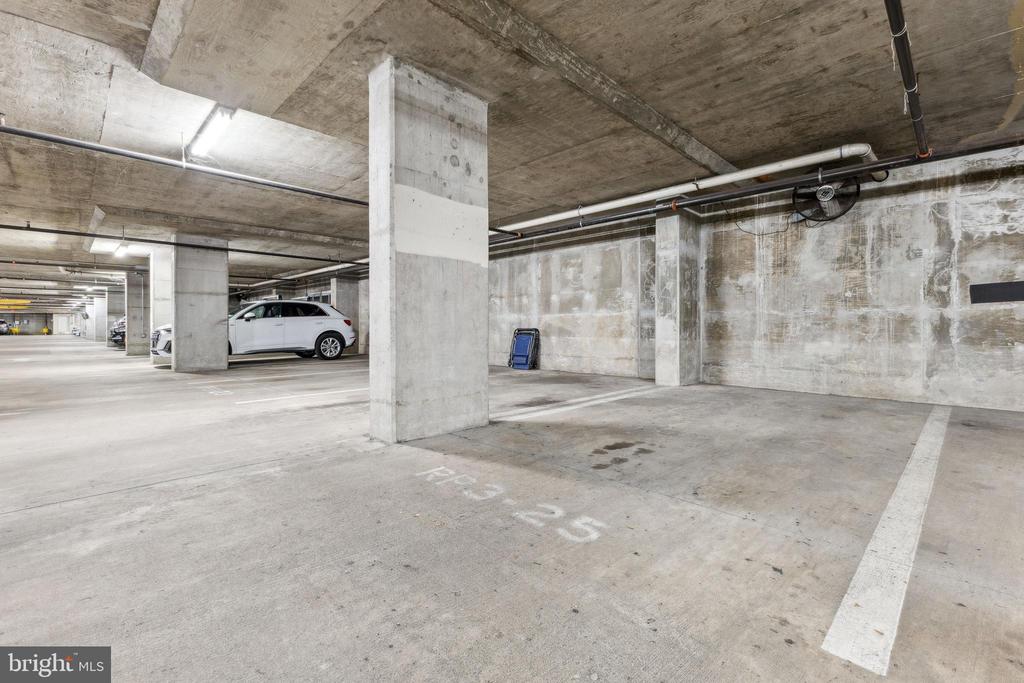
  • Garage Space1.0
  • water SourcePublic
  • parkingAttached Garage
  • HEAT TYPECentral, Forced Air
  • AIR CONDITIONINGCentral A/C
  • sewerPublic Sewer
  • Disability FeaturesElevator
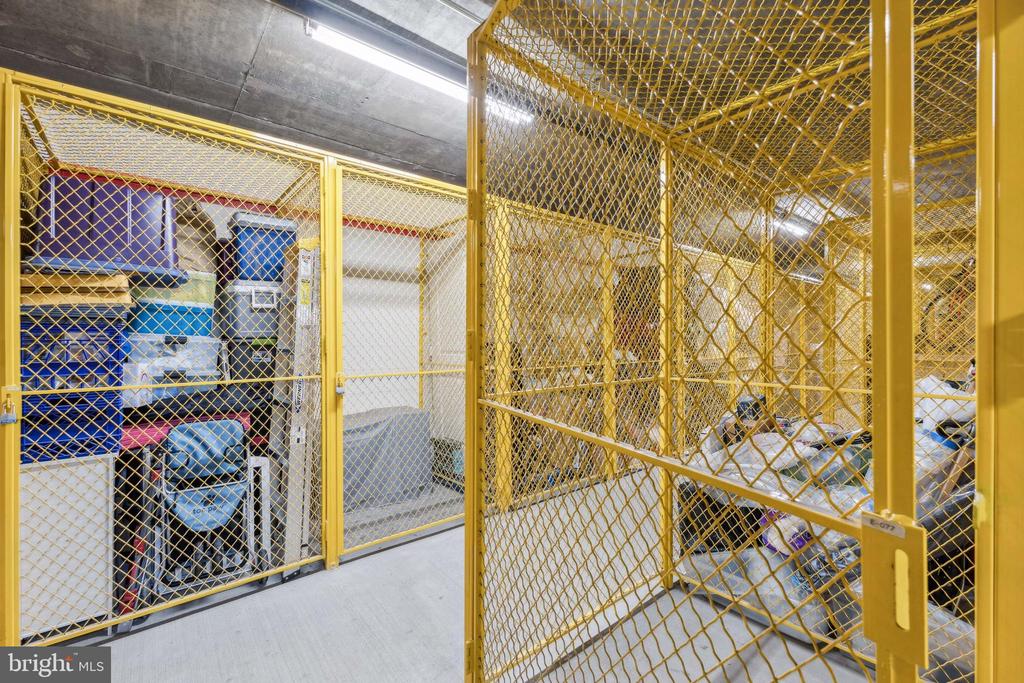
  • HOA AmenitiesCommon Grounds, Concierge, Elevator, Extra Storage, Fitness Center, Pool - Outdoor, Reserved/Assigned Parking, Security
  • security Features24 hour security, Desk in Lobby, Exterior Cameras, Fire Detection System, Intercom, Main Entrance Lock, Resident Manager, Security System, Smoke Detector, Sprinkler System - Indoor
  • other exterior FeaturesExterior Lighting, Secure Storage, Sidewalks, Street Lights

Financial

  • Sales Price$405,000
  • Real Estate Tax $3,852/yr
  • Zoning C-O-1.5
View Virtual Tour

Virginia

Explore

Work With Me

Whether you’re looking to buy, sell, rent, or invest in Washington, DC, Maryland, or Virginia, we have the agent for you to make your dreams a reality.

Follow Me on Instagram