36 Chantilly Pl
36 Chantilly Pl
36 Chantilly Pl
36 Chantilly Pl
36 Chantilly Pl
36 Chantilly Pl
36 Chantilly Pl
36 Chantilly Pl
36 Chantilly Pl
36 Chantilly Pl
36 Chantilly Pl
36 Chantilly Pl
36 Chantilly Pl
36 Chantilly Pl
36 Chantilly Pl
36 Chantilly Pl
36 Chantilly Pl
36 Chantilly Pl
36 Chantilly Pl
36 Chantilly Pl
36 Chantilly Pl
36 Chantilly Pl
36 Chantilly Pl
36 Chantilly Pl
36 Chantilly Pl
36 Chantilly Pl
36 Chantilly Pl
36 Chantilly Pl
36 Chantilly Pl
36 Chantilly Pl
36 Chantilly Pl
36 Chantilly Pl
36 Chantilly Pl
36 Chantilly Pl
36 Chantilly Pl
36 Chantilly Pl
36 Chantilly Pl
36 Chantilly Pl
36 Chantilly Pl
36 Chantilly Pl
36 Chantilly Pl
36 Chantilly Pl
36 Chantilly Pl
36 Chantilly Pl
SEE ALL PHOTOS
36 Chantilly Pl
36 Chantilly Pl
36 Chantilly Pl
36 Chantilly Pl
36 Chantilly Pl
36 Chantilly Pl
36 Chantilly Pl
36 Chantilly Pl
36 Chantilly Pl
36 Chantilly Pl
36 Chantilly Pl
36 Chantilly Pl
36 Chantilly Pl
36 Chantilly Pl
36 Chantilly Pl
36 Chantilly Pl
36 Chantilly Pl
36 Chantilly Pl
36 Chantilly Pl
36 Chantilly Pl
36 Chantilly Pl
36 Chantilly Pl
36 Chantilly Pl
36 Chantilly Pl
36 Chantilly Pl
36 Chantilly Pl
36 Chantilly Pl
36 Chantilly Pl
36 Chantilly Pl
36 Chantilly Pl
36 Chantilly Pl
36 Chantilly Pl
36 Chantilly Pl
36 Chantilly Pl
36 Chantilly Pl
36 Chantilly Pl
36 Chantilly Pl
36 Chantilly Pl
36 Chantilly Pl
36 Chantilly Pl
36 Chantilly Pl
36 Chantilly Pl
36 Chantilly Pl
36 Chantilly Pl
Sold

36 Chantilly Pl

36 CHANTILLY PLACE, FREDERICKSBURG, VA 22406

$385,000
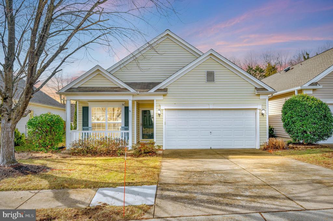
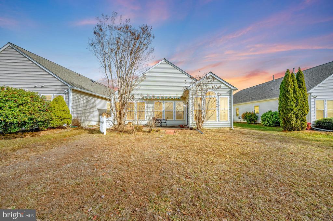
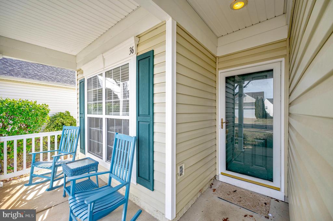
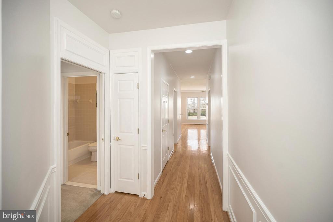
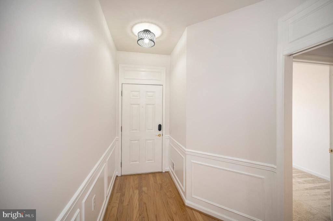
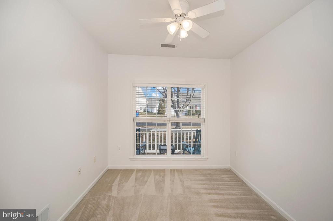
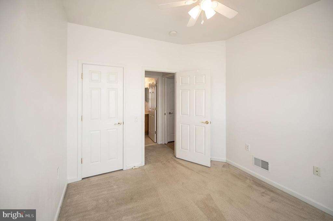
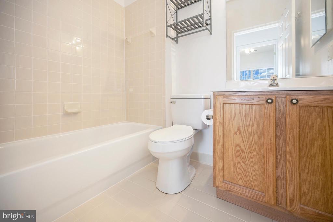
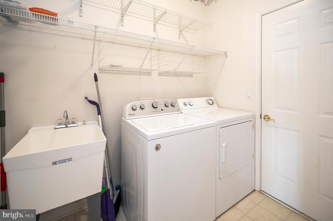
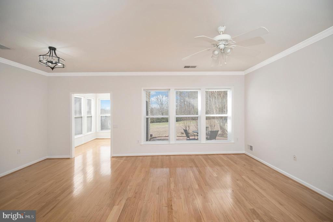
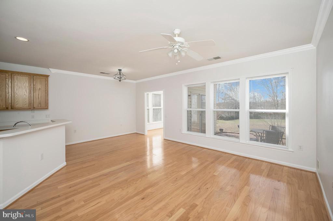
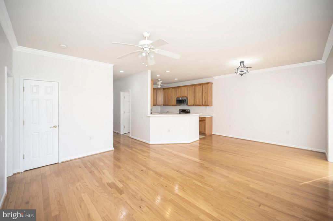
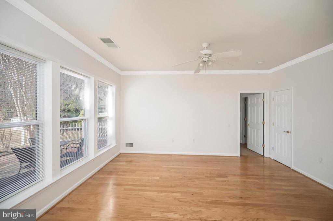
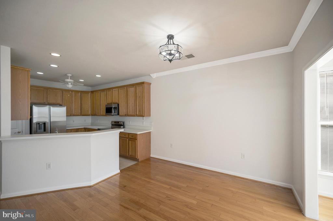
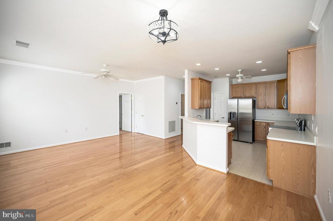
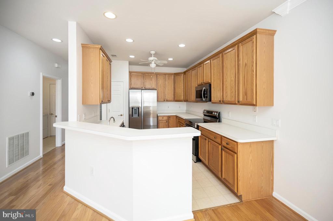
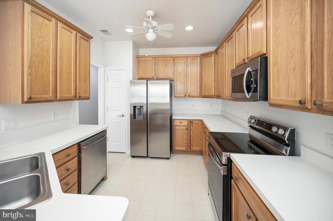
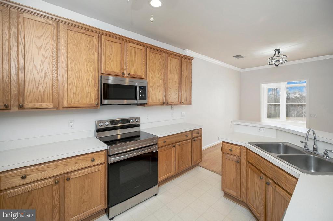
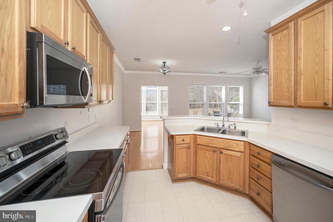
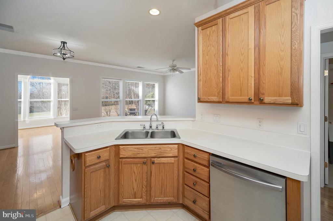
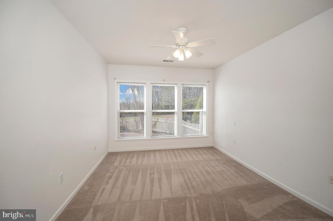
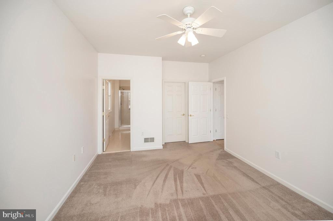
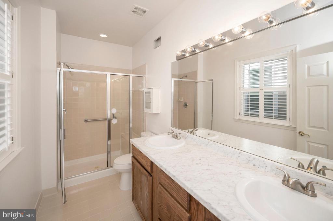
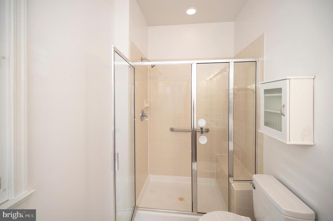
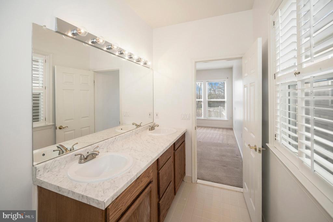
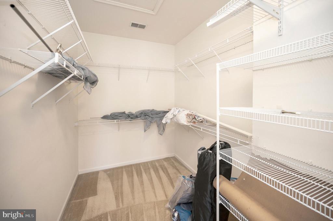
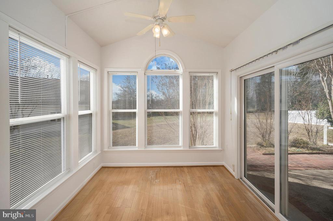
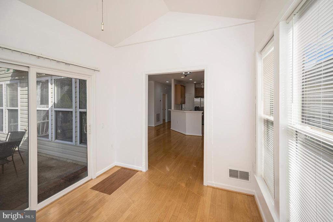
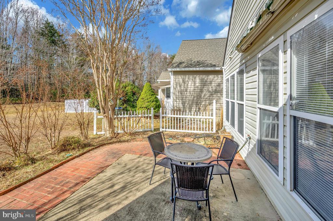
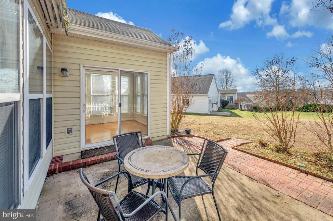
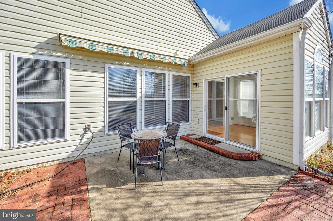
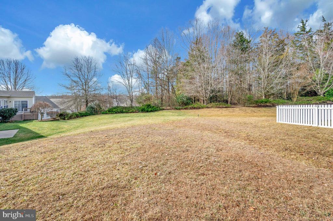
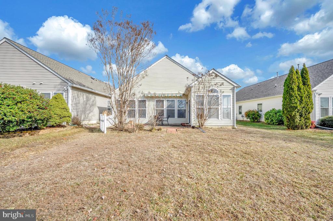
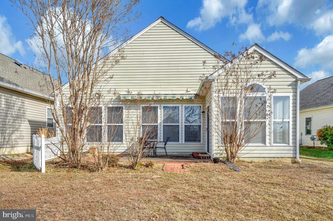
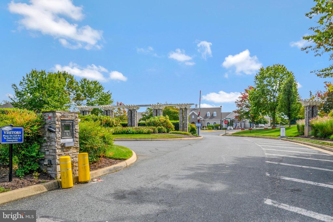
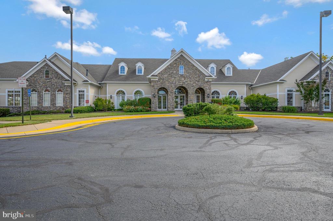
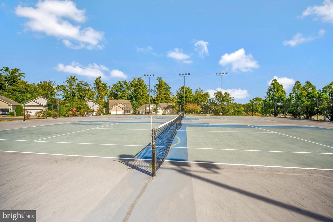
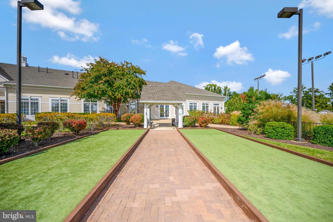
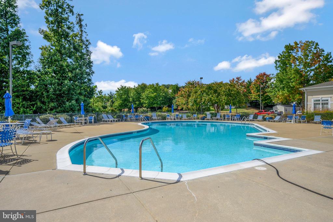
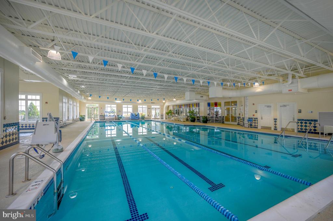
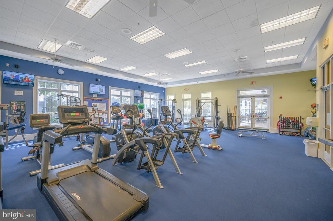
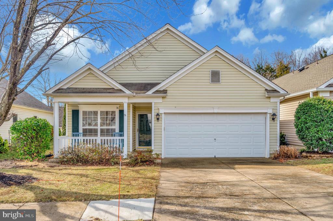
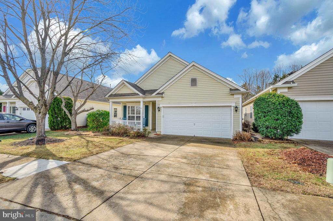
Welcome to this inviting single-family home located in the desirable gated community of Falls Run 55+ Community. Conveniently located near the clubhouse, which offers an array of amenities including indoor and outdoor pools, tennis courts, and a variety of planned activities. This beautiful two-bedroom, two-bathroom home features convenient single-level living. Relax on the charming front porch. Hardwood flooring in the family room, dining area, and bonus sunroom. The kitchen is well-equipped with a pantry and ample countertop space. Kitchen opens to the dining area. The family room is cozy and bright, complete with a ceiling fan for added comfort. The sunroom, with its abundance of windows, provides natural light. A sliding glass door leads to the patio, where you can enjoy the peaceful, landscaped yard that backs up to trees. The spacious primary bedroom offers a large walk-in closet and an en suite bath with a double-sink vanity and a shower with a seat. Laundry area with a utility sink. 2 car garage with room for extra storage. Located near shopping, dining, and highway access, this home offers both convenience and comfort in an active community. Don't miss out on this fantastic opportunity--schedule your tour today!

2
beds

2
baths

1,317 Sq.Ft. LIVING AREA

6,642 Sq.Ft. lot

Lisa Nelson

Lisa Nelson

Features & Amenities

Interior

  • total bedrooms2
  • Total bathrooms2
  • full bathrooms2
  • Laundry room Hookup, Main Floor
  • Flooring Hardwood, Carpet
  • APPLIANCES Built-In Microwave, Dishwasher, Dryer, Exhaust Fan, Icemaker, Oven/Range - Electric, Refrigerator, Washer, Water Heater
  • other interior Features Attic, Bathroom - Walk-In Shower, Built-Ins, Ceiling Fan(s), Combination Dining/Living, Entry Level Bedroom, Floor Plan - Open, Recessed Lighting, Walk-in Closet(s), Window Treatments

Area & Lot

  • Status Sold
  • Date Sold May 2, 2025
  • Living Area1,317 Sq.Ft.
  • Total Area1,317 Sq.Ft.
  • Lot Area6,642 Sq.Ft.
  • MLS® IDVAST2037300
  • TypeResidential
  • YEAR BUILT2002
  • NeighborhoodVirginia
  • Architecture StylesRanch/Rambler, Villa
  • School DistrictSTAFFORD COUNTY PUBLIC SCHOOLS

Exterior

  • STORIES1
  • Garage Space2.0
  • water SourcePublic
  • utilitiesCable TV, Natural Gas Available, Electric Available
  • PoolYes - Community
  • lot featuresAdjoins - Open Space, Backs to Trees, Level, Premium
  • parkingAttached Garage, Driveway
  • HEAT TYPEForced Air
  • AIR CONDITIONINGCentral A/C
  • sewerPublic Sewer
  • SubstructureSlab
  • Disability Features36 wide Halls, Accessible Switches/Outlets, Entry Slope 1, Grab Bars Mod, Level Entry - Main
  • HOA AmenitiesBasketball Courts, Billiard Room, Club House, Common Grounds, Exercise Room, Meeting Room, Pool - Indoor, Pool - Outdoor, Retirement Community, Swimming Pool, Tennis Courts
  • other exterior FeaturesExtensive Hardscape, Other

Financial

  • Sales Price$385,000
  • Real Estate Tax $2,677/yr
  • HOA $185/mo
  • Zoning R2

Virginia

Explore

Work With Me

Whether you’re looking to buy, sell, rent, or invest in Washington, DC, Maryland, or Virginia, we have the agent for you to make your dreams a reality.

Follow Me on Instagram