3561 10th St NW #1
3561 10th St NW #1
3561 10th St NW #1
3561 10th St NW #1
3561 10th St NW #1
3561 10th St NW #1
3561 10th St NW #1
3561 10th St NW #1
3561 10th St NW #1
3561 10th St NW #1
3561 10th St NW #1
3561 10th St NW #1
3561 10th St NW #1
3561 10th St NW #1
3561 10th St NW #1
3561 10th St NW #1
3561 10th St NW #1
3561 10th St NW #1
3561 10th St NW #1
3561 10th St NW #1
3561 10th St NW #1
3561 10th St NW #1
3561 10th St NW #1
3561 10th St NW #1
3561 10th St NW #1
3561 10th St NW #1
3561 10th St NW #1
3561 10th St NW #1
3561 10th St NW #1
3561 10th St NW #1
SEE ALL PHOTOS
3561 10th St NW #1
3561 10th St NW #1
3561 10th St NW #1
3561 10th St NW #1
3561 10th St NW #1
3561 10th St NW #1
3561 10th St NW #1
3561 10th St NW #1
3561 10th St NW #1
3561 10th St NW #1
3561 10th St NW #1
3561 10th St NW #1
3561 10th St NW #1
3561 10th St NW #1
3561 10th St NW #1
3561 10th St NW #1
3561 10th St NW #1
3561 10th St NW #1
3561 10th St NW #1
3561 10th St NW #1
3561 10th St NW #1
3561 10th St NW #1
3561 10th St NW #1
3561 10th St NW #1
3561 10th St NW #1
3561 10th St NW #1
3561 10th St NW #1
3561 10th St NW #1
3561 10th St NW #1
3561 10th St NW #1
Sold

3561 10th St NW #1

3561 10TH STREET NW Unit: 1, WASHINGTON, DC 20010

$770,000
New Price for your New Home!!

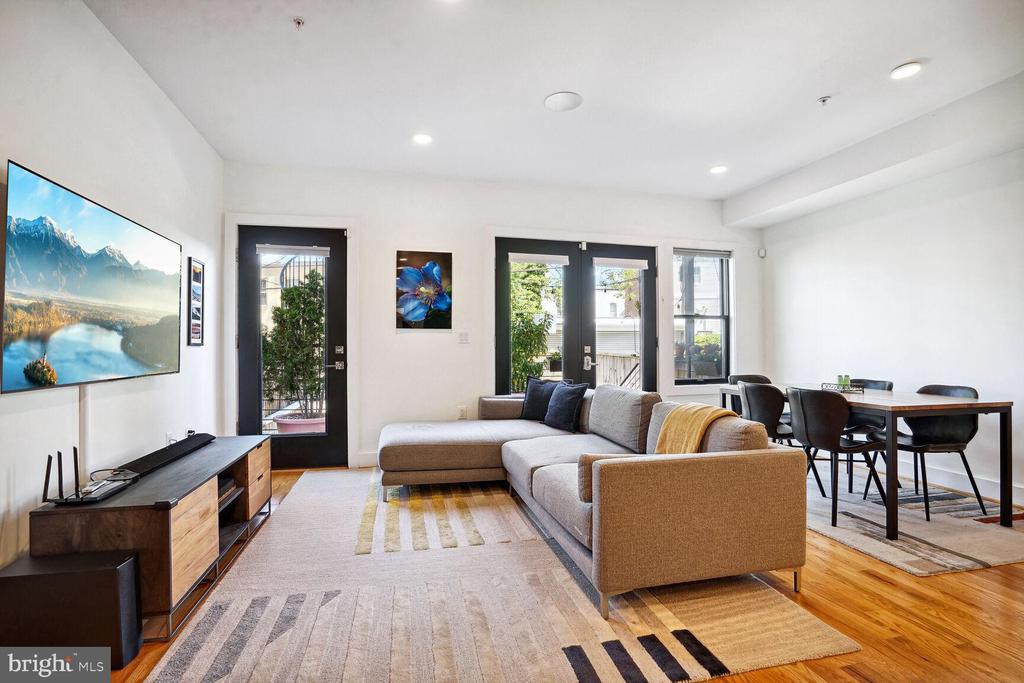
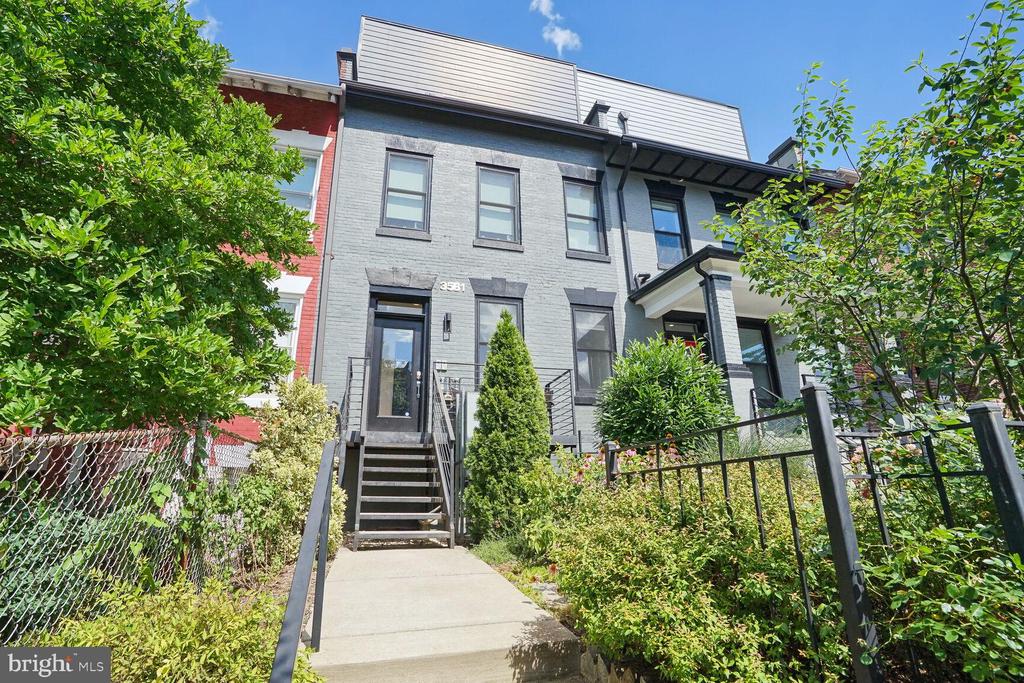
Classic DC rowhouse was modernized and converted into two 2-level, 3BR+Den condos in 2019. All systems and fixtures were replaced.

Secure, deeded parking available on site for $10,000!!

UNIT 1 is situated above street level; separated from pedestrians by the front yard and patio entrance.

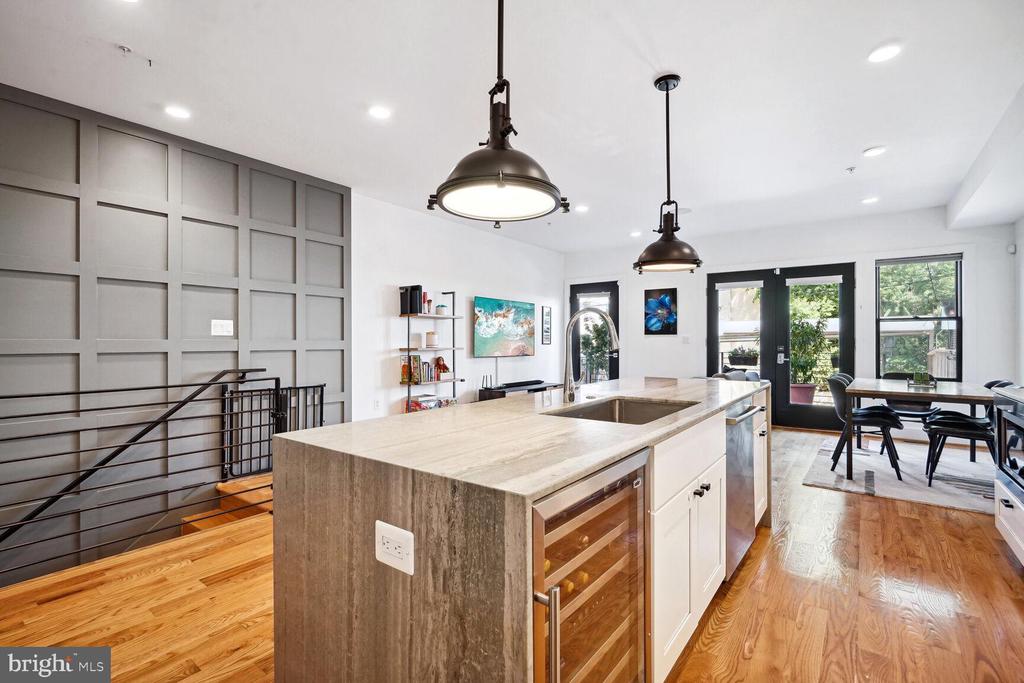
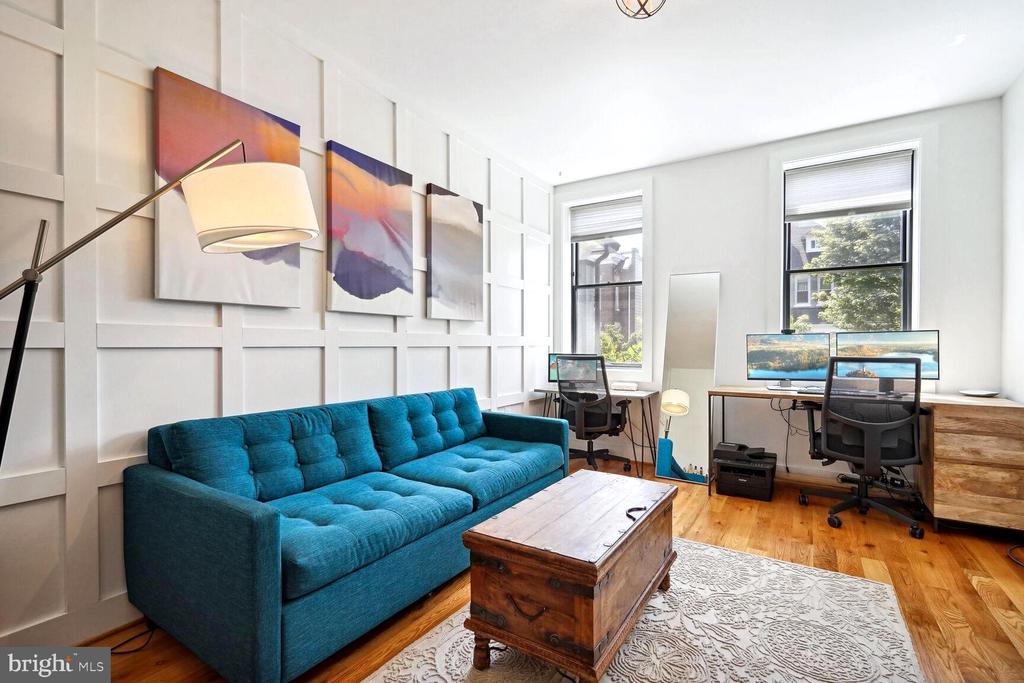
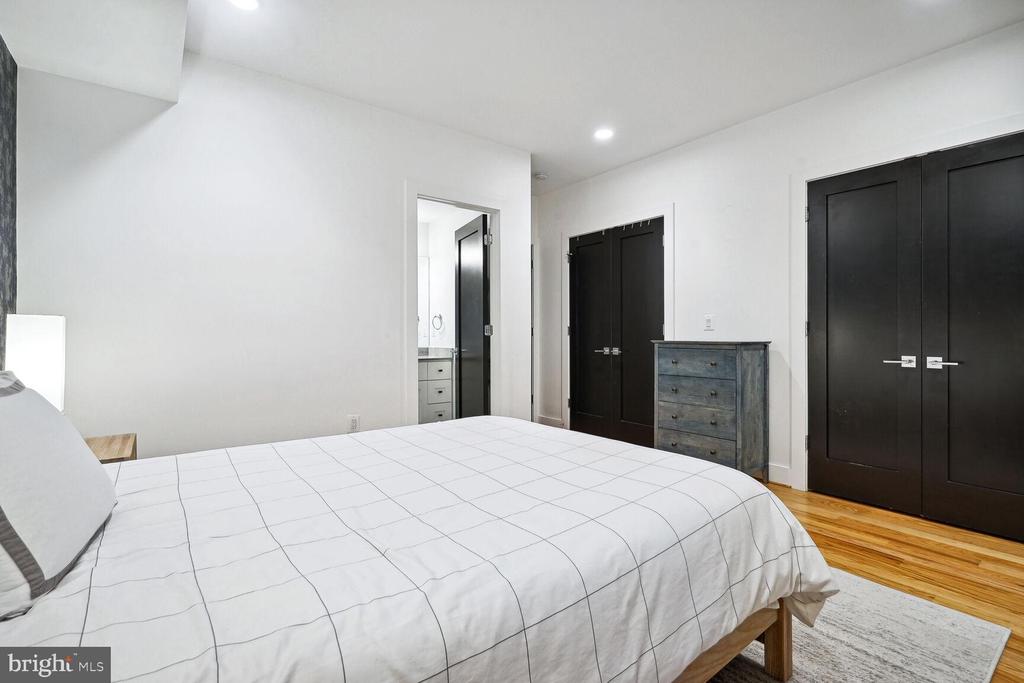
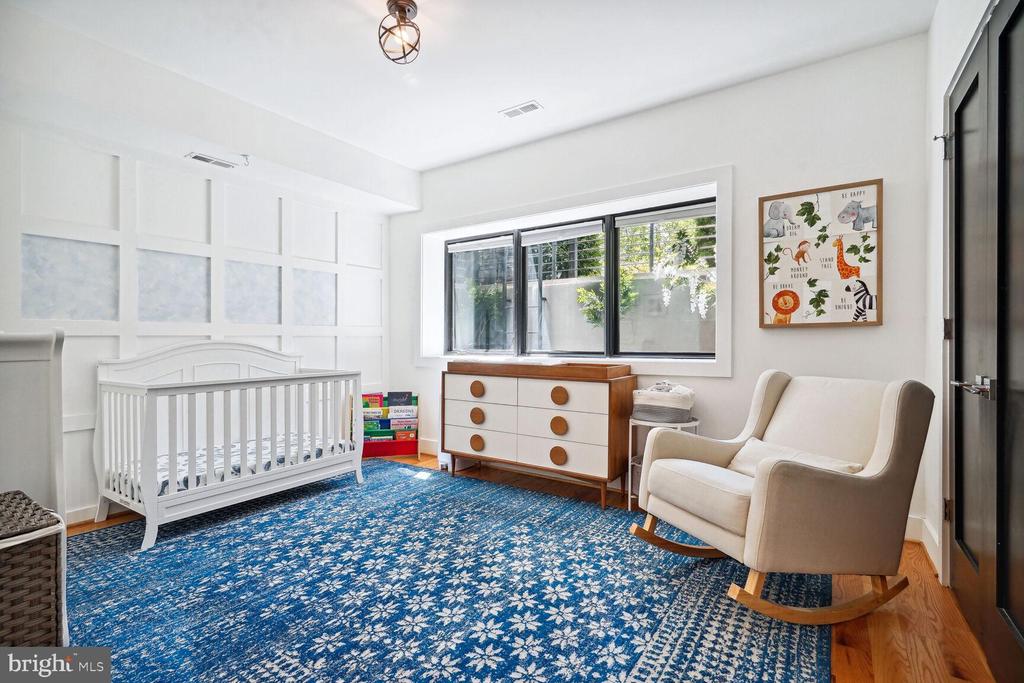
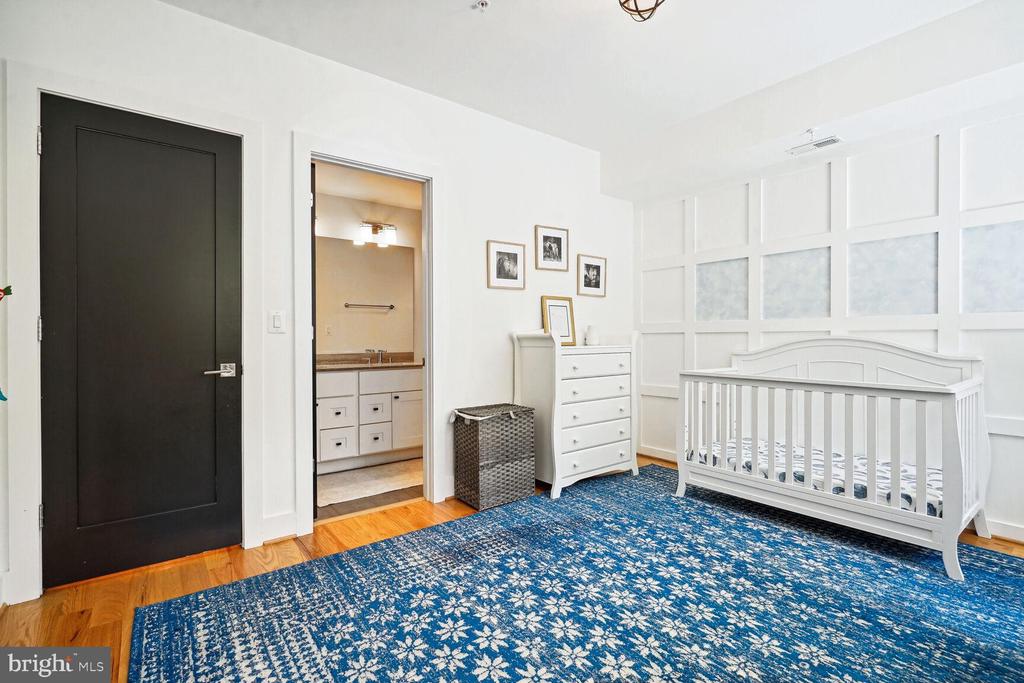
Unique Upgrades: High ceilings on both floors, secure entry, & feature walls with modern molding and accent colors. Real hardwood floors throughout, tons of closet space. Pella windows!

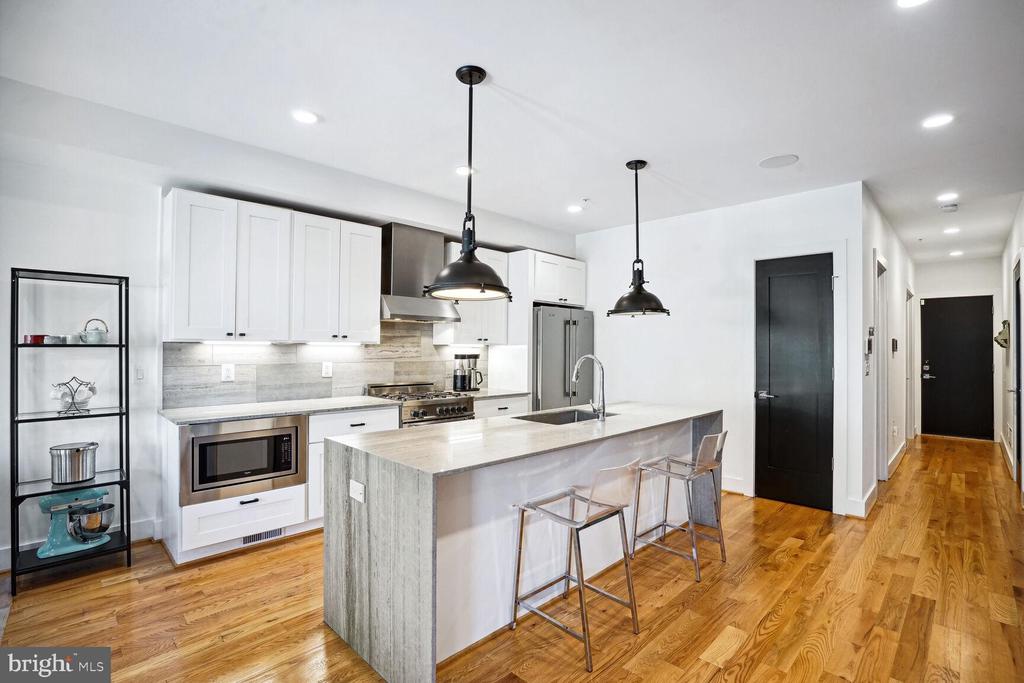
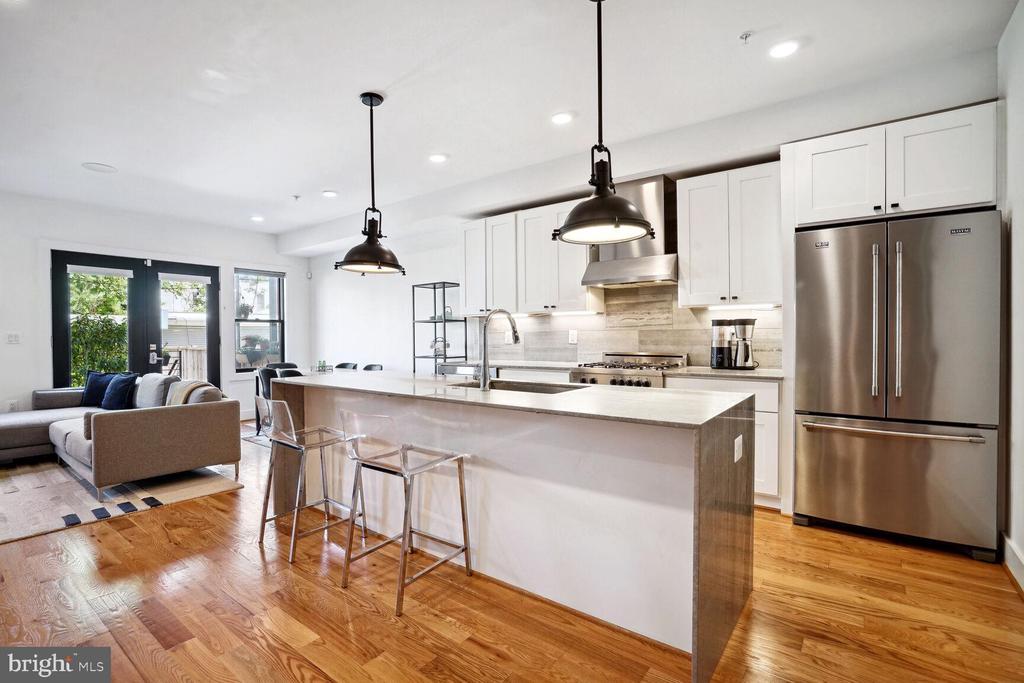
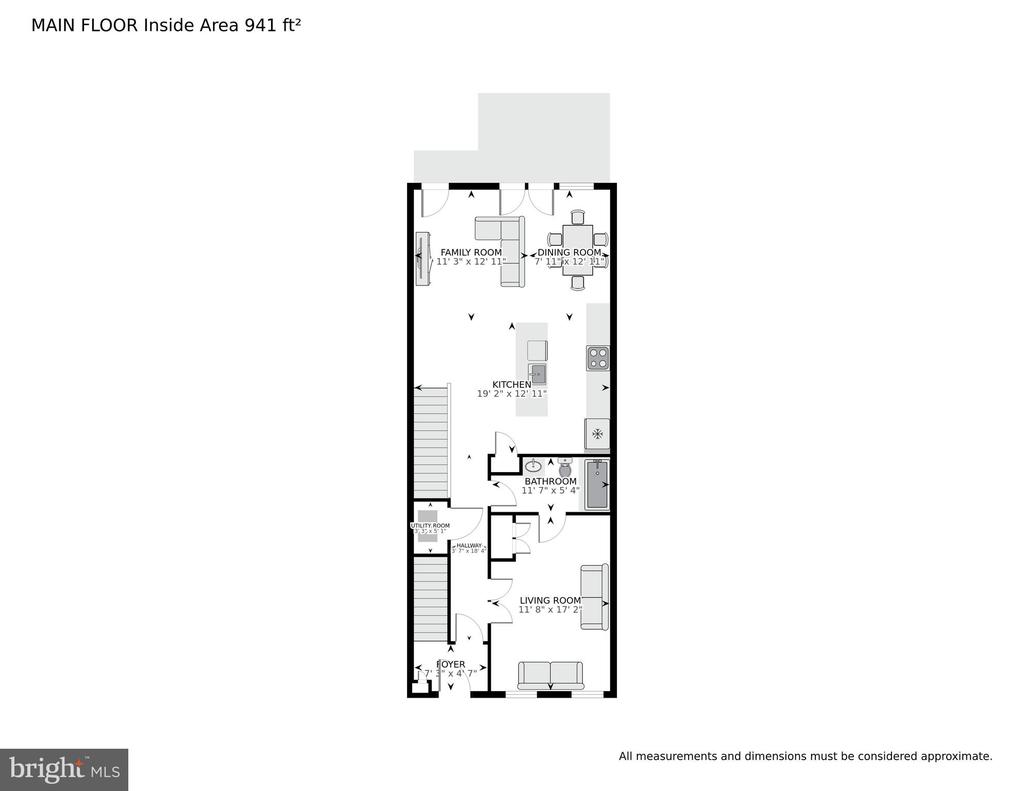
Kitchen: Quartz waterfall island, stainless steel appliances, wine refrigerator, under cabinet lighting, & pantry.

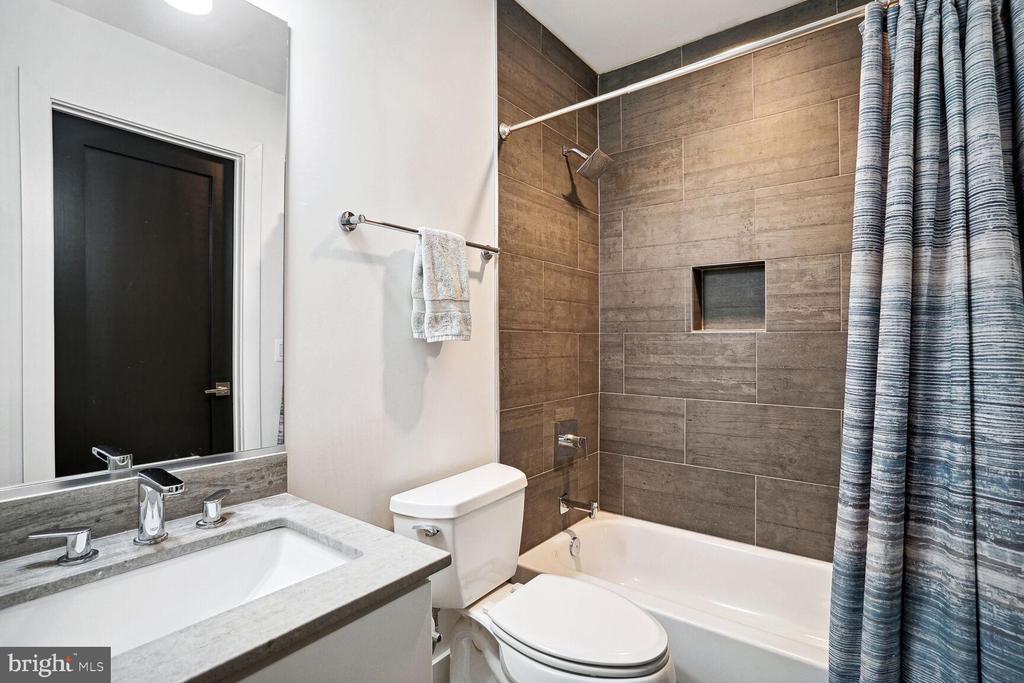
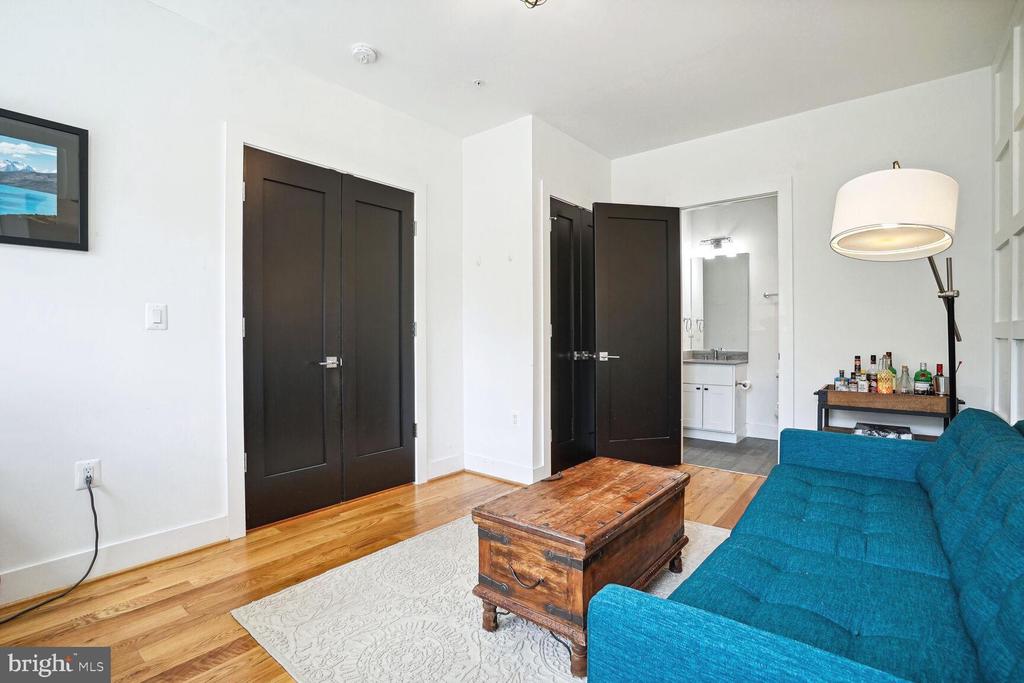
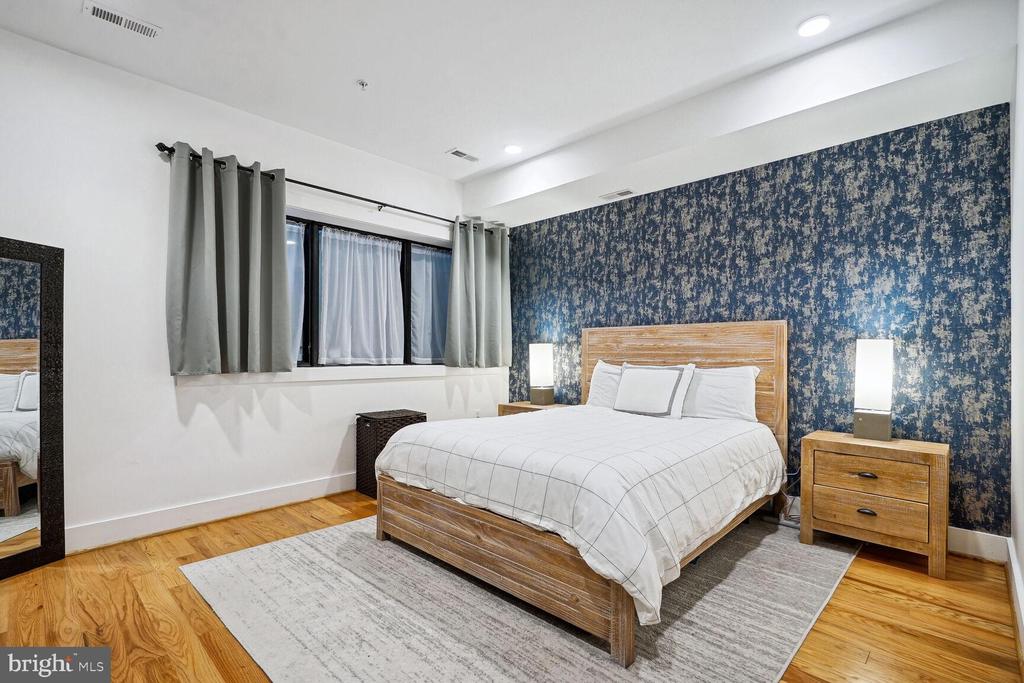
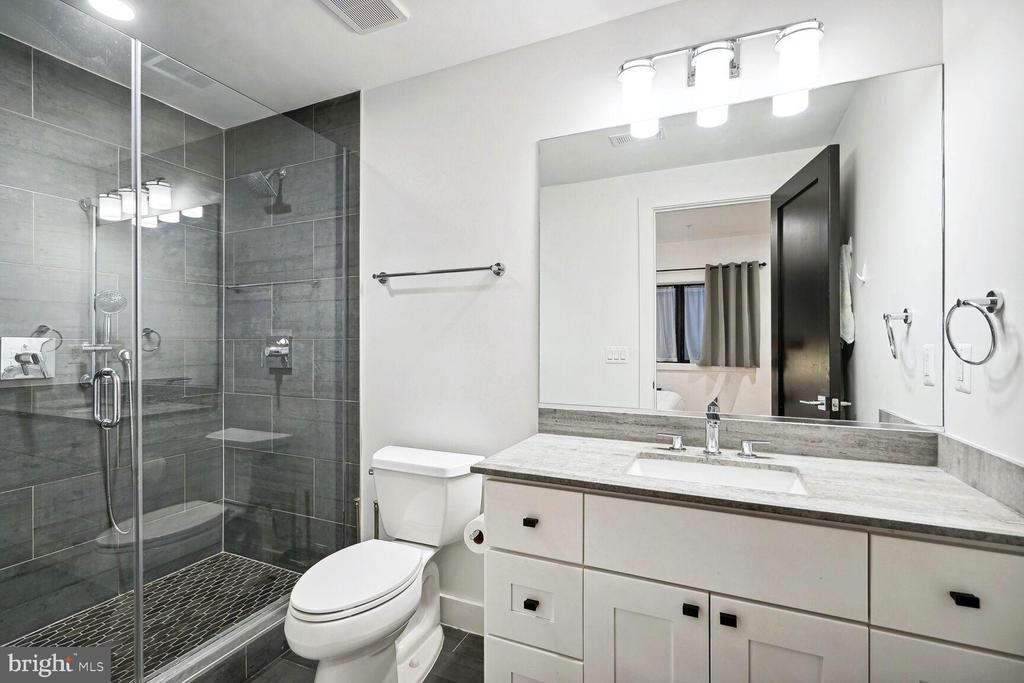
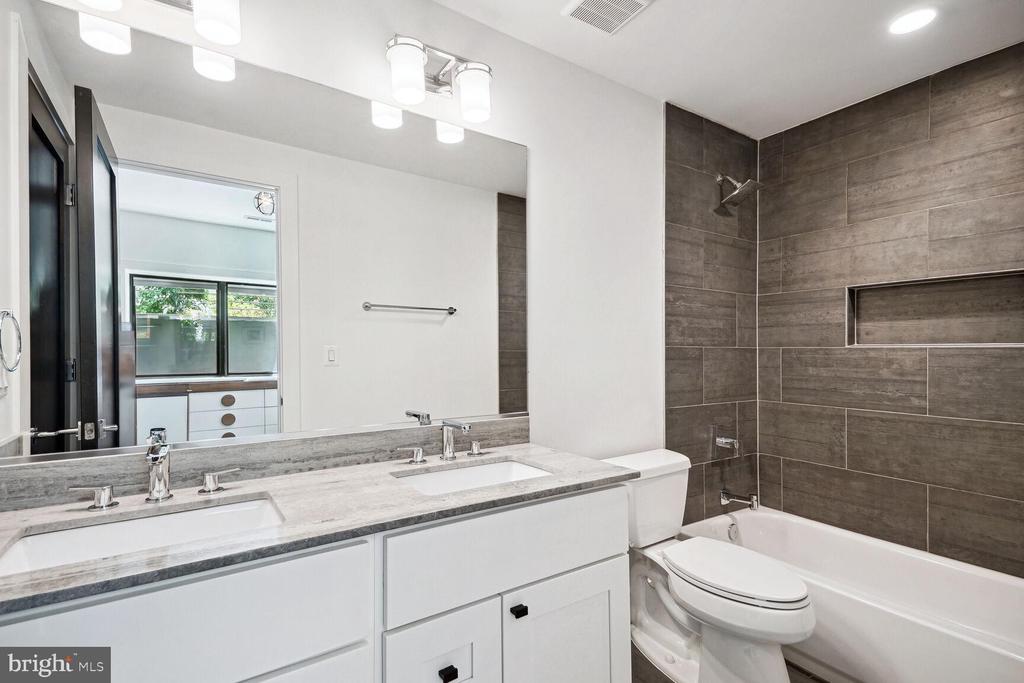
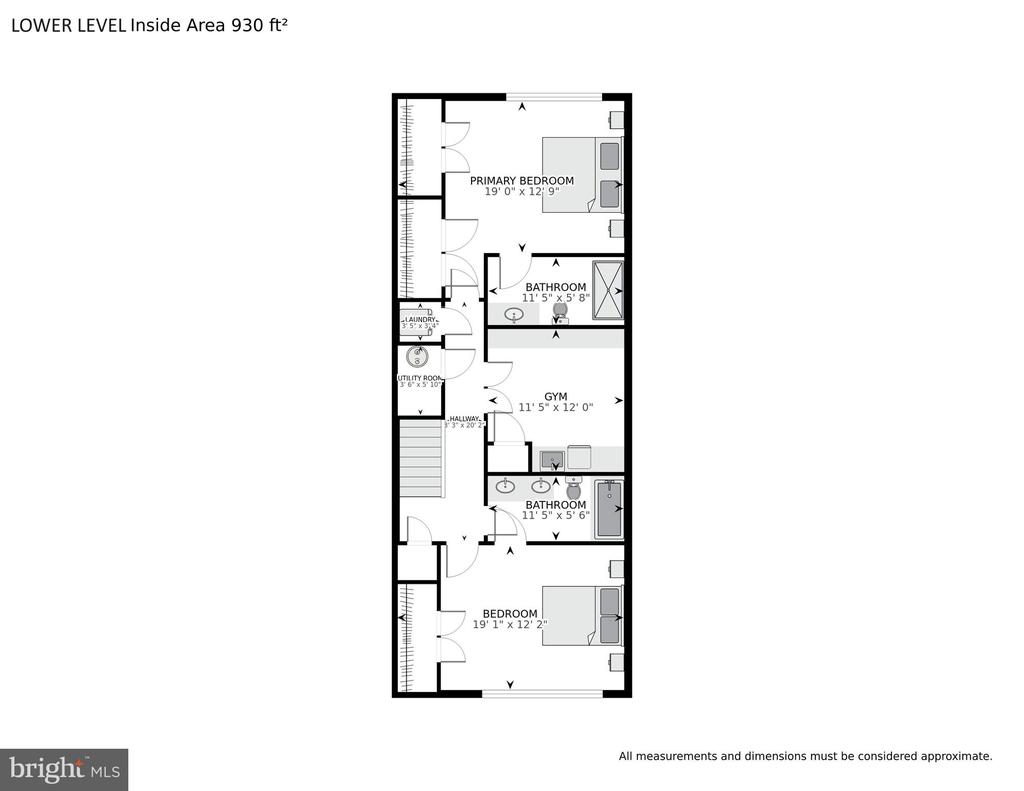
Three FULL BATHROOMS with beautiful tile work and vanities for storage. Bedrooms have direct, en-suite access to the bathrooms.

The two largest Bedrooms are located on the lower level, insulated from sound of neighbors.

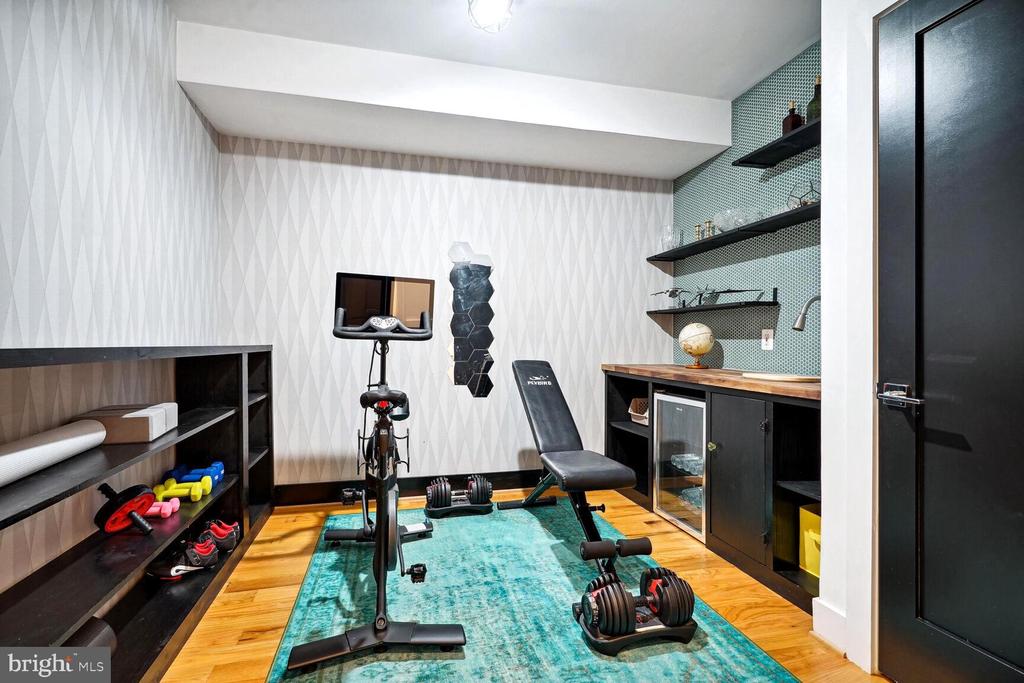
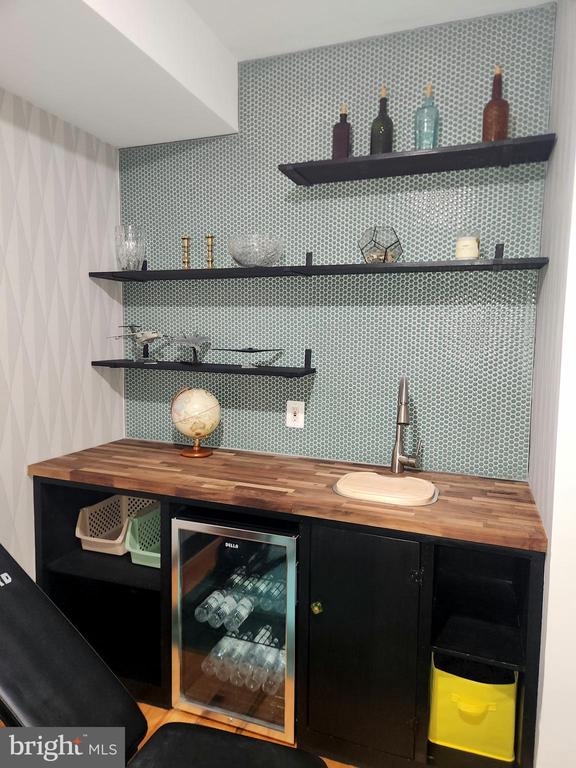
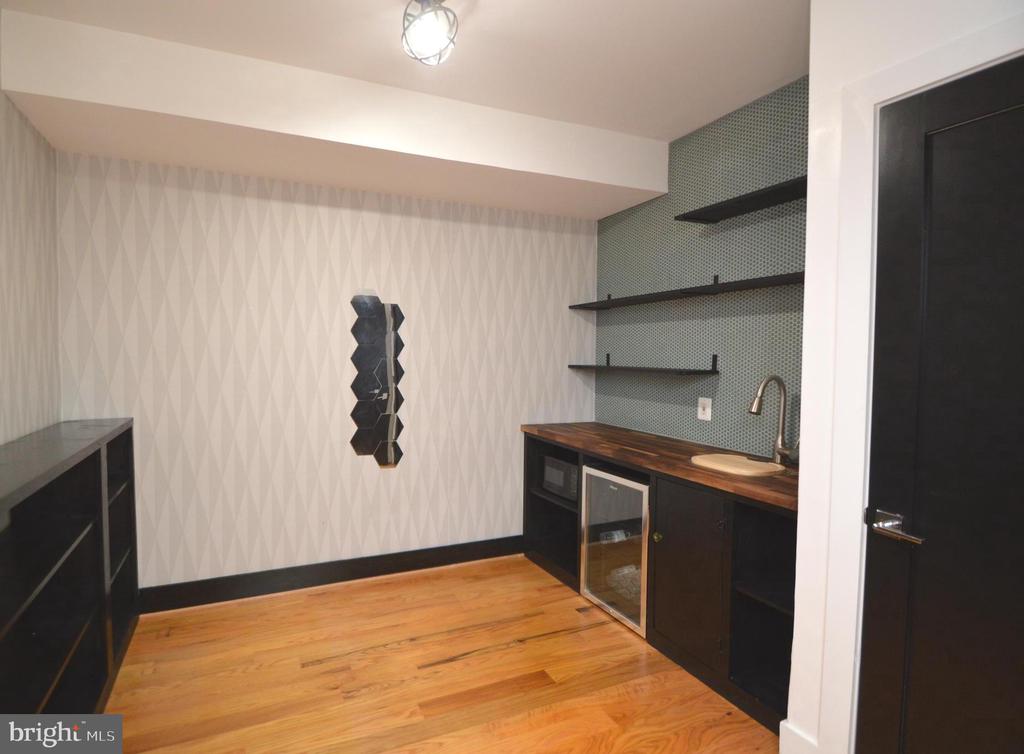
The Den downstairs has built-in shelves and WET BAR with built-in beverage refrigerator and microwave.

Low condo dues of $200 include water, sewer, front landscaping, exterior maintenance, insurance.

Pet Friendly!

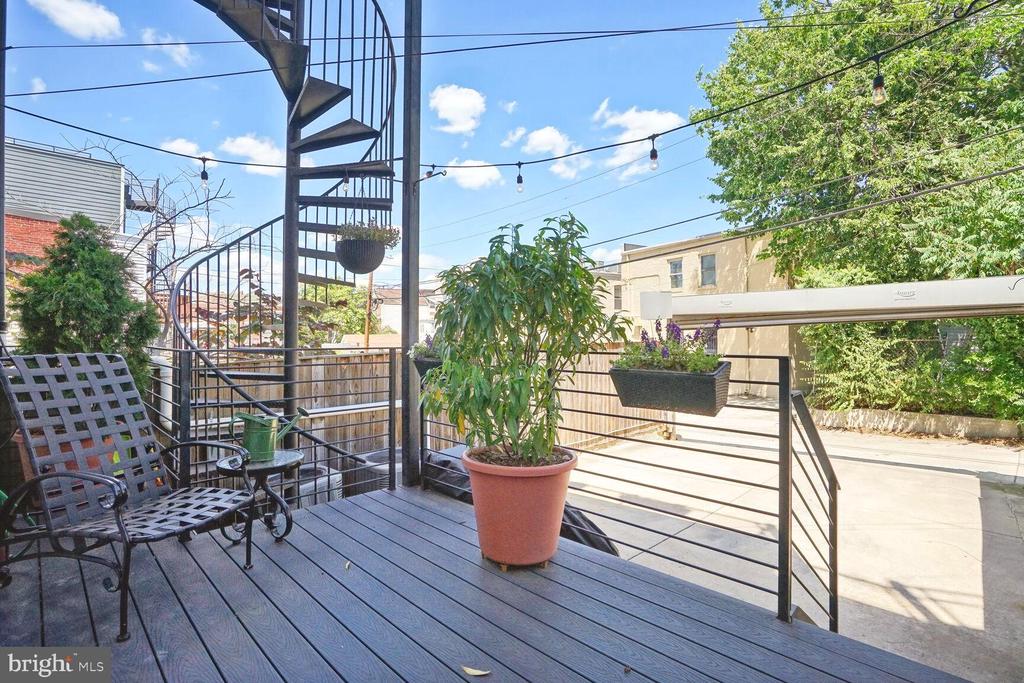
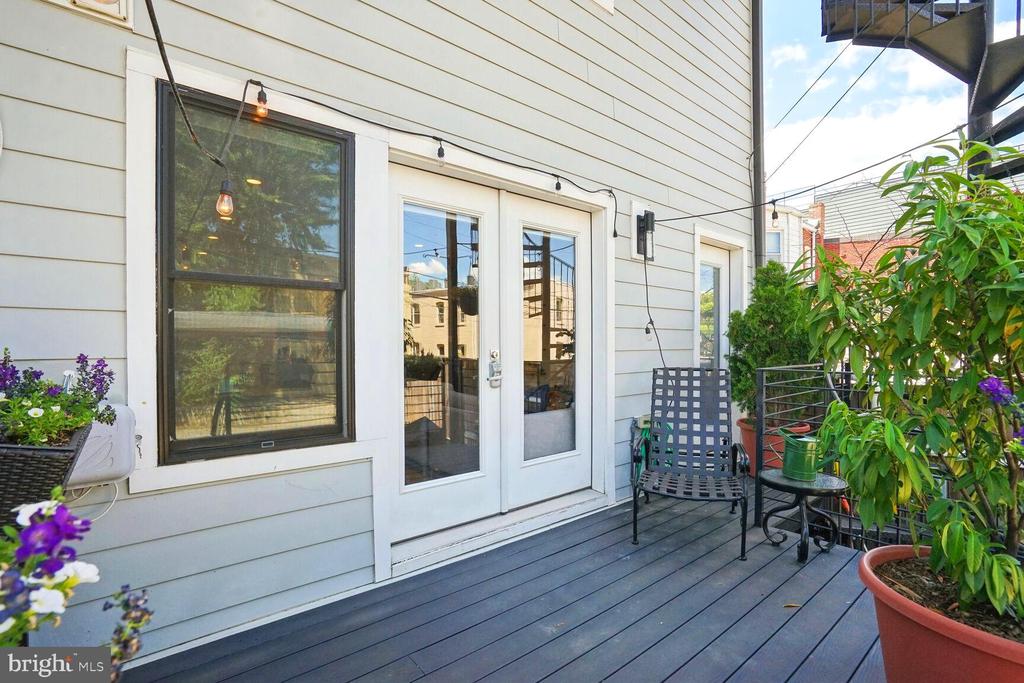
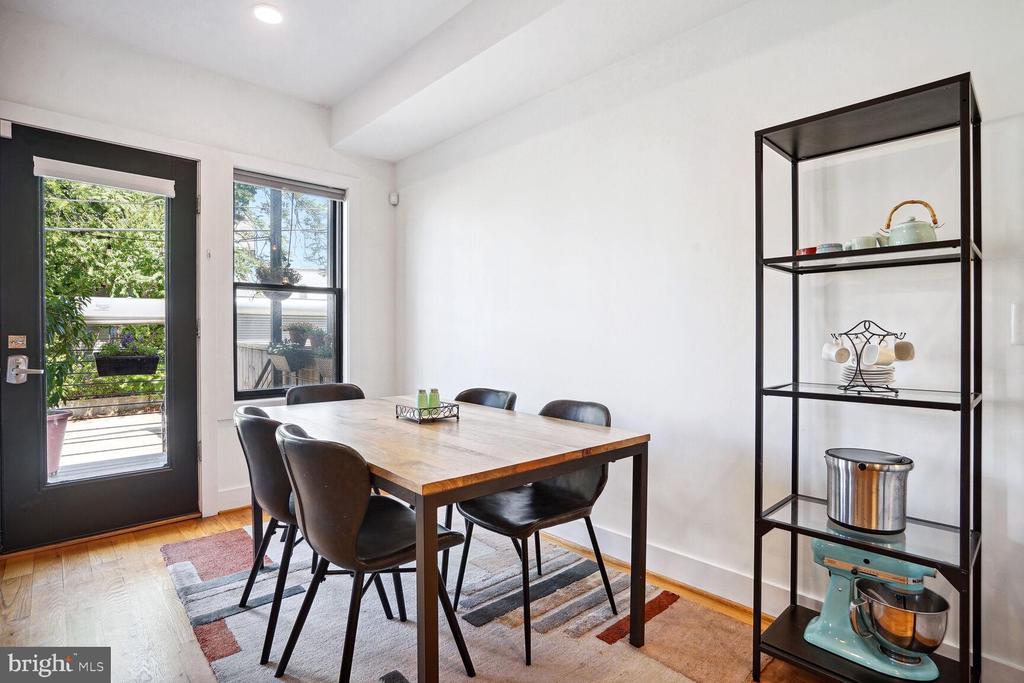
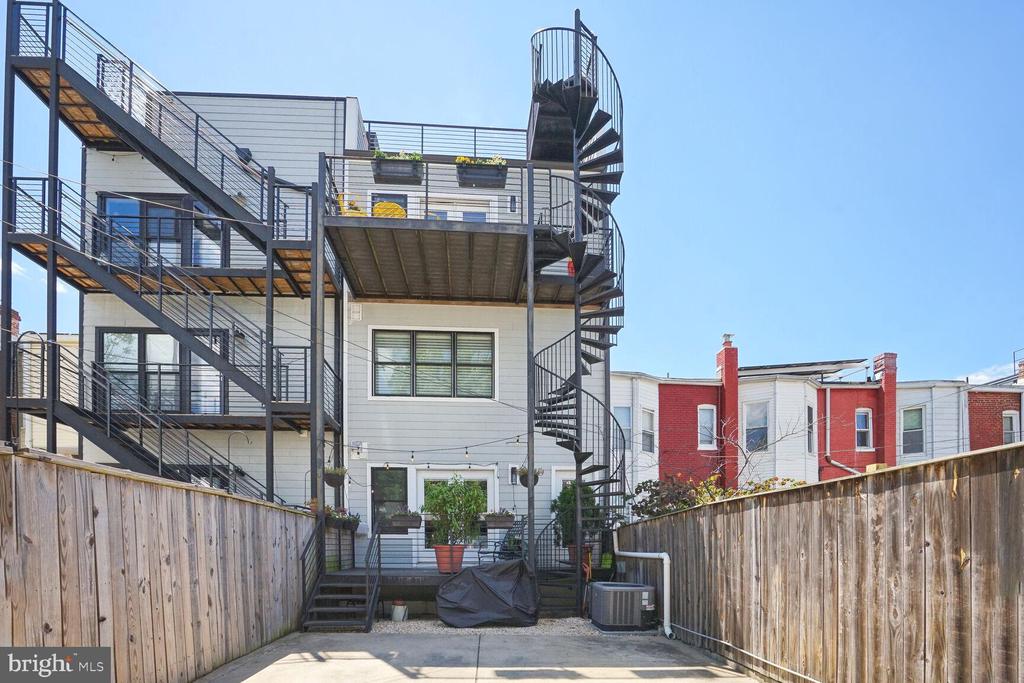
The Main Level walks out to a private deck; and connects directly to the secure parking spot.

Location, location, location: 96 Walkscore!!

10th Street NW is a one-way street, so reduced vehicle traffic. Ample visitor parking on both sides.

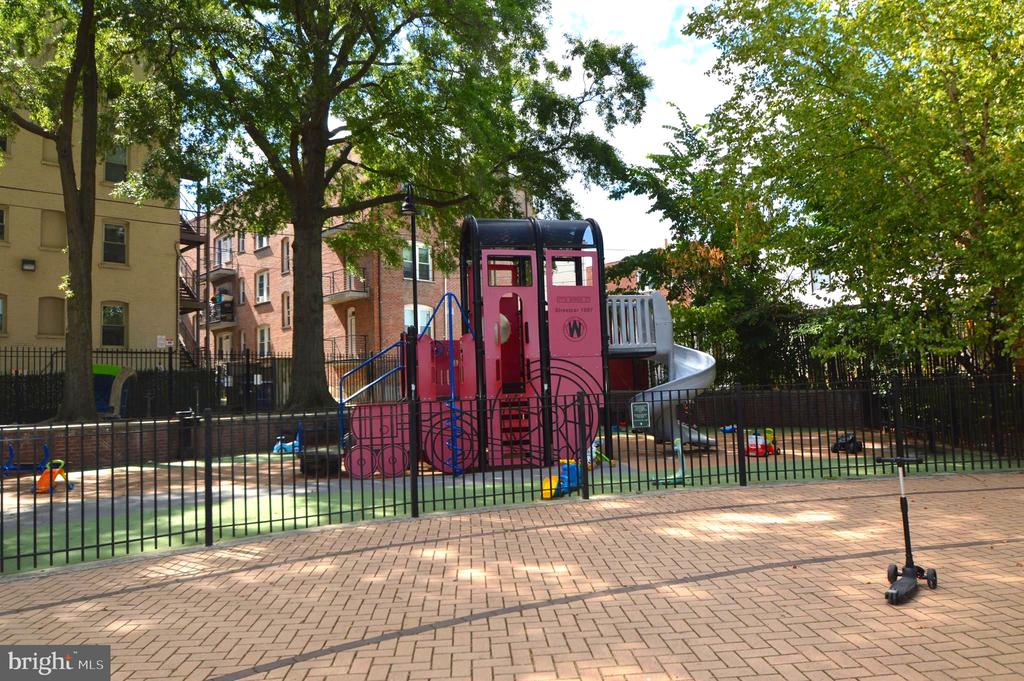
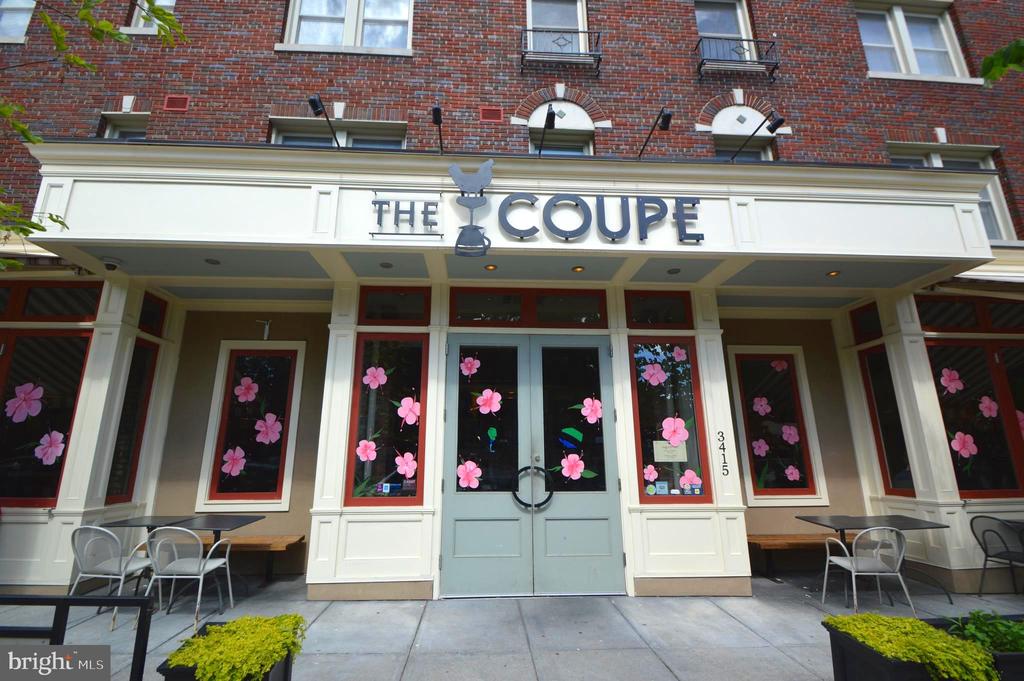
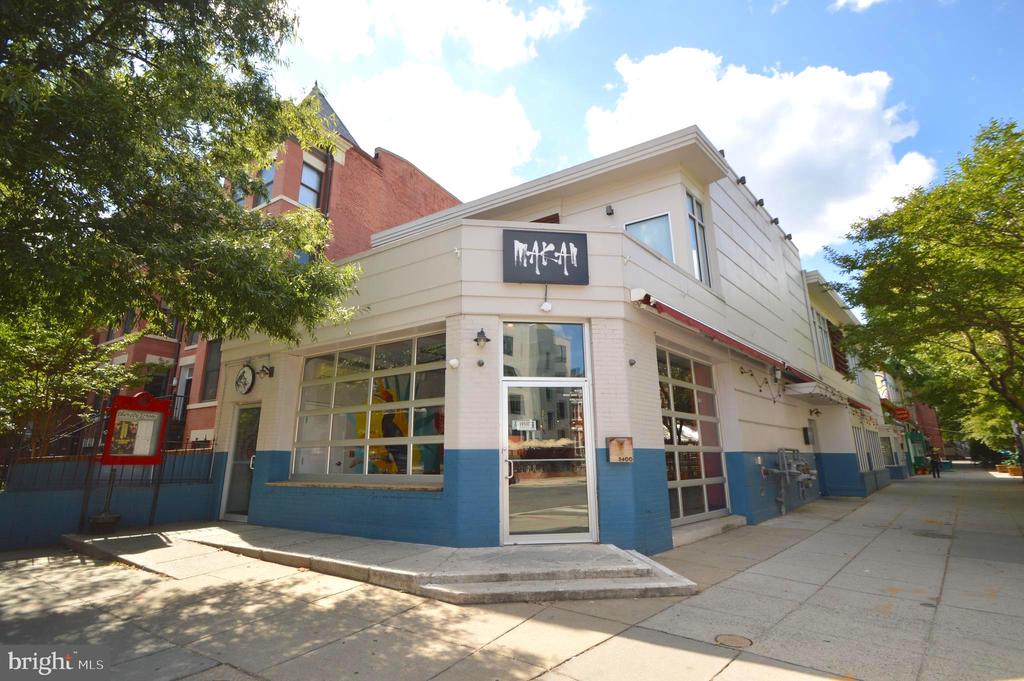
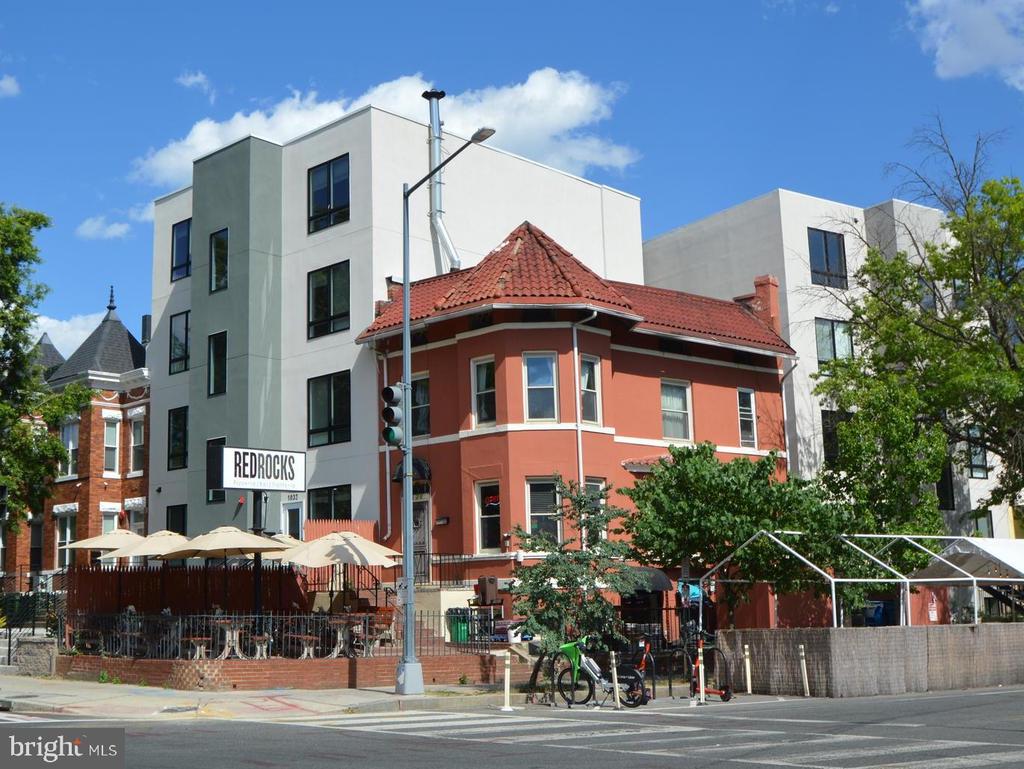
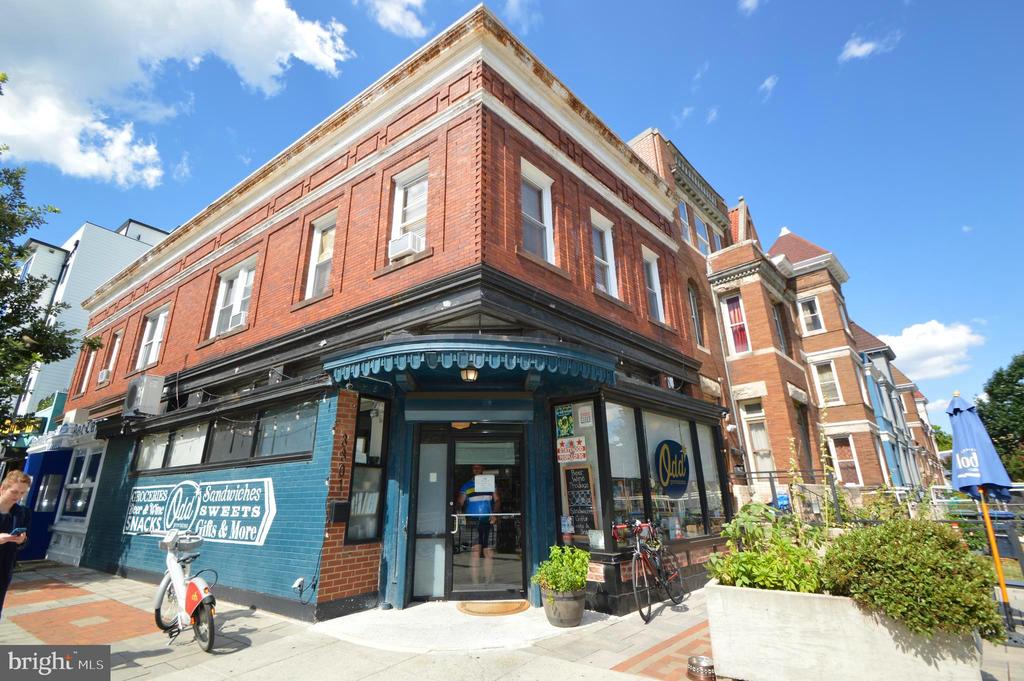
One and a half blocks away, 11th Street NW is a community hub, offering restaurants, shops, tot lot, dog park, grocery, and more!

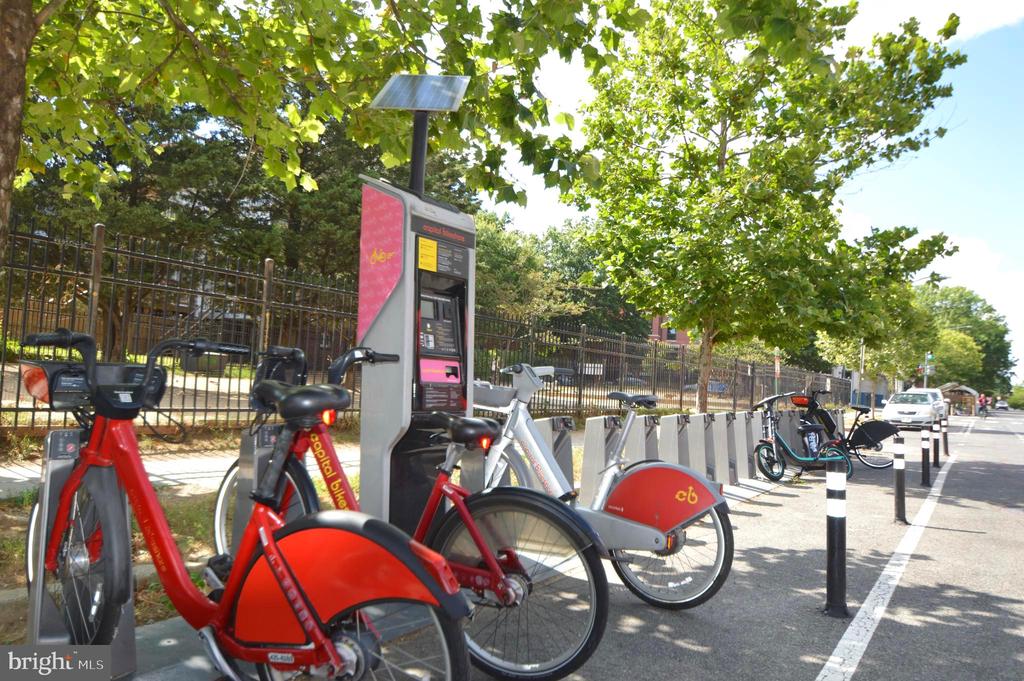
Multiple city bike stations close by, and electric scooters are available regularly.

Just a stone's throw from TWO Metro stations - Georgia Ave/Petworth and Columbia Heights.

4
beds

3
baths

1,871 Sq.Ft. LIVING AREA

Shelly Porter

Shelly Porter

Features & Amenities

Interior

  • total bedrooms4
  • Total bathrooms3
  • full bathrooms3
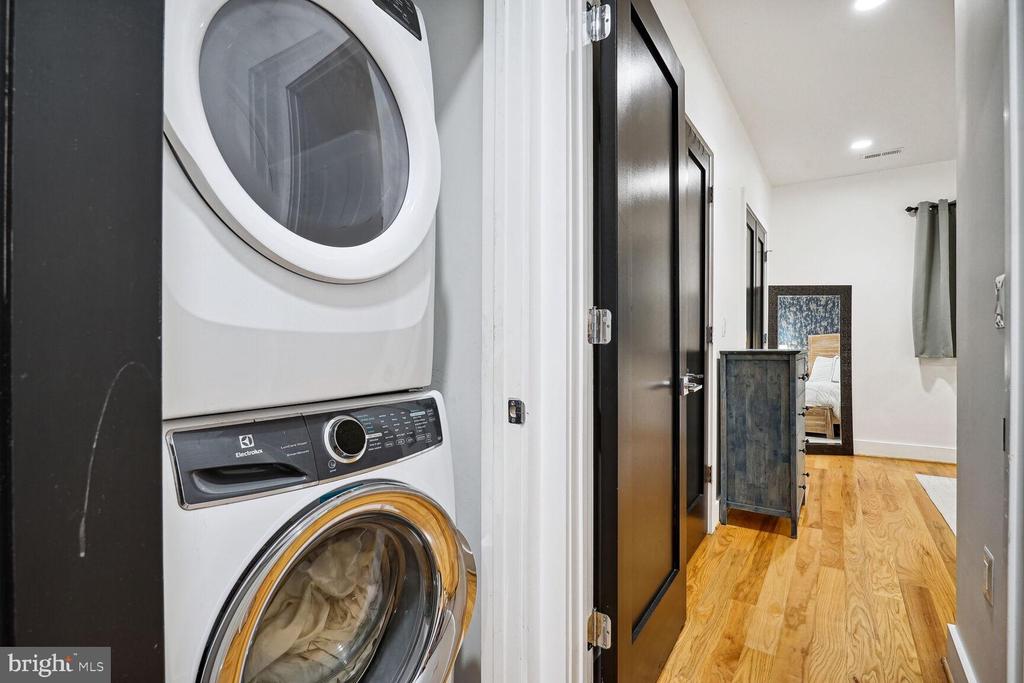
  • Laundry room Lower Floor, Washer In Unit, Dryer In Unit
  • Flooring Hardwood, Solid Hardwood
  • APPLIANCES Dishwasher, Disposal, Dryer, Exhaust Fan, Icemaker, Microwave, Oven/Range - Gas, Refrigerator, Stainless Steel Appliances, Stove, Washer, Range Hood, Built-In Microwave
  • other interior Features Floor Plan - Open, Combination Kitchen/Dining, Kitchen - Gourmet, Kitchen - Island, Primary Bath(s), Upgraded Countertops, Wood Floors, Built-Ins, Entry Level Bedroom, Pantry, Recessed Lighting, Sprinkler System, Wet/Dry Bar, Window Treatments, Wine Storage

Area & Lot

  • Status Sold
  • Date Sold November 18, 2024
  • Living Area1,871 Sq.Ft.
  • Total Area1,871 Sq.Ft.
  • MLS® IDDCDC2148058
  • TypeResidential
  • YEAR BUILT1912
  • NeighborhoodWashington, D.C.
  • Architecture StylesTraditional, Contemporary
  • View DescriptionCity
  • Elementary SchoolBRUCE-MONROE ELEMENTARY SCHOOL AT PARK VIEW
  • Middle SchoolRAYMOND EDUCATION CAMPUS
  • High SchoolCARDOZO EDUCATION CAMPUS
  • School DistrictDISTRICT OF COLUMBIA PUBLIC SCHOOLS

Exterior

  • STORIES4
  • water SourcePublic
  • PoolNo Pool
  • lot featuresLandscaping, Front Yard
  • parkingOff Street, Driveway, Other, Alley
  • HEAT TYPEForced Air
  • AIR CONDITIONINGCentral A/C
  • sewerPublic Sewer
  • SubstructureBlock
  • Disability FeaturesNone
  • HOA AmenitiesCommon Grounds, Reserved/Assigned Parking
  • security FeaturesMain Entrance Lock, Smoke Detector, Sprinkler System - Indoor
  • other exterior FeaturesExterior Lighting

Financial

  • Sales Price$770,000
  • Real Estate Tax $6,205/yr
  • Zoning PUBLIC RECORD

Washington, D.C.

Explore

Work With Me

Whether you’re looking to buy, sell, rent, or invest in Washington, DC, Maryland, or Virginia, we have the agent for you to make your dreams a reality.

Follow Me on Instagram