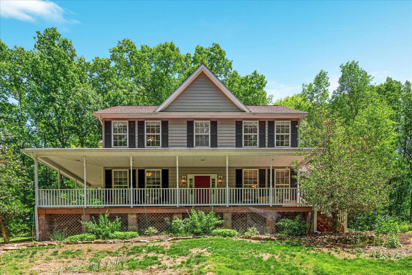
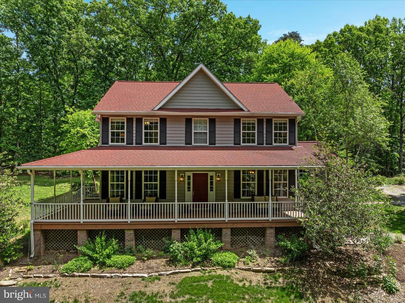
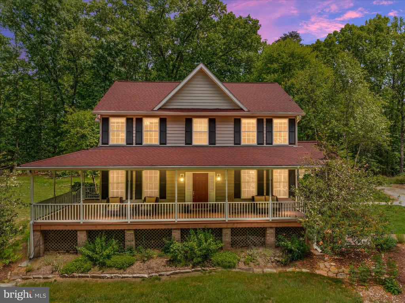
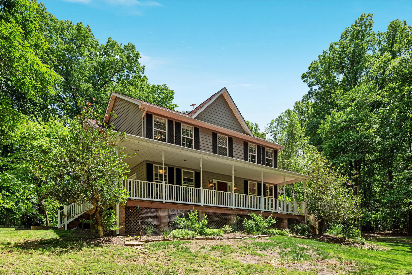
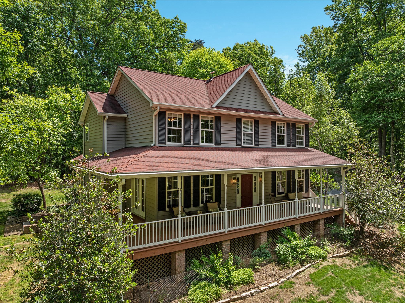
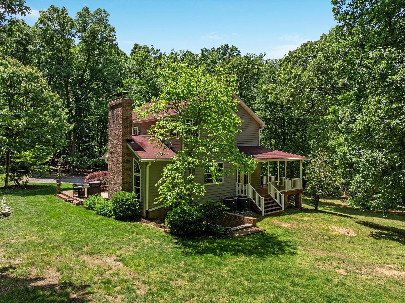
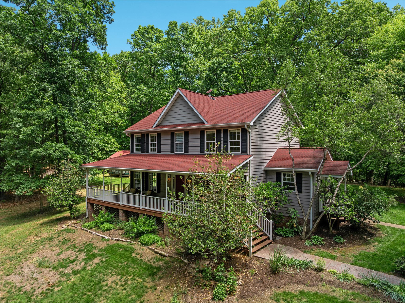
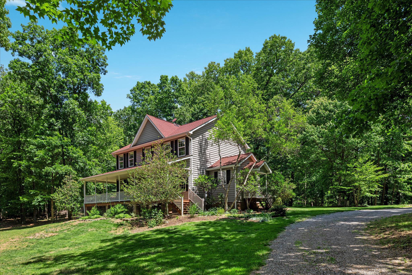
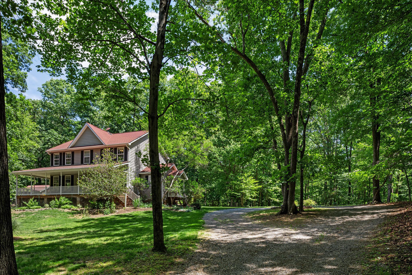
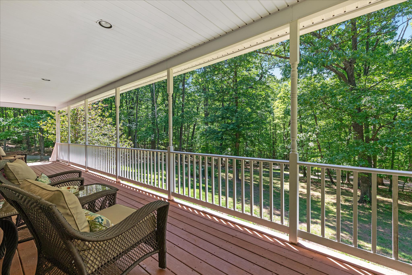
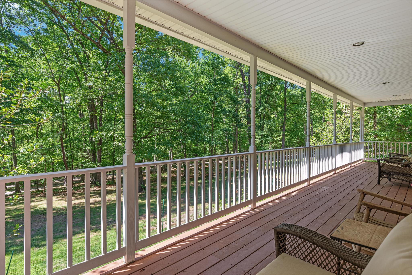
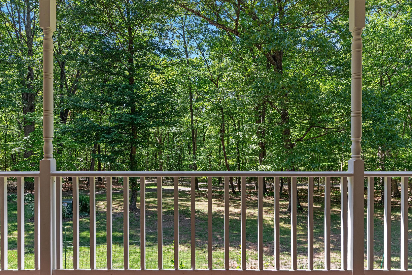
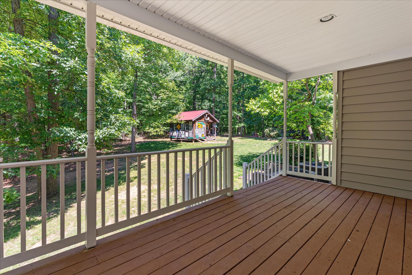
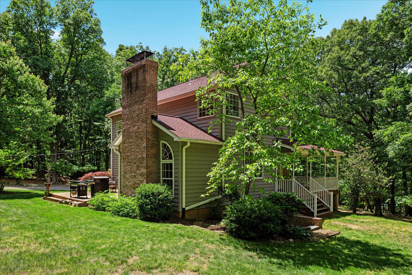
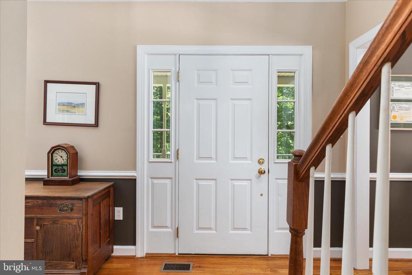
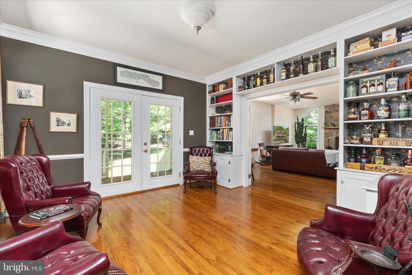
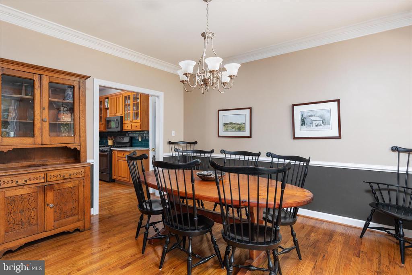
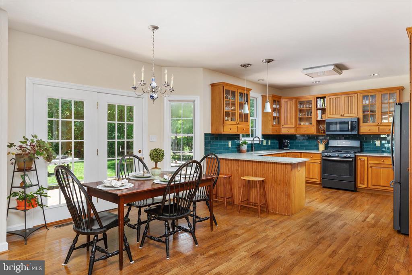
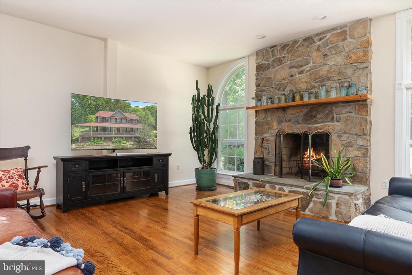
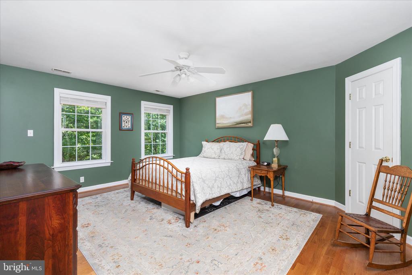
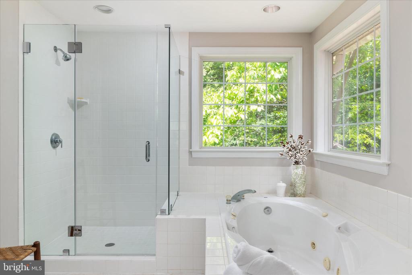
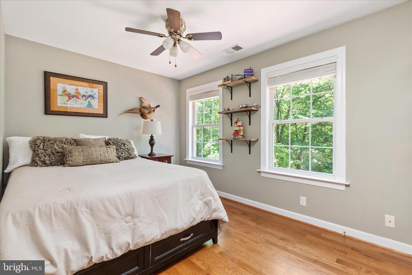
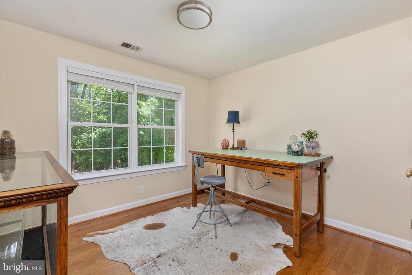
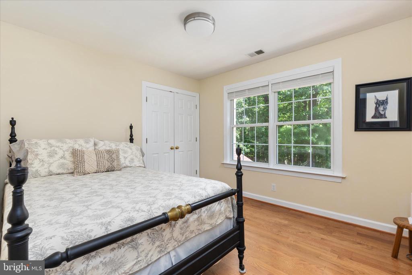
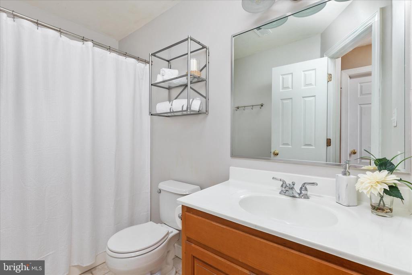
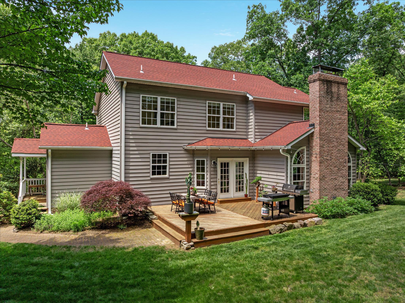
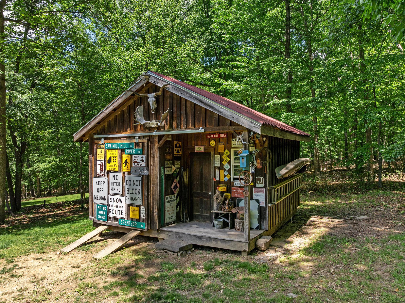
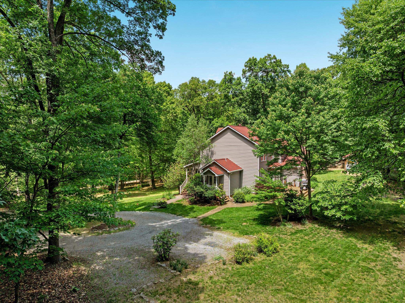
Some properties are houses. This one is a home and there is a difference. Nestled in the Blue Ridge mountains on 4.5 private, wooded acres, 355 Duke Lane is being offered for the very first time in over a century. For generations, this land has belonged to one family, cherished, cared for, and passed down not as an asset, but as a legacy. Today, for the first time in living memory, it can become yours. The journey to this home is part of the experience itself. You arrive by winding along River Road, following the gentle curves of the Shenandoah River, winding thru the trees, a drive that signals, with every passing mile, that you are leaving the ordinary world behind. By the time you arrive, you already feel the shift. From the moment you step out of your car, you feel it, the quiet. The kind of quiet that is increasingly rare and impossibly precious. And the first thing that welcomes you is the sweeping L-shaped porch that wraps around the home, the kind of porch made for rocking chairs, morning coffee, evening sunsets, and conversations that stretch long into the night. There are no neighbors crowding in, no noise from the world below. Just the trees, the sky, the mountain air, and the gentle rhythm of a life well lived. Step inside and the warmth wraps around you just as the porch does. The heart of this 4-bedroom, 2.5-bath home has a magnificent stone fireplace, built by hand from rocks gathered right here on this very land. That's not a detail, that's a story. Every stone has a history. Every room holds a memory. The living room, dining room, and cozy den invite you to slow down and stay awhile. Whether it's a holiday gathering by the fire or a quiet Sunday morning with coffee and mountain air, this home was made for moments that matter. The thoughtfully laid-out floor plan includes a welcoming mudroom, a dedicated office space, a full unfinished basement ready for your vision, and a shed built with hand-hewn timber harvested from the property itself, a testament to the craftsmanship and self-sufficiency of those who tended this land before you. Gardens add color and life to the grounds with the seasons, and the wooded acreage surrounding the home offers shade, privacy, and a deep connection to the natural world. This is a property for those who want to truly live somewhere to raise a family, entertain friends, and build traditions of their own. Space to breathe. Room to grow. Privacy without isolation. And the location is more practical than the tranquility might suggest: just 4 miles (est) to Route 7, approximately 20 minutes to the charm and amenities of historic Leesburg, and roughly 30 minutes to Winchester. The best of both worlds, mountain seclusion with everyday convenience well within reach. A property like this doesn't come along. It can't, because places like this aren't built anymore. They are only inherited, or, very rarely, discovered.
Please see documents for "Features" on the home and a plat of the property. The roads leading to the property are private, please follow the signs to the home and respect the neighbors.