35102 Sara Ct
35102 Sara Ct
35102 Sara Ct
35102 Sara Ct
35102 Sara Ct
35102 Sara Ct
35102 Sara Ct
35102 Sara Ct
35102 Sara Ct
35102 Sara Ct
35102 Sara Ct
35102 Sara Ct
35102 Sara Ct
35102 Sara Ct
35102 Sara Ct
35102 Sara Ct
35102 Sara Ct
35102 Sara Ct
35102 Sara Ct
35102 Sara Ct
35102 Sara Ct
35102 Sara Ct
35102 Sara Ct
35102 Sara Ct
35102 Sara Ct
35102 Sara Ct
35102 Sara Ct
35102 Sara Ct
35102 Sara Ct
35102 Sara Ct
35102 Sara Ct
35102 Sara Ct
35102 Sara Ct
35102 Sara Ct
SEE ALL PHOTOS
35102 Sara Ct
35102 Sara Ct
35102 Sara Ct
35102 Sara Ct
35102 Sara Ct
35102 Sara Ct
35102 Sara Ct
35102 Sara Ct
35102 Sara Ct
35102 Sara Ct
35102 Sara Ct
35102 Sara Ct
35102 Sara Ct
35102 Sara Ct
35102 Sara Ct
35102 Sara Ct
35102 Sara Ct
35102 Sara Ct
35102 Sara Ct
35102 Sara Ct
35102 Sara Ct
35102 Sara Ct
35102 Sara Ct
35102 Sara Ct
35102 Sara Ct
35102 Sara Ct
35102 Sara Ct
35102 Sara Ct
35102 Sara Ct
35102 Sara Ct
35102 Sara Ct
35102 Sara Ct
35102 Sara Ct
35102 Sara Ct
Sold

35102 Sara Ct

35102 SARA COURT, LOCUST GROVE, VA 22508

$320,000
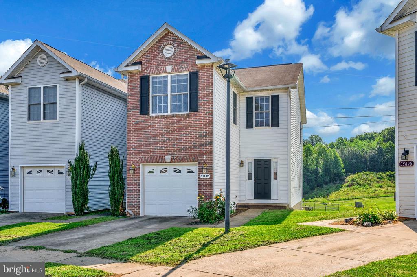
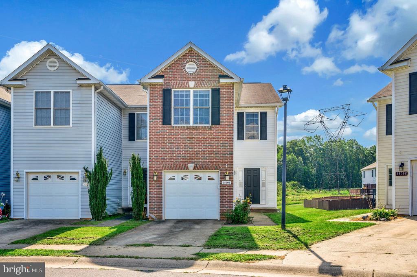
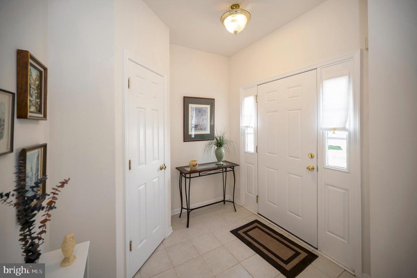
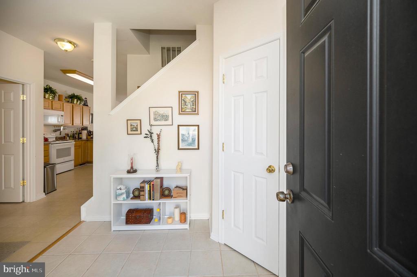
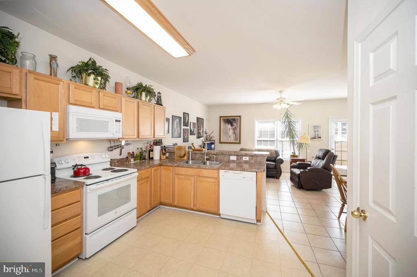
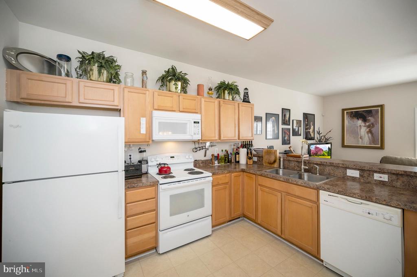
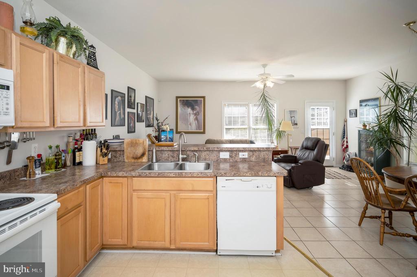
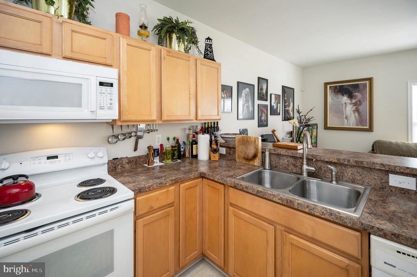
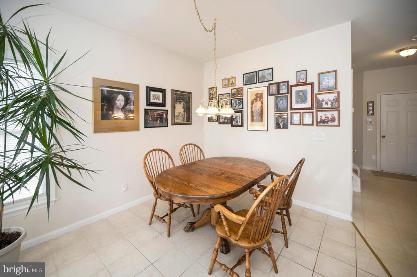
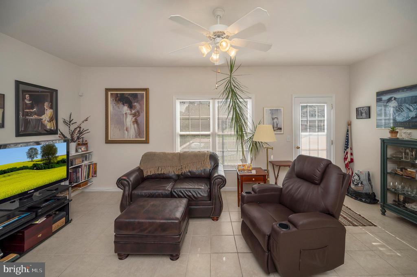
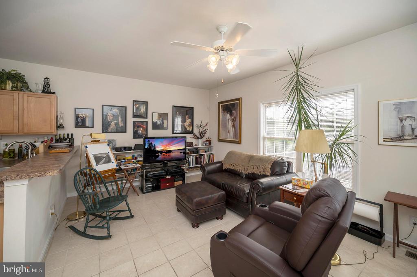
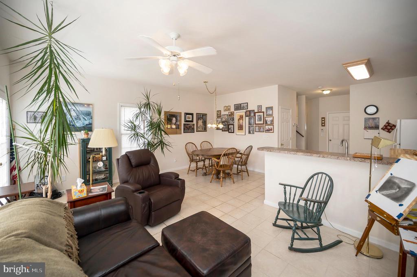
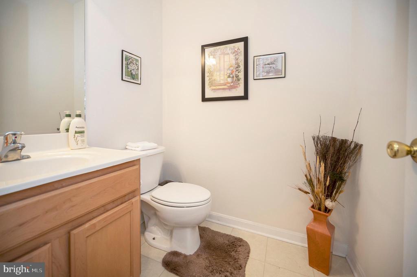
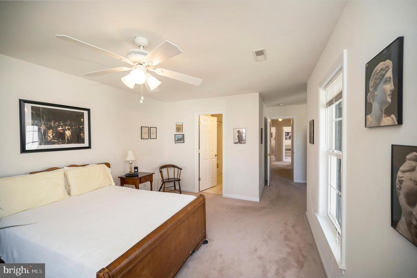
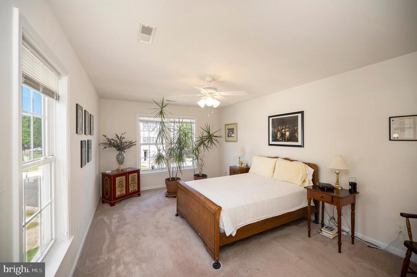
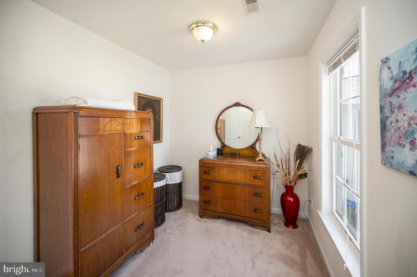
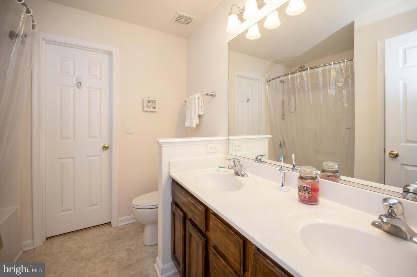
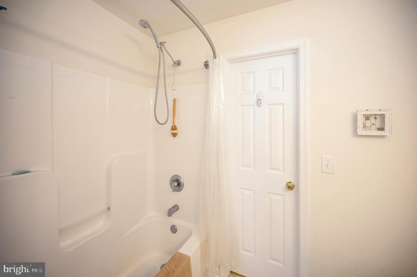
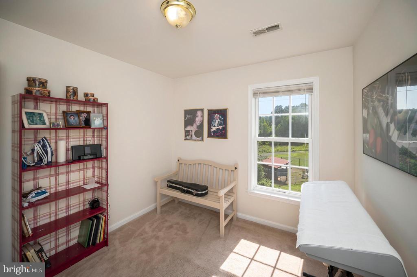
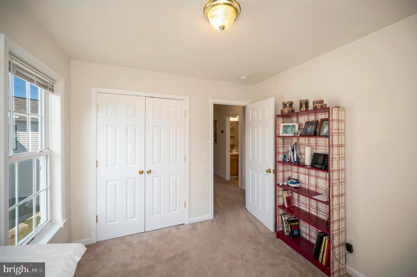
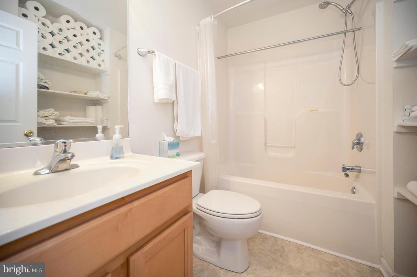
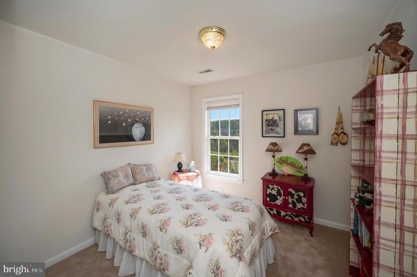
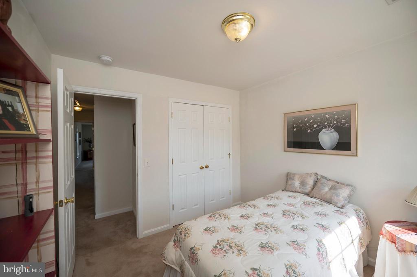
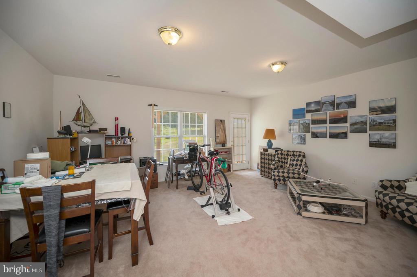
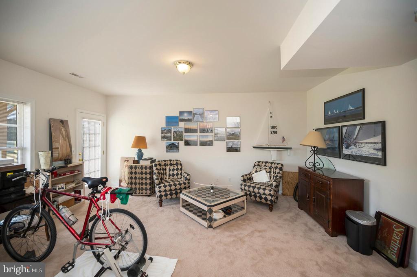
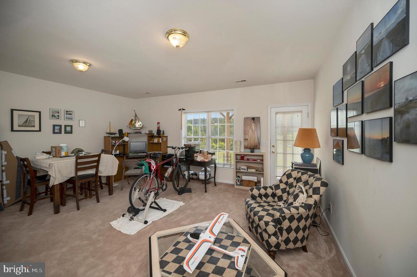
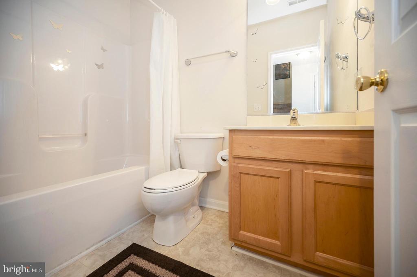
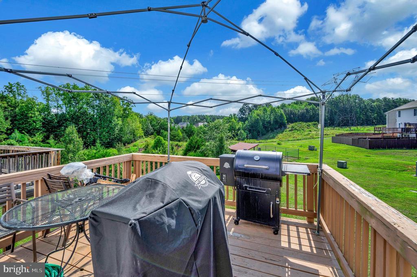
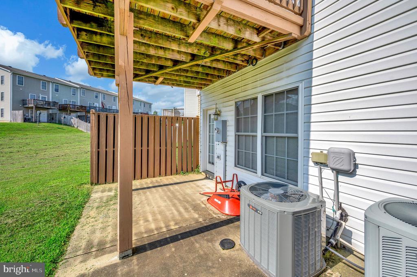
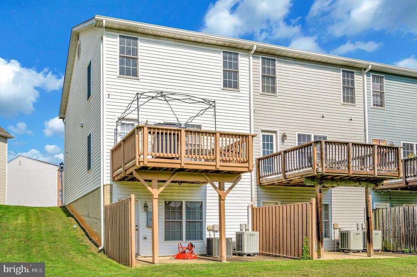
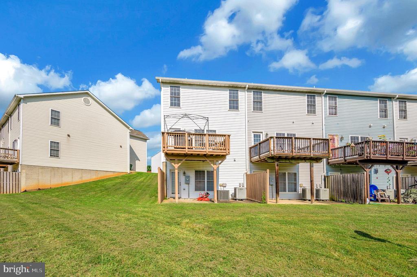
Welcome to this stunning 3-level end-unit townhome, offering the perfect blend of comfort and convenience. With 3 spacious bedrooms, including a large primary suite complete with a cozy sitting area, and 3.5 well-appointed bathrooms, this home is designed to meet all your needs. The lower level boasts a versatile rec room with a full bath, easily convertible into a 4th bedroom if desired. Enjoy the elegance of ceramic tile flooring , and relax on your private rear deck. The 1-car garage adds to the convenience of this fantastic property. Located in the heart of Locust Grove, you're just moments away from shopping, dining, and recreational activities. Don't miss out on this incredible opportunity!

3
beds

4
baths

1,926 Sq.Ft. LIVING AREA

3,528 Sq.Ft. lot

Features & Amenities

Interior

  • total bedrooms3
  • Total bathrooms4
  • full bathrooms3
  • half bathroom1
  • Flooring Ceramic Tile, Carpet
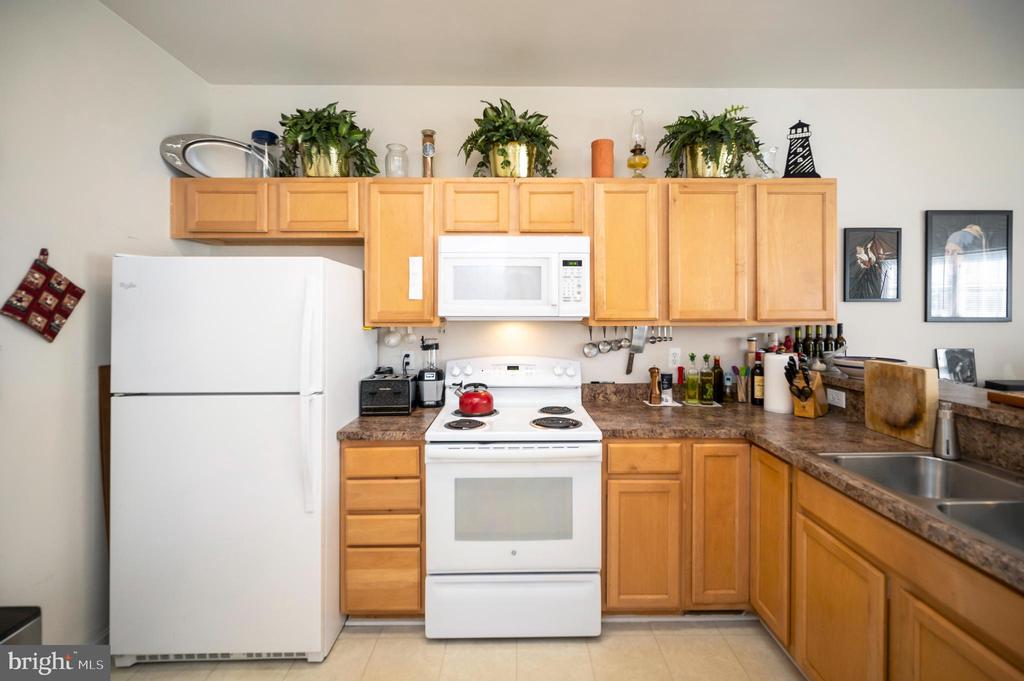
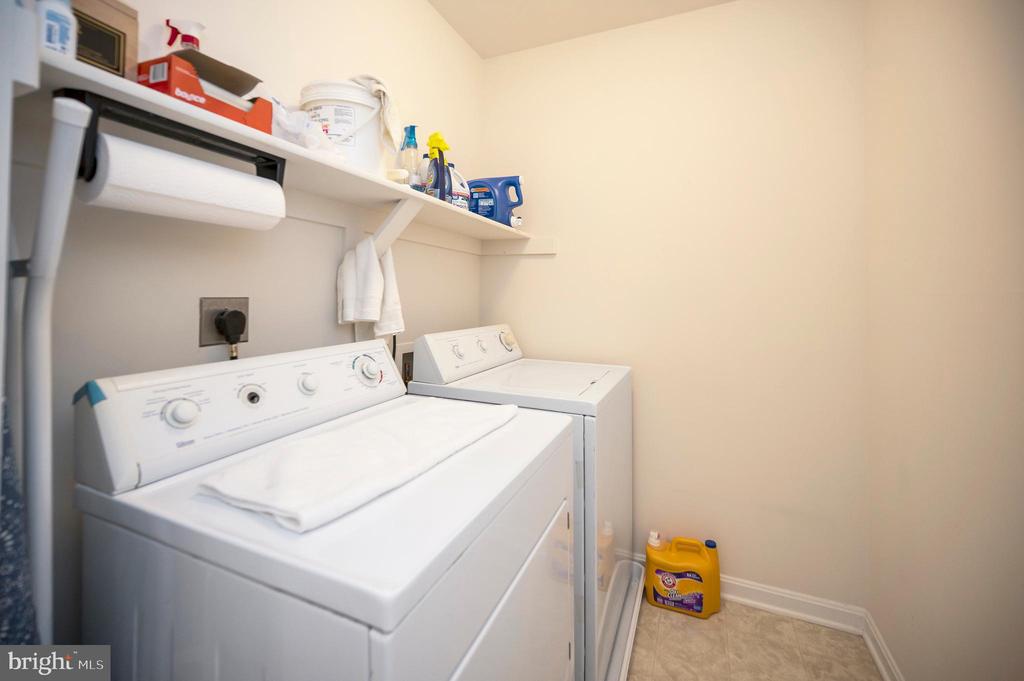
  • APPLIANCES Dishwasher, Icemaker, Microwave, Refrigerator, Stove, Washer, Water Heater, Dryer
  • other interior Features Combination Kitchen/Dining, Floor Plan - Traditional

Area & Lot

  • Status Sold
  • Date Sold October 4, 2024
  • Living Area1,926 Sq.Ft.
  • Lot Area3,528 Sq.Ft.
  • MLS® IDVAOR2007656
  • TypeResidential
  • YEAR BUILT2005
  • NeighborhoodVirginia
  • Architecture StylesTraditional
  • High SchoolORANGE CO.

Exterior

  • STORIES3
  • Garage Space1.0
  • water SourcePublic
  • lot featuresOpen
  • parkingOff Street, Attached Garage
  • HEAT TYPEHeat Pump(s), Zoned
  • AIR CONDITIONINGHeat Pump(s), Central A/C
  • sewerPublic Sewer
  • SubstructureSlab
  • Disability FeaturesNone
  • HOA AmenitiesCommon Grounds

Financial

  • Sales Price$320,000
  • Real Estate Tax $1,459/yr
  • HOA $410/yr
  • Zoning R4

Virginia

Explore

Work With Me

Whether you’re looking to buy, sell, rent, or invest in Washington, DC, Maryland, or Virginia, we have the agent for you to make your dreams a reality.

Follow Me on Instagram