3476 Eagle Ridge Dr
3476 Eagle Ridge Dr
3476 Eagle Ridge Dr
3476 Eagle Ridge Dr
3476 Eagle Ridge Dr
3476 Eagle Ridge Dr
3476 Eagle Ridge Dr
3476 Eagle Ridge Dr
3476 Eagle Ridge Dr
3476 Eagle Ridge Dr
3476 Eagle Ridge Dr
3476 Eagle Ridge Dr
3476 Eagle Ridge Dr
3476 Eagle Ridge Dr
3476 Eagle Ridge Dr
3476 Eagle Ridge Dr
3476 Eagle Ridge Dr
3476 Eagle Ridge Dr
3476 Eagle Ridge Dr
3476 Eagle Ridge Dr
3476 Eagle Ridge Dr
3476 Eagle Ridge Dr
3476 Eagle Ridge Dr
3476 Eagle Ridge Dr
3476 Eagle Ridge Dr
3476 Eagle Ridge Dr
3476 Eagle Ridge Dr
3476 Eagle Ridge Dr
3476 Eagle Ridge Dr
3476 Eagle Ridge Dr
3476 Eagle Ridge Dr
3476 Eagle Ridge Dr
3476 Eagle Ridge Dr
3476 Eagle Ridge Dr
3476 Eagle Ridge Dr
3476 Eagle Ridge Dr
3476 Eagle Ridge Dr
3476 Eagle Ridge Dr
3476 Eagle Ridge Dr
3476 Eagle Ridge Dr
3476 Eagle Ridge Dr
3476 Eagle Ridge Dr
3476 Eagle Ridge Dr
SEE ALL PHOTOS
3476 Eagle Ridge Dr
3476 Eagle Ridge Dr
3476 Eagle Ridge Dr
3476 Eagle Ridge Dr
3476 Eagle Ridge Dr
3476 Eagle Ridge Dr
3476 Eagle Ridge Dr
3476 Eagle Ridge Dr
3476 Eagle Ridge Dr
3476 Eagle Ridge Dr
3476 Eagle Ridge Dr
3476 Eagle Ridge Dr
3476 Eagle Ridge Dr
3476 Eagle Ridge Dr
3476 Eagle Ridge Dr
3476 Eagle Ridge Dr
3476 Eagle Ridge Dr
3476 Eagle Ridge Dr
3476 Eagle Ridge Dr
3476 Eagle Ridge Dr
3476 Eagle Ridge Dr
3476 Eagle Ridge Dr
3476 Eagle Ridge Dr
3476 Eagle Ridge Dr
3476 Eagle Ridge Dr
3476 Eagle Ridge Dr
3476 Eagle Ridge Dr
3476 Eagle Ridge Dr
3476 Eagle Ridge Dr
3476 Eagle Ridge Dr
3476 Eagle Ridge Dr
3476 Eagle Ridge Dr
3476 Eagle Ridge Dr
3476 Eagle Ridge Dr
3476 Eagle Ridge Dr
3476 Eagle Ridge Dr
3476 Eagle Ridge Dr
3476 Eagle Ridge Dr
3476 Eagle Ridge Dr
3476 Eagle Ridge Dr
3476 Eagle Ridge Dr
3476 Eagle Ridge Dr
3476 Eagle Ridge Dr
Sold

3476 Eagle Ridge Dr

3476 EAGLE RIDGE DRIVE, WOODBRIDGE, VA 22191

$700,000
Open House: Saturday 7-20 11-1 and Sunday 7-21 1-3
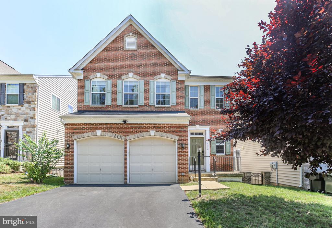
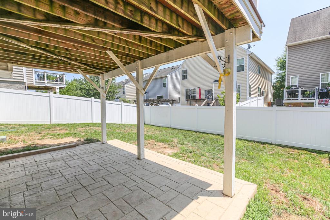
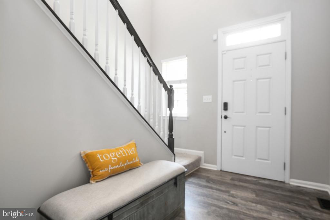
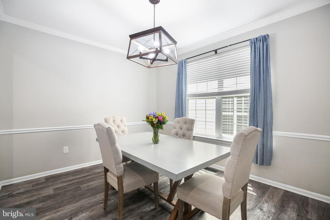
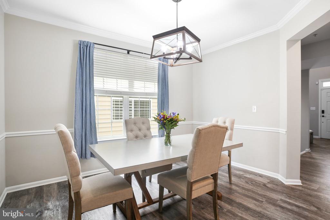
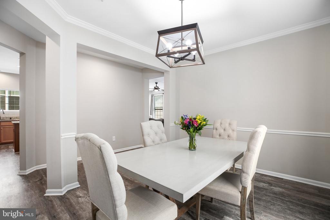
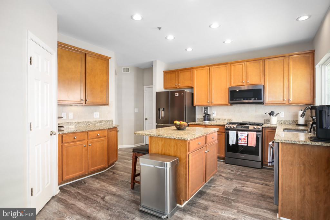
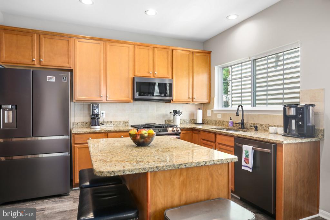
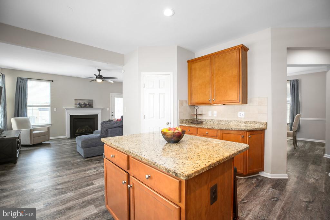
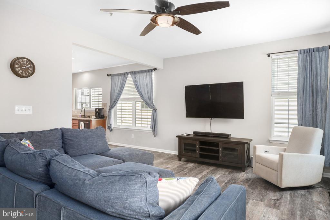
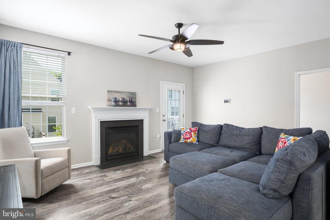
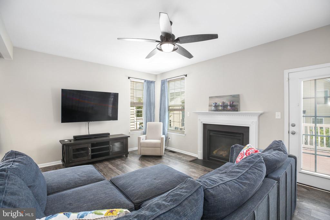
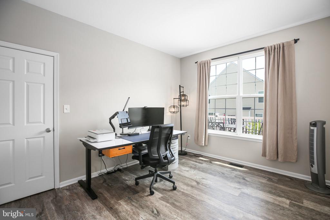
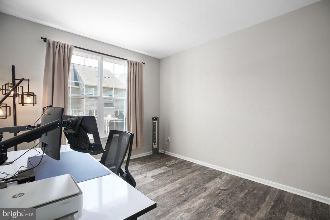
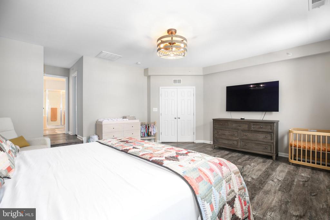
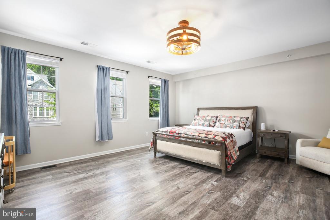
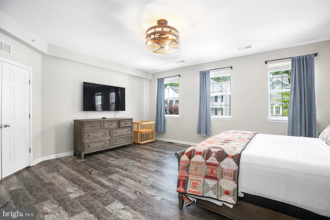
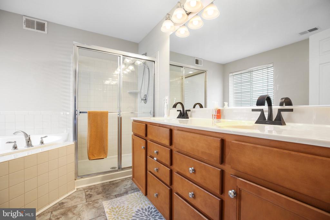
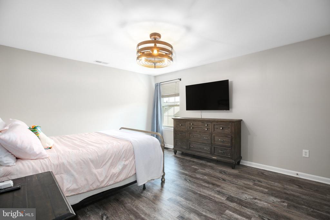
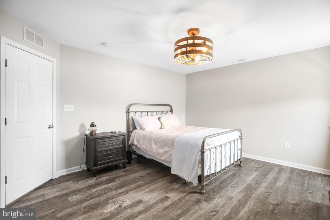
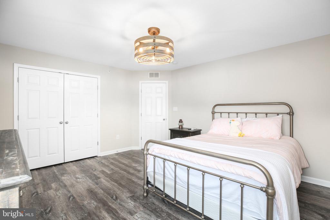
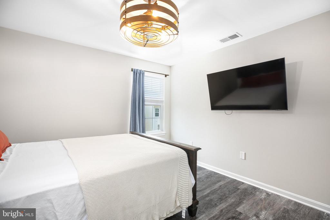
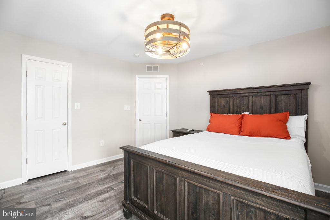
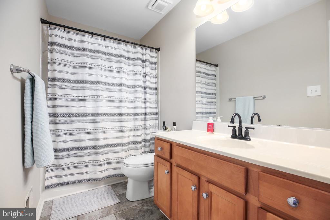
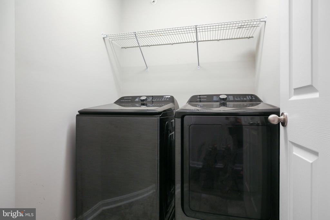
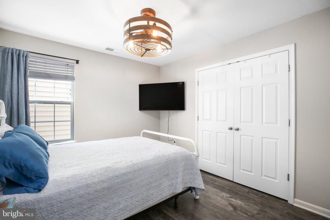
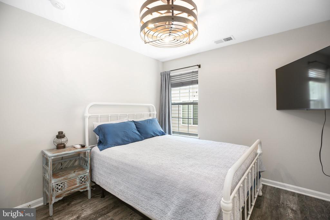
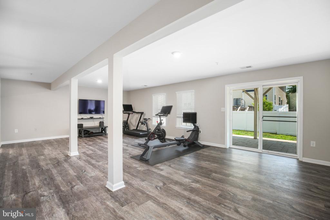
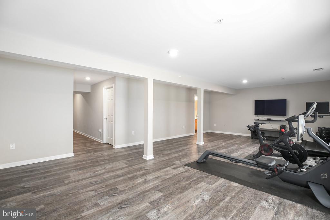
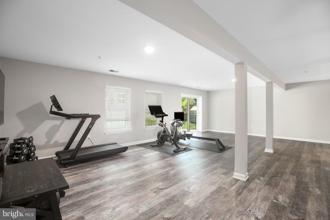
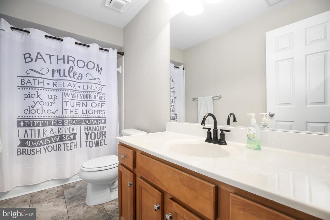
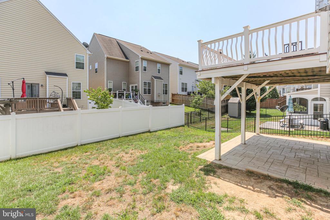
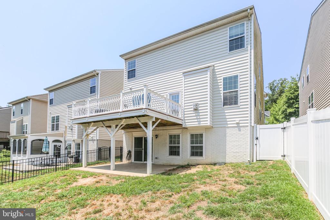
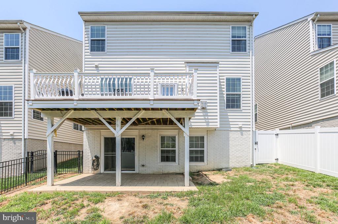
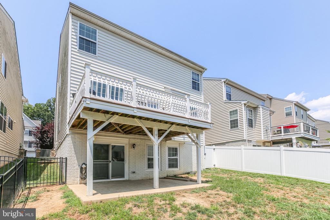
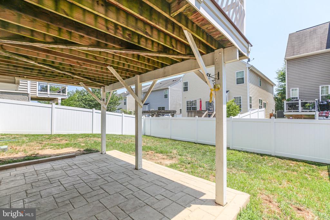
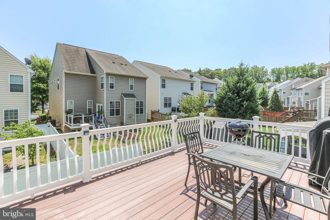
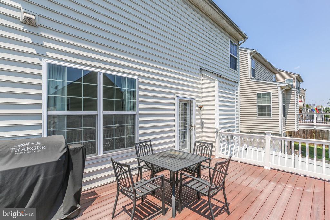
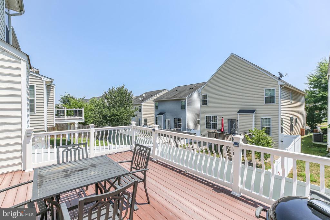
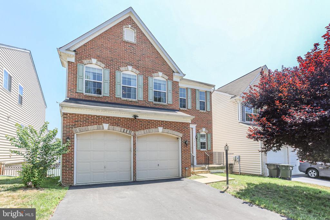
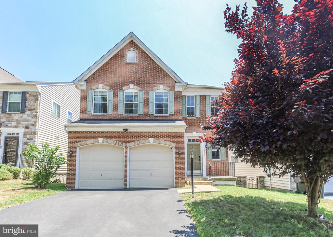
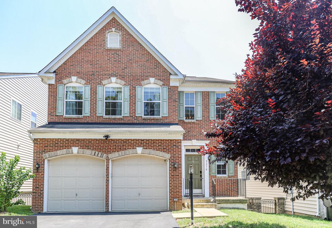
Nestled in the Eagles Pointe subdivision this home is close to everything! Right off of Rt. 1, close to 95, shopping, military installations and medical facilities. This home offers new LVP flooring throughout the main level. There are granite counter tops in the kitchen and an island with room for seating which opens to the living room. The living room has a gas fireplace and you can enjoy the nice composite deck off of the living room. On the upper level there is a large primary bedroom with and primary en suite with soaking tub and shower and walk in closet. There are three other bedrooms on the upper level and full bathroom. The laundry room is on the upper level as well. The lower level has a large, finished area and another full bathroom along with a nice vinyl fencing and stamped concrete patio. The home also has been freshly painted, has solar panels and newer appliances and lvp and ceramic flooring in the home. The water heater is a year old, Upstairs HVAC is 2 years old the only thing missing is its new people!

4
beds

4
baths

3,380 Sq.Ft. LIVING AREA

4,234 Sq.Ft. lot

Denise Davila Smith

Denise Davila Smith

Features & Amenities

Interior

  • total bedrooms4
  • Total bathrooms4
  • full bathrooms3
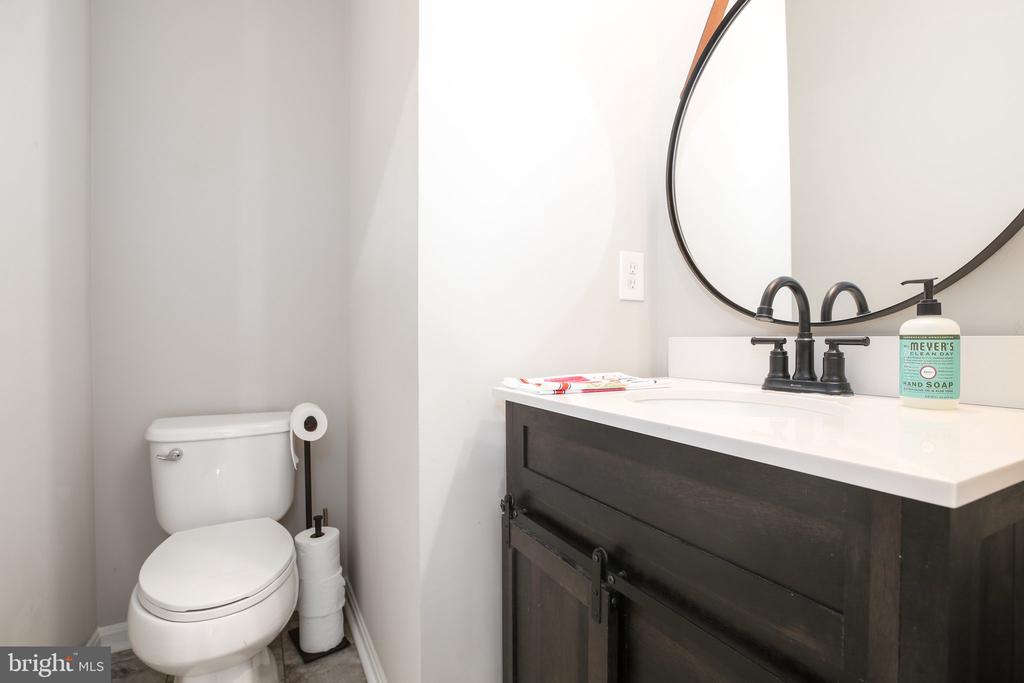
  • half bathroom1
  • Flooring Luxury Vinyl Plank, Ceramic Tile
  • Fireplace Gas/Propane
  • APPLIANCES Built-In Microwave, Dishwasher, Disposal, Dryer, Exhaust Fan, Icemaker, Oven/Range - Gas, Range Hood, Refrigerator, Washer, Water Heater
  • other interior Features Ceiling Fan(s), Dining Area, Family Room Off Kitchen, Kitchen - Island, Kitchen - Gourmet, Kitchen - Table Space, Primary Bath(s), Bathroom - Soaking Tub, Sprinkler System, Walk-in Closet(s), Window Treatments

Area & Lot

  • Status Sold
  • Date Sold August 15, 2024
  • Living Area3,380 Sq.Ft.
  • Total Area3,380 Sq.Ft.
  • Lot Area4,234 Sq.Ft.
  • MLS® IDVAPW2075824
  • TypeResidential
  • YEAR BUILT2013
  • NeighborhoodVirginia
  • Architecture StylesColonial
  • High SchoolPOTOMAC
  • School DistrictPRINCE WILLIAM COUNTY PUBLIC SCHOOLS

Exterior

  • STORIES3
  • Garage Space2.0
  • water SourcePublic
  • PoolYes - Community
  • roofComposite
  • parkingAttached Garage, On Street, Driveway
  • HEAT TYPEForced Air
  • AIR CONDITIONINGCentral A/C
  • sewerPublic Sewer
  • SubstructureConcrete Perimeter
  • Disability FeaturesNone
  • HOA AmenitiesCommunity Center, Exercise Room, Party Room, Pool - Outdoor, Tennis Courts, Tot Lots/Playground
  • other exterior FeaturesLawn Sprinkler

Financial

  • Sales Price$700,000
  • Real Estate Tax $6,668/yr
  • HOA $138/mo
  • Zoning PMR
View Virtual Tour

Virginia

Explore

Work With Me

Whether you’re looking to buy, sell, rent, or invest in Washington, DC, Maryland, or Virginia, we have the agent for you to make your dreams a reality.

Follow Me on Instagram