3433 N EDISON STREET
SEE ALL PHOTOS
3433 N EDISON STREET
Sold

3433 N EDISON STREET

3433 N EDISON STREET, ARLINGTON, VA 22207

$2,550,000
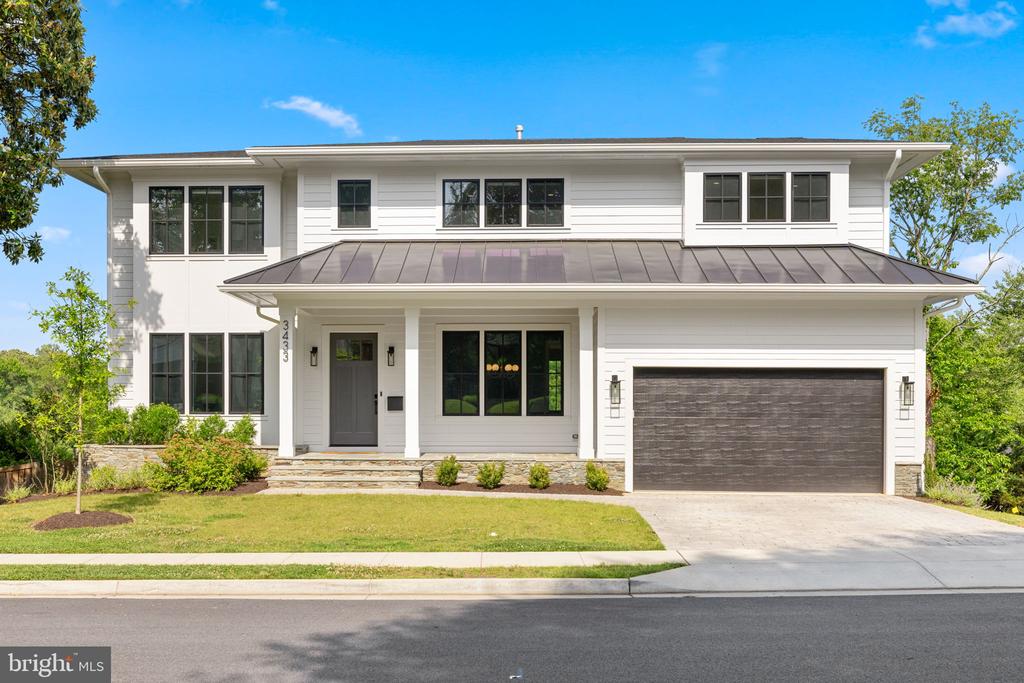
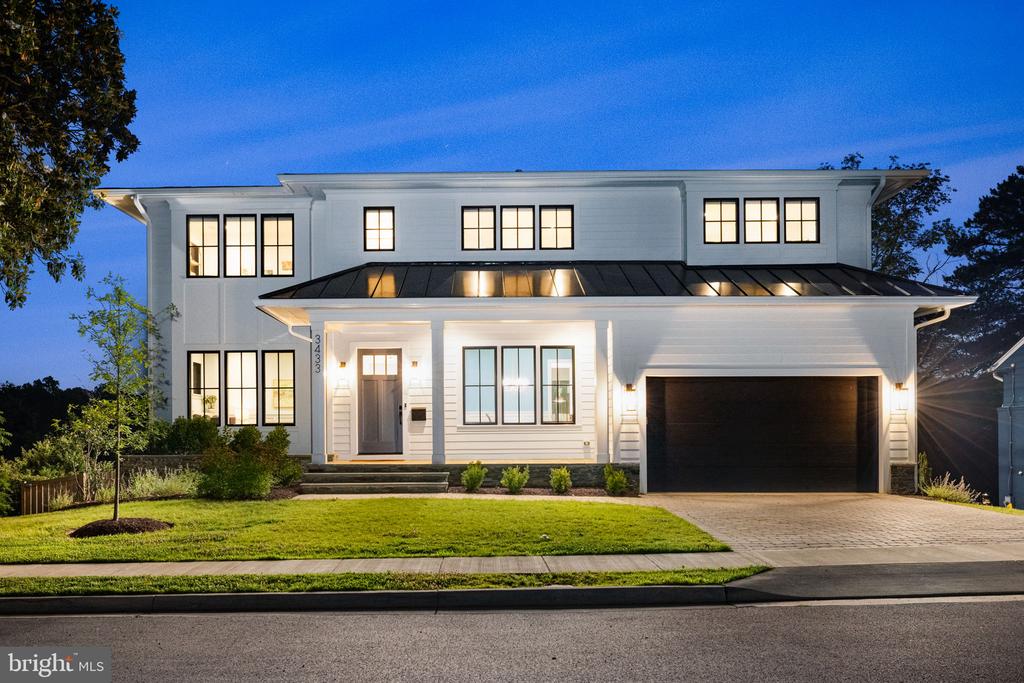
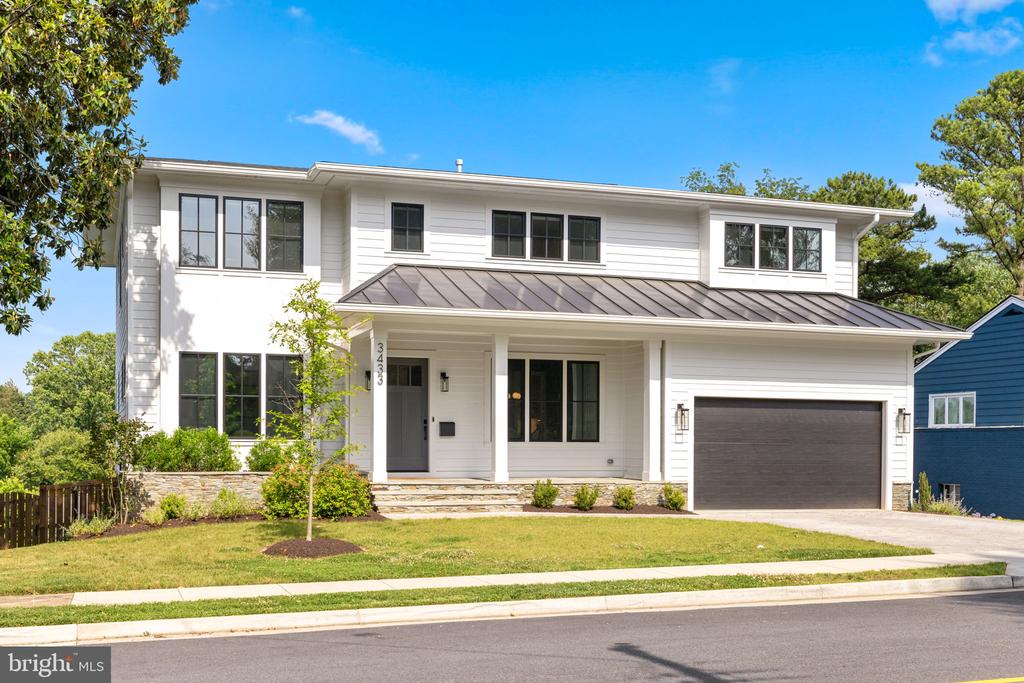
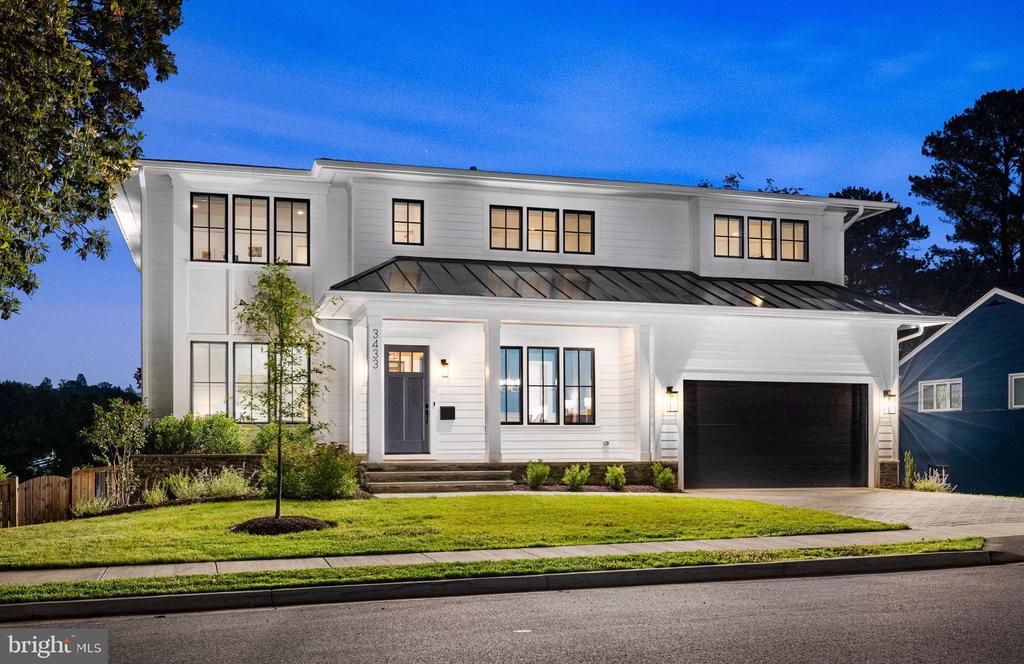
Welcome to absolute perfection inside and out at this exceptional 6BR/6.5BA modern farmhouse offering nearly 6,000 sq ft of thoughtfully designed living space on a 10,000+ sq ft lot in Arlington's coveted Rock Spring neighborhood. Built in 2022 by acclaimed third-generation builder MR Custom Homes, this stunning residence combines timeless craftsmanship with cutting-edge amenities across 3 stories of living space that offer comfort and style to your entire household.

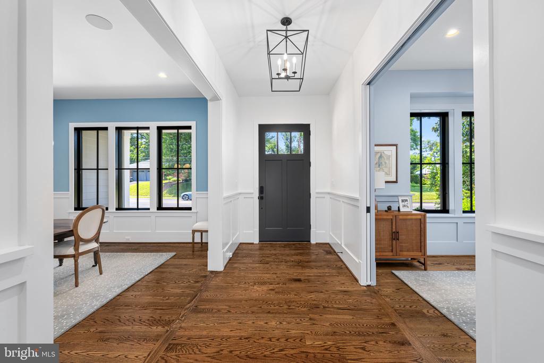
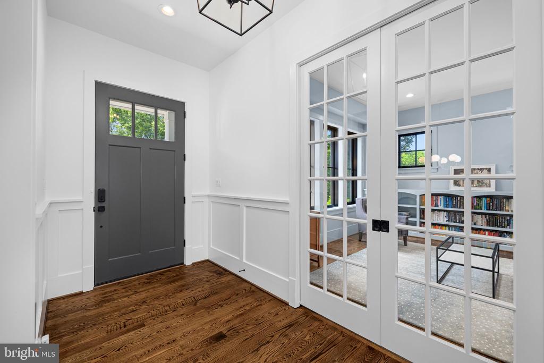
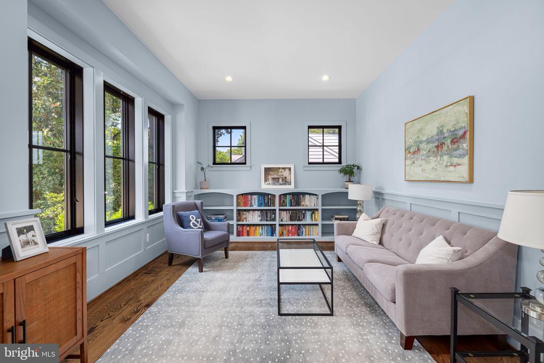
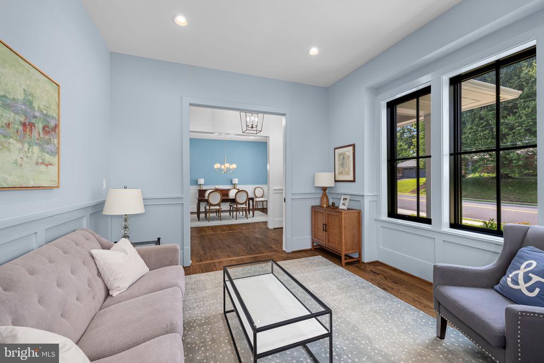
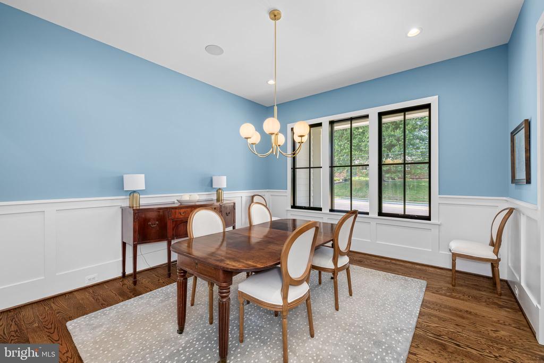
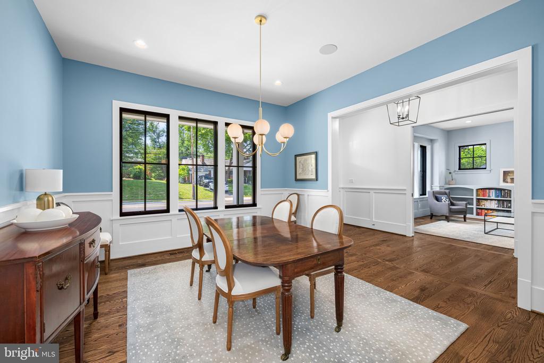
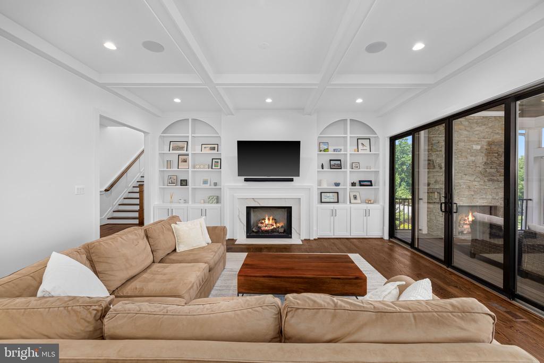
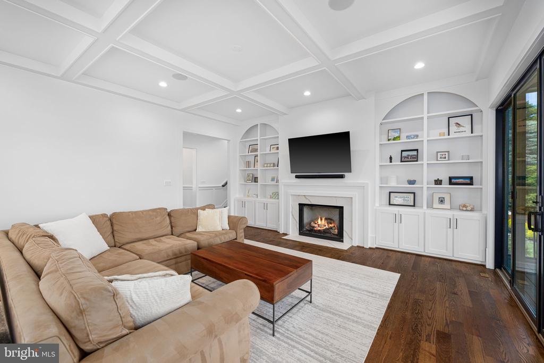
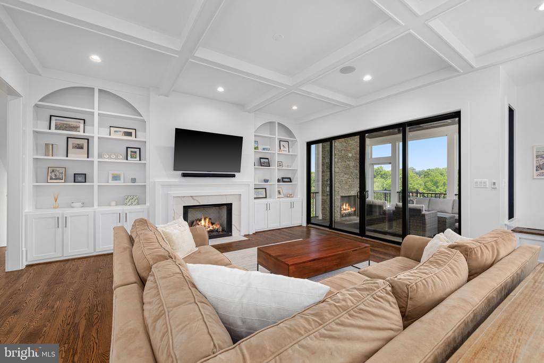
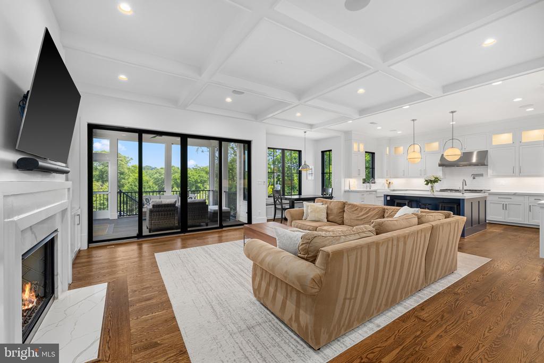
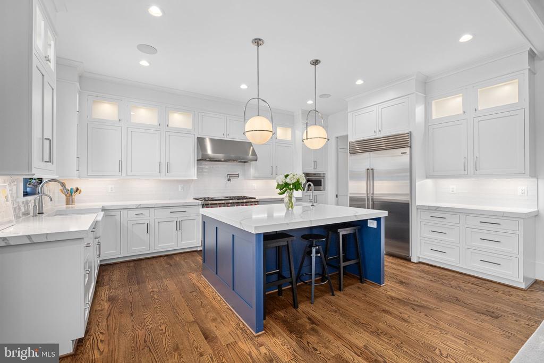
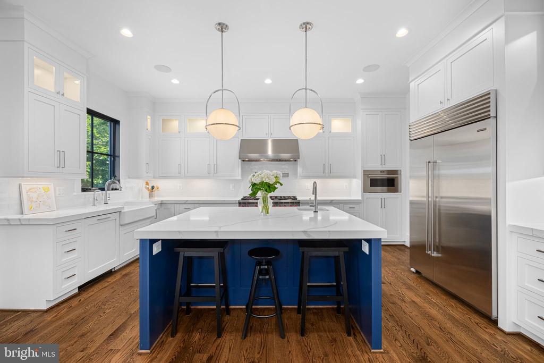
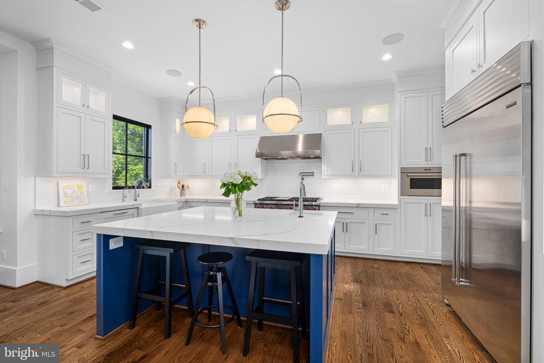
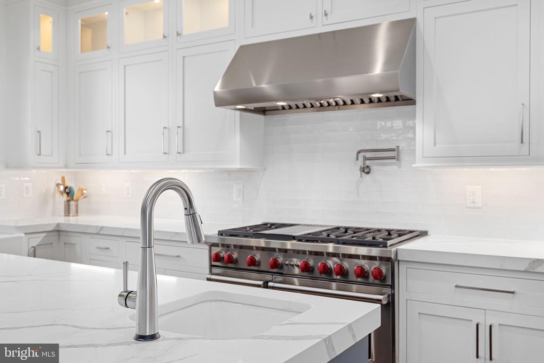
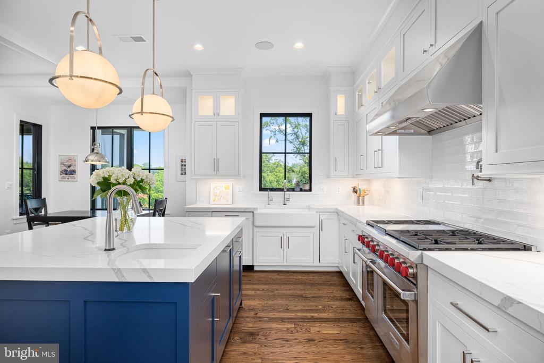
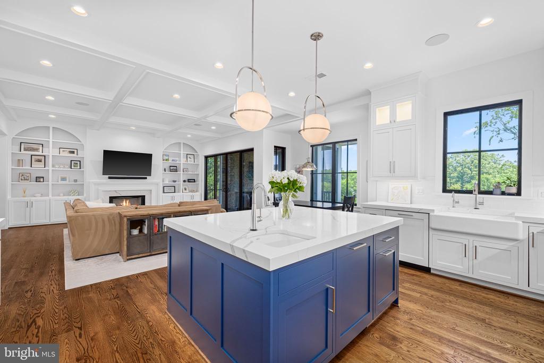
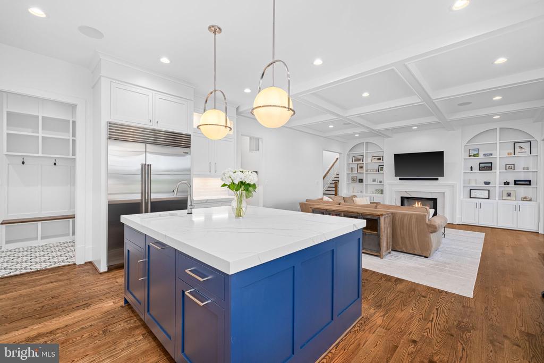
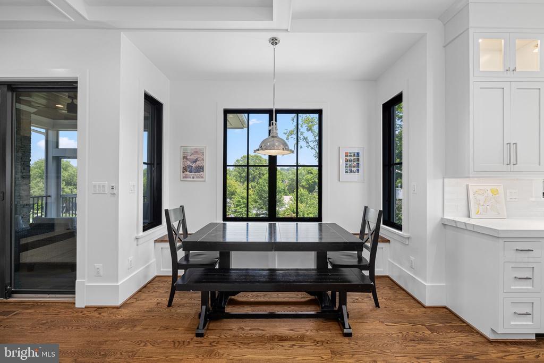
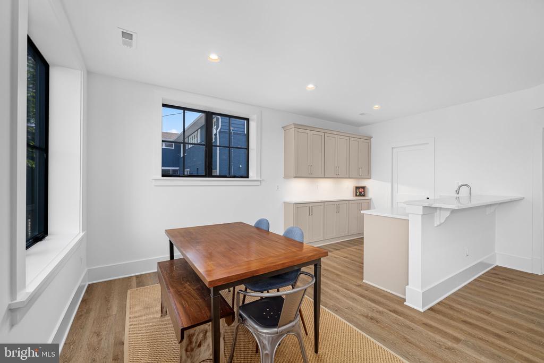
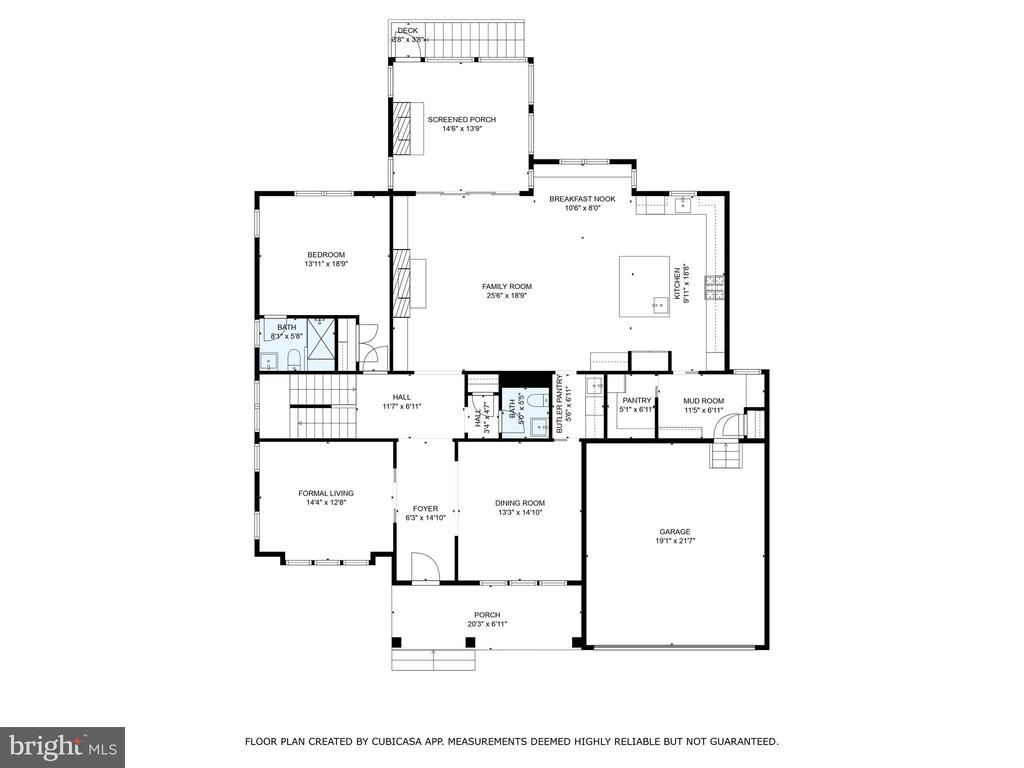
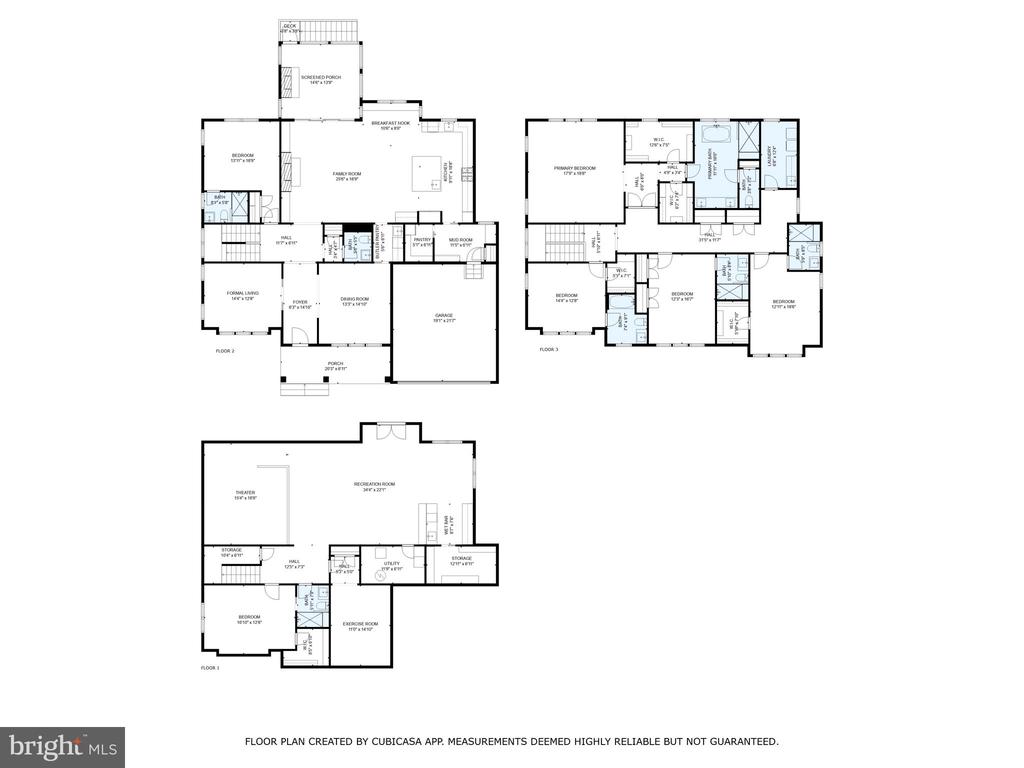
An inviting flagstone front porch sets the tone as you approach the home, nestled on a quiet, tree-filled street. Entering you'll find the airy main level featuring soaring 10' ceilings, beautiful hardwood floors, oversized windows, sophisticated finishes, and a thoughtful layout offering a seamless flow between living spaces. You'll be greeted by a formal living room featuring charming pocket doors, an elegant dining room, and a large, sun-drenched family room with coffered ceiling, beautiful built-ins, and cozy gas fireplace. The well-lit chef's kitchen is a true showstopper with quartz countertops, Sub-Zero and Wolf appliances, custom maple cabinetry, two Bosch dishwashers, an apron sink with Moen water filtration system, an additional prep sink, a convenient 4 gallon-per-minute pot filler, and a spacious eat-in area with built-in seating -- perfect for entertaining and everyday living.

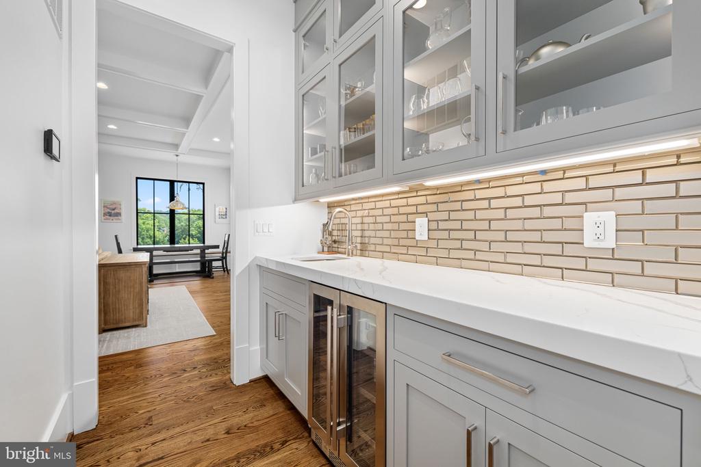
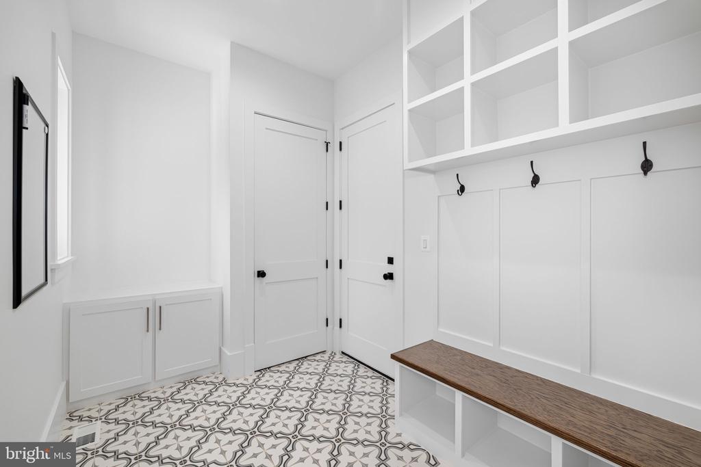
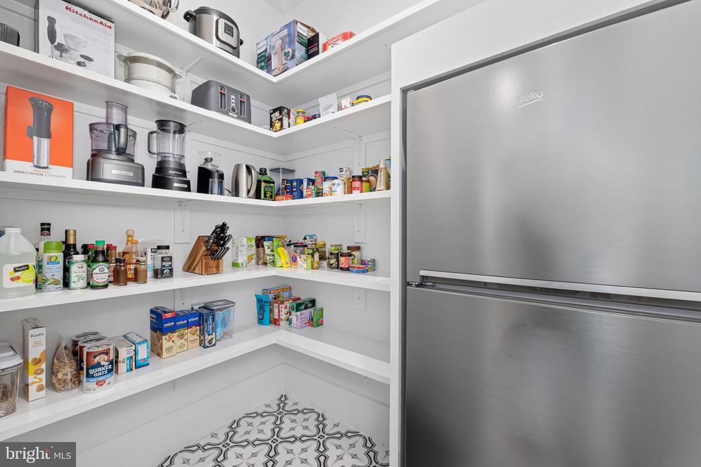
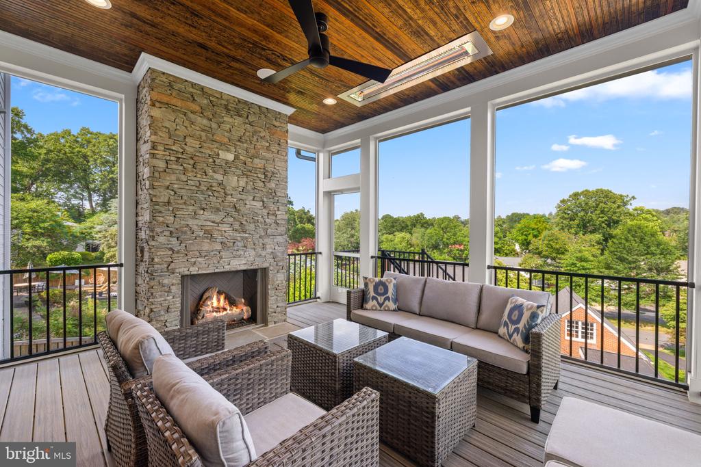
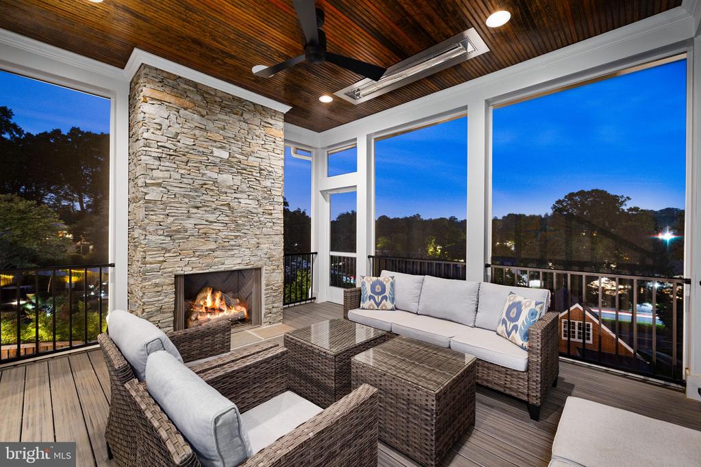
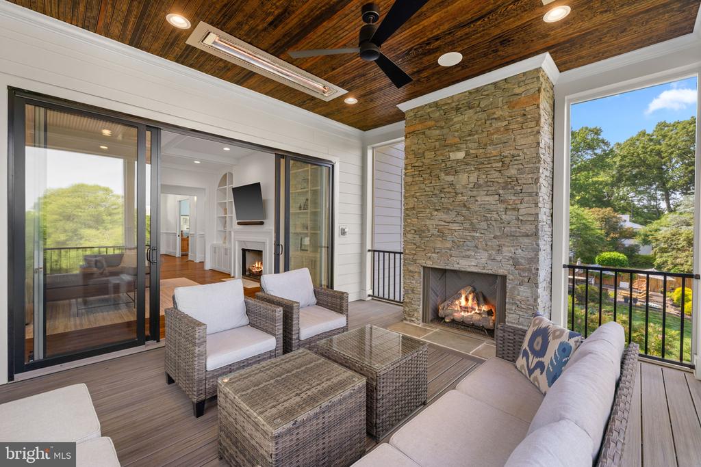
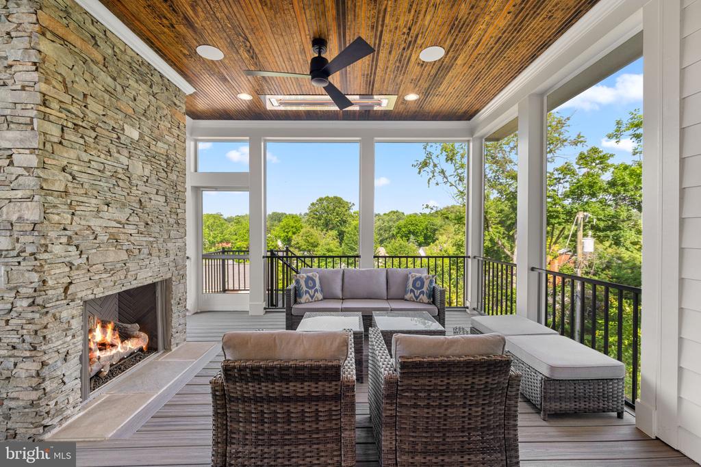
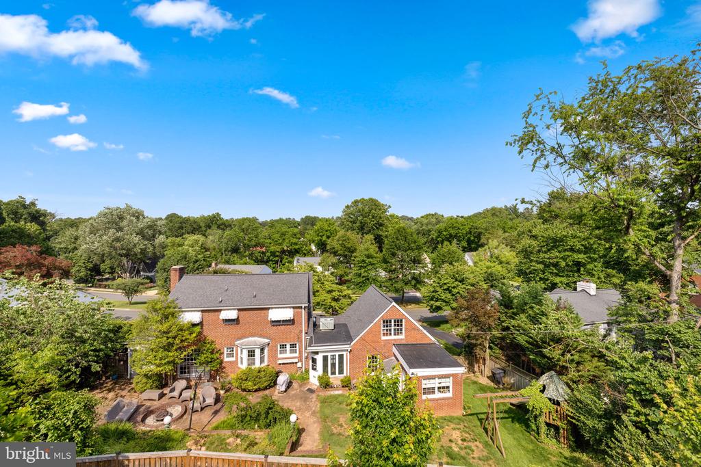
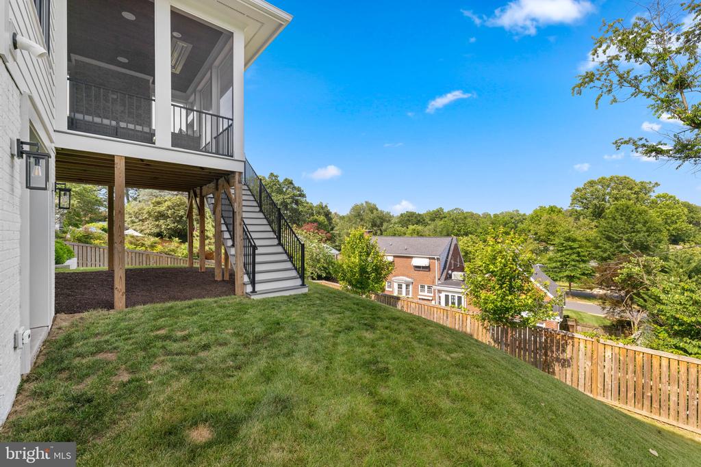
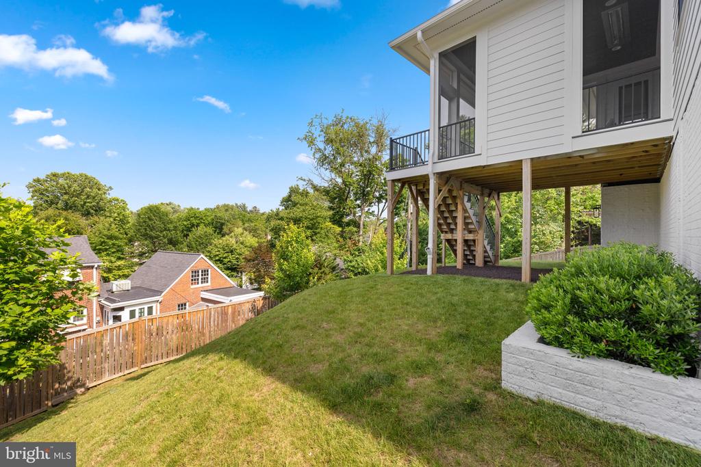
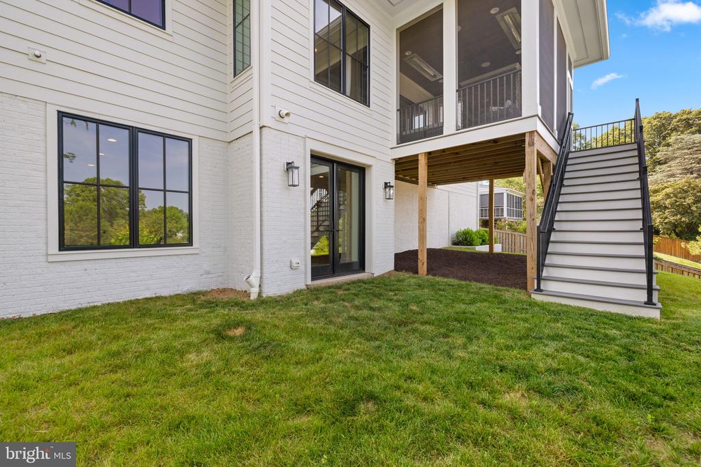
Enjoy sweeping views from the kitchen and the family room, as well as from the sizable screened porch featuring a floor-to-ceiling stone gas fireplace, infrared heaters, ceiling fan, built-in speakers, durable Trex decking, and staircase to the backyard below. From here, you can view the Fourth of July fireworks without leaving home. An elegant butler's pantry with glass-front cabinets, bar sink, and beverage fridge connects the kitchen and dining room, while a handy walk-in pantry including a bonus refrigerator allows for ample storage. A main-level guest bedroom with en suite bathroom, mudroom, and 2-car garage with a 240V EV charger round out the first-floor conveniences.

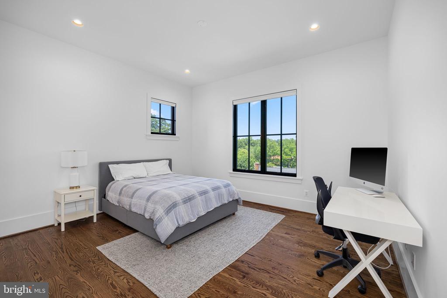
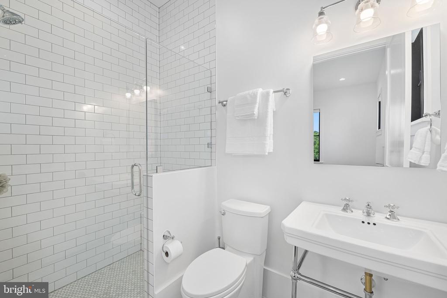
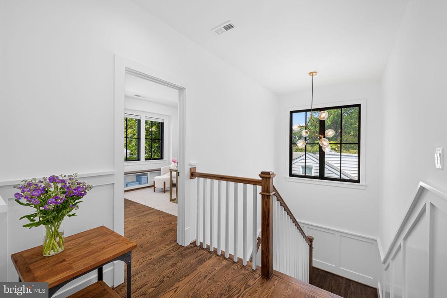
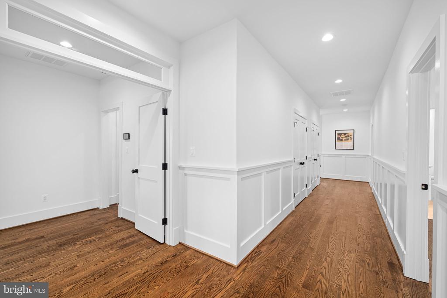
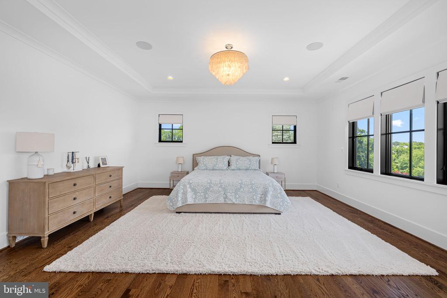
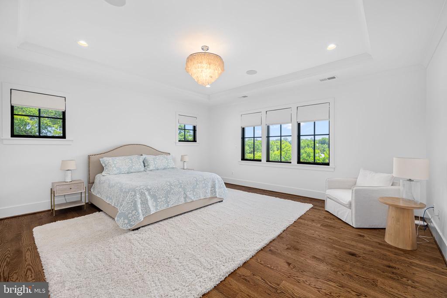
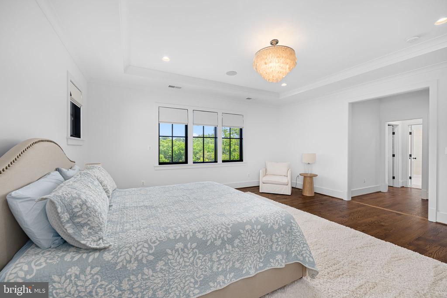
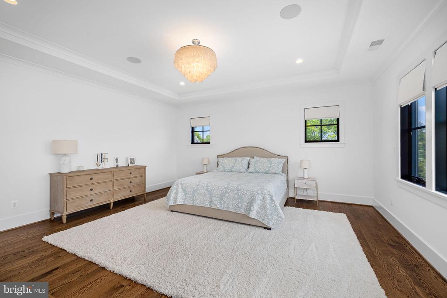
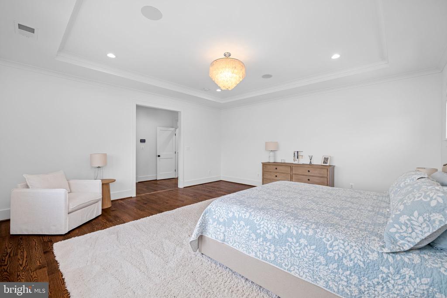
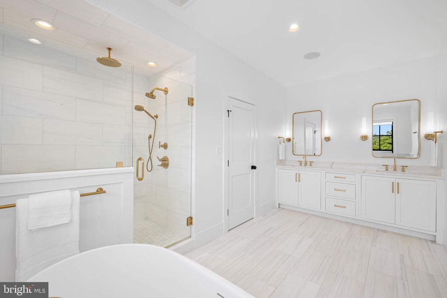
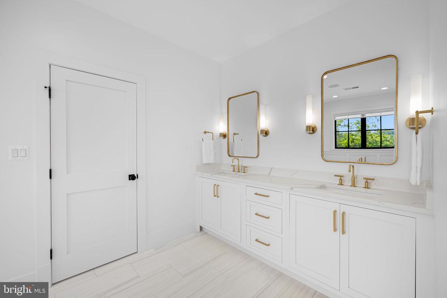
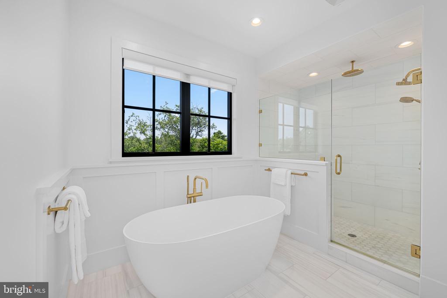
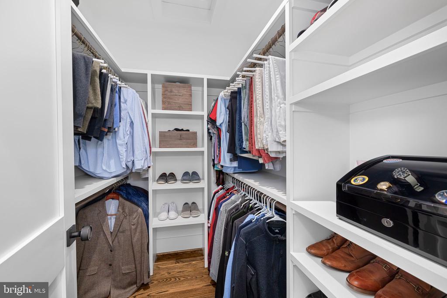
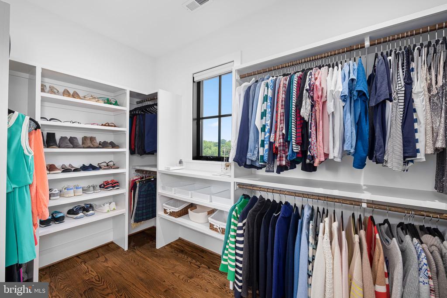
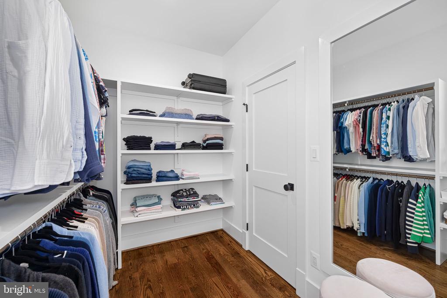
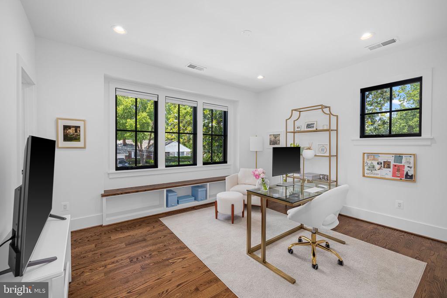
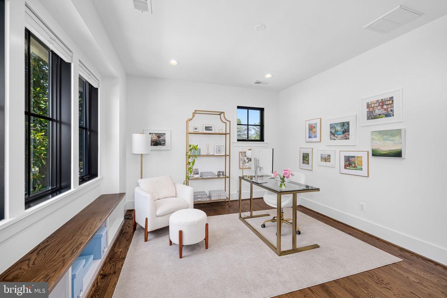
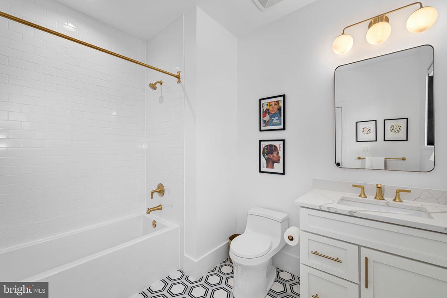
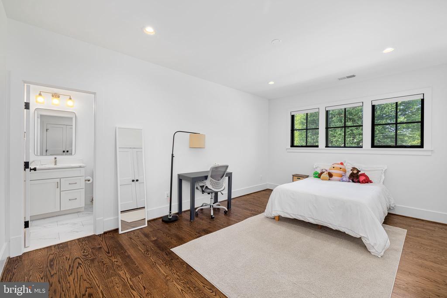
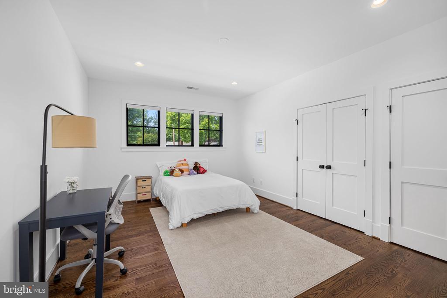
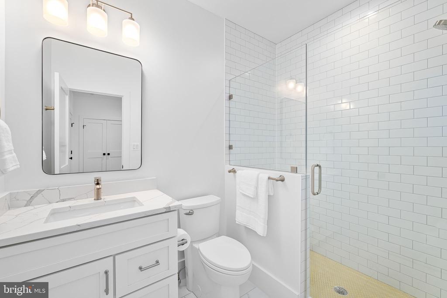
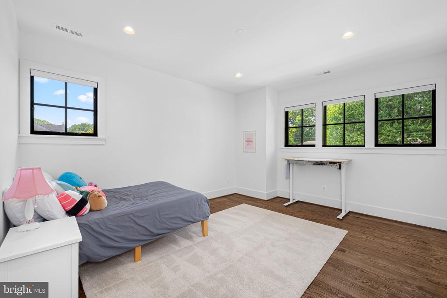
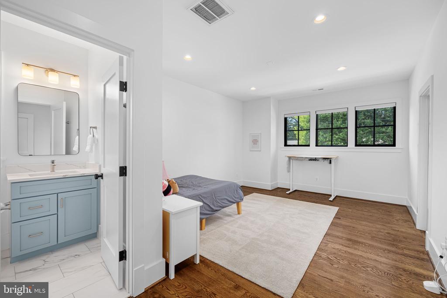
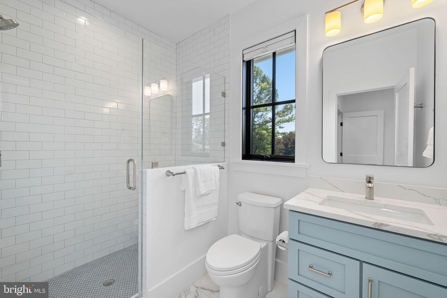
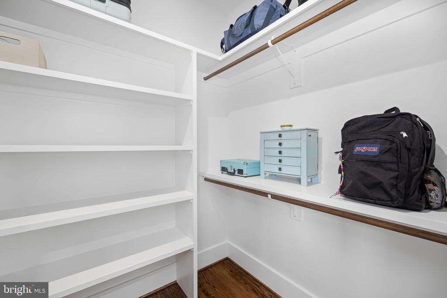
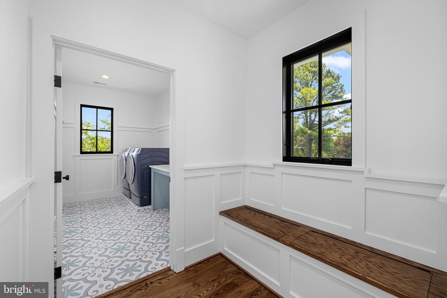
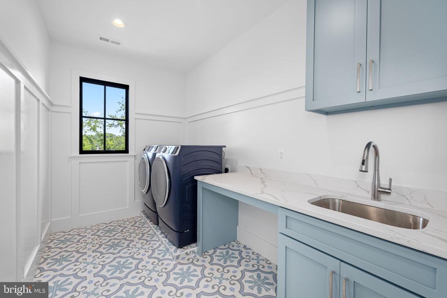
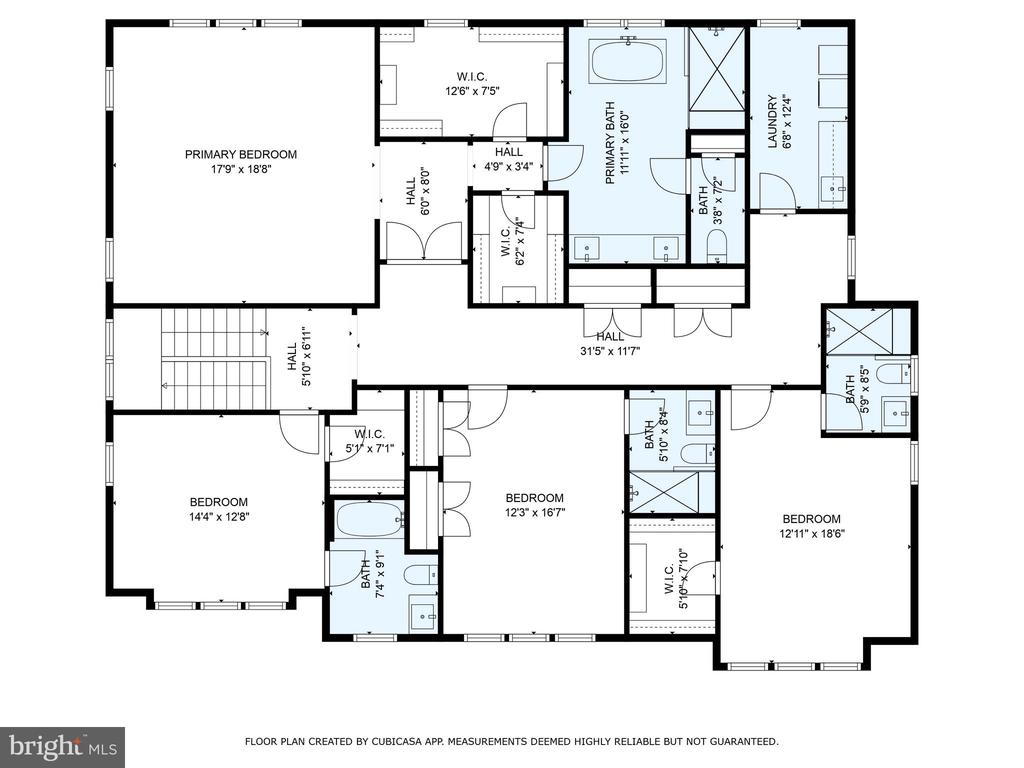
Up a light-filled oak staircase, you'll find a spacious sleeping level with 9' ceilings. The luxurious primary suite boasts a beautiful tray ceiling, stunning views, dual walk-in closets, and a spa-inspired bath with oversized white marble shower, 66" soaking tub, dual vanity, heated floors, and Toto Washlet. Three additional generously sized bedrooms -- two with walk-in closets -- plus a well-appointed laundry room with sink and folding space complete the upper level.

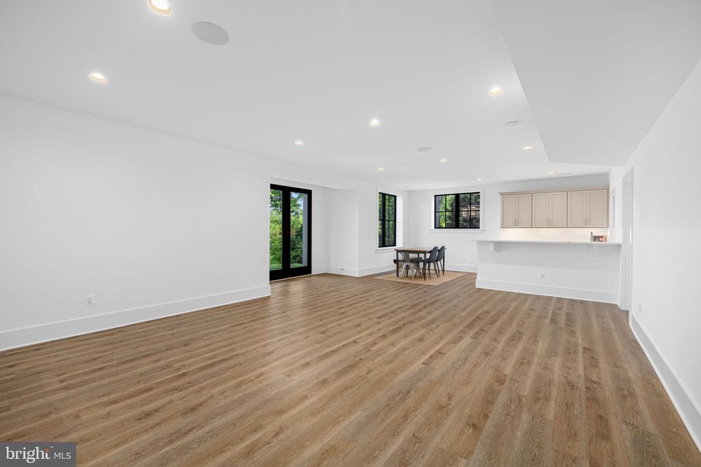
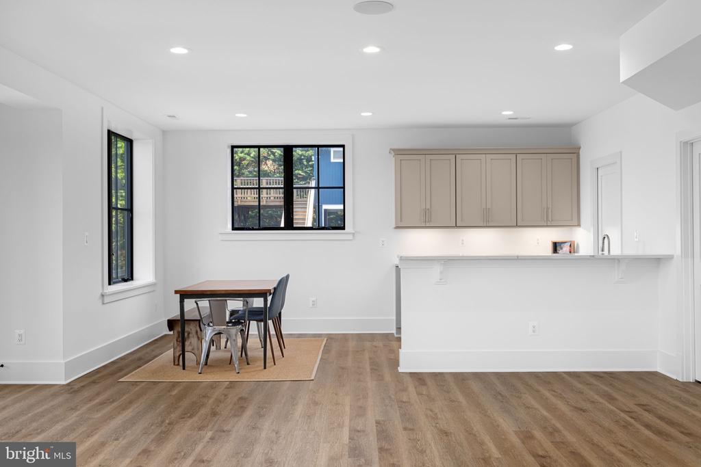
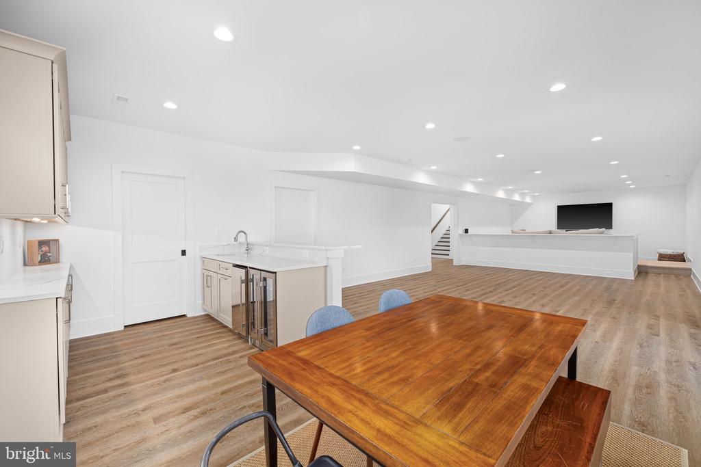
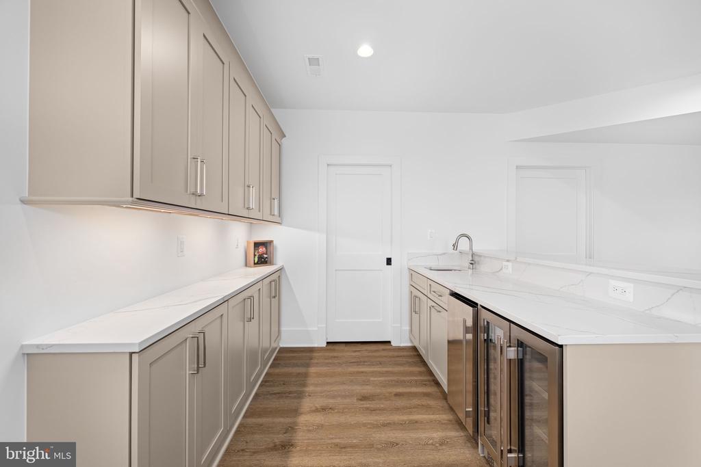
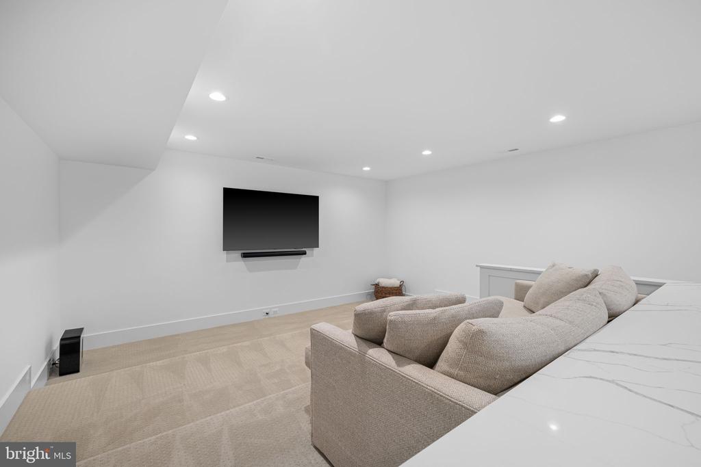
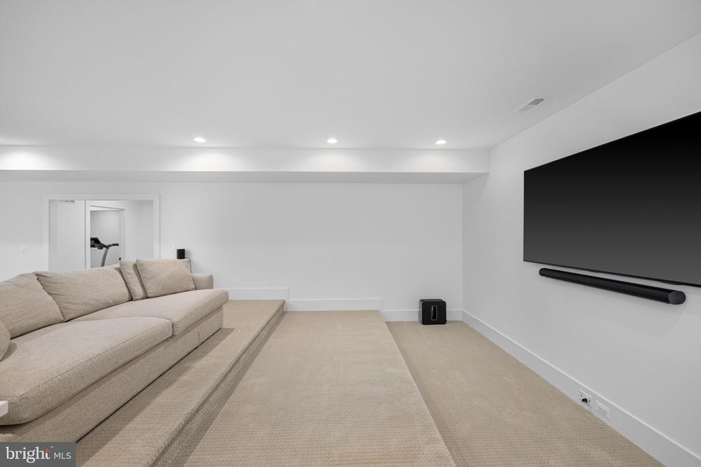
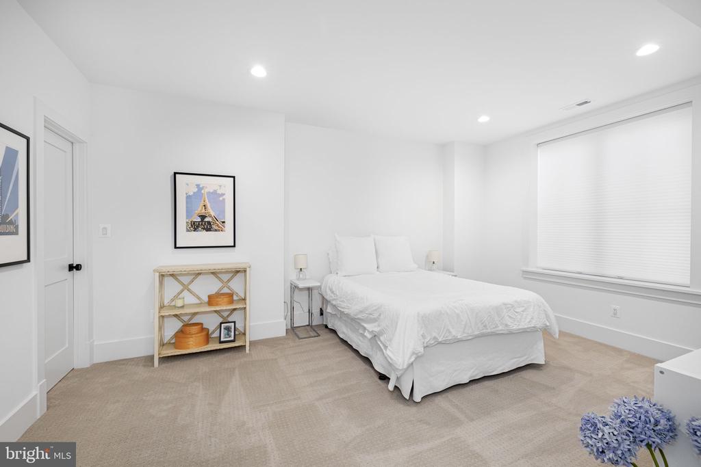
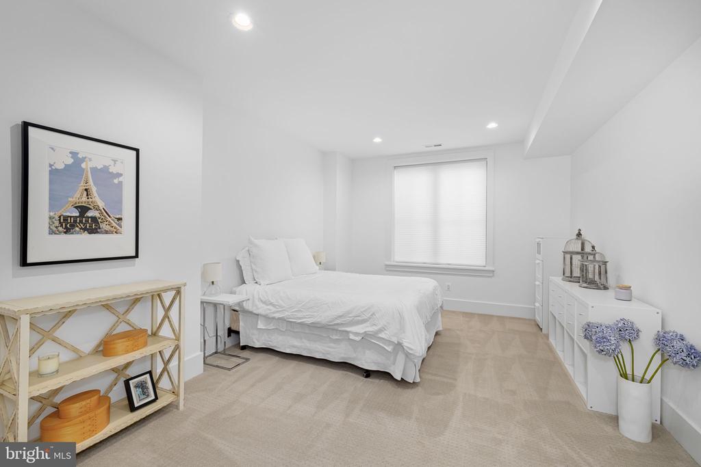
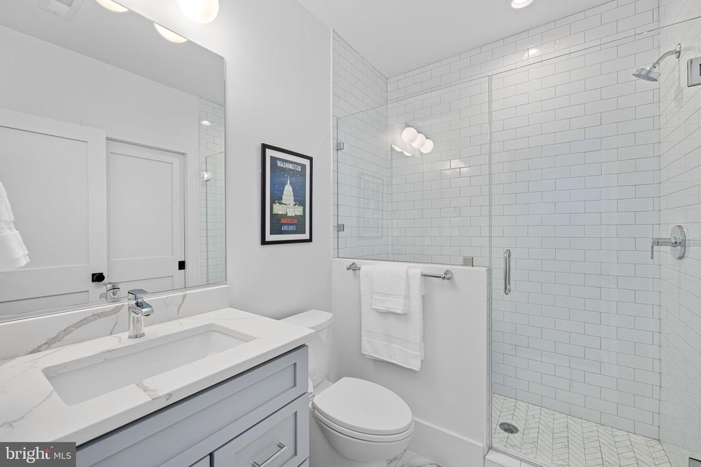
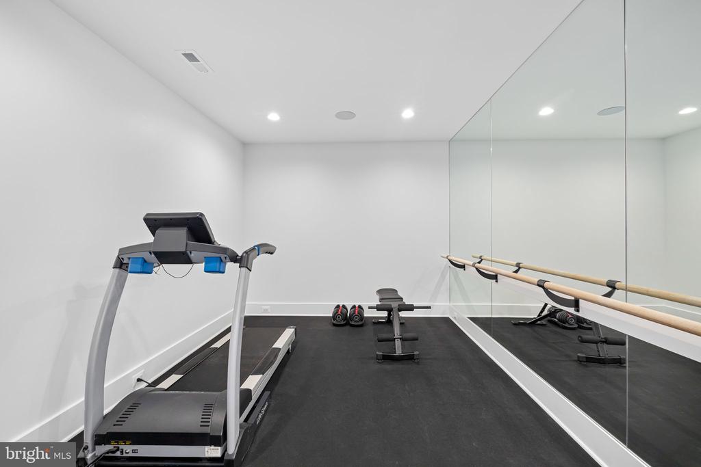
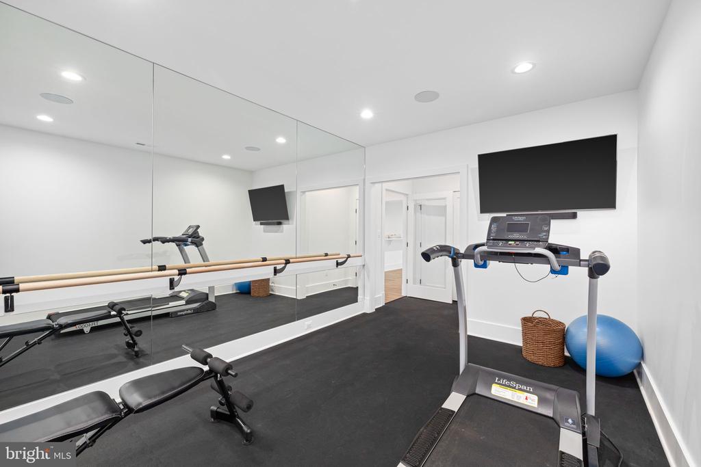
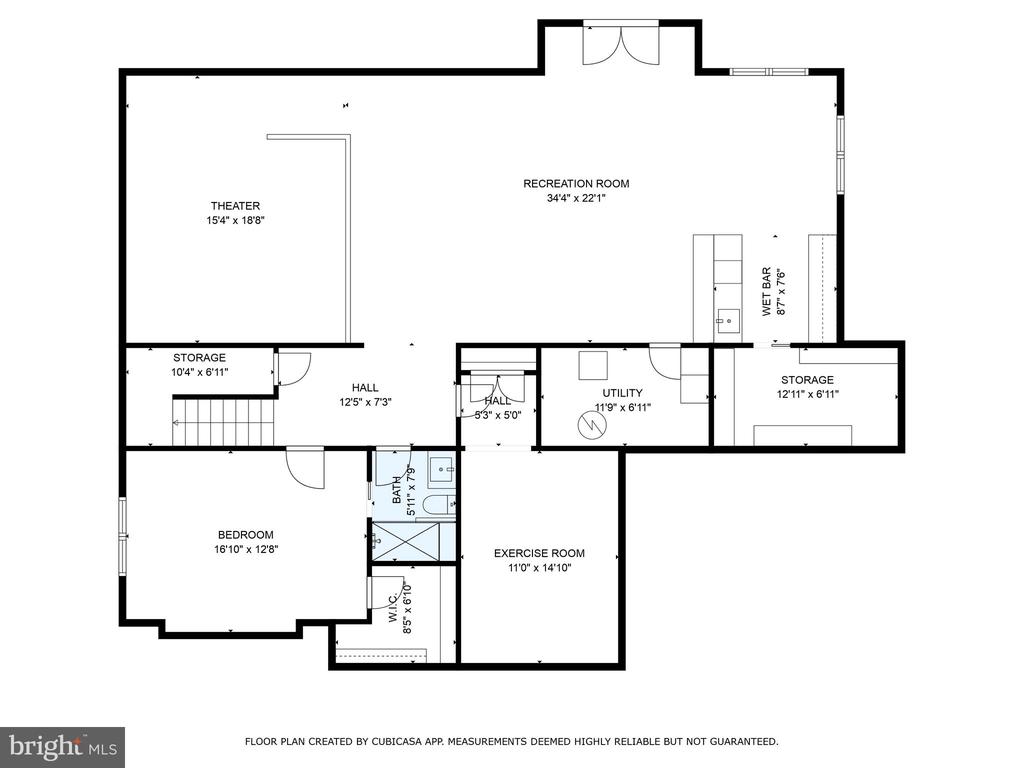
Enjoy entertaining on the walkout lower level featuring 9' ceilings, a fully equipped home theater with tiered seating, a stylish walk-behind bar with ice maker and beverage fridge, and a huge recreation room with space for comfortable couches and a table for family game night, plus French doors leading to the backyard. This level also boasts a guest suite with ensuite bath and walk-in closet, a gym with a mirrored wall, barre, and rubberized flooring, and a sizable storage room with built-in shelving.

Smart home upgrades include a custom whole-home Eero mesh Wi-Fi system and a 4-amp SONOS A/V system integrated across seven rooms, as well as a EMTEK front door keypad, mobile app-controlled garage door, app-controlled two zone thermostat with humidifier and air cleaner, and Ring camera/doorbell. Environmental features include the 240V EV outlet, eco-friendly paver driveway and front walkway, native plant landscaping, and double-paned high performance Low-E glass windows.

Ideally located in the desirable Discovery/Williamsburg/Yorktown school pyramid. Highly walkable, picturesque neighborhood situated a mere 4 traffic lights from Chain Bridge. Enjoy quick access to DC, Ballston, two Metro stations, I-66, I-495, and both Reagan and Dulles airports. Whether you're seeking an entertainer's dream or a luxurious private retreat, don't miss the opportunity to make this delightful and near-new home your own!

6
beds

7
baths

5,984 Sq.Ft. LIVING AREA

10,000 Sq.Ft. lot

Chris Sanders

Chris Sanders

Features & Amenities

Interior

  • total bedrooms6
  • Total bathrooms7
  • full bathrooms6
  • half bathroom1
  • Laundry room Upper Floor
  • Flooring Hardwood, Ceramic Tile, Carpet, Luxury Vinyl Plank
  • Fireplace Gas/Propane
  • APPLIANCES Built-In Microwave, Dishwasher, Disposal, Dryer, Humidifier, Oven/Range - Gas, Range Hood, Refrigerator, Six Burner Stove, Stainless Steel Appliances, Washer, Water Dispenser, Water Heater - High-Efficiency
  • other interior Features Breakfast Area, Built-Ins, Butlers Pantry, Ceiling Fan(s), Dining Area, Entry Level Bedroom, Family Room Off Kitchen, Floor Plan - Open, Formal/Separate Dining Room, Kitchen - Gourmet, Pantry, Primary Bath(s), Recessed Lighting, Sound System, Wainscotting, Walk-in Closet(s), Wet/Dry Bar, Window Treatments, Wood Floors

Area & Lot

  • Status Sold
  • Date Sold September 26, 2025
  • Living Area5,984 Sq.Ft.
  • Total Area5,984 Sq.Ft.
  • Lot Area10,000 Sq.Ft.
  • MLS® IDVAAR2064346
  • TypeResidential
  • YEAR BUILT2022
  • NeighborhoodVirginia
  • Architecture StylesOther
  • View DescriptionPanoramic, Scenic Vista
  • Elementary SchoolDISCOVERY
  • Middle SchoolWILLIAMSBURG
  • High SchoolYORKTOWN
  • School DistrictARLINGTON COUNTY PUBLIC SCHOOLS

Exterior

  • STORIES3
  • Garage Space2.0
  • water SourcePublic
  • PoolNo Pool
  • roofArchitectural Shingle
  • parkingAttached Garage, Driveway, On Street
  • HEAT TYPE90 Forced Air, Heat Pump(s), Zoned
  • AIR CONDITIONINGCentral A/C
  • sewerPublic Sewer
  • SubstructureBlock
  • Disability Features36 wide Halls
  • security FeaturesExterior Cameras
  • other exterior FeaturesExterior Lighting

Financial

  • Sales Price$2,550,000
  • Real Estate Tax $24,577/yr
  • Zoning RES
View Virtual Tour

Virginia

Explore

Work With Me

Whether you’re looking to buy, sell, rent, or invest in Washington, DC, Maryland, or Virginia, we have the agent for you to make your dreams a reality.

Follow Me on Instagram