3417 BAKER STREET NE
SEE ALL PHOTOS
3417 BAKER STREET NE
For Sale

3417 BAKER STREET NE

3417 BAKER STREET NE, WASHINGTON, DC 20019

$398,000
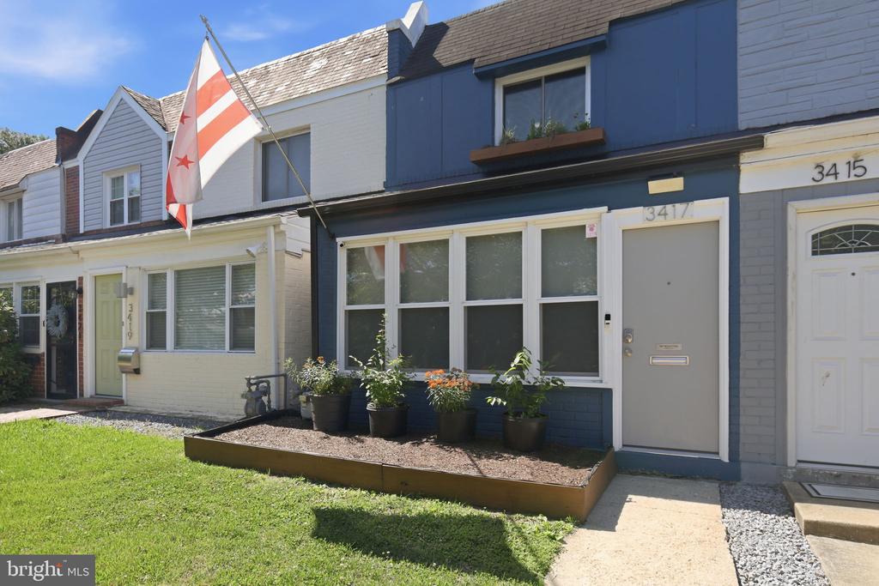
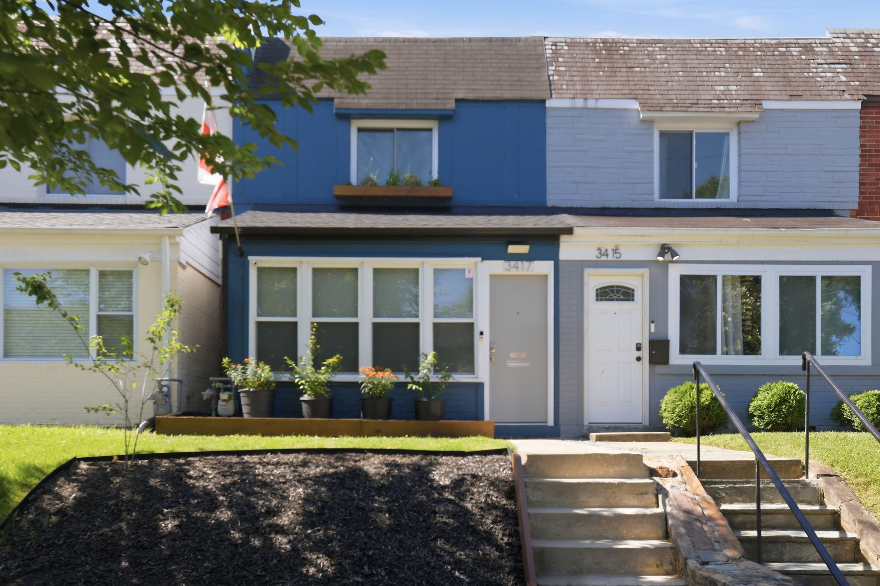
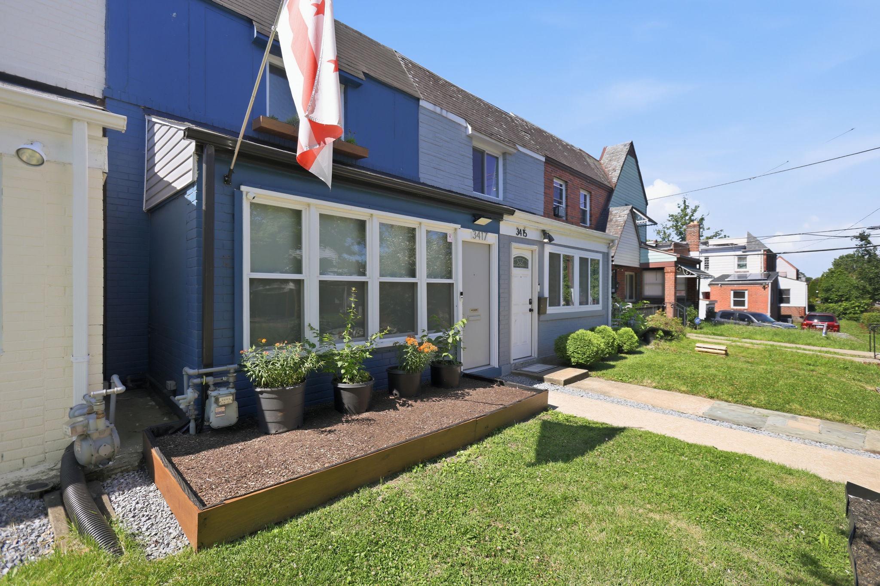
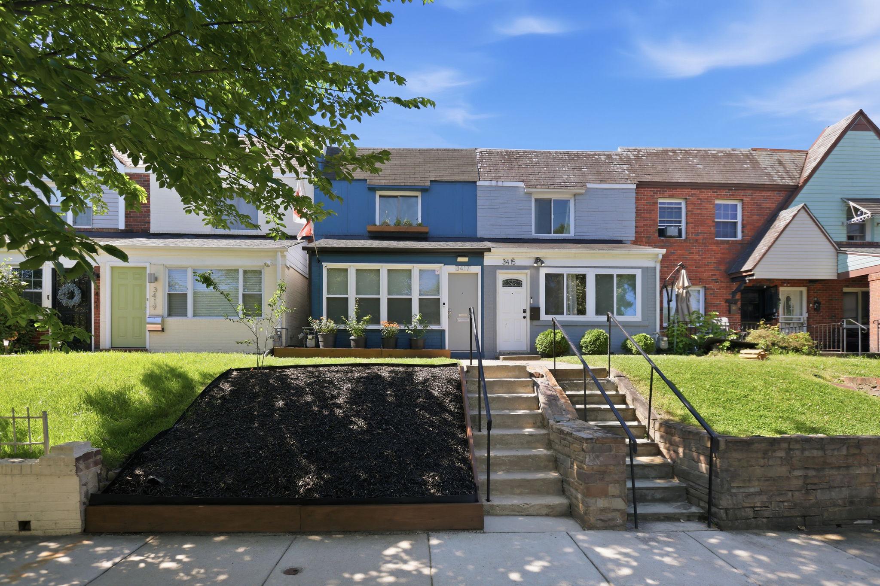
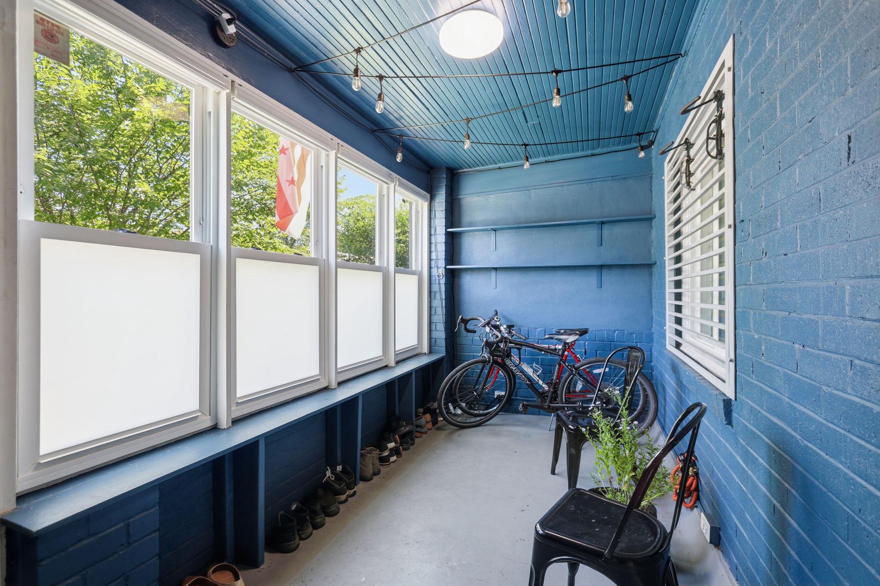
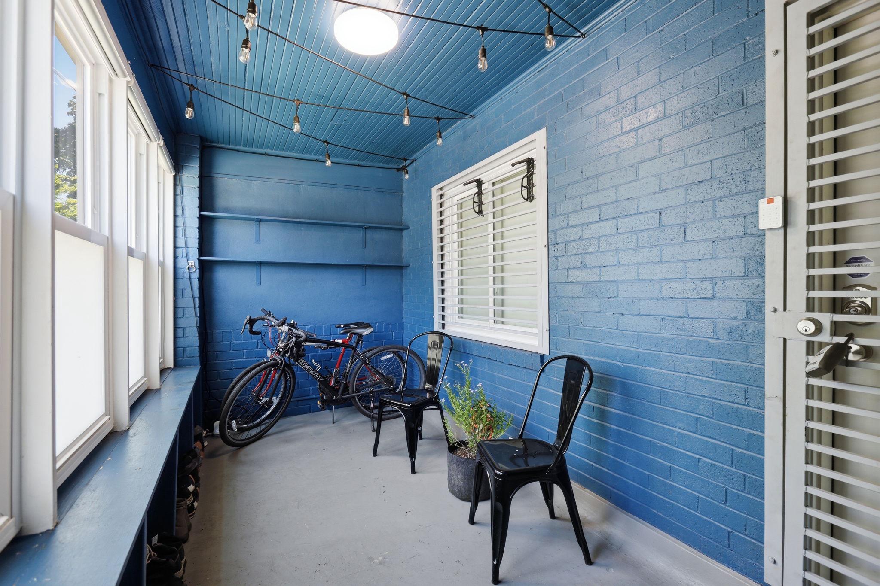
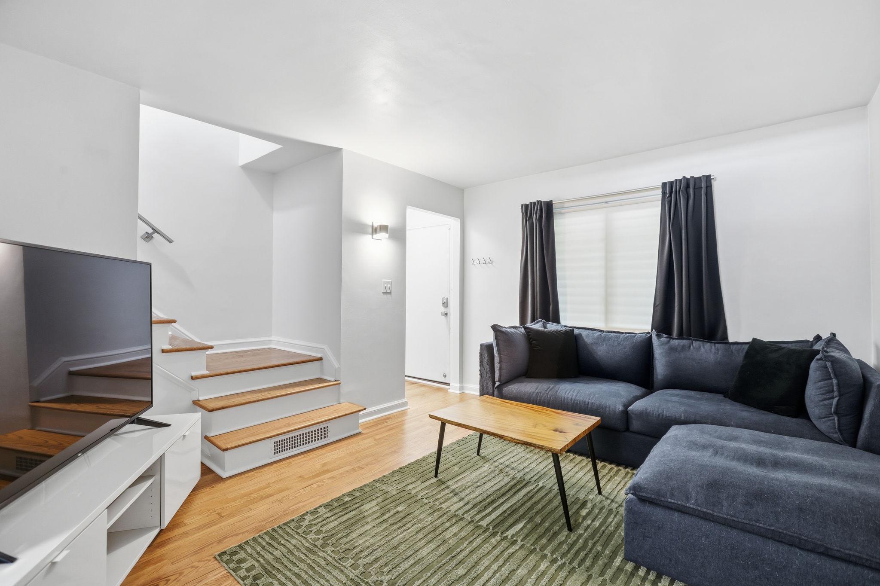
In the serene and sought-after River Terrace enclave of Washington, DC, this excellently renovated two-bedroom residence offers a rare blend of sophistication, comfort, and thoughtful craftsmanship. From the moment you enter, the enclosed front porch addition offers a warm welcome and multifunctionality.

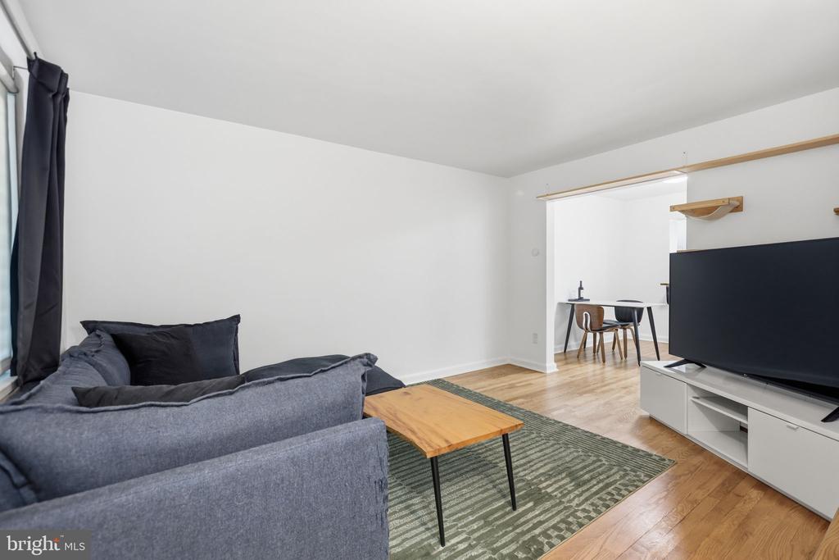
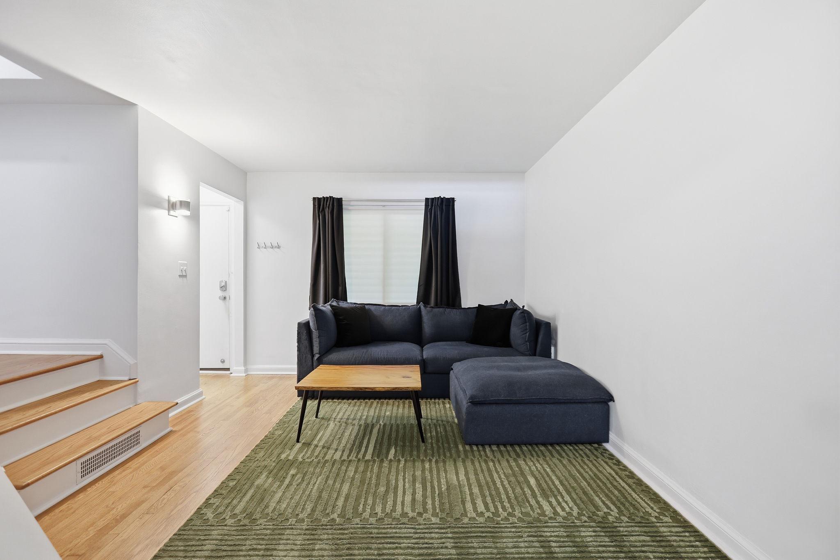
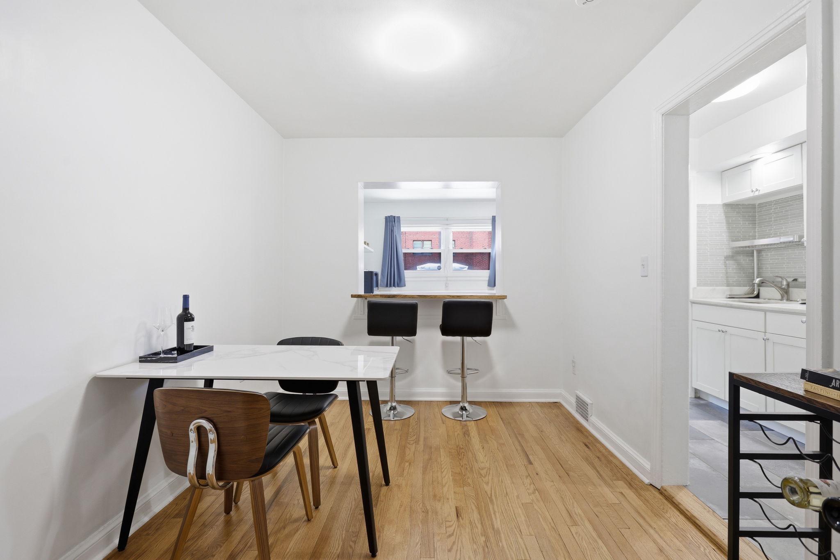
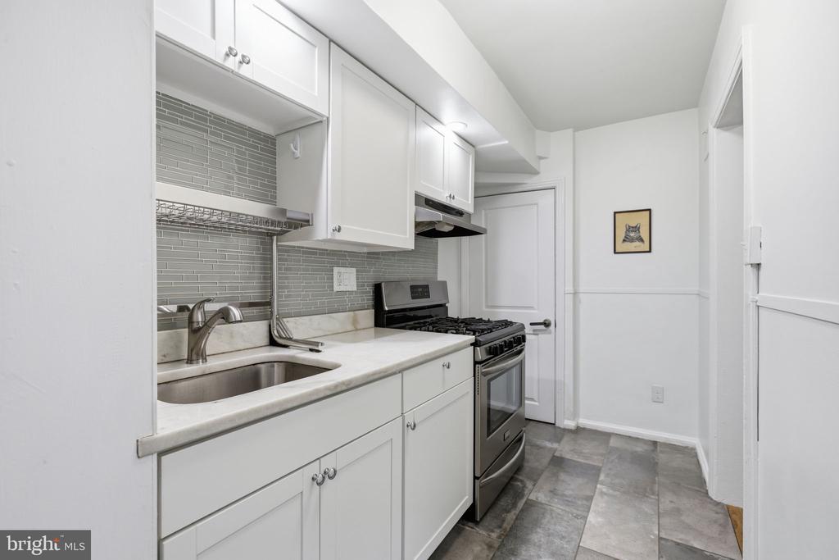
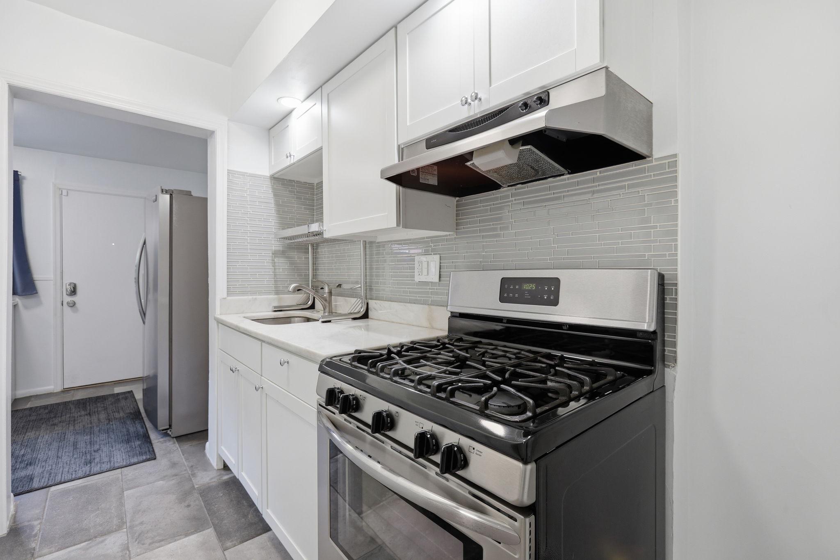
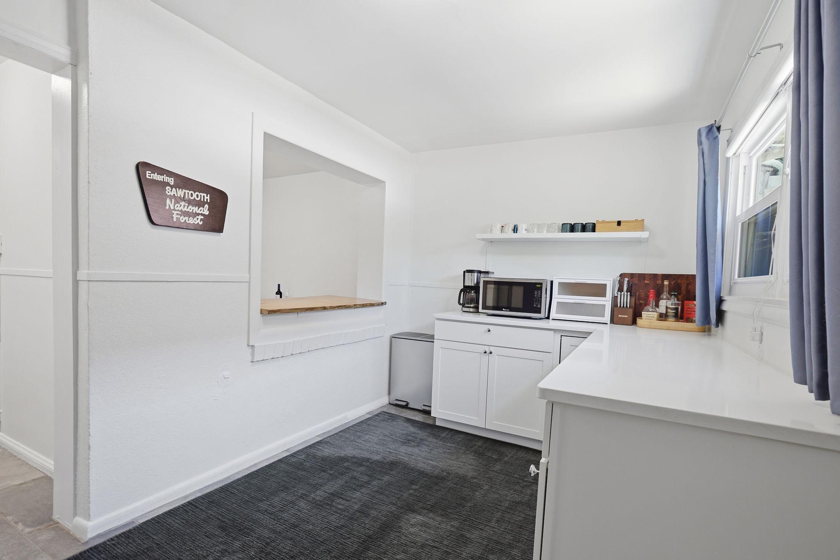
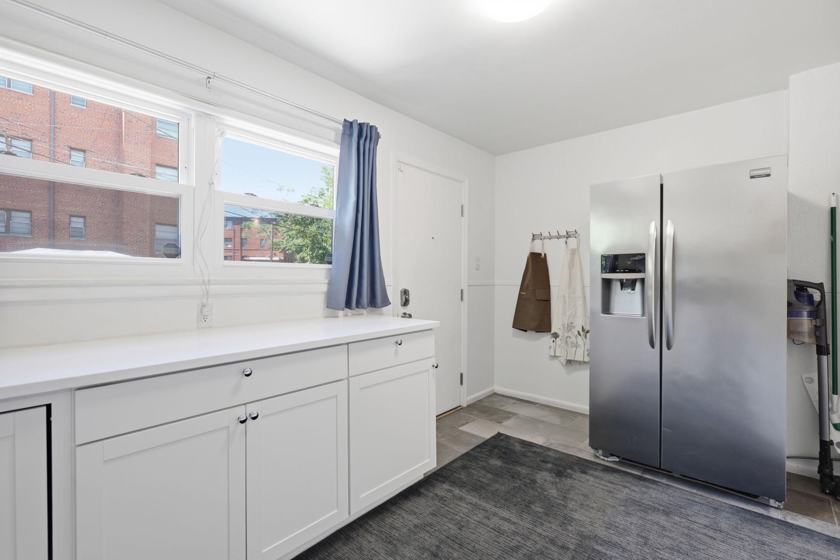
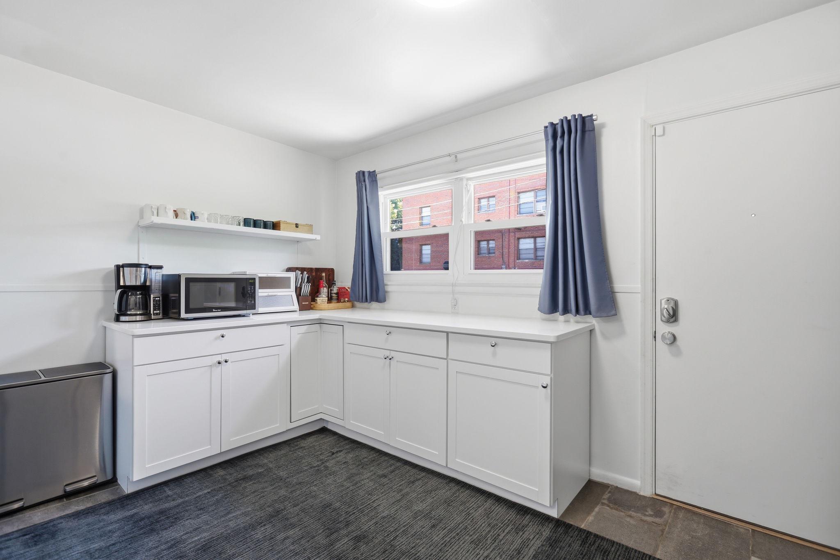
When you step inside, rich hardwood flooring throughout the living areas and large windows set a tone of understated elegance. The extended kitchen serves as a culinary space versatile for dinner parties, mixology, or breakfast at the counter. Featuring generous countertops, large refrigerator, and an effortless flow, every detail has been considered to create a kitchen that is both beautiful and functional.

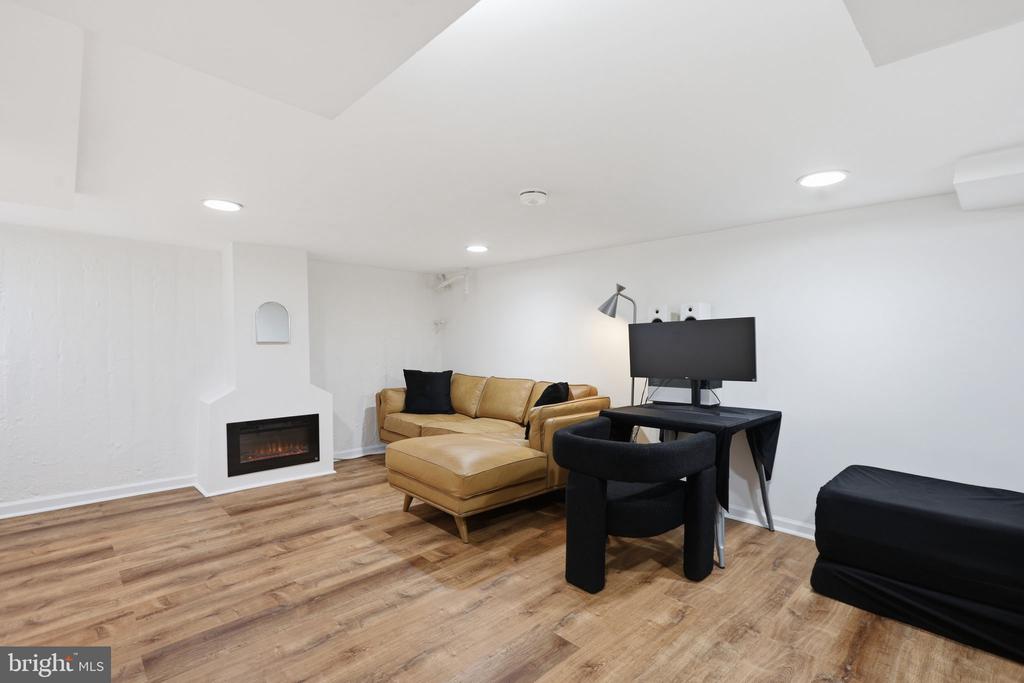
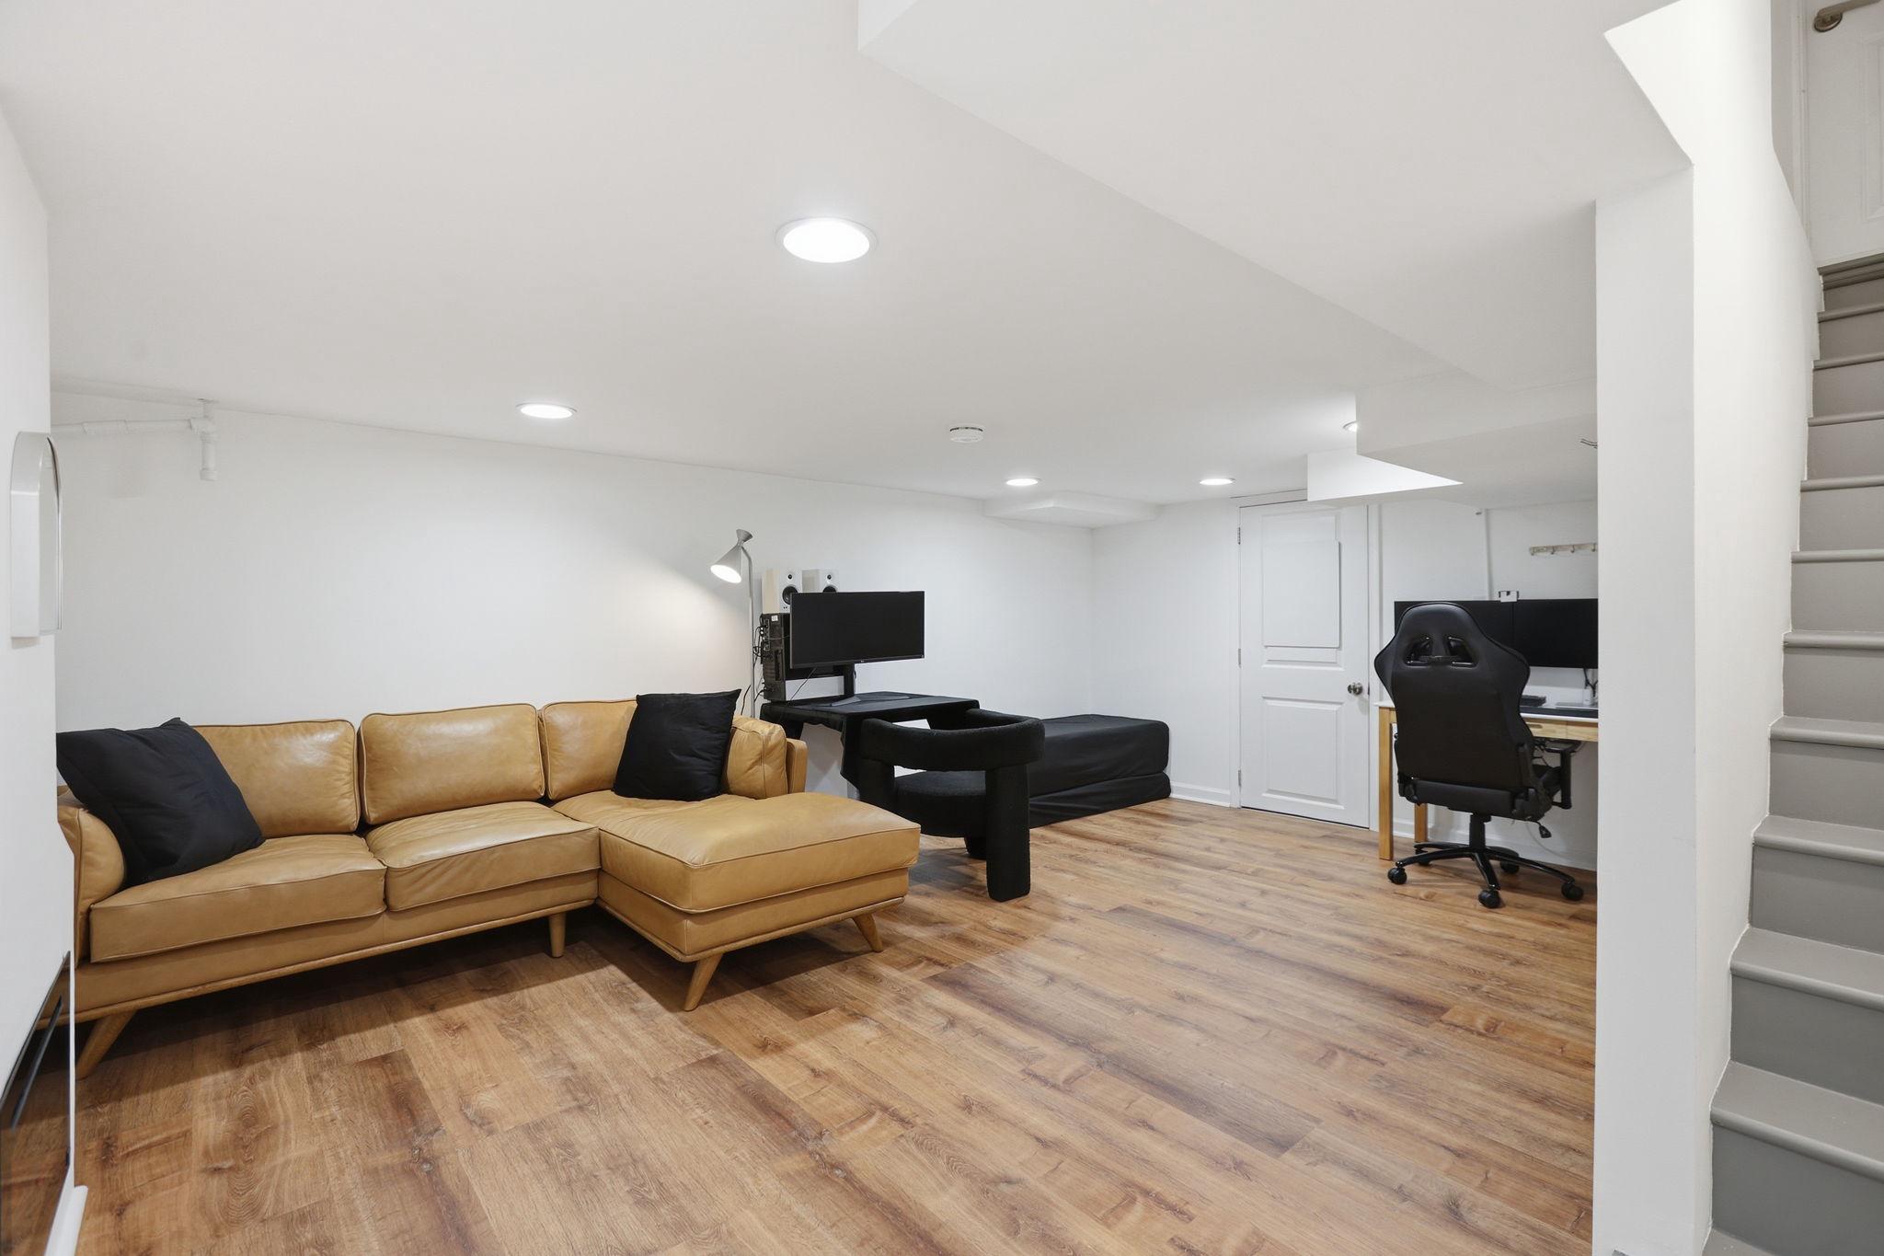
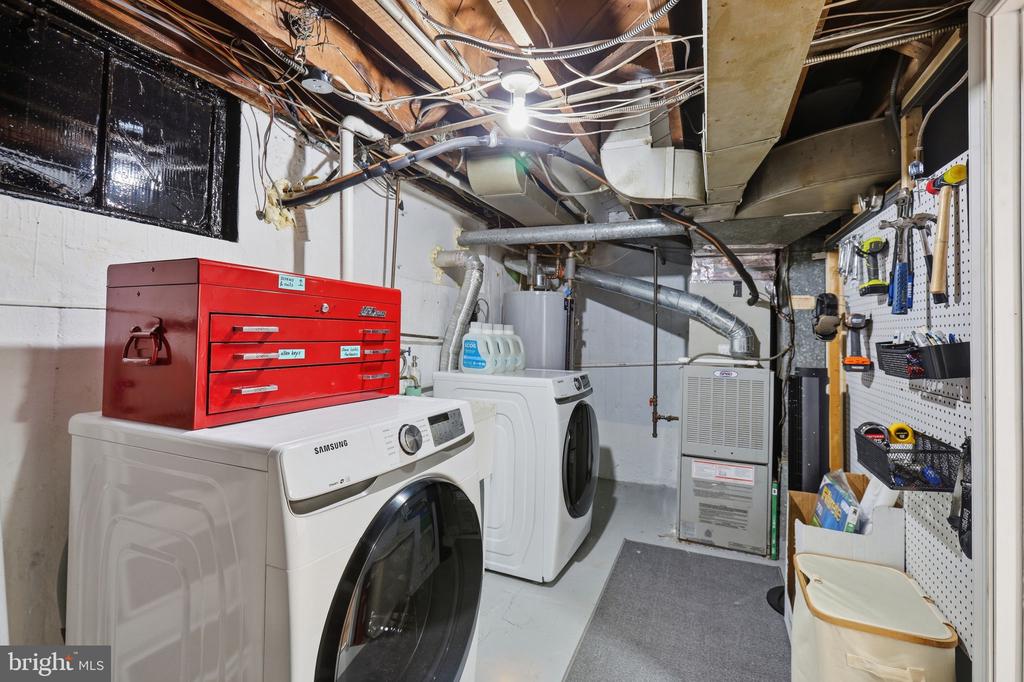
The finished basement expands the home's luxury living experience, offering a lounge or guest retreat wrapped in quiet, inviting ambiance. The electric fireplace provides a focal point of coziness to this already serene space. A dedicated basement workshop provides a discreet, well-appointed space for projects in addition to utilities.

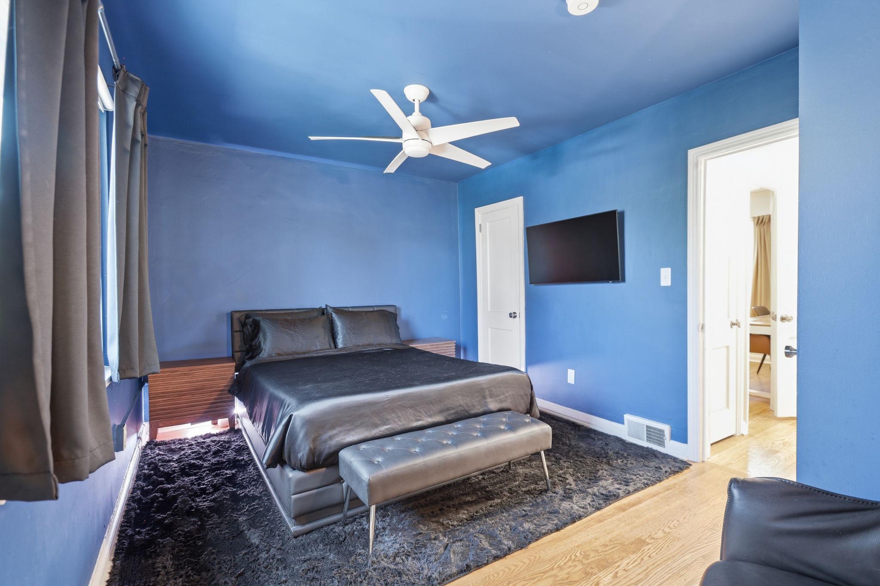
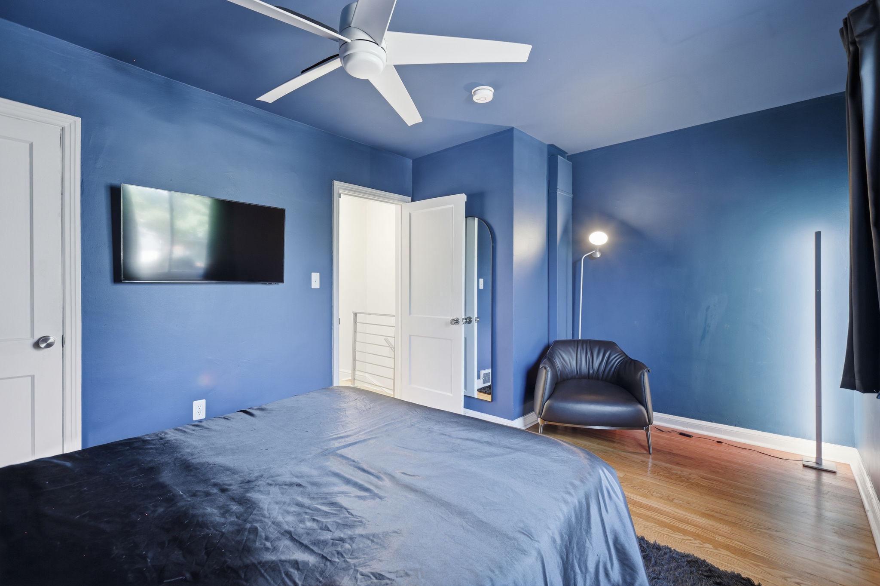
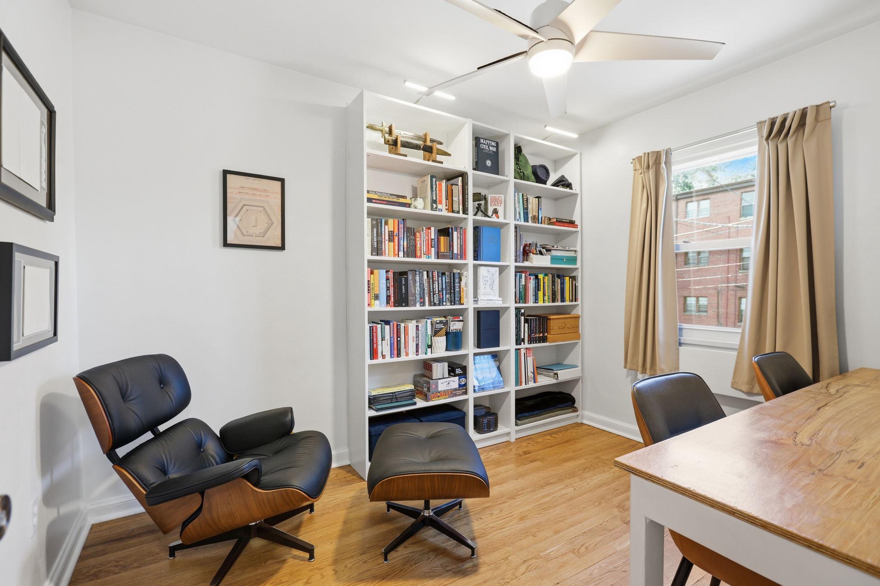
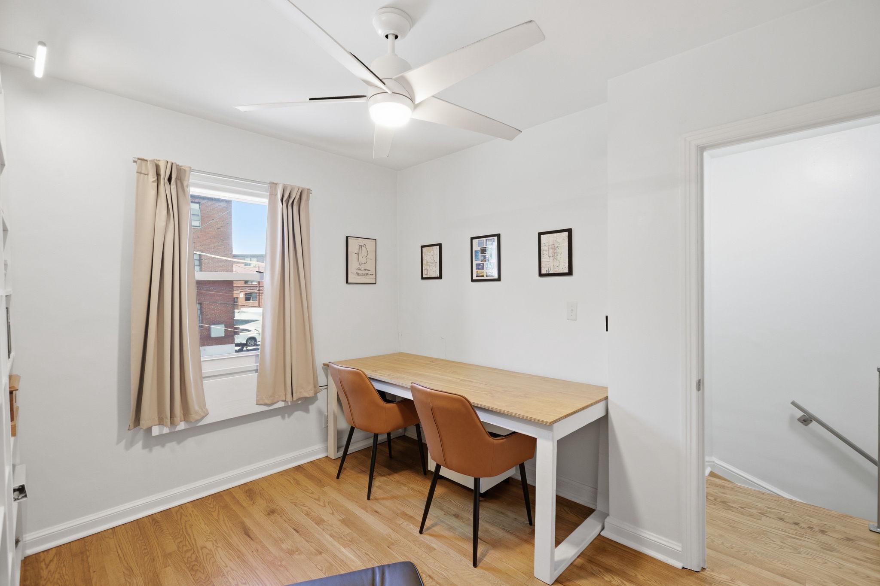
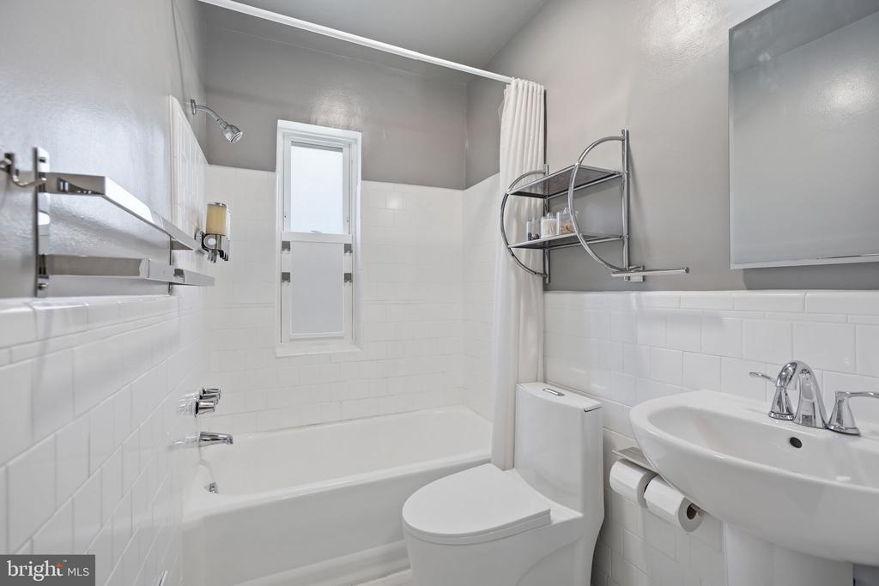
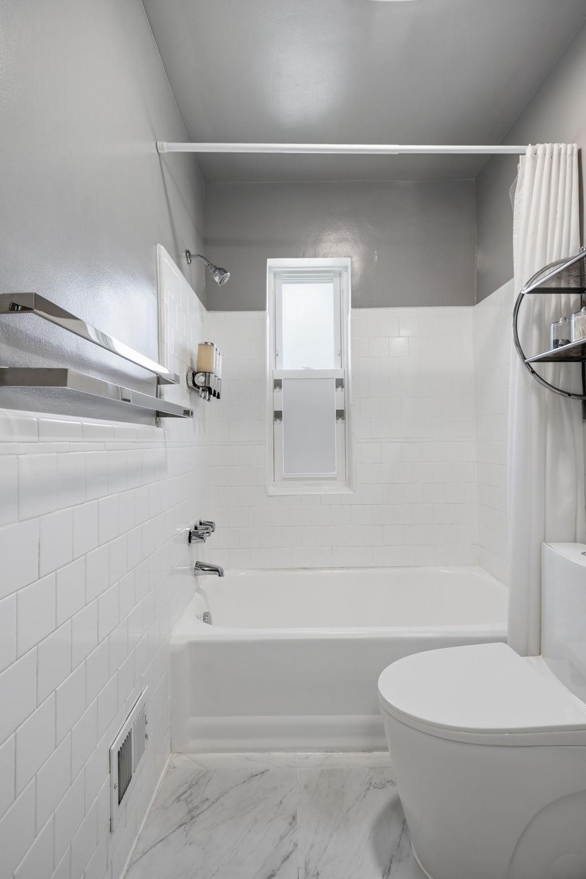
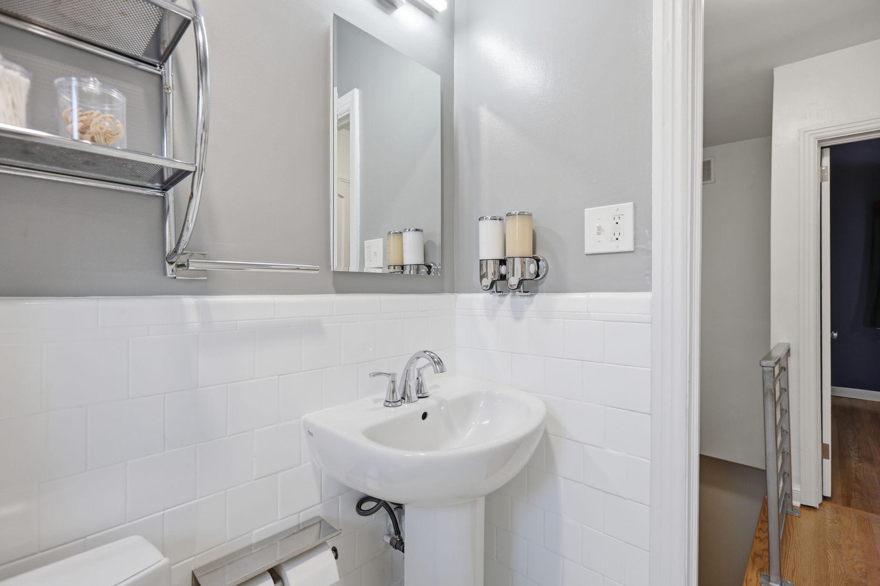
The primary bedroom upstairs offers a calming and quiet retreat from your busy week, including a large seating area. The second bedroom can be easily flexed as an office, library, exercise room, or guest bedroom. The newly renovated bathroom is a polished sanctuary with large, durable floor tiles and bathtub. This home is designed with clean lines and timeless materials that evoke contemporary charm.

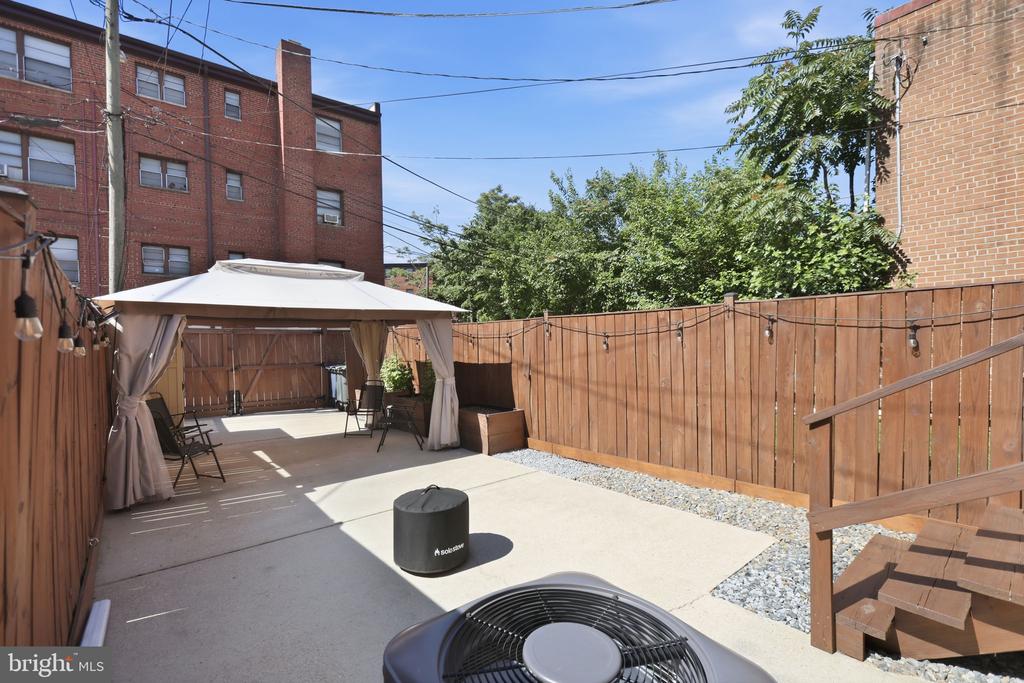
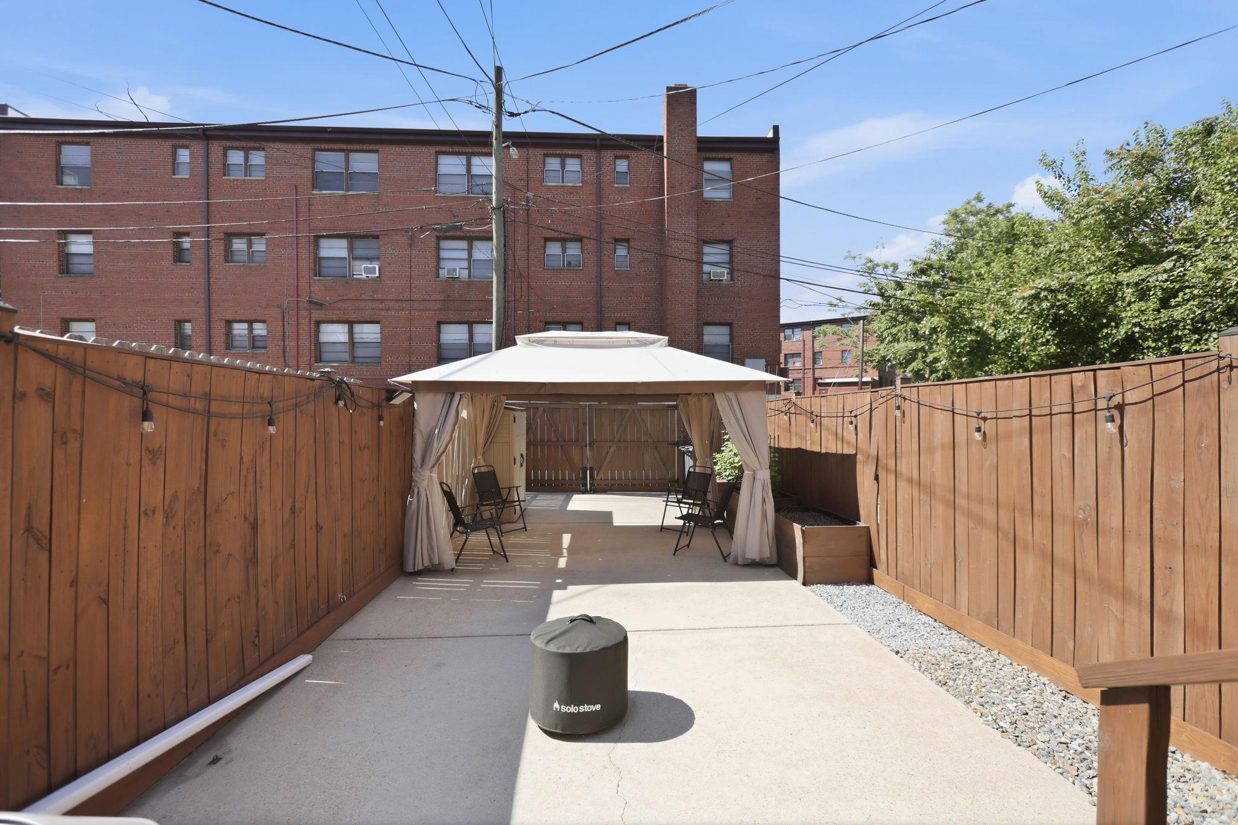
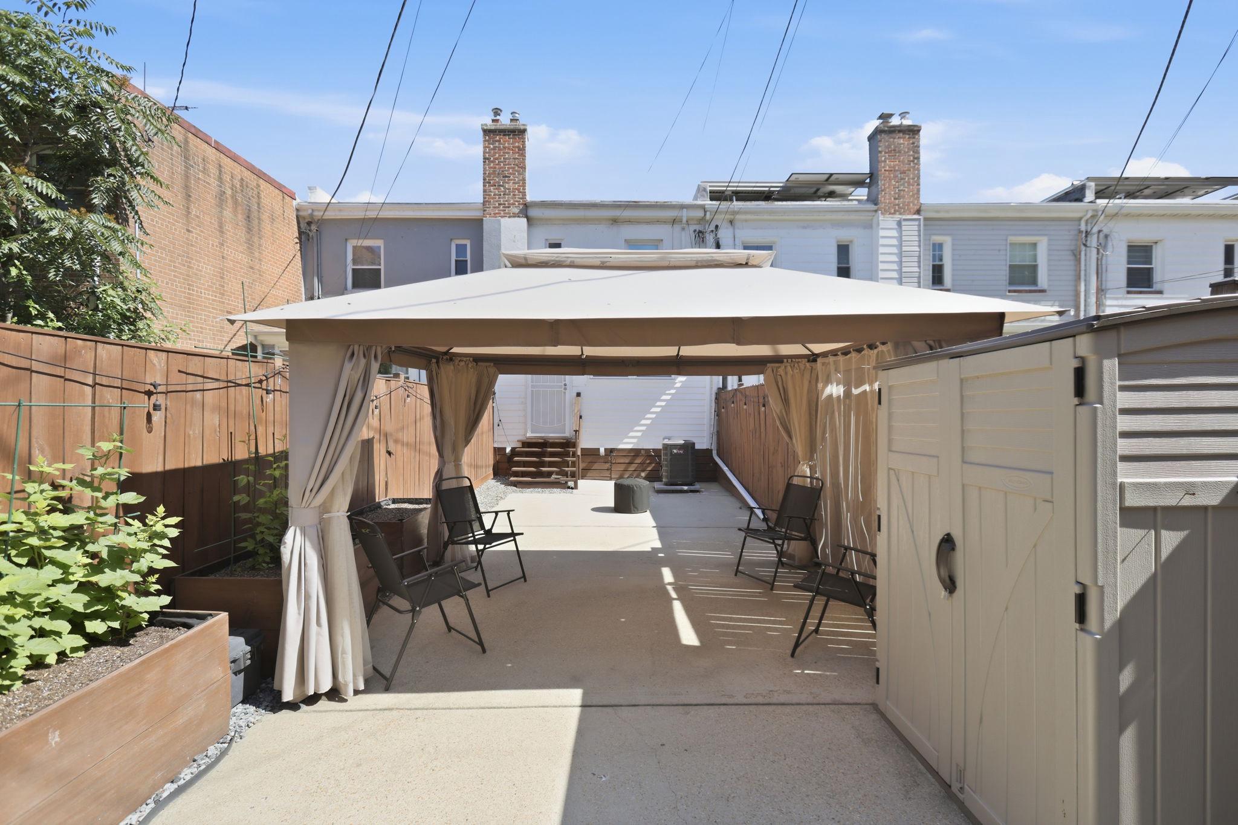
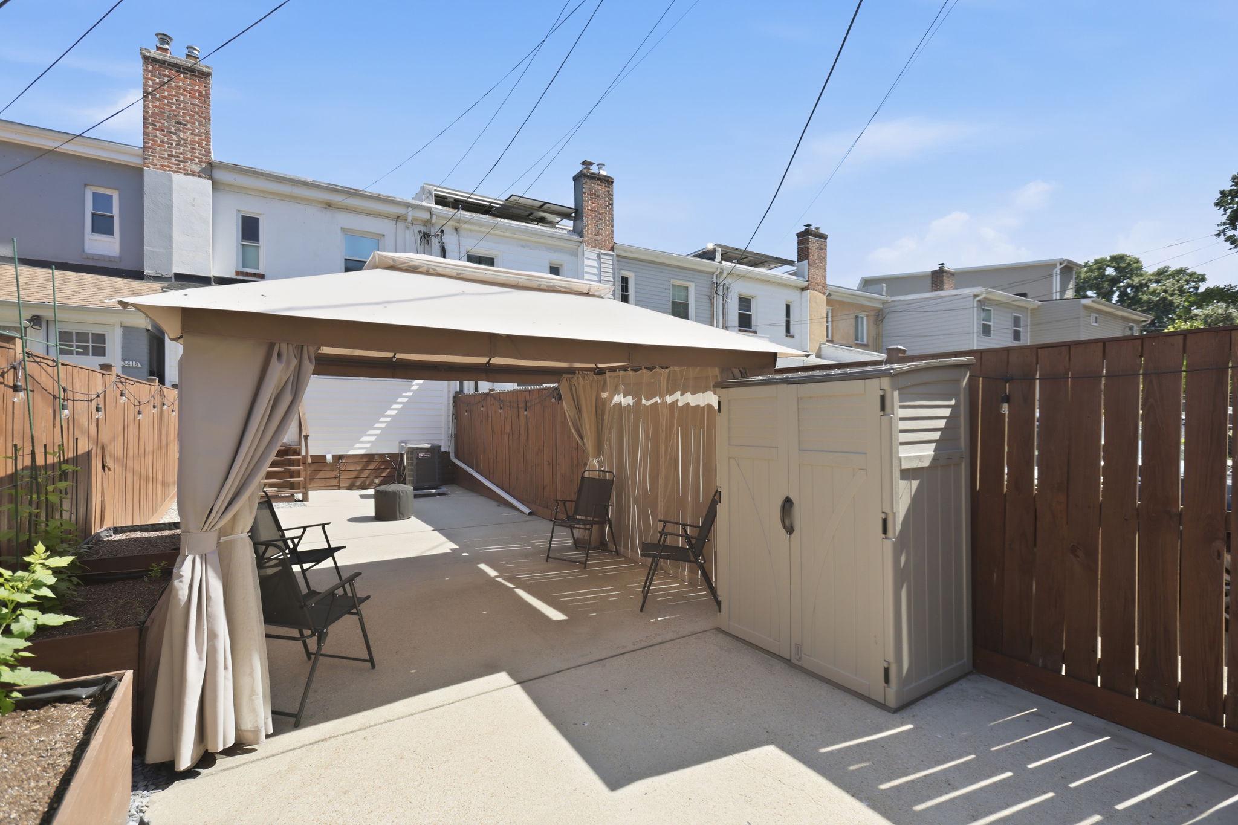
Step down the back stairs to an outdoor oasis designed for large group entertaining in the shade of the pergola or quiet time by the garden. This backyard is fully fenced in, functional as a two-car driveway, and is complete with a crawlspace for storage.

Perfectly positioned near natural amenities, the River Terrace Park is 0.25 miles from the front door. Anacostia River has extensive paved trails, many lush fields, and playgrounds along the river. Highway 295, East Capitol Street, and Benning Road all provide convenient commuter routes. Other walkable amenities include Langston Golf Course, The Fields at RFK Campus, RFK Stadium, and Kingman Island Park.

This townhouse delivers a lifestyle of ease, refinement, and opportunities in one of DC's hidden-gem neighborhoods.

7/18/2026 12:00PM - 2:00PM EDT

7/19/2026 12:00PM - 2:00PM EDT

2
beds

1
bath

1,230 Sq.Ft. LIVING AREA

1,742 Sq.Ft. lot

Features & Amenities

Interior

  • total bedrooms2
  • Total bathroom1
  • full bathroom1
  • Laundry room Basement, Washer In Unit, Dryer In Unit
  • Flooring Hardwood, Tile/Brick
  • Fireplace Electric
  • APPLIANCES Built-In Microwave, Dishwasher, Disposal, Dryer, Oven - Single, Stainless Steel Appliances, Washer, Water Heater
  • other interior Features Butlers Pantry, Bathroom - Tub Shower, Ceiling Fan(s), Combination Kitchen/Dining, Dining Area, Floor Plan - Traditional, Kitchen - Table Space, Wet/Dry Bar, Wood Floors

Area & Lot

  • Status For Sale
  • OPEN HOUSE

    7/18/2026 12:00PM - 2:00PM EDT

    7/19/2026 12:00PM - 2:00PM EDT

  • Living Area1,230 Sq.Ft.
  • Total Area1,230 Sq.Ft.
  • Lot Area1,742 Sq.Ft.
  • MLS® IDDCDC2270928
  • TypeResidential
  • YEAR BUILT1941
  • NeighborhoodWashington, D.C.
  • Architecture StylesFederal
  • School DistrictDISTRICT OF COLUMBIA PUBLIC SCHOOLS

Exterior

  • STORIES3
  • water SourcePublic
  • PoolNo Pool
  • roofFlat
  • parkingOn Street, Driveway
  • HEAT TYPECentral
  • AIR CONDITIONINGCentral A/C
  • sewerPublic Sewer
  • SubstructureSlab
  • Disability FeaturesNone
  • security FeaturesExterior Cameras, Security System, Smoke Detector
  • other exterior FeaturesExtensive Hardscape

Financial

  • Sales Price$398,000
  • Real Estate Tax $3,437/yr
  • Zoning R3
image

Schedule a Showing

I would love to show you this beautiful property. Please select your preferred date and time below. I will be in touch shortly to confirm your appointment.

Schedule a Showing

We would love to show you our beautiful property. Please select your preferred date and time below. An agent will be in touch shortly to confirm your appointment.

Thank you for your interest in 3417 BAKER STREET NE, WASHINGTON, DC 20019. We are reviewing your request and will be in touch shortly!

Mortgage Calculator

Estimate your monthly mortgage payment, including the principal and interest, property taxes, and HOA. Adjust the values to generate a more accurate rate.

All estimates are provided for informational purposes only. Actual amounts may vary.
$0,000 Your Payment 20 15 65
$0,000 Your Payment

Washington, D.C.

Explore

Work With Me

Whether you’re looking to buy, sell, rent, or invest in Washington, DC, Maryland, or Virginia, we have the agent for you to make your dreams a reality.

Follow Me on Instagram