





3405 Titanic Dr
3405 Titanic Dr
3405 Titanic Dr
3405 Titanic Dr
3405 Titanic Dr
3405 Titanic Dr
3405 Titanic Dr
3405 Titanic Dr
3405 Titanic Dr
3405 Titanic Dr
3405 Titanic Dr
3405 Titanic Dr
3405 Titanic Dr
3405 Titanic Dr
3405 Titanic Dr
3405 Titanic Dr
3405 Titanic Dr
3405 Titanic Dr
3405 Titanic Dr
3405 Titanic Dr
3405 Titanic Dr
3405 Titanic Dr
3405 Titanic Dr
3405 Titanic Dr
3405 Titanic Dr
3405 Titanic Dr
3405 Titanic Dr
3405 Titanic Dr
3405 Titanic Dr
3405 Titanic Dr
3405 Titanic Dr
3405 Titanic Dr
3405 Titanic Dr
3405 Titanic Dr
3405 Titanic Dr
3405 Titanic Dr
3405 Titanic Dr
3405 Titanic Dr
3405 Titanic Dr
3405 Titanic Dr
3405 Titanic Dr
3405 Titanic Dr
3405 Titanic Dr
3405 Titanic Dr
3405 Titanic Dr
3405 Titanic Dr
3405 Titanic Dr
3405 Titanic Dr
3405 Titanic Dr
3405 Titanic Dr
3405 Titanic Dr
3405 Titanic Dr
3405 Titanic Dr
3405 Titanic Dr
SEE ALL PHOTOS
3405 Titanic Dr
3405 Titanic Dr
3405 Titanic Dr
3405 Titanic Dr
3405 Titanic Dr
3405 Titanic Dr
3405 Titanic Dr
3405 Titanic Dr
3405 Titanic Dr
3405 Titanic Dr
3405 Titanic Dr
3405 Titanic Dr
3405 Titanic Dr
3405 Titanic Dr
3405 Titanic Dr
3405 Titanic Dr
3405 Titanic Dr
3405 Titanic Dr
3405 Titanic Dr
3405 Titanic Dr
3405 Titanic Dr
3405 Titanic Dr
3405 Titanic Dr
3405 Titanic Dr
3405 Titanic Dr
3405 Titanic Dr
3405 Titanic Dr
3405 Titanic Dr
3405 Titanic Dr
3405 Titanic Dr
3405 Titanic Dr
3405 Titanic Dr
3405 Titanic Dr
3405 Titanic Dr
3405 Titanic Dr
3405 Titanic Dr
3405 Titanic Dr
3405 Titanic Dr
3405 Titanic Dr
3405 Titanic Dr
3405 Titanic Dr
3405 Titanic Dr
3405 Titanic Dr
3405 Titanic Dr
3405 Titanic Dr
3405 Titanic Dr
3405 Titanic Dr
3405 Titanic Dr
3405 Titanic Dr
3405 Titanic Dr
3405 Titanic Dr
3405 Titanic Dr
3405 Titanic Dr
3405 Titanic Dr
Sold

3405 Titanic Dr

3405 TITANIC DRIVE, STAFFORD, VA 22554

$580,000
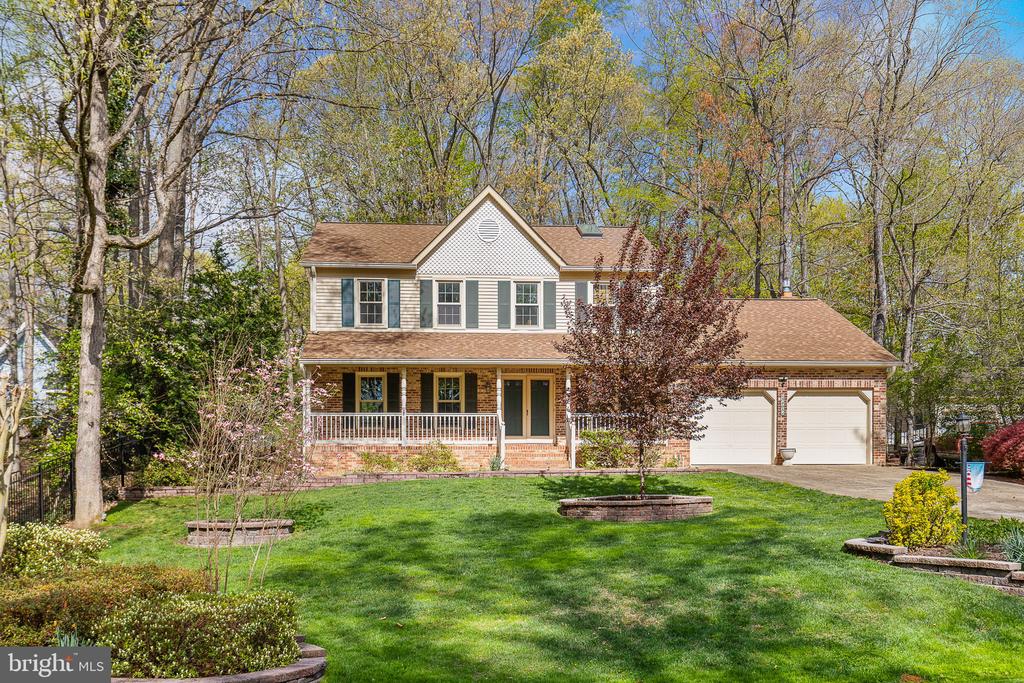
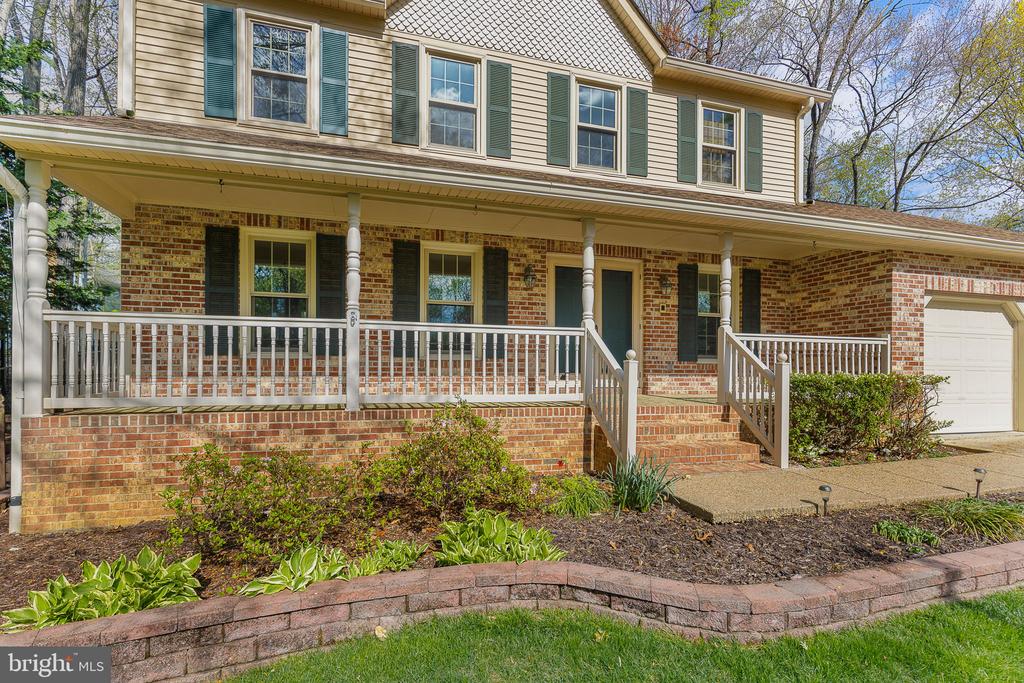
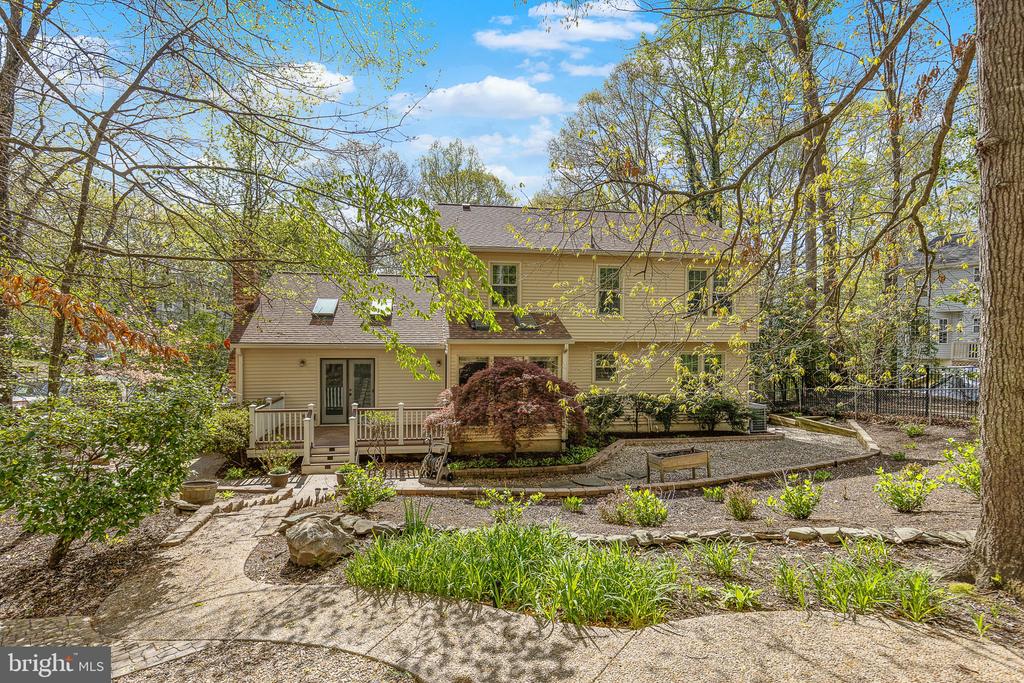
Nestled in desirable Aquia Harbour, 3405 Titanic Drive is a well-maintained Colonial-style home. Pride of ownership is evident as you pull up to the home. The beautiful brick front tucks behind the front porch highlighting the stamped concrete. The lush grass is kept green with an irrigation system (7 zones; front and rear). You'll also notice the extended concrete driveway providing ample parking.
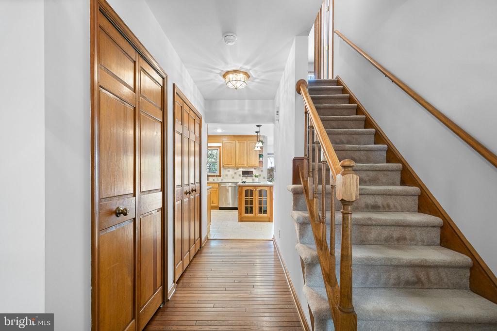
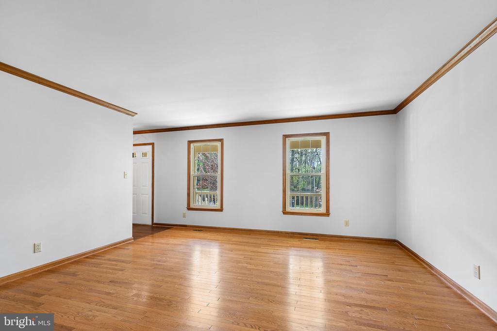
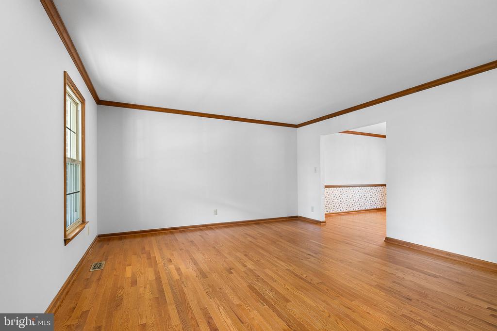
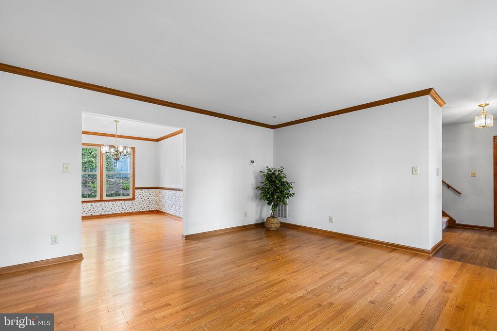
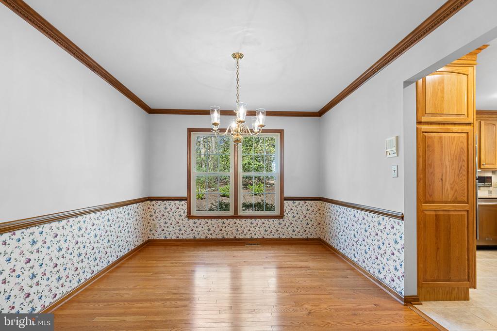
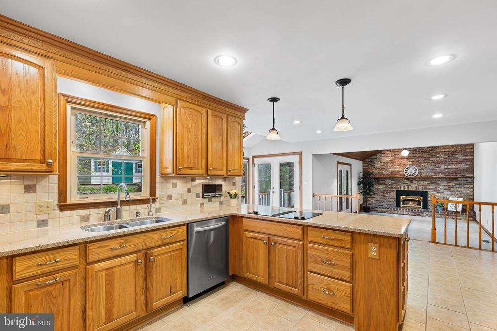
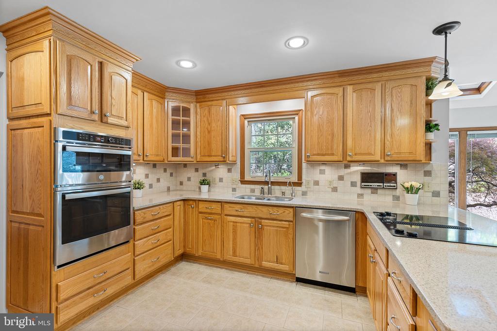
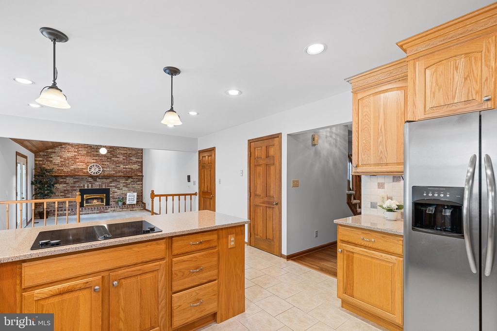
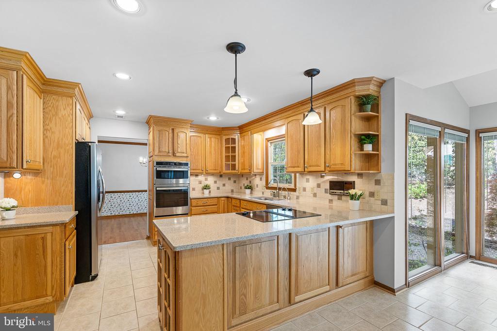
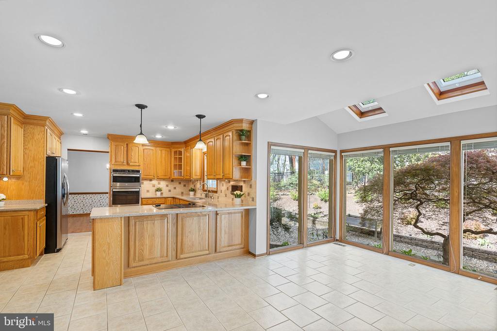
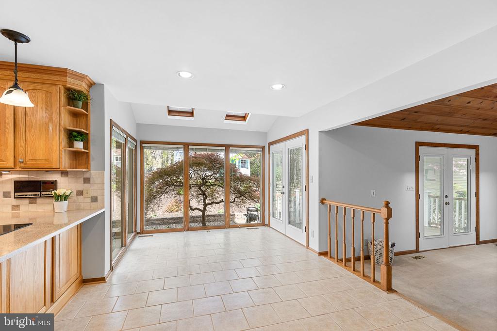
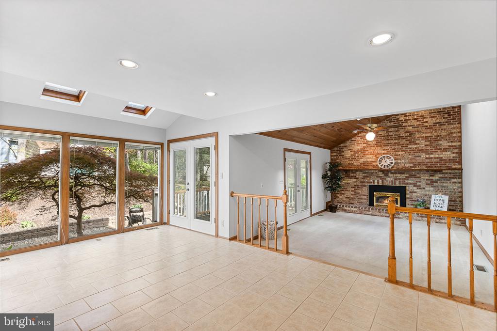
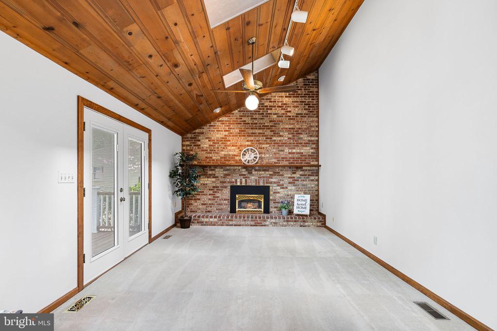
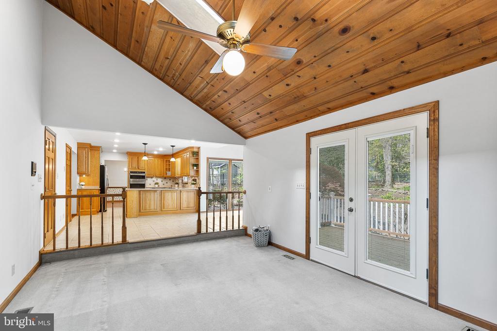
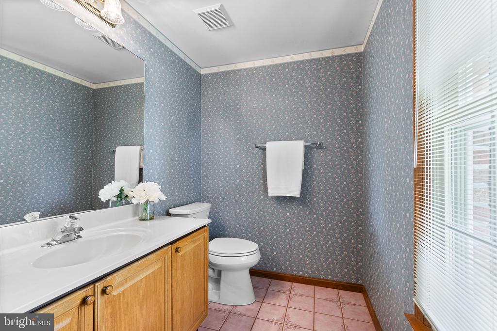
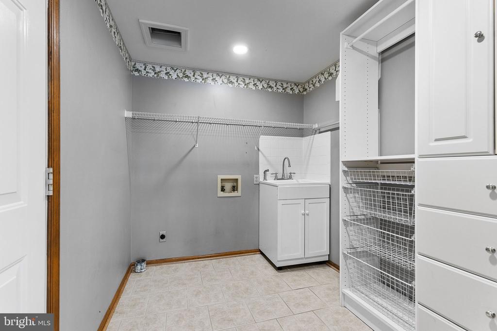
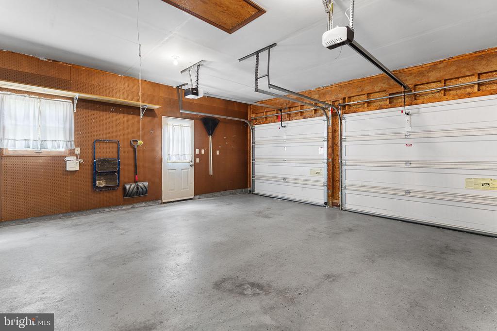
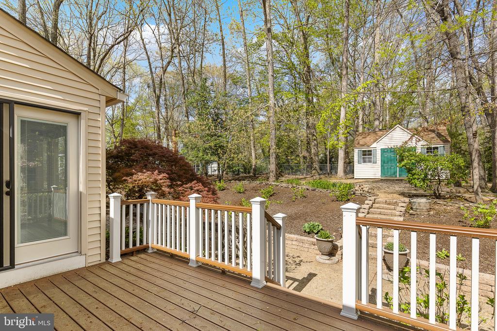
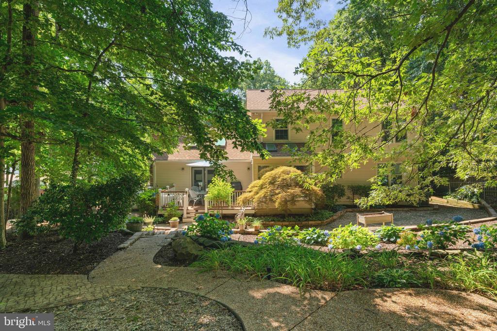
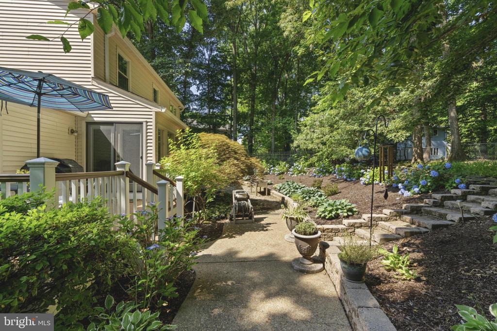
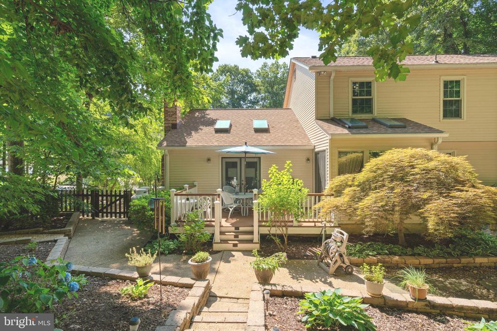
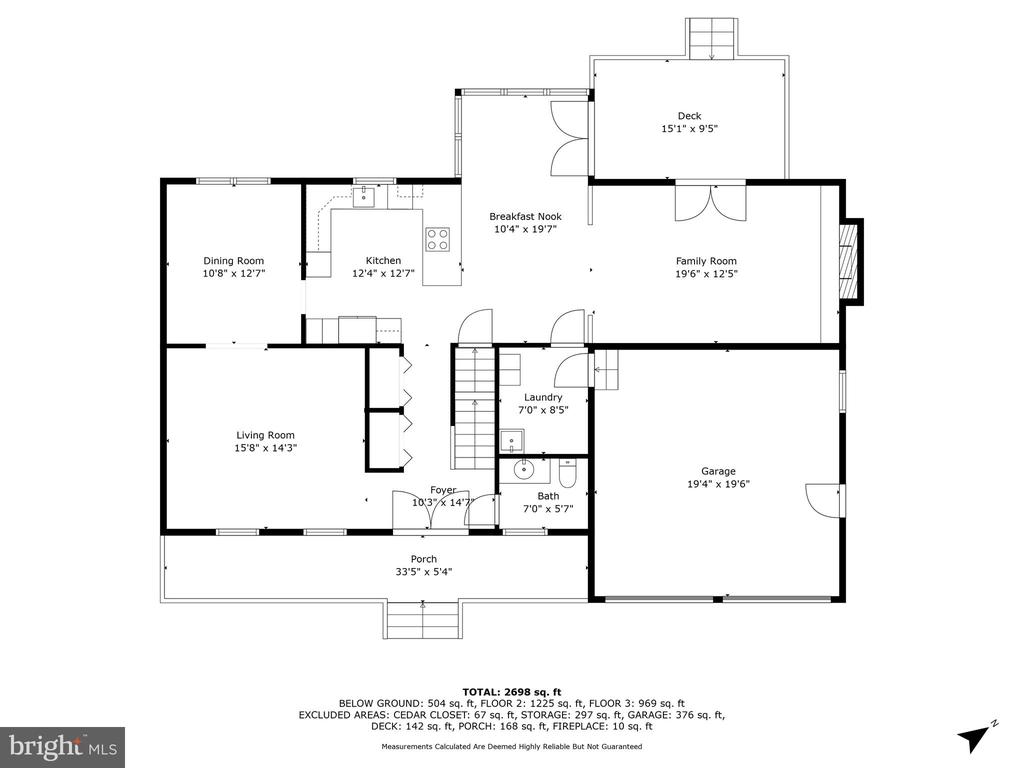
Step inside to discover a warm and inviting interior featuring a traditional floor plan that seamlessly connects the dining and living areas. The home has been freshly painted with Sherwin Williams Crushed Ice throughout. Pristine hardwood floors greet you at the front door and extend through the formal living and dining rooms complimenting the crown molding. The updated kitchen features Silestone countertops, upgraded cabinets, pantry with pull-out drawers, custom tile backsplash, Culligan reverse osmosis water dispenser, under cabinet lighting, built-in bookcase and soft-close drawers. The sunken family room has a vaulted ceiling with skylights. You'll stay cozy on winter nights with the Mendota gas fireplace equipped with a blower. Just off the eat-in kitchen is a bright sunroom with skylights that open. Sliders from both the sunroom and family room lead out to the 12x20 Trex deck. Completing the main level is a half bathroom, the laundry room with storage cabinets and utility sink, and the 2-car garage with side door to the side yard/driveway.
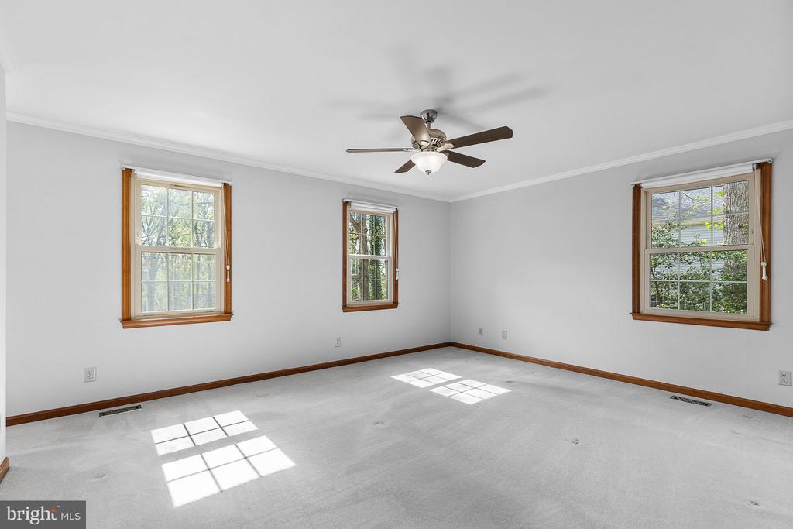
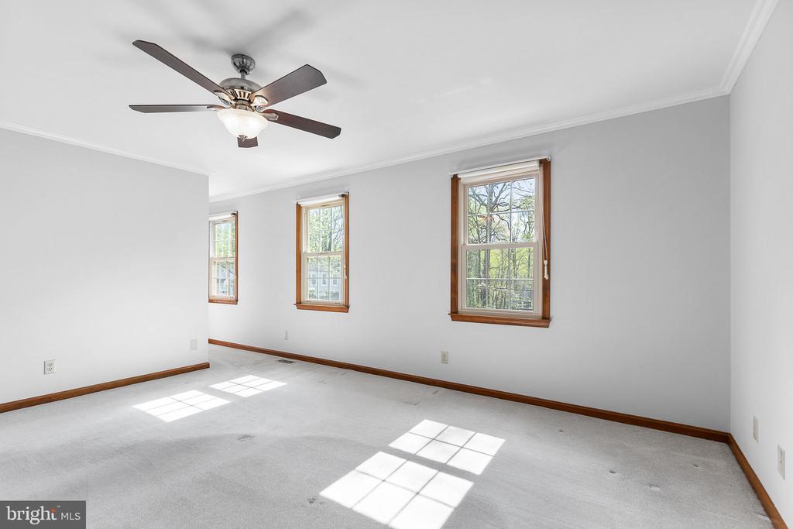
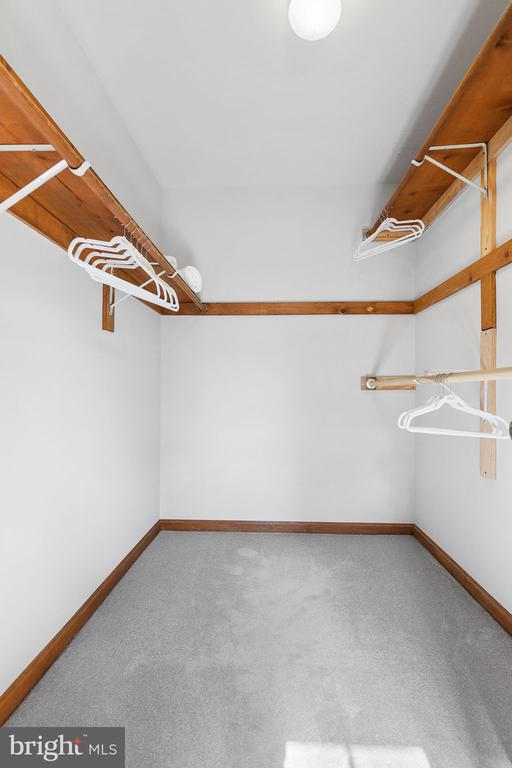
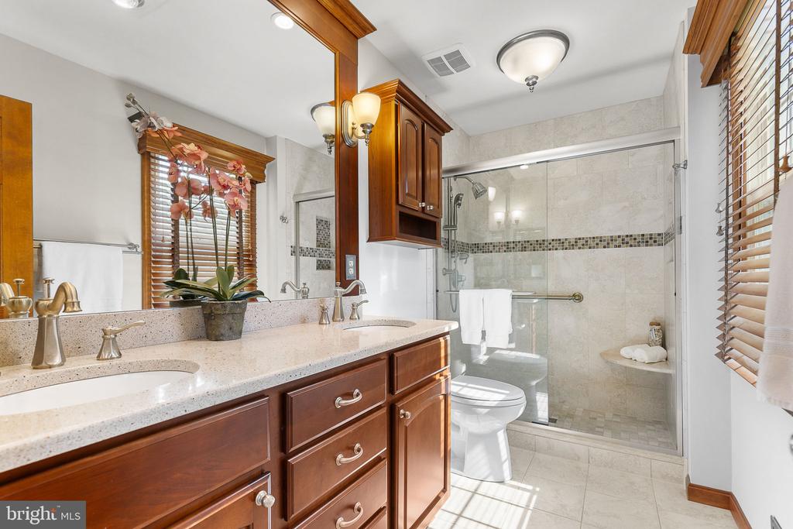
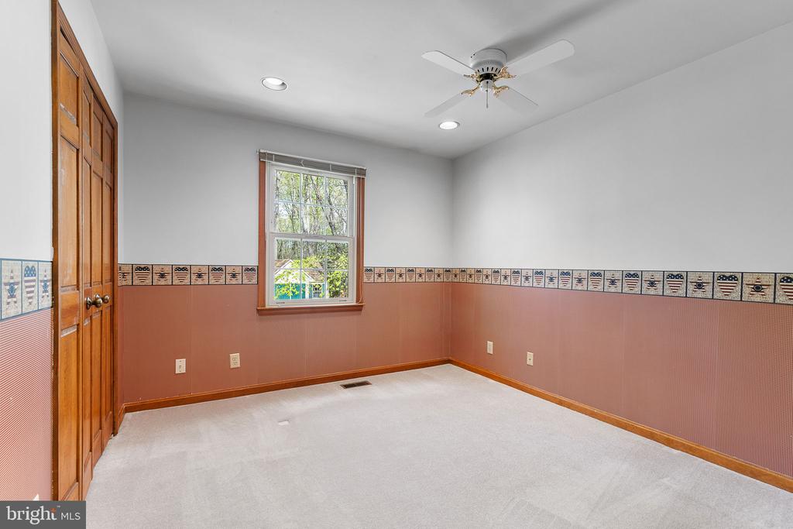
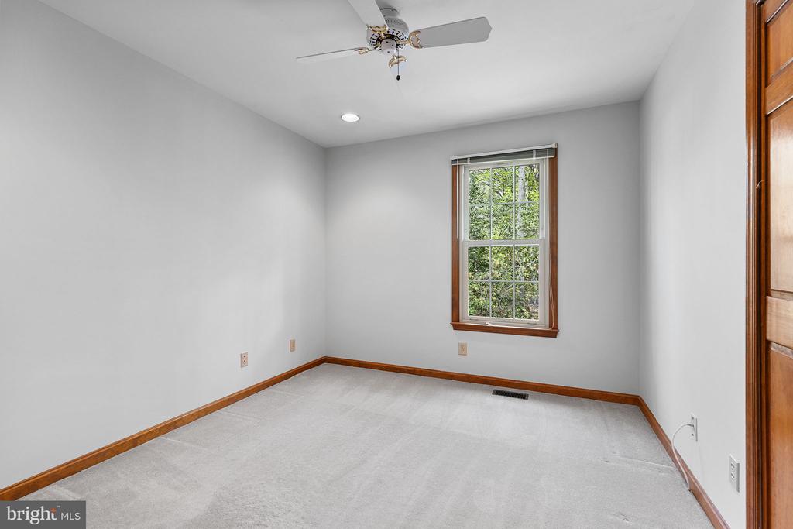
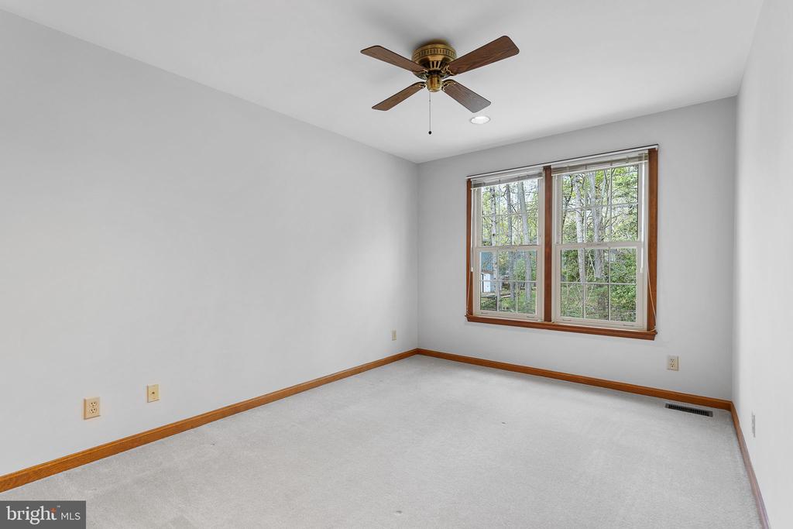
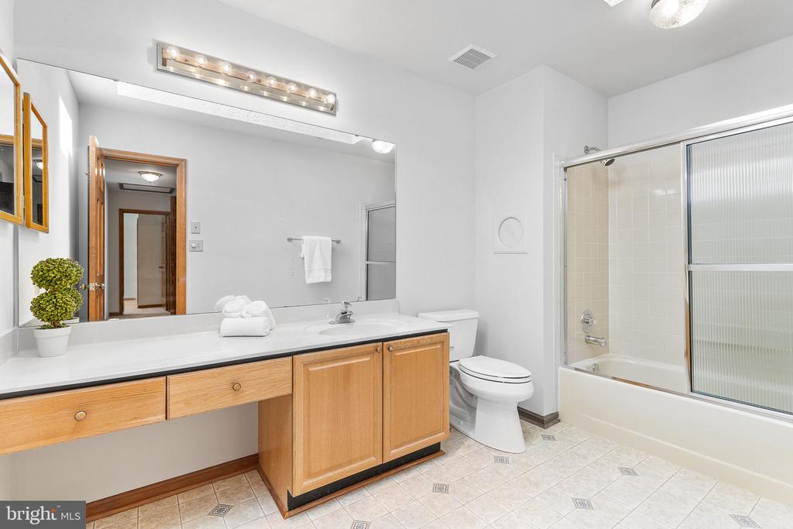
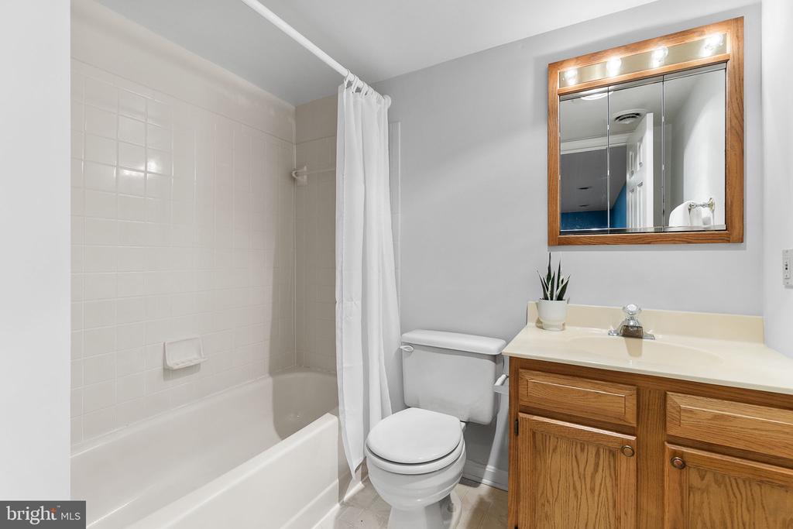
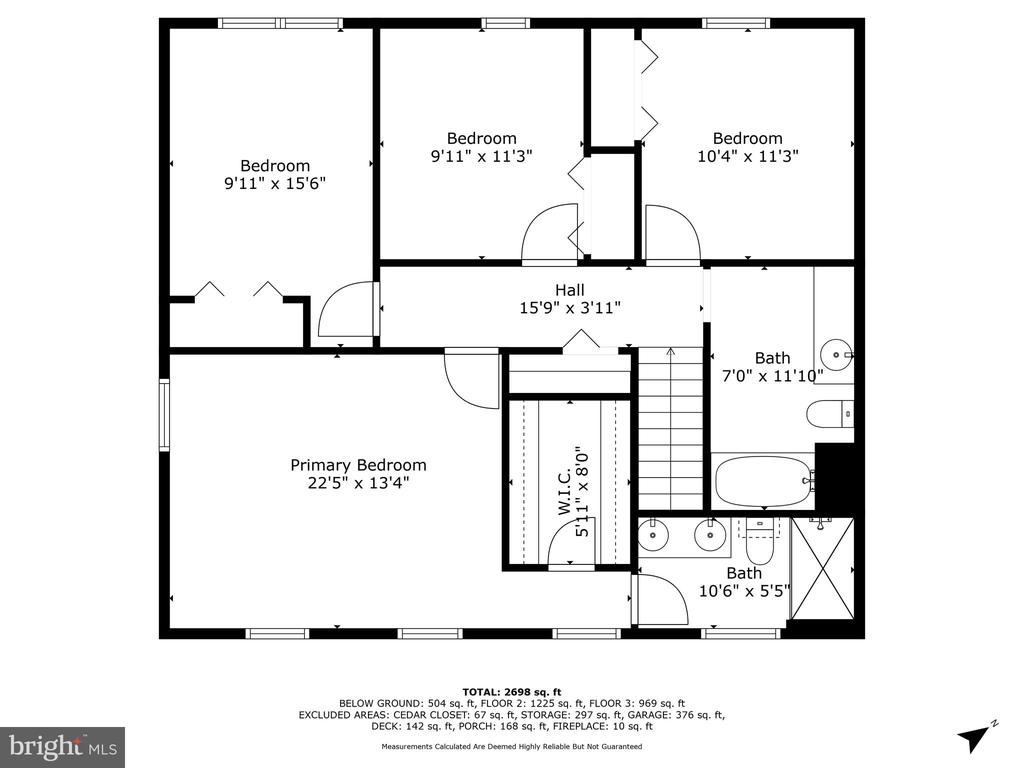
Upstairs, the primary bedroom is spacious- it has a walk-in closet and an updated ensuite. Additionally, there are 3 secondary bedrooms and a full bathroom that is equipped with double vanity, tiled tub and shower combo and a laundry chute. Each full bathroom has a heat lamp installed in the ceiling.
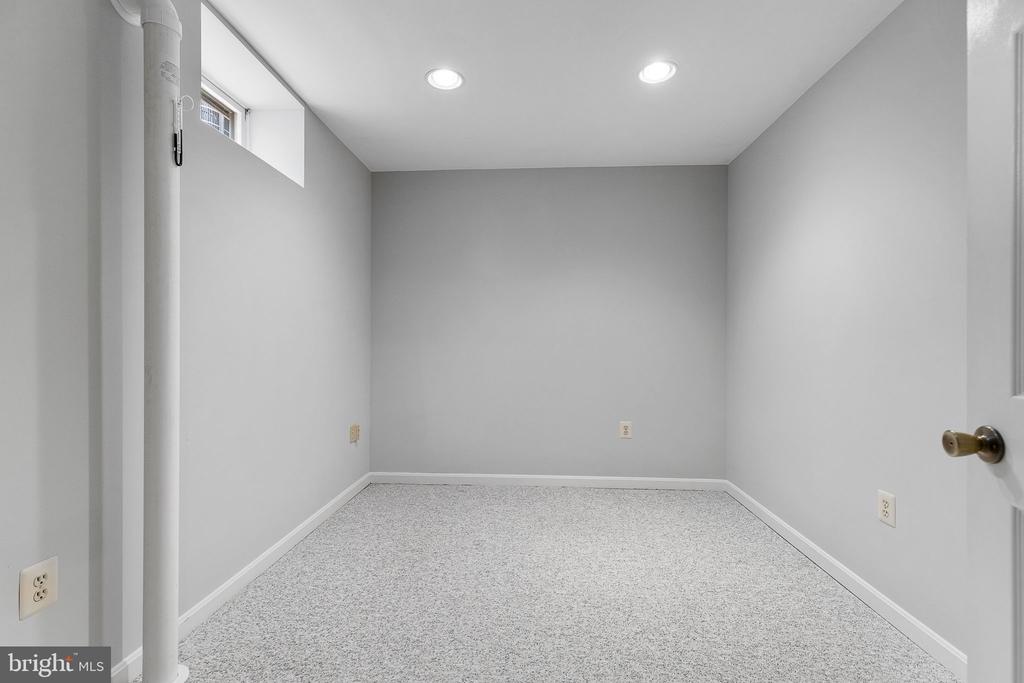
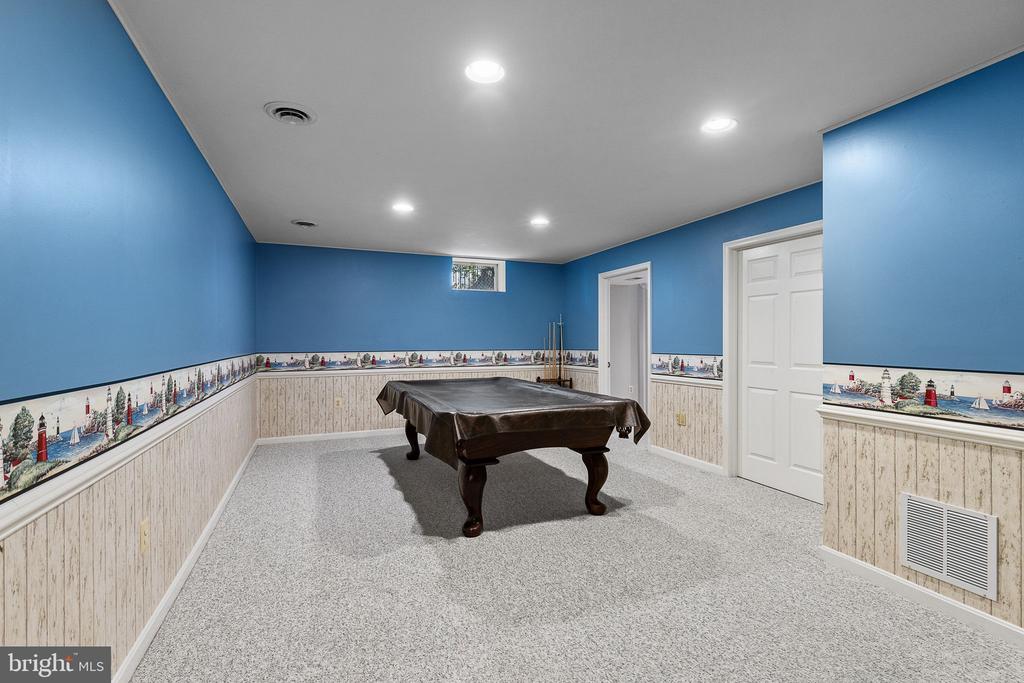
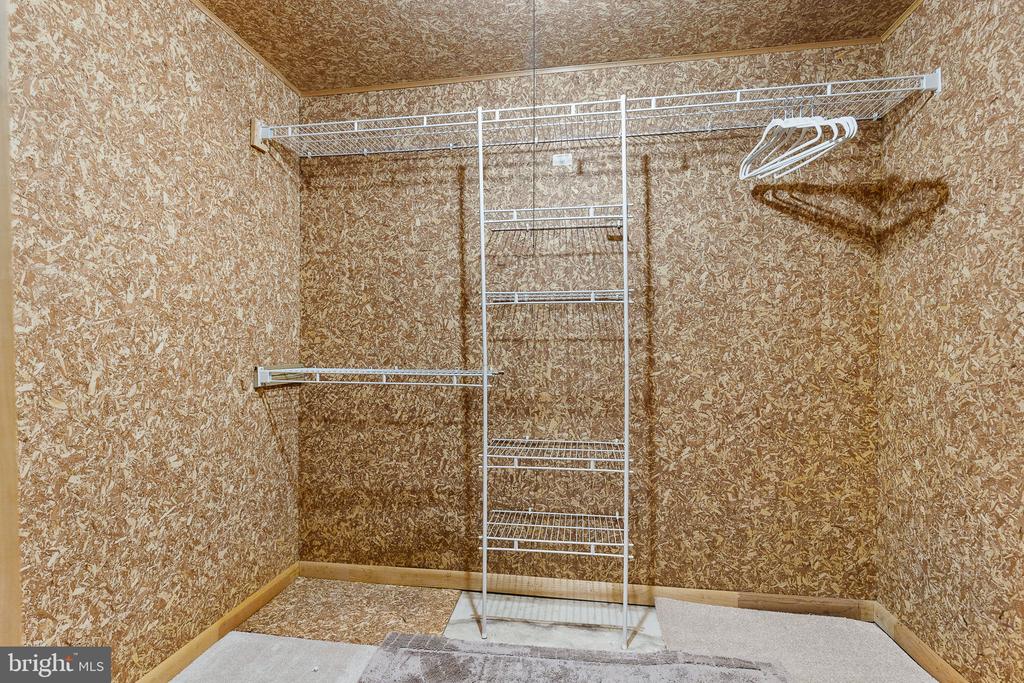
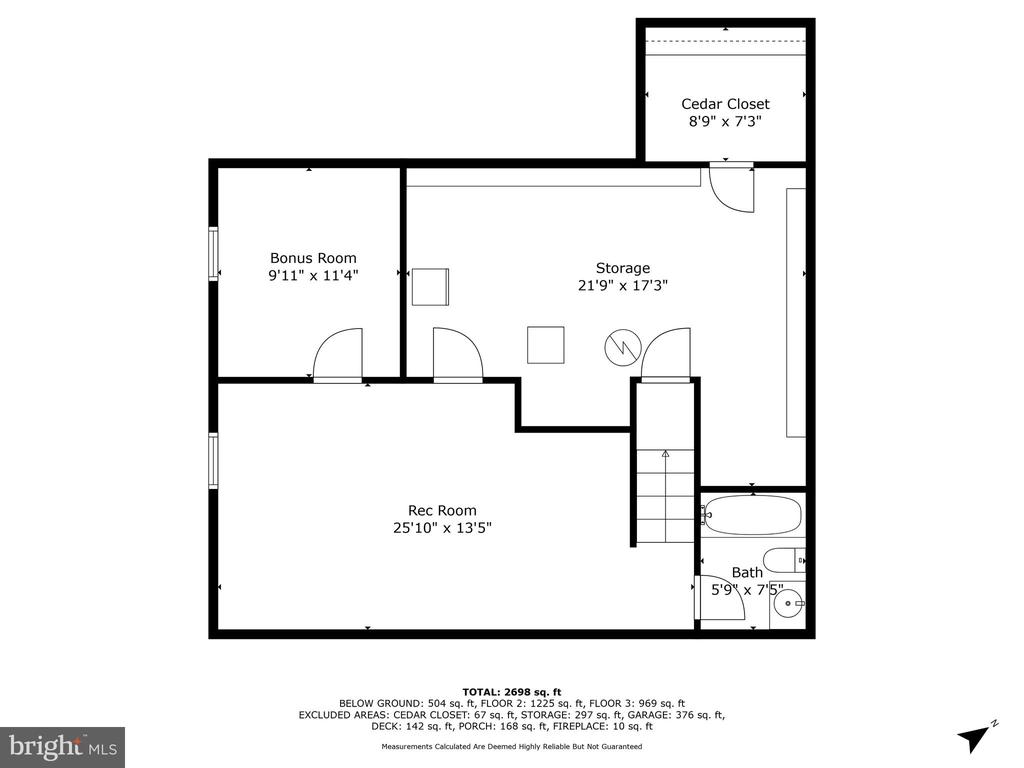
The finished basement provides additional living space with a rec room, 5th (NTC) bedroom, full bathroom and storage room. The Connelly 8ft slate pool table with ping-pong top is included. Inside the storage room is a cedar closet as well as built-in shelving.
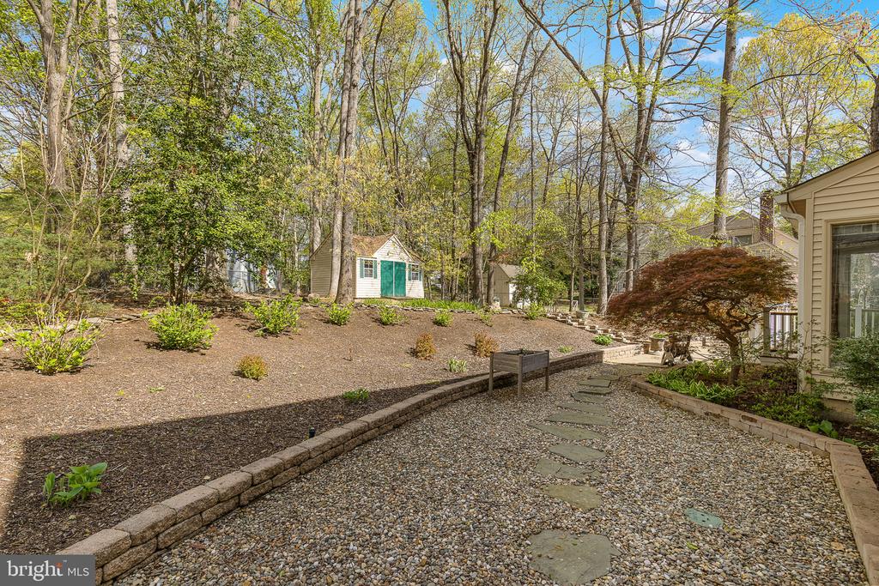
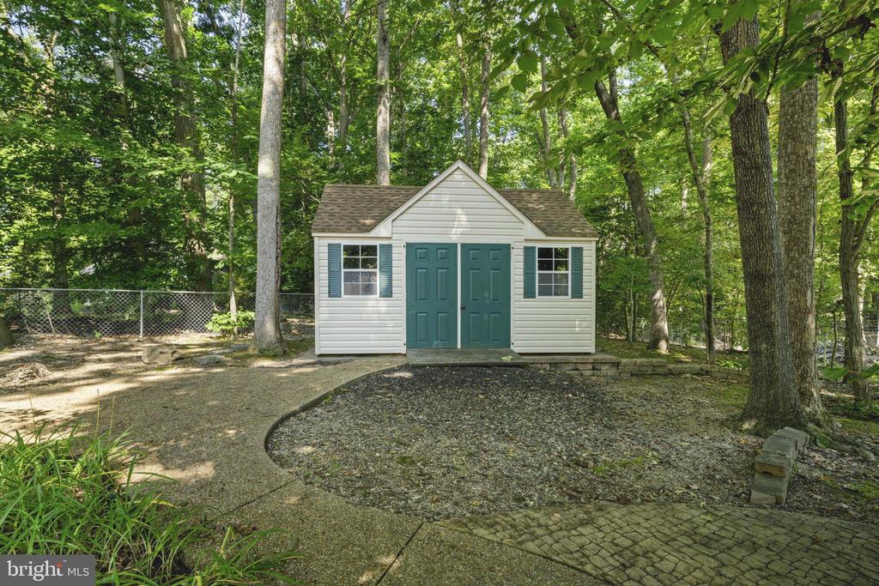
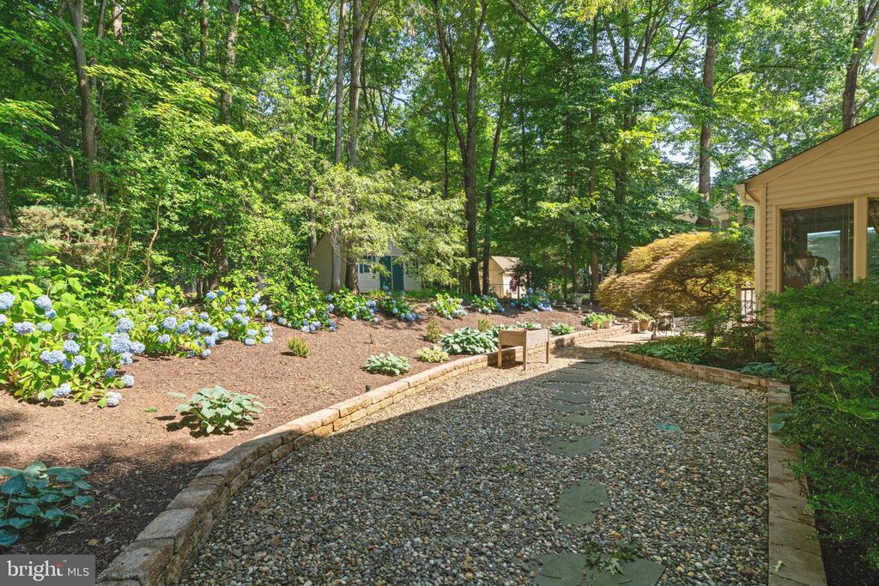
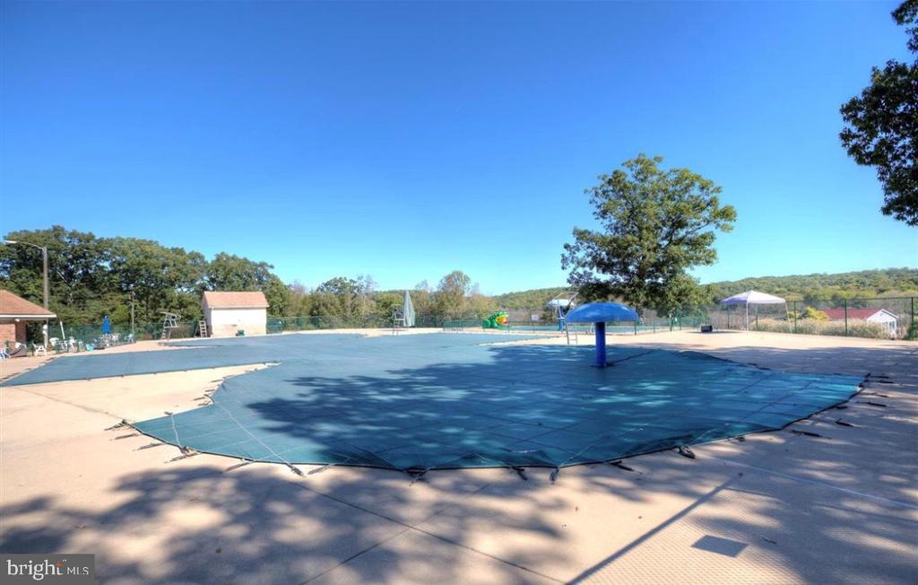
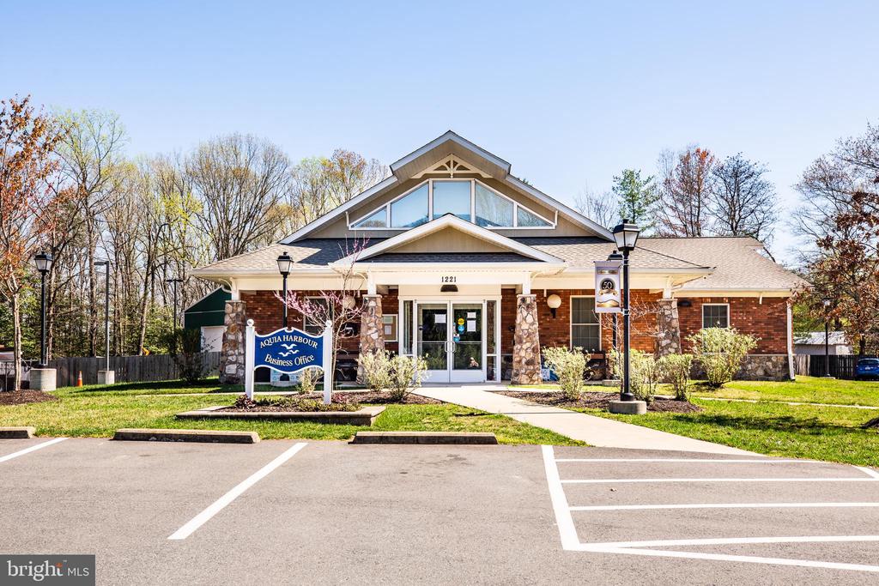
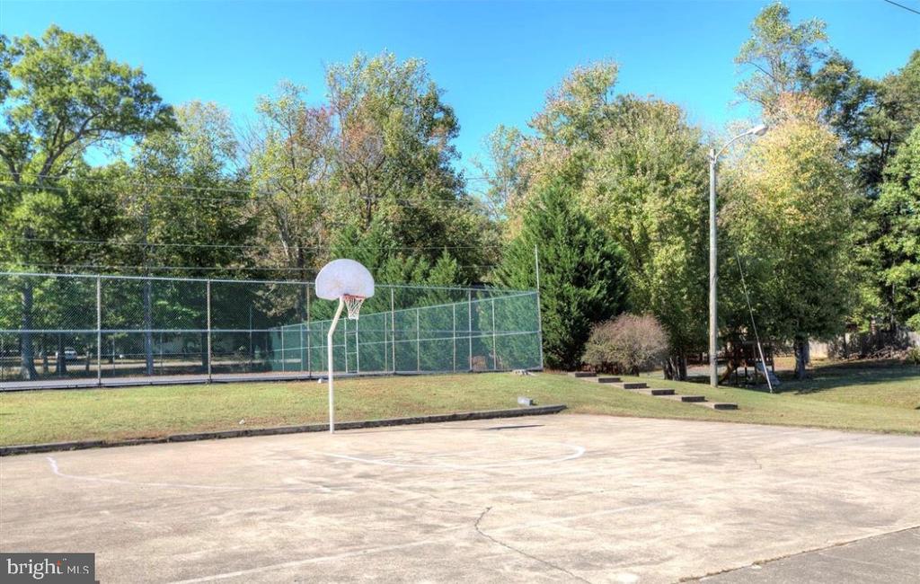
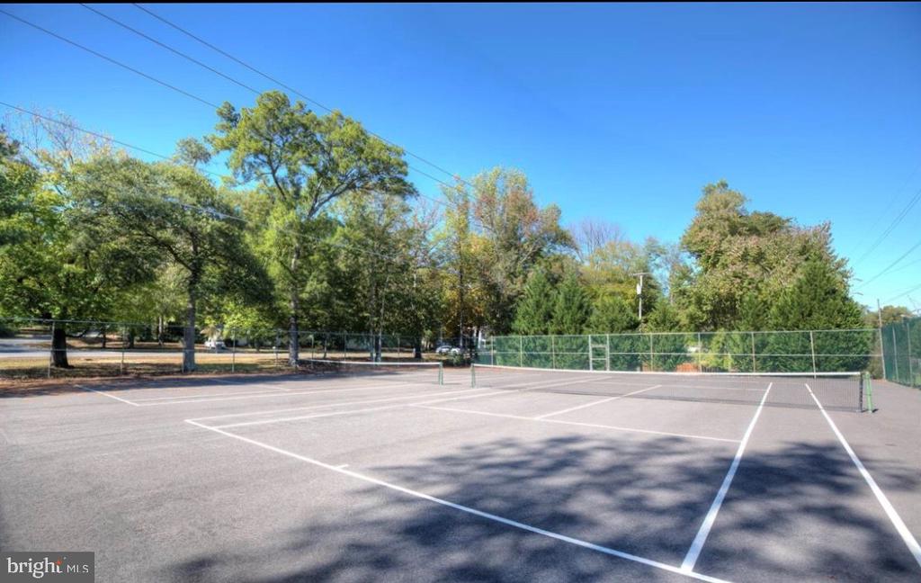
Outside, the extensive hardscape and beautifully maintained lawn create a picturesque setting. Additionally, there is a 12x20 shed- offering even more storage. Relax on the deck or porch, or take advantage of the community amenities, including a pool, tennis courts, and a clubhouse.
The home is equipped with a 14KW Generac whole house generator. There are three 120-gallon propane tanks to fuel the generator as well as the fireplace. The generator has an auto-switch installed which allows peace of mind during a storm. The home is also equipped with whole-house surge protection on the main breaker.
Other updates include: architectural shingle roof with 5" gutters and leaf guards -2023; HVAC and air handler -2017; 80 gallon water heater -2021; radon mitigation system -2023.


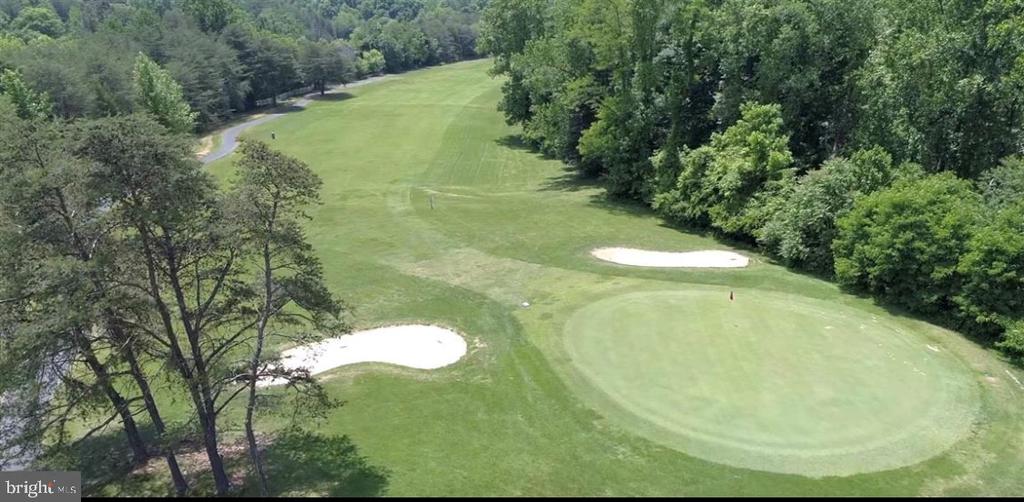
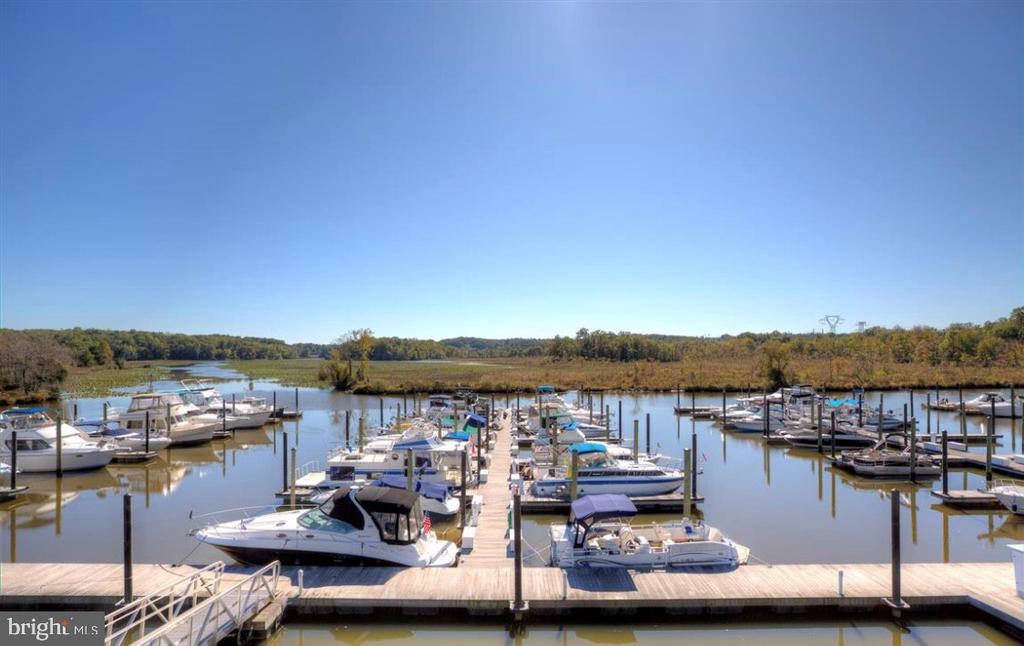
Aquia Harbour is a desirable gated community that has its own police station, firehouse, golf course, harbor, stables, swimming pool, day care facility and club house. Aquia Harbour is convenient to Stafford Marketplace, Embrey Mill Town Center, commuter lots, VRE, MCB Quantico,and the DC Metro Area.

5
beds

4
baths

2,826 Sq.Ft. LIVING AREA

0.43 Acres lot

Natalie Gunn

Natalie Gunn

Features & Amenities

Interior

  • total bedrooms5
  • Total bathrooms4
  • full bathrooms3
  • half bathroom1
  • Laundry room Has Laundry, Main Floor
  • Flooring Carpet, Ceramic Tile, Hardwood, Laminated
  • Fireplace Brick, Fireplace - Glass Doors, Gas/Propane, Mantel(s)
  • APPLIANCES Built-In Microwave, Cooktop, Dishwasher, Disposal, Exhaust Fan, Oven - Double, Refrigerator, Water Heater
  • other interior Features Breakfast Area, Bathroom - Stall Shower, Carpet, Cedar Closet(s), Ceiling Fan(s), Combination Dining/Living, Crown Moldings, Dining Area, Family Room Off Kitchen, Floor Plan - Traditional, Kitchen - Eat-In, Primary Bath(s), Recessed Lighting, Skylight(s), Sprinkler System, Upgraded Countertops, Window Treatments, Attic/House Fan, Intercom, Laundry Chute

Area & Lot

  • Status Sold
  • Date Sold May 9, 2025
  • Living Area2,826 Sq.Ft.
  • Total Area2,826 Sq.Ft.
  • Lot Area0.43 Acres
  • MLS® IDVAST2036218
  • TypeResidential
  • YEAR BUILT1987
  • NeighborhoodVirginia
  • Architecture StylesColonial
  • View DescriptionTrees/Woods
  • Elementary SchoolANNE E. MONCURE
  • Middle SchoolSHIRLEY C. HEIM
  • High SchoolBROOKE POINT
  • School DistrictSTAFFORD COUNTY PUBLIC SCHOOLS

Exterior

  • STORIES3
  • Garage Space2.0
  • water SourcePublic
  • utilitiesCable TV Available, Electric Available, Phone Available, Propane, Sewer Available, Water Available
  • PoolYes - Community
  • roofArchitectural Shingle
  • parkingAttached Garage, Driveway
  • HEAT TYPEHeat Pump(s)
  • AIR CONDITIONINGCentral A/C
  • sewerPublic Sewer
  • SubstructureConcrete Perimeter
  • Disability FeaturesNone
  • HOA AmenitiesBaseball Field, Basketball Courts, Boat Dock/Slip, Club House, Common Grounds, Day Care, Gated Community, Golf Course, Golf Course Membership Available, Pool - Outdoor, Pool Mem Avail, Recreational Center, Riding/Stables, Tennis Courts, Tot Lots/Playground, Volleyball Courts
  • security FeaturesCarbon Monoxide Detectors, Smoke Detector
  • other exterior FeaturesExtensive Hardscape, Exterior Lighting, Gutter System, Lawn Sprinkler, Stone Retaining Walls

Financial

  • Sales Price$580,000
  • Real Estate Tax $3,744/yr
  • HOA $156/mo
  • Zoning R1
View Virtual Tour

Virginia

Explore

Work With Me

Whether you’re looking to buy, sell, rent, or invest in Washington, DC, Maryland, or Virginia, we have the agent for you to make your dreams a reality.

Follow Me on Instagram