329 OVERLOOK DRIVE
329 OVERLOOK DRIVE
329 OVERLOOK DRIVE
329 OVERLOOK DRIVE
329 OVERLOOK DRIVE
329 OVERLOOK DRIVE
329 OVERLOOK DRIVE
329 OVERLOOK DRIVE
329 OVERLOOK DRIVE
329 OVERLOOK DRIVE
329 OVERLOOK DRIVE
329 OVERLOOK DRIVE
329 OVERLOOK DRIVE
329 OVERLOOK DRIVE
329 OVERLOOK DRIVE
329 OVERLOOK DRIVE
329 OVERLOOK DRIVE
329 OVERLOOK DRIVE
329 OVERLOOK DRIVE
329 OVERLOOK DRIVE
329 OVERLOOK DRIVE
329 OVERLOOK DRIVE
329 OVERLOOK DRIVE
329 OVERLOOK DRIVE
329 OVERLOOK DRIVE
329 OVERLOOK DRIVE
329 OVERLOOK DRIVE
329 OVERLOOK DRIVE
329 OVERLOOK DRIVE
329 OVERLOOK DRIVE
329 OVERLOOK DRIVE
329 OVERLOOK DRIVE
329 OVERLOOK DRIVE
329 OVERLOOK DRIVE
329 OVERLOOK DRIVE
329 OVERLOOK DRIVE
329 OVERLOOK DRIVE
329 OVERLOOK DRIVE
329 OVERLOOK DRIVE
329 OVERLOOK DRIVE
329 OVERLOOK DRIVE
329 OVERLOOK DRIVE
329 OVERLOOK DRIVE
329 OVERLOOK DRIVE
329 OVERLOOK DRIVE
329 OVERLOOK DRIVE
329 OVERLOOK DRIVE
329 OVERLOOK DRIVE
329 OVERLOOK DRIVE
329 OVERLOOK DRIVE
329 OVERLOOK DRIVE
329 OVERLOOK DRIVE
329 OVERLOOK DRIVE
329 OVERLOOK DRIVE
329 OVERLOOK DRIVE
329 OVERLOOK DRIVE
329 OVERLOOK DRIVE
SEE ALL PHOTOS
329 OVERLOOK DRIVE
329 OVERLOOK DRIVE
329 OVERLOOK DRIVE
329 OVERLOOK DRIVE
329 OVERLOOK DRIVE
329 OVERLOOK DRIVE
329 OVERLOOK DRIVE
329 OVERLOOK DRIVE
329 OVERLOOK DRIVE
329 OVERLOOK DRIVE
329 OVERLOOK DRIVE
329 OVERLOOK DRIVE
329 OVERLOOK DRIVE
329 OVERLOOK DRIVE
329 OVERLOOK DRIVE
329 OVERLOOK DRIVE
329 OVERLOOK DRIVE
329 OVERLOOK DRIVE
329 OVERLOOK DRIVE
329 OVERLOOK DRIVE
329 OVERLOOK DRIVE
329 OVERLOOK DRIVE
329 OVERLOOK DRIVE
329 OVERLOOK DRIVE
329 OVERLOOK DRIVE
329 OVERLOOK DRIVE
329 OVERLOOK DRIVE
329 OVERLOOK DRIVE
329 OVERLOOK DRIVE
329 OVERLOOK DRIVE
329 OVERLOOK DRIVE
329 OVERLOOK DRIVE
329 OVERLOOK DRIVE
329 OVERLOOK DRIVE
329 OVERLOOK DRIVE
329 OVERLOOK DRIVE
329 OVERLOOK DRIVE
329 OVERLOOK DRIVE
329 OVERLOOK DRIVE
329 OVERLOOK DRIVE
329 OVERLOOK DRIVE
329 OVERLOOK DRIVE
329 OVERLOOK DRIVE
329 OVERLOOK DRIVE
329 OVERLOOK DRIVE
329 OVERLOOK DRIVE
329 OVERLOOK DRIVE
329 OVERLOOK DRIVE
329 OVERLOOK DRIVE
329 OVERLOOK DRIVE
329 OVERLOOK DRIVE
329 OVERLOOK DRIVE
329 OVERLOOK DRIVE
329 OVERLOOK DRIVE
329 OVERLOOK DRIVE
329 OVERLOOK DRIVE
329 OVERLOOK DRIVE
Sold

329 OVERLOOK DRIVE

329 OVERLOOK DRIVE, LUSBY, MD 20657

$1,114,900
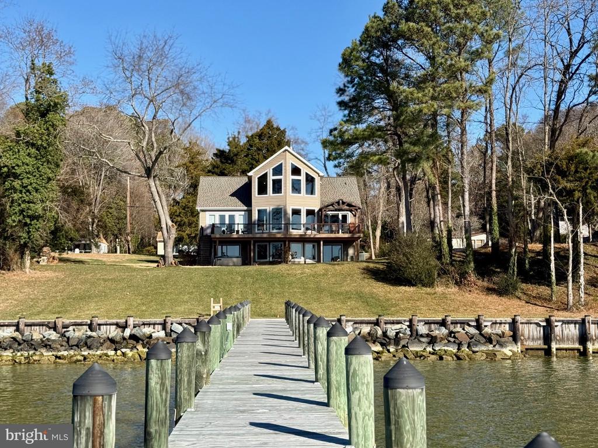
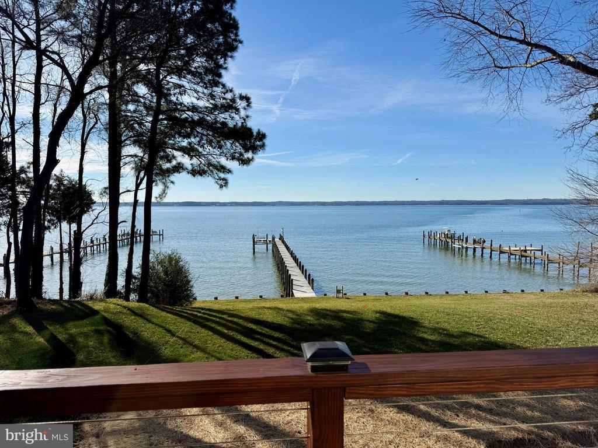
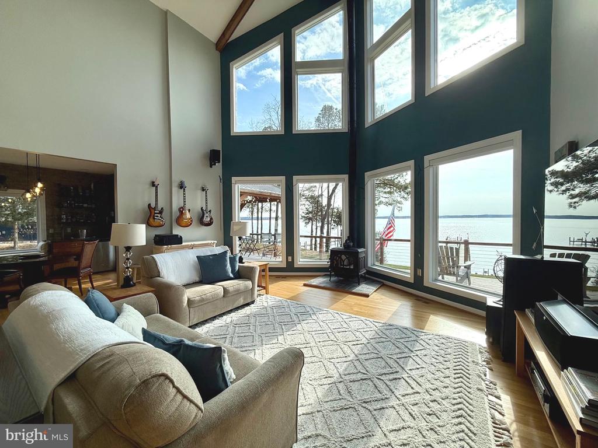
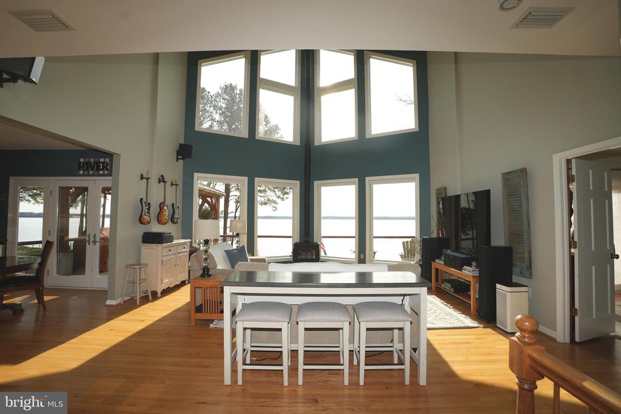
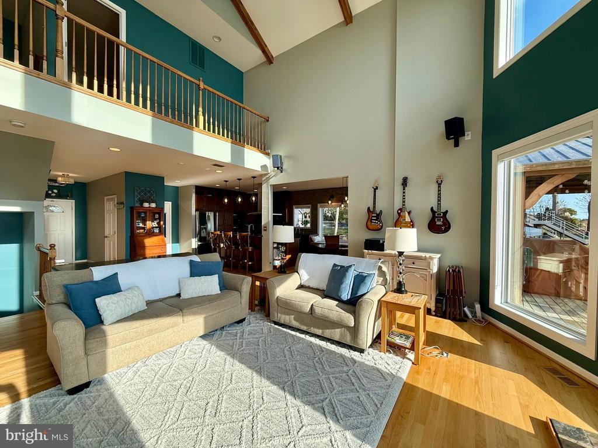
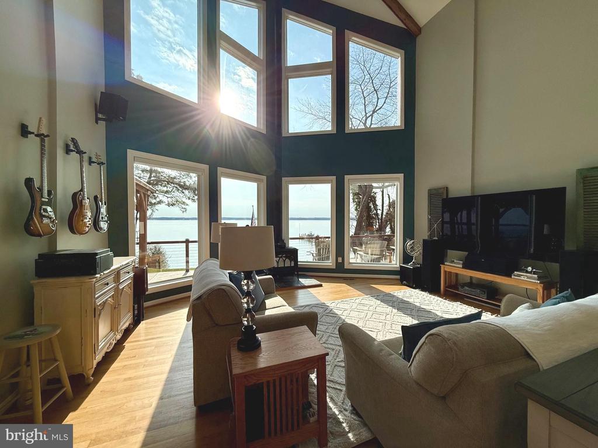
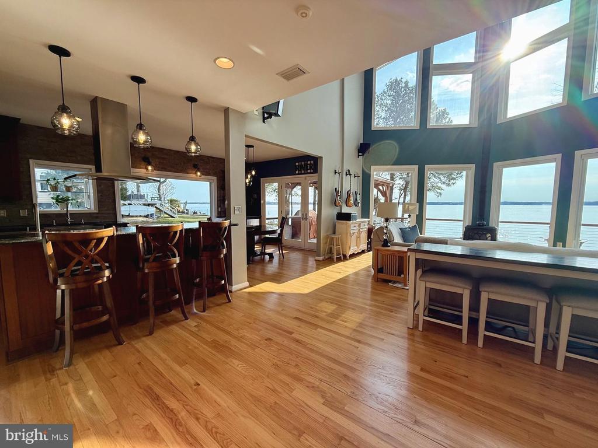
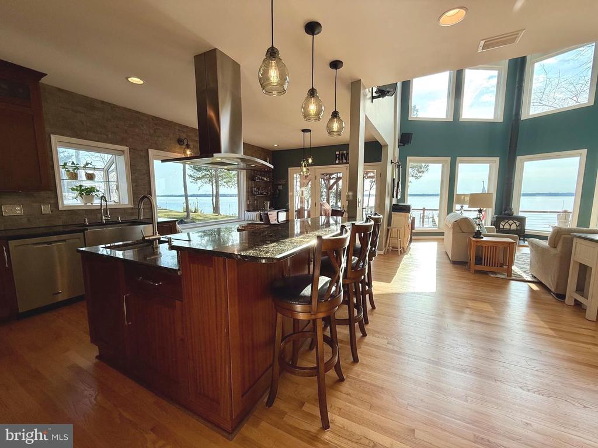
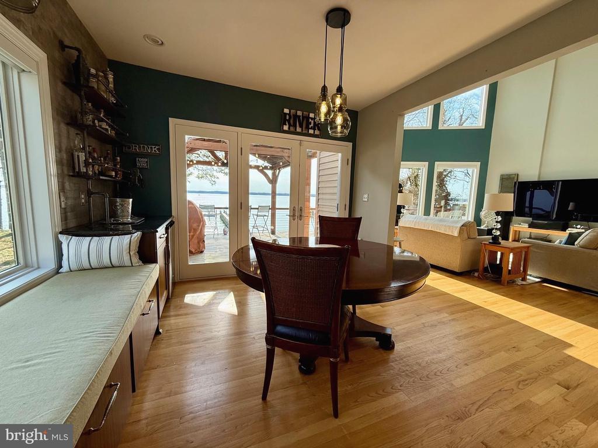
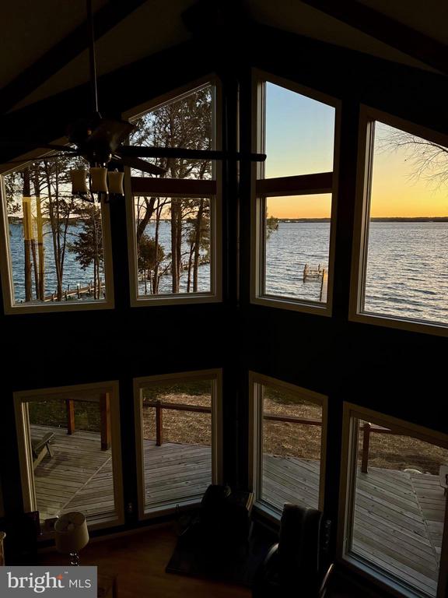
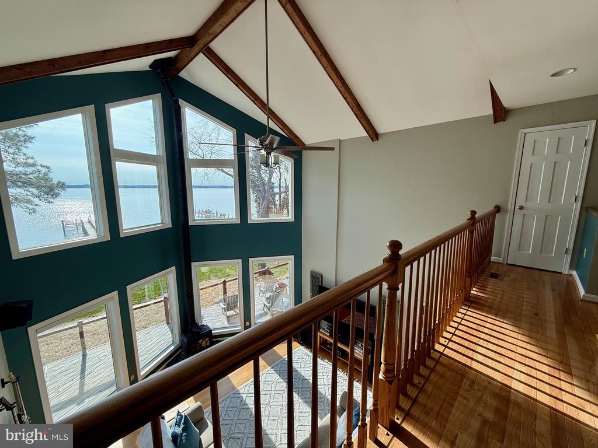
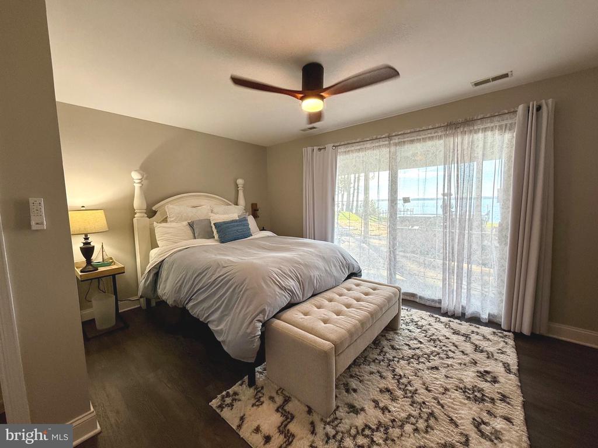
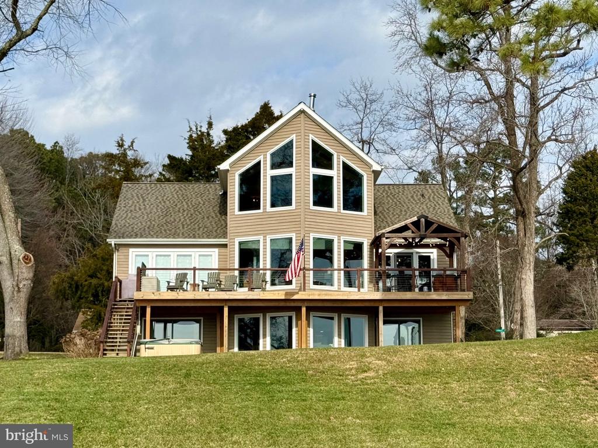
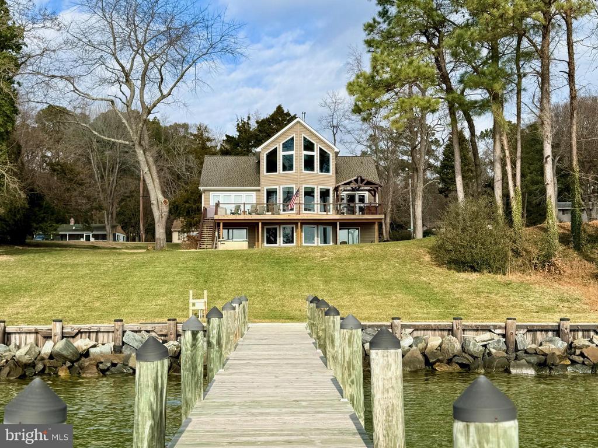
Coastal living at its finest on the Patuxent River, with panoramic waterfront views from all three levels!

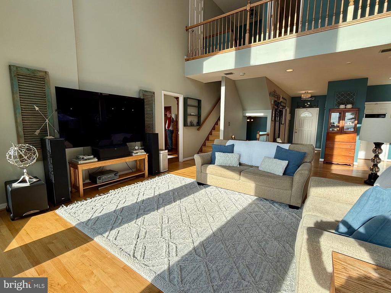
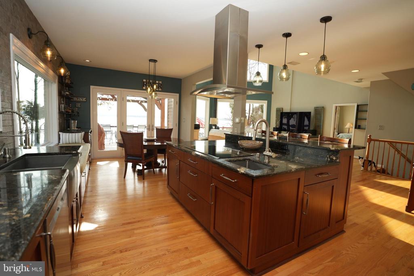
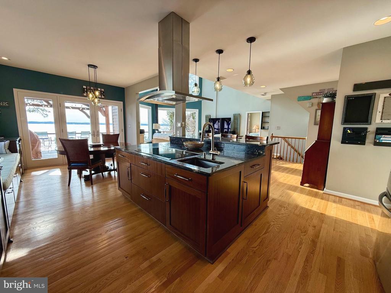
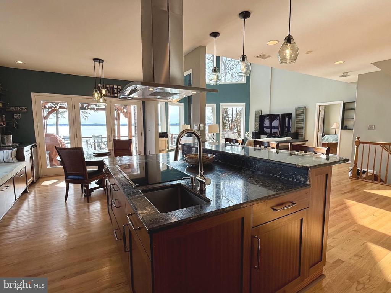
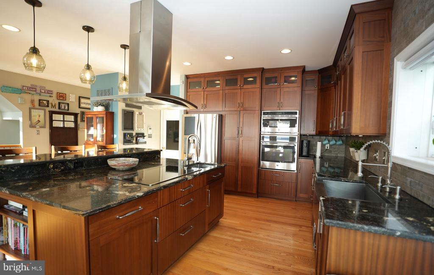
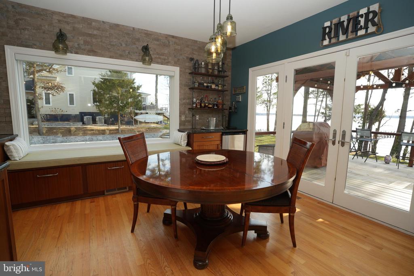
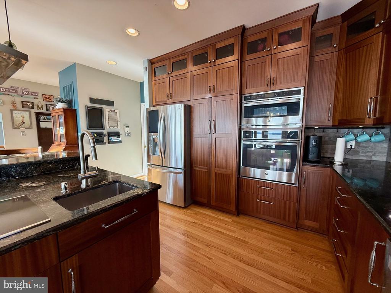
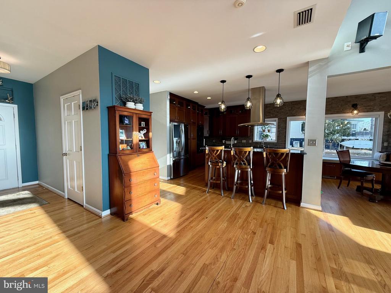
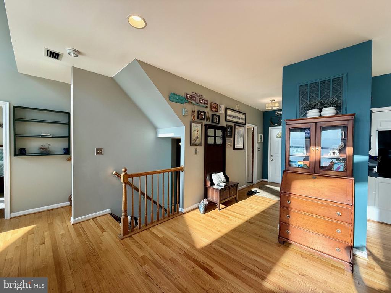
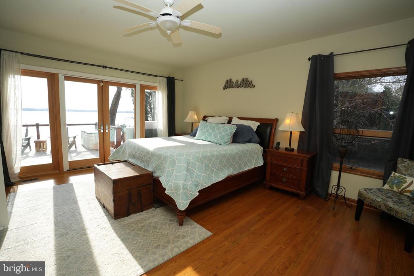
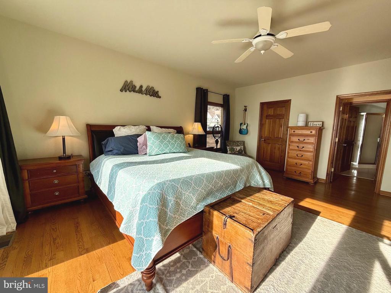
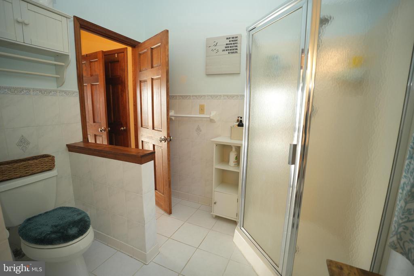
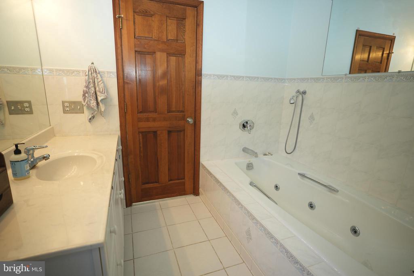
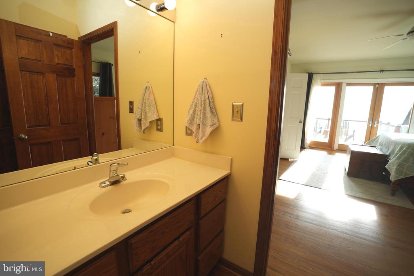
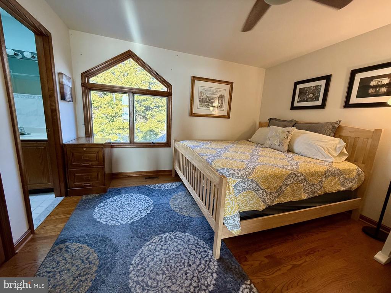
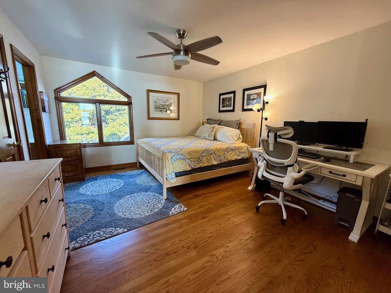
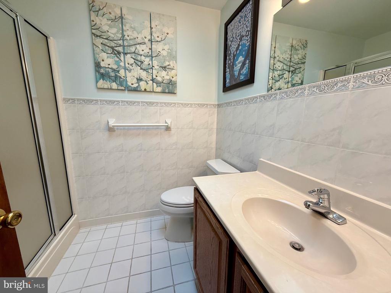
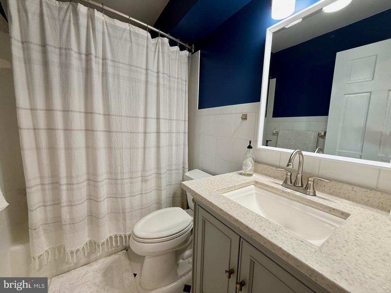
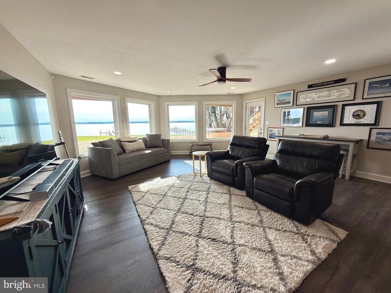
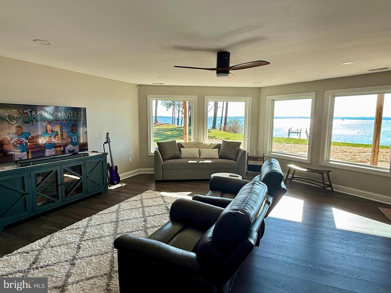
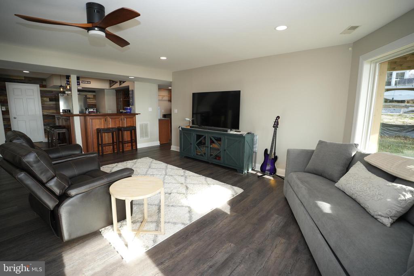
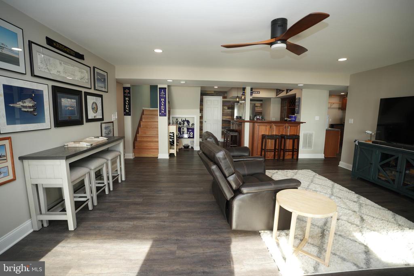
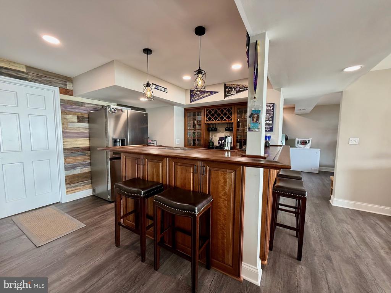
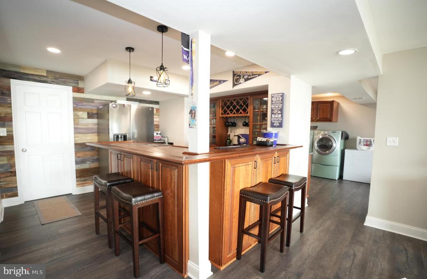
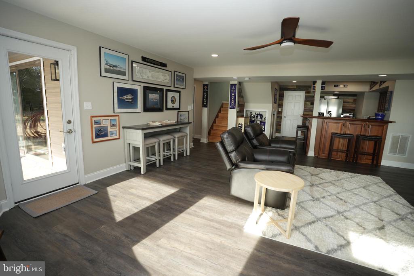
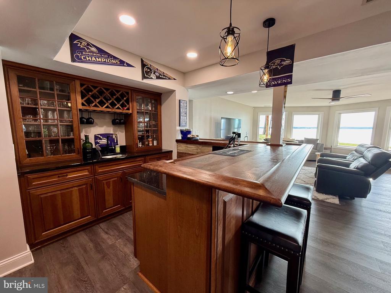
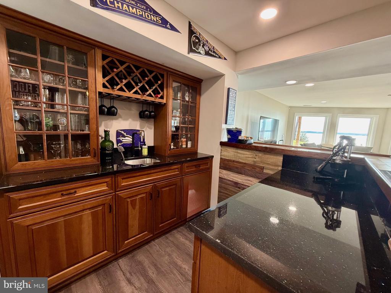
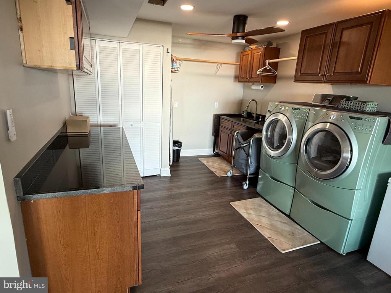
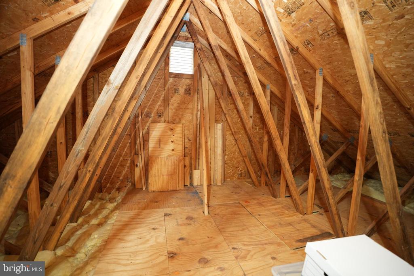
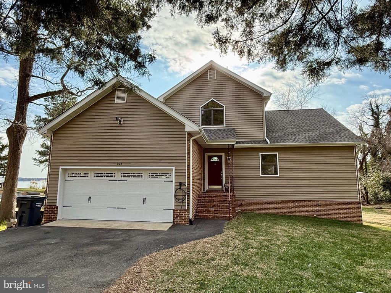
This stunning home features an open floor plan and a dramatic two-story great room highlighted by a wall of replacement picture windows and a wood stove overlooking the river. Over all square footage is 3840. Hardwood flooring spans two levels. The kitchen was fully remodeled in 2015 with custom Sapele mahogany cabinetry, granite countertops, stainless steel appliances, a dry bar and window seat with view. The main level includes the master bedroom & full bath, while the upper level offers a large bedroom and full bath. The remodeled lower level features LVP flooring, a third bedroom, full bath, media/game room with custom built-in bar, large storage room with workshop space, large laundry with cherry cabinetry, granite countertops, and space to exercise with a view. Two large attic storage areas add convenience.

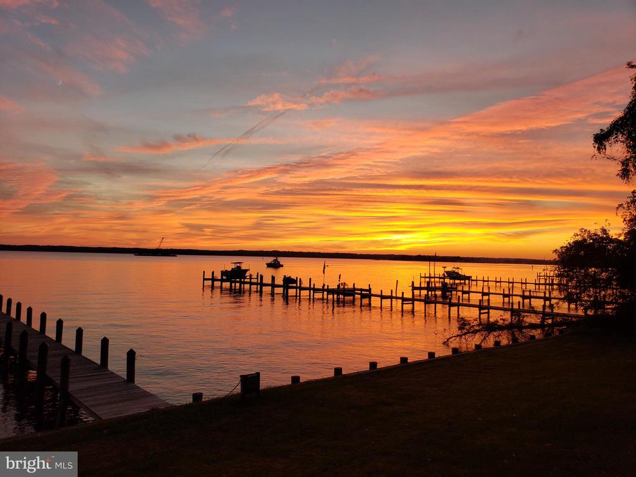
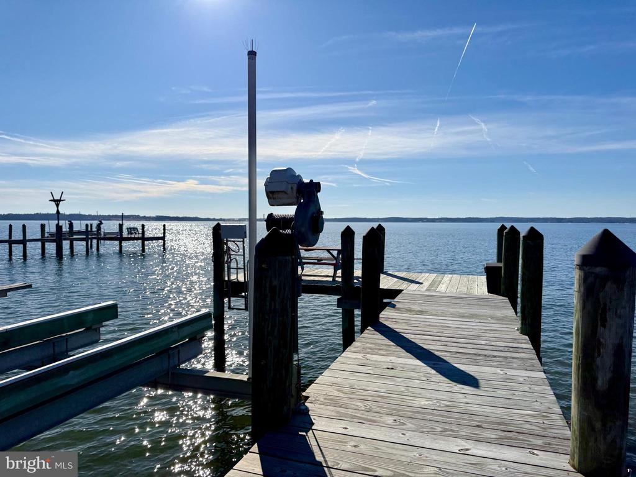
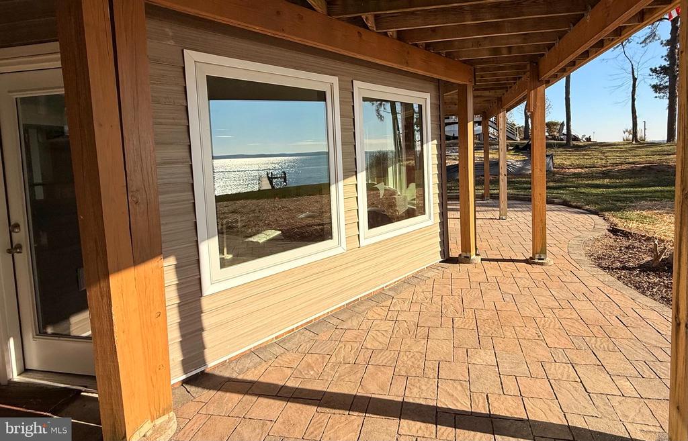
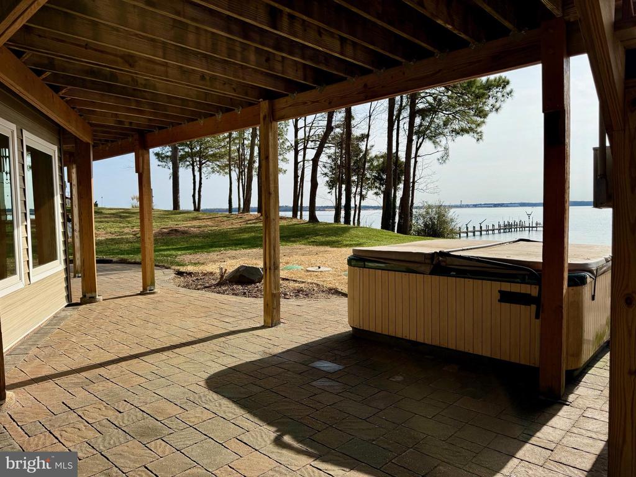
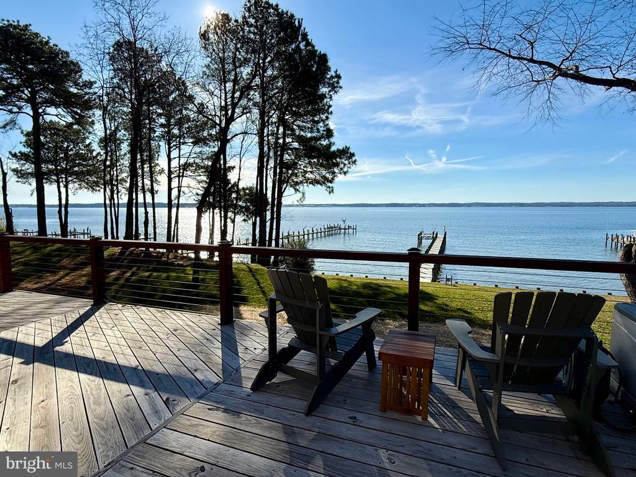
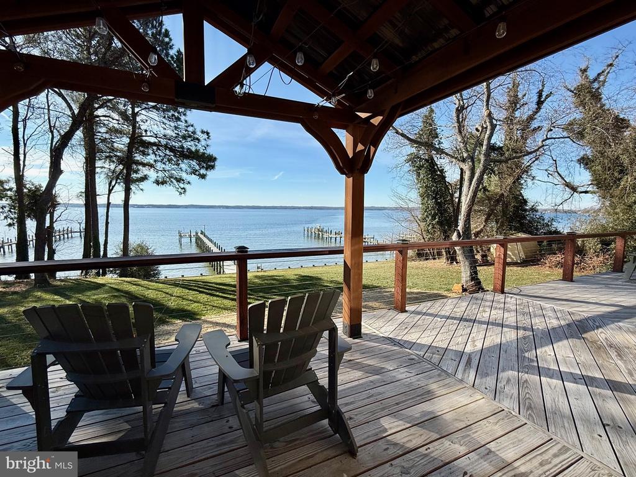
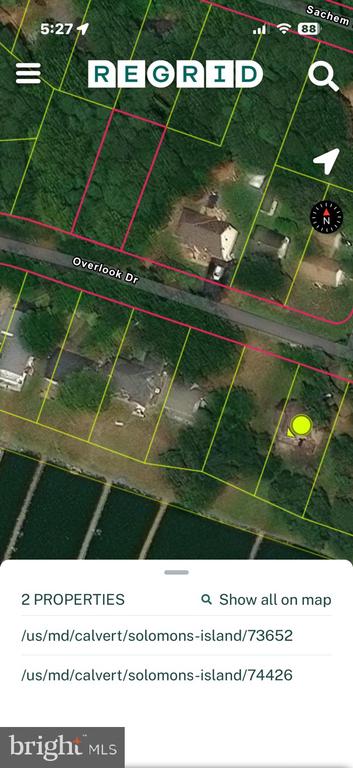
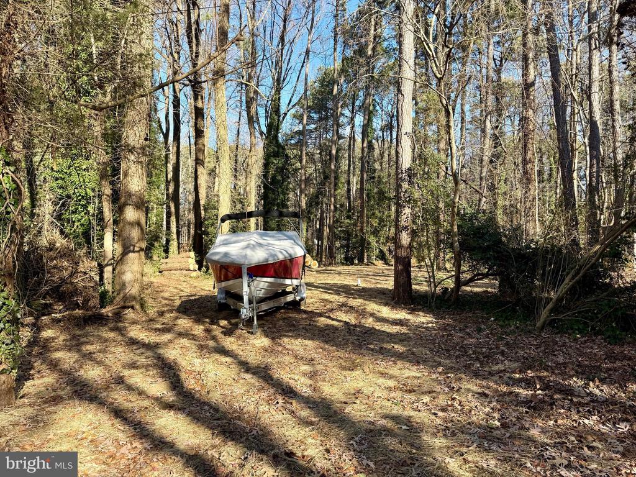
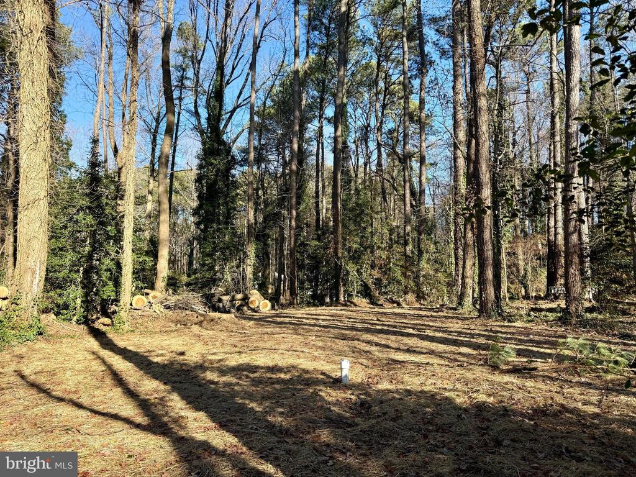
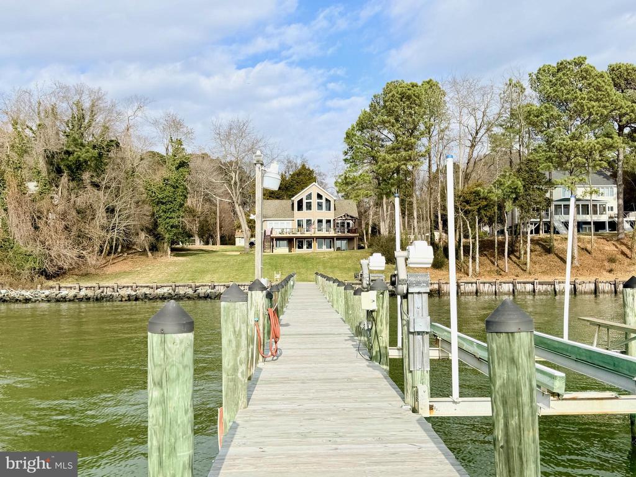
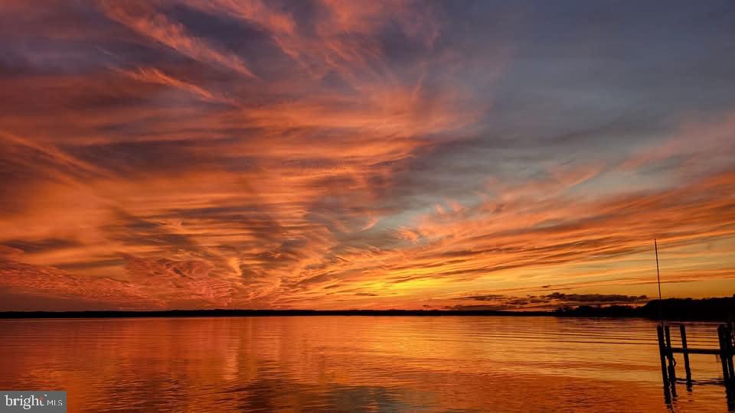
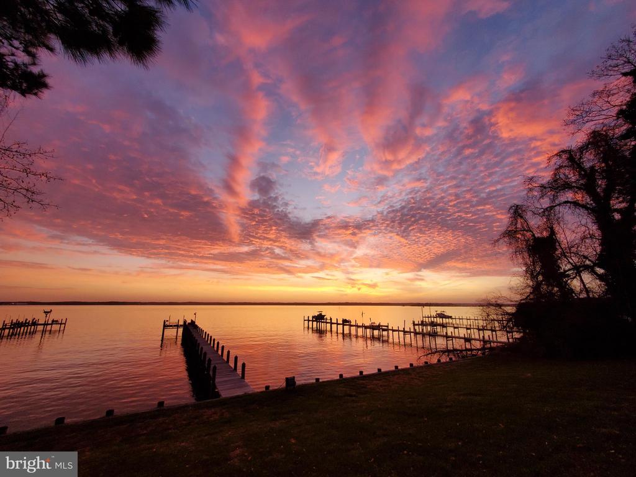
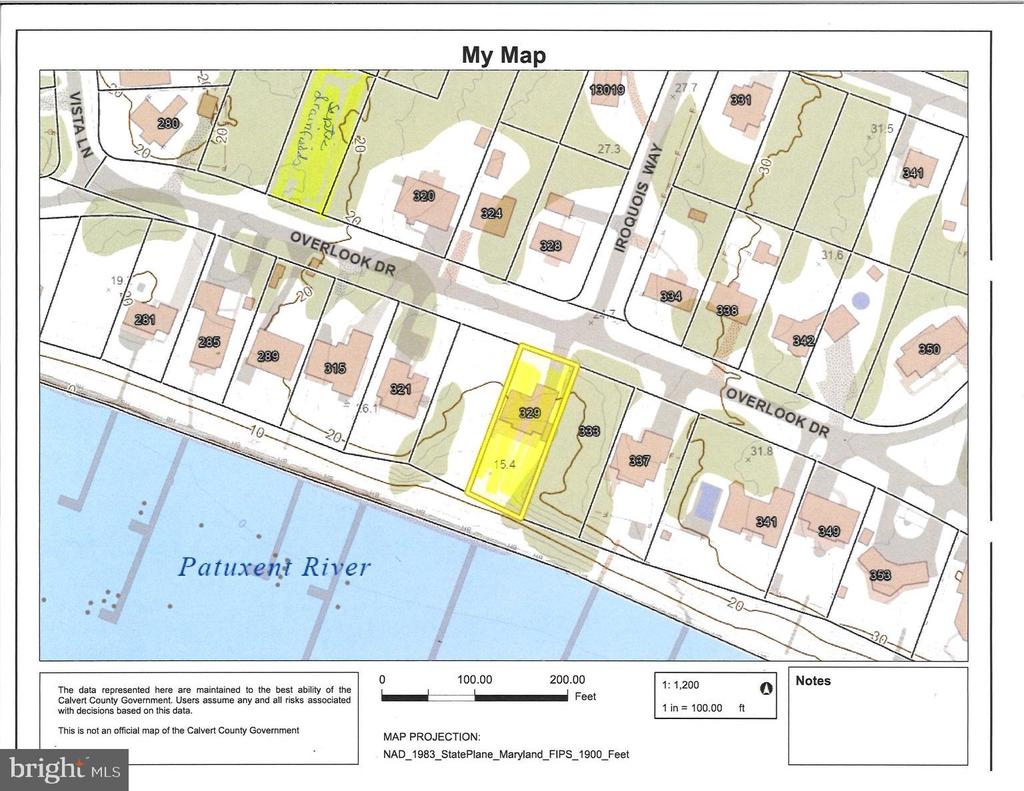
House has a 350-amp electric upgrade with EV charger. A two-car garage includes a full-size car lift to accommodate a third vehicle. Enjoy outdoor living on the expansive 48' deck offering over 900 sq ft of entertaining space, plus a riverside patio. Recent upgrades include a new roof, new BAT septic system, and most windows replaced. The lot size is inclusive of a second non-contiguous parcel where the recently replaced septic drain fields are located. Boaters will appreciate the 200' private pier with water, electric & boat lift. View both sunrises and sunsets as you watch ships and oyster boats pass by and enjoy exceptional fishing, white-sand swimming, and boating right from your backyard.

3
beds

3
baths

3,840 Sq.Ft. LIVING AREA

0.5 Acres lot

Carol Kalmus-Choporis

Carol Kalmus-Choporis

Features & Amenities

Interior

  • total bedrooms3
  • Total bathrooms3
  • full bathrooms3
  • Flooring Wood
  • Fireplace Free Standing, Flue for Stove, Wood
  • APPLIANCES Built-In Microwave, Cooktop, Icemaker, Oven - Wall, Range Hood, Refrigerator, Stainless Steel Appliances
  • other interior Features Bar, Bathroom - Soaking Tub, Breakfast Area, Combination Dining/Living, Combination Kitchen/Living, Entry Level Bedroom, Family Room Off Kitchen, Floor Plan - Open, Kitchen - Gourmet, Recessed Lighting, Skylight(s), Wood Floors, Wet/Dry Bar, Walk-in Closet(s), Upgraded Countertops, Stove - Wood

Area & Lot

  • Status Sold
  • Date Sold February 3, 2026
  • Living Area3,840 Sq.Ft.
  • Lot Area0.5 Acres
  • MLS® IDMDCA2024432
  • TypeResidential
  • YEAR BUILT1996
  • NeighborhoodMaryland
  • Architecture StylesCoastal
  • Water FrontageRip-Rap
  • View DescriptionRiver, Water

Exterior

  • STORIES3
  • Garage Space2.0
  • water SourceWell
  • utilitiesCable TV
  • roofArchitectural Shingle
  • lot featuresAdditional Lot(s), Rip-Rapped
  • parkingAttached Garage, Driveway
  • HEAT TYPEHeat Pump(s)
  • AIR CONDITIONINGCentral A/C, Heat Pump(s)
  • sewerSeptic of BR
  • SubstructureConcrete Perimeter
  • Disability FeaturesNone
  • other exterior FeaturesExterior Lighting

Financial

  • Sales Price$1,114,900
  • Real Estate Tax $7,610/yr
  • HOA $204/yr
  • Zoning R-1

Maryland

Explore

Work With Me

Whether you’re looking to buy, sell, rent, or invest in Washington, DC, Maryland, or Virginia, we have the agent for you to make your dreams a reality.

Follow Me on Instagram