3220 WAYNE RD
3220 WAYNE RD
3220 WAYNE RD
3220 WAYNE RD
3220 WAYNE RD
3220 WAYNE RD
3220 WAYNE RD
3220 WAYNE RD
3220 WAYNE RD
3220 WAYNE RD
3220 WAYNE RD
3220 WAYNE RD
3220 WAYNE RD
3220 WAYNE RD
3220 WAYNE RD
3220 WAYNE RD
3220 WAYNE RD
3220 WAYNE RD
3220 WAYNE RD
3220 WAYNE RD
3220 WAYNE RD
3220 WAYNE RD
3220 WAYNE RD
3220 WAYNE RD
3220 WAYNE RD
3220 WAYNE RD
SEE ALL PHOTOS
3220 WAYNE RD
3220 WAYNE RD
3220 WAYNE RD
3220 WAYNE RD
3220 WAYNE RD
3220 WAYNE RD
3220 WAYNE RD
3220 WAYNE RD
3220 WAYNE RD
3220 WAYNE RD
3220 WAYNE RD
3220 WAYNE RD
3220 WAYNE RD
3220 WAYNE RD
3220 WAYNE RD
3220 WAYNE RD
3220 WAYNE RD
3220 WAYNE RD
3220 WAYNE RD
3220 WAYNE RD
3220 WAYNE RD
3220 WAYNE RD
3220 WAYNE RD
3220 WAYNE RD
3220 WAYNE RD
3220 WAYNE RD
Leased

3220 WAYNE RD

3220 WAYNE ROAD, FALLS CHURCH, VA 22042

$4,500/month
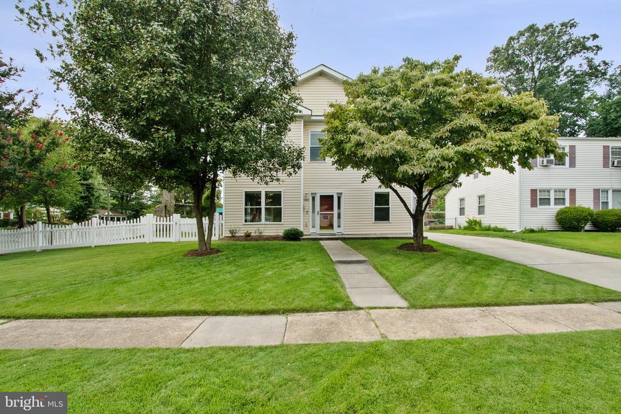
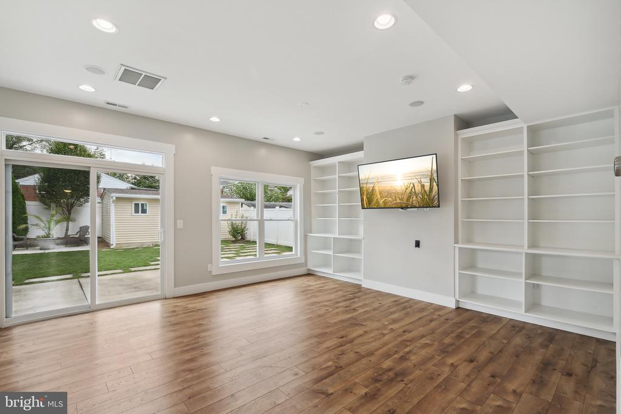
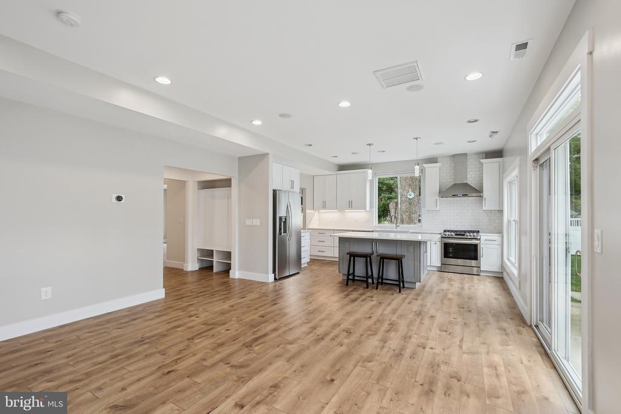
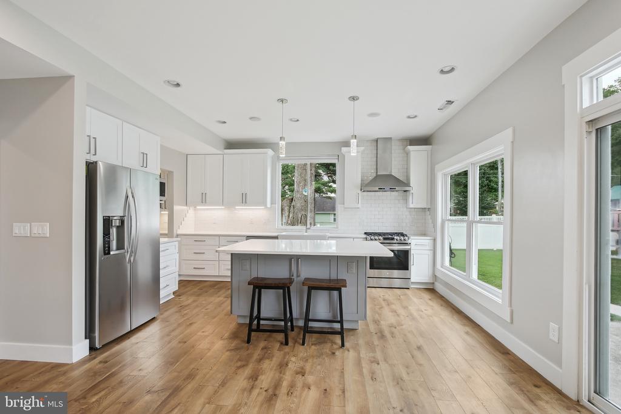
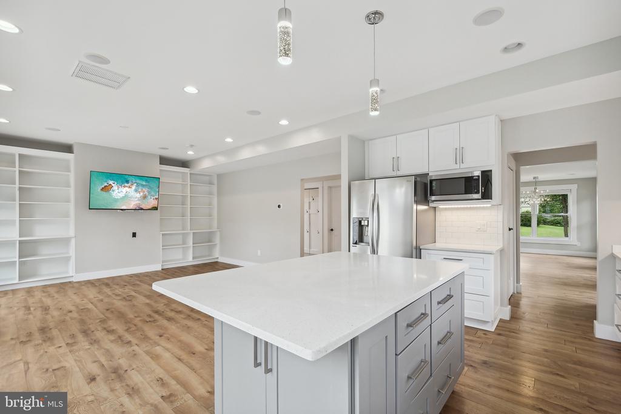
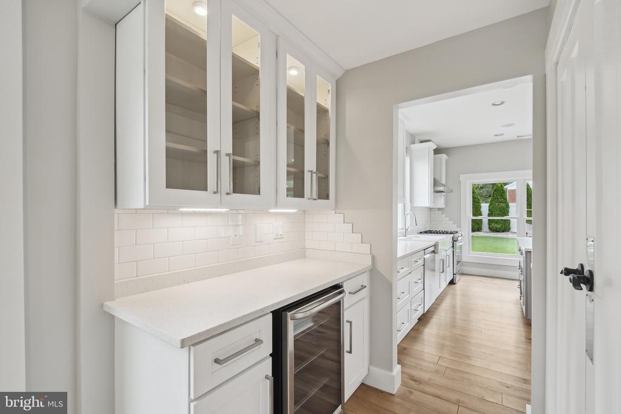
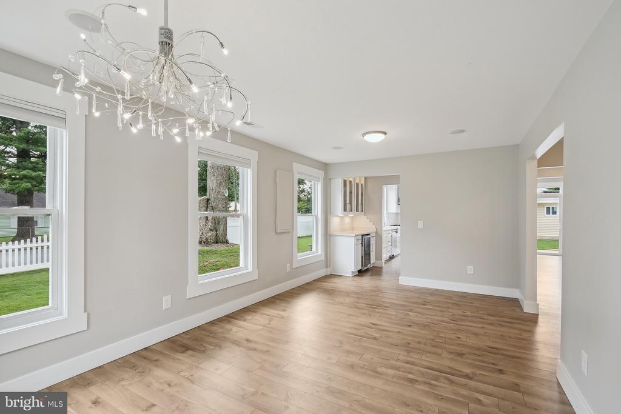
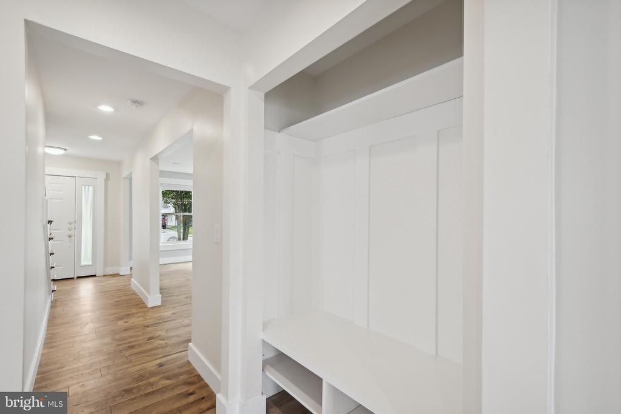
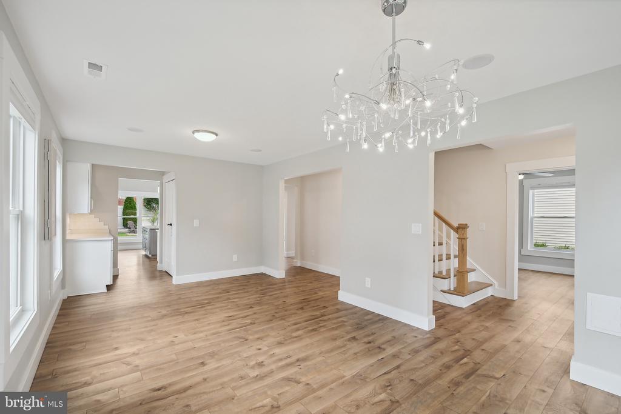
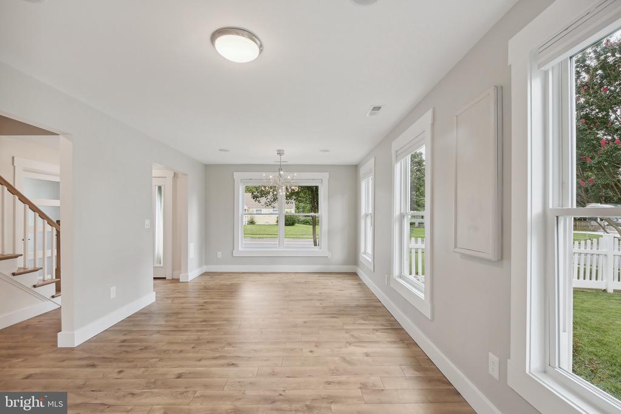
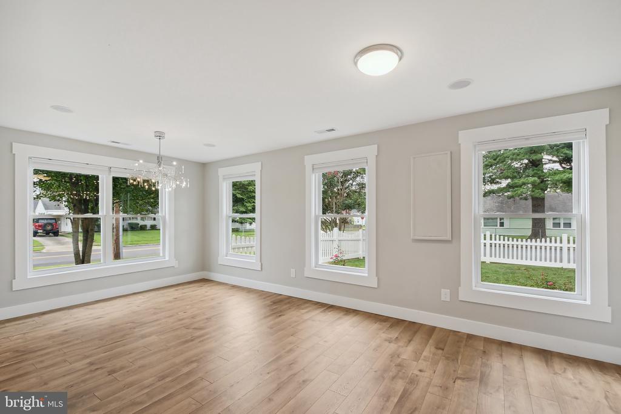
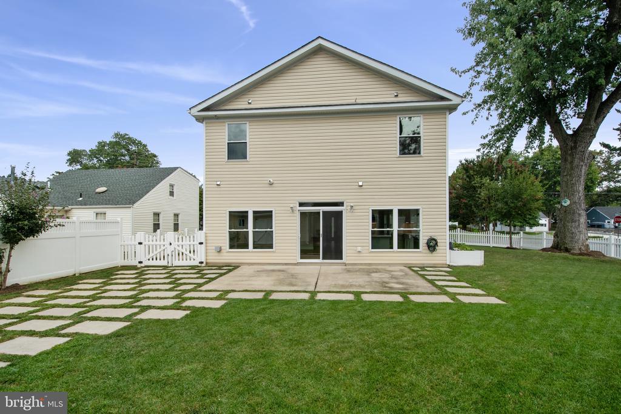
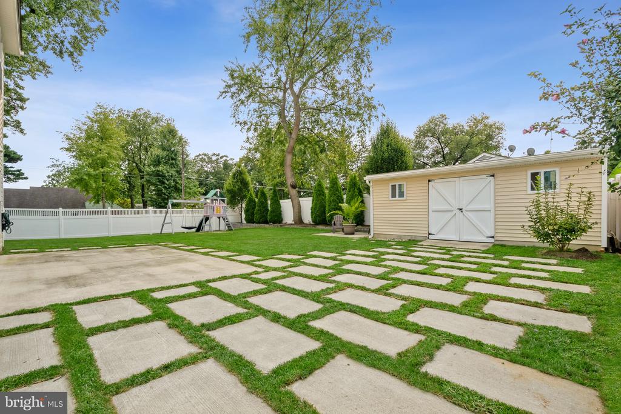
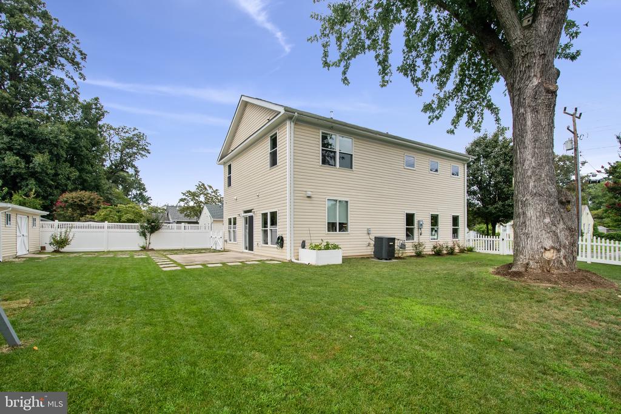
Charming, sun drenched craftsman style home with a white Pickett fence. The open floor plan features a gourmet kitchen with white shaker cabinets, quartz countertops, a farmhouse sink, stainless steel appliances, a Butler's pantry with a wine fridge, and a spacious island. The kitchen flows seamlessly into the family room, complete with custom built-ins. The Kitchen & family room have large sliding glass doors with access the private beautifully landscaped back yard.

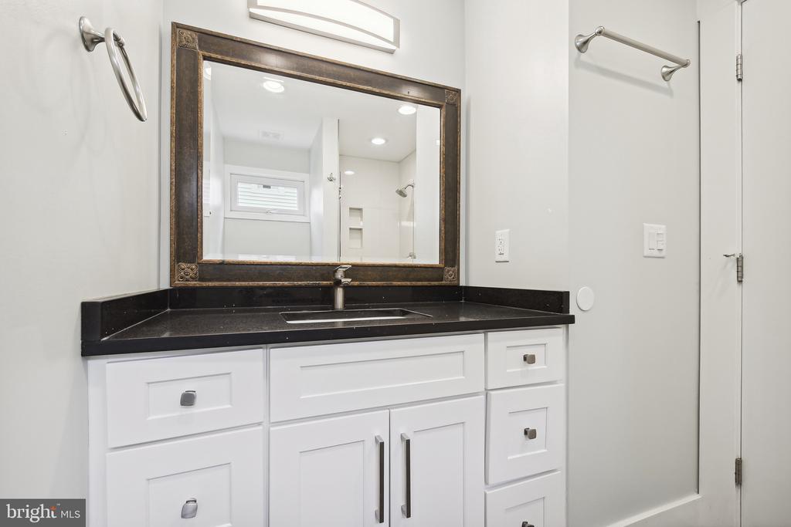
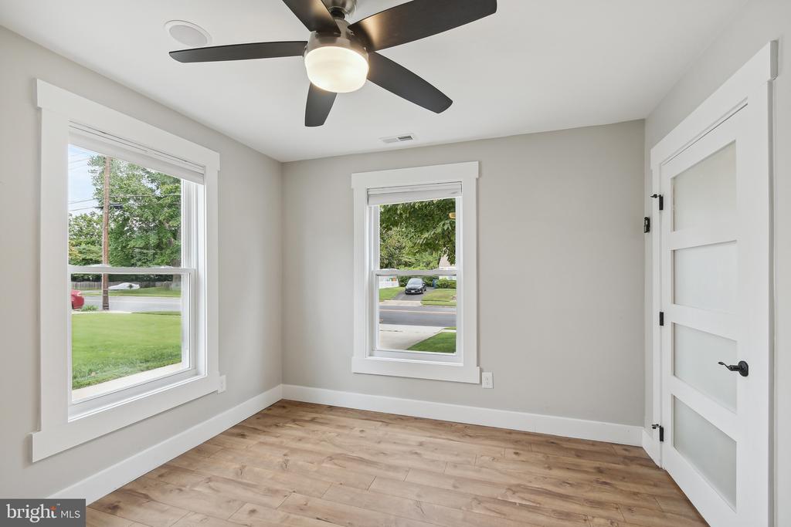
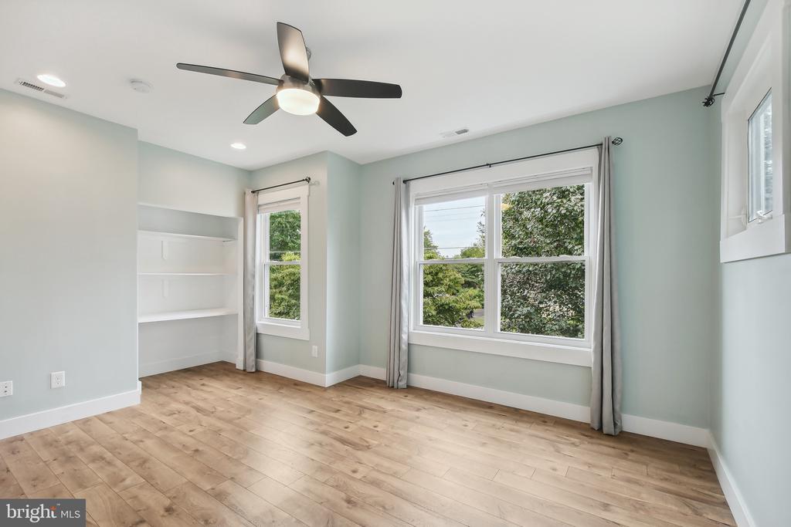
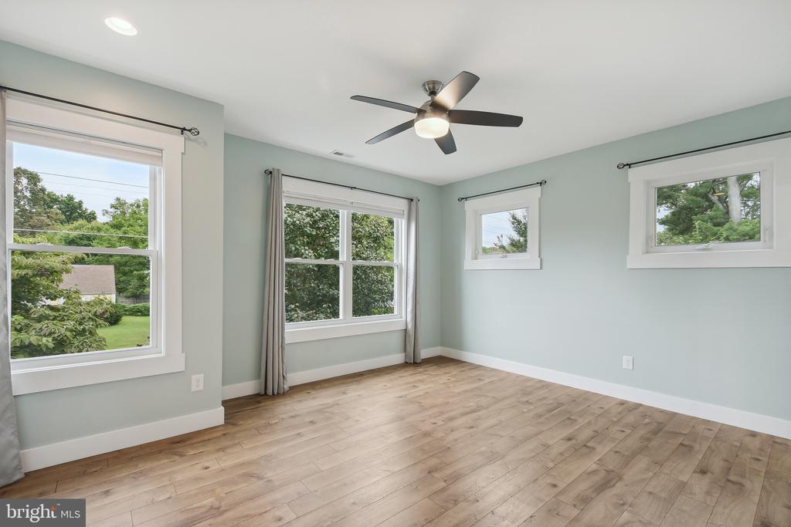
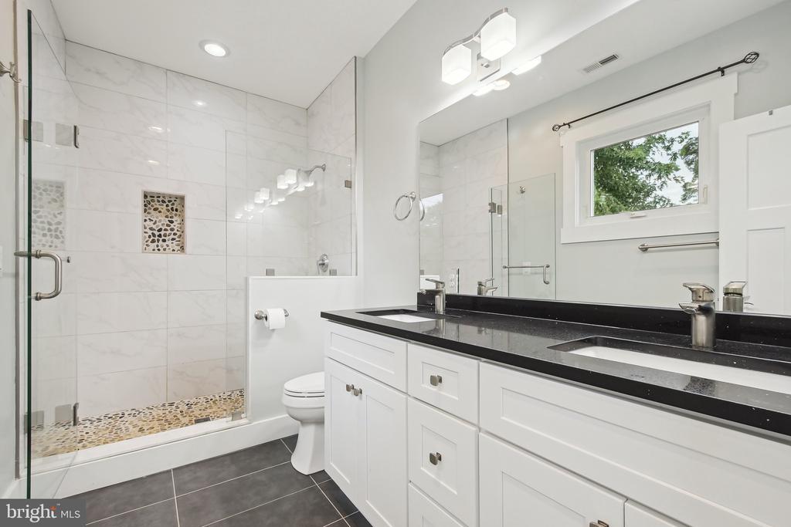
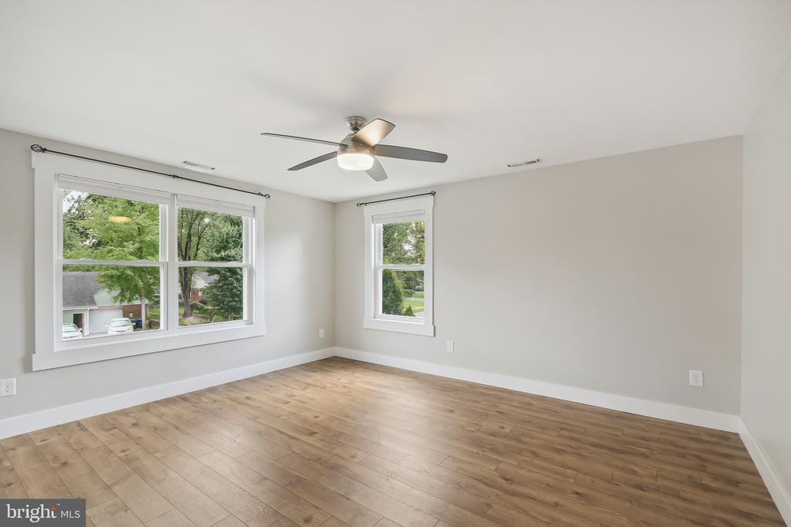
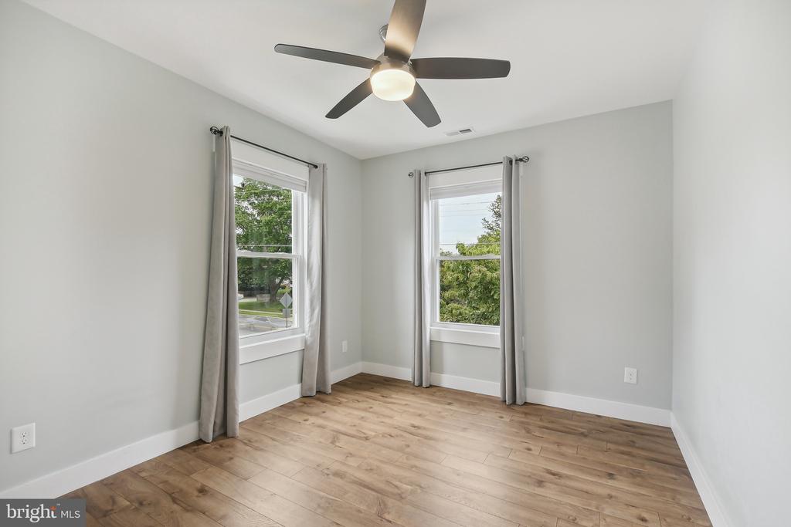
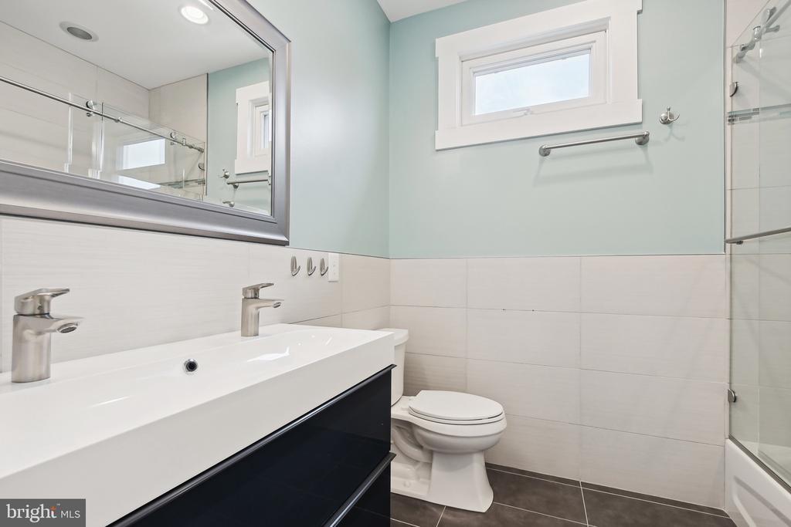
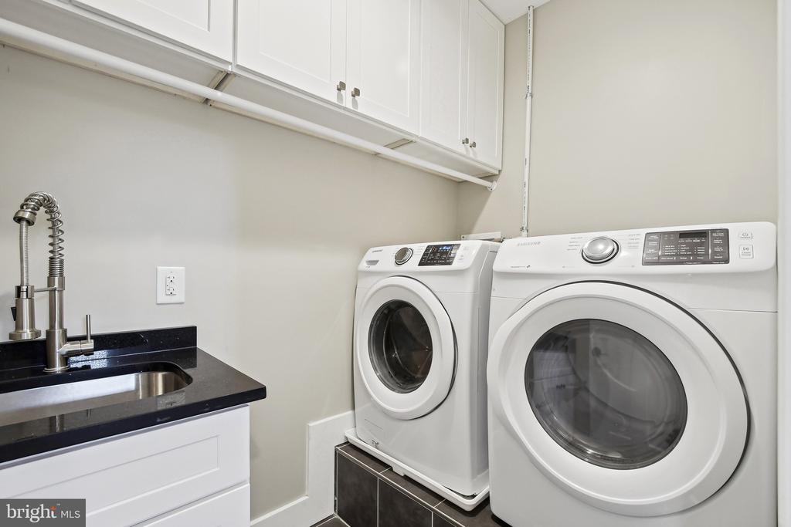
The main level includes a full bath with a glass-enclosed shower and an office/den/bedroom. Upstairs. there are four bedrooms with lots of natural light. The primary suite has a walk-in closet and spa-like ensuite with dual vanities and a custom shower. A second full bath and laundry room with a utility sink complete the upper level.

Located just inside the Beltway with easy access to Rt. 50, I-495, and Rt. 29. Minutes from Fairfax Hospital and just 20 minutes from Washington, D.C.

4
beds

3
baths

2,448 Sq.Ft. LIVING AREA

8,866 Sq.Ft. lot

Features & Amenities

Interior

  • total bedrooms4
  • Total bathrooms3
  • full bathrooms3
  • Laundry room Upper Floor
  • APPLIANCES Dishwasher, Disposal, Dryer - Front Loading, Exhaust Fan, Instant Hot Water, Microwave, Refrigerator, Stainless Steel Appliances, Stove, Washer - Front Loading
  • other interior Features Built-Ins, Combination Dining/Living, Combination Kitchen/Living, Kitchen - Gourmet, Recessed Lighting, Upgraded Countertops, Walk-in Closet(s), Window Treatments

Area & Lot

  • Status Leased
  • Date Leased March 7, 2025
  • Living Area2,448 Sq.Ft.
  • Total Area2,448 Sq.Ft.
  • Lot Area8,866 Sq.Ft.
  • MLS® IDVAFX2222162
  • TypeResidential
  • YEAR BUILT2017
  • NeighborhoodVirginia
  • Architecture StylesOther
  • School DistrictFAIRFAX COUNTY PUBLIC SCHOOLS

Exterior

  • STORIES2
  • water SourcePublic
  • PoolNo Pool
  • roofArchitectural Shingle
  • lot featuresCorner, Premium, Front Yard, Level
  • parkingDriveway
  • HEAT TYPEForced Air
  • AIR CONDITIONINGCeiling Fan(s), Programmable Thermostat
  • sewerPublic Sewer
  • SubstructureSlab
  • Disability FeaturesNone
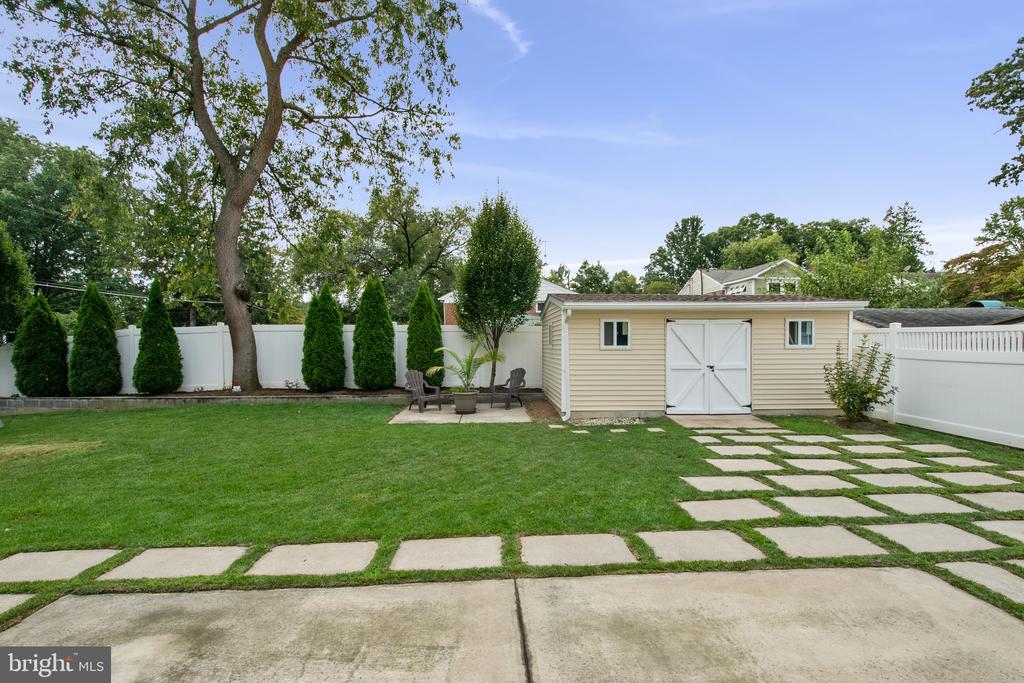
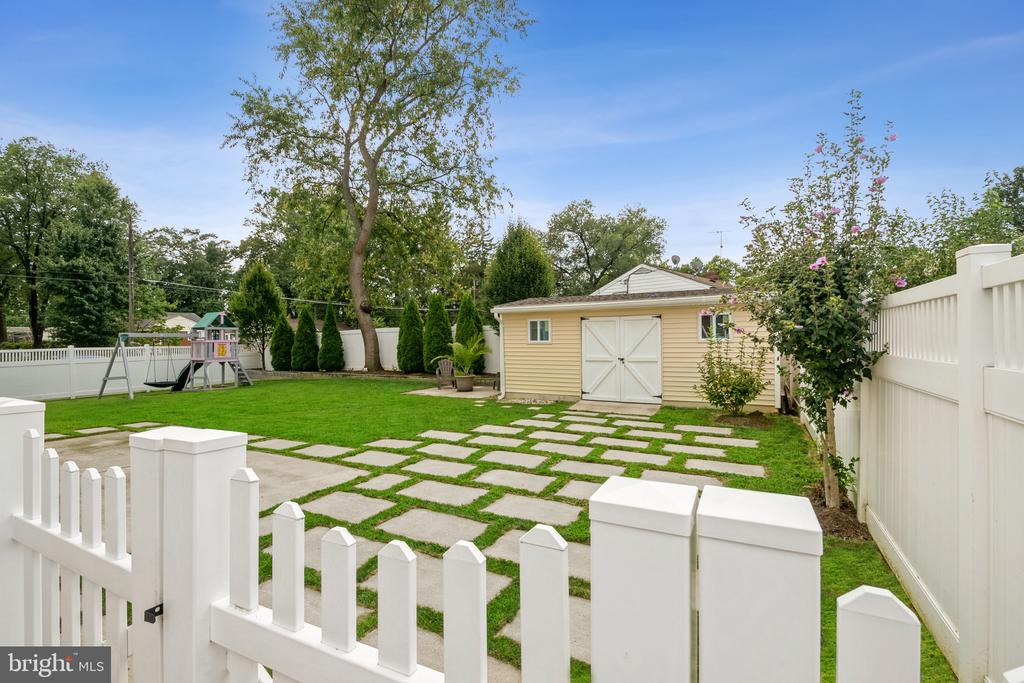
  • other exterior FeaturesExtensive Hardscape, Play Area, Play Equipment

Financial

  • Lease Price$4,500/mo
  • Zoning R-4
View Virtual Tour

Virginia

Explore

Work With Me

Whether you’re looking to buy, sell, rent, or invest in Washington, DC, Maryland, or Virginia, we have the agent for you to make your dreams a reality.

Follow Me on Instagram