3216 WHITE TAIL DRIVE
SEE ALL PHOTOS
3216 WHITE TAIL DRIVE
Leased

3216 WHITE TAIL DRIVE

3216 WHITE TAIL DRIVE, LOCUST GROVE, VA 22508

$2,600/month
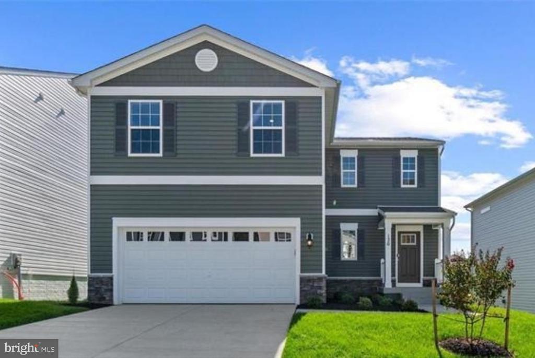
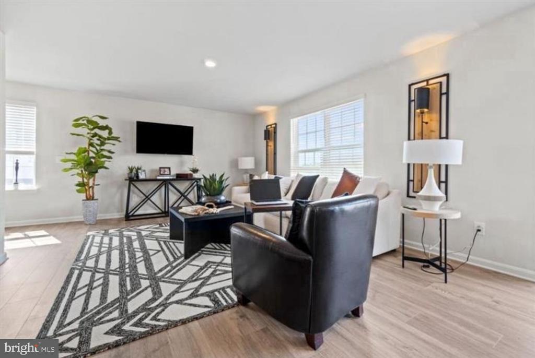
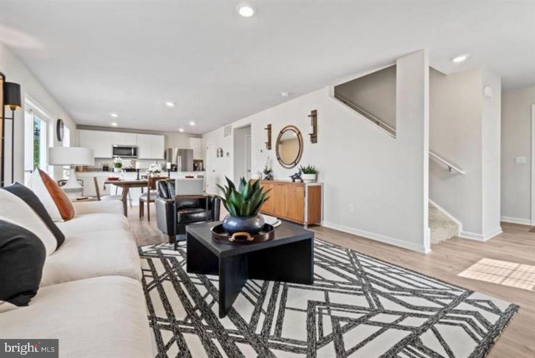
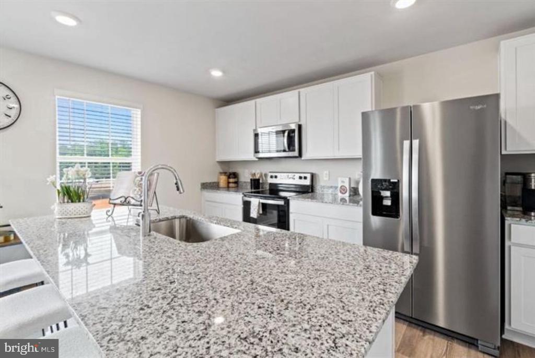
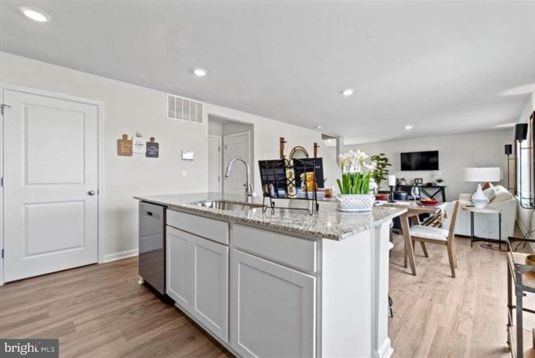
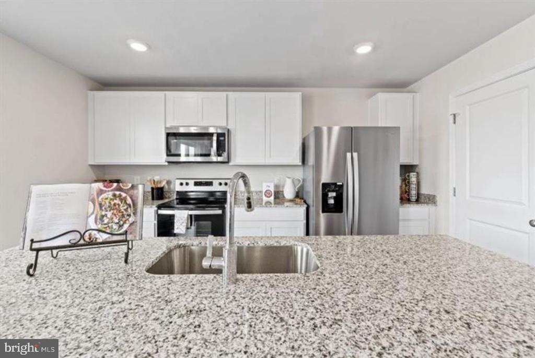
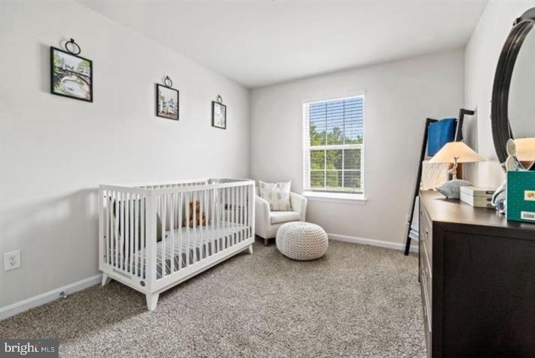
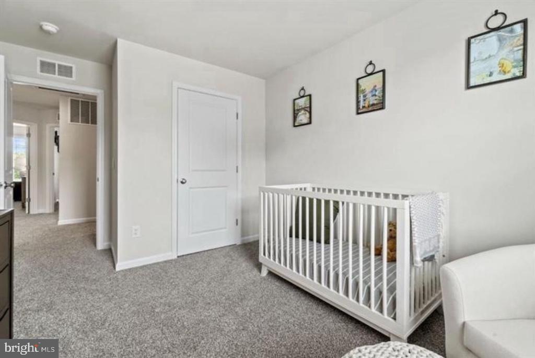
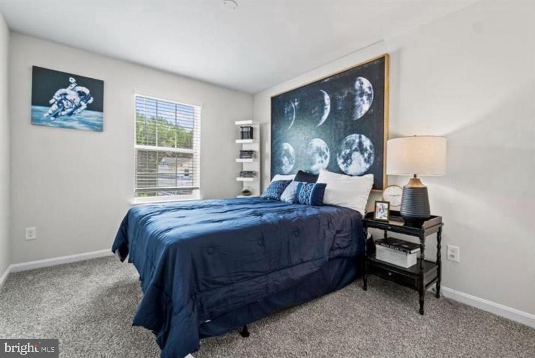
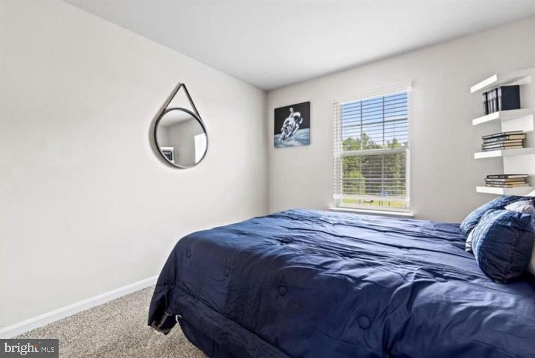
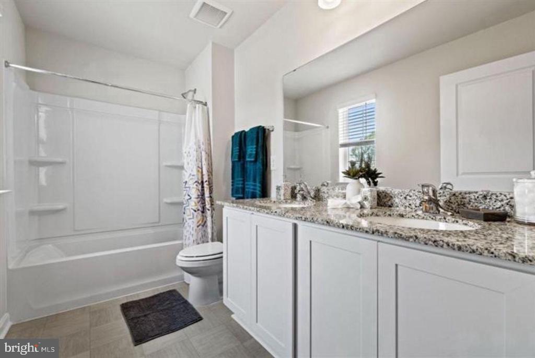
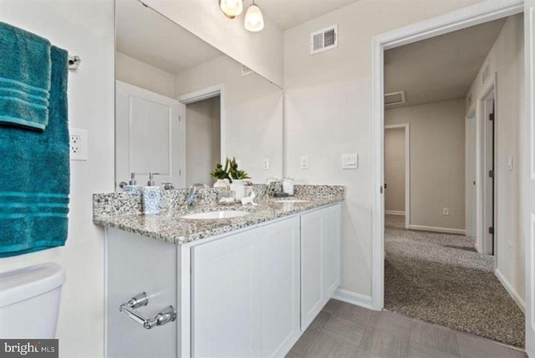
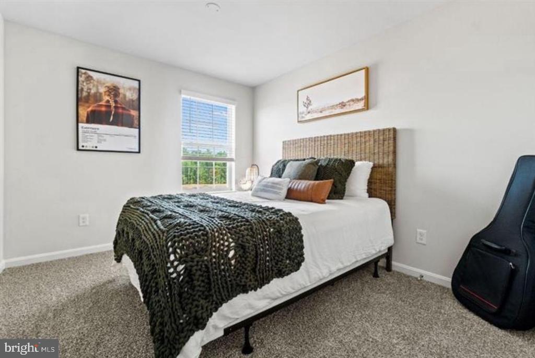
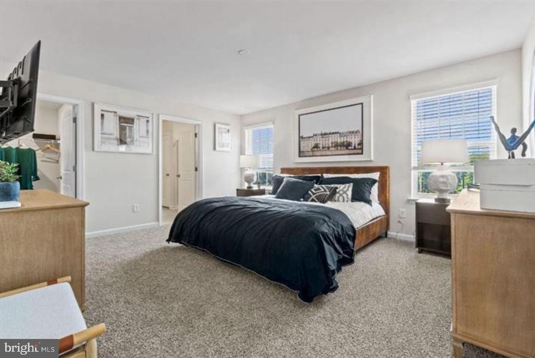
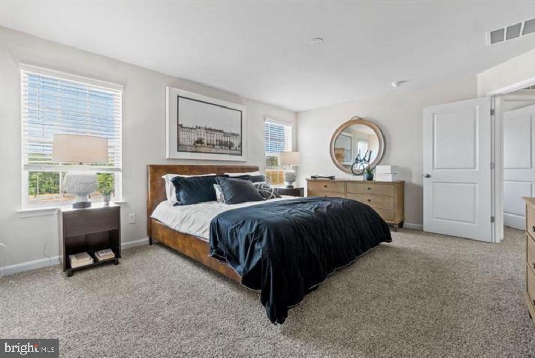
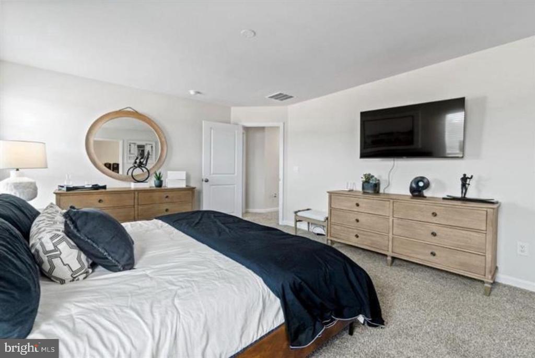
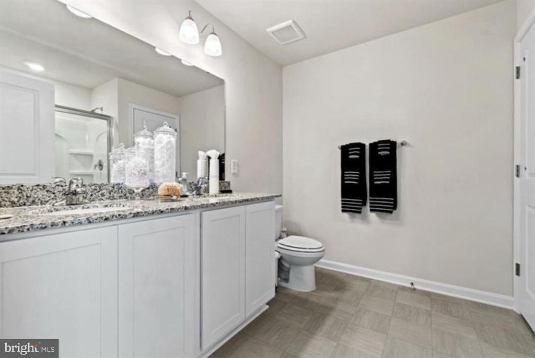
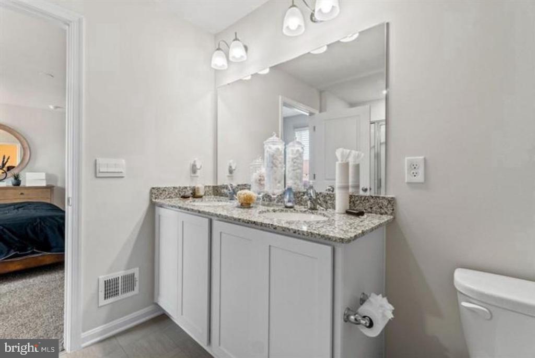
This space is 4-bedroom Deerfield home is located in a desirable, amenity-rich community offering a pool, clubhouse and playground. Shopping and dining are just minutes away while the nearby Rapidan River provides access to water sports and scenic walking trails for outdoor activist. Inside you'll find a range of upgrade such as granite countertops, stainless steel appliances, and an unfinished basement. For a convenience and security the home is equipped with smart technology, including a video doorbell, keyless entry and Wi-Fi readiness offering modern living at its best. You can apply on rent spray at this link https://apply.link/KzNK0us

4
beds

3
baths

1,906 Sq.Ft. LIVING AREA

6,708 Sq.Ft. lot

Karen Usiak

Karen Usiak

Features & Amenities

Interior

  • total bedrooms4
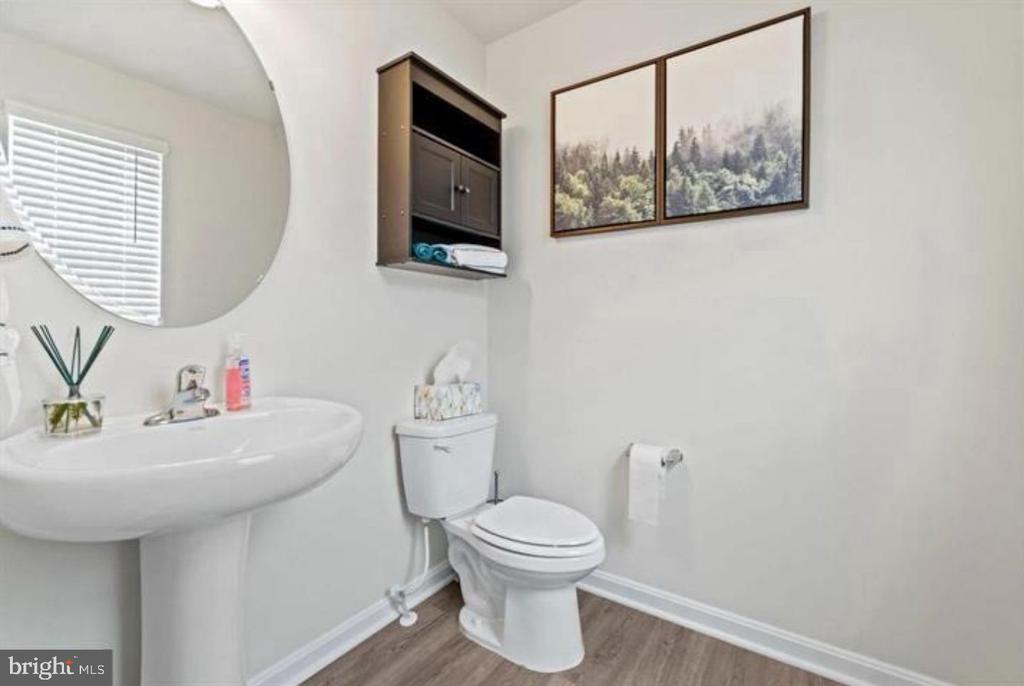
  • Total bathrooms3
  • full bathrooms2
  • half bathroom1
  • Flooring Luxury Vinyl Plank, Carpet
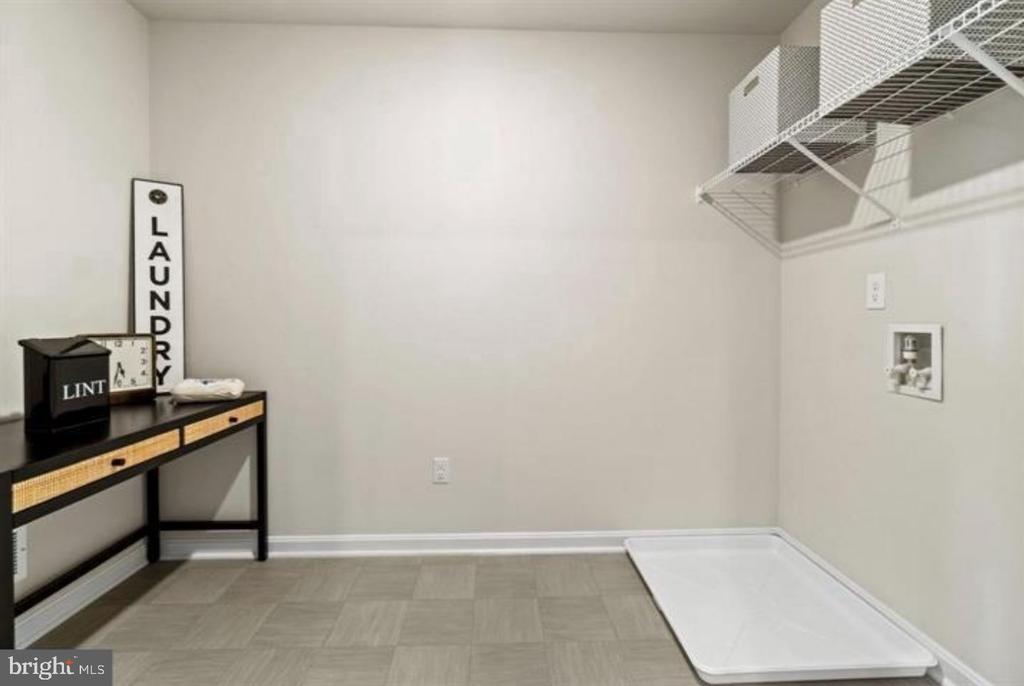
  • APPLIANCES Built-In Microwave, Dishwasher, Disposal, Icemaker, Microwave, Oven/Range - Electric, Refrigerator, Stainless Steel Appliances, Washer, Dryer - Electric
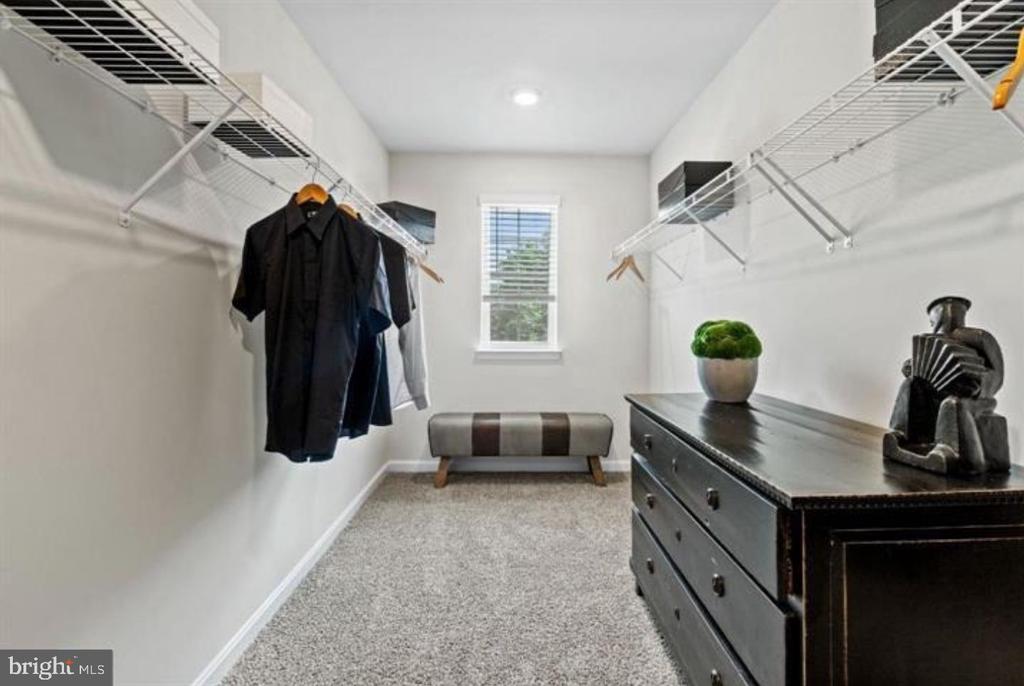
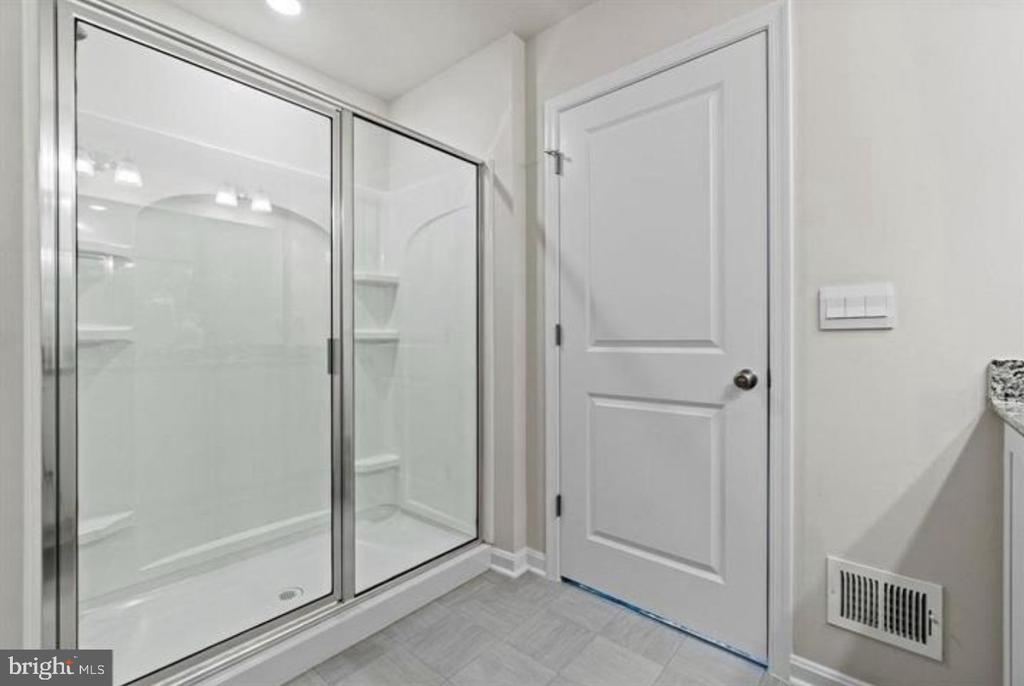
  • other interior Features Combination Kitchen/Dining, Family Room Off Kitchen, Floor Plan - Open, Kitchen - Island, Pantry, Primary Bath(s), Walk-in Closet(s), Window Treatments, Other

Area & Lot

  • Status Leased
  • Date Leased June 15, 2026
  • Living Area1,906 Sq.Ft.
  • Lot Area6,708 Sq.Ft.
  • MLS® IDVAOR2014268
  • TypeResidential
  • YEAR BUILT2024
  • NeighborhoodVirginia
  • Architecture StylesColonial

Exterior

  • STORIES3
  • Garage Space2.0
  • water SourcePublic
  • utilitiesElectric Available
  • roofAsphalt
  • lot featuresRear Yard, Side Yard(s), Front Yard, Landscaping
  • parkingAttached Garage
  • HEAT TYPECentral
  • AIR CONDITIONINGCentral A/C, Programmable Thermostat
  • sewerPublic Sewer
  • SubstructureConcrete Perimeter
  • Disability FeaturesNone
  • security FeaturesCarbon Monoxide Detectors, Smoke Detector

Financial

  • Lease Price$2,600/mo
  • HOA $44/mo
  • Zoning RESIDENTIAL

Virginia

Explore

Work With Me

Whether you’re looking to buy, sell, rent, or invest in Washington, DC, Maryland, or Virginia, we have the agent for you to make your dreams a reality.

Follow Me on Instagram