316 Liberty Hall Dr
316 Liberty Hall Dr
316 Liberty Hall Dr
316 Liberty Hall Dr
316 Liberty Hall Dr
316 Liberty Hall Dr
316 Liberty Hall Dr
316 Liberty Hall Dr
316 Liberty Hall Dr
316 Liberty Hall Dr
316 Liberty Hall Dr
316 Liberty Hall Dr
316 Liberty Hall Dr
316 Liberty Hall Dr
316 Liberty Hall Dr
316 Liberty Hall Dr
316 Liberty Hall Dr
316 Liberty Hall Dr
316 Liberty Hall Dr
316 Liberty Hall Dr
316 Liberty Hall Dr
316 Liberty Hall Dr
316 Liberty Hall Dr
316 Liberty Hall Dr
316 Liberty Hall Dr
316 Liberty Hall Dr
316 Liberty Hall Dr
316 Liberty Hall Dr
316 Liberty Hall Dr
316 Liberty Hall Dr
316 Liberty Hall Dr
316 Liberty Hall Dr
316 Liberty Hall Dr
316 Liberty Hall Dr
316 Liberty Hall Dr
316 Liberty Hall Dr
316 Liberty Hall Dr
316 Liberty Hall Dr
316 Liberty Hall Dr
316 Liberty Hall Dr
316 Liberty Hall Dr
316 Liberty Hall Dr
316 Liberty Hall Dr
316 Liberty Hall Dr
316 Liberty Hall Dr
316 Liberty Hall Dr
316 Liberty Hall Dr
316 Liberty Hall Dr
316 Liberty Hall Dr
316 Liberty Hall Dr
316 Liberty Hall Dr
316 Liberty Hall Dr
316 Liberty Hall Dr
SEE ALL PHOTOS
316 Liberty Hall Dr
316 Liberty Hall Dr
316 Liberty Hall Dr
316 Liberty Hall Dr
316 Liberty Hall Dr
316 Liberty Hall Dr
316 Liberty Hall Dr
316 Liberty Hall Dr
316 Liberty Hall Dr
316 Liberty Hall Dr
316 Liberty Hall Dr
316 Liberty Hall Dr
316 Liberty Hall Dr
316 Liberty Hall Dr
316 Liberty Hall Dr
316 Liberty Hall Dr
316 Liberty Hall Dr
316 Liberty Hall Dr
316 Liberty Hall Dr
316 Liberty Hall Dr
316 Liberty Hall Dr
316 Liberty Hall Dr
316 Liberty Hall Dr
316 Liberty Hall Dr
316 Liberty Hall Dr
316 Liberty Hall Dr
316 Liberty Hall Dr
316 Liberty Hall Dr
316 Liberty Hall Dr
316 Liberty Hall Dr
316 Liberty Hall Dr
316 Liberty Hall Dr
316 Liberty Hall Dr
316 Liberty Hall Dr
316 Liberty Hall Dr
316 Liberty Hall Dr
316 Liberty Hall Dr
316 Liberty Hall Dr
316 Liberty Hall Dr
316 Liberty Hall Dr
316 Liberty Hall Dr
316 Liberty Hall Dr
316 Liberty Hall Dr
316 Liberty Hall Dr
316 Liberty Hall Dr
316 Liberty Hall Dr
316 Liberty Hall Dr
316 Liberty Hall Dr
316 Liberty Hall Dr
316 Liberty Hall Dr
316 Liberty Hall Dr
316 Liberty Hall Dr
316 Liberty Hall Dr
Sold

316 Liberty Hall Dr

316 LIBERTY HALL DRIVE, FREDERICKSBURG, VA 22406

$920,000
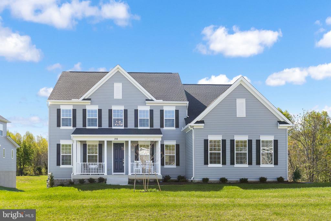
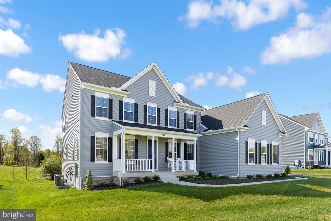
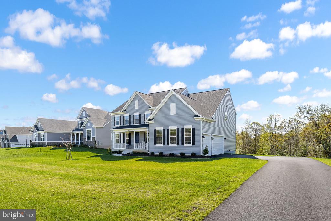
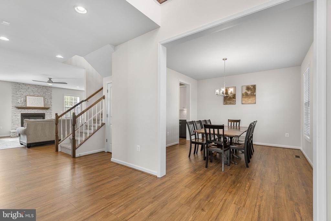
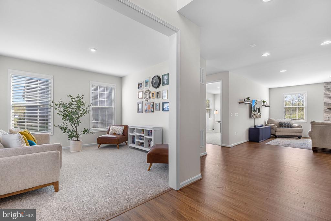
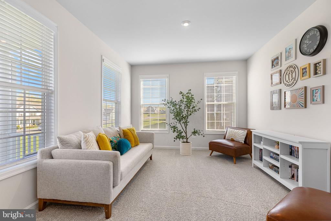
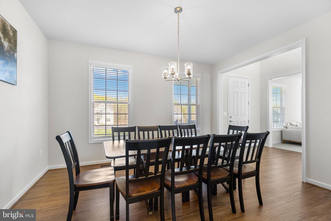
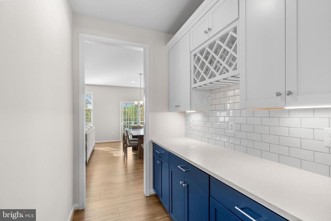
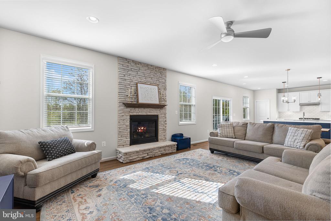
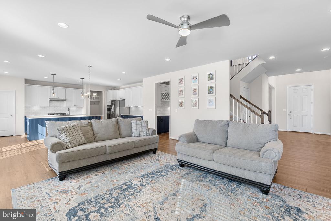
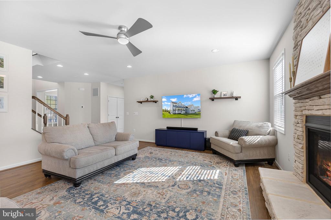
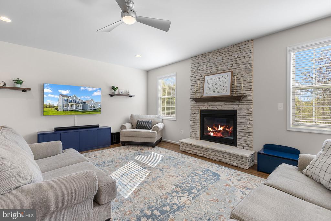
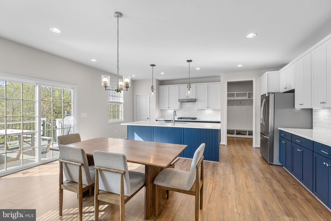
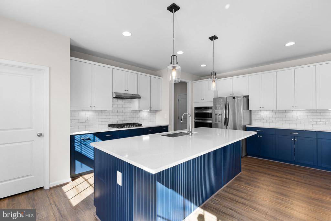
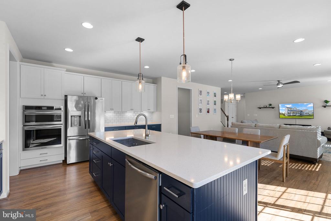
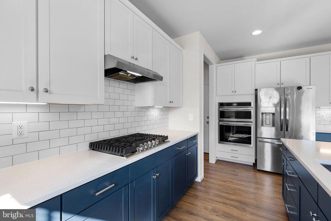
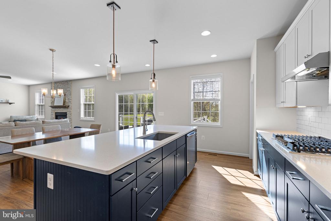
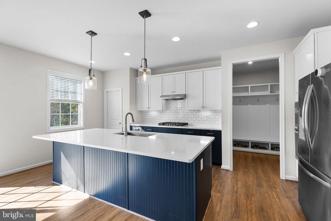
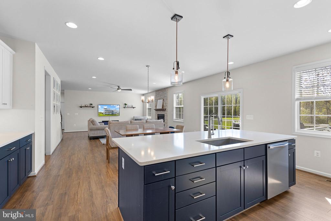
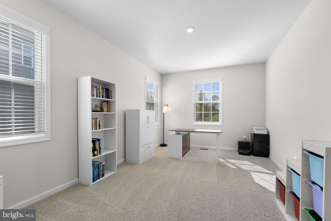
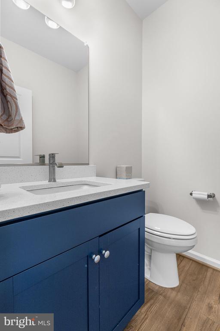
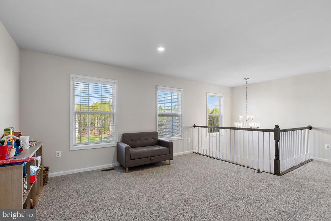
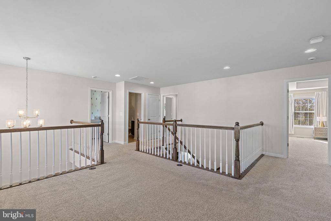
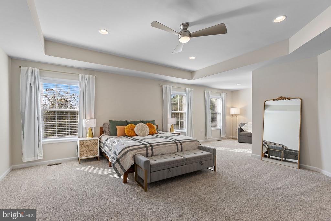
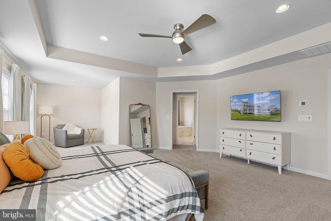
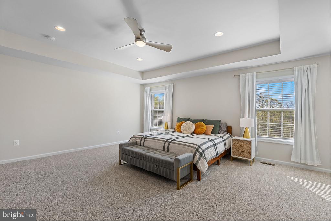
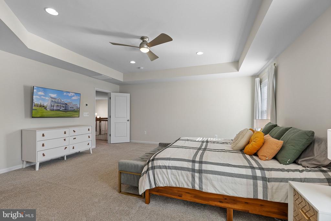
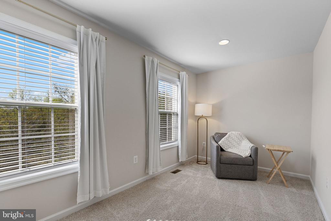
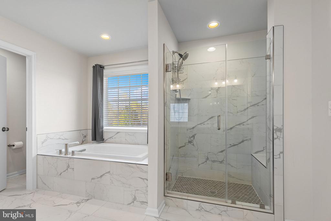
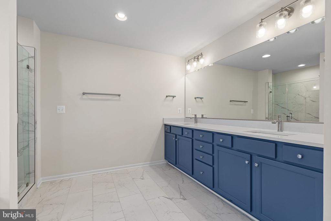
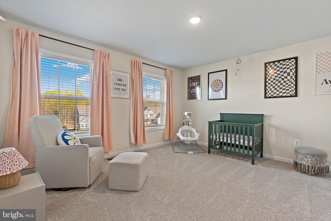
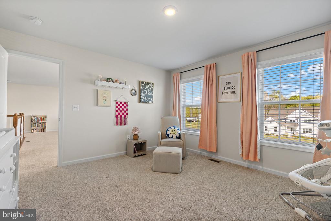
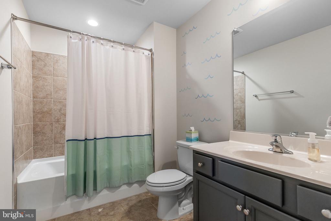
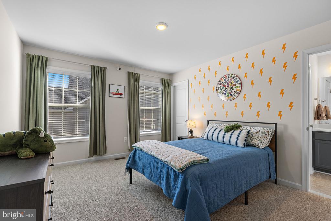
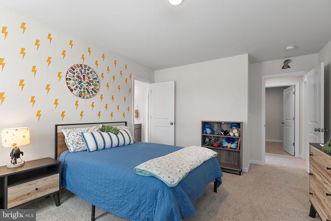
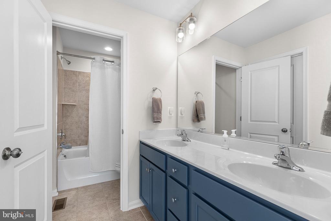
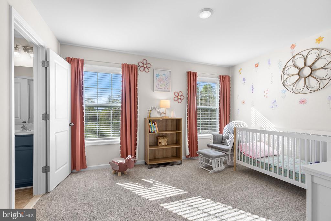
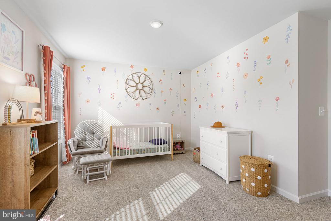
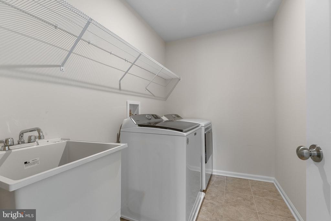
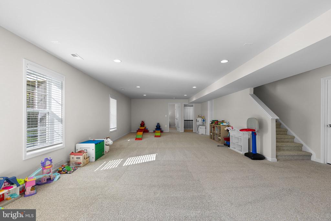
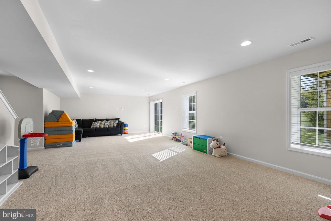
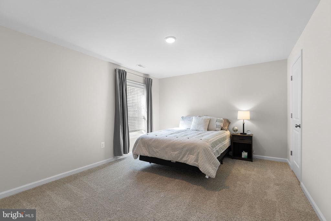
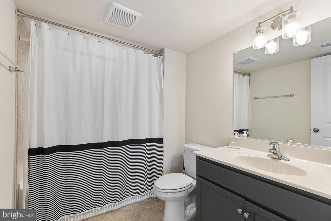
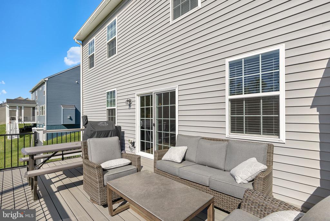
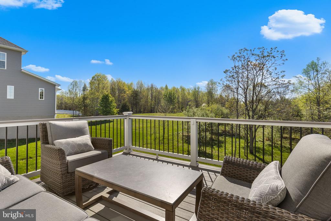
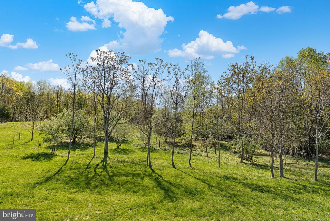
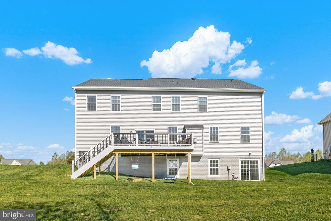
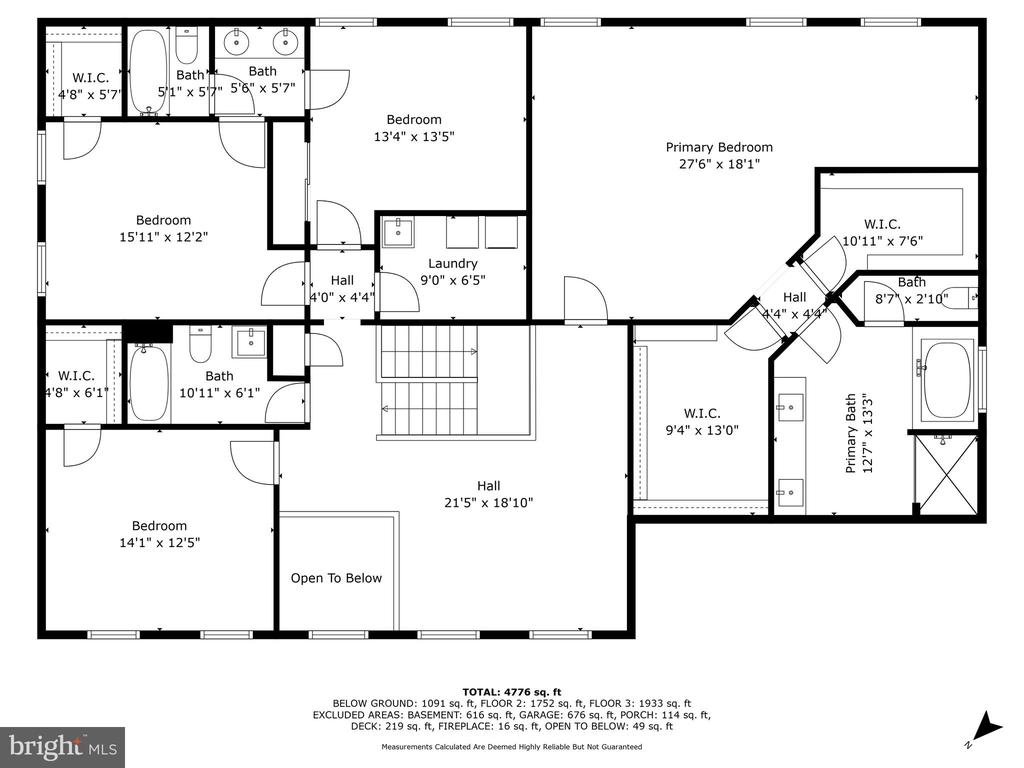
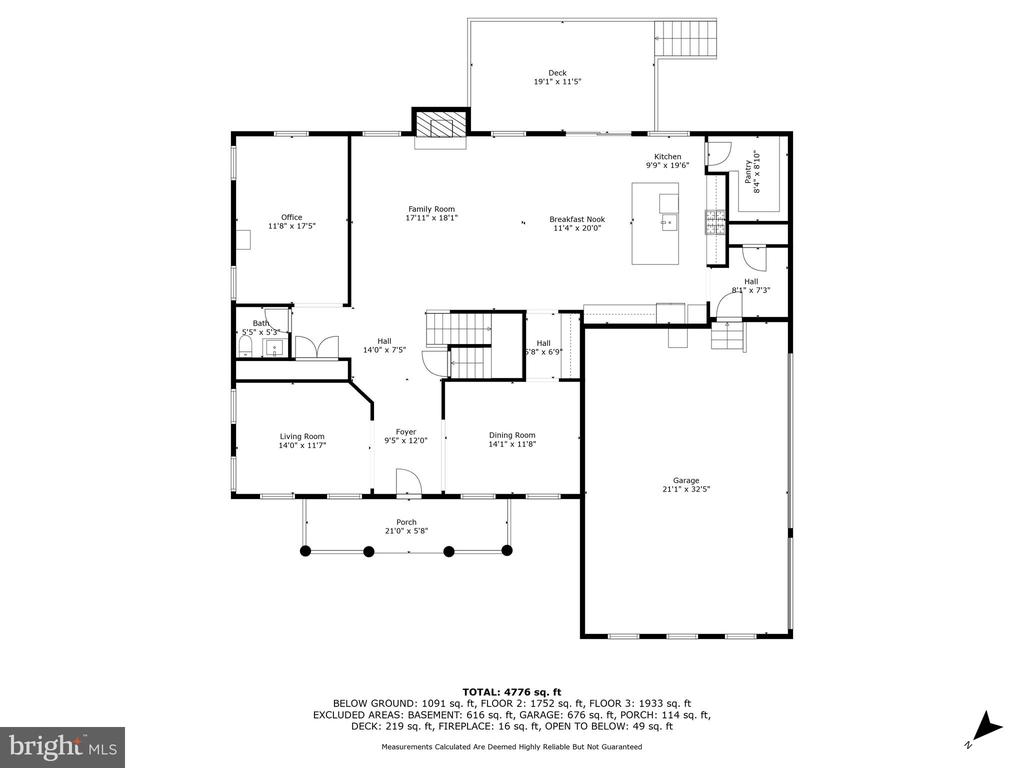
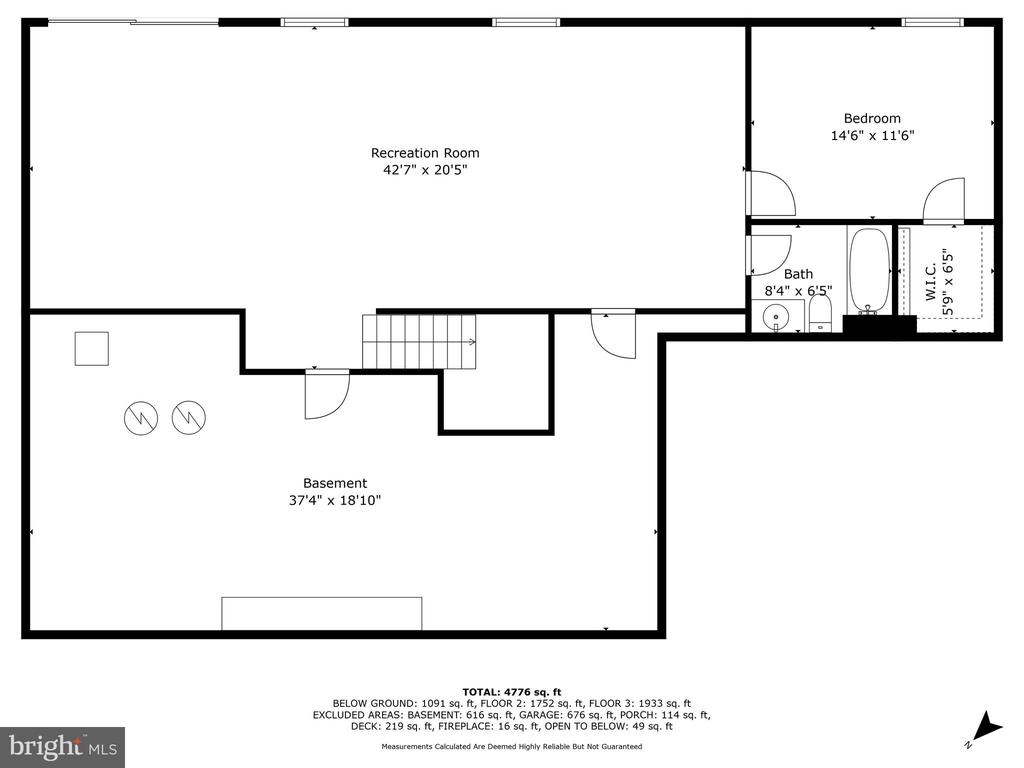
Welcome to your dream home! This stunning traditional-style residence, built in 2023, offers a perfect blend of modern elegance and cozy charm. Nestled on a generous 1.5-acre lot, this property backs to serene trees, providing a peaceful retreat while still being conveniently located to shopping, dining, commuter lots and easy access to I95! Step inside to discover an inviting open floor plan that seamlessly connects the living spaces. The gourmet kitchen is a chef's delight, featuring upgraded countertops, stainless steel appliances, and a spacious island, perfect for entertaining. The butler's pantry adds extra convenience for hosting gatherings. Enjoy cozy evenings by the gas fireplace, adorned with beautiful brick and glass doors, creating a warm ambiance in the living area. With five spacious bedrooms and four and a half bathrooms, including a luxurious primary suite with a soaking tub and walk-in shower, this home is designed for comfort and relaxation. The upper-level laundry room adds practicality to your daily routine. The outdoor space is equally impressive, with the beautifully landscaped front yard, offering plenty of room for outdoor activities or simply enjoying nature. The attached three-car garage provides ample parking and storage. This home is not just a place to live; it's a lifestyle. Experience the perfect combination of modern amenities and natural beauty in a welcoming community. Don't miss the opportunity to make this exceptional property your own!

5
beds

5
baths

4,862 Sq.Ft. LIVING AREA

1.5 Acres lot

LaRene Olbeter

LaRene Olbeter

Features & Amenities

Interior

  • total bedrooms5
  • Total bathrooms5
  • full bathrooms4
  • half bathroom1
  • Laundry room Upper Floor, Hookup
  • Fireplace Fireplace - Glass Doors, Gas/Propane, Brick, Mantel(s)
  • APPLIANCES Built-In Microwave, Cooktop, Dishwasher, Disposal, Oven - Wall, Refrigerator, Stainless Steel Appliances
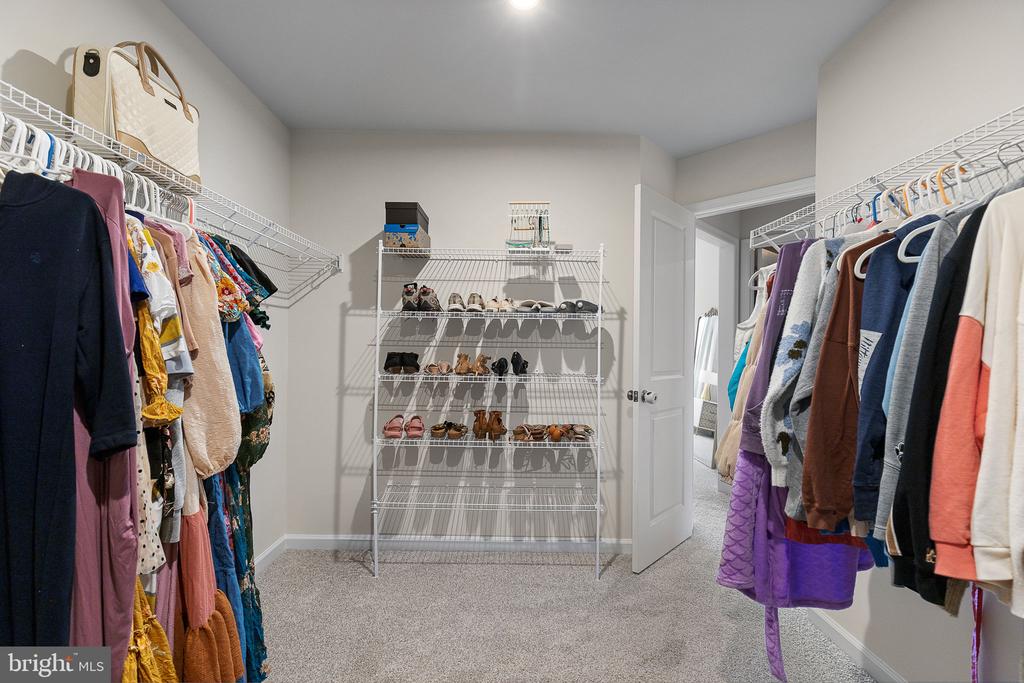
  • other interior Features Bathroom - Soaking Tub, Bathroom - Tub Shower, Bathroom - Walk-In Shower, Breakfast Area, Butlers Pantry, Carpet, Ceiling Fan(s), Dining Area, Floor Plan - Open, Formal/Separate Dining Room, Kitchen - Gourmet, Kitchen - Island, Pantry, Primary Bath(s), Recessed Lighting, Upgraded Countertops, Walk-in Closet(s), Window Treatments

Area & Lot

  • Status Sold
  • Date Sold July 10, 2025
  • Living Area4,862 Sq.Ft.
  • Total Area4,862 Sq.Ft.
  • Lot Area1.5 Acres
  • MLS® IDVAST2038730
  • TypeResidential
  • YEAR BUILT2023
  • NeighborhoodVirginia
  • Architecture StylesTraditional
  • Elementary SchoolHARTWOOD
  • Middle SchoolT. BENTON GAYLE
  • High SchoolCOLONIAL FORGE
  • School DistrictSTAFFORD COUNTY PUBLIC SCHOOLS

Exterior

  • STORIES2
  • Garage Space3.0
  • water SourcePublic
  • PoolNo Pool
  • lot featuresBacks to Trees, Front Yard, Landscaping, No Thru Street, Partly Wooded, Rear Yard, Side Yard(s)
  • parkingAttached Garage, Driveway
  • HEAT TYPEForced Air
  • AIR CONDITIONINGCeiling Fan(s), Central A/C
  • sewerCommunity Septic Tank
  • SubstructureConcrete Perimeter
  • Disability FeaturesNone

Financial

  • Sales Price$920,000
  • Real Estate Tax $7,749/yr
  • HOA $1,580/yr
  • Zoning A1
View Virtual Tour

Virginia

Explore

Work With Me

Whether you’re looking to buy, sell, rent, or invest in Washington, DC, Maryland, or Virginia, we have the agent for you to make your dreams a reality.

Follow Me on Instagram