3104 Titanic Dr
3104 Titanic Dr
3104 Titanic Dr
3104 Titanic Dr
3104 Titanic Dr
3104 Titanic Dr
3104 Titanic Dr
3104 Titanic Dr
3104 Titanic Dr
3104 Titanic Dr
3104 Titanic Dr
3104 Titanic Dr
3104 Titanic Dr
3104 Titanic Dr
3104 Titanic Dr
3104 Titanic Dr
3104 Titanic Dr
3104 Titanic Dr
3104 Titanic Dr
3104 Titanic Dr
3104 Titanic Dr
3104 Titanic Dr
3104 Titanic Dr
3104 Titanic Dr
3104 Titanic Dr
3104 Titanic Dr
3104 Titanic Dr
3104 Titanic Dr
3104 Titanic Dr
3104 Titanic Dr
SEE ALL PHOTOS
3104 Titanic Dr
3104 Titanic Dr
3104 Titanic Dr
3104 Titanic Dr
3104 Titanic Dr
3104 Titanic Dr
3104 Titanic Dr
3104 Titanic Dr
3104 Titanic Dr
3104 Titanic Dr
3104 Titanic Dr
3104 Titanic Dr
3104 Titanic Dr
3104 Titanic Dr
3104 Titanic Dr
3104 Titanic Dr
3104 Titanic Dr
3104 Titanic Dr
3104 Titanic Dr
3104 Titanic Dr
3104 Titanic Dr
3104 Titanic Dr
3104 Titanic Dr
3104 Titanic Dr
3104 Titanic Dr
3104 Titanic Dr
3104 Titanic Dr
3104 Titanic Dr
3104 Titanic Dr
3104 Titanic Dr
Sold

3104 Titanic Dr

3104 TITANIC DRIVE, STAFFORD, VA 22554

$519,000
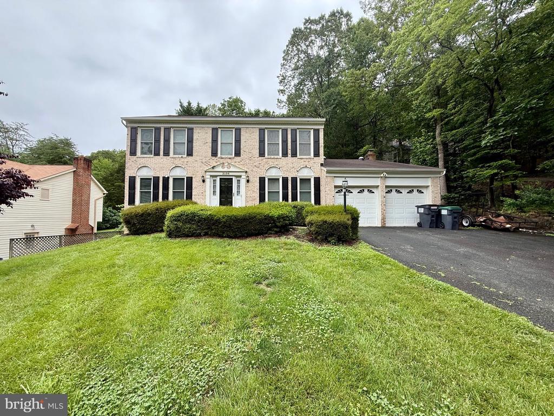
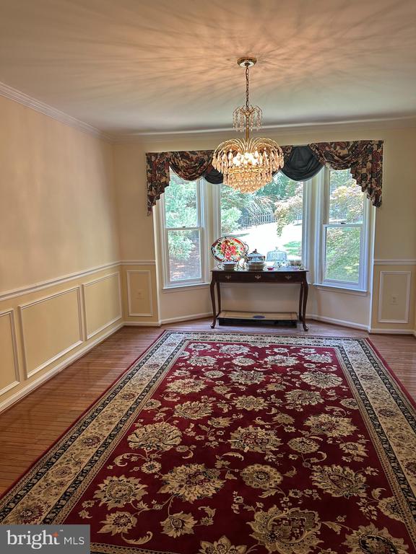
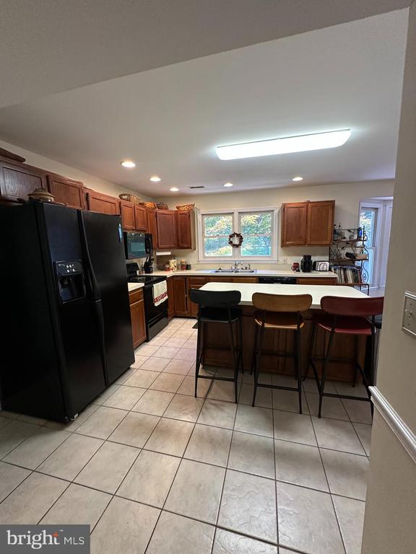
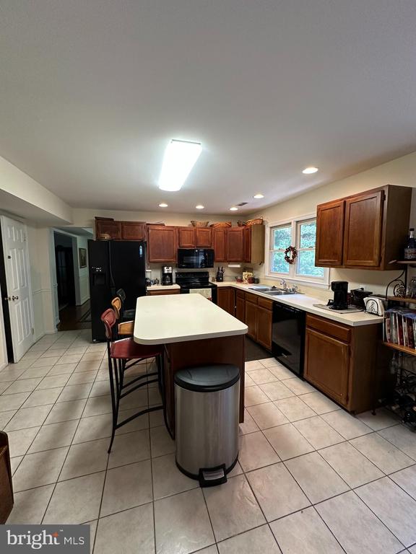
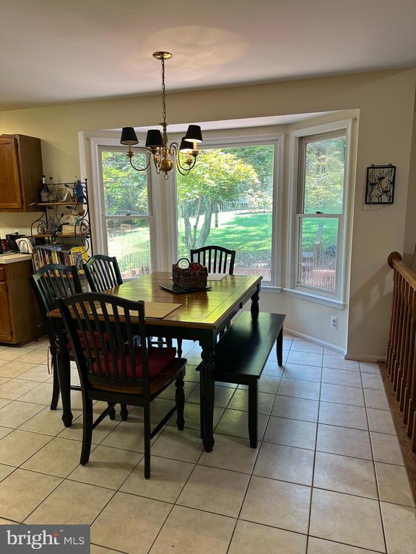
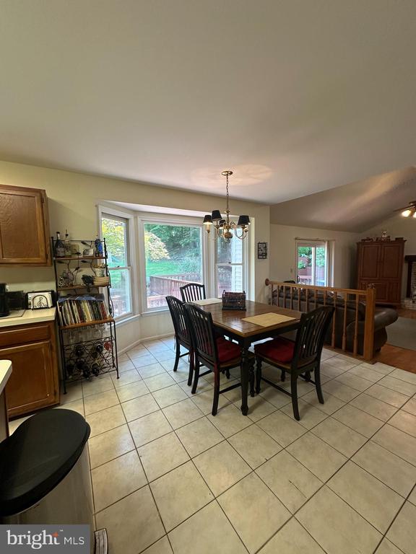
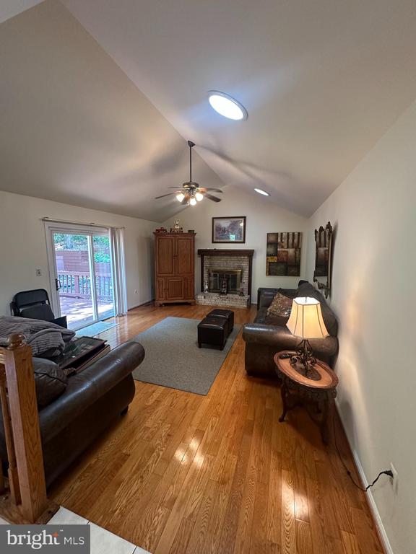
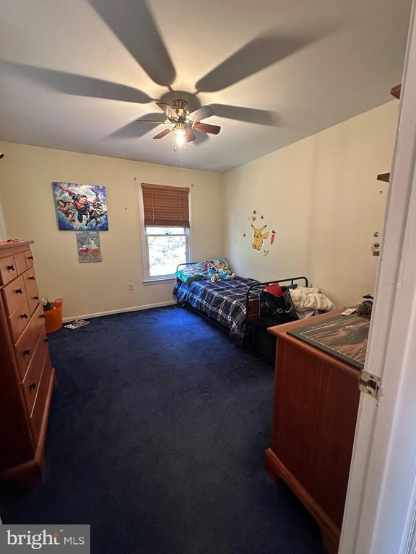
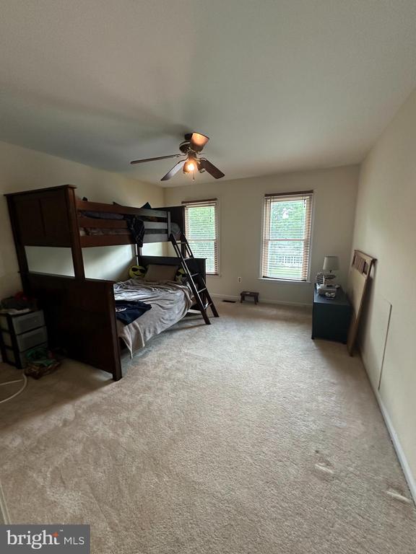
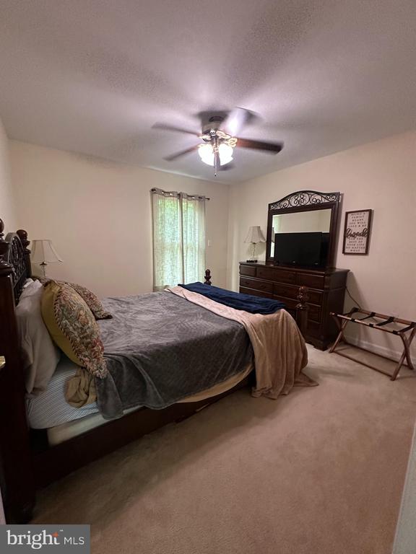
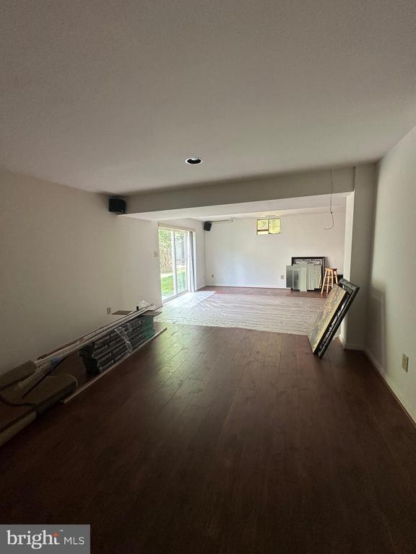
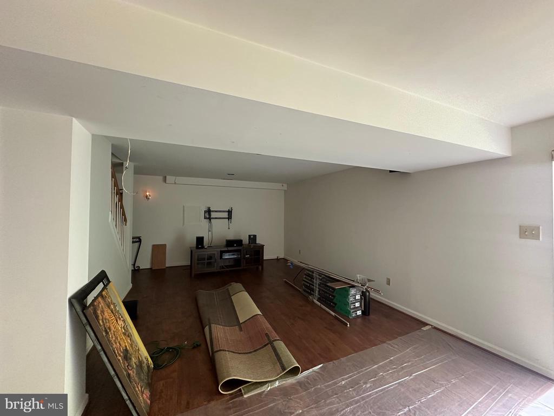
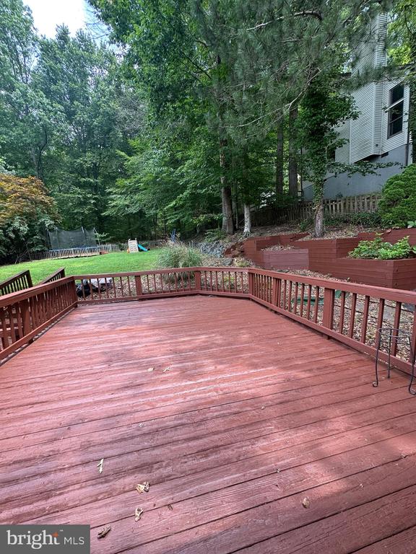
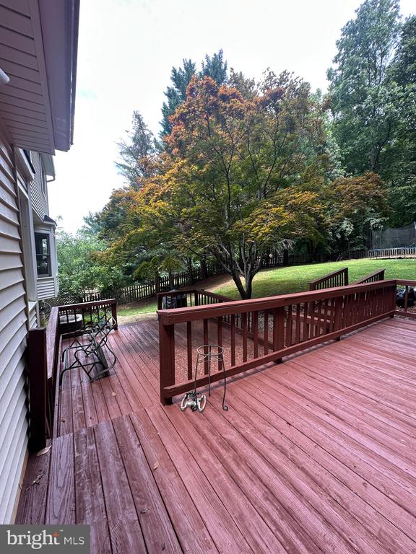
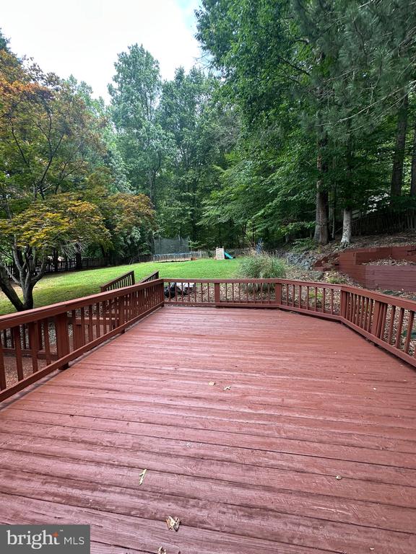
This custom built home is ready for your new lifestyle offering plenty of room for family and friends. Three levels of living to enjoy, as you design. cathedral ceiling offers a spacious open home overlooking the large spacious eat-in kitchen for entertaining a big crowd or just a few near the fireplace or the parkland view. Spacious bedrooms and entertainment rooms with 3 level living. The above ground 3rd level is ready for your multiple TV systems and entertaining your way, Enjoy the 2 tiered deck while grilling or just enjoying the quiet parkland view...
Easy access to QT and I-95 makes for a much better commute. Just minutes to I-95, restaurants and shops as well as medical needs. So much to see, please call showing agent to see this home.

5
beds

3
baths

3,572 Sq.Ft. LIVING AREA

0.65 Acres lot

Lisa Nelson

Lisa Nelson

Features & Amenities

Interior

  • total bedrooms5
  • Total bathrooms3
  • full bathrooms3
  • APPLIANCES Built-In Microwave, Dishwasher, Disposal, Exhaust Fan, Oven - Single, Oven/Range - Electric, Range Hood
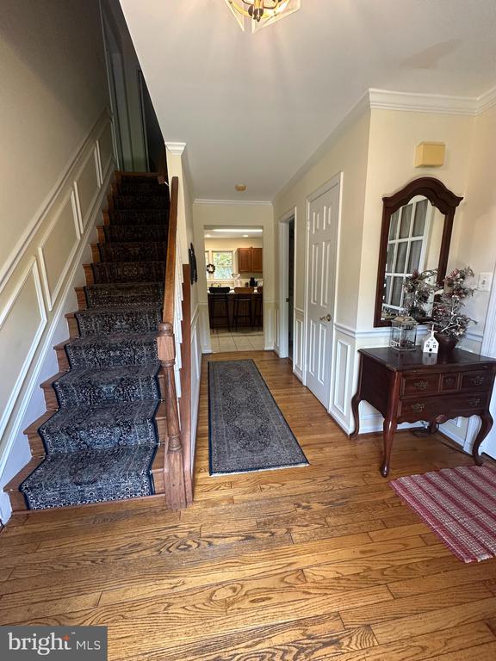
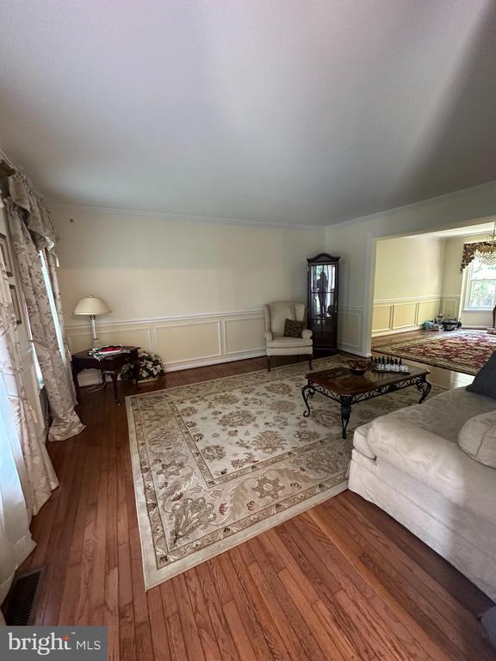
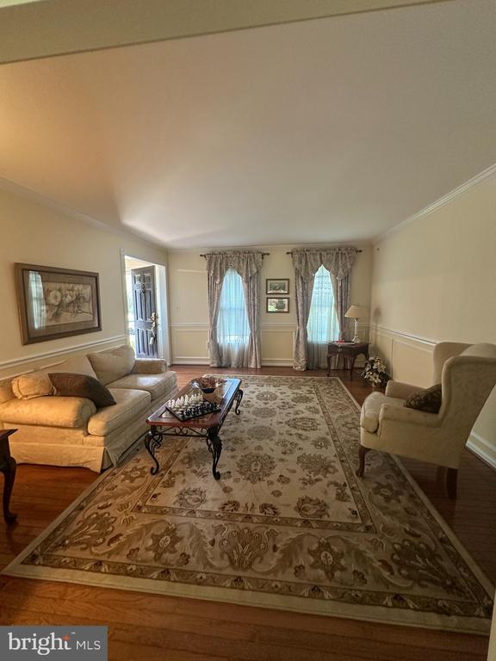
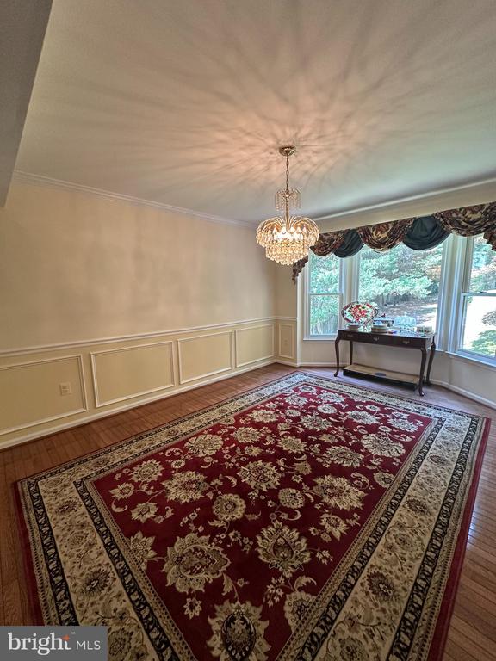
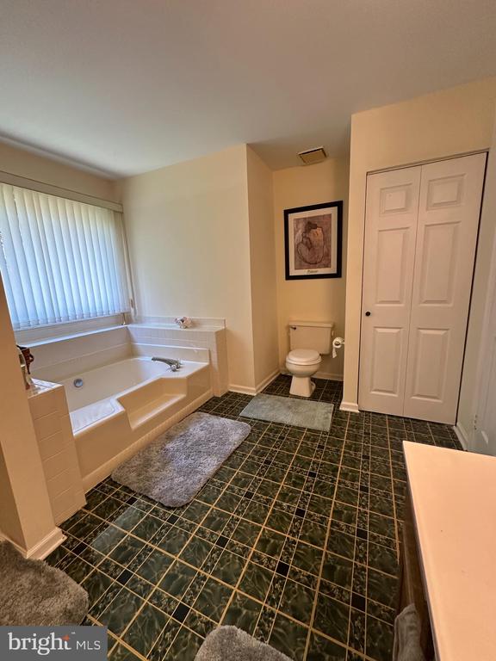
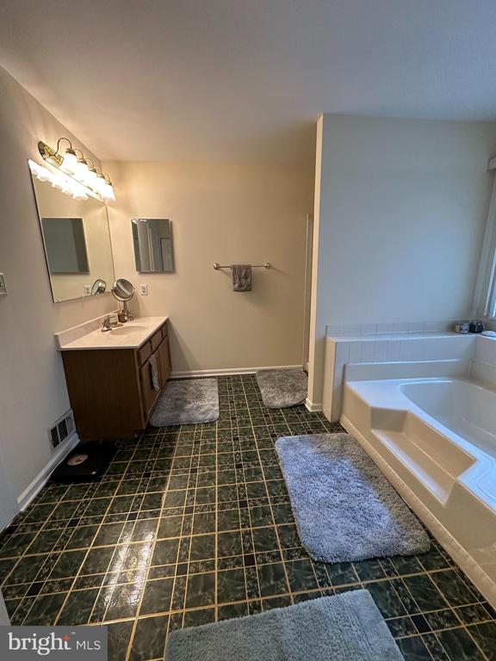
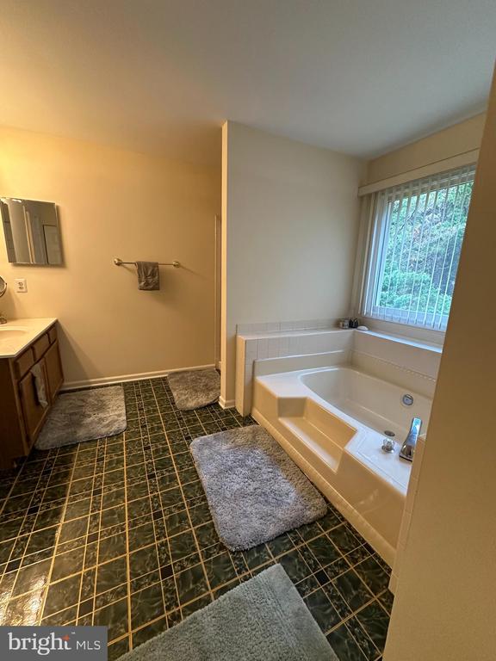
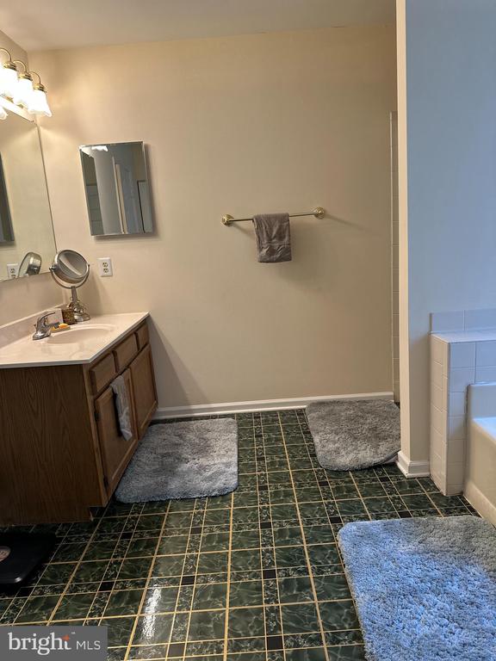
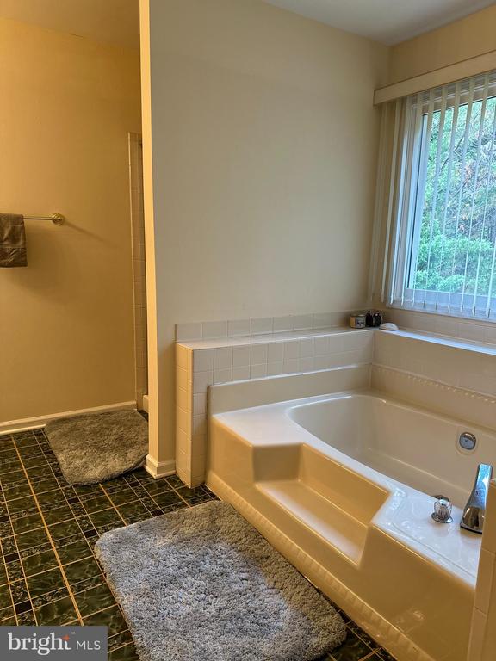
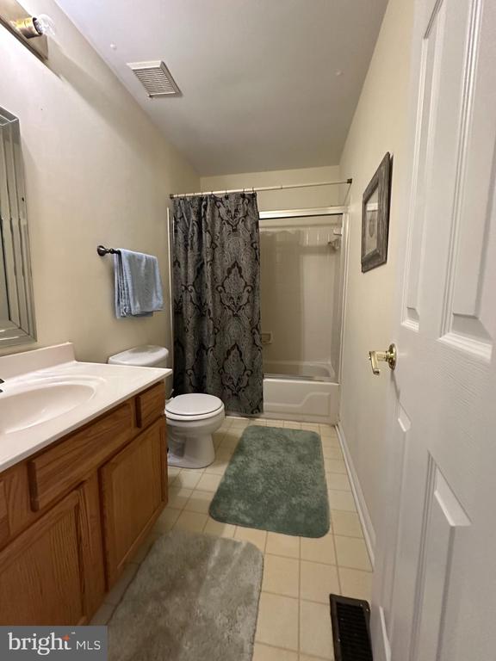
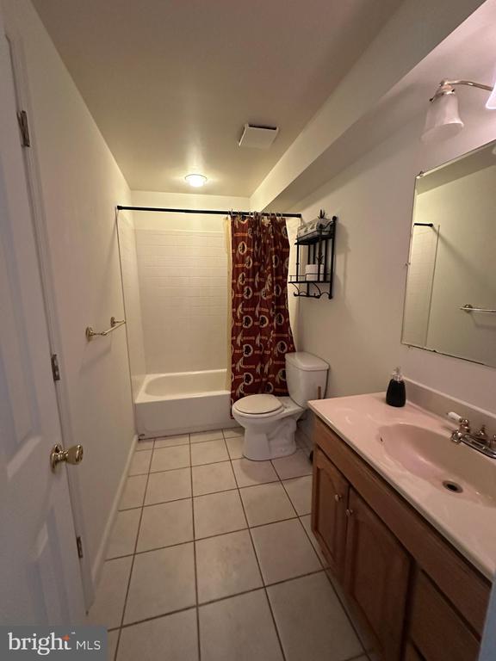
  • other interior Features Bathroom - Soaking Tub, Bathroom - Stall Shower, Bathroom - Tub Shower, Bathroom - Walk-In Shower, Breakfast Area, Carpet, Ceiling Fan(s), Chair Railings, Crown Moldings, Dining Area, Entry Level Bedroom, Family Room Off Kitchen, Floor Plan - Open, Floor Plan - Traditional, Kitchen - Eat-In, Kitchen - Island, Kitchen - Table Space, Pantry, Recessed Lighting, Walk-in Closet(s), Wet/Dry Bar, Wood Floors

Area & Lot

  • Status Sold
  • Date Sold September 30, 2025
  • Living Area3,572 Sq.Ft.
  • Total Area3,572 Sq.Ft.
  • Lot Area0.65 Acres
  • MLS® IDVAST2039972
  • TypeResidential
  • YEAR BUILT1989
  • Architecture StylesColonial, Contemporary
  • View DescriptionTrees/Woods
  • School DistrictSTAFFORD COUNTY PUBLIC SCHOOLS

Exterior

  • STORIES3
  • Garage Space2.0
  • water SourcePublic
  • PoolYes - Community
  • lot featuresBacks to Trees, Cleared, Front Yard, Landscaping, Open, Partly Wooded, Rear Yard
  • parkingAttached Garage, Driveway
  • HEAT TYPECentral
  • AIR CONDITIONINGCeiling Fan(s), Central A/C, Heat Pump(s)
  • sewerPublic Septic
  • SubstructureBrick/Mortar
  • Disability FeaturesNone
  • HOA AmenitiesBar/Lounge, Basketball Courts, Baseball Field, Bike Trail, Boat Dock/Slip, Boat Ramp, Club House, Common Grounds, Gated Community, Golf Course Membership Available, Jog/Walk Path, Marina/Marina Club, Picnic Area, Pier/Dock, Pool - Outdoor, Putting Green, Riding/Stables, Soccer Field, Swimming Pool, Tennis Courts, Tot Lots/Playground
  • security FeaturesExterior Cameras, Main Entrance Lock, Monitored, Motion Detectors, Security Gate, Security System

Financial

  • Sales Price$519,000
  • Real Estate Tax $4,523/yr
  • HOA $1,800/yr
  • Zoning R1

Work With Me

Whether you’re looking to buy, sell, rent, or invest in Washington, DC, Maryland, or Virginia, we have the agent for you to make your dreams a reality.

Follow Me on Instagram