31 DAYTON CIRCLE
31 DAYTON CIRCLE
31 DAYTON CIRCLE
31 DAYTON CIRCLE
31 DAYTON CIRCLE
31 DAYTON CIRCLE
31 DAYTON CIRCLE
31 DAYTON CIRCLE
31 DAYTON CIRCLE
31 DAYTON CIRCLE
31 DAYTON CIRCLE
31 DAYTON CIRCLE
31 DAYTON CIRCLE
31 DAYTON CIRCLE
31 DAYTON CIRCLE
31 DAYTON CIRCLE
31 DAYTON CIRCLE
31 DAYTON CIRCLE
31 DAYTON CIRCLE
31 DAYTON CIRCLE
31 DAYTON CIRCLE
31 DAYTON CIRCLE
31 DAYTON CIRCLE
31 DAYTON CIRCLE
31 DAYTON CIRCLE
31 DAYTON CIRCLE
31 DAYTON CIRCLE
SEE ALL PHOTOS
31 DAYTON CIRCLE
31 DAYTON CIRCLE
31 DAYTON CIRCLE
31 DAYTON CIRCLE
31 DAYTON CIRCLE
31 DAYTON CIRCLE
31 DAYTON CIRCLE
31 DAYTON CIRCLE
31 DAYTON CIRCLE
31 DAYTON CIRCLE
31 DAYTON CIRCLE
31 DAYTON CIRCLE
31 DAYTON CIRCLE
31 DAYTON CIRCLE
31 DAYTON CIRCLE
31 DAYTON CIRCLE
31 DAYTON CIRCLE
31 DAYTON CIRCLE
31 DAYTON CIRCLE
31 DAYTON CIRCLE
31 DAYTON CIRCLE
31 DAYTON CIRCLE
31 DAYTON CIRCLE
31 DAYTON CIRCLE
31 DAYTON CIRCLE
31 DAYTON CIRCLE
31 DAYTON CIRCLE
Sold

31 DAYTON CIRCLE

31 DAYTON CIRCLE, FREDERICKSBURG, VA 22406

$440,000
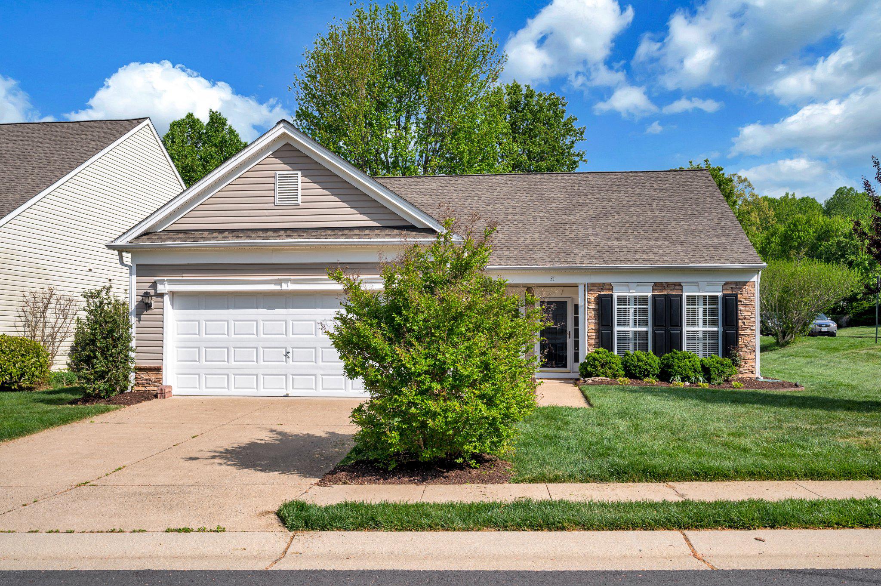
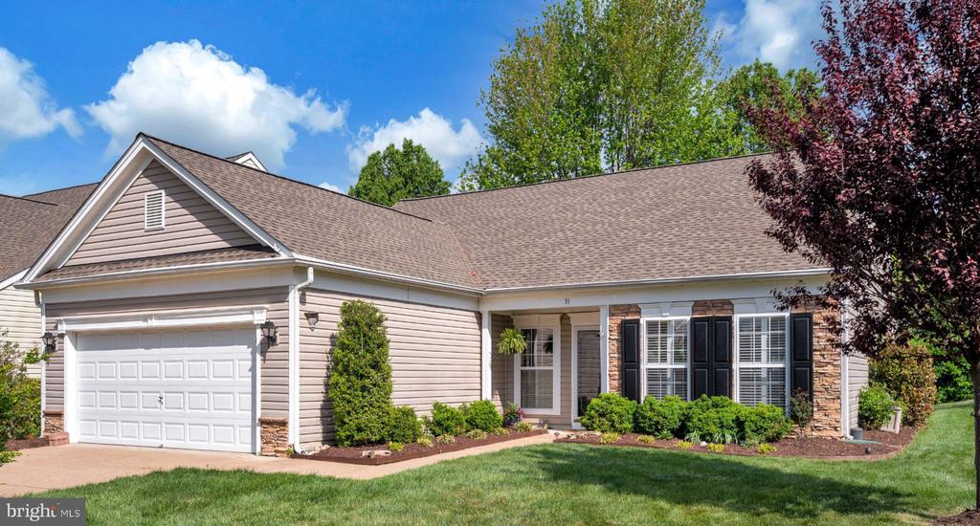
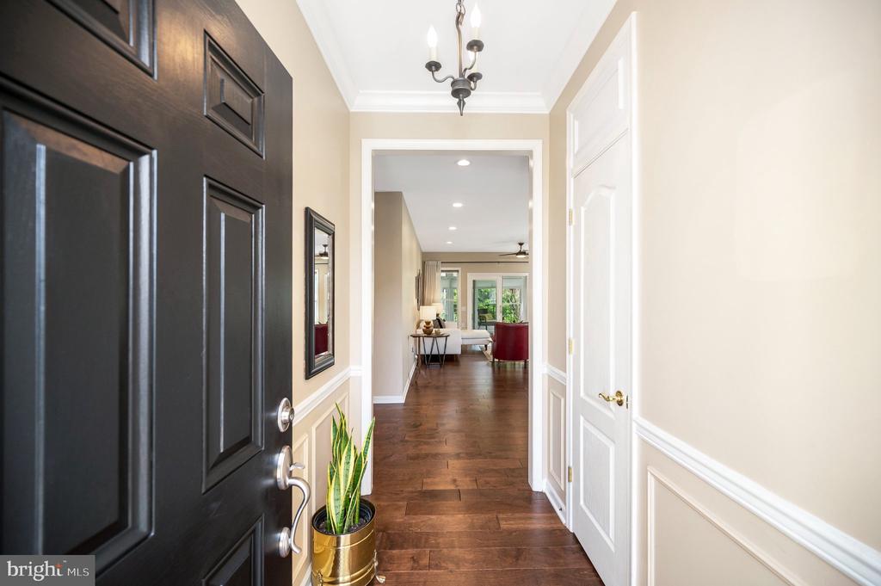
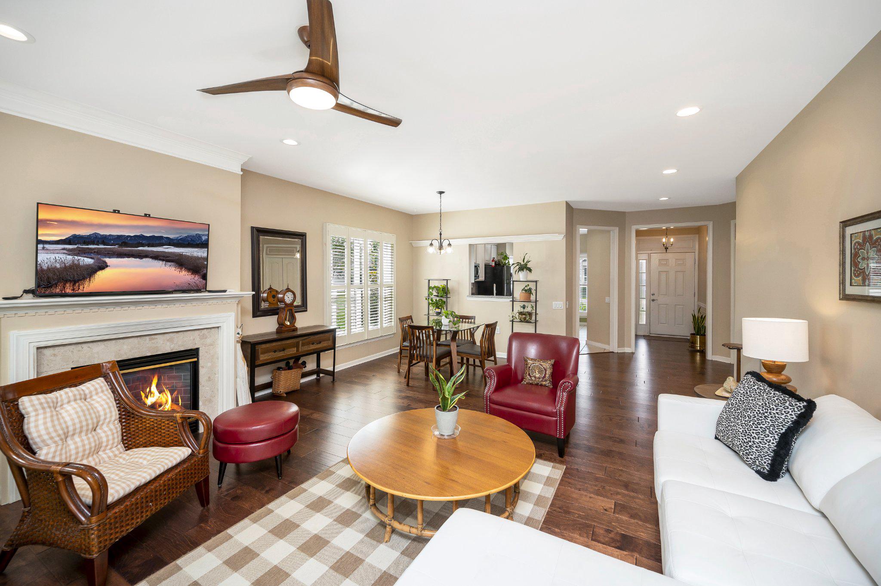
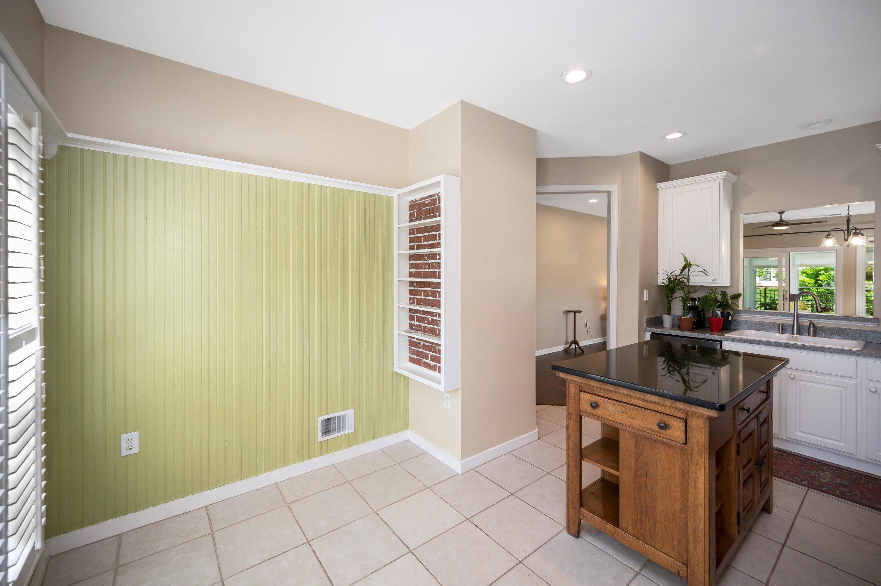
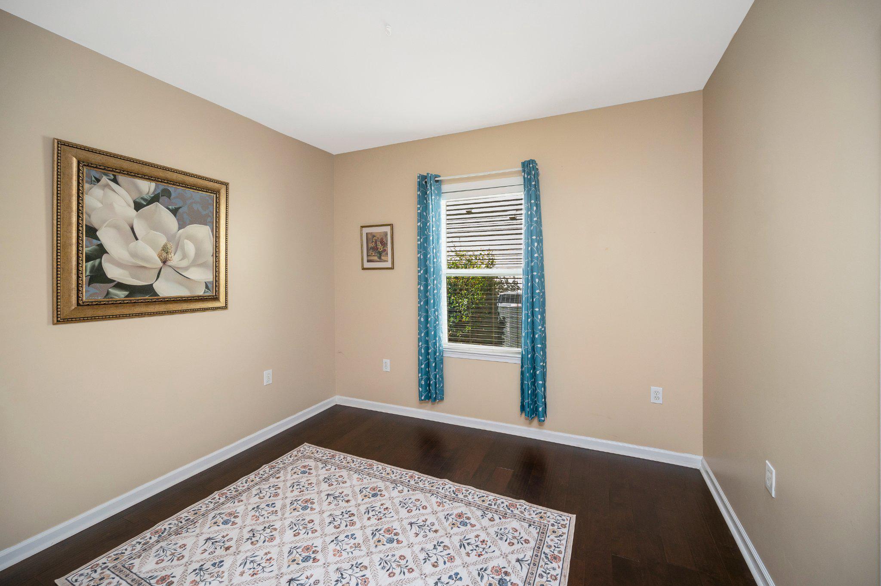
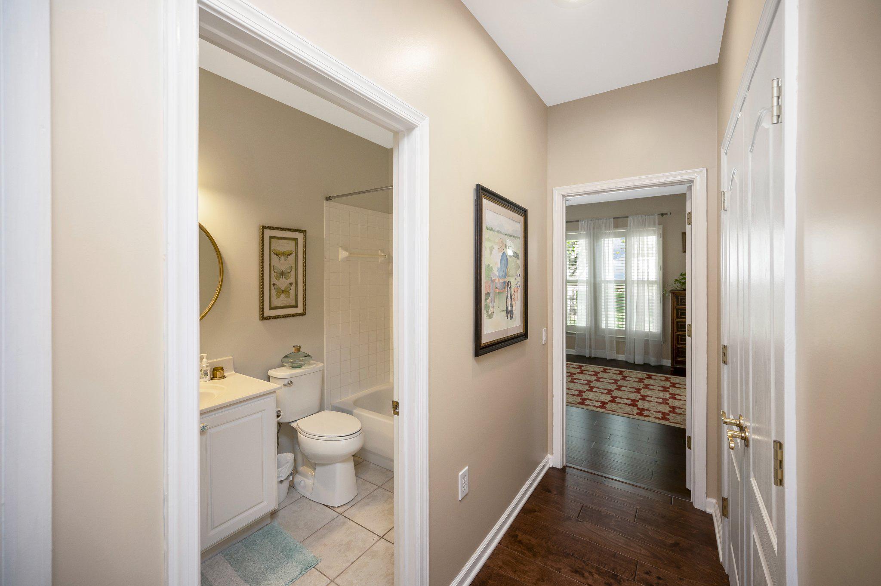
Welcome to easy, one-level living in the desirable 55+ community of Falls Run! Set on a corner lot, this 2-bedroom, 2-bath home offers a bright, functional layout with plenty of natural light throughout.

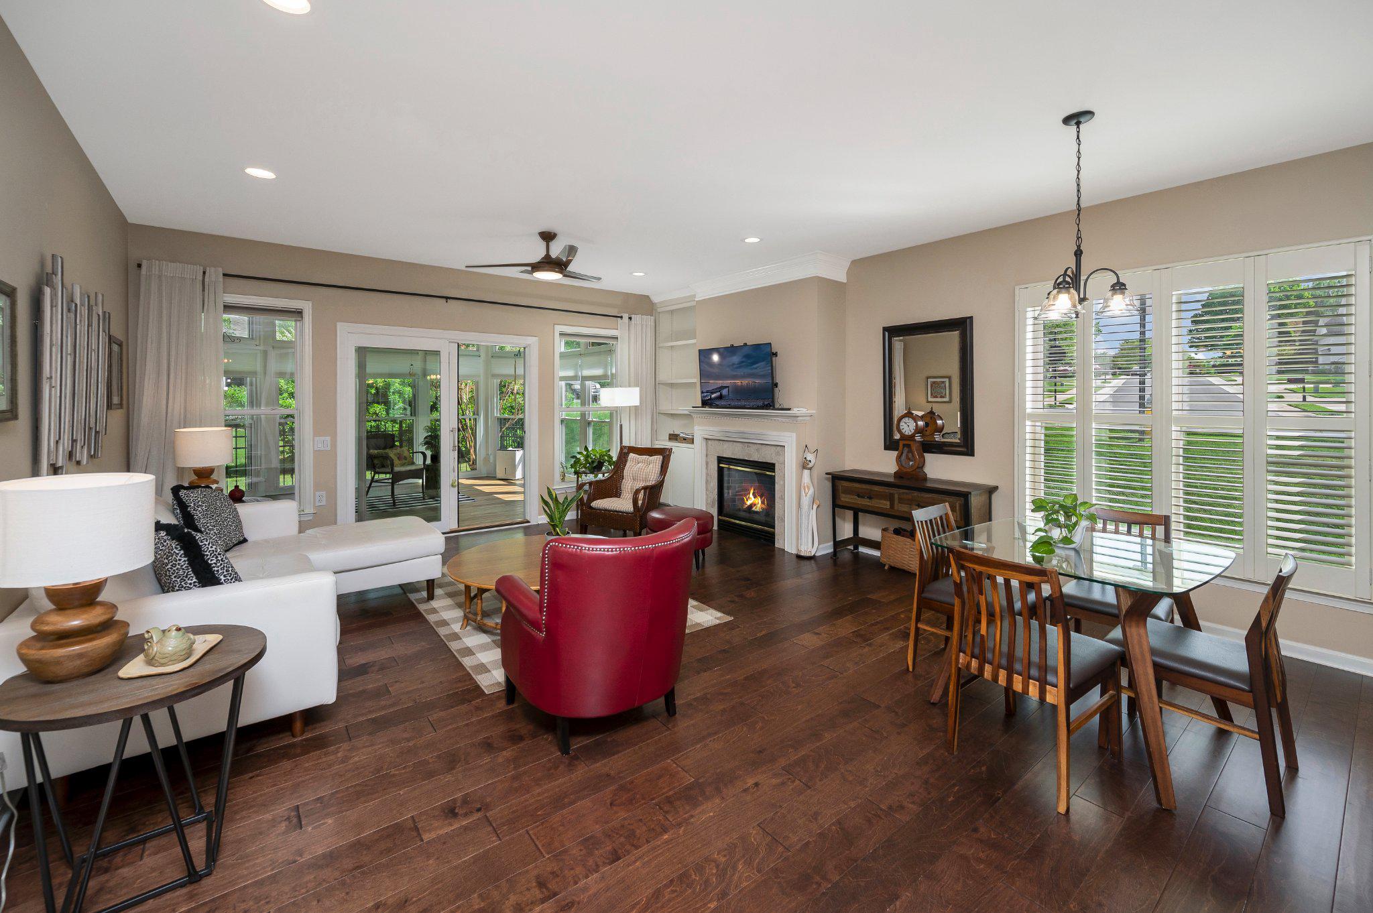
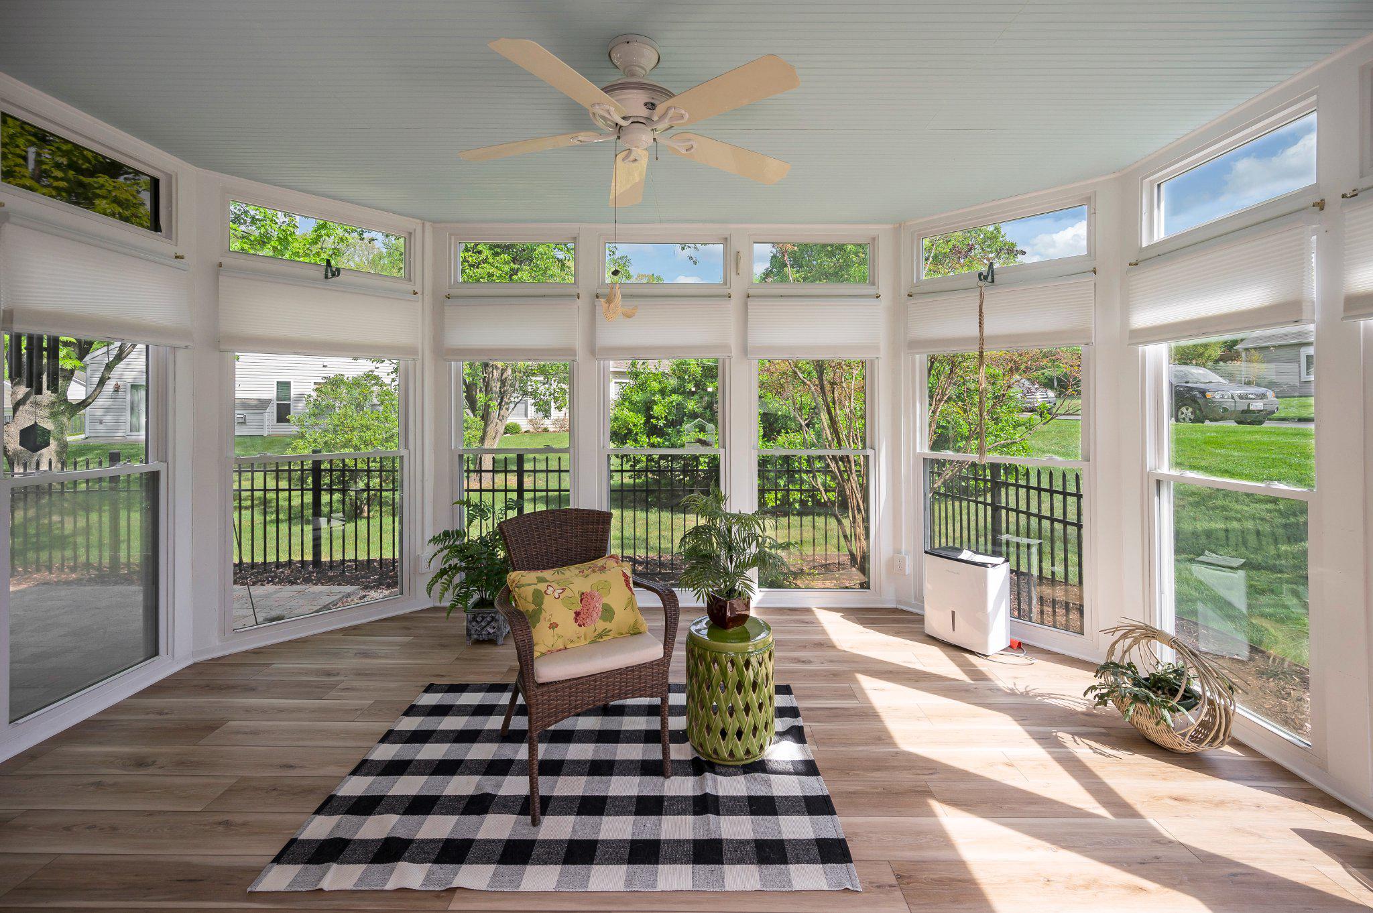
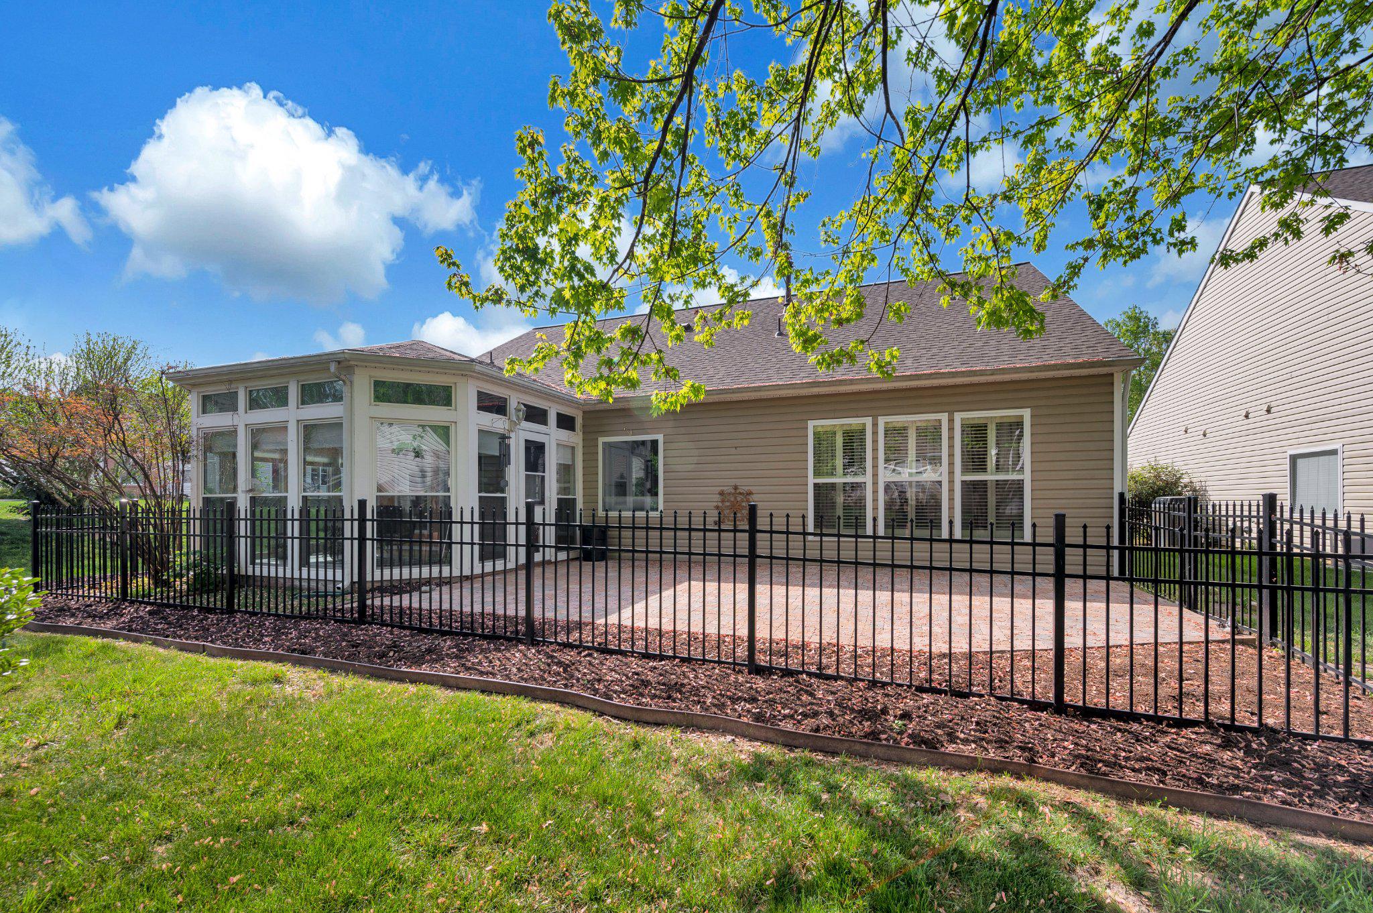
The main living area features a cozy gas fireplace and flows into a sunroom--perfect for year-round enjoyment.

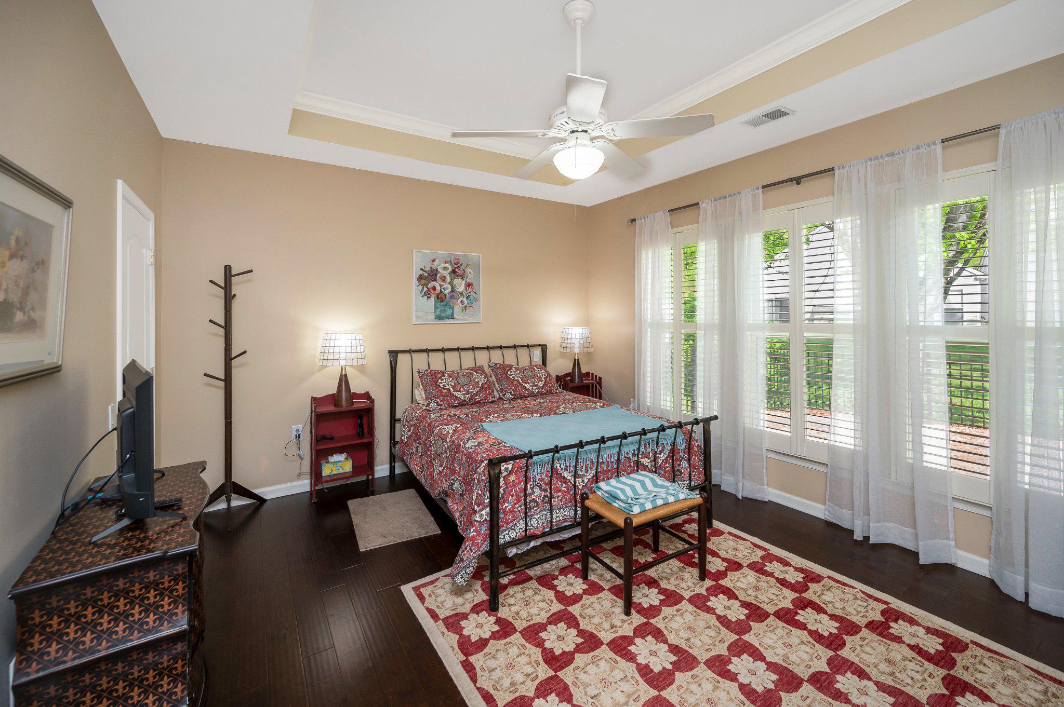
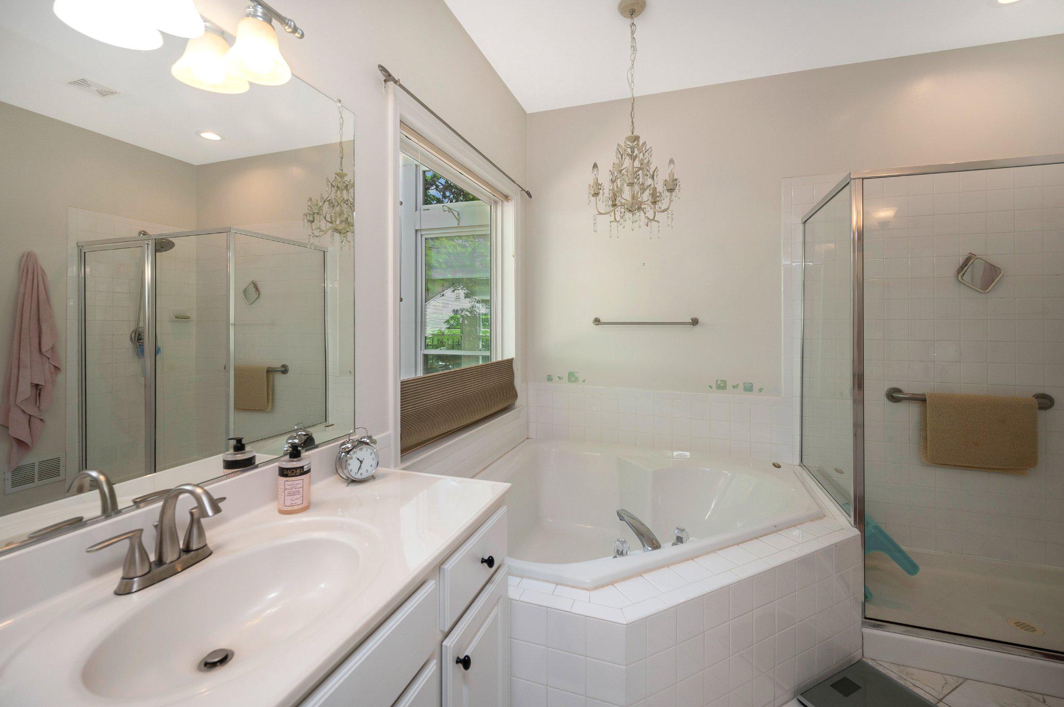
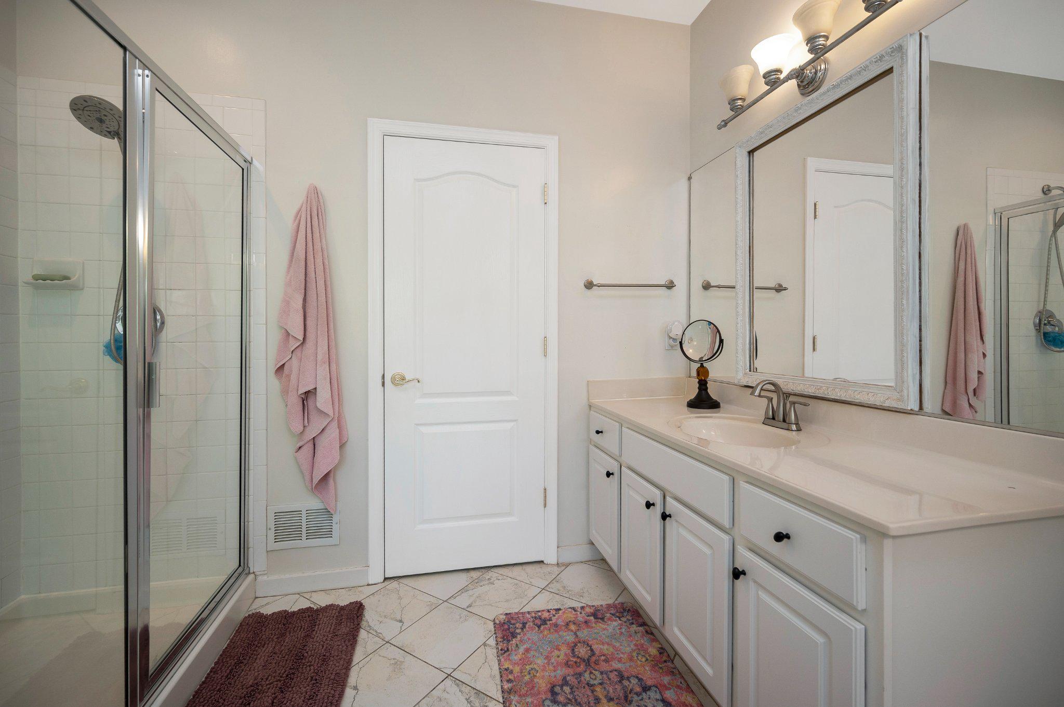
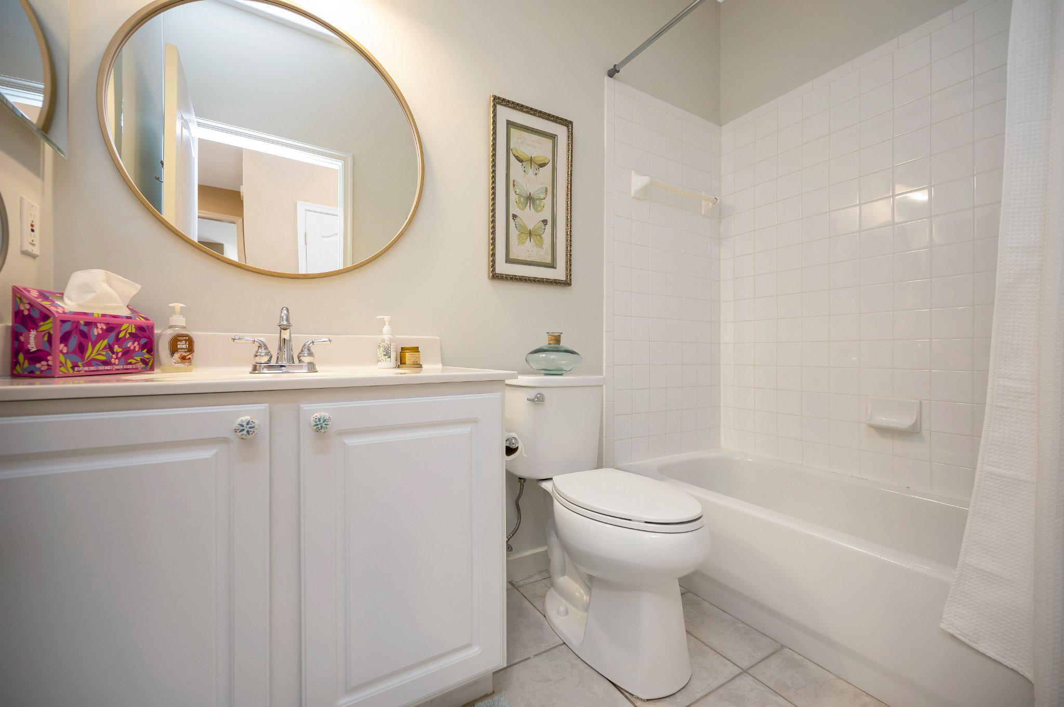
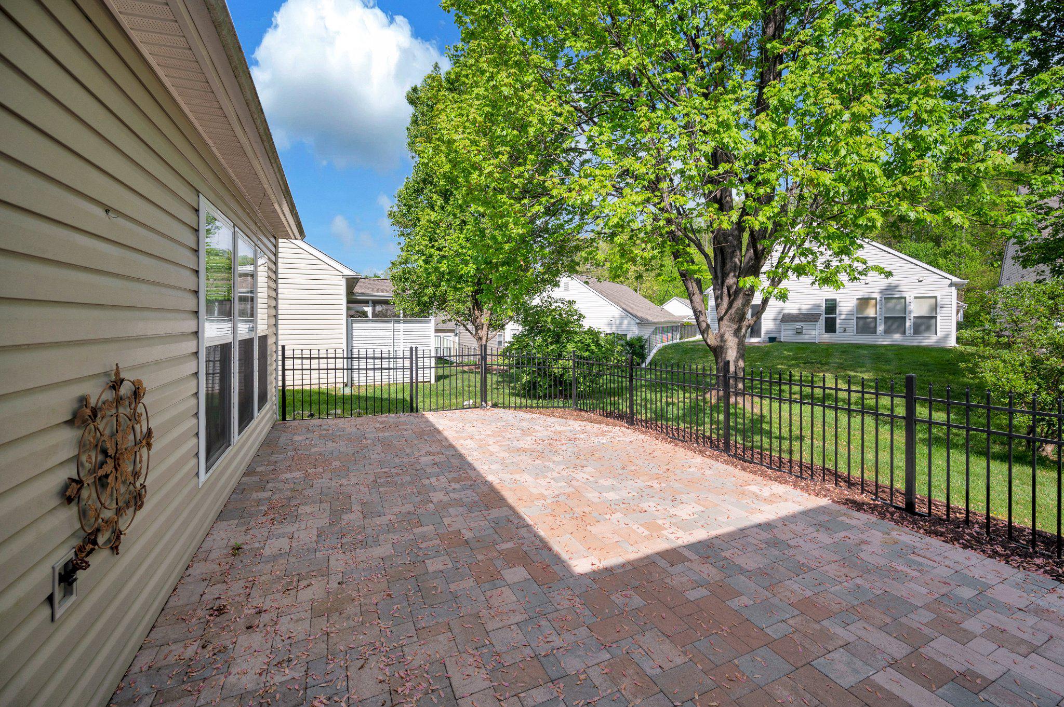
The primary suite offers a spacious feel with a walk-in closet, dual sinks, a soaking tub, and a separate shower. Outside, you'll find a private fenced yard with a brick patio--ideal for relaxing or entertaining.

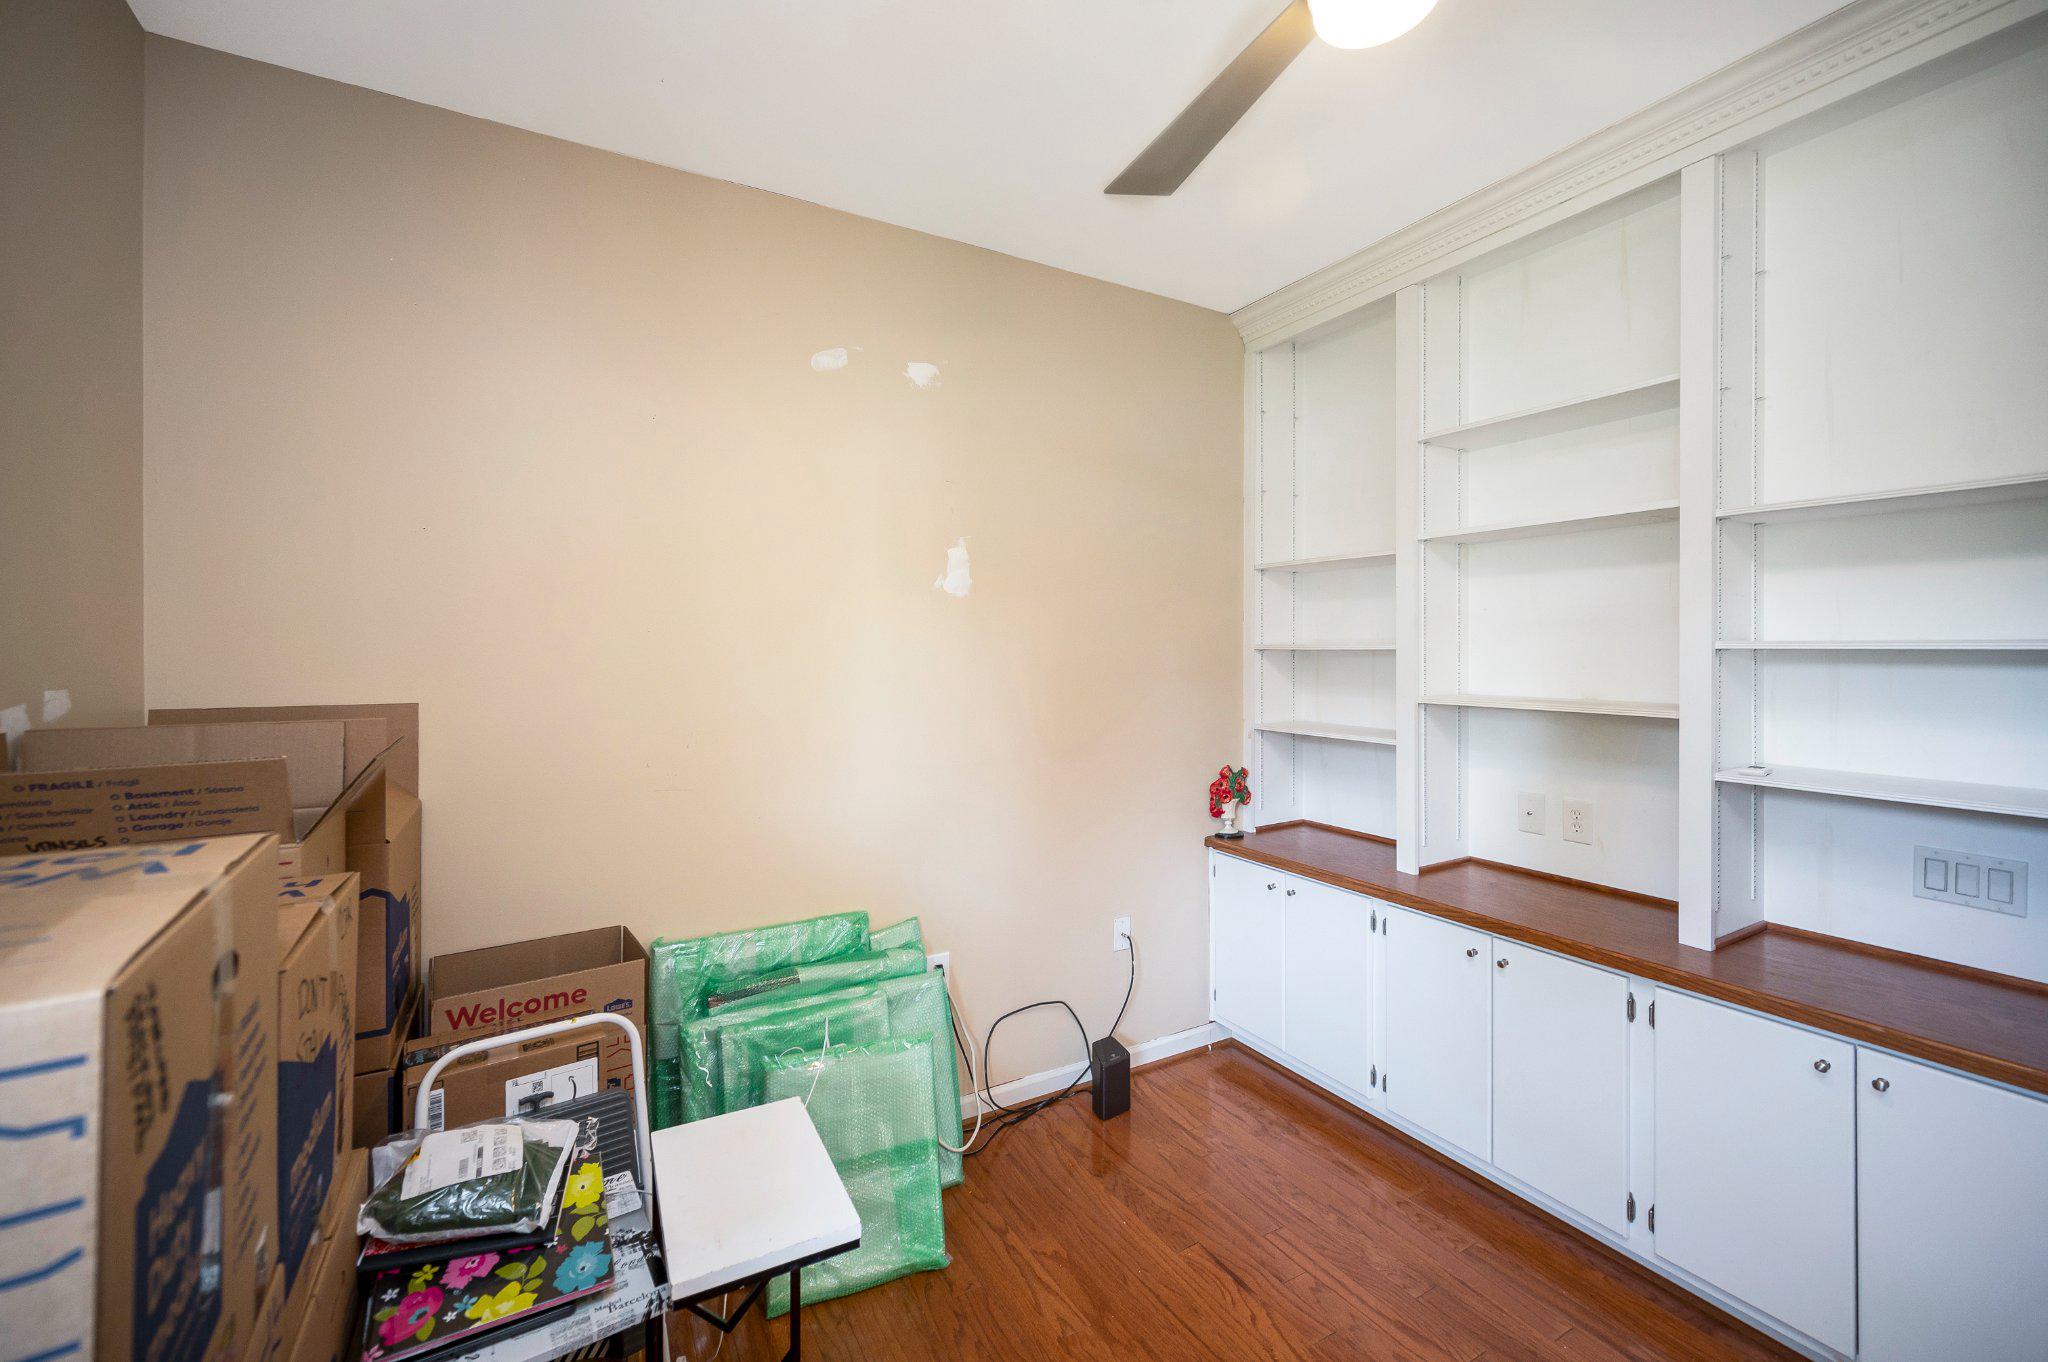
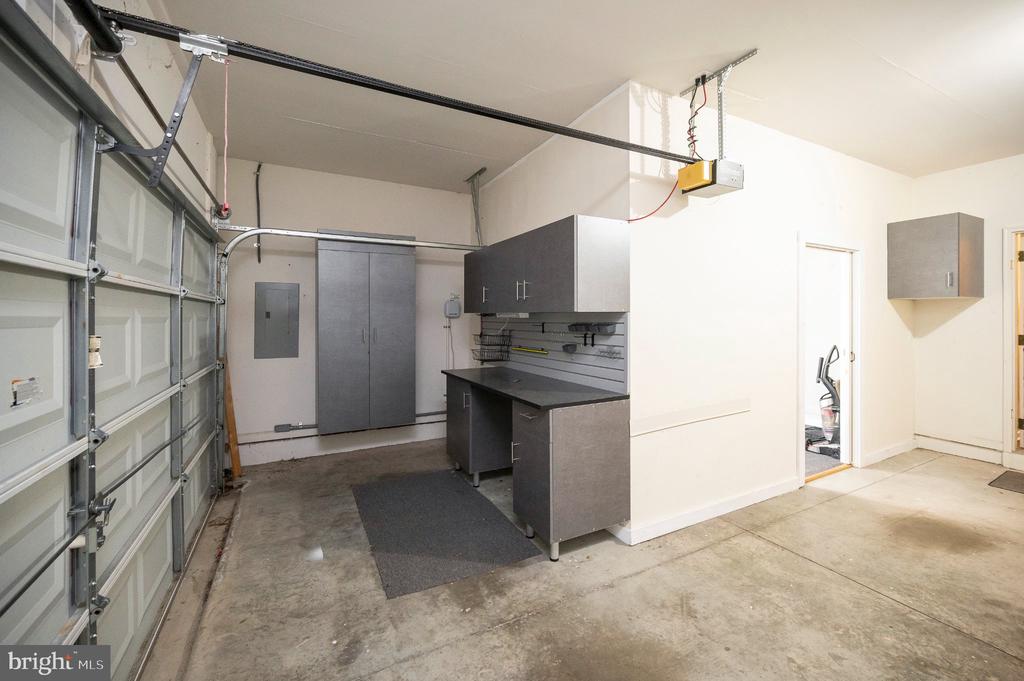
The garage includes built-in shelving and a partially finished space that can be used as a small office, hobby area, or extra storage.

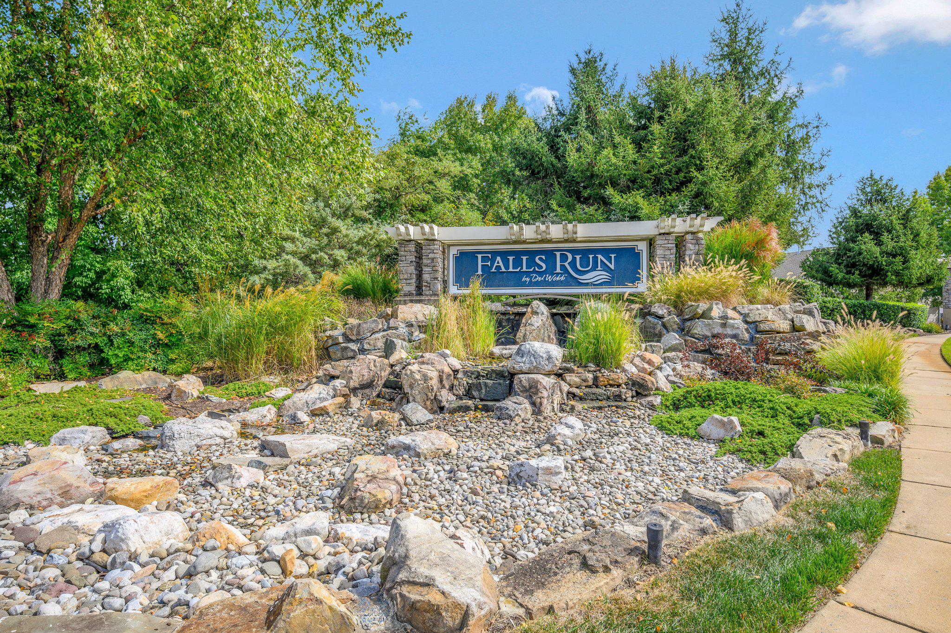
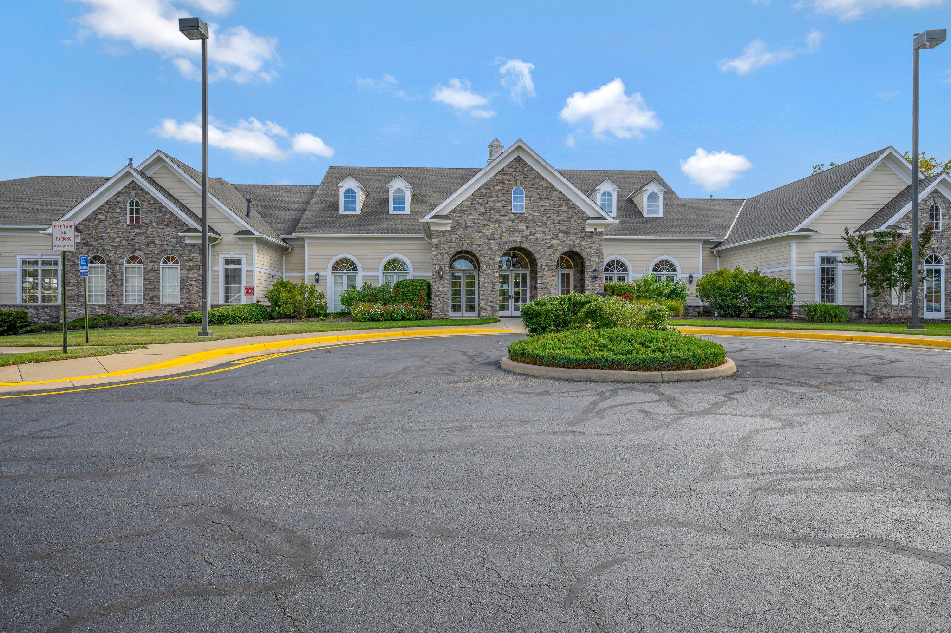
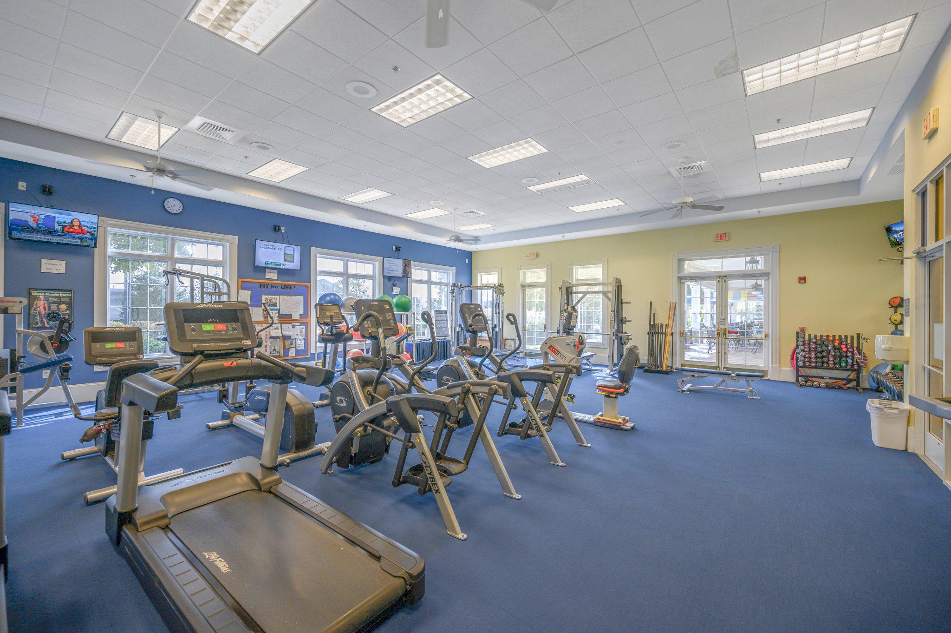
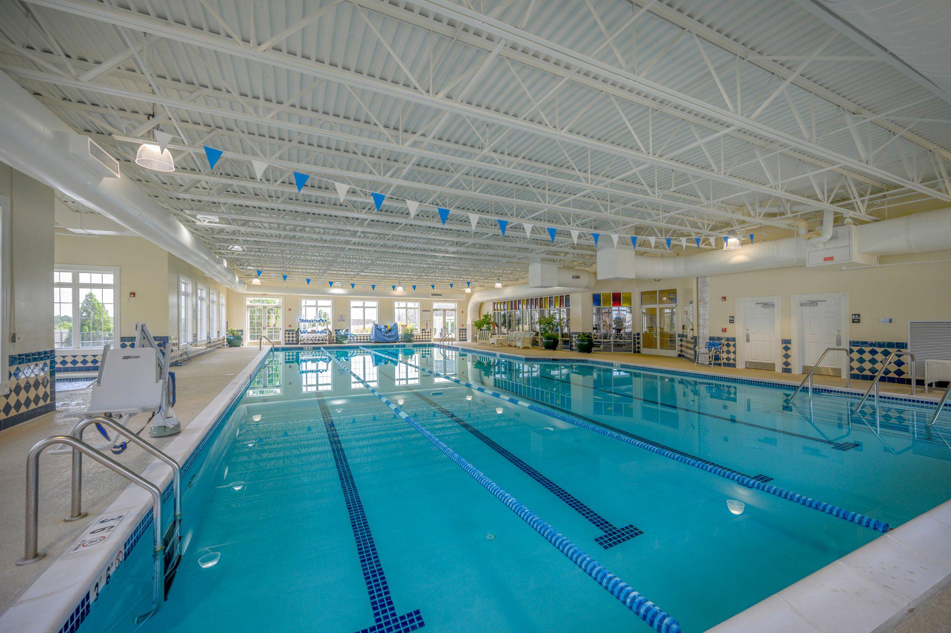
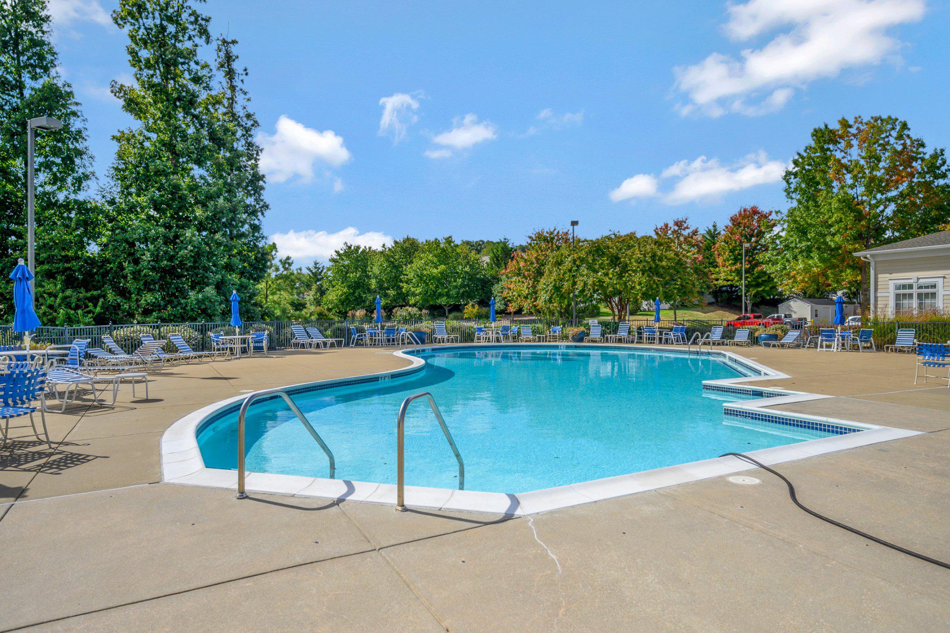
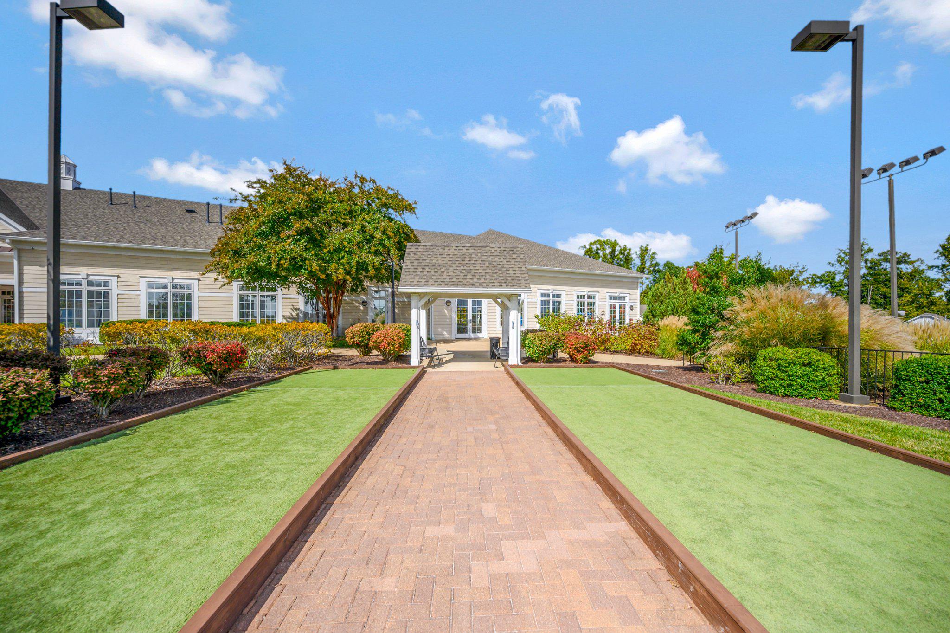
With low-maintenance living and access to Falls Run's amenities, this home is a great opportunity to enjoy comfort and convenience in a welcoming community.

2
beds

2
baths

1,848 Sq.Ft. LIVING AREA

9,583 Sq.Ft. lot

Features & Amenities

Interior

  • total bedrooms2
  • Total bathrooms2
  • full bathrooms2
  • Flooring Carpet, Hardwood
  • Fireplace Gas/Propane
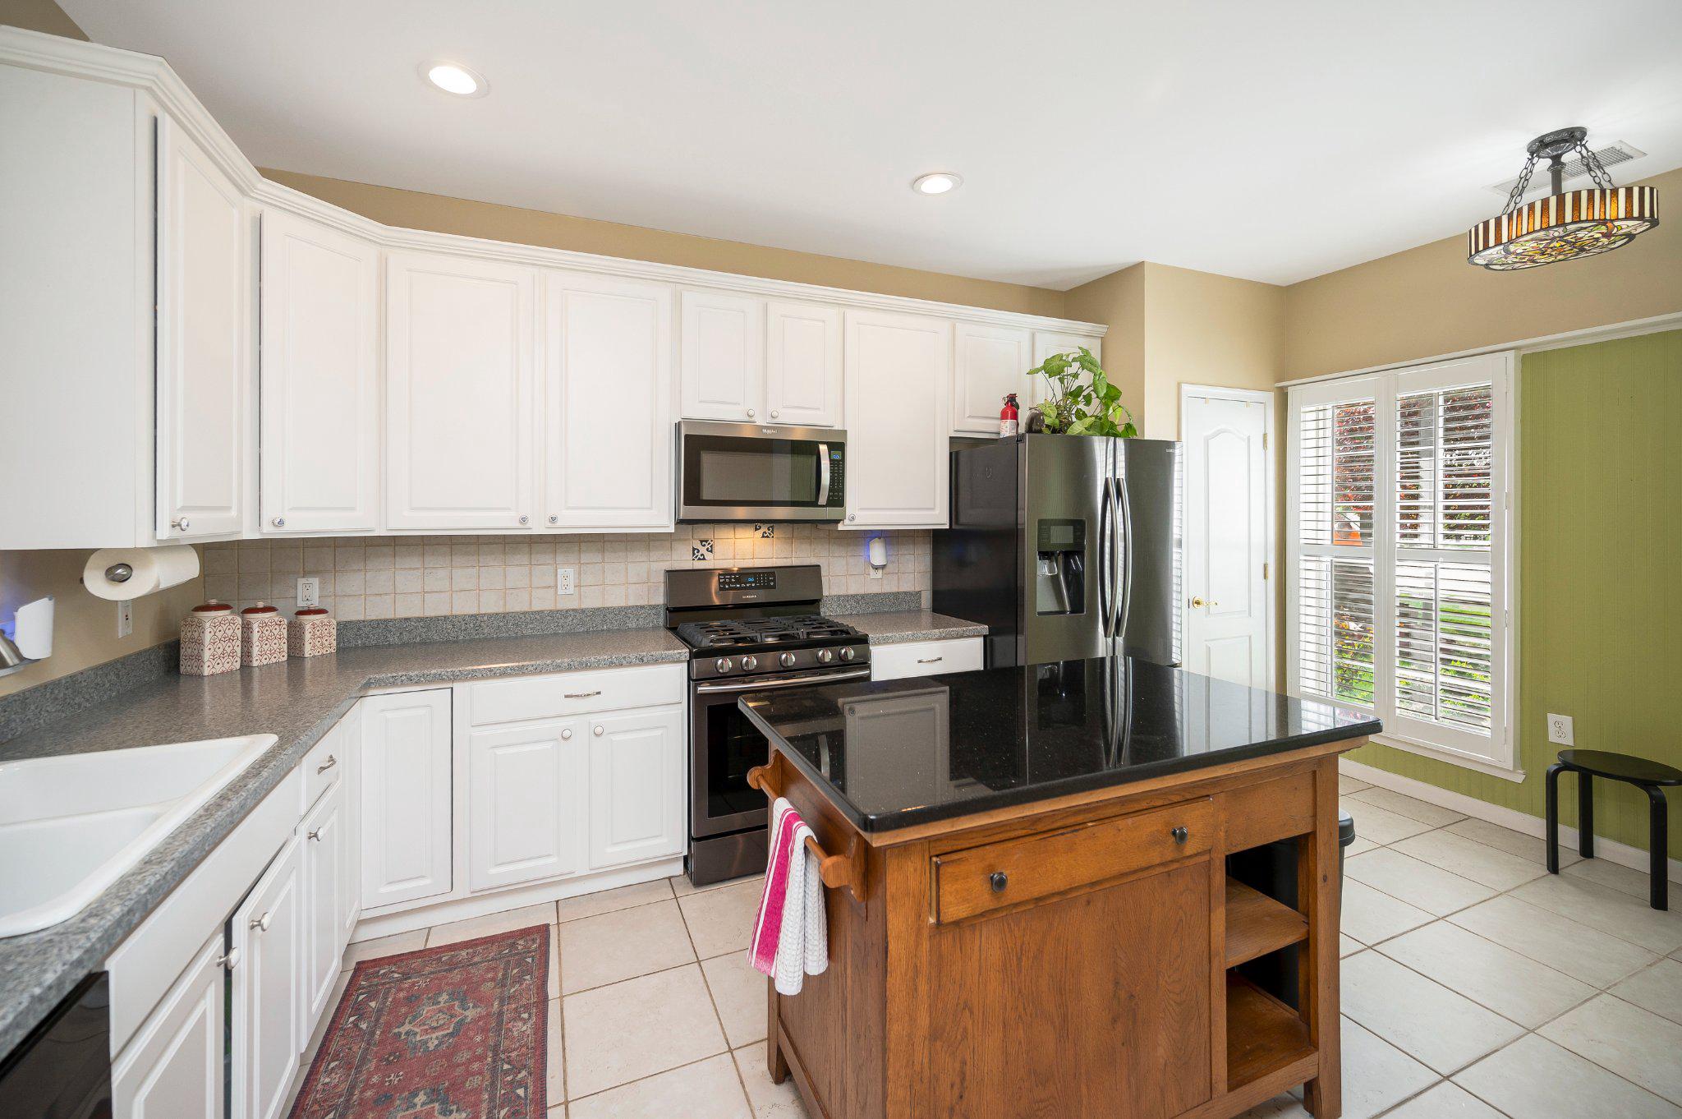
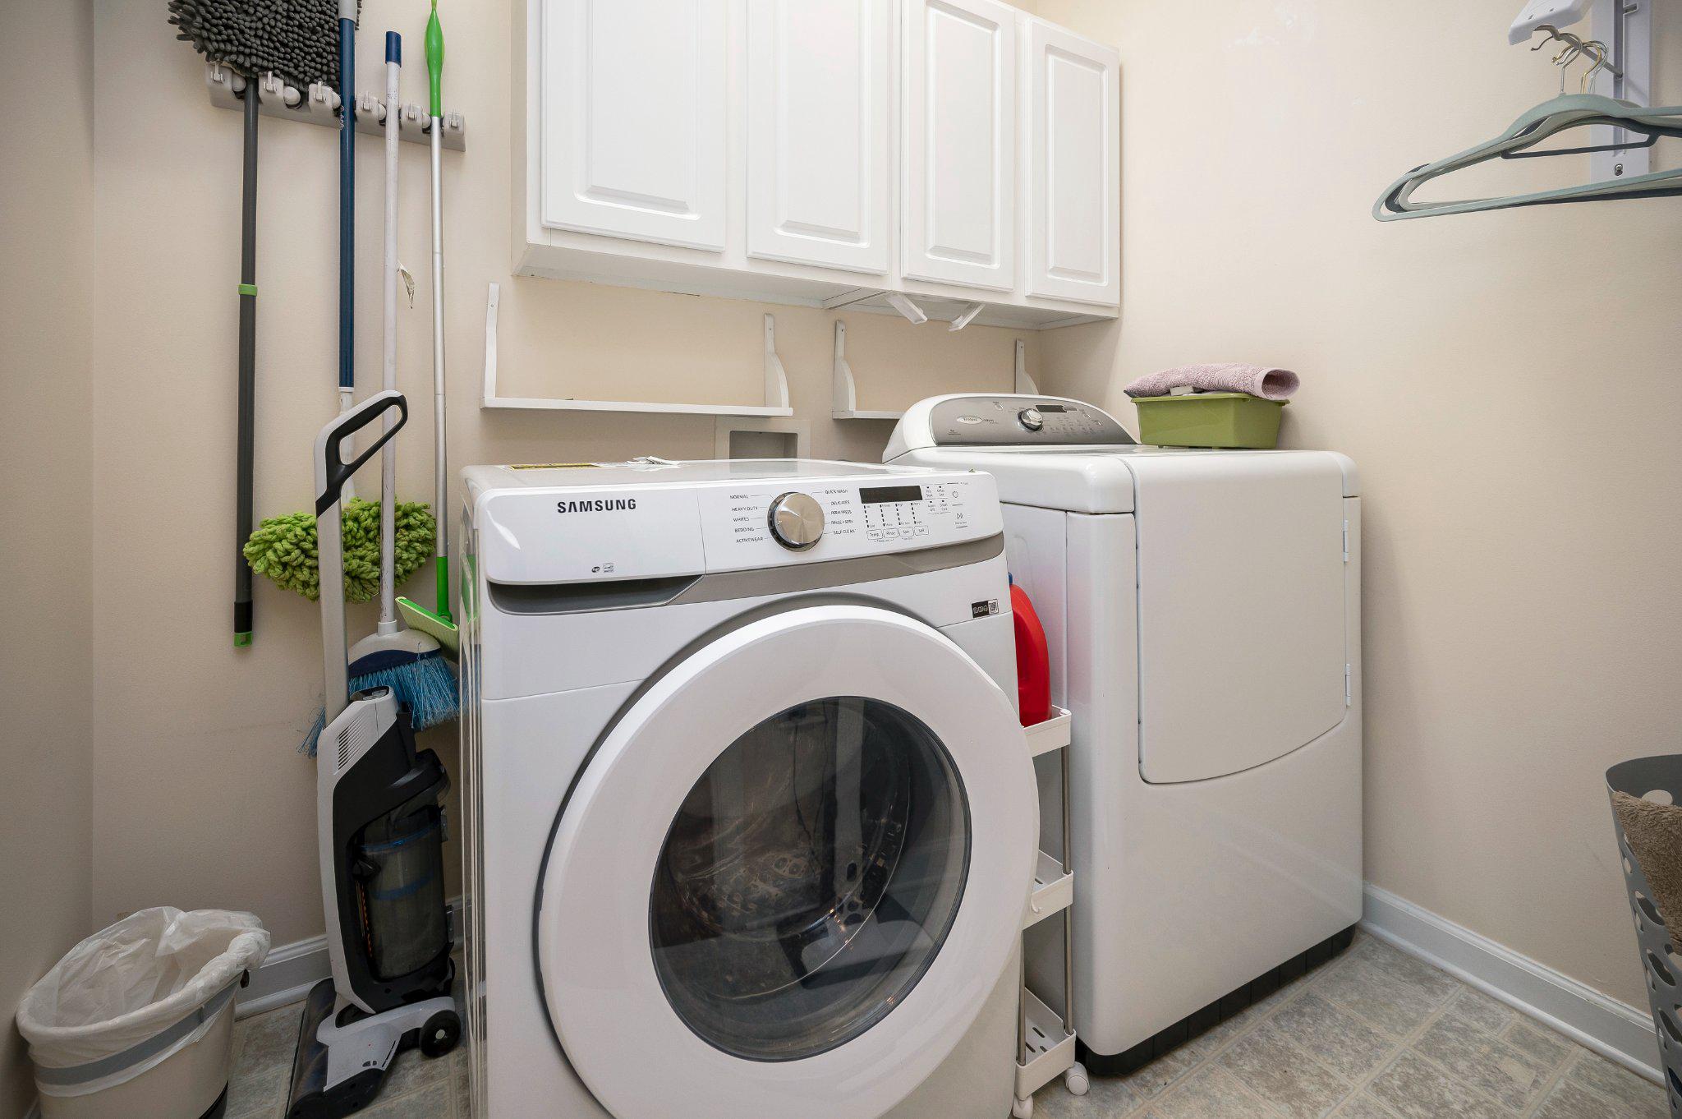
  • APPLIANCES Built-In Microwave, Built-In Range, Cooktop, Dishwasher, Disposal, Dryer, Dryer - Electric, Exhaust Fan, Icemaker
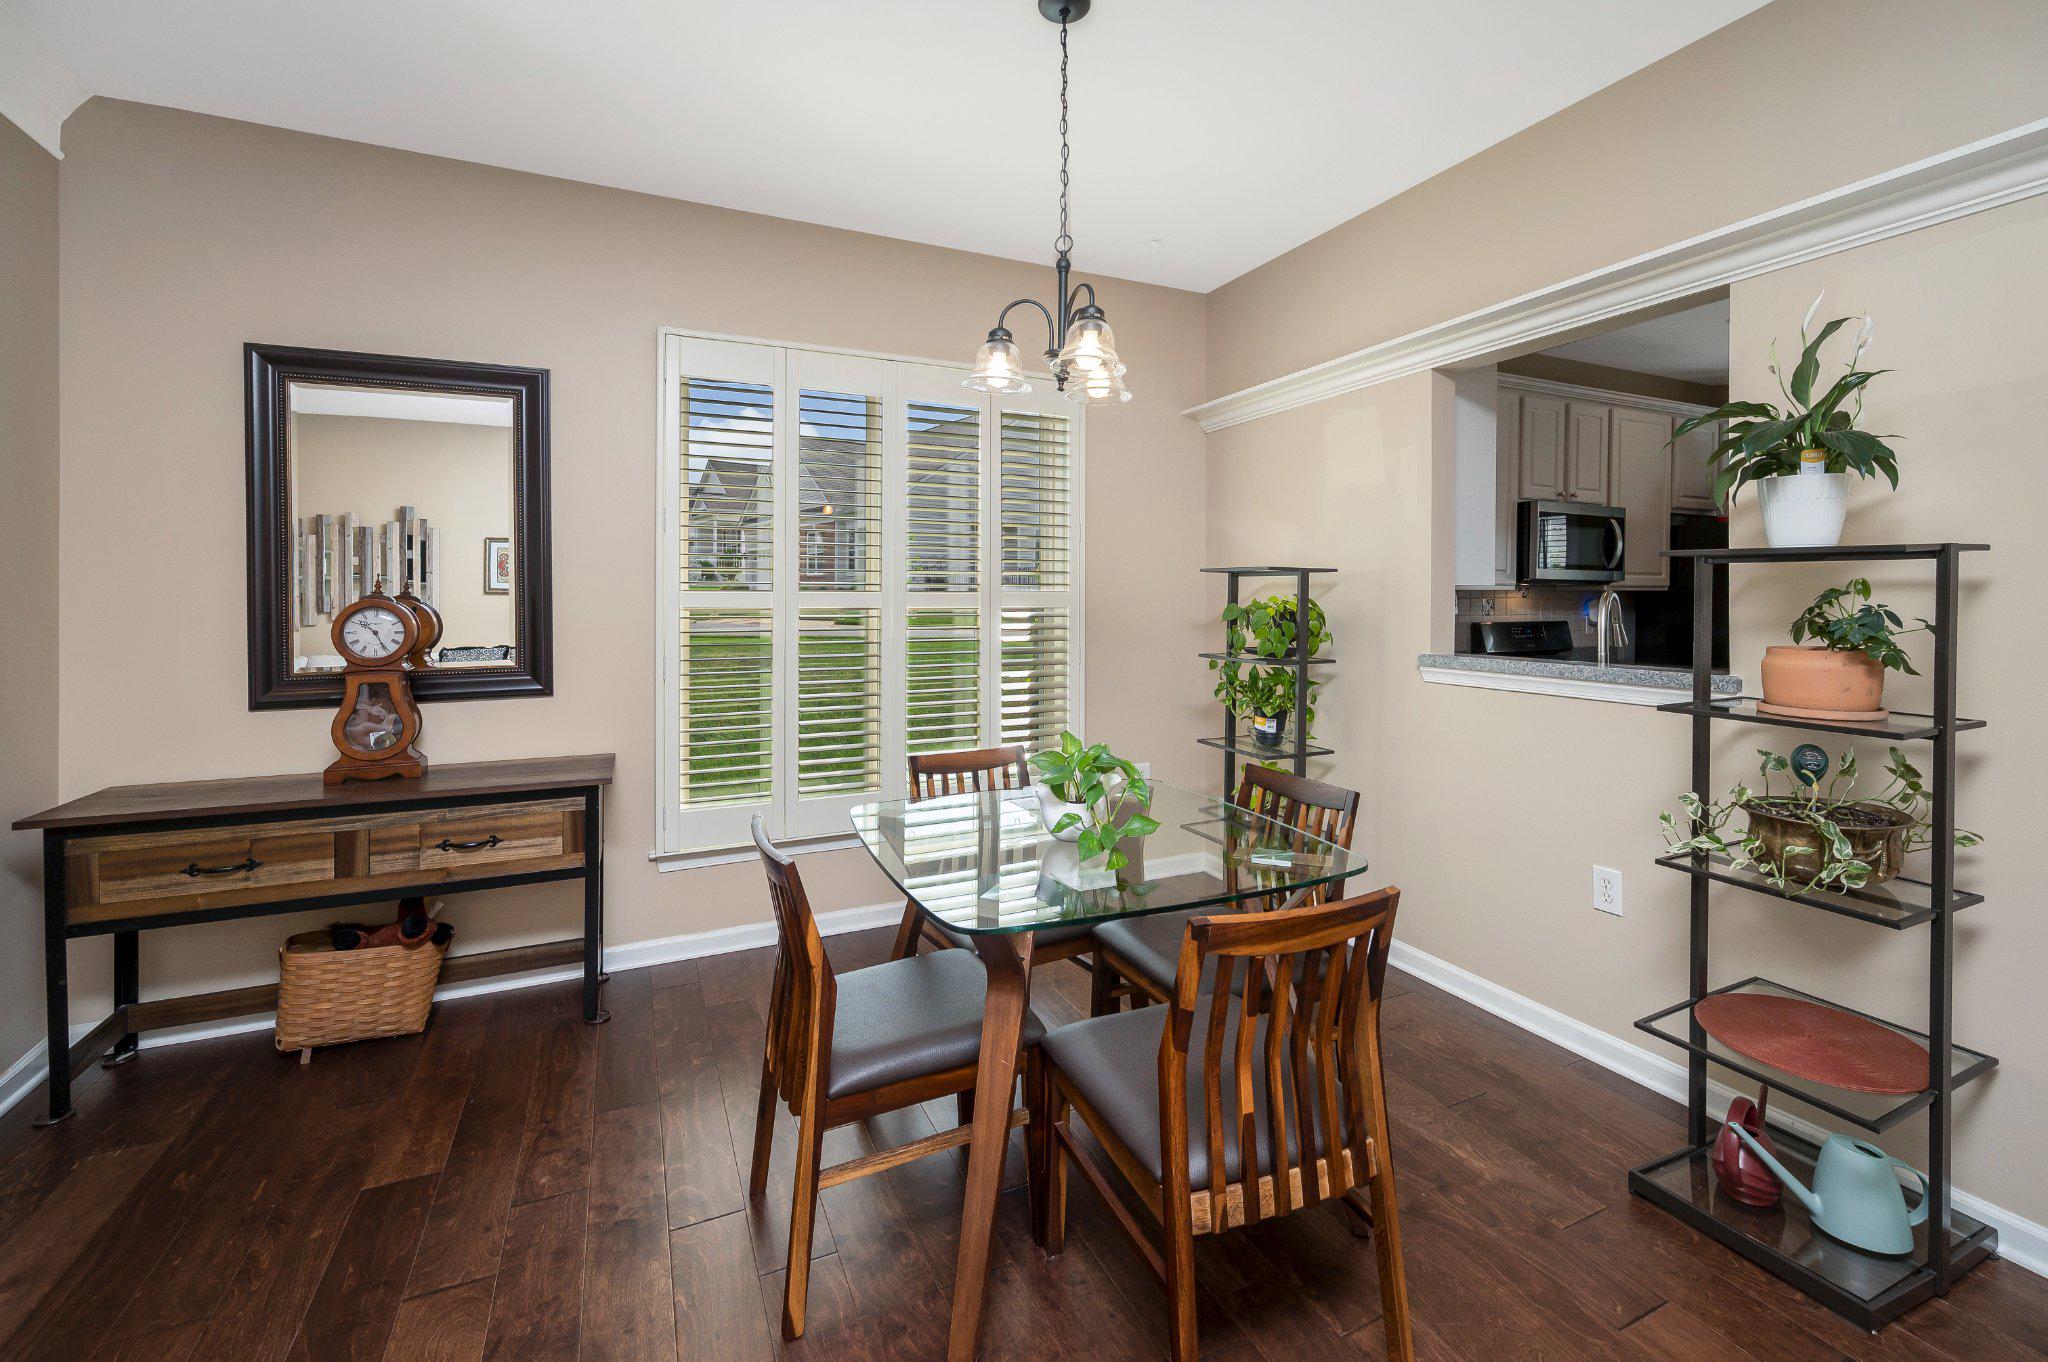
  • other interior Features Breakfast Area, Built-Ins, Carpet, Ceiling Fan(s), Combination Dining/Living, Combination Kitchen/Dining, Floor Plan - Open, Kitchen - Eat-In, Kitchen - Island, Primary Bath(s), Bathroom - Soaking Tub, Sprinkler System, Bathroom - Stall Shower, Store/Office, Window Treatments, Wood Floors

Area & Lot

  • Status Sold
  • Date Sold May 14, 2026
  • Living Area1,848 Sq.Ft.
  • Lot Area9,583 Sq.Ft.
  • MLS® IDVAST2047492
  • TypeResidential
  • YEAR BUILT2002
  • NeighborhoodVirginia
  • Architecture StylesRanch/Rambler
  • View DescriptionStreet, Trees/Woods
  • High SchoolCOLONIAL FORGE

Exterior

  • STORIES1
  • Garage Space1.0
  • water SourcePublic
  • utilitiesCable TV, Electric Available, Natural Gas Available, Sewer Available, Under Ground, Water Available
  • roofFiberglass
  • lot featuresCorner, Front Yard, Landscaping, No Thru Street
  • parkingAttached Garage
  • HEAT TYPEForced Air
  • AIR CONDITIONINGCentral A/C
  • sewerPublic Sewer
  • SubstructureSlab
  • Disability FeaturesDoors - Lever Handle(s), Level Entry - Main
  • HOA AmenitiesCommunity Center, Exercise Room, Fitness Center, Gated Community, Recreational Center, Retirement Community, Swimming Pool, Tennis Courts
  • security FeaturesCarbon Monoxide Detectors, Security Gate
  • other exterior FeaturesLawn Sprinkler, Underground Lawn Sprinkler

Financial

  • Sales Price$440,000
  • Real Estate Tax $2,476/yr
  • HOA $200/mo
  • Zoning R2

Virginia

Explore

Work With Me

Whether you’re looking to buy, sell, rent, or invest in Washington, DC, Maryland, or Virginia, we have the agent for you to make your dreams a reality.

Follow Me on Instagram