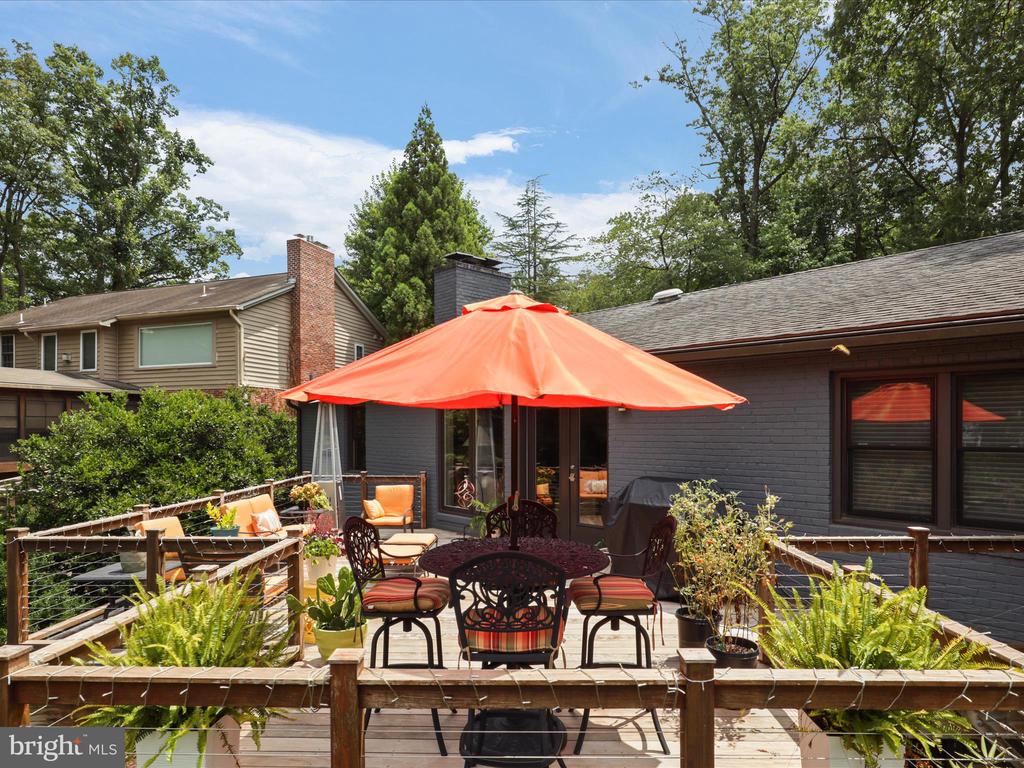
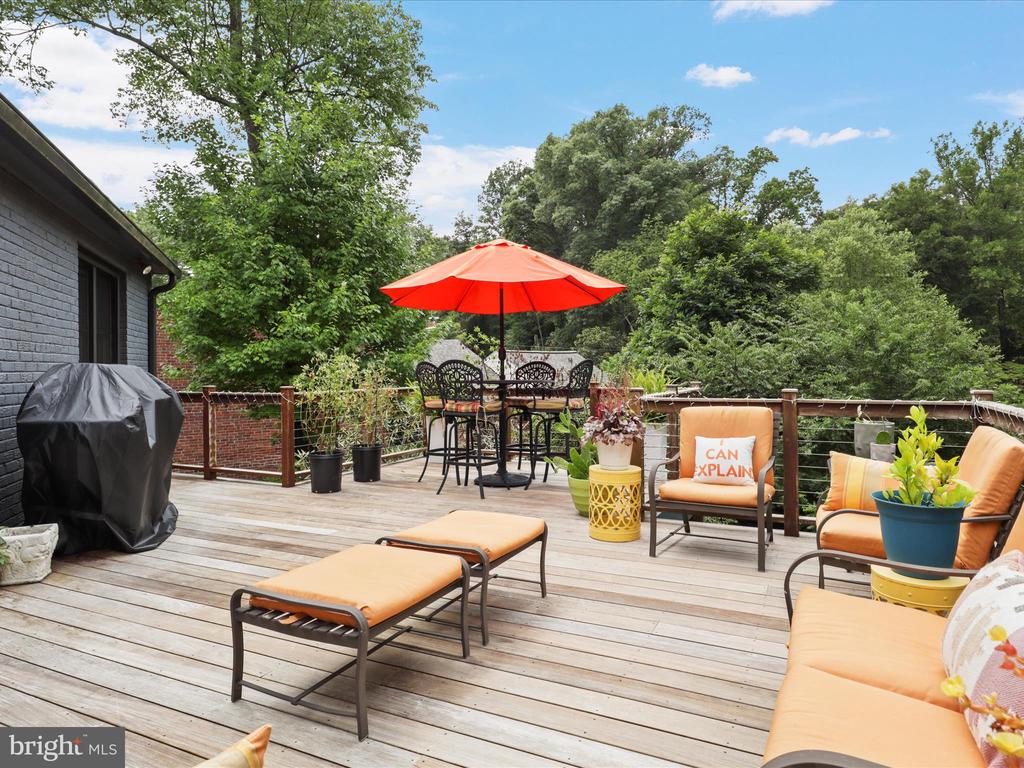
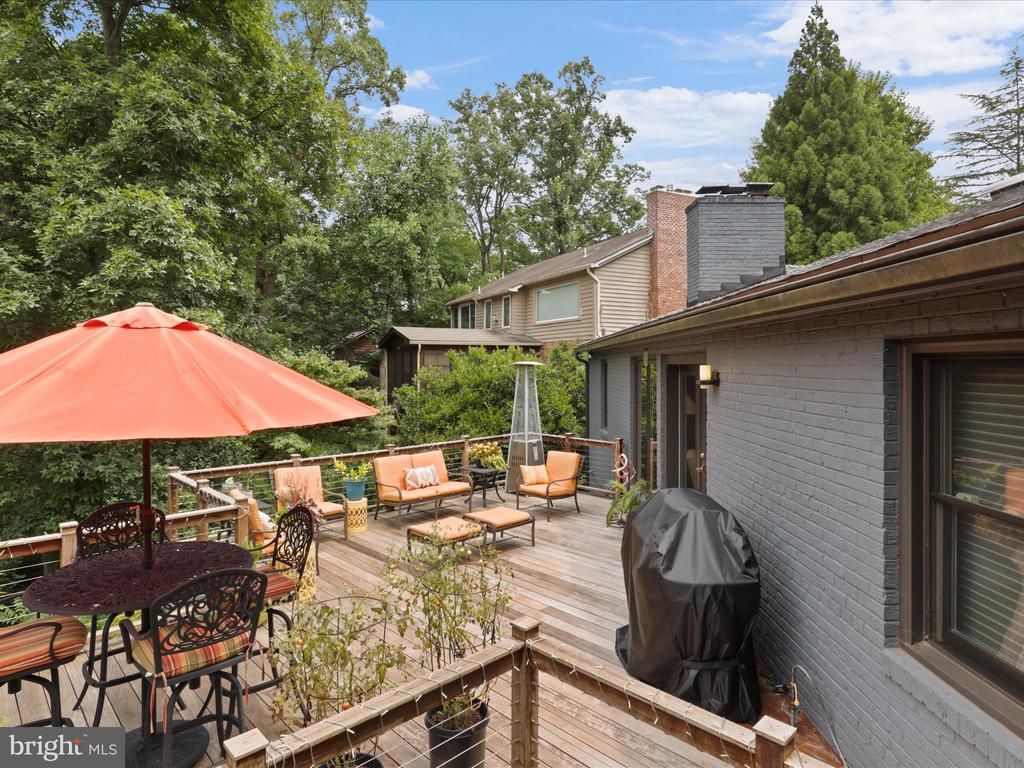
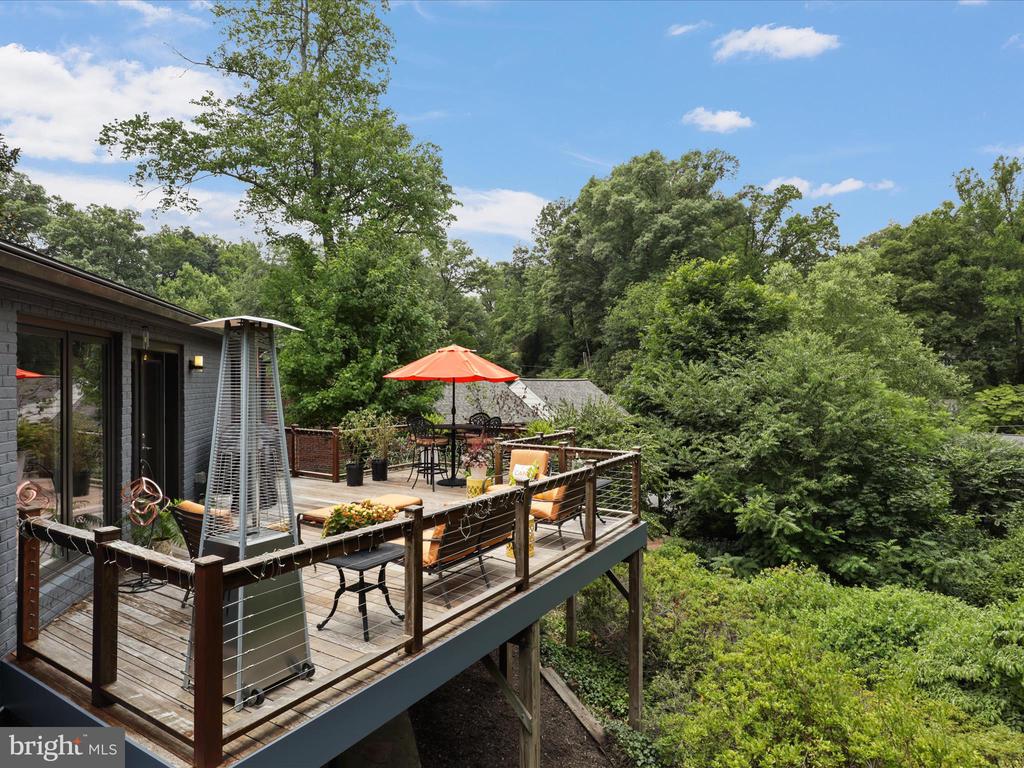
3033 N OAKLAND STREET
SEE ALL PHOTOS
3033 N OAKLAND STREET
Sold

3033 N OAKLAND STREET

3033 N OAKLAND STREET, ARLINGTON, VA 22207

$1,350,000
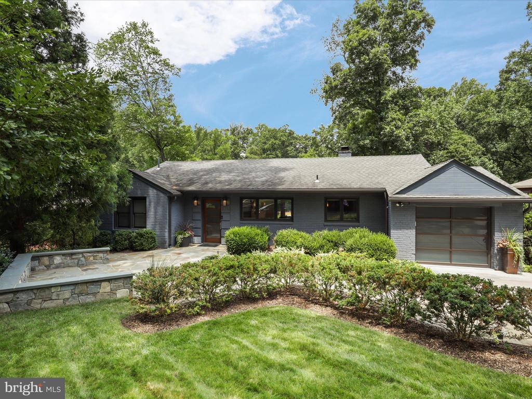
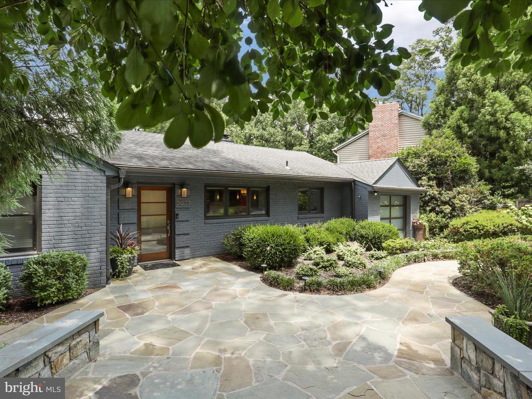
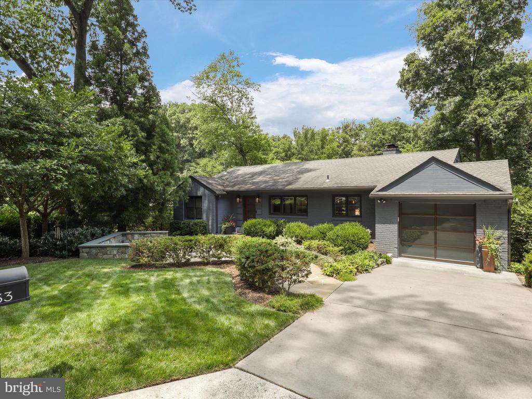
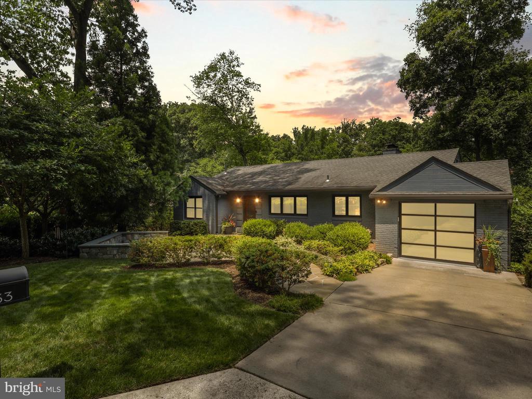
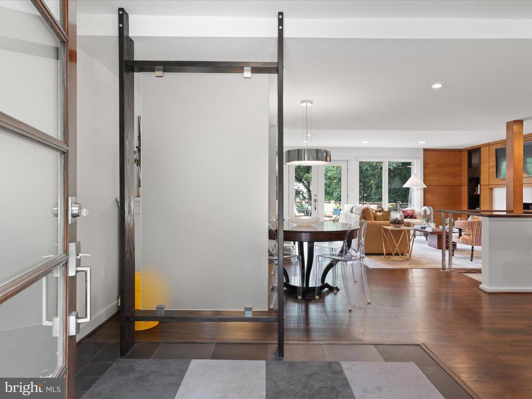
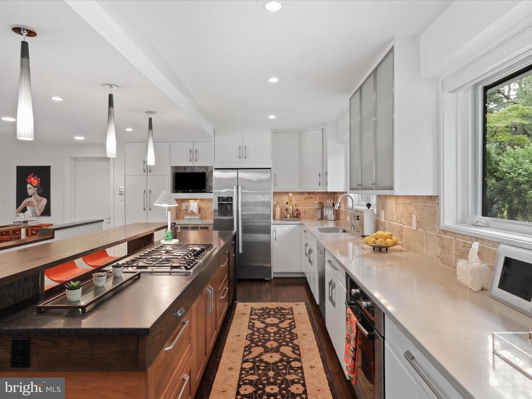
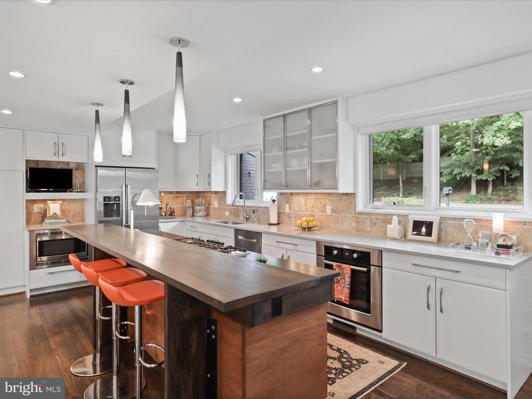
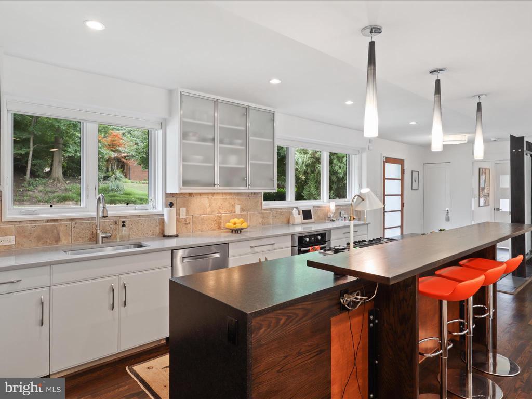
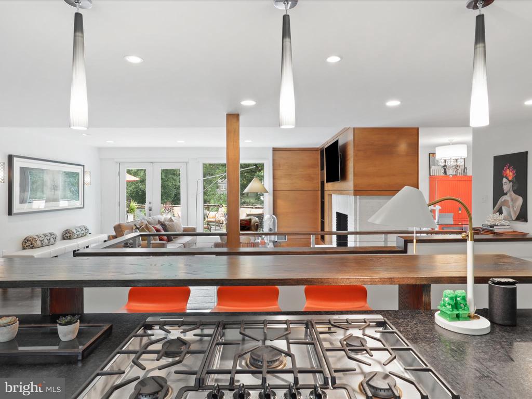
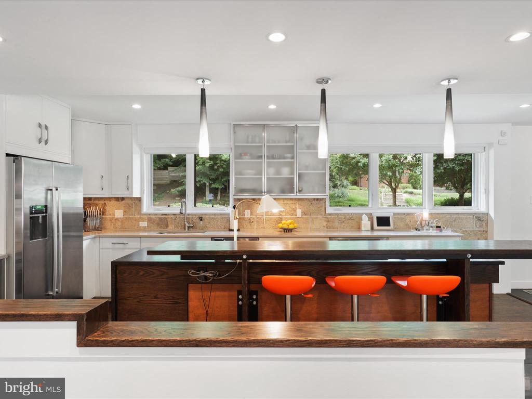
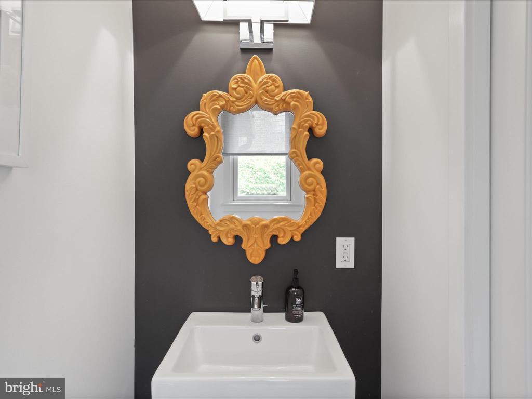
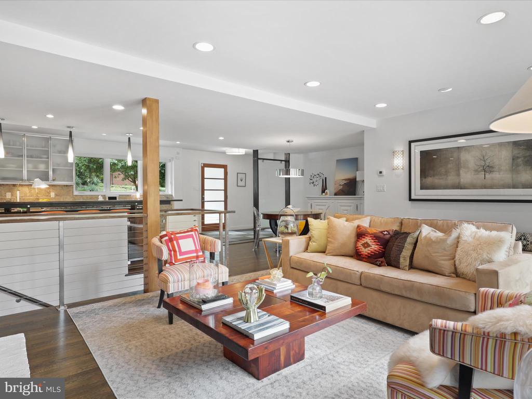
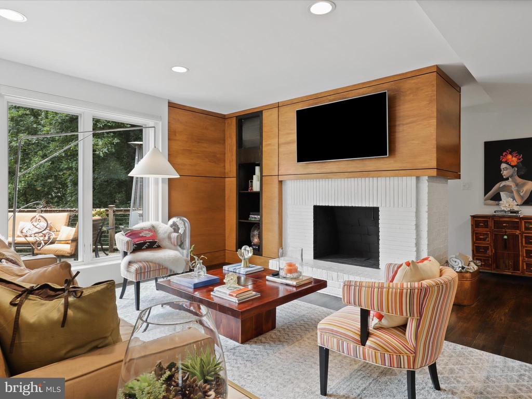
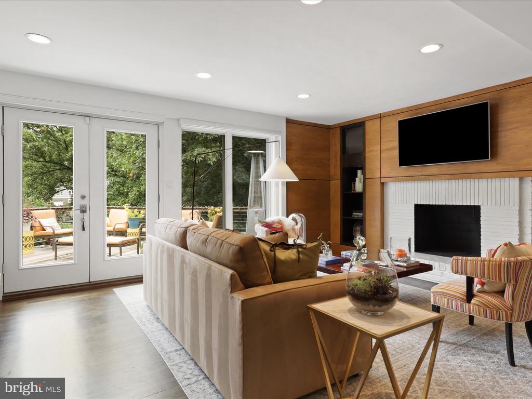
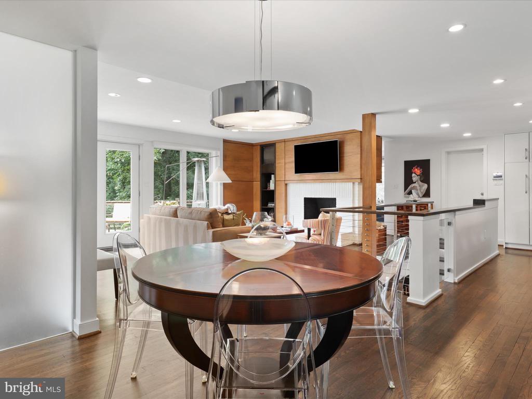
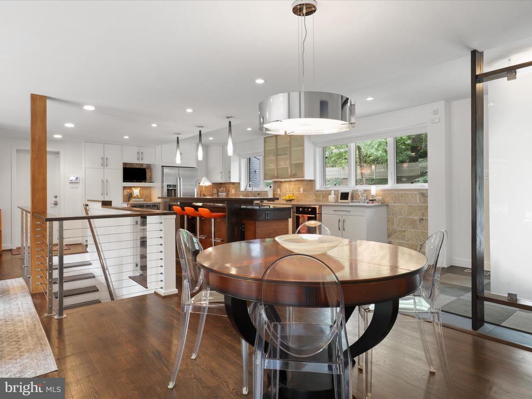
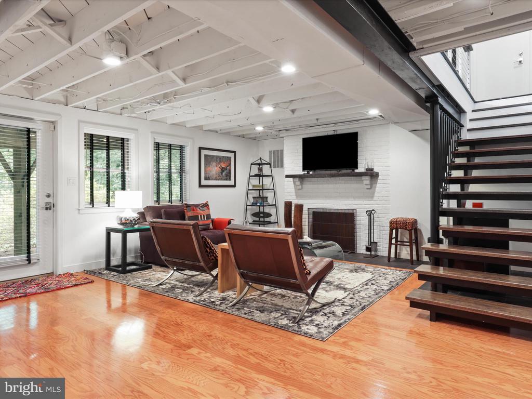
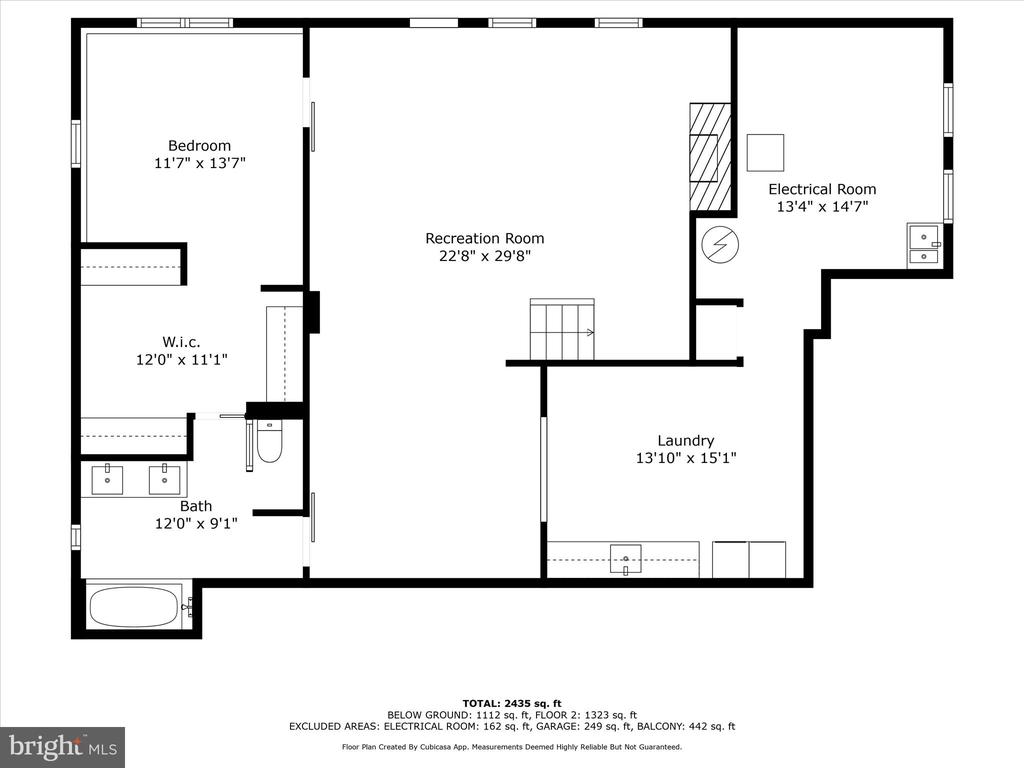
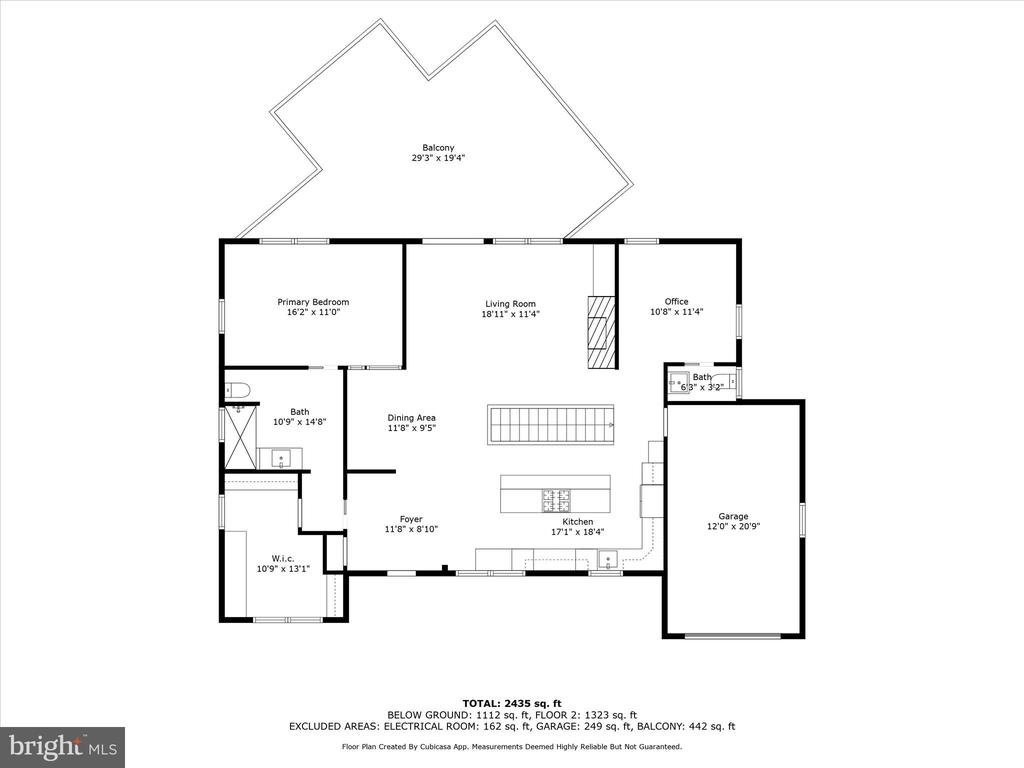
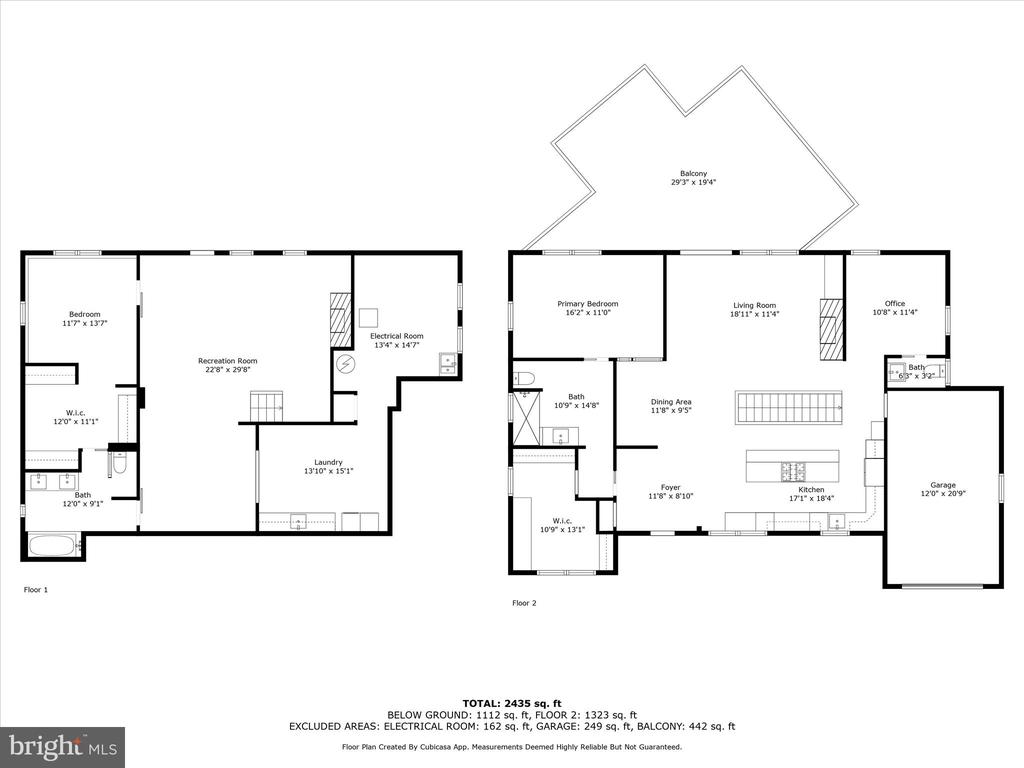
Exquisite 2-bed/2.5 bath contemporary home nestled in the leafy, well-established Bellevue Forest neighborhood. This masterful renovation offers the perfect blend of modern luxury and timeless charm. Step inside and be greeted by an open-concept living space, flooded with natural light and adorned with sleek, high-end finishes. The exceptional gourmet kitchen is a chef's dream, featuring Bosch stainless steel appliances, Meridian solid maple custom cabinetry, spacious honed black granite island, silestone counter and finished oak breakfast bar, perfect for entertaining and comfortable living.

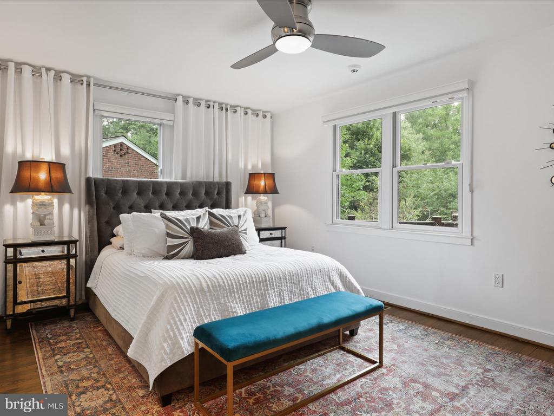
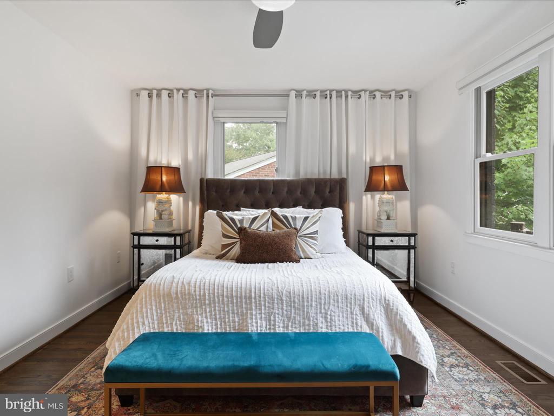
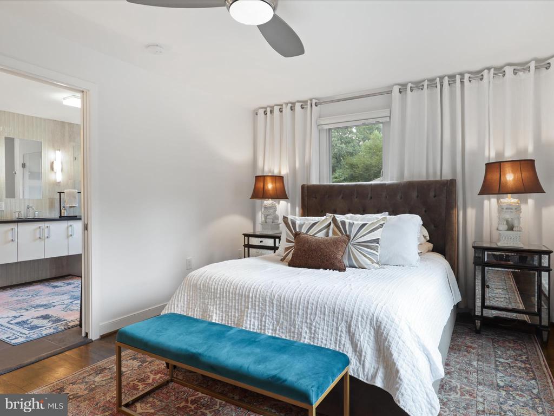
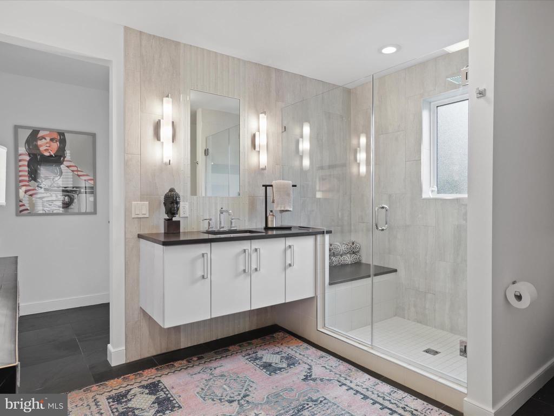
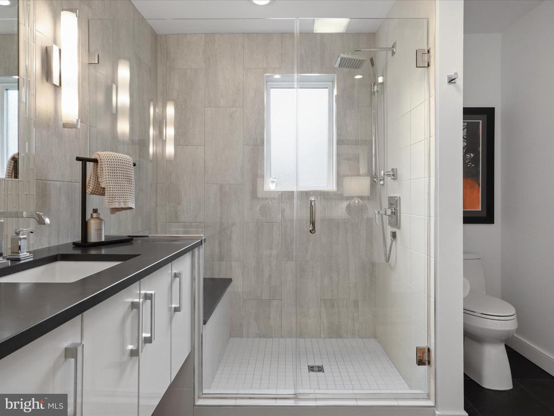
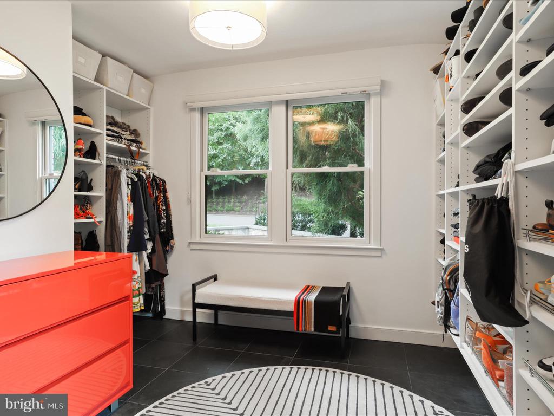
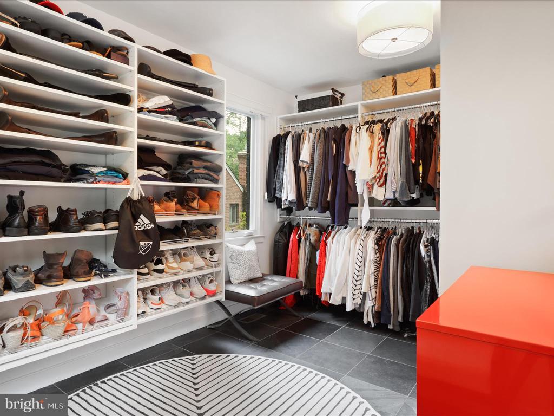
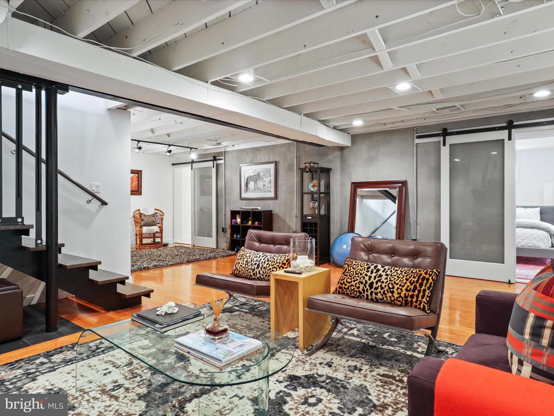
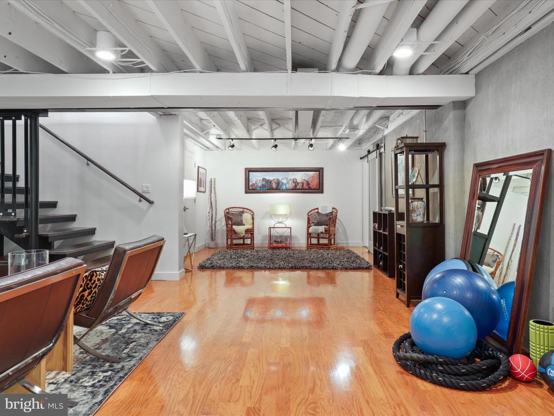
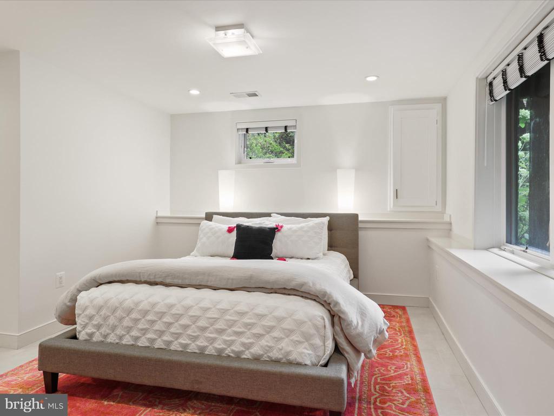
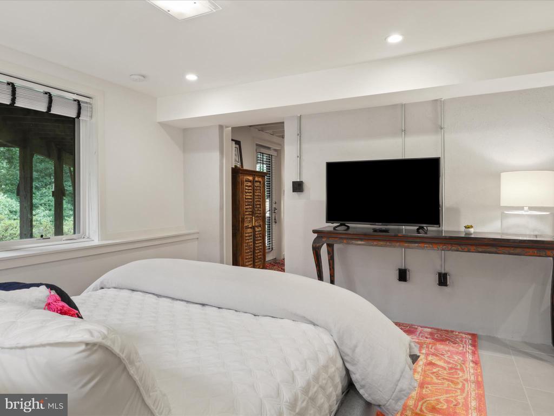
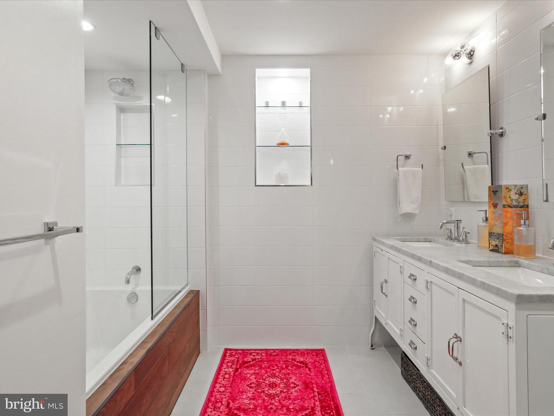
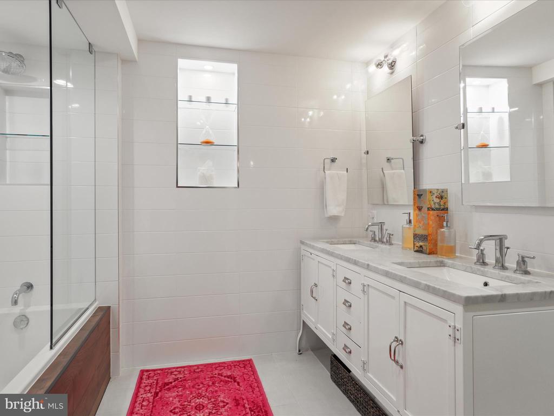
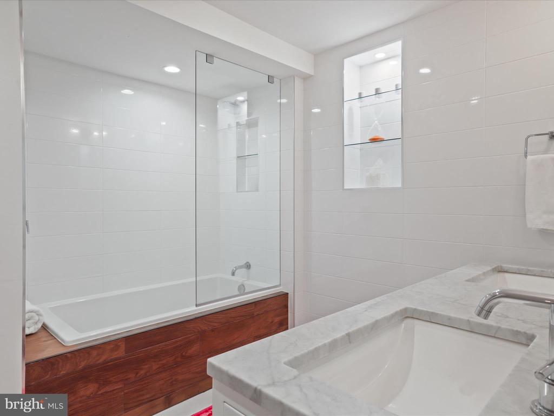
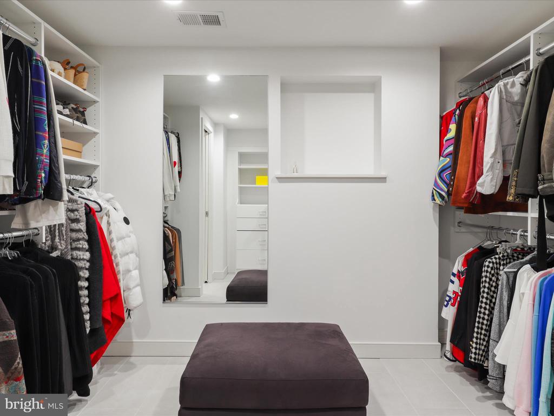
The state of the art spa-like bathrooms provide a tranquil retreat with their luxurious fixtures, elegant tile work and modern design. The main-level primary suite boasts a generous walk-in closet/dressing room and an ensuite bath, with stand-up, rainfall shower and tile bench. The second, lower-level, bedroom suite is equally well appointed with ensuite bath, complete with tub and walk-in closet.

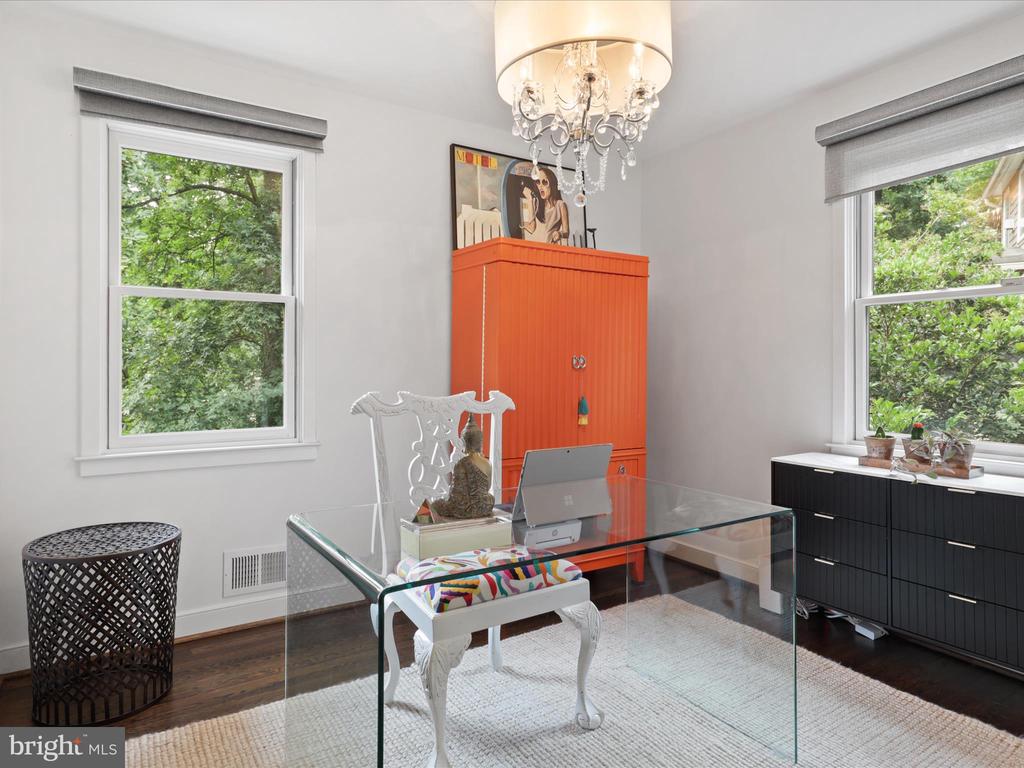
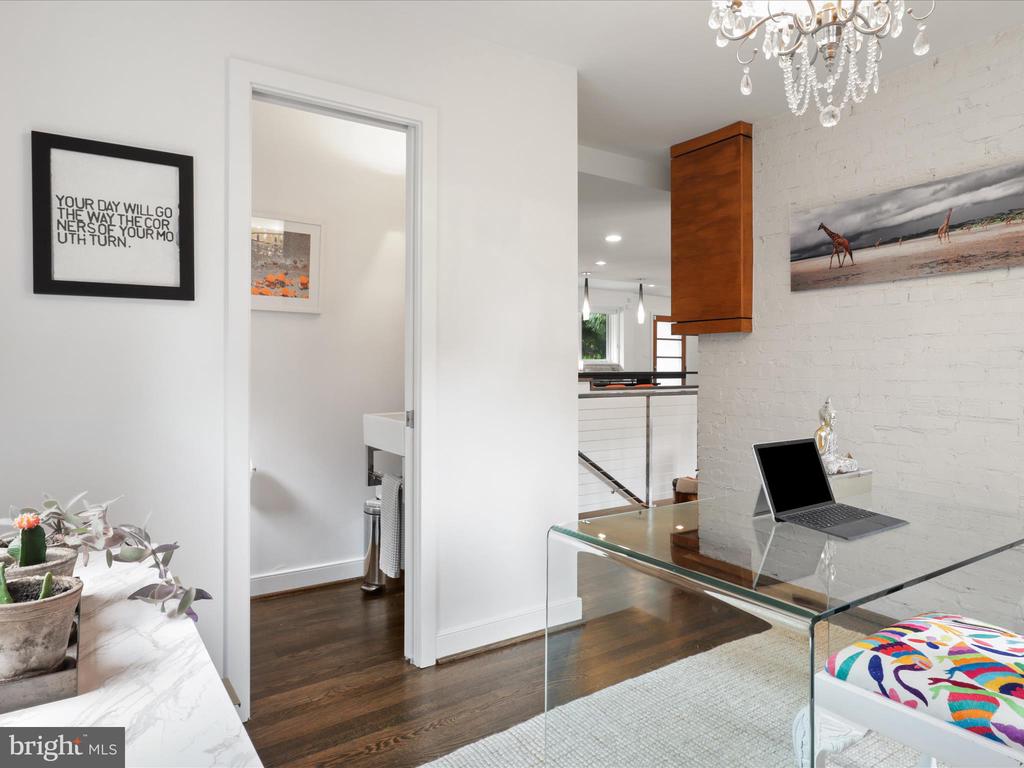
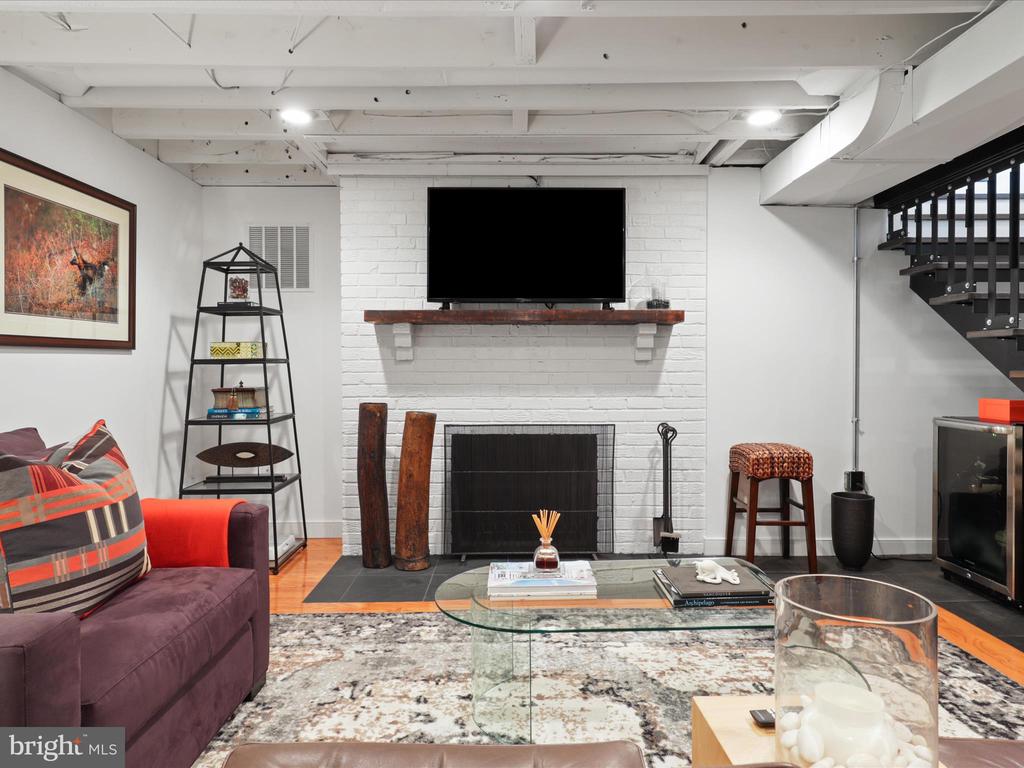
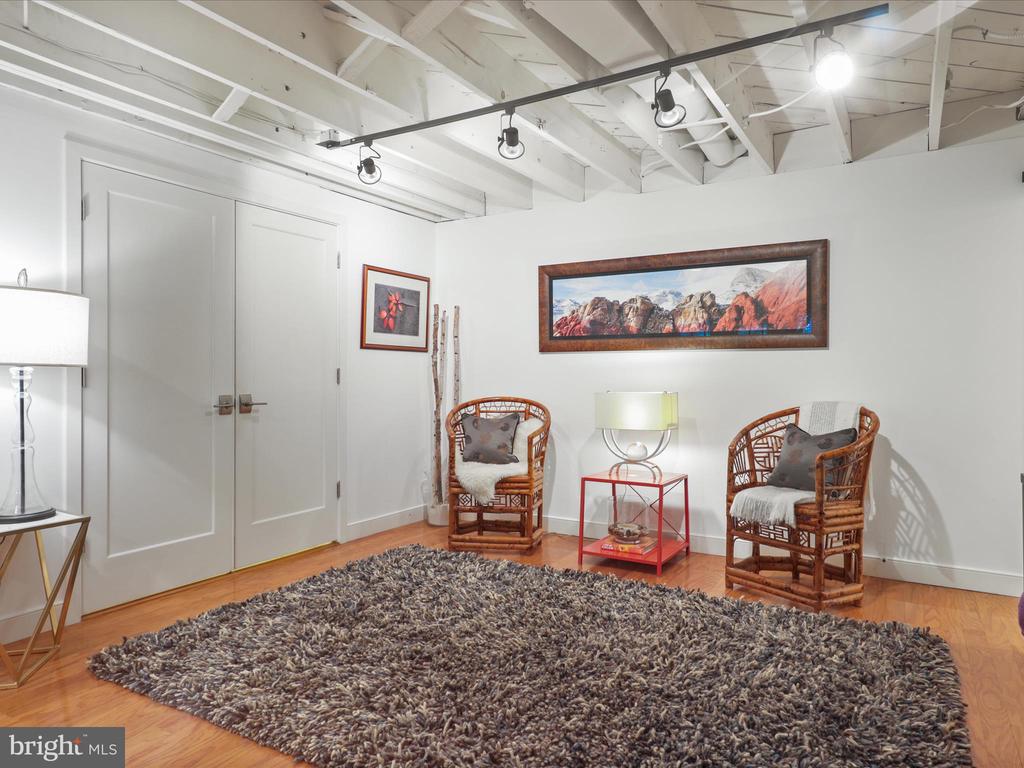
Every detail of this home has been meticulously designed to provide the ultimate in comfort and style. From the beautiful hardwood floors to the gorgeous designer lighting, no expense has been spared in this exceptional renovation.

Enjoy the best of both worlds with contemporary living in this gorgeous home. Arlington is a convenient location to all commuter routes to DC, McLean, Alexandria, Falls Church, Tysons and all points West, with top-rated schools and abundant shopping, dining, parks and recreational amenities

2
beds

3
baths

2,762 Sq.Ft. LIVING AREA

10,663 Sq.Ft. lot

Karen Close

Karen Close

Features & Amenities

Interior

  • total bedrooms2
  • Total bathrooms3
  • full bathrooms2
  • half bathroom1
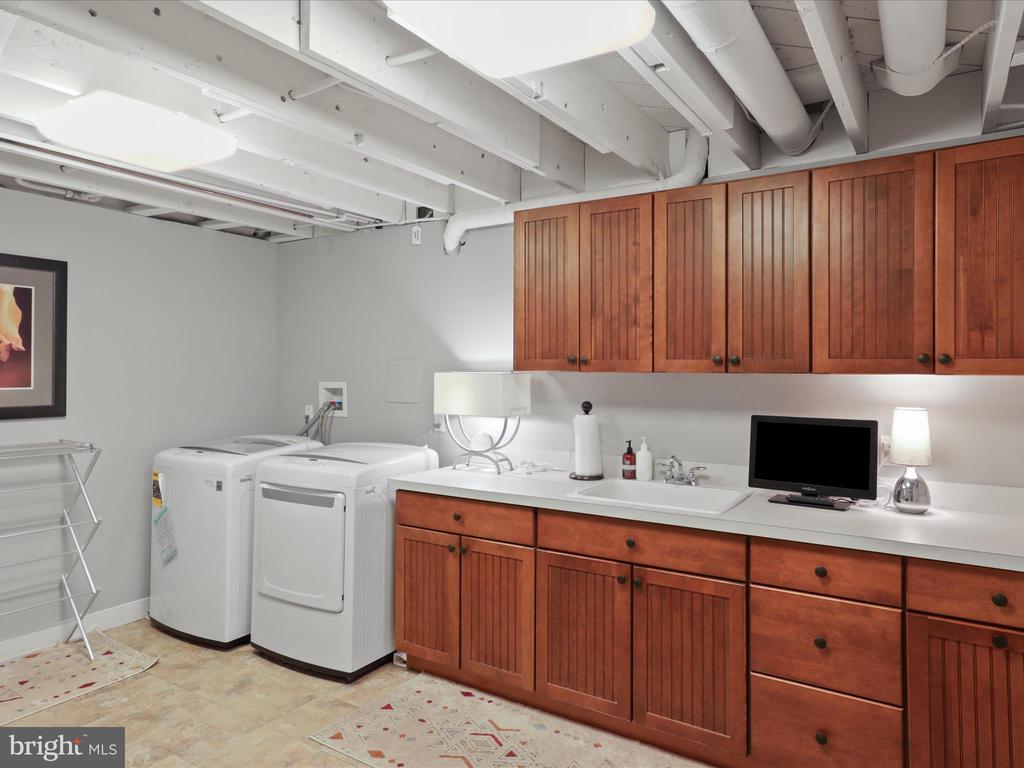
  • APPLIANCES Built-In Microwave, Cooktop, Dishwasher, Disposal, Dryer, Humidifier, Icemaker, Microwave, Oven - Single, Refrigerator, Stainless Steel Appliances, Stove, Washer, Water Heater
  • other interior Features Built-Ins, Ceiling Fan(s), Combination Dining/Living, Entry Level Bedroom, Floor Plan - Open, Kitchen - Gourmet, Kitchen - Island, Recessed Lighting, Sprinkler System, Bathroom - Tub Shower, Upgraded Countertops, Walk-in Closet(s), Window Treatments, Wood Floors

Area & Lot

  • Status Sold
  • Date Sold August 22, 2024
  • Living Area2,762 Sq.Ft.
  • Total Area2,762 Sq.Ft.
  • Lot Area10,663 Sq.Ft.
  • MLS® IDVAAR2046536
  • TypeResidential
  • YEAR BUILT1950
  • NeighborhoodVirginia
  • Architecture StylesContemporary, Ranch/Rambler
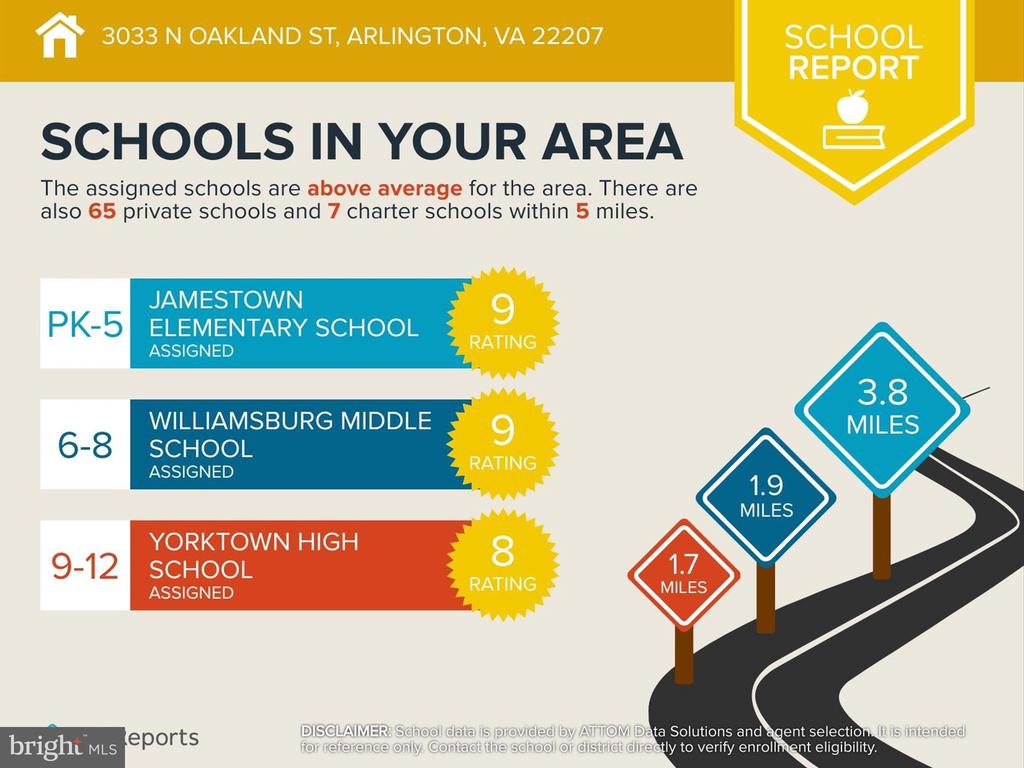
  • Elementary SchoolTAYLOR
  • Middle SchoolWILLIAMSBURG
  • High SchoolYORKTOWN
  • School DistrictARLINGTON COUNTY PUBLIC SCHOOLS

Exterior

  • STORIES2
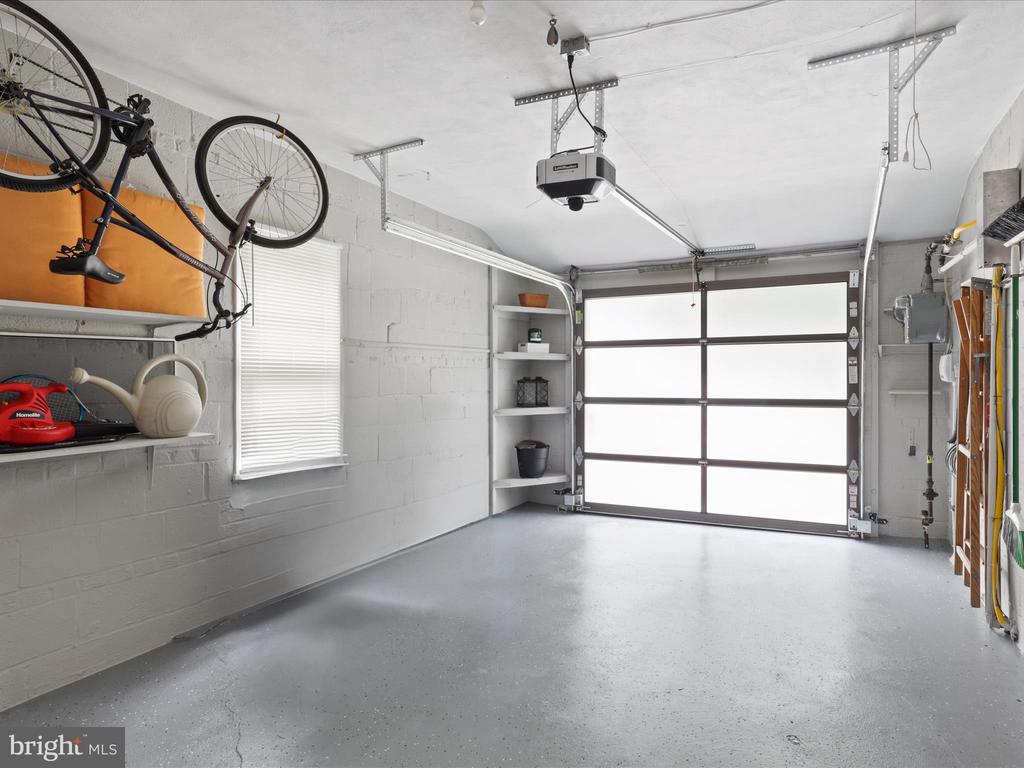
  • Garage Space1.0
  • water SourcePublic
  • PoolNo Pool
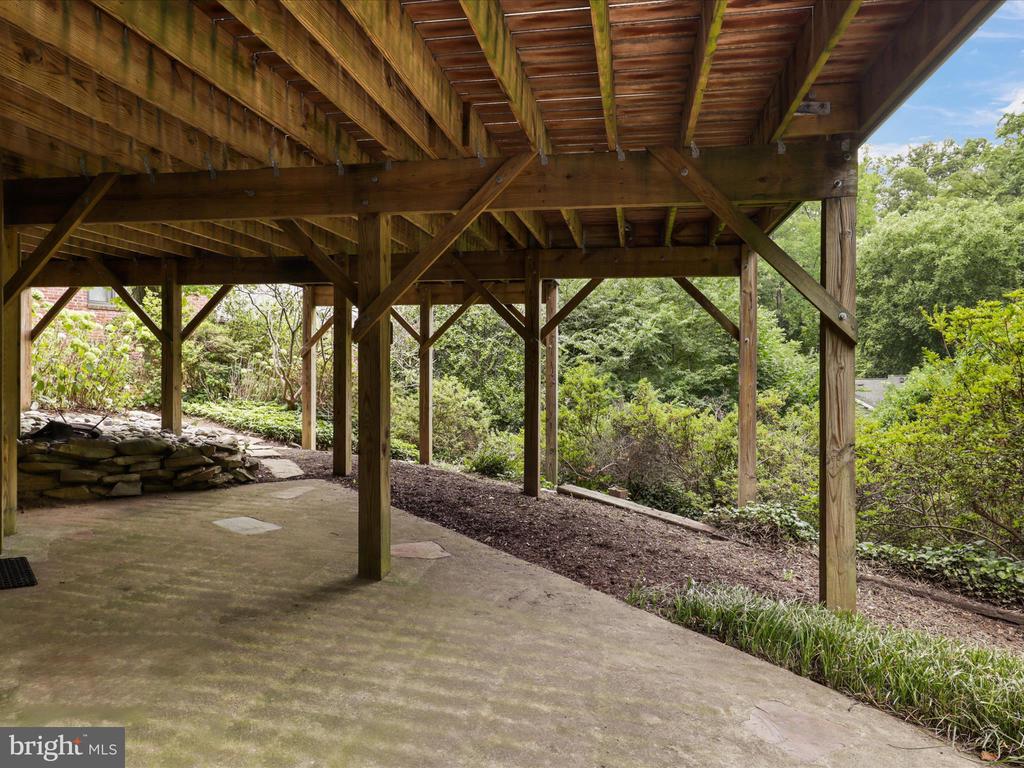
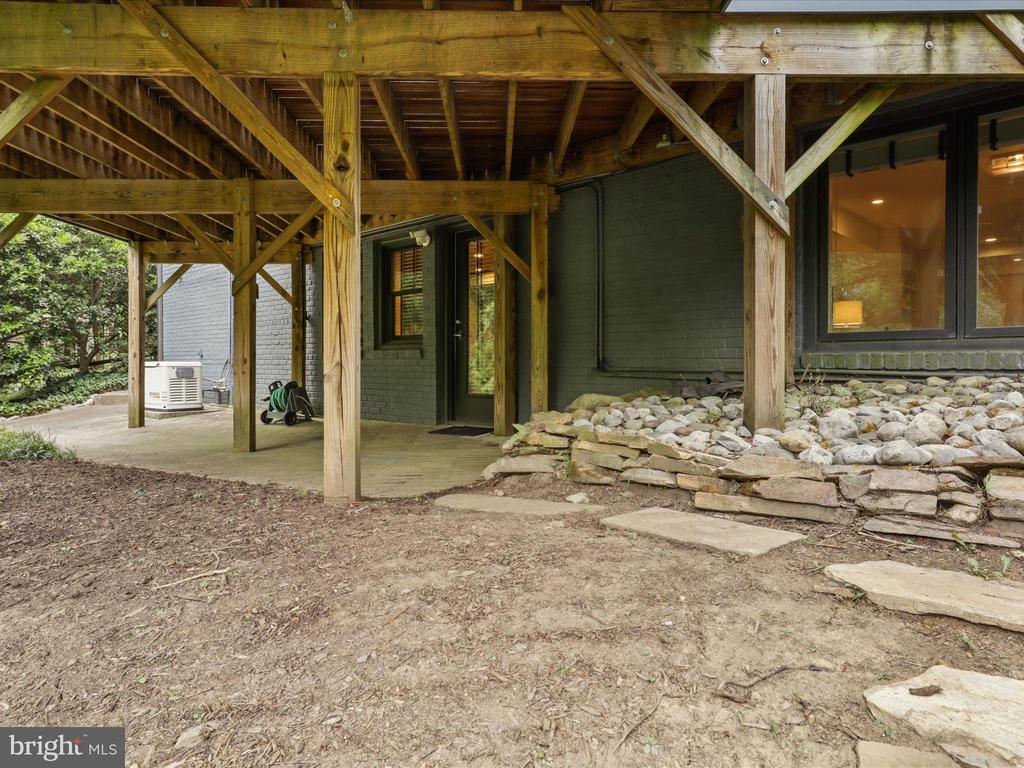
  • lot featuresLandscaping
  • parkingAttached Garage
  • HEAT TYPEForced Air
  • AIR CONDITIONINGCentral A/C
  • sewerPublic Sewer
  • SubstructureBlock
  • Disability FeaturesNone

Financial

  • Sales Price$1,350,000
  • Real Estate Tax $12,808/yr
  • Zoning R-10
View Virtual Tour

Virginia

Explore

Work With Me

Whether you’re looking to buy, sell, rent, or invest in Washington, DC, Maryland, or Virginia, we have the agent for you to make your dreams a reality.

Follow Me on Instagram