3033 Bethany Ln
3033 Bethany Ln
3033 Bethany Ln
3033 Bethany Ln
3033 Bethany Ln
3033 Bethany Ln
3033 Bethany Ln
3033 Bethany Ln
3033 Bethany Ln
3033 Bethany Ln
3033 Bethany Ln
3033 Bethany Ln
3033 Bethany Ln
3033 Bethany Ln
3033 Bethany Ln
3033 Bethany Ln
3033 Bethany Ln
3033 Bethany Ln
3033 Bethany Ln
3033 Bethany Ln
3033 Bethany Ln
3033 Bethany Ln
3033 Bethany Ln
3033 Bethany Ln
3033 Bethany Ln
3033 Bethany Ln
3033 Bethany Ln
3033 Bethany Ln
3033 Bethany Ln
SEE ALL PHOTOS
3033 Bethany Ln
3033 Bethany Ln
3033 Bethany Ln
3033 Bethany Ln
3033 Bethany Ln
3033 Bethany Ln
3033 Bethany Ln
3033 Bethany Ln
3033 Bethany Ln
3033 Bethany Ln
3033 Bethany Ln
3033 Bethany Ln
3033 Bethany Ln
3033 Bethany Ln
3033 Bethany Ln
3033 Bethany Ln
3033 Bethany Ln
3033 Bethany Ln
3033 Bethany Ln
3033 Bethany Ln
3033 Bethany Ln
3033 Bethany Ln
3033 Bethany Ln
3033 Bethany Ln
3033 Bethany Ln
3033 Bethany Ln
3033 Bethany Ln
3033 Bethany Ln
3033 Bethany Ln
Sold

3033 Bethany Ln

3033 BETHANY LANE, ELLICOTT CITY, MD 21042

$735,000
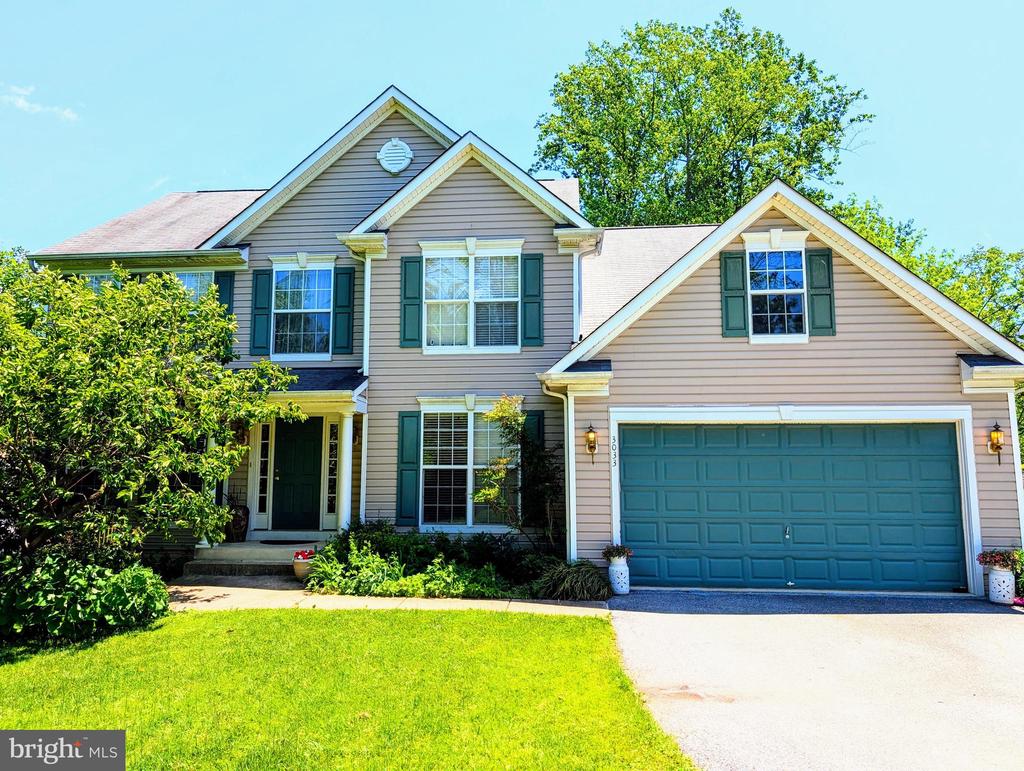
Beautifully Maintained Home Filled with Natural Light

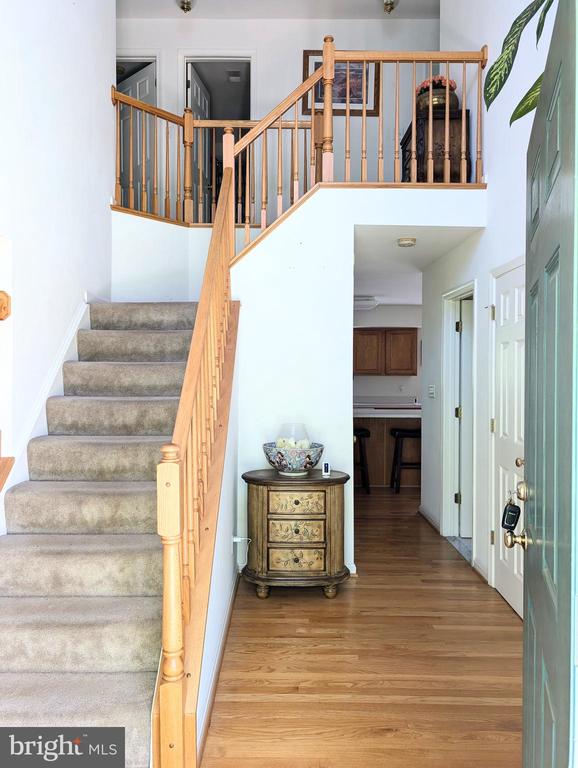
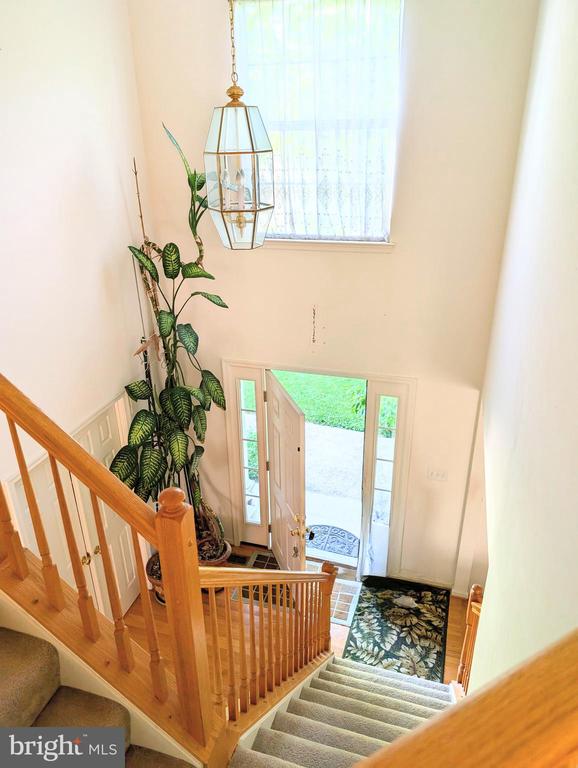
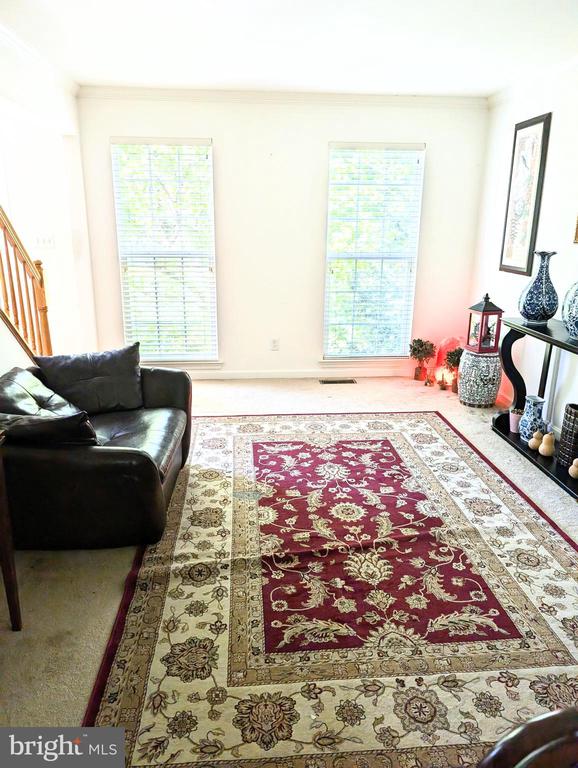
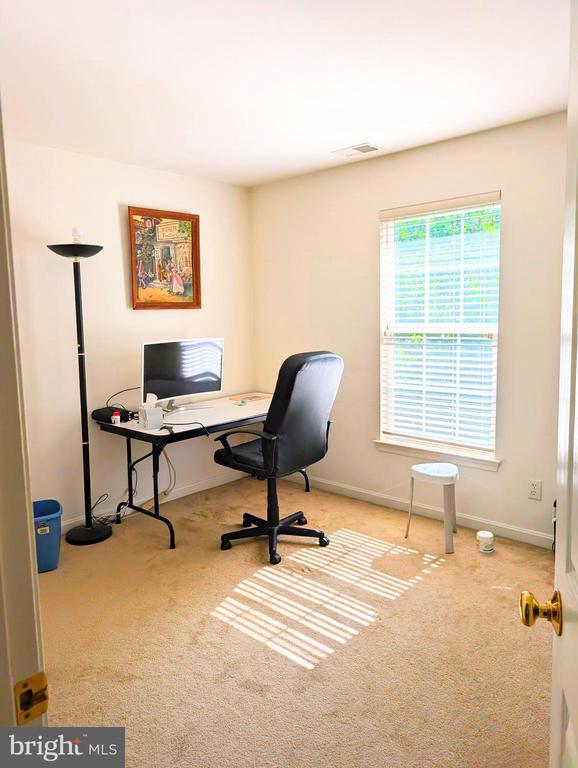
Step into this wonderful, meticulously maintained home, where natural light pours into every corner. The grand two-story foyer offers a warm and impressive welcome. On the main level, you'll find a versatile office or den--perfect for remote work or quiet retreat.

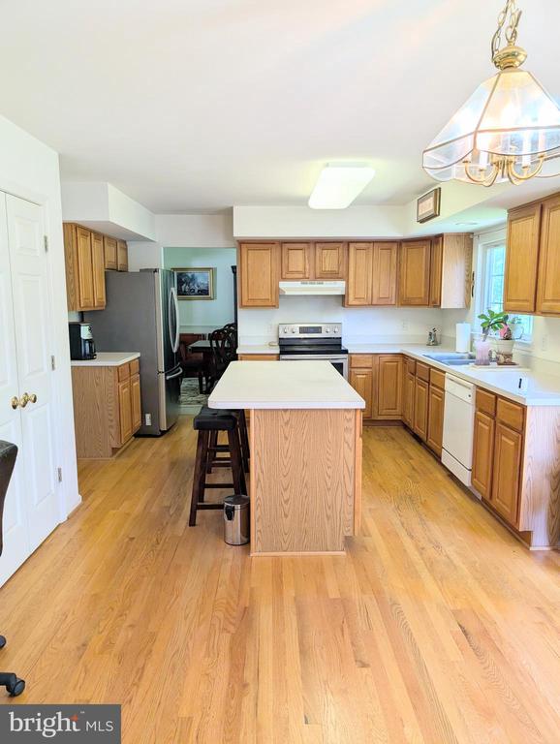
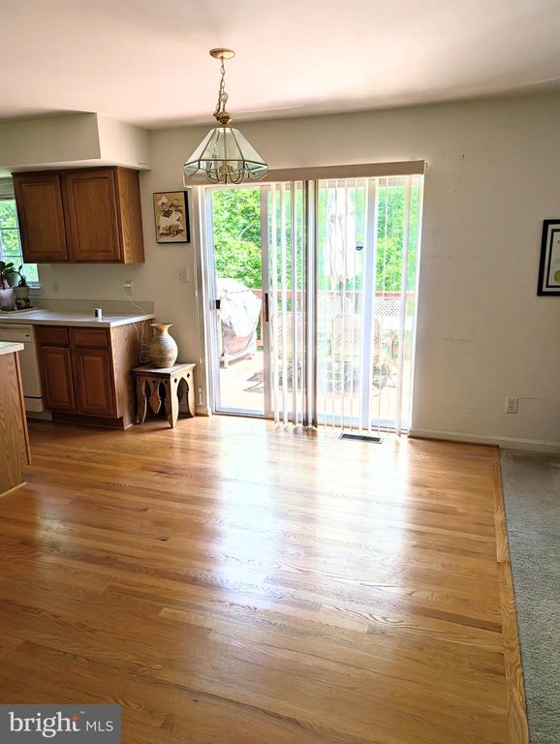
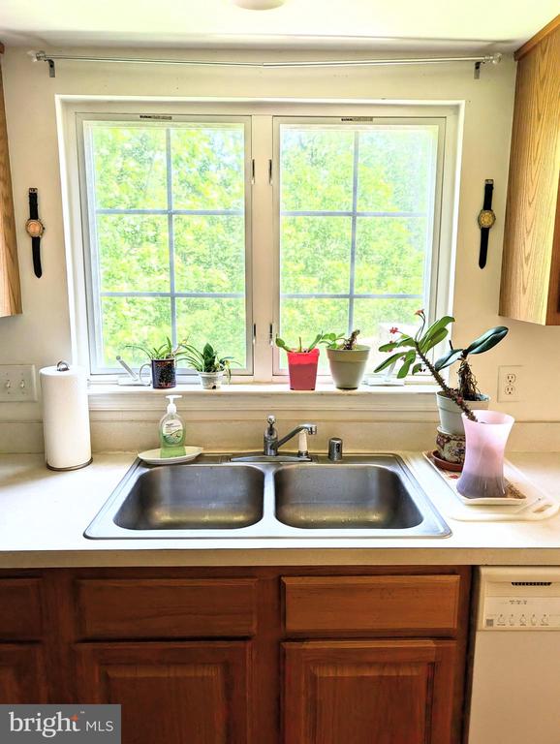
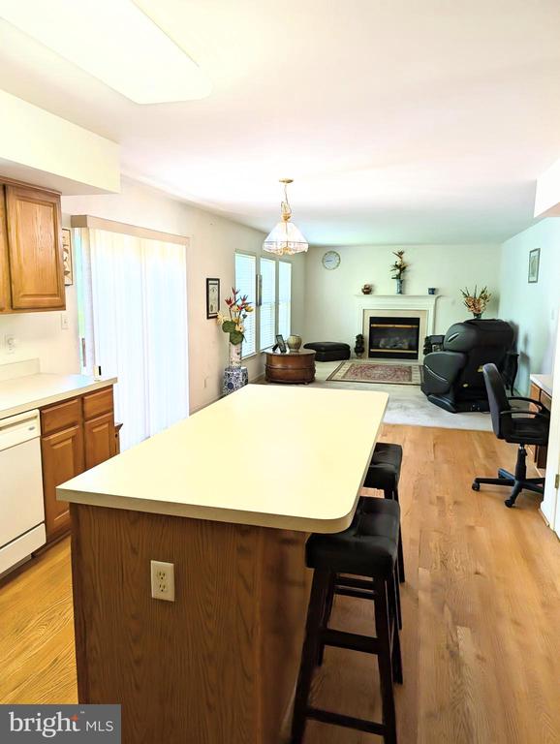
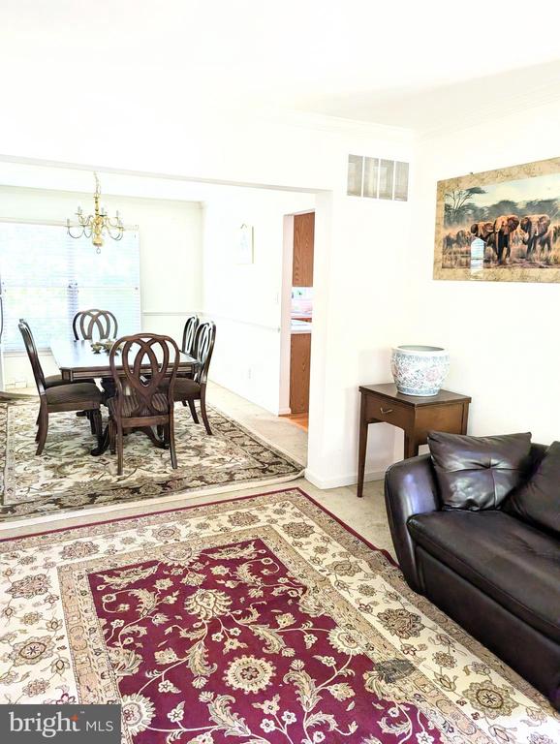
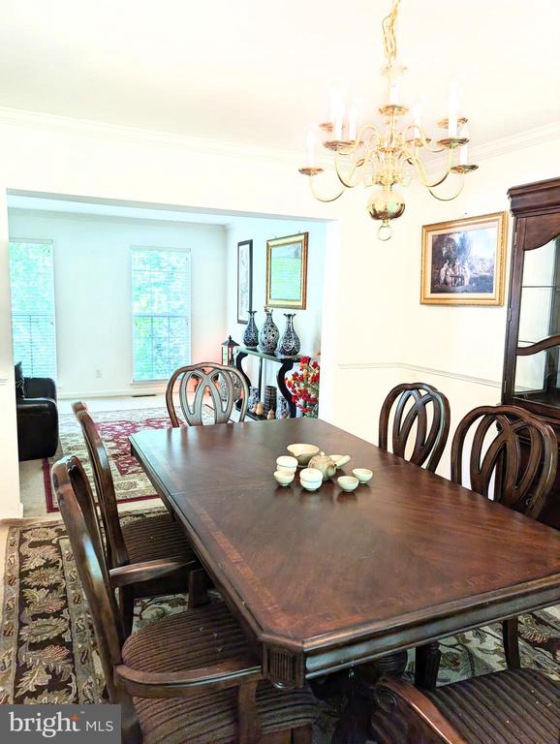
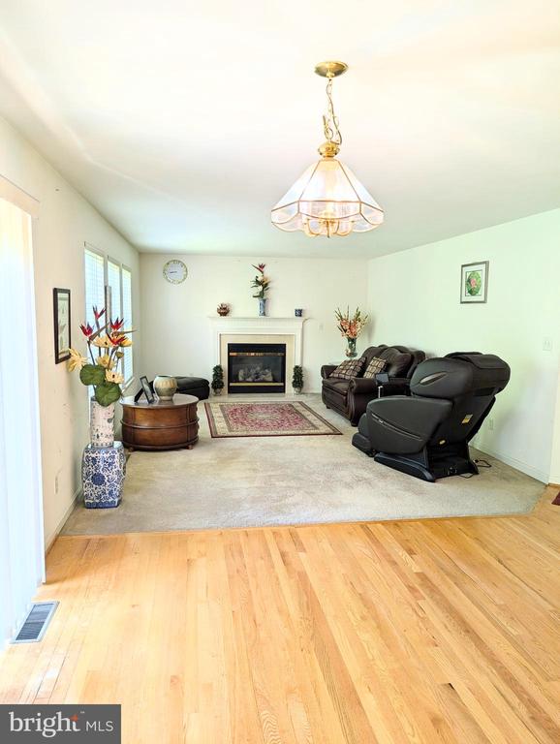
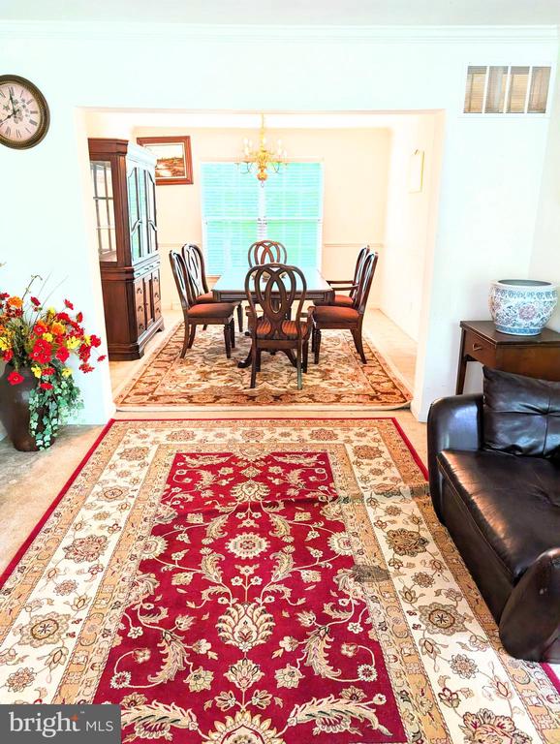
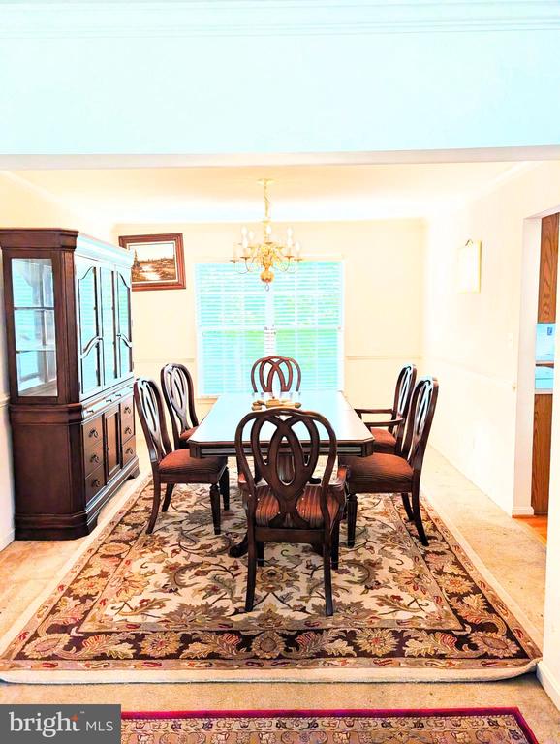
Enjoy the seamless flow of the combined living and dining areas, ideal for entertaining or family gatherings. The spacious eat-in kitchen features a center island, a generous pantry, and plenty of counter space--truly the heart of the home.
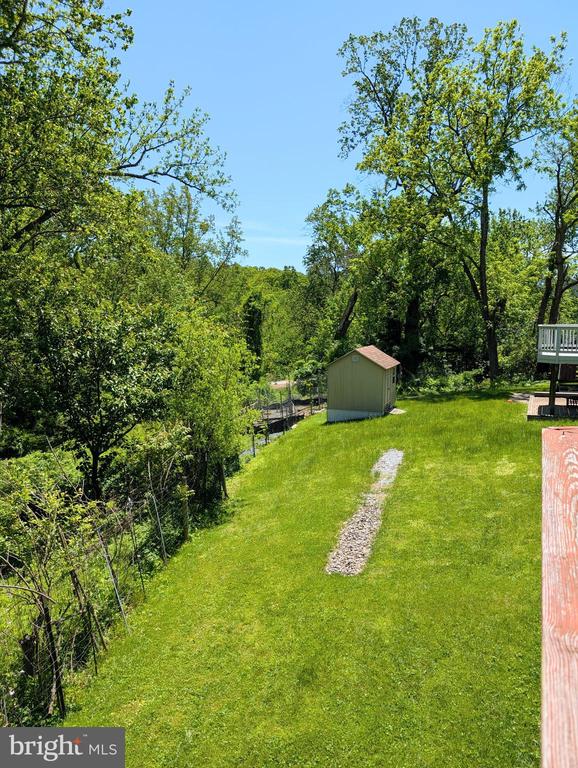
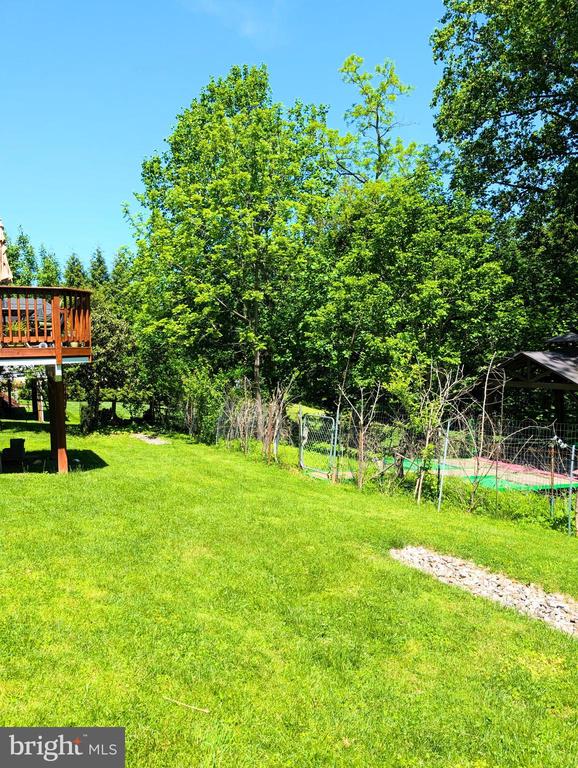
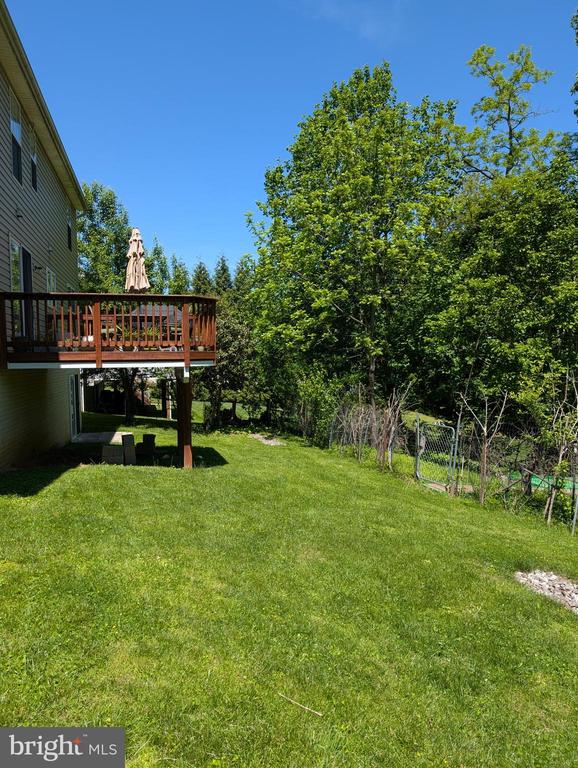
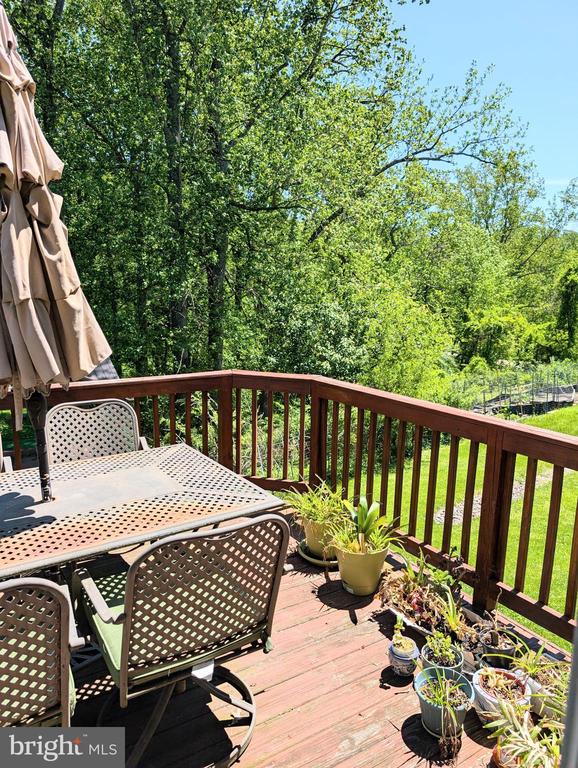
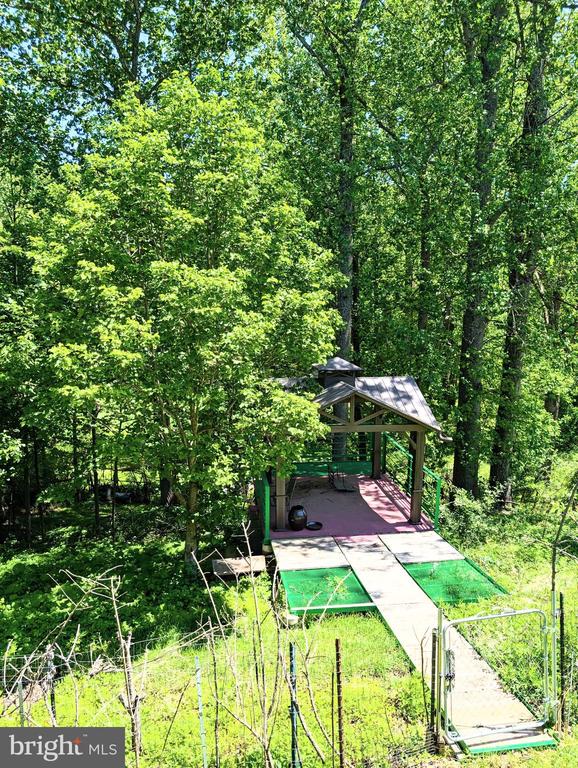
Step outside to dine or relax on the expansive deck, which overlooks a private, wooded lot--your own peaceful sanctuary.
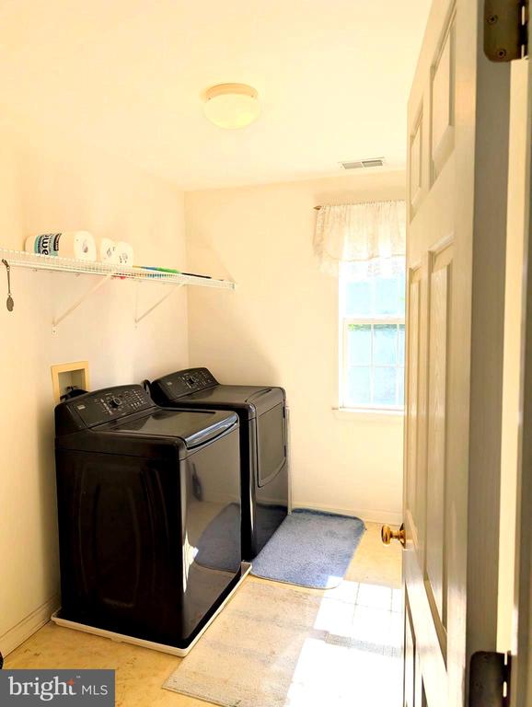
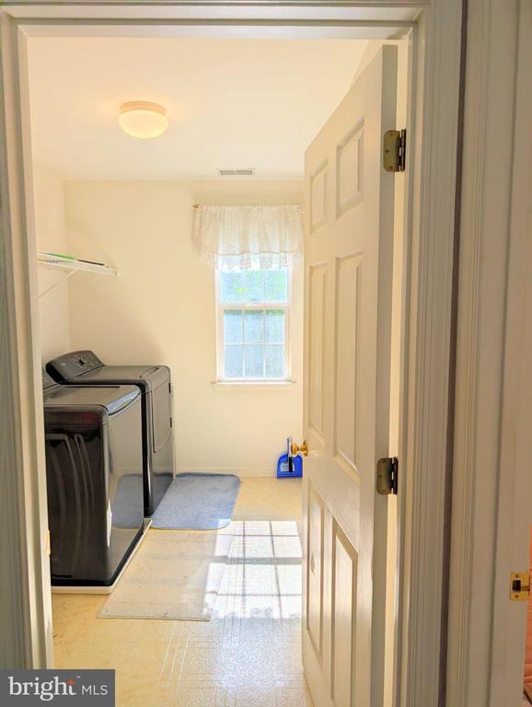
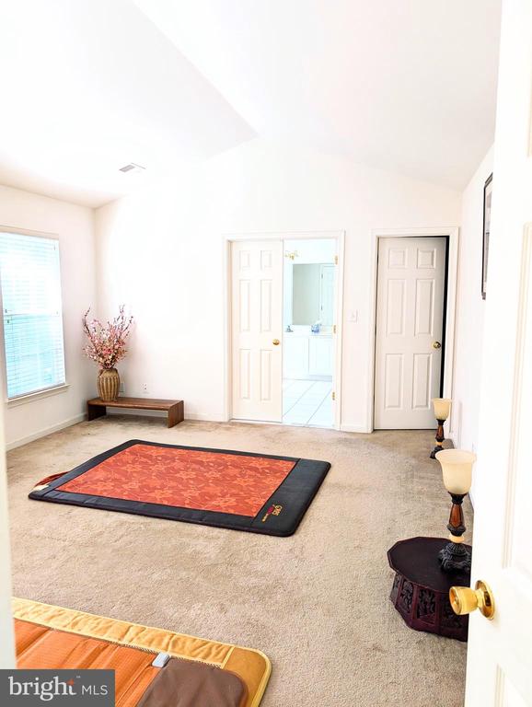
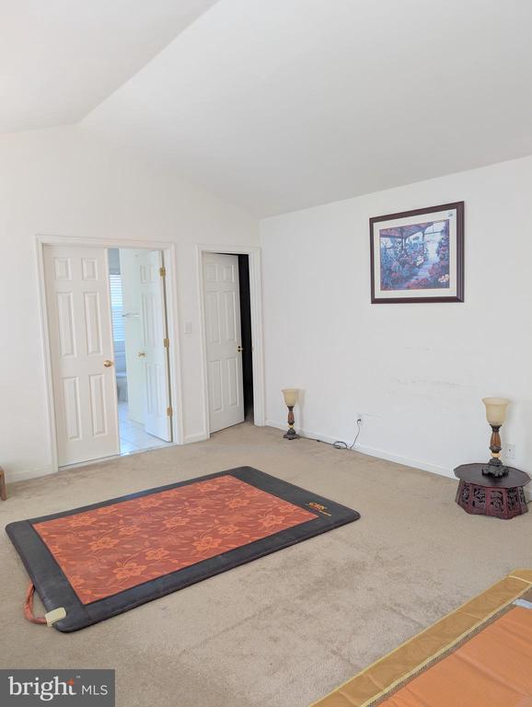
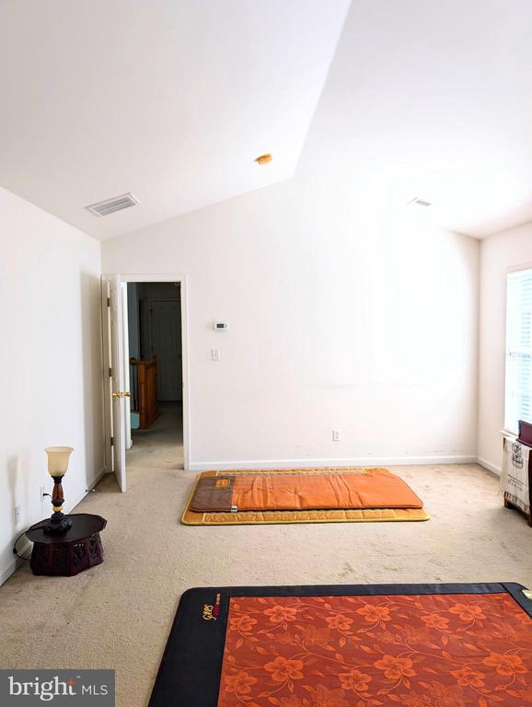
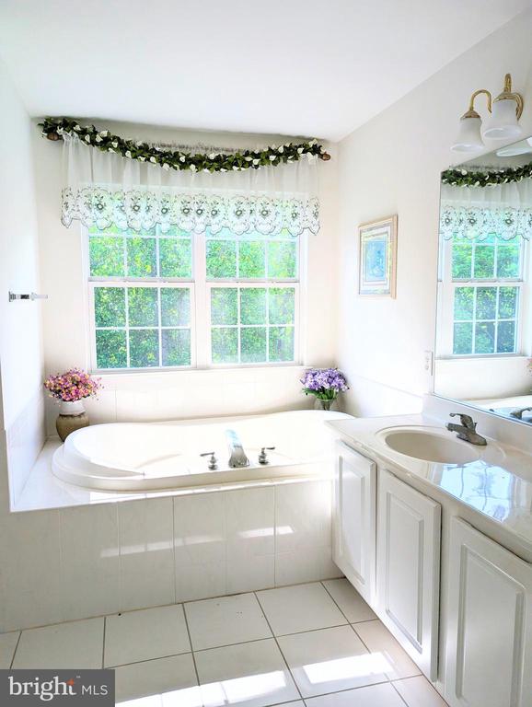
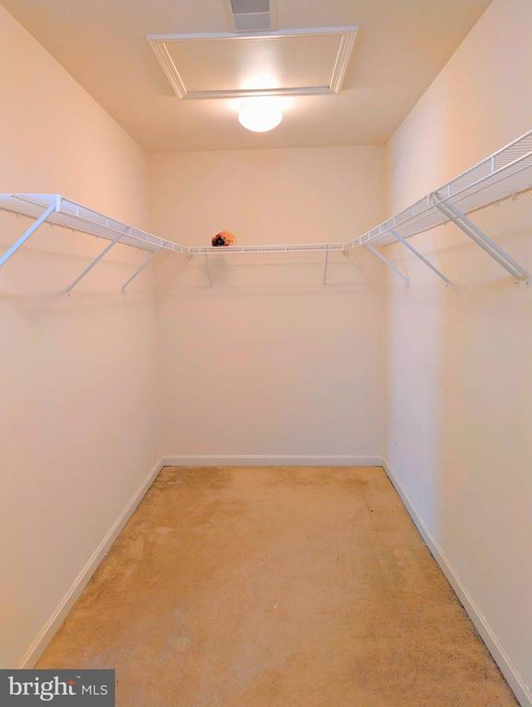
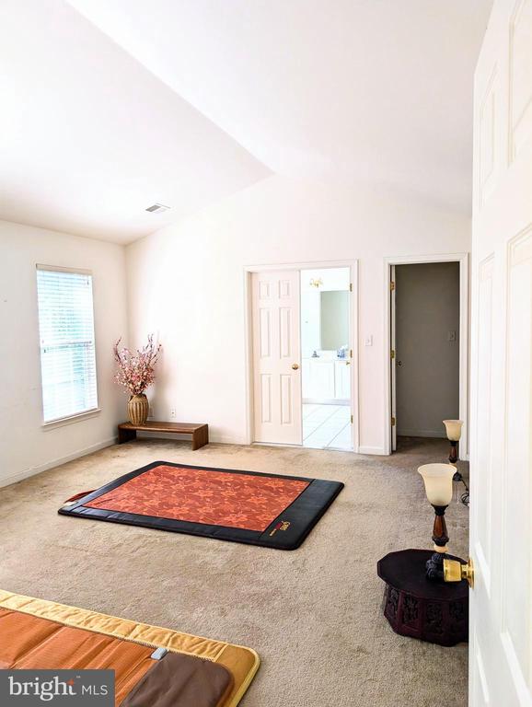
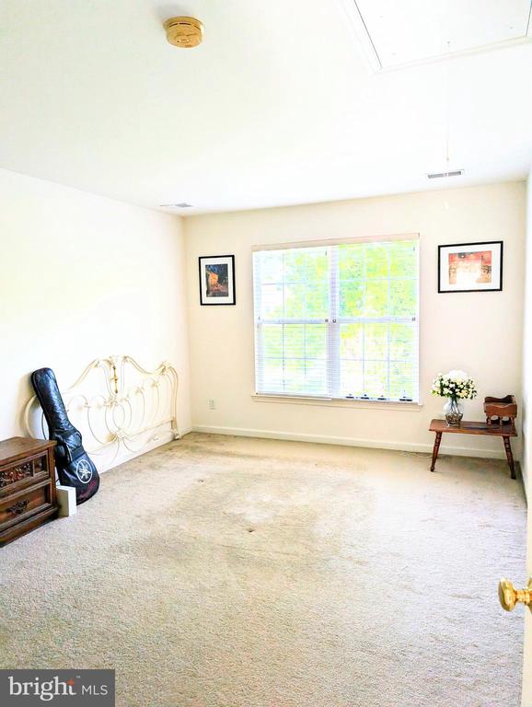
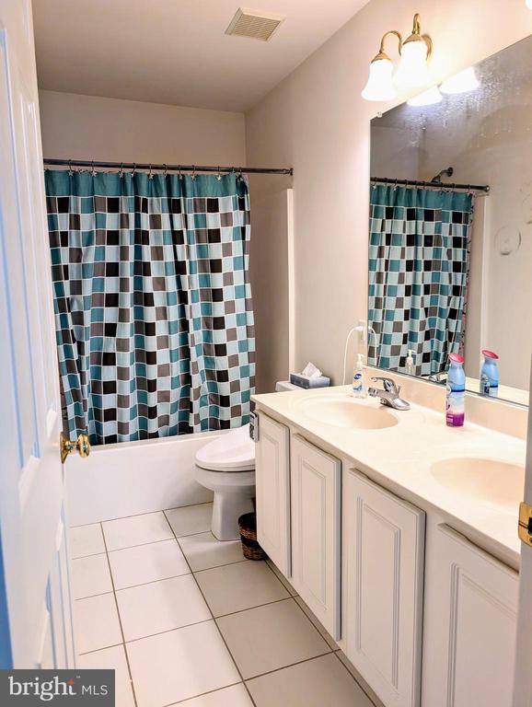
Upstairs, you'll find a convenient second-floor laundry room and four generously sized bedrooms. The primary suite is a true retreat, complete with a large walk-in closet and a luxurious en-suite bathroom.
This home combines comfort, style, and privacy--everything you've been looking for.

4
beds

3
baths

2,400 Sq.Ft. LIVING AREA

0.46 Acres lot

Features & Amenities

Interior

  • total bedrooms4
  • Total bathrooms3
  • full bathrooms2
  • half bathroom1
  • Laundry room Upper Floor
  • Fireplace Mantel(s)
  • APPLIANCES Dishwasher, Disposal, Exhaust Fan, Oven/Range - Electric, Range Hood, Refrigerator, Dryer, Washer
  • other interior Features Attic, Breakfast Area, Kitchen - Island, Kitchen - Table Space, Dining Area, Chair Railings, Crown Moldings, Primary Bath(s), Wood Floors, Floor Plan - Open, Floor Plan - Traditional

Area & Lot

  • Status Sold
  • Date Sold July 8, 2025
  • Living Area2,400 Sq.Ft.
  • Total Area2,400 Sq.Ft.
  • Lot Area0.46 Acres
  • MLS® IDMDHW2053524
  • TypeResidential
  • YEAR BUILT2005
  • NeighborhoodMaryland
  • Architecture StylesColonial
  • View DescriptionTrees/Woods
  • Elementary SchoolMANOR WOODS
  • Middle SchoolBURLEIGH MANOR
  • High SchoolMARRIOTTS RIDGE
  • School DistrictHOWARD COUNTY PUBLIC SCHOOL SYSTEM

Exterior

  • STORIES3
  • Garage Space2.0
  • water SourcePublic
  • PoolNo Pool
  • roofAsphalt
  • parkingOff Street, Driveway, Attached Garage
  • HEAT TYPEForced Air, Heat Pump(s), Zoned
  • AIR CONDITIONINGCentral A/C
  • sewerPublic Sewer
  • SubstructureConcrete Perimeter
  • Disability FeaturesNone

Financial

  • Sales Price$735,000
  • Real Estate Tax $8,584/yr
  • Zoning R20

Maryland

Explore

Work With Me

Whether you’re looking to buy, sell, rent, or invest in Washington, DC, Maryland, or Virginia, we have the agent for you to make your dreams a reality.

Follow Me on Instagram