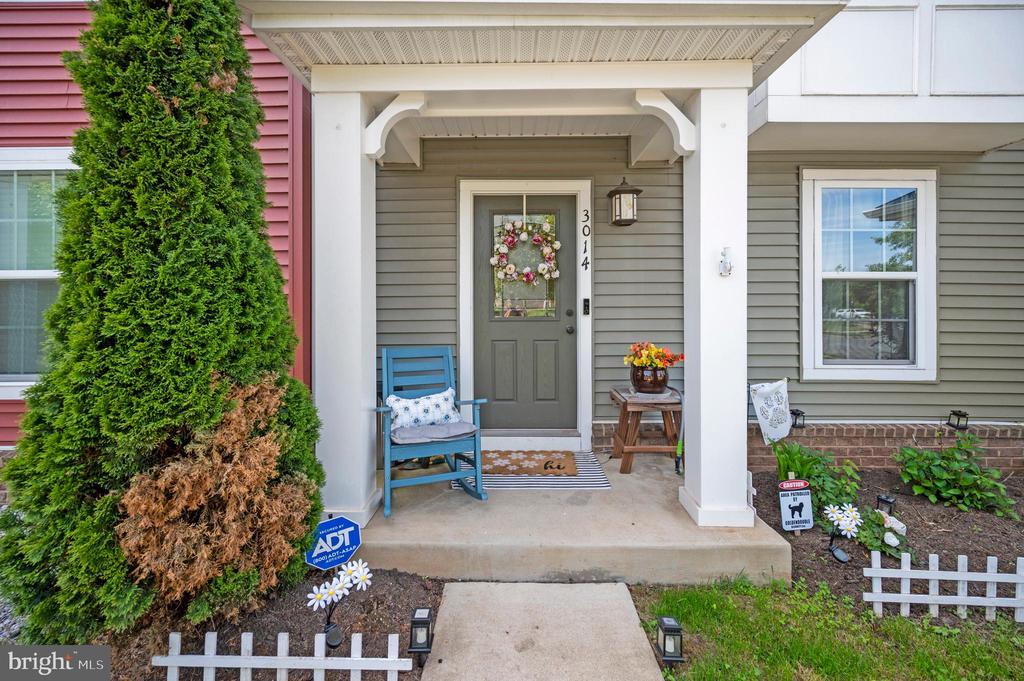
3014 REVERE STREET
3014 REVERE STREET
3014 REVERE STREET
3014 REVERE STREET
3014 REVERE STREET
3014 REVERE STREET
3014 REVERE STREET
3014 REVERE STREET
3014 REVERE STREET
3014 REVERE STREET
3014 REVERE STREET
3014 REVERE STREET
3014 REVERE STREET
3014 REVERE STREET
3014 REVERE STREET
3014 REVERE STREET
3014 REVERE STREET
3014 REVERE STREET
3014 REVERE STREET
3014 REVERE STREET
3014 REVERE STREET
3014 REVERE STREET
3014 REVERE STREET
3014 REVERE STREET
3014 REVERE STREET
3014 REVERE STREET
3014 REVERE STREET
3014 REVERE STREET
3014 REVERE STREET
3014 REVERE STREET
3014 REVERE STREET
3014 REVERE STREET
3014 REVERE STREET
SEE ALL PHOTOS
3014 REVERE STREET
3014 REVERE STREET
3014 REVERE STREET
3014 REVERE STREET
3014 REVERE STREET
3014 REVERE STREET
3014 REVERE STREET
3014 REVERE STREET
3014 REVERE STREET
3014 REVERE STREET
3014 REVERE STREET
3014 REVERE STREET
3014 REVERE STREET
3014 REVERE STREET
3014 REVERE STREET
3014 REVERE STREET
3014 REVERE STREET
3014 REVERE STREET
3014 REVERE STREET
3014 REVERE STREET
3014 REVERE STREET
3014 REVERE STREET
3014 REVERE STREET
3014 REVERE STREET
3014 REVERE STREET
3014 REVERE STREET
3014 REVERE STREET
3014 REVERE STREET
3014 REVERE STREET
3014 REVERE STREET
3014 REVERE STREET
3014 REVERE STREET
3014 REVERE STREET
Sold

3014 REVERE STREET

3014 REVERE STREET, BEALETON, VA 22712

$424,900
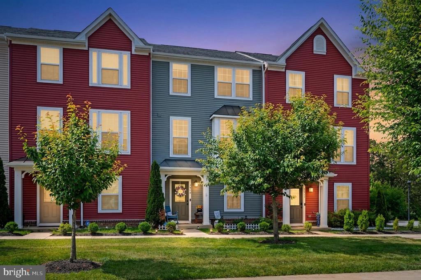
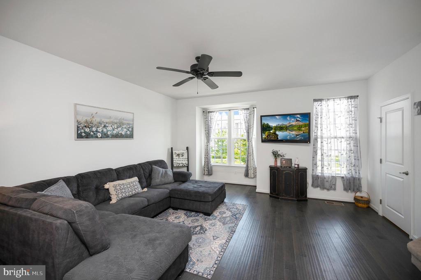
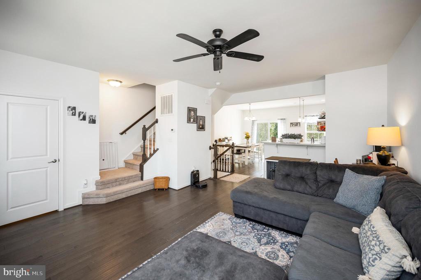
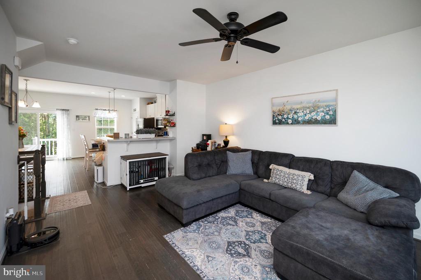
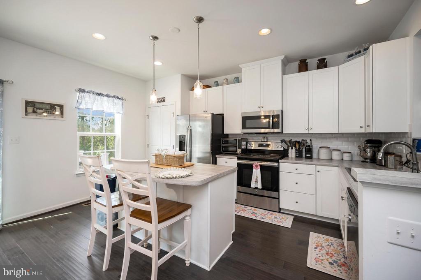
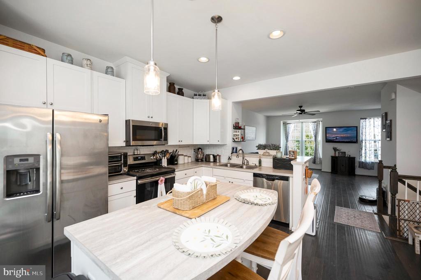
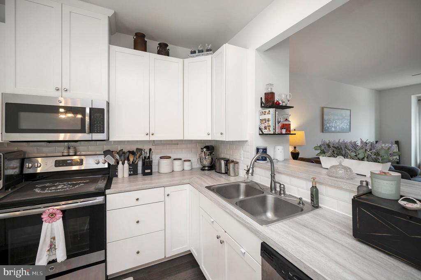
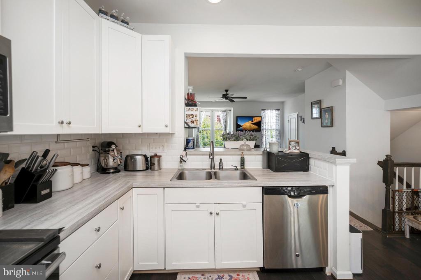
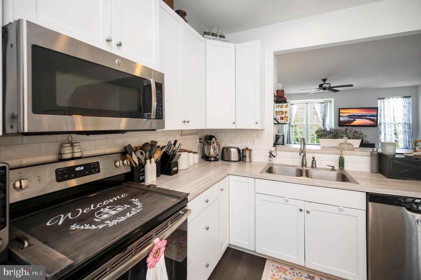
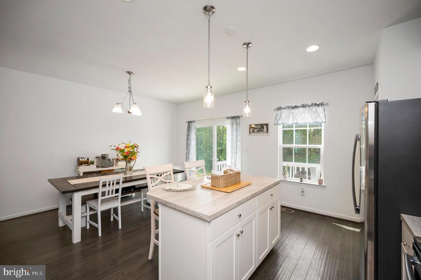
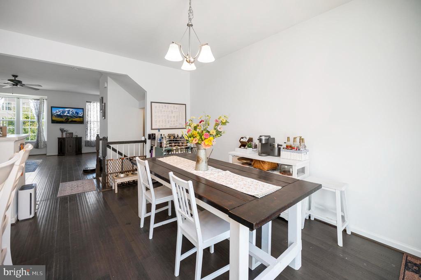
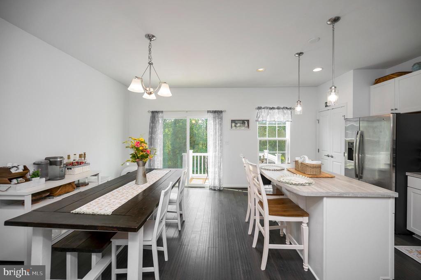
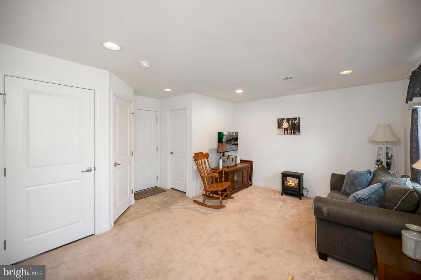
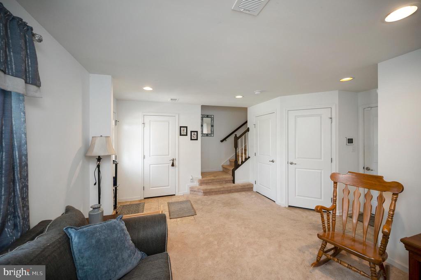
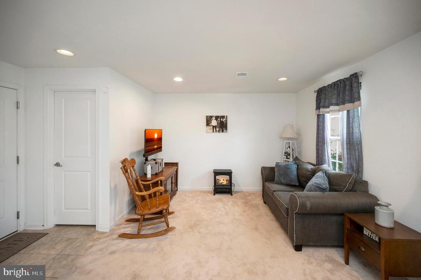
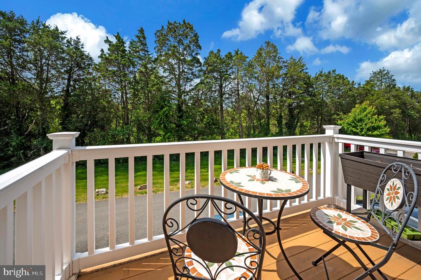
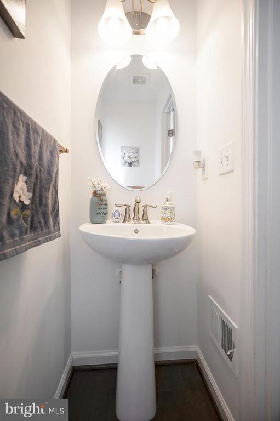
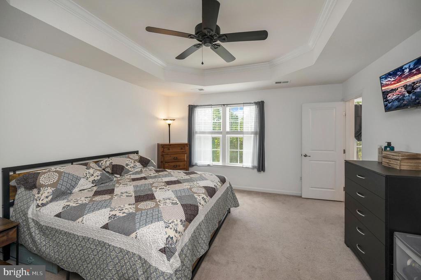
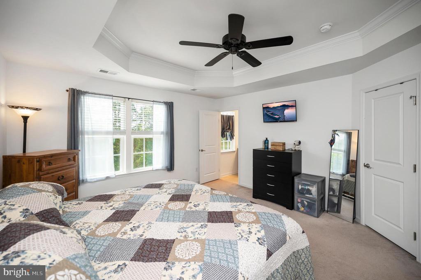
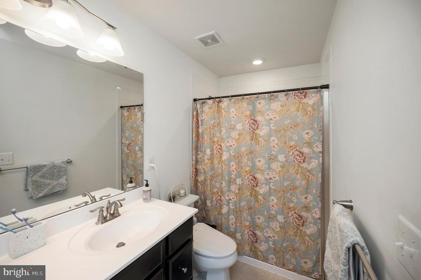
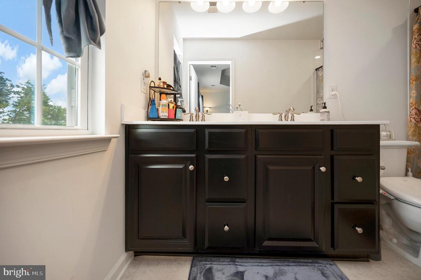
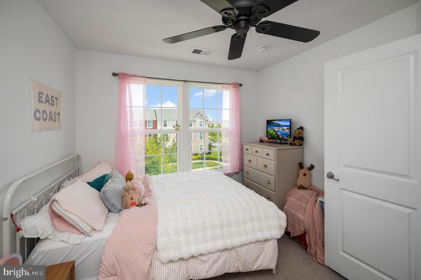
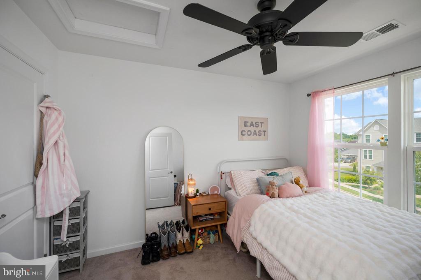
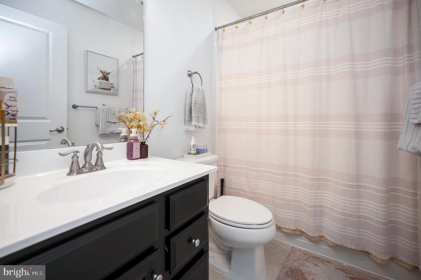
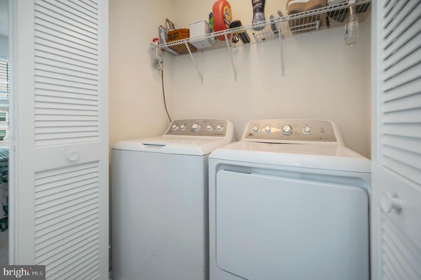
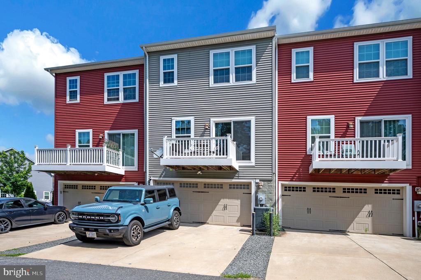
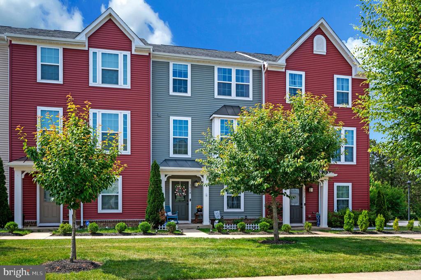
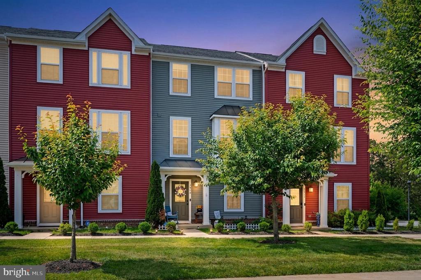
Coming Soon. Once we have professional photos back, we will go active. 3 Bedroom 2.5 bath townhome in Mintbrook. This home backs to trees for added privacy. Fully finished 3 level home. Modern floor plan with almost 1800 sqft. Hardwood floors on main level. Open floor plan. Stainless steel appliances. Upper level you will find all 3 bedrooms. Laundry is located on the upper level. Ensuite offers double sink vanity & walk in shower. Spacious primary with tray ceiling, ceiling fan and walk in closet. Rear deck. Sidewalks. Within walking distace to Starbucks, Arbys, Sheetz or just take a stroll thru the neighborhood. Very convenient location if you are heading to Warrenton, Fredericksburg, Culpeper or Manassas. There is a grocery store, bank, drug store, dining all less than a mile away.

3
beds

3
baths

1,774 Sq.Ft. LIVING AREA

1,306.8 Sq.Ft. lot

Jami  Harich

Jami Harich

Features & Amenities

Interior

  • total bedrooms3
  • Total bathrooms3
  • full bathrooms2
  • half bathroom1
  • Laundry room Upper Floor
  • Flooring Carpet, Hardwood
  • APPLIANCES Built-In Microwave, Dishwasher, Disposal, Dryer, Stove, Stainless Steel Appliances, Washer, Water Dispenser, Water Heater
  • other interior Features Breakfast Area, Carpet, Ceiling Fan(s), Kitchen - Gourmet, Kitchen - Island, Kitchen - Table Space, Primary Bath(s), Upgraded Countertops, Walk-in Closet(s), Bathroom - Tub Shower, Recessed Lighting

Area & Lot

  • Status Sold
  • Date Sold July 10, 2026
  • Living Area1,774 Sq.Ft.
  • Total Area1,774 Sq.Ft.
  • Lot Area1,306.8 Sq.Ft.
  • MLS® IDVAFQ2022356
  • TypeResidential
  • YEAR BUILT2017
  • NeighborhoodVirginia
  • Architecture StylesCraftsman
  • Elementary SchoolGRACE MILLER
  • Middle SchoolCEDAR LEE
  • High SchoolLIBERTY (FAUQUIER)
  • School DistrictFAUQUIER COUNTY PUBLIC SCHOOLS

Exterior

  • STORIES3
  • Garage Space2.0
  • water SourcePublic
  • PoolNo Pool
  • roofAsphalt
  • lot featuresBacks to Trees, Level
  • parkingAttached Garage, Driveway, On Street
  • HEAT TYPEHeat Pump(s)
  • AIR CONDITIONINGCentral A/C, Ceiling Fan(s), Heat Pump(s)
  • sewerPublic Sewer
  • SubstructureBlock
  • Disability FeaturesLevel Entry - Main
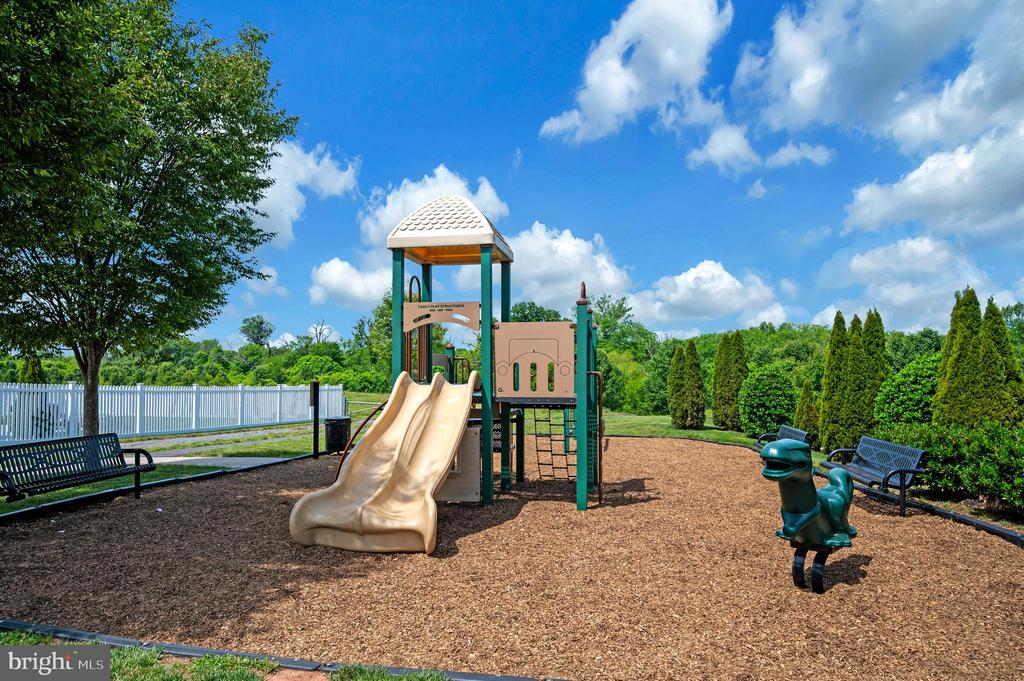
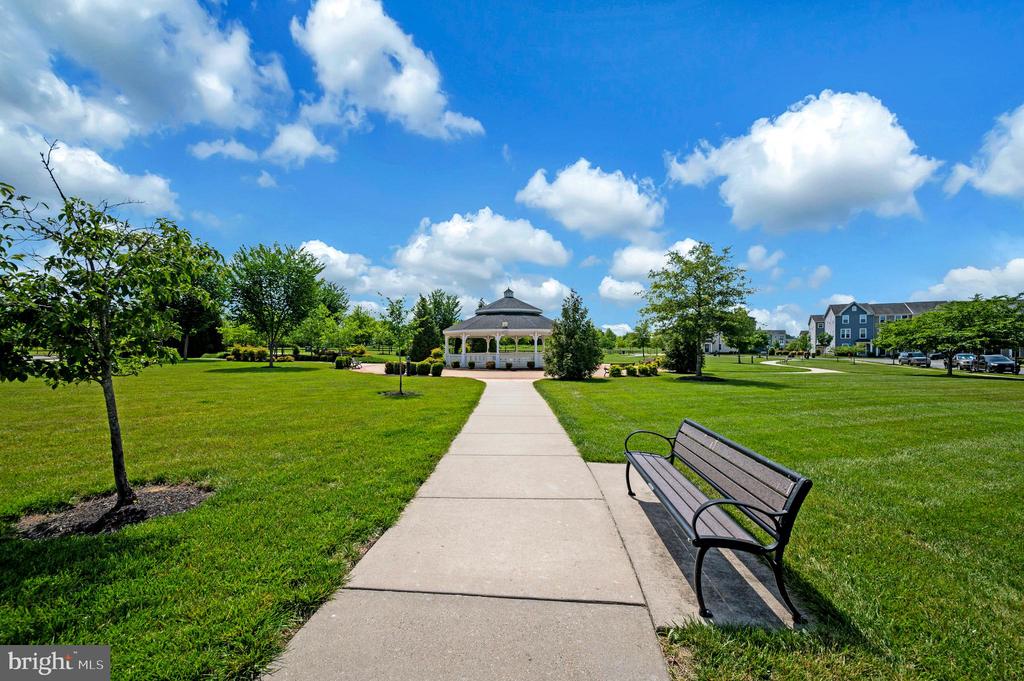
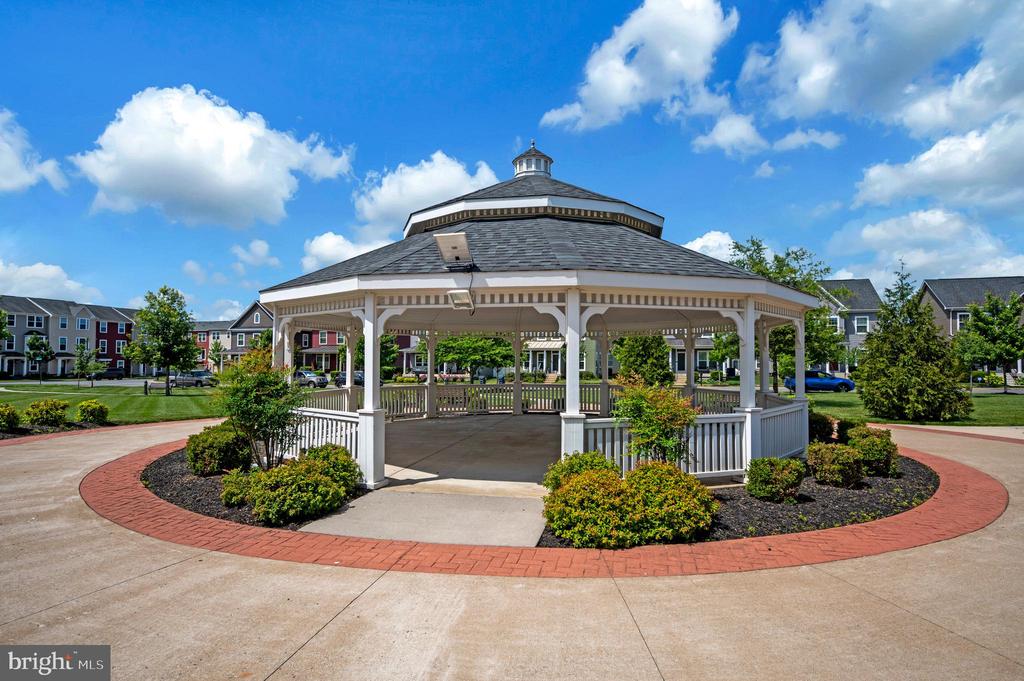
  • HOA AmenitiesCommon Grounds, Jog/Walk Path, Tot Lots/Playground
  • security FeaturesSmoke Detector
  • other exterior FeaturesSidewalks

Financial

  • Sales Price$424,900
  • Real Estate Tax $3,167/yr
  • HOA $108/mo
  • Zoning R

Virginia

Explore

Work With Me

Whether you’re looking to buy, sell, rent, or invest in Washington, DC, Maryland, or Virginia, we have the agent for you to make your dreams a reality.

Follow Me on Instagram