301 N Beauregard St N #1217
SEE ALL PHOTOS
301 N Beauregard St N #1217
Sold

301 N Beauregard St N #1217

301 N BEAUREGARD STREET N Unit: 1217, ALEXANDRIA, VA 22312

$290,500
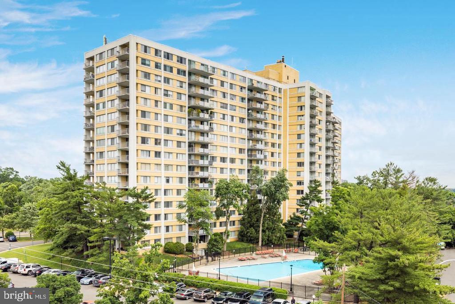
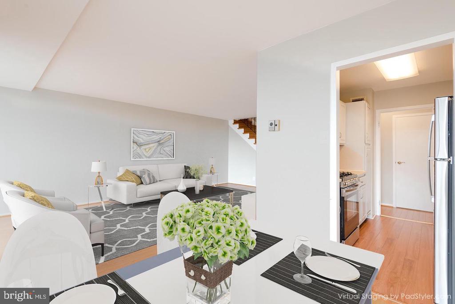
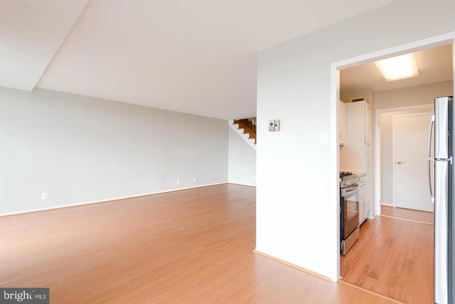
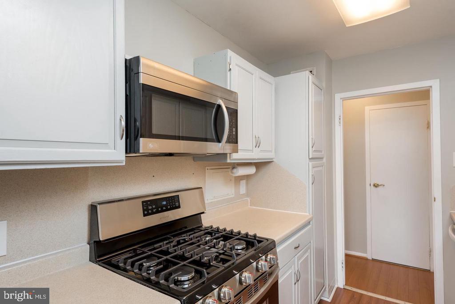
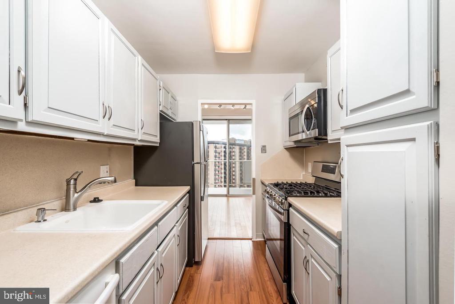
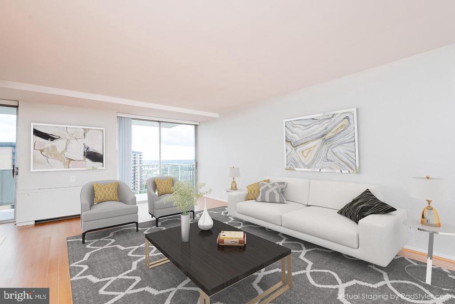
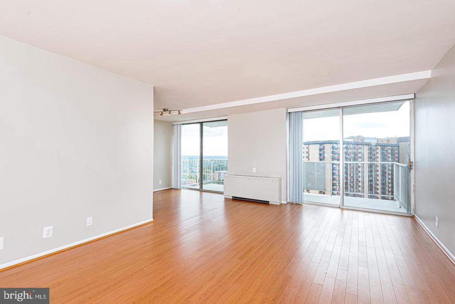
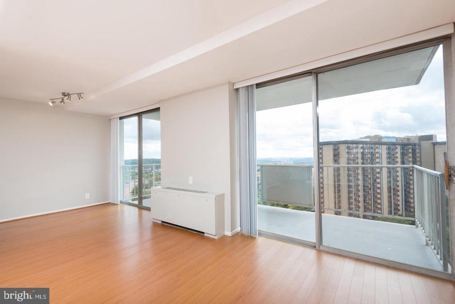
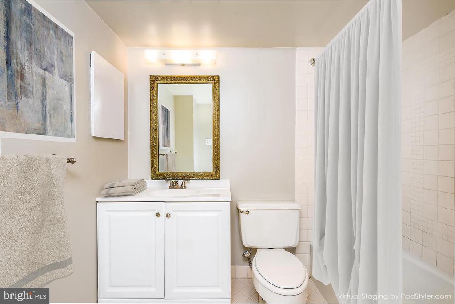
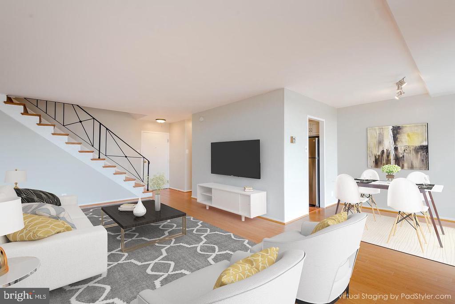
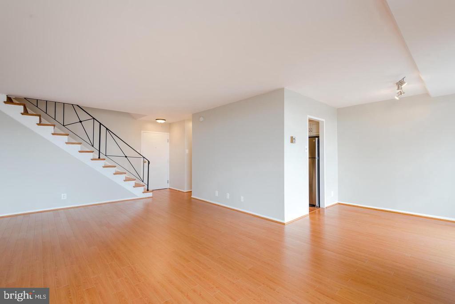
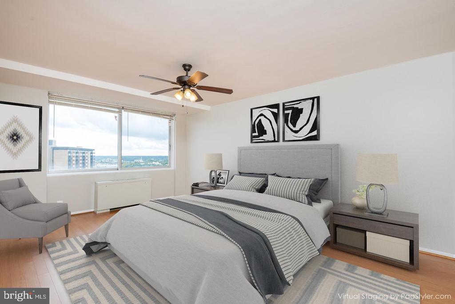
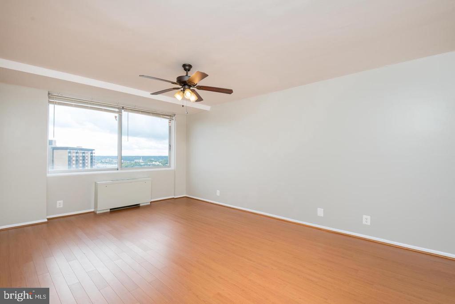
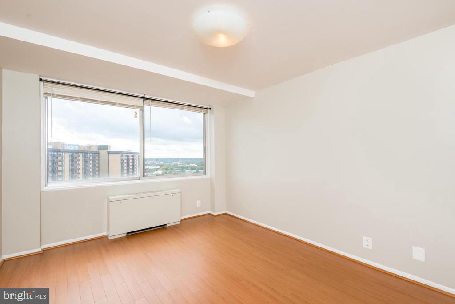
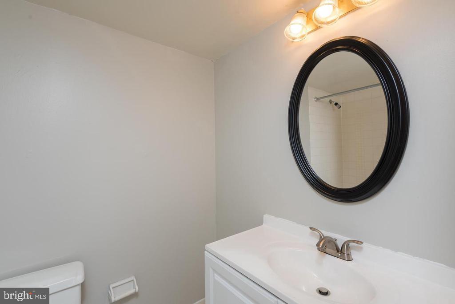
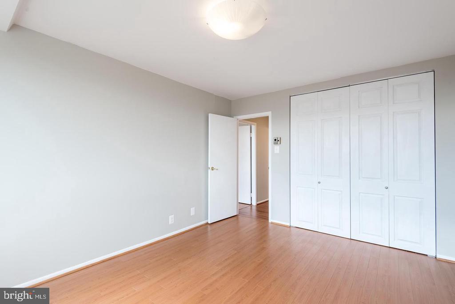
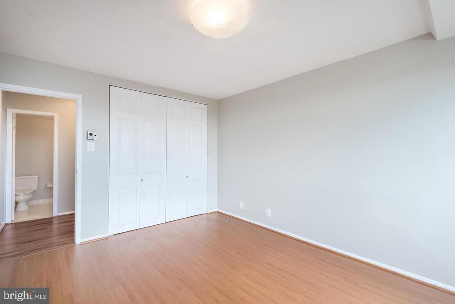
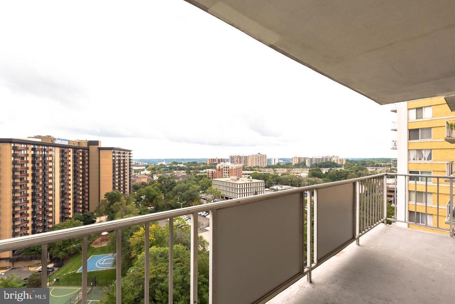
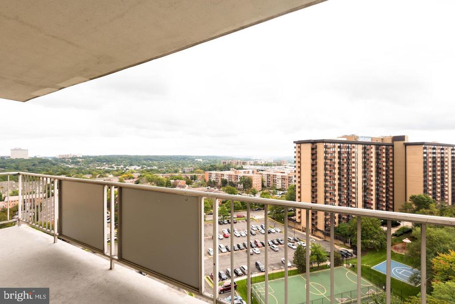
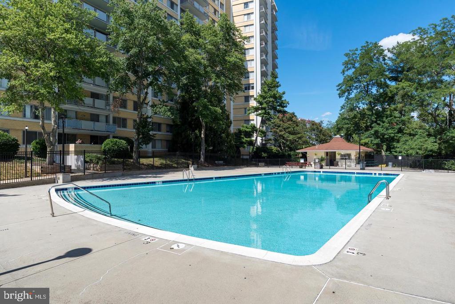
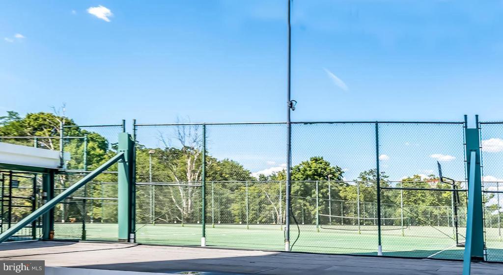
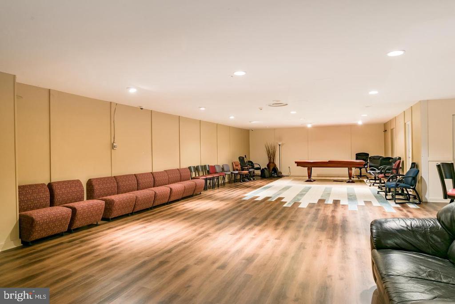
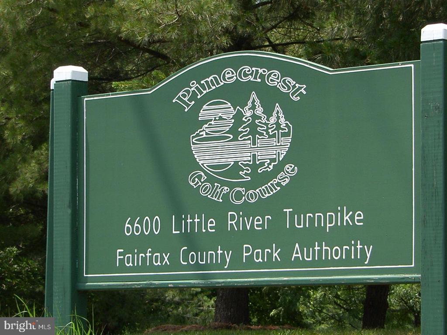
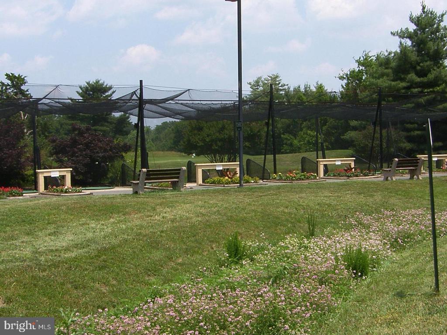
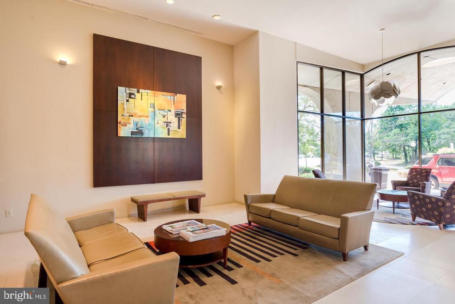
Welcome to this spacious two-level condo offering stunning panoramic views of Alexandria from every window! Step into the main level filled with natural light. The open-concept living and dining area is perfect for entertaining, with a convenient half bath nearby. The kitchen includes a gas range, microwave, and refrigerator. Enjoy indoor-outdoor living with oversized sliding glass doors leading to a large private balcony on the 12th floor--perfect for relaxing and enjoying the cityscape views. Upstairs, you'll find two generously sized bedrooms with large windows and ample closet space. The upper-level layout includes a separate entrance, providing added privacy from the main floor. This community offers a wide range of amenities including a 24-hour fitness center with sauna, outdoor basketball and tennis courts, swimming pool, picnic and grilling area, party room with full kitchen, and 24-hour front desk service. Located just over a mile from Glen Hills Park and under two miles from Pinecrest Golf Course. Convenient access to I-395, Van Dorn Metro (3 miles), public transportation, and various shopping and dining options.

2
beds

3
baths

1,131 Sq.Ft. LIVING AREA

Mahrukh Tariq

Mahrukh Tariq

Features & Amenities

Interior

  • total bedrooms2
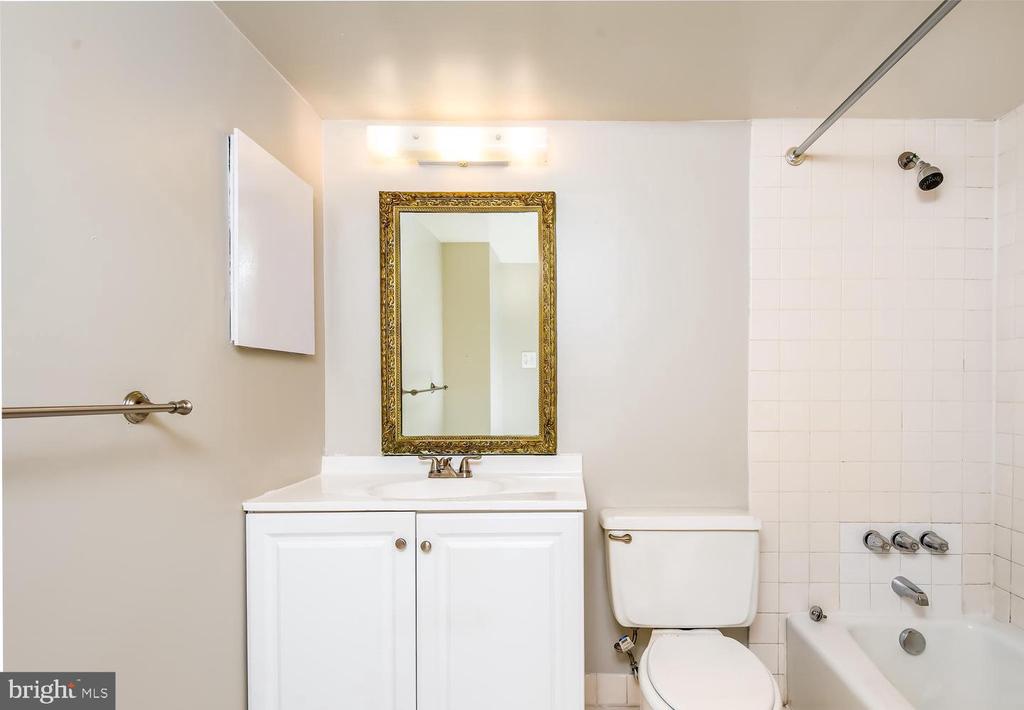
  • Total bathrooms3
  • full bathrooms2
  • half bathroom1
  • APPLIANCES Washer/Dryer Hookups Only, Dishwasher, Disposal, Exhaust Fan, Microwave, Oven/Range - Gas, Range Hood, Refrigerator
  • other interior Features Kitchen - Galley, Dining Area, Other

Area & Lot

  • Status Sold
  • Date Sold May 19, 2025
  • Living Area1,131 Sq.Ft.
  • MLS® IDVAAX2044144
  • TypeResidential
  • YEAR BUILT1968
  • NeighborhoodVirginia
  • Architecture StylesContemporary
  • View DescriptionCity

Exterior

  • STORIES2
  • water SourcePublic
  • parkingNone
  • HEAT TYPEOther
  • AIR CONDITIONINGCentral A/C
  • sewerPublic Sewer
  • Disability FeaturesOther
  • HOA AmenitiesBasketball Courts, Elevator, Exercise Room, Extra Storage, Party Room, Pool - Outdoor, Sauna, Security, Tennis Courts
  • security FeaturesDesk in Lobby, Main Entrance Lock, Monitored, Surveillance Sys
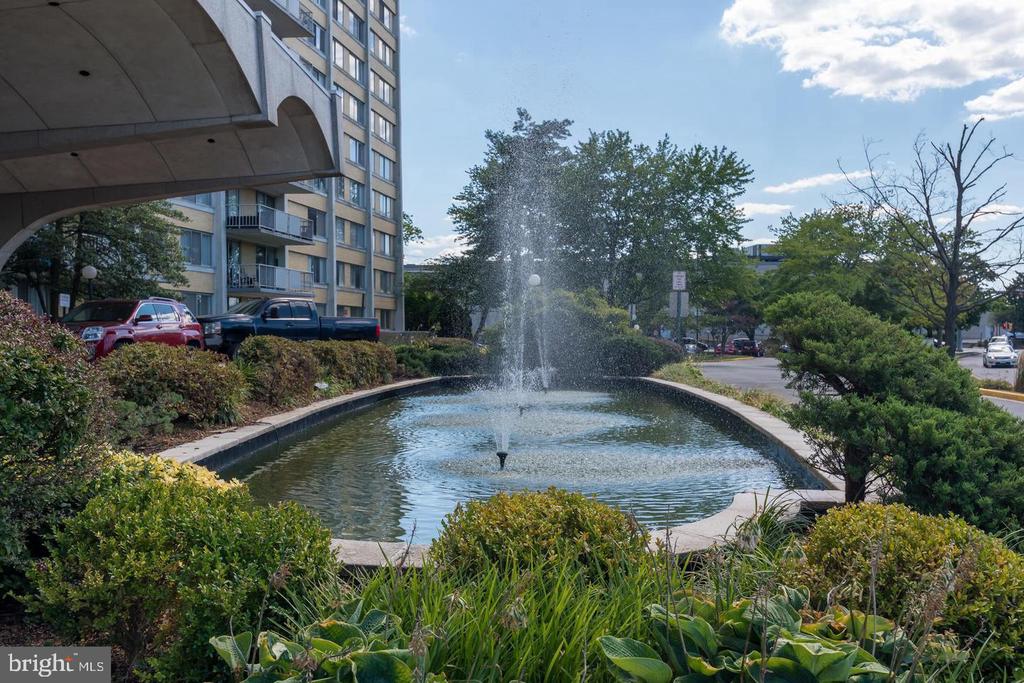
  • other exterior FeaturesSport Court, Tennis Court(s), Water Fountains

Financial

  • Sales Price$290,500
  • Real Estate Tax $3,156/yr
  • Zoning RC

Virginia

Explore

Work With Me

Whether you’re looking to buy, sell, rent, or invest in Washington, DC, Maryland, or Virginia, we have the agent for you to make your dreams a reality.

Follow Me on Instagram