3 HAMSTEAD ROAD
3 HAMSTEAD ROAD
3 HAMSTEAD ROAD
3 HAMSTEAD ROAD
3 HAMSTEAD ROAD
3 HAMSTEAD ROAD
3 HAMSTEAD ROAD
3 HAMSTEAD ROAD
3 HAMSTEAD ROAD
3 HAMSTEAD ROAD
3 HAMSTEAD ROAD
3 HAMSTEAD ROAD
3 HAMSTEAD ROAD
3 HAMSTEAD ROAD
3 HAMSTEAD ROAD
3 HAMSTEAD ROAD
3 HAMSTEAD ROAD
3 HAMSTEAD ROAD
3 HAMSTEAD ROAD
3 HAMSTEAD ROAD
3 HAMSTEAD ROAD
3 HAMSTEAD ROAD
3 HAMSTEAD ROAD
3 HAMSTEAD ROAD
3 HAMSTEAD ROAD
3 HAMSTEAD ROAD
3 HAMSTEAD ROAD
3 HAMSTEAD ROAD
3 HAMSTEAD ROAD
3 HAMSTEAD ROAD
3 HAMSTEAD ROAD
3 HAMSTEAD ROAD
3 HAMSTEAD ROAD
3 HAMSTEAD ROAD
3 HAMSTEAD ROAD
3 HAMSTEAD ROAD
3 HAMSTEAD ROAD
3 HAMSTEAD ROAD
3 HAMSTEAD ROAD
3 HAMSTEAD ROAD
3 HAMSTEAD ROAD
3 HAMSTEAD ROAD
3 HAMSTEAD ROAD
3 HAMSTEAD ROAD
SEE ALL PHOTOS
3 HAMSTEAD ROAD
3 HAMSTEAD ROAD
3 HAMSTEAD ROAD
3 HAMSTEAD ROAD
3 HAMSTEAD ROAD
3 HAMSTEAD ROAD
3 HAMSTEAD ROAD
3 HAMSTEAD ROAD
3 HAMSTEAD ROAD
3 HAMSTEAD ROAD
3 HAMSTEAD ROAD
3 HAMSTEAD ROAD
3 HAMSTEAD ROAD
3 HAMSTEAD ROAD
3 HAMSTEAD ROAD
3 HAMSTEAD ROAD
3 HAMSTEAD ROAD
3 HAMSTEAD ROAD
3 HAMSTEAD ROAD
3 HAMSTEAD ROAD
3 HAMSTEAD ROAD
3 HAMSTEAD ROAD
3 HAMSTEAD ROAD
3 HAMSTEAD ROAD
3 HAMSTEAD ROAD
3 HAMSTEAD ROAD
3 HAMSTEAD ROAD
3 HAMSTEAD ROAD
3 HAMSTEAD ROAD
3 HAMSTEAD ROAD
3 HAMSTEAD ROAD
3 HAMSTEAD ROAD
3 HAMSTEAD ROAD
3 HAMSTEAD ROAD
3 HAMSTEAD ROAD
3 HAMSTEAD ROAD
3 HAMSTEAD ROAD
3 HAMSTEAD ROAD
3 HAMSTEAD ROAD
3 HAMSTEAD ROAD
3 HAMSTEAD ROAD
3 HAMSTEAD ROAD
3 HAMSTEAD ROAD
3 HAMSTEAD ROAD
Sold

3 HAMSTEAD ROAD

3 HAMSTEAD ROAD, FREDERICKSBURG, VA 22405

$595,000
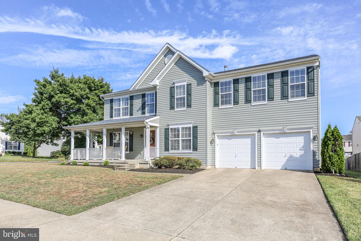
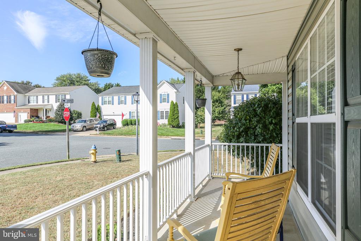
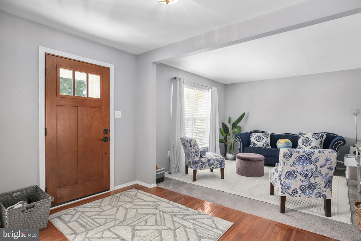
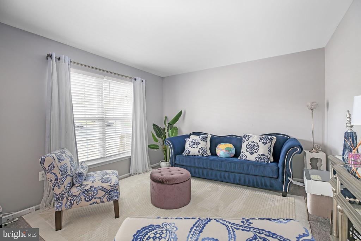
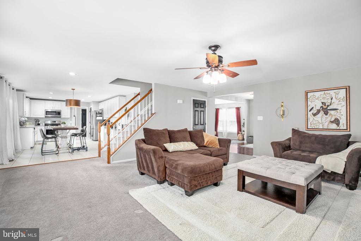
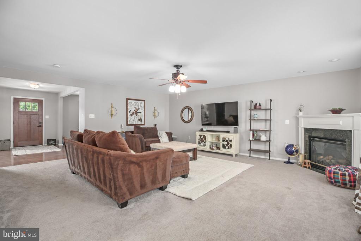
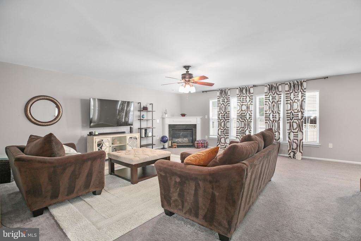
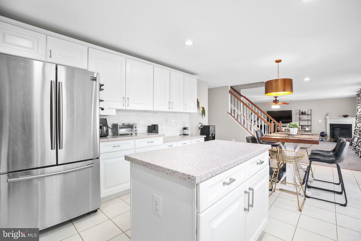
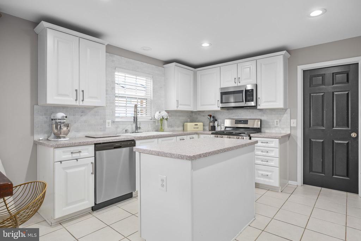
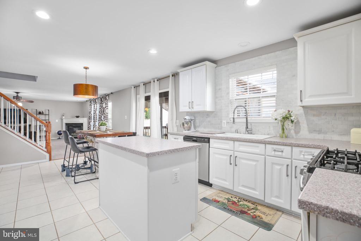
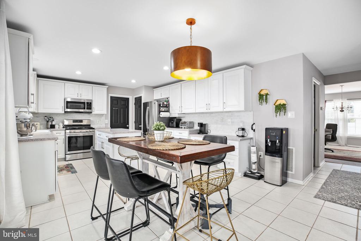
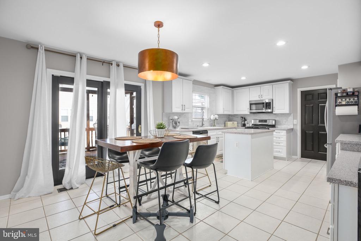
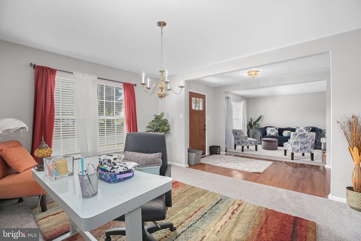
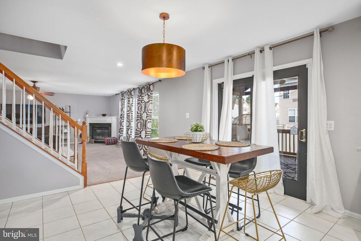
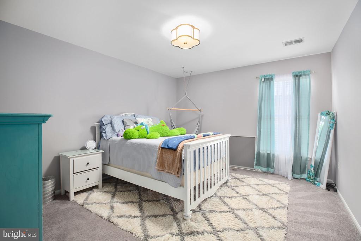
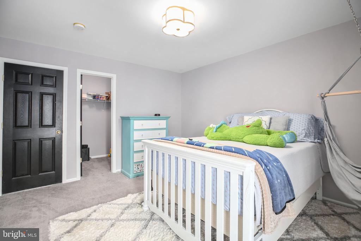
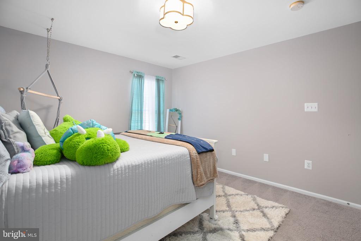
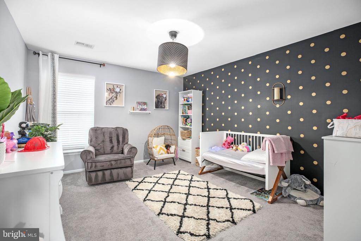
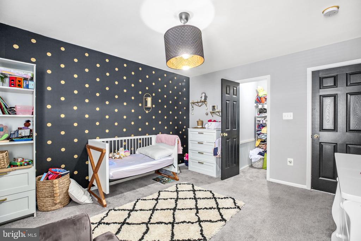
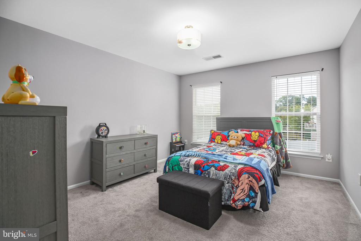
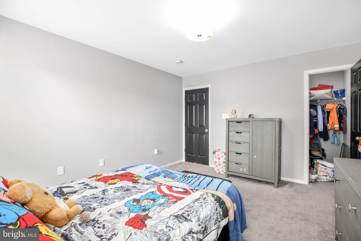
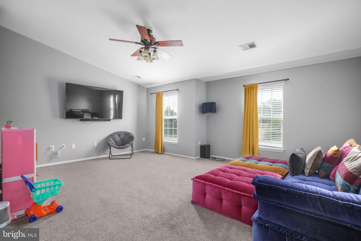
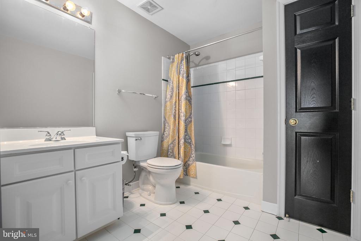
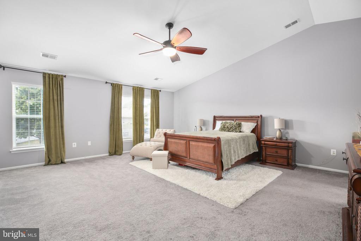
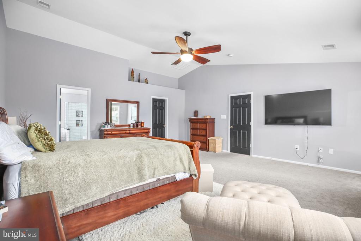
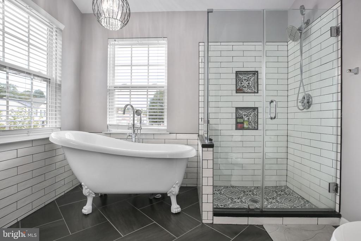
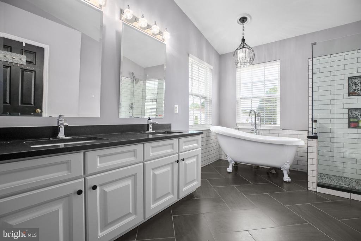
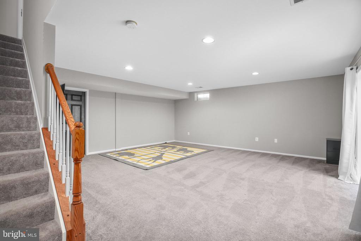
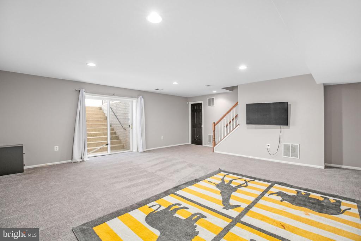
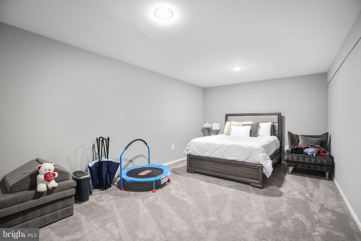
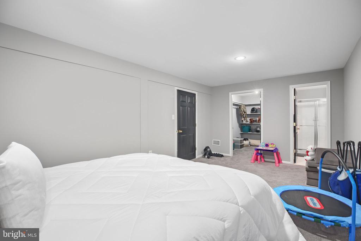
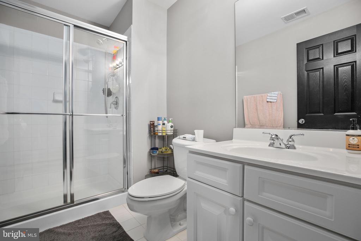
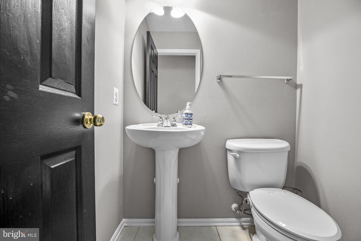
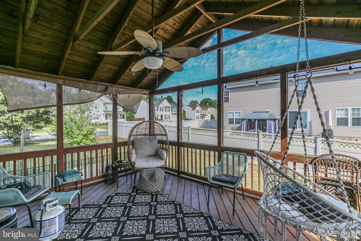
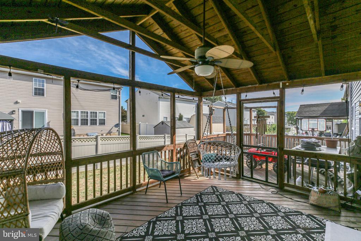
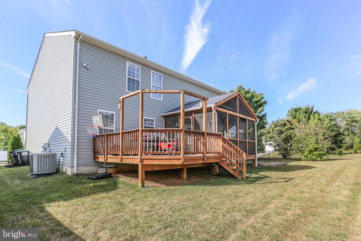
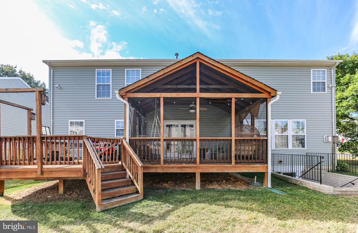
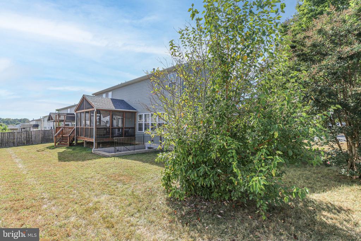
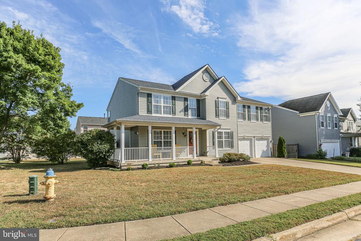
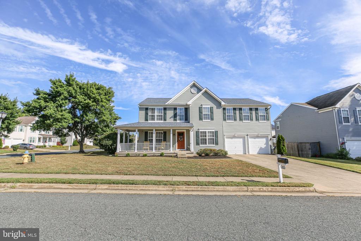
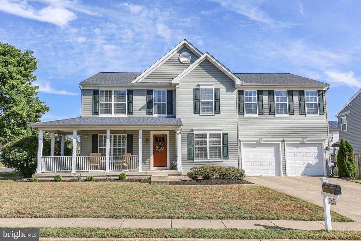
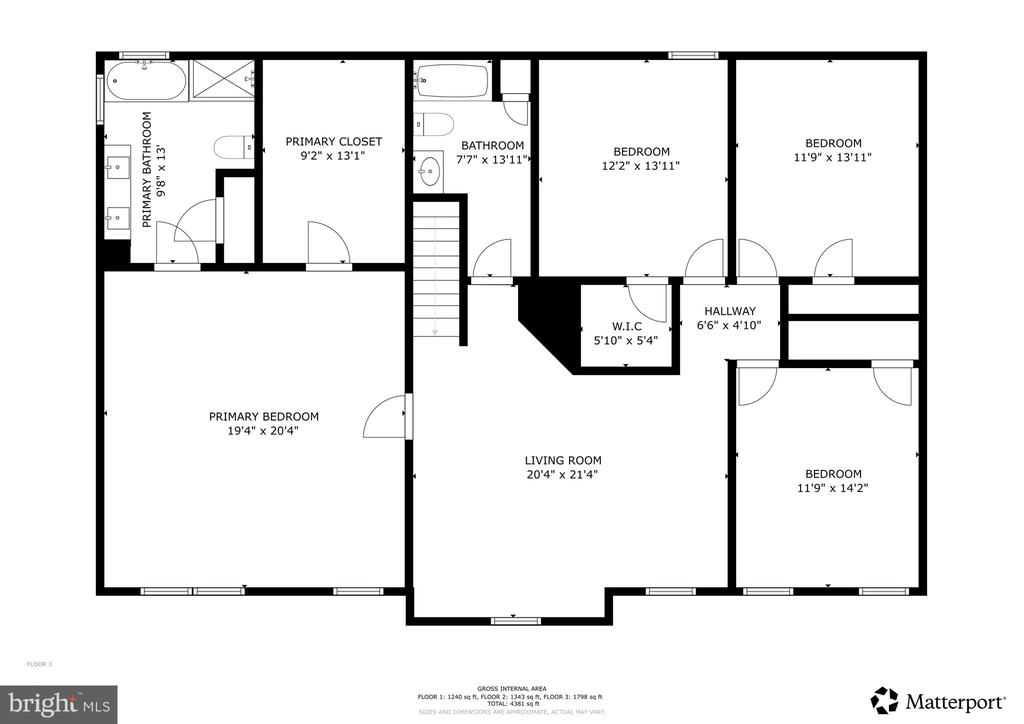
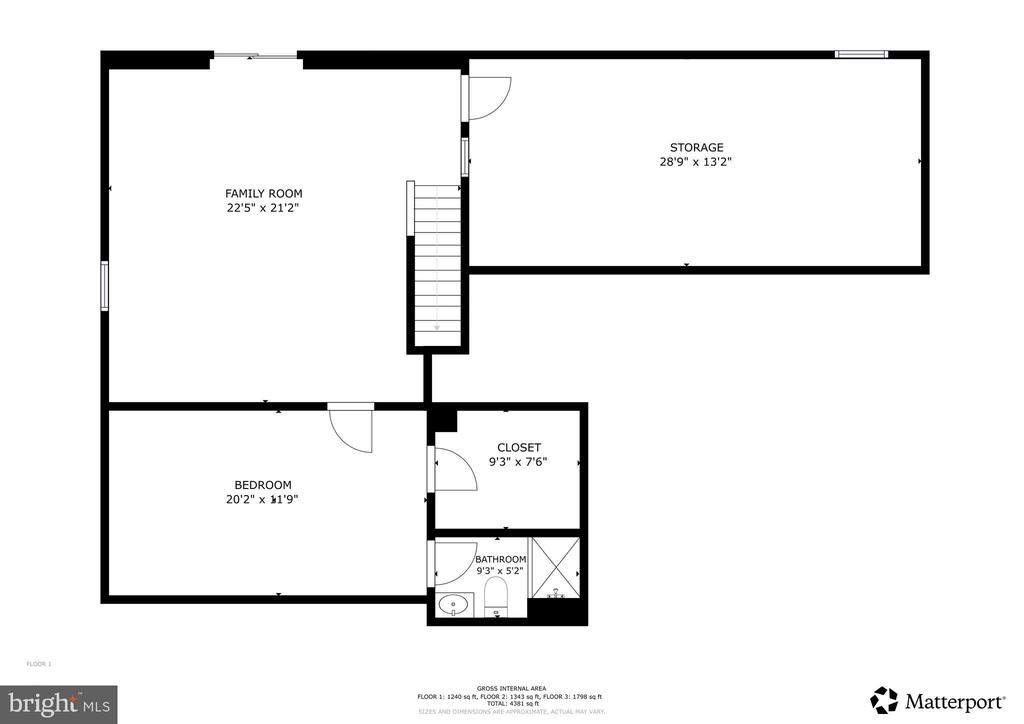
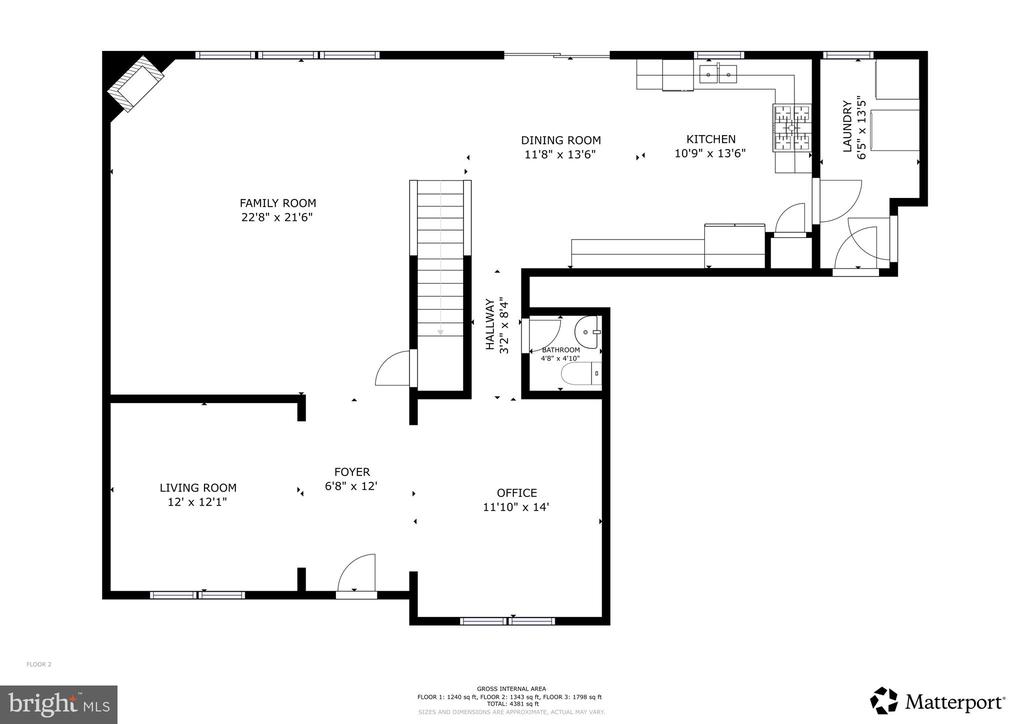
This beautiful home features a spacious open floorplan with a large living room, a huge family room with a fireplace, and a gourmet kitchen that boasts a large island, custom backsplash, and Corian countertops. The kitchen is equipped with a dishwasher, microwave, stove, and refrigerator, and has ceramic flooring. All bedrooms are large and have walk-in closets, including the oversized primary bedroom with a cathedral ceiling. The primary bathroom includes a claw-foot tub, walk in shower and ceramic floors with upgraded tops. There's also a laundry/mudroom with ceramic flooring on the main level. Upstairs, you'll find a large play/game room. The basement is a walk-out with a double-welled exit, and includes a bedroom (NTC) and a large, unfinished storage area. Outside, a screened-in porch and deck provide a great space to relax. TRULY A MUST SEE! Close to I95, VRE, shopping and schools.

5
beds

4
baths

3,909 Sq.Ft. LIVING AREA

9,866 Sq.Ft. lot

Tracey Farmer

Tracey Farmer

Features & Amenities

Interior

  • total bedrooms5
  • Total bathrooms4
  • full bathrooms3
  • half bathroom1
  • Flooring Carpet, Ceramic Tile
  • Fireplace Gas/Propane
  • APPLIANCES Built-In Microwave, Dishwasher, Disposal, Icemaker, Refrigerator, Stove
  • other interior Features Family Room Off Kitchen, Floor Plan - Open, Formal/Separate Dining Room, Kitchen - Gourmet, Recessed Lighting, Crown Moldings, Pantry, Upgraded Countertops, Walk-in Closet(s)

Area & Lot

  • Status Sold
  • Date Sold November 14, 2025
  • Living Area3,909 Sq.Ft.
  • Lot Area9,866 Sq.Ft.
  • MLS® IDVAST2042258
  • TypeResidential
  • YEAR BUILT2003
  • Architecture StylesColonial

Exterior

  • STORIES3
  • Garage Space2.0
  • water SourcePublic
  • lot featuresCorner
  • parkingAttached Garage, Driveway, On Street
  • HEAT TYPEForced Air
  • AIR CONDITIONINGCentral A/C, Ceiling Fan(s)
  • sewerPublic Sewer
  • SubstructureConcrete Perimeter
  • Disability FeaturesNone

Financial

  • Sales Price$595,000
  • Real Estate Tax $5,202/yr
  • HOA $185/3 mos
  • Zoning R1
View Virtual Tour

Work With Me

Whether you’re looking to buy, sell, rent, or invest in Washington, DC, Maryland, or Virginia, we have the agent for you to make your dreams a reality.

Follow Me on Instagram