2961 Medford Dr
2961 Medford Dr
2961 Medford Dr
2961 Medford Dr
2961 Medford Dr
2961 Medford Dr
2961 Medford Dr
2961 Medford Dr
2961 Medford Dr
2961 Medford Dr
2961 Medford Dr
2961 Medford Dr
2961 Medford Dr
2961 Medford Dr
2961 Medford Dr
2961 Medford Dr
2961 Medford Dr
2961 Medford Dr
2961 Medford Dr
2961 Medford Dr
2961 Medford Dr
2961 Medford Dr
2961 Medford Dr
2961 Medford Dr
2961 Medford Dr
2961 Medford Dr
2961 Medford Dr
2961 Medford Dr
2961 Medford Dr
2961 Medford Dr
2961 Medford Dr
2961 Medford Dr
2961 Medford Dr
2961 Medford Dr
2961 Medford Dr
2961 Medford Dr
2961 Medford Dr
2961 Medford Dr
2961 Medford Dr
2961 Medford Dr
2961 Medford Dr
2961 Medford Dr
2961 Medford Dr
2961 Medford Dr
2961 Medford Dr
2961 Medford Dr
2961 Medford Dr
2961 Medford Dr
2961 Medford Dr
2961 Medford Dr
2961 Medford Dr
2961 Medford Dr
2961 Medford Dr
2961 Medford Dr
2961 Medford Dr
2961 Medford Dr
2961 Medford Dr
2961 Medford Dr
2961 Medford Dr
2961 Medford Dr
2961 Medford Dr
2961 Medford Dr
SEE ALL PHOTOS
2961 Medford Dr
2961 Medford Dr
2961 Medford Dr
2961 Medford Dr
2961 Medford Dr
2961 Medford Dr
2961 Medford Dr
2961 Medford Dr
2961 Medford Dr
2961 Medford Dr
2961 Medford Dr
2961 Medford Dr
2961 Medford Dr
2961 Medford Dr
2961 Medford Dr
2961 Medford Dr
2961 Medford Dr
2961 Medford Dr
2961 Medford Dr
2961 Medford Dr
2961 Medford Dr
2961 Medford Dr
2961 Medford Dr
2961 Medford Dr
2961 Medford Dr
2961 Medford Dr
2961 Medford Dr
2961 Medford Dr
2961 Medford Dr
2961 Medford Dr
2961 Medford Dr
2961 Medford Dr
2961 Medford Dr
2961 Medford Dr
2961 Medford Dr
2961 Medford Dr
2961 Medford Dr
2961 Medford Dr
2961 Medford Dr
2961 Medford Dr
2961 Medford Dr
2961 Medford Dr
2961 Medford Dr
2961 Medford Dr
2961 Medford Dr
2961 Medford Dr
2961 Medford Dr
2961 Medford Dr
2961 Medford Dr
2961 Medford Dr
2961 Medford Dr
2961 Medford Dr
2961 Medford Dr
2961 Medford Dr
2961 Medford Dr
2961 Medford Dr
2961 Medford Dr
2961 Medford Dr
2961 Medford Dr
2961 Medford Dr
2961 Medford Dr
2961 Medford Dr
Sold

2961 Medford Dr

2961 MEDFORD DRIVE, DUMFRIES, VA 22026

$725,000
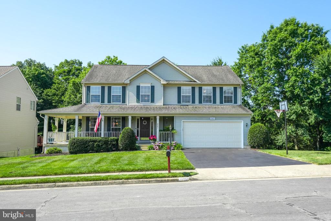
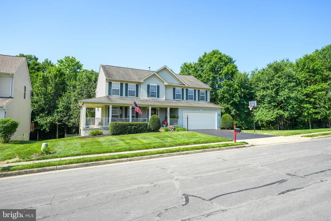
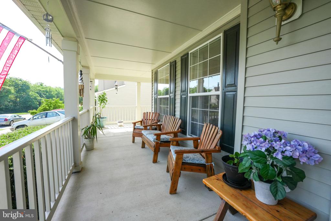
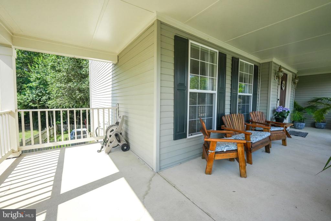
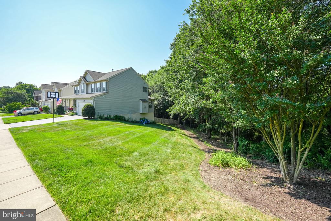
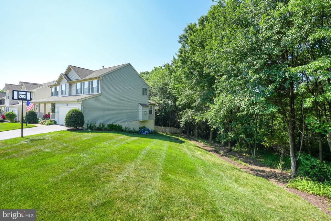
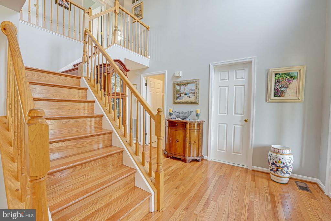
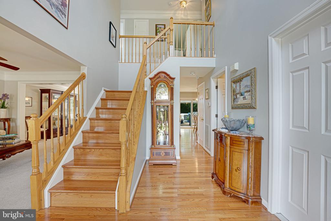
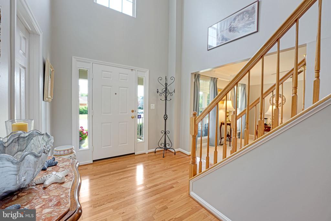
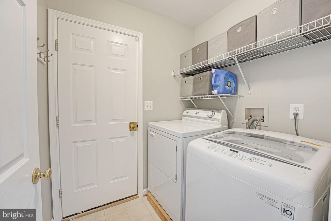
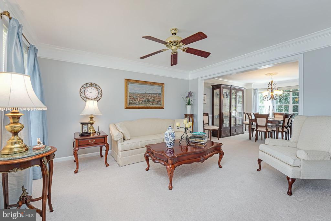
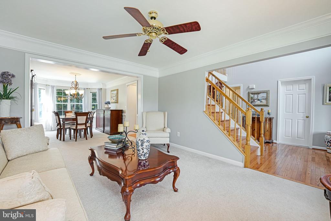
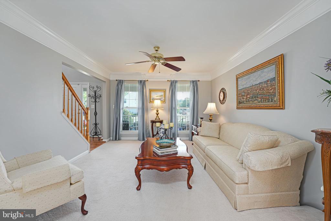
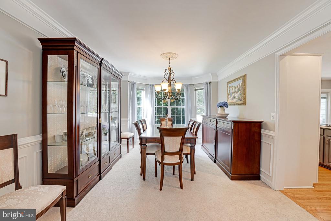
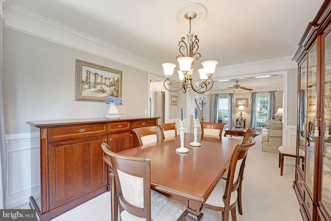
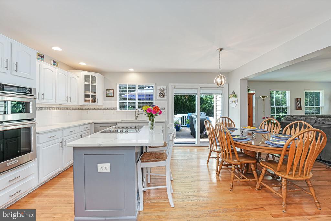
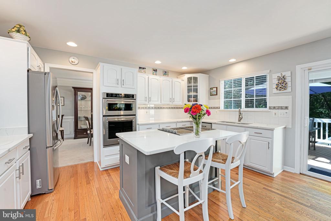
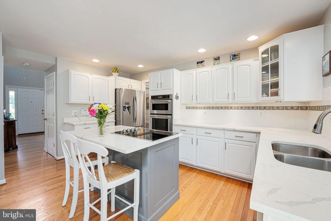
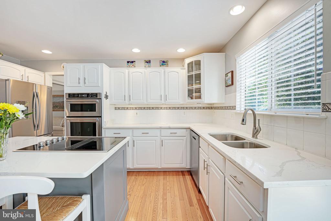
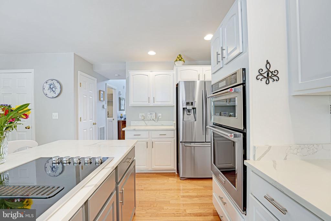
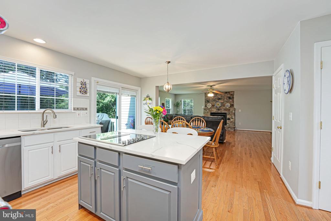
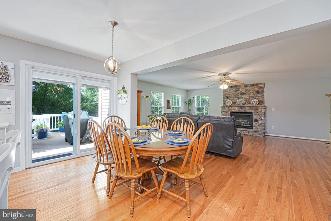
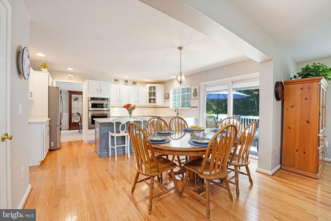
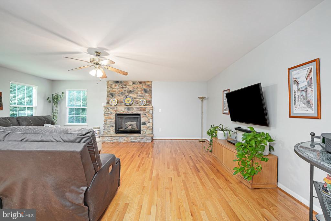
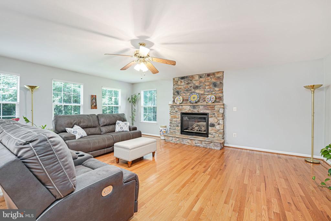
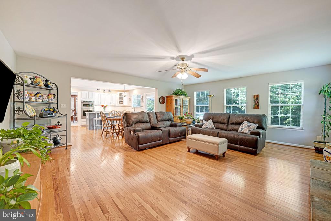
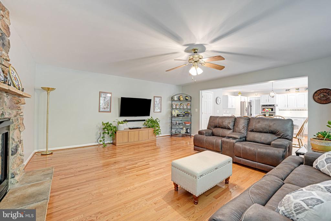
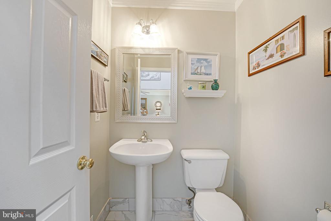
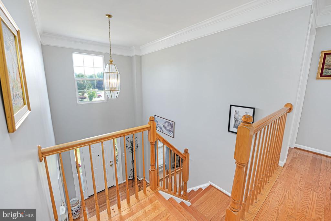
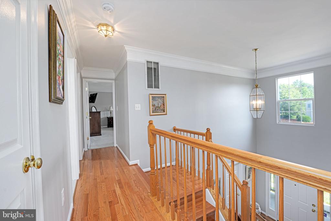
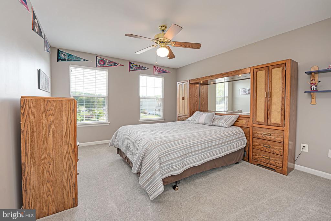
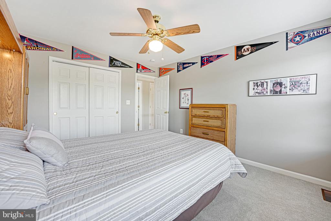
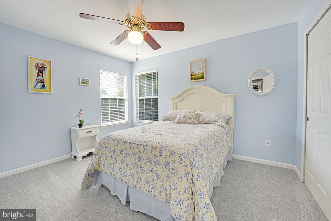
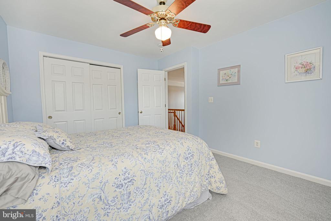
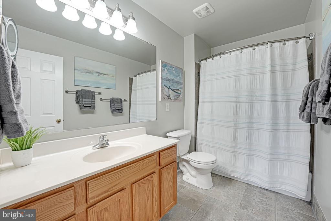
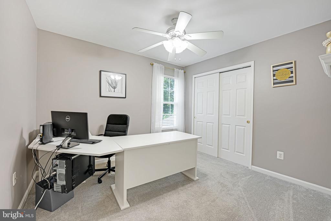
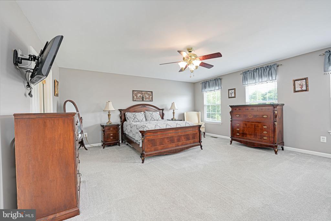
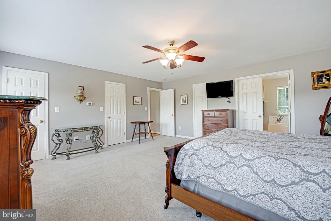
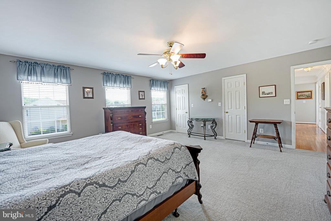
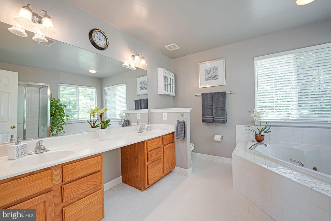
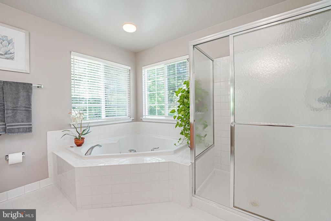
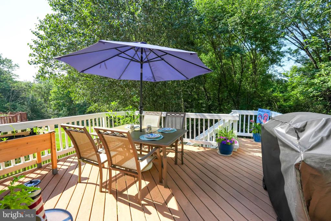
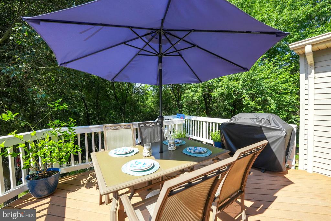
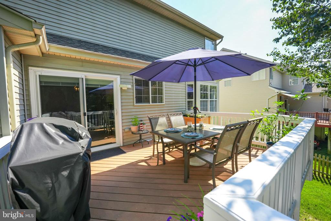
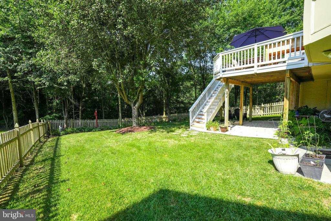
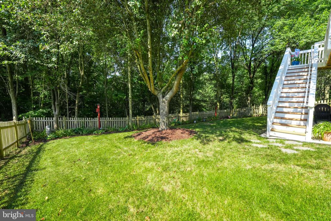
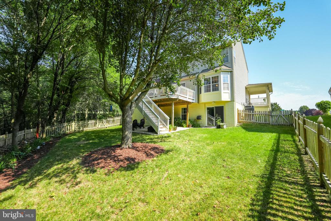
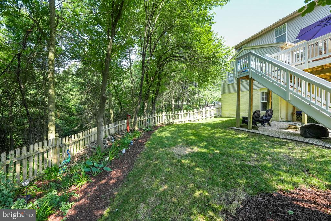
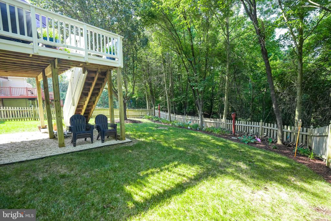
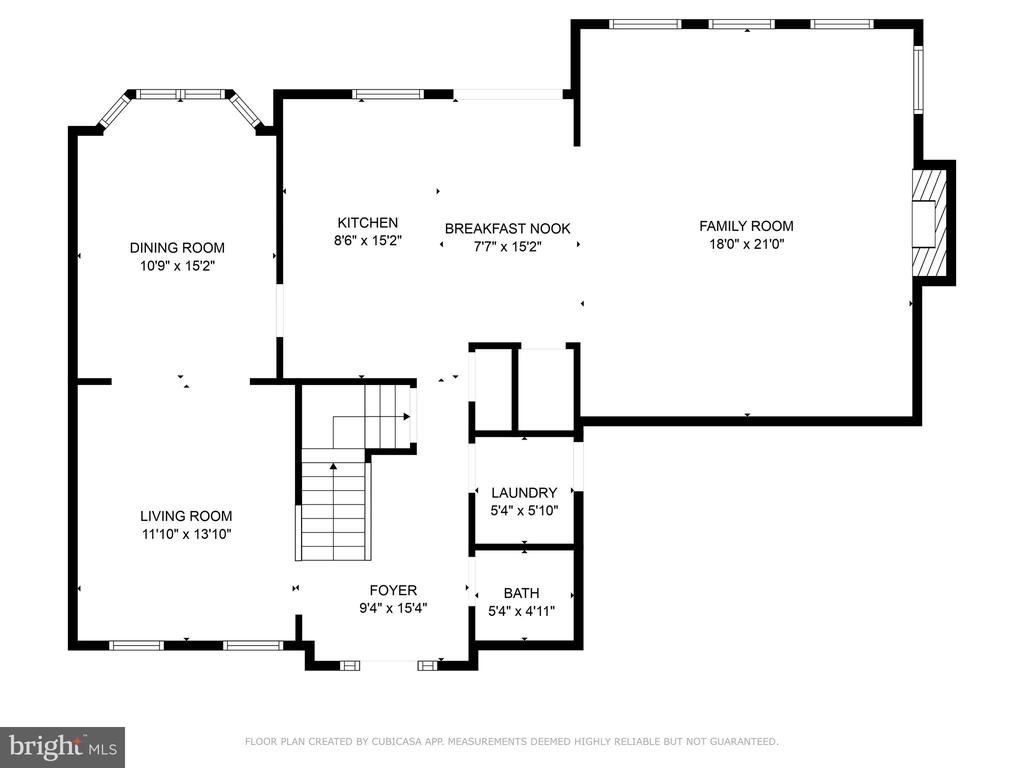
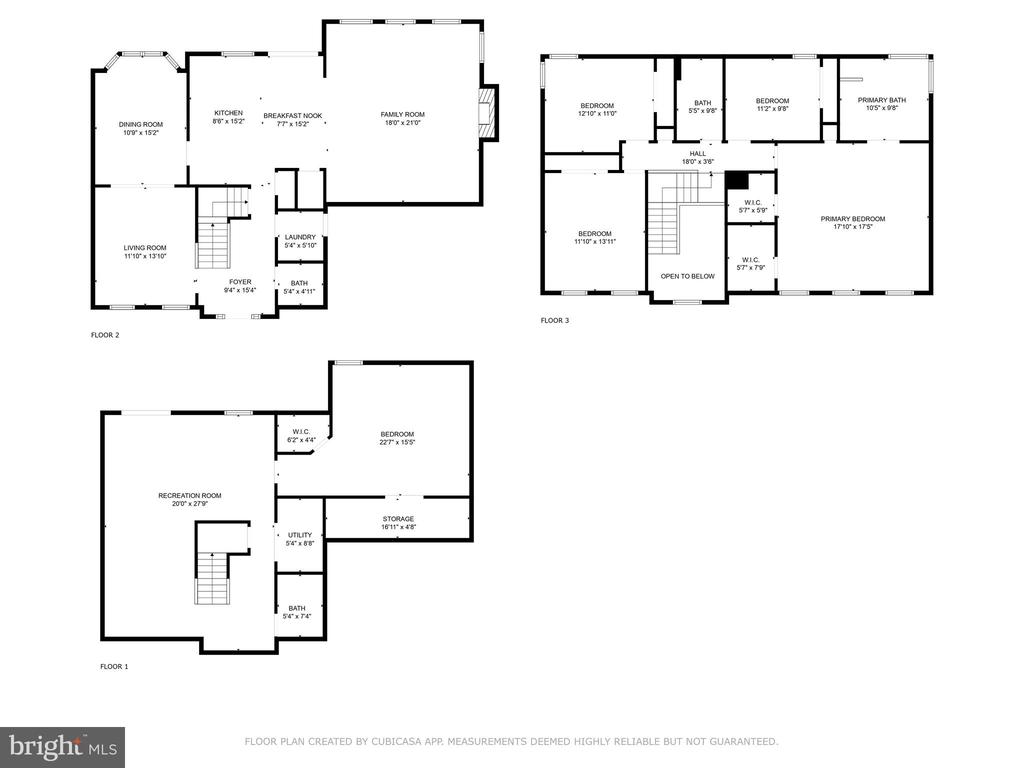
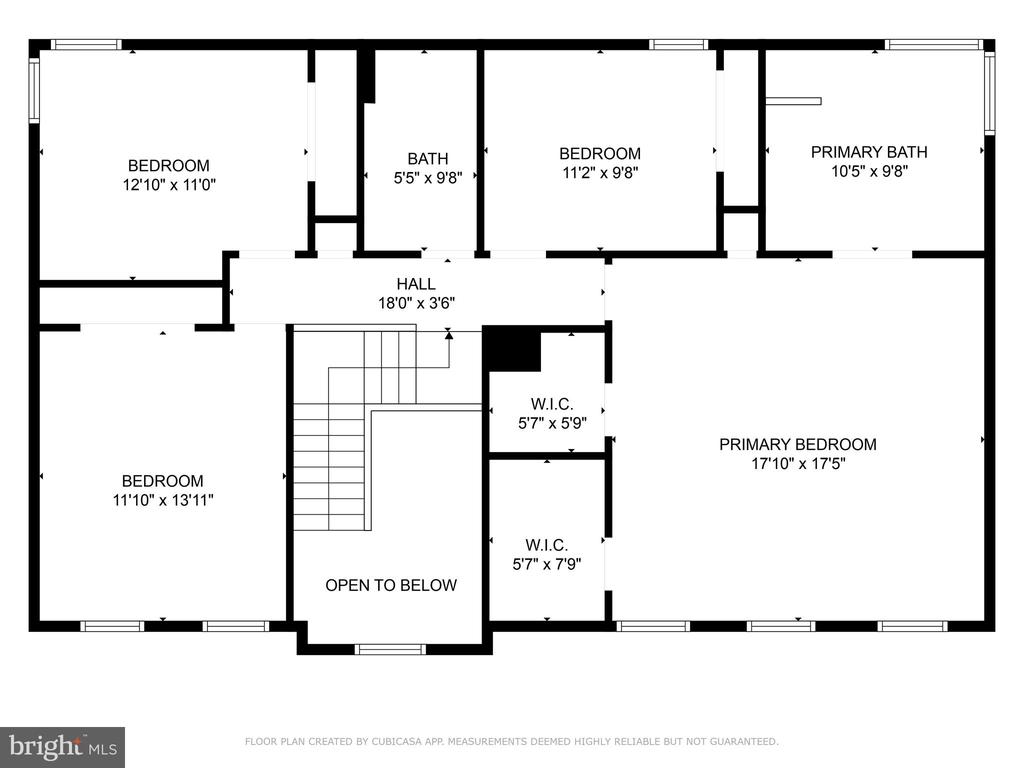
Welcome home to this wonderful home in the Southbridge on the Potomac community with 5 bedrooms, 3.5 bathrooms, 2 car garage and inviting front wrap around porch. The main level features hardwood with a recently remodeled kitchen (2022 Cooktop/Wall oven/Disposal and light fixtures) with stainless steel appliances, granite counters updated cabinets and island. Just off the kitchen is your light-filled breakfast nook that leads out to your deck with a fully fenced back yard that is perfect for entertaining or just relaxing in the evening with the family. Spacious family room with a beautiful stone mantel and gas fireplace. The main level is complete with your formal living room, a separate dining room, laundry room and half bath. Head upstairs to your large primary owners suite that has 2 walk-in closets and your luxury bath with double sinks, soaking tub and separate shower. The bedroom level is compete with 3 additional bedrooms and a full bathroom.
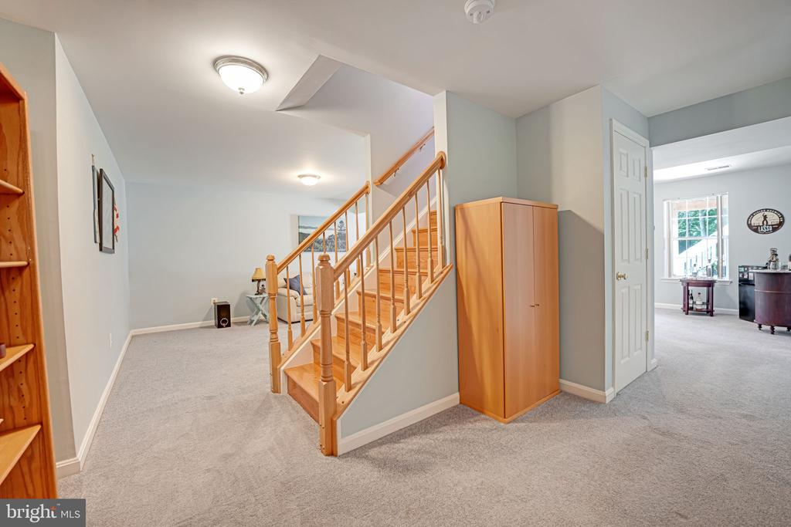
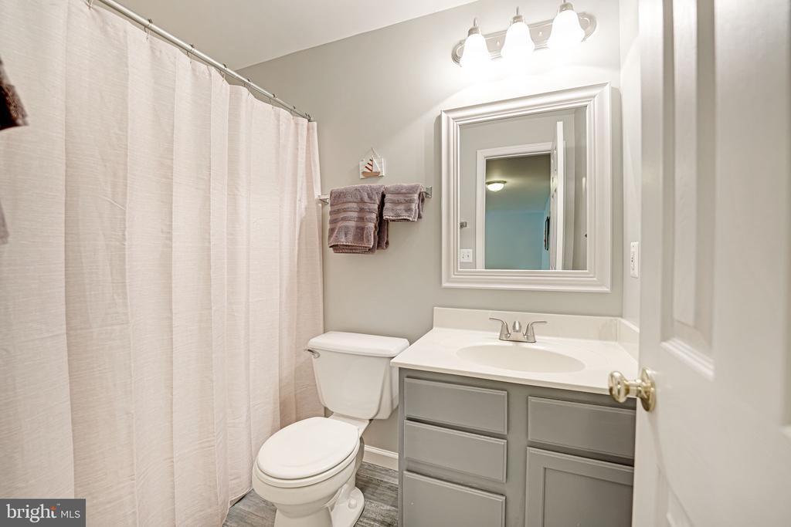
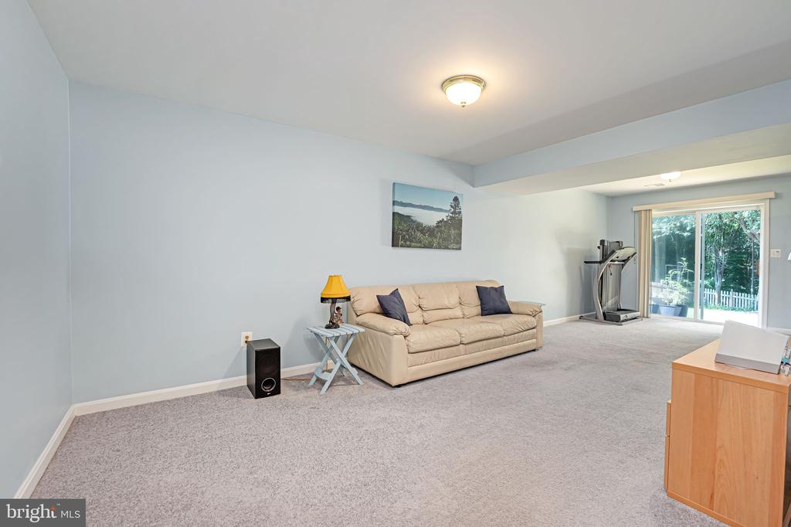
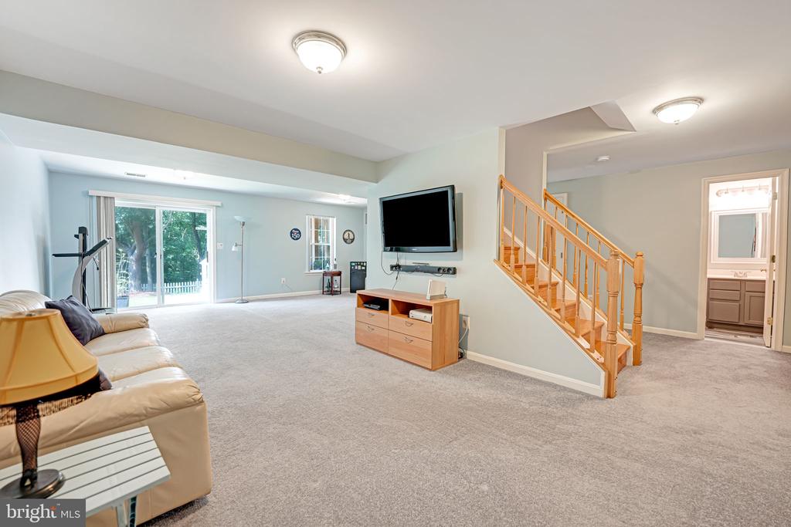
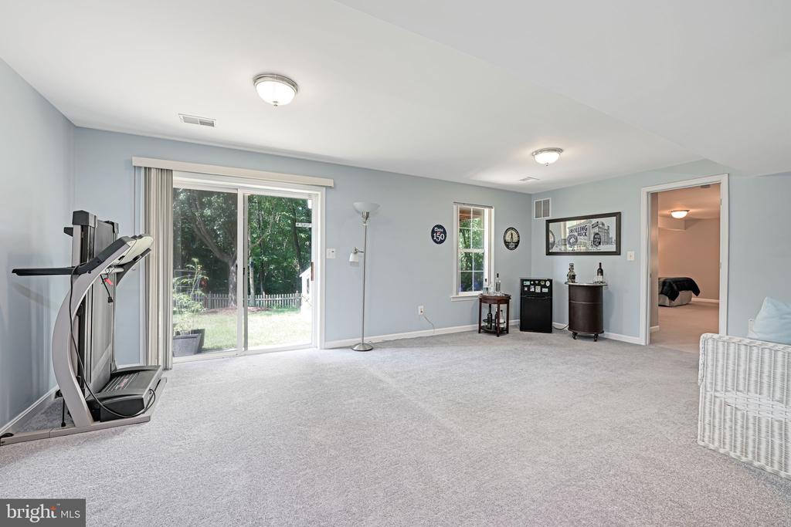
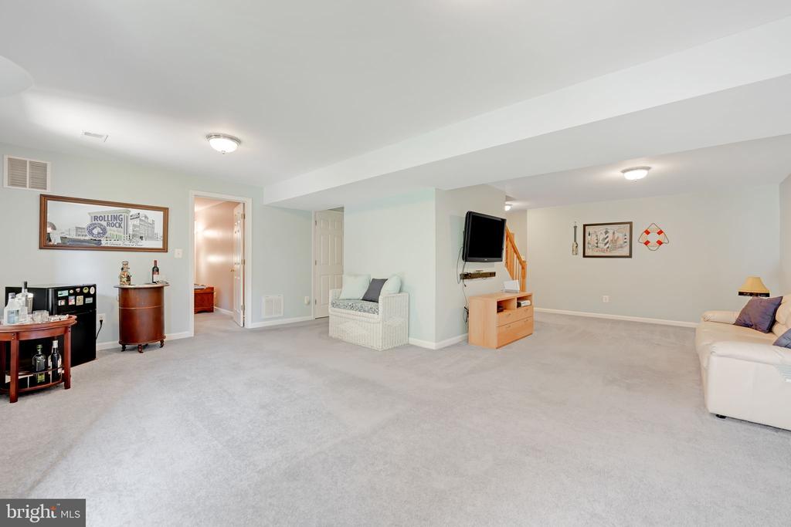
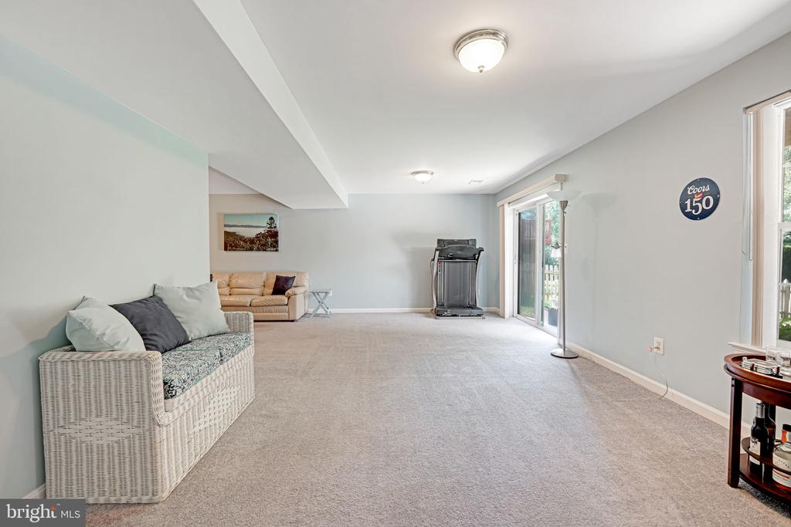
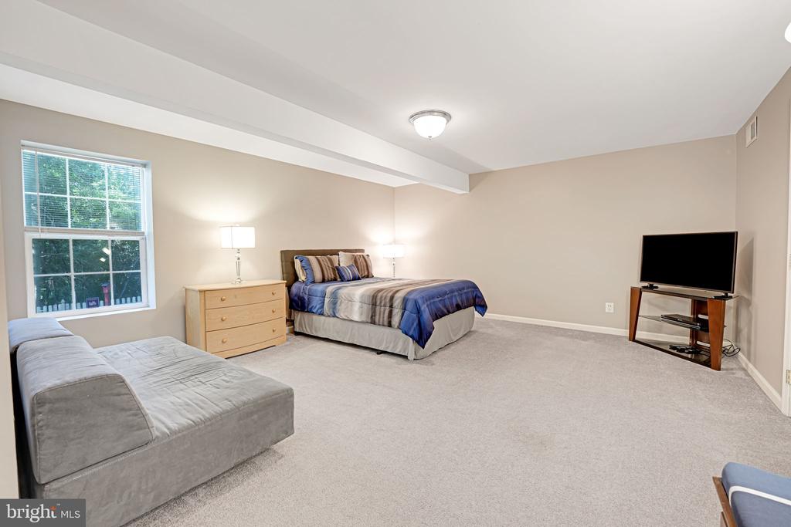
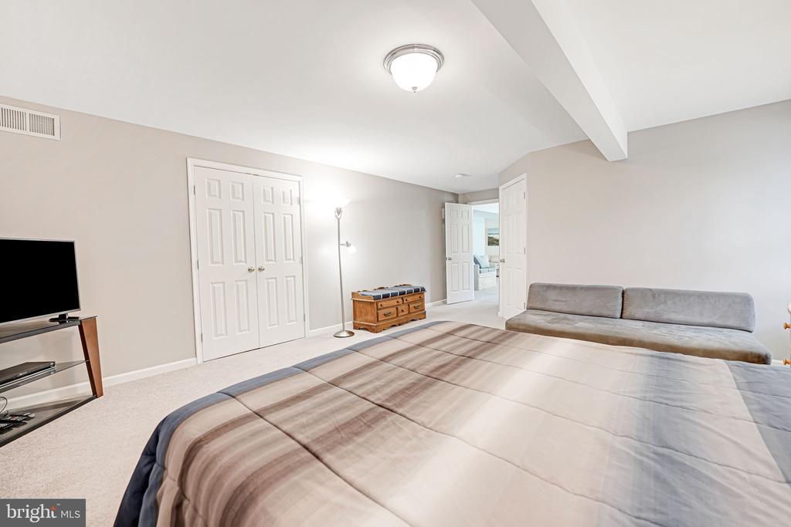
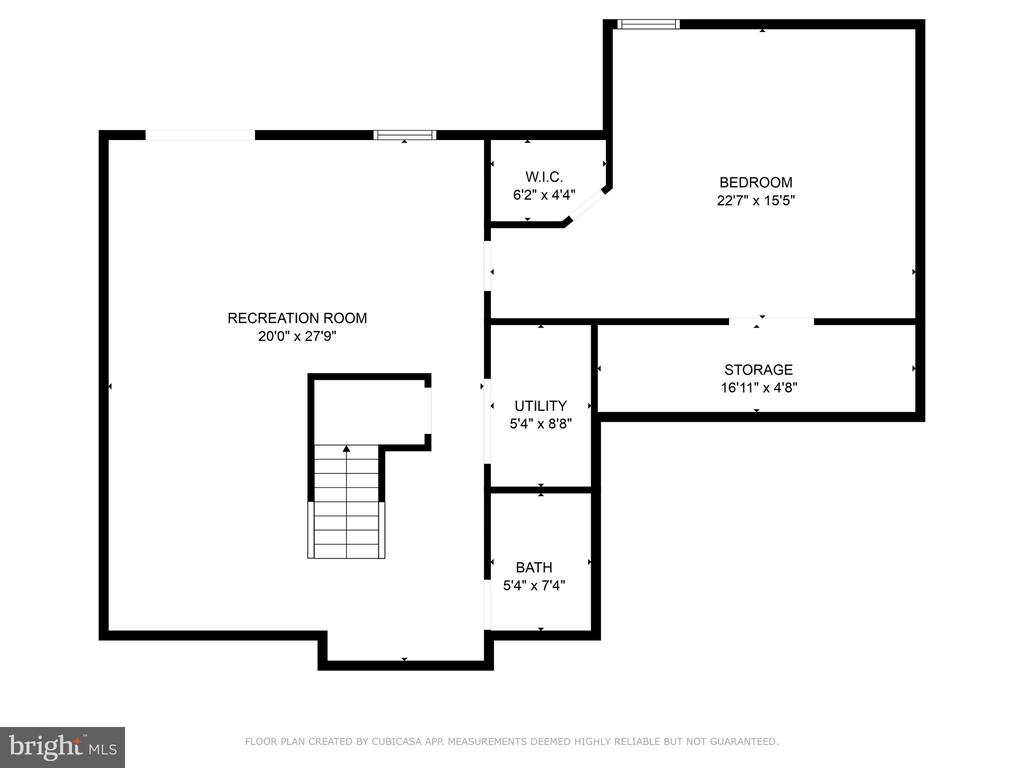
Venture downstairs and hang out to watch your favorite movies and sports in your spacious walk out level rec room. Also featured on the lower level is your 5th bedroom that includes 2 large closets and another full bathroom.. Don't miss the opportunity to enjoy all the lovely amenities of Southbridge including pools, pickleball courts, playgrounds, walking paths and more. Convenient location to everything! Stone Bridge Town center with shopping, dining family fun and more. Close to 95/Route 1/Commuter lots, Parks and the new VRE coming to Potomac Shores

5
beds

4
baths

3,788 Sq.Ft. LIVING AREA

0.34 Acres lot

Features & Amenities

Interior

  • total bedrooms5
  • Total bathrooms4
  • full bathrooms3
  • half bathroom1
  • Laundry room Main Floor
  • Flooring Carpet, Ceramic Tile, Hardwood
  • Fireplace Mantel(s), Gas/Propane
  • APPLIANCES Dryer, Washer, Cooktop, Dishwasher, Disposal, Humidifier, Refrigerator, Oven - Wall, Built-In Microwave, Exhaust Fan, Stainless Steel Appliances
  • other interior Features Attic, Carpet, Ceiling Fan(s), Chair Railings, Crown Moldings, Dining Area, Family Room Off Kitchen, Floor Plan - Open, Formal/Separate Dining Room, Kitchen - Eat-In, Kitchen - Gourmet, Kitchen - Island, Kitchen - Table Space, Pantry, Primary Bath(s), Bathroom - Soaking Tub, Upgraded Countertops, Bathroom - Tub Shower, Walk-in Closet(s), Wood Floors, Window Treatments

Area & Lot

  • Status Sold
  • Date Sold July 24, 2024
  • Living Area3,788 Sq.Ft.
  • Total Area3,788 Sq.Ft.
  • Lot Area0.34 Acres
  • MLS® IDVAPW2073194
  • TypeResidential
  • YEAR BUILT2001
  • NeighborhoodVirginia
  • Architecture StylesColonial
  • Elementary SchoolSWANS CREEK
  • Middle SchoolPOTOMAC
  • High SchoolPOTOMAC
  • School DistrictPRINCE WILLIAM COUNTY PUBLIC SCHOOLS

Exterior

  • STORIES3
  • Garage Space2.0
  • water SourcePublic
  • utilitiesCable TV Available, Electric Available, Natural Gas Available, Phone Available
  • PoolYes - Community
  • roofArchitectural Shingle
  • lot featuresBacks - Open Common Area, Backs to Trees, Corner, Front Yard, Landscaping, Rear Yard, Private, Side Yard(s), Trees/Wooded
  • parkingAttached Garage
  • HEAT TYPECentral
  • AIR CONDITIONINGCentral A/C, Ceiling Fan(s)
  • sewerPublic Sewer
  • SubstructurePermanent
  • Disability FeaturesNone
  • HOA AmenitiesParty Room, Security, Basketball Courts, Swimming Pool, Tot Lots/Playground, Common Grounds, Club House, Jog/Walk Path, Picnic Area, Pool - Outdoor, Tennis Courts
  • security FeaturesElectric Alarm, Carbon Monoxide Detectors
  • other exterior FeaturesGutter System, Sidewalks, Play Area

Financial

  • Sales Price$725,000
  • Real Estate Tax $6,079/yr
  • HOA $117/mo
  • Zoning R4
View Virtual Tour

Virginia

Explore

Work With Me

Whether you’re looking to buy, sell, rent, or invest in Washington, DC, Maryland, or Virginia, we have the agent for you to make your dreams a reality.

Follow Me on Instagram