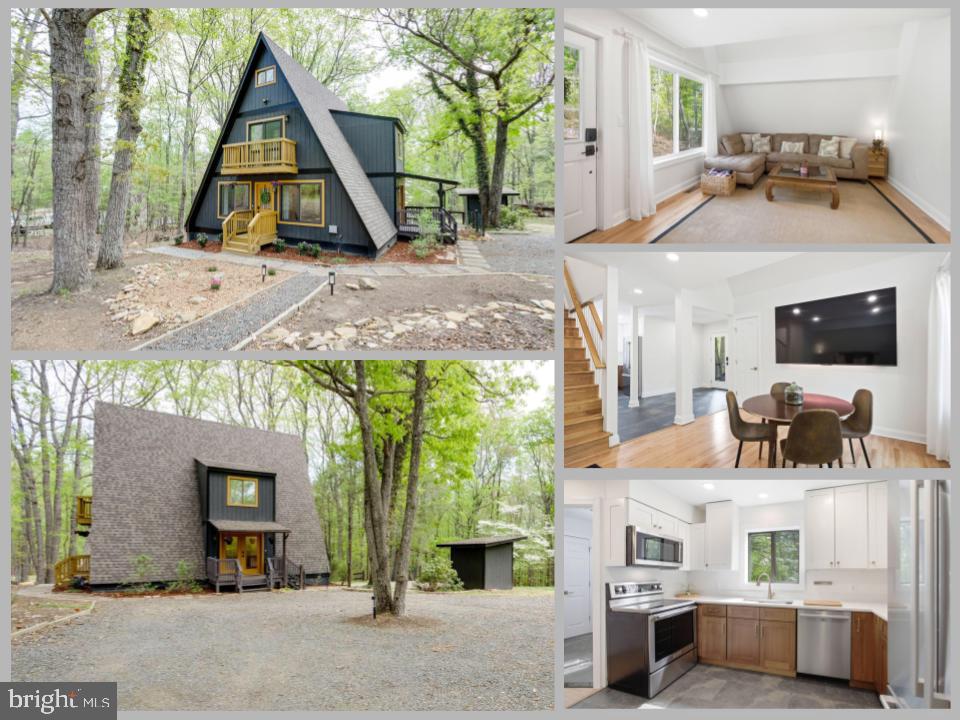
Located in the Bull Run Estates community atop Bull Run Mountain, this property offers a setting surrounded by mature trees and access to outdoor recreation. Nearby destinations include the Bull Run Mountains Natural Area Preserve, James S. Long Regional Park, Leopold's Preserve, and Silver Lake Regional Park, featuring trails, open green space, and water activities. Commuter options are available via nearby park-and-ride locations with service to Washington, DC and surrounding areas. Set on a 1.26-acre fenced double lot, this updated A-frame home showcases distinctive architectural character with soaring lines, abundant natural light, and a lofted design that enhances the sense of space. Offering approximately 1,600 square feet, the home includes 3 bedrooms and 2 full baths, along with a finished attic area that provides flexible use for storage, workspace, or additional living space. Extensive 2024 renovations include a remodeled kitchen with newer appliances, including a Bosch refrigerator and dishwasher, as well as renovated bathrooms featuring a main-level walk-in shower and an upper-level bath with an oversized soaking tub. Additional updates include new flooring throughout (white oak hardwood, wood laminate, and porcelain tile), fresh interior and exterior paint, updated siding, a newly constructed front porch, and upgraded insulation. Major systems include a Trane XR HVAC system (2024), roof (2018), hot water heater (2022), windows (2020 with front two living room windows replaced in 2024), and a re-graveled driveway (2022). Exterior features include two storage sheds and an expansive yard.