29 SCOTLAND
29 SCOTLAND
29 SCOTLAND
29 SCOTLAND
29 SCOTLAND
29 SCOTLAND
29 SCOTLAND
29 SCOTLAND
29 SCOTLAND
29 SCOTLAND
29 SCOTLAND
29 SCOTLAND
29 SCOTLAND
29 SCOTLAND
29 SCOTLAND
29 SCOTLAND
29 SCOTLAND
29 SCOTLAND
29 SCOTLAND
29 SCOTLAND
29 SCOTLAND
29 SCOTLAND
29 SCOTLAND
29 SCOTLAND
29 SCOTLAND
29 SCOTLAND
29 SCOTLAND
29 SCOTLAND
29 SCOTLAND
29 SCOTLAND
29 SCOTLAND
29 SCOTLAND
29 SCOTLAND
29 SCOTLAND
29 SCOTLAND
29 SCOTLAND
29 SCOTLAND
29 SCOTLAND
29 SCOTLAND
29 SCOTLAND
29 SCOTLAND
29 SCOTLAND
29 SCOTLAND
29 SCOTLAND
29 SCOTLAND
SEE ALL PHOTOS
29 SCOTLAND
29 SCOTLAND
29 SCOTLAND
29 SCOTLAND
29 SCOTLAND
29 SCOTLAND
29 SCOTLAND
29 SCOTLAND
29 SCOTLAND
29 SCOTLAND
29 SCOTLAND
29 SCOTLAND
29 SCOTLAND
29 SCOTLAND
29 SCOTLAND
29 SCOTLAND
29 SCOTLAND
29 SCOTLAND
29 SCOTLAND
29 SCOTLAND
29 SCOTLAND
29 SCOTLAND
29 SCOTLAND
29 SCOTLAND
29 SCOTLAND
29 SCOTLAND
29 SCOTLAND
29 SCOTLAND
29 SCOTLAND
29 SCOTLAND
29 SCOTLAND
29 SCOTLAND
29 SCOTLAND
29 SCOTLAND
29 SCOTLAND
29 SCOTLAND
29 SCOTLAND
29 SCOTLAND
29 SCOTLAND
29 SCOTLAND
29 SCOTLAND
29 SCOTLAND
29 SCOTLAND
29 SCOTLAND
29 SCOTLAND
Sold

29 SCOTLAND

29 SCOTLAND, STAFFORD, VA 22554

$700,000
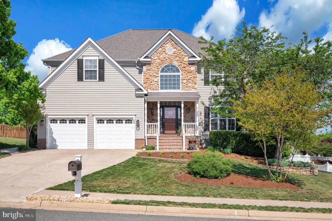
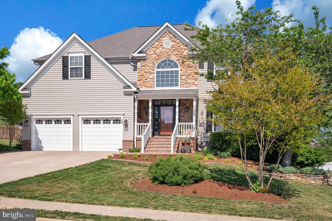
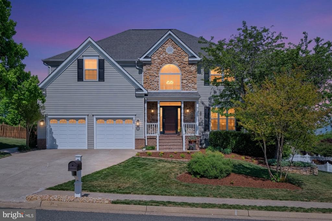
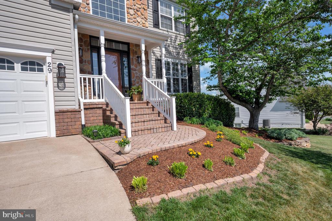
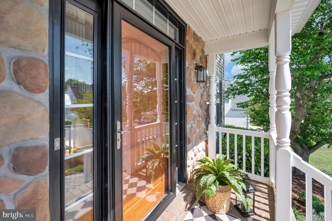
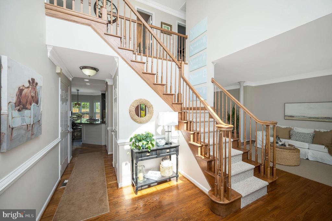
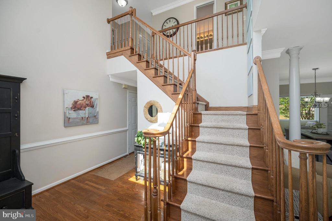
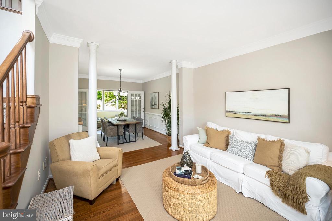
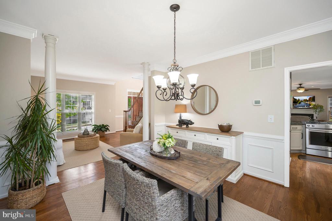
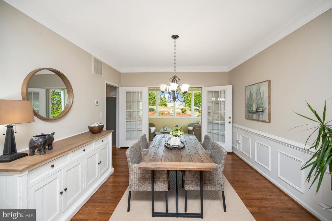
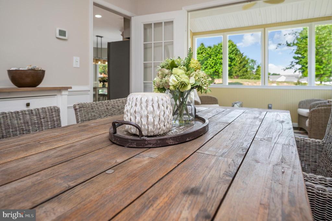
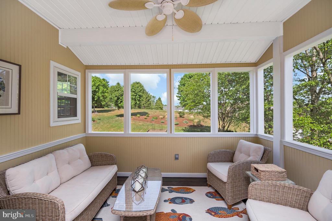
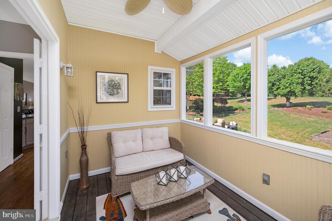
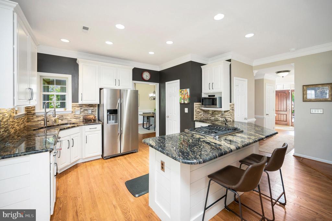
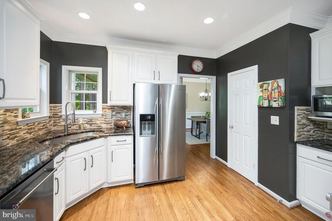
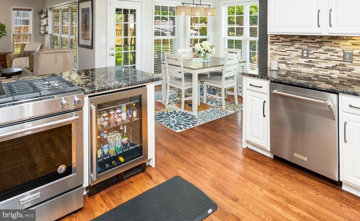
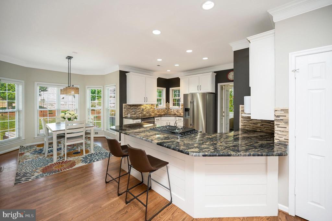
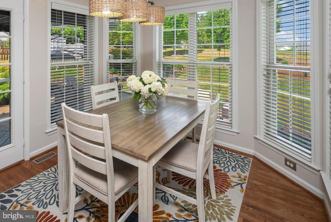
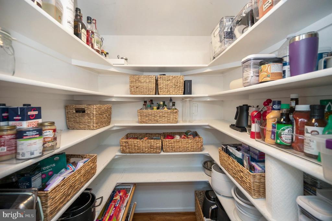
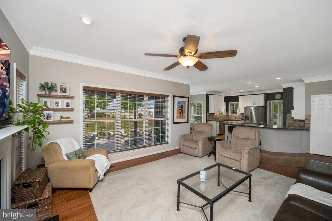
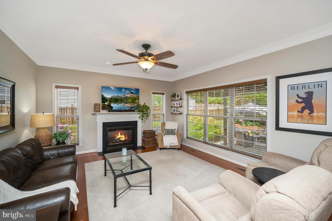
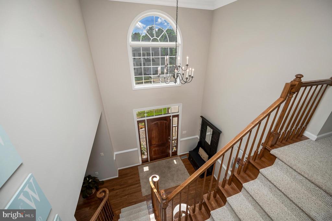
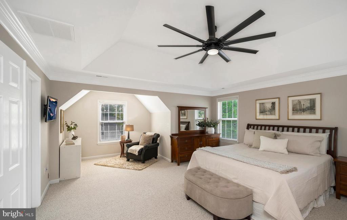
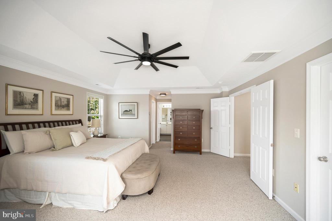
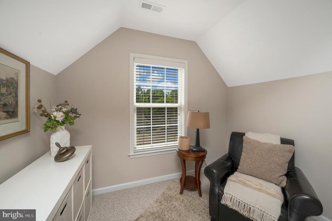
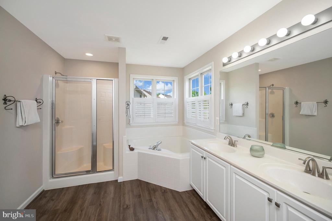
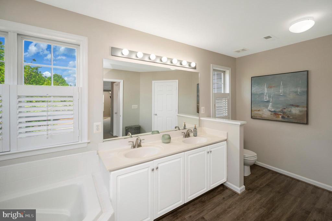
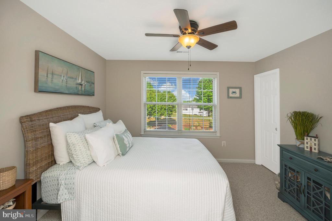
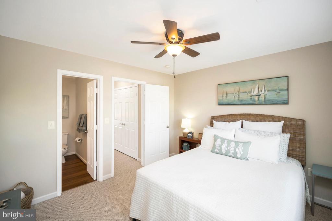
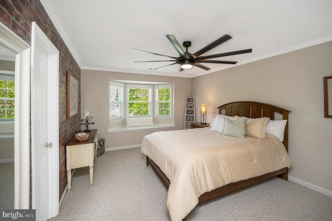
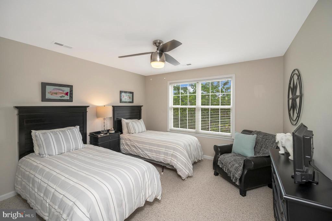
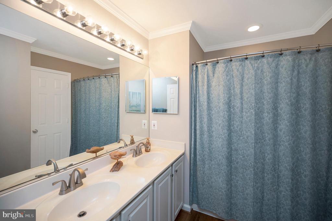
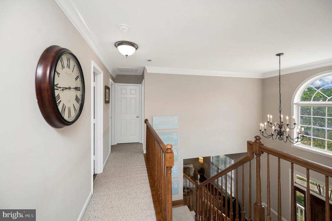
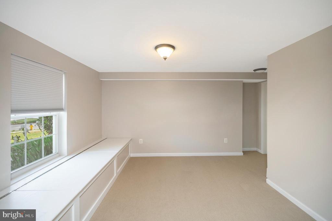
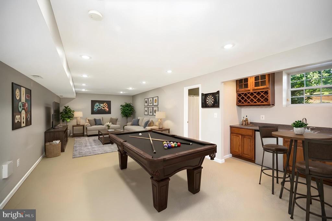
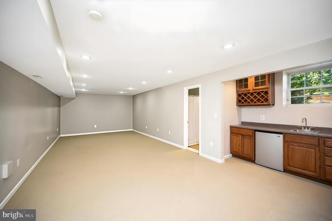
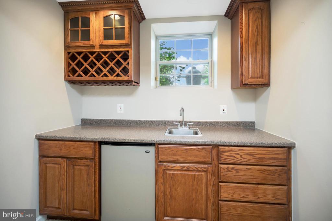
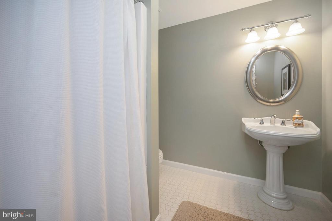
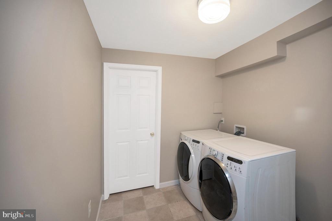
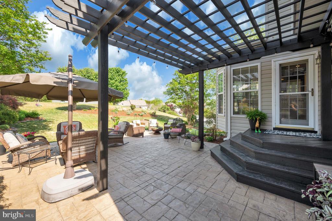
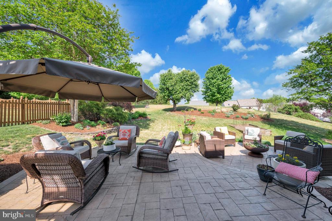
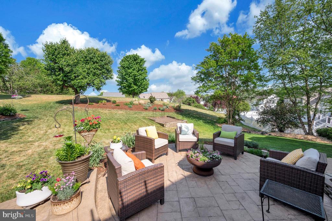
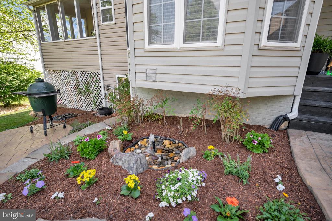
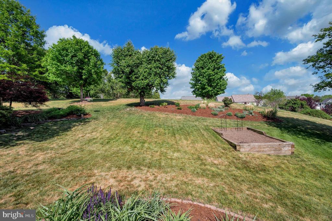
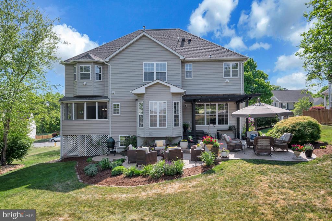
Nestled in the highly desirable Austin Ridge community, this well-maintained home features neutral paint through-out and extensive crown molding for a timeless, cohesive look. Spanning over 3900 sqft, spacious 4-bedroom, 3.5 bath home includes upgraded interior and exterior living spaces. The main level includes hardwood floors, renovated kitchen with half circle tub style sink, KitchenAid stainless steel appliances including beverage/wine fridge and a large walk-in pantry. Exceptional functionality with two separate laundry areas, each equipped with a front load washer and dryer. The spacious primary suite includes a tray ceiling, cozy reading nook and three large walk-in closets with a spa-like bathroom featuring a soaking tub, dual sink vanity and step in shower. Three additional generously sized bedrooms all include walk in closets. Additional features of this remarkable home include a daylight basement fully finished with wet-bar and full bath. Outdoor living is a standout with a screened in porch offering additional storage space underneath with a concrete floor, an over-sized custom designed stamped concrete patio and professional landscape look over an acre of common area. This home was thoughtfully designed to create a warm and inviting atmosphere while ideally situated on a premium lot of this amenity rich neighborhood. Close to I95, commuters lots, wide array of shopping and restaurants.

4
beds

4
baths

3,906 Sq.Ft. LIVING AREA

10,890 Sq.Ft. lot

Features & Amenities

Interior

  • total bedrooms4
  • Total bathrooms4
  • full bathrooms3
  • half bathroom1
  • Fireplace Fireplace - Glass Doors, Gas/Propane, Mantel(s)
  • APPLIANCES Dishwasher, Disposal, Dryer - Front Loading, Exhaust Fan, Extra Refrigerator/Freezer, Humidifier, Oven - Self Cleaning, Oven/Range - Gas, Refrigerator, Stainless Steel Appliances, Stove, Washer - Front Loading
  • other interior Features Bar, Bathroom - Soaking Tub, Bathroom - Stall Shower, Bathroom - Tub Shower, Bathroom - Walk-In Shower, Breakfast Area, Carpet, Ceiling Fan(s), Chair Railings, Crown Moldings, Dining Area, Family Room Off Kitchen, Floor Plan - Open, Formal/Separate Dining Room, Kitchen - Eat-In, Pantry, Recessed Lighting, Sprinkler System, Walk-in Closet(s), Wet/Dry Bar, Window Treatments, Wood Floors, Other

Area & Lot

  • Status Sold
  • Date Sold June 1, 2026
  • Living Area3,906 Sq.Ft.
  • Lot Area10,890 Sq.Ft.
  • MLS® IDVAST2048414
  • TypeResidential
  • YEAR BUILT1999
  • NeighborhoodVirginia
  • Architecture StylesColonial
  • View DescriptionGarden/Lawn
  • Elementary SchoolANTHONY BURNS
  • Middle SchoolRODNEY E THOMPSON
  • High SchoolCOLONIAL FORGE

Exterior

  • STORIES3
  • Garage Space2.0
  • water SourcePublic
  • lot featuresBacks - Open Common Area, Landscaping
  • parkingAttached Garage
  • HEAT TYPEForced Air, Zoned
  • AIR CONDITIONINGCeiling Fan(s), Central A/C, Heat Pump(s), Zoned
  • sewerPublic Sewer
  • SubstructureOther
  • Disability FeaturesNone
  • HOA AmenitiesCommon Grounds, Community Center, Jog/Walk Path, Pickleball Courts, Pool - Outdoor, Swimming Pool, Tennis Courts, Tot Lots/Playground

Financial

  • Sales Price$700,000
  • Real Estate Tax $5,138/yr
  • HOA $94/mo
  • Zoning PD1

Virginia

Explore

Work With Me

Whether you’re looking to buy, sell, rent, or invest in Washington, DC, Maryland, or Virginia, we have the agent for you to make your dreams a reality.

Follow Me on Instagram